Leave a Message

Thank you for your message. I will be in touch with you shortly.

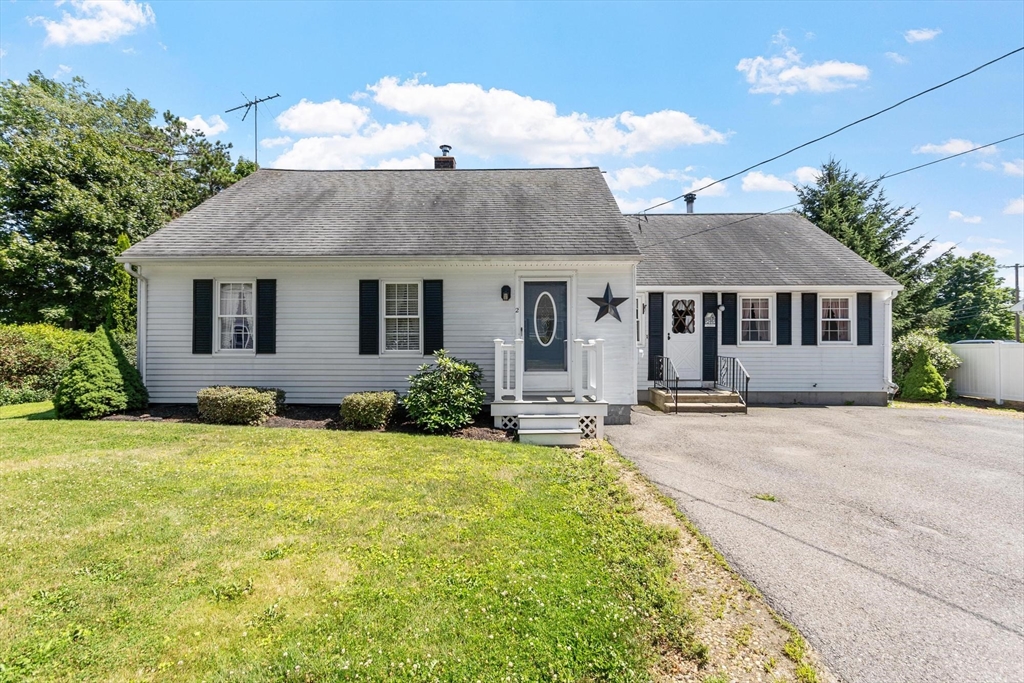
Light-gray single-story house with black shutters, two entry porches, and a front lawn.
2 Highland Park Rd.
2 Highland Park Rd.
2 Highland Park Rd.
2 Highland Park Rd.
2 Highland Park Rd.
2 Highland Park Rd.
2 Highland Park Rd.
2 Highland Park Rd.
2 Highland Park Rd.
2 Highland Park Rd.
2 Highland Park Rd.
2 Highland Park Rd.
2 Highland Park Rd.
2 Highland Park Rd.
2 Highland Park Rd.
2 Highland Park Rd.
2 Highland Park Rd.
2 Highland Park Rd.
2 Highland Park Rd.
2 Highland Park Rd.
2 Highland Park Rd.
2 Highland Park Rd.
2 Highland Park Rd.
2 Highland Park Rd.
2 Highland Park Rd.
2 Highland Park Rd.
2 Highland Park Rd.
2 Highland Park Rd.
2 Highland Park Rd.
2 Highland Park Rd.
2 Highland Park Rd.
2 Highland Park Rd.
2 Highland Park Rd.
2 Highland Park Rd.
2 Highland Park Rd.
2 Highland Park Rd.
2 Highland Park Rd.
2 Highland Park Rd.
2 Highland Park Rd.
2 Highland Park Rd.
SEE ALL PHOTOS
Light-gray single-story house with black shutters, two entry porches, and a front lawn.
2 Highland Park Rd.
2 Highland Park Rd.
2 Highland Park Rd.
2 Highland Park Rd.
2 Highland Park Rd.
2 Highland Park Rd.
2 Highland Park Rd.
2 Highland Park Rd.
2 Highland Park Rd.
2 Highland Park Rd.
2 Highland Park Rd.
2 Highland Park Rd.
2 Highland Park Rd.
2 Highland Park Rd.
2 Highland Park Rd.
2 Highland Park Rd.
2 Highland Park Rd.
2 Highland Park Rd.
2 Highland Park Rd.
2 Highland Park Rd.
2 Highland Park Rd.
2 Highland Park Rd.
2 Highland Park Rd.
2 Highland Park Rd.
2 Highland Park Rd.
2 Highland Park Rd.
2 Highland Park Rd.
2 Highland Park Rd.
2 Highland Park Rd.
2 Highland Park Rd.
2 Highland Park Rd.
2 Highland Park Rd.
2 Highland Park Rd.
2 Highland Park Rd.
2 Highland Park Rd.
2 Highland Park Rd.
2 Highland Park Rd.
2 Highland Park Rd.
2 Highland Park Rd.
2 Highland Park Rd.
Sold

2 Highland Park Rd.

2 Highland Park Rd., Rutland, MA 01543

$392,000
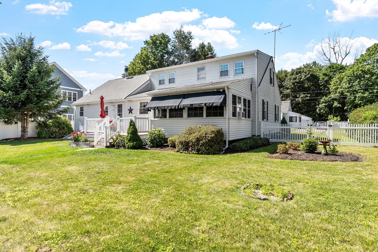
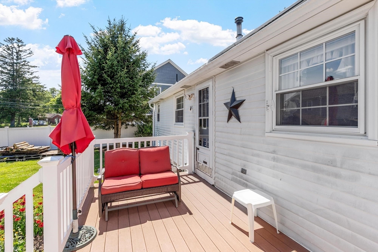
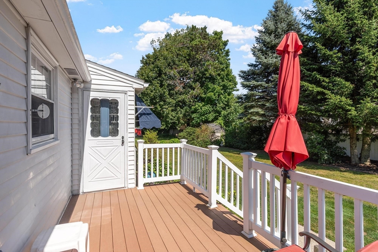
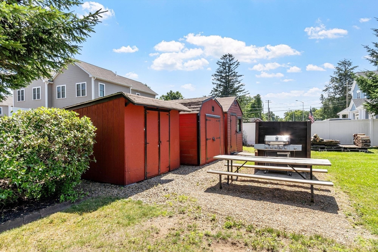
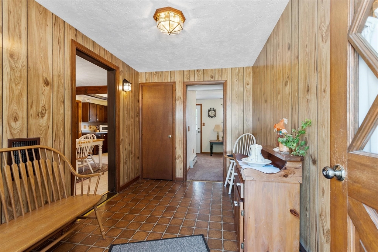
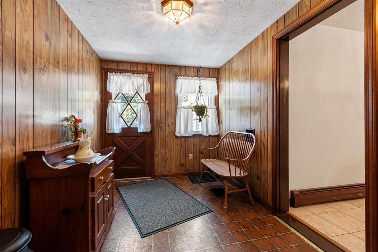
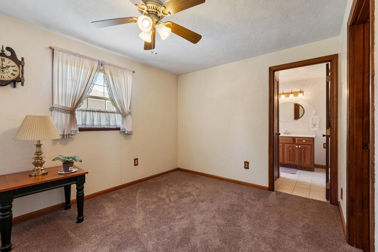
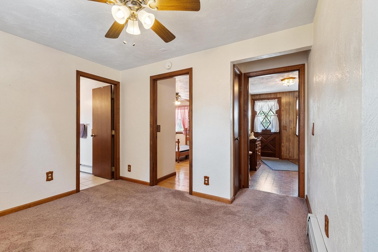
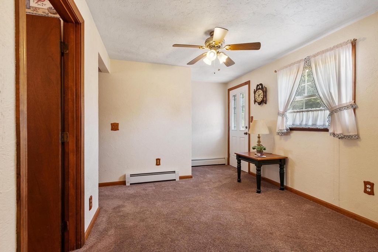
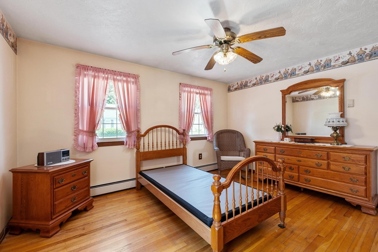
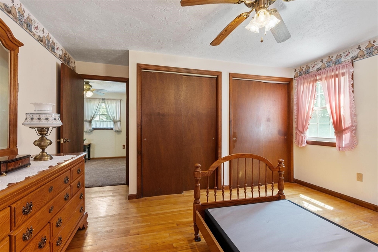
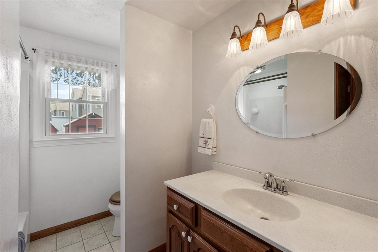
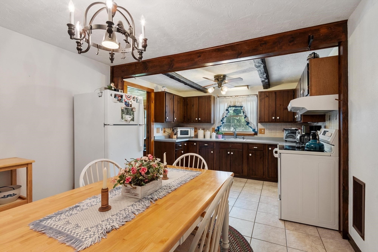
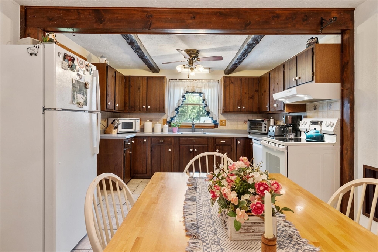
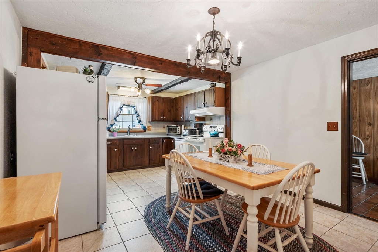
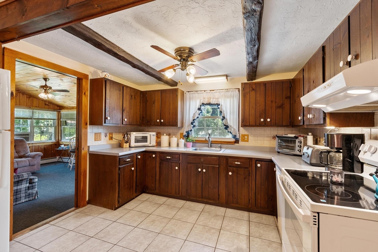
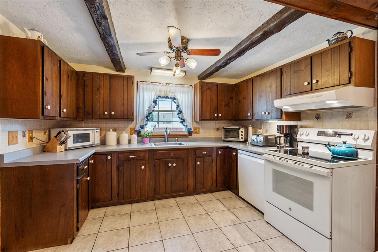
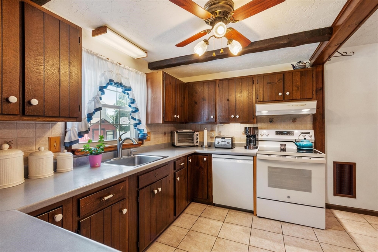
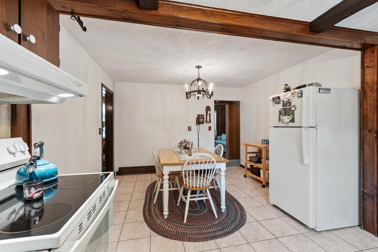
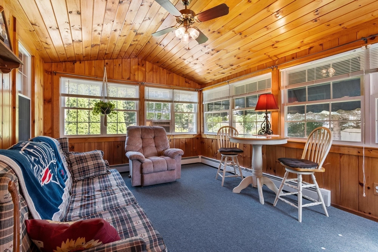
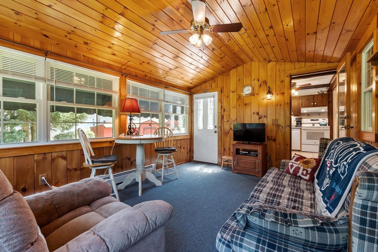
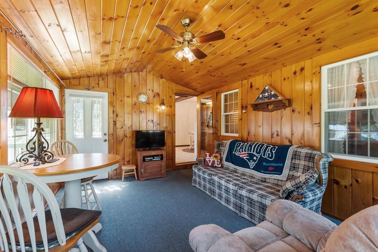
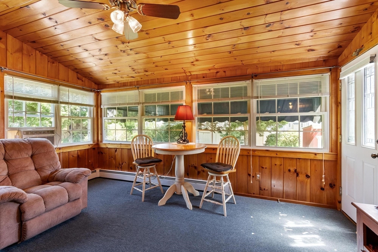
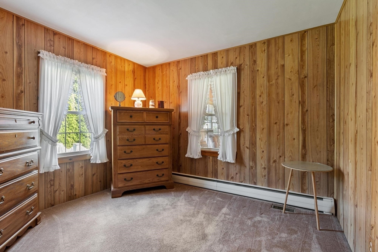
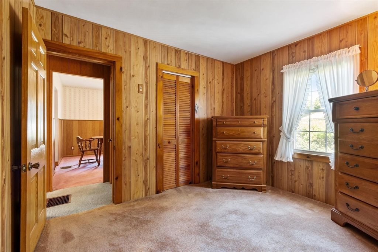
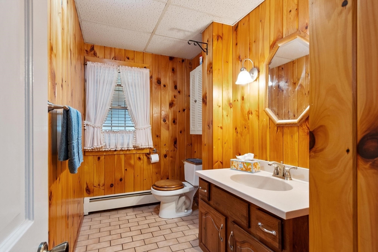
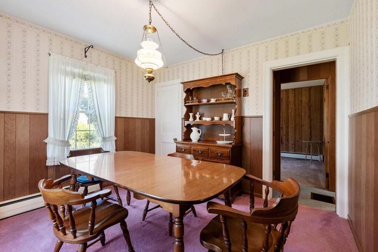
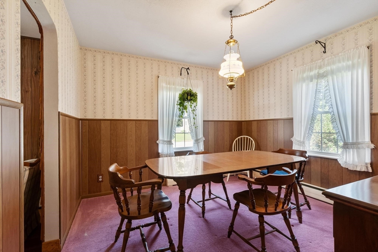
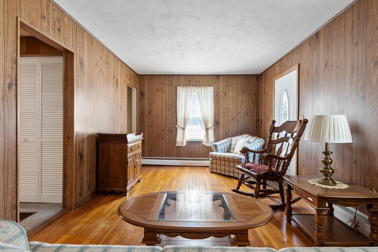
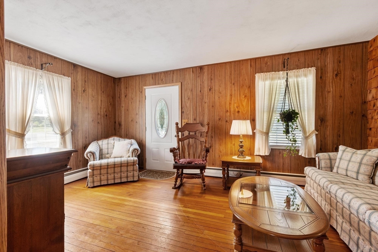
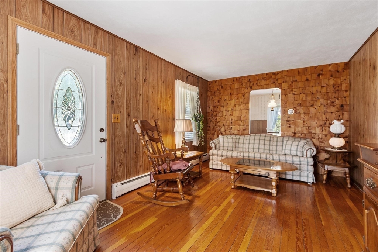
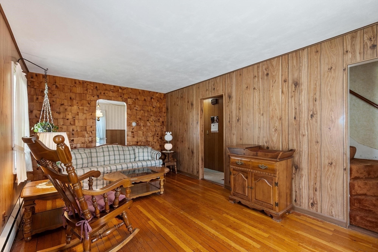
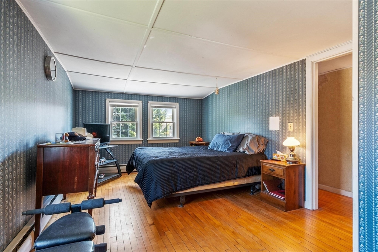
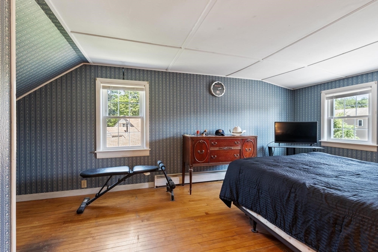
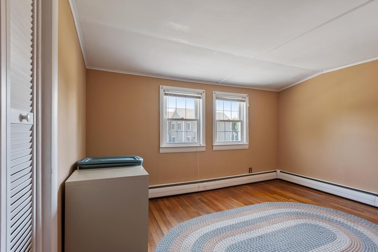
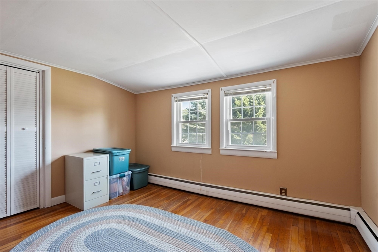
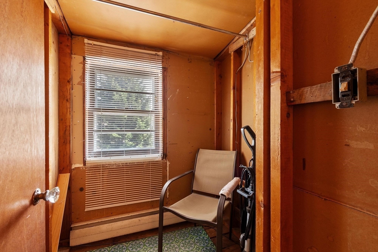
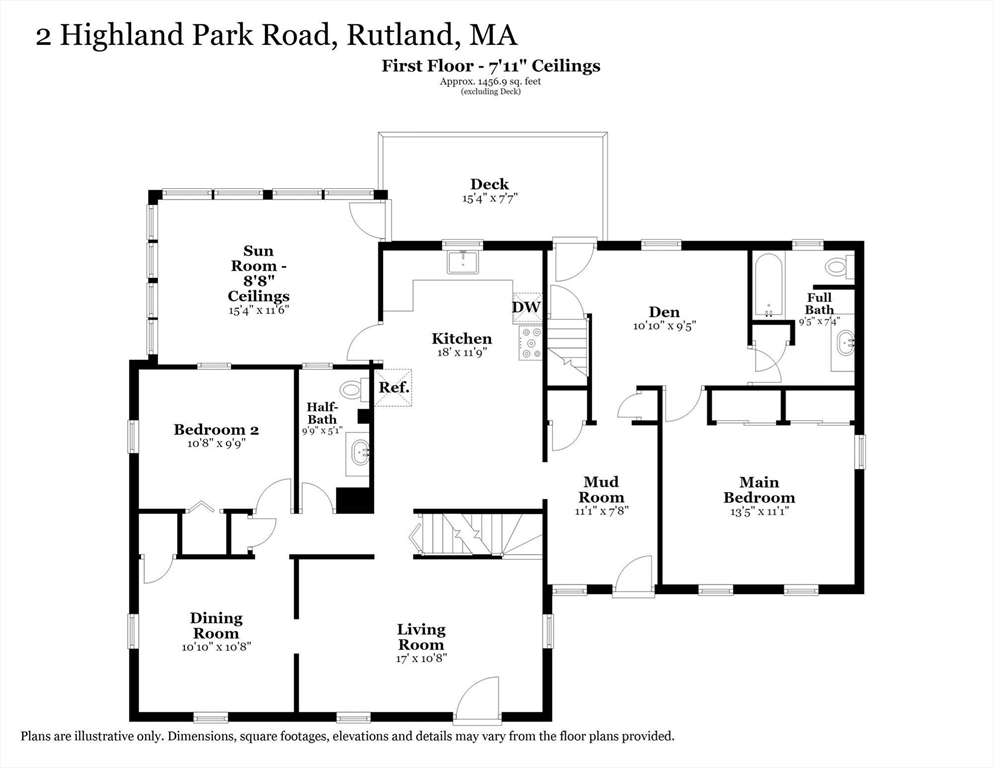
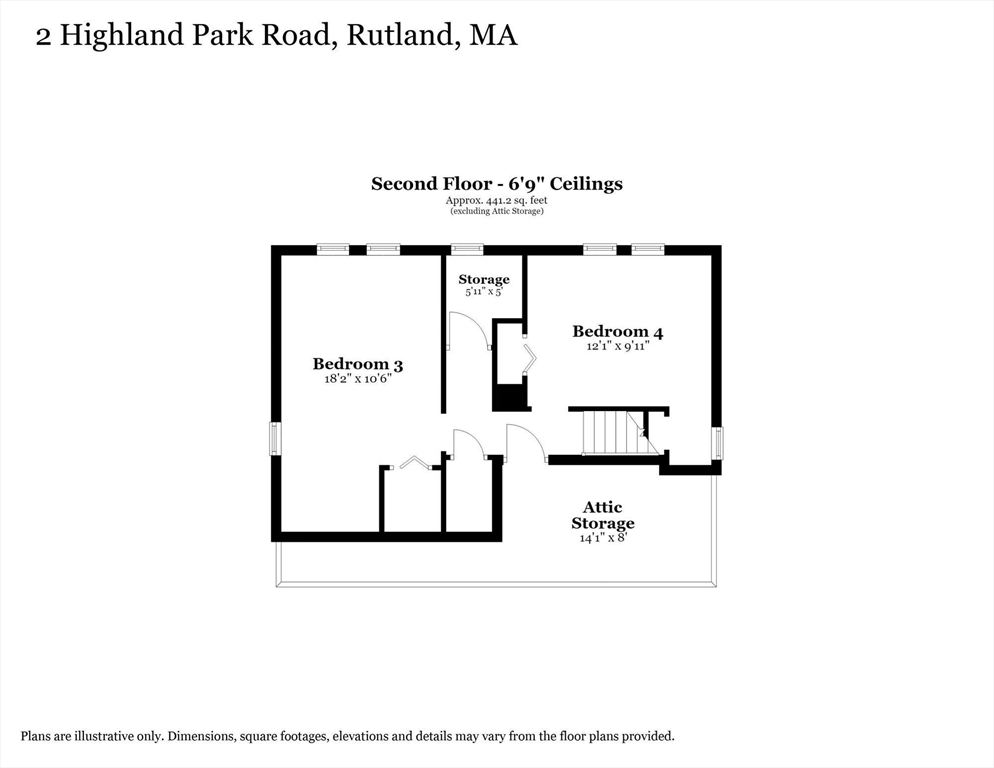
Offer deadline Tuesday August 4th at 5 PMWell-maintained Cape in a neighborhood setting close to the town center! This versatile home offers a flexible floor plan with two bedrooms on each floor, providing options for multigenerational living, guests, or a home office. The first floor offers potential for an in-law suite by expanding the existing half bath, while the second floor includes space to add another bathroom. Enter through the spacious mudroom, which leads to a first-floor bedroom with an adjoining den or sitting room and a full bath. The eat-in kitchen opens to the heart of the home, while the formal dining room and comfortable living room provide plenty of space for everyday living and entertaining. The heated sunroom is sure to become your favorite room, featuring knotty pine walls, walls of windows, and access to the deck overlooking the backyard. A second first-floor bedroom and half bath complete the main level. Upstairs are two additional bedrooms plus a large storage area with the potential to be converted into a second full bath. Outside, enjoy the level, fenced backyard with two storage sheds, offering space for gardening, play, or pets. Recent updates include replacement windows, boiler (2013), and oil tank and hot water tank (2003) Open Houses: Saturday, August 1, 10:00 AM-12:00 PM, and Sunday, August 2, 1:00-3:00 PM.

4
beds

2
baths

1,897 Sq.Ft. LIVING AREA

10,018 Sq.Ft. lot

Kim Mckean

Kim Mckean

Features & Amenities

Interior

  • total bedrooms4
  • Total bathrooms2
  • full bathroom1
  • half bathroom1
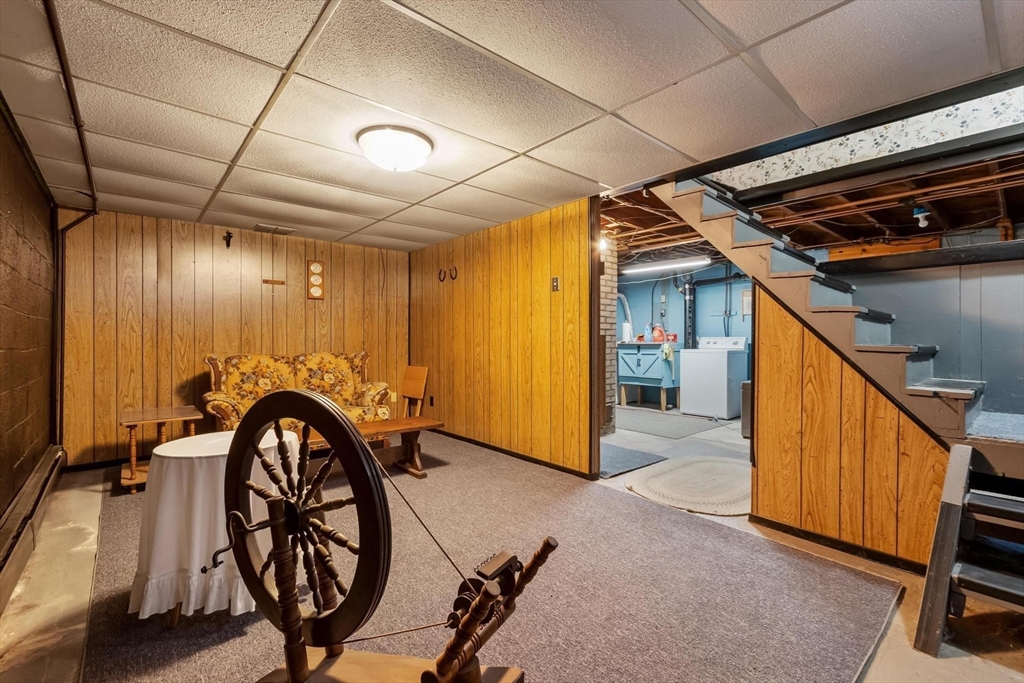
  • Laundry room In Basement, Electric Dryer Hookup, Washer Hookup
  • Flooring Tile, Vinyl, Carpet, Hardwood, Flooring - Wall to Wall Carpet, Flooring - Vinyl
  • APPLIANCES Water Heater, Range, Dishwasher, Refrigerator, Washer, Dryer
  • other interior Features Ceiling Fan(s), Closet, Sun Room, Mud Room, Internet Available - Unknown

Area & Lot

  • Status Sold
  • Date Sold September 21, 2026
  • Living Area1,897 Sq.Ft.
  • Total Area1,897 Sq.Ft.
  • Lot Area10,018 Sq.Ft.
  • MLS® ID73557111
  • TypeResidential
  • YEAR BUILT1946
  • Architecture StylesCape
  • Elementary SchoolNaquag And Glenwood
  • Middle SchoolCentral Tree
  • High SchoolWachusett

Exterior

  • water SourcePublic
  • utilitiesfor Electric Range, for Electric Dryer, Washer Hookup
  • roofShingle
  • parkingPaved Drive, Off Street, Paved
  • HEAT TYPEBaseboard, Oil
  • AIR CONDITIONINGNone
  • sewerPublic Sewer
  • SubstructureConcrete Perimeter, Block
  • other exterior FeaturesDeck - Composite, Storage

Financial

  • Sales Price$392,000
  • Real Estate Tax $5,255/yr
  • Zoning Res

Thinking about a move?

I’ll guide you through the local market and help you hit your goals with confidence.

Follow Me on Instagram