Leave a Message

Thank you for your message. I will be in touch with you shortly.

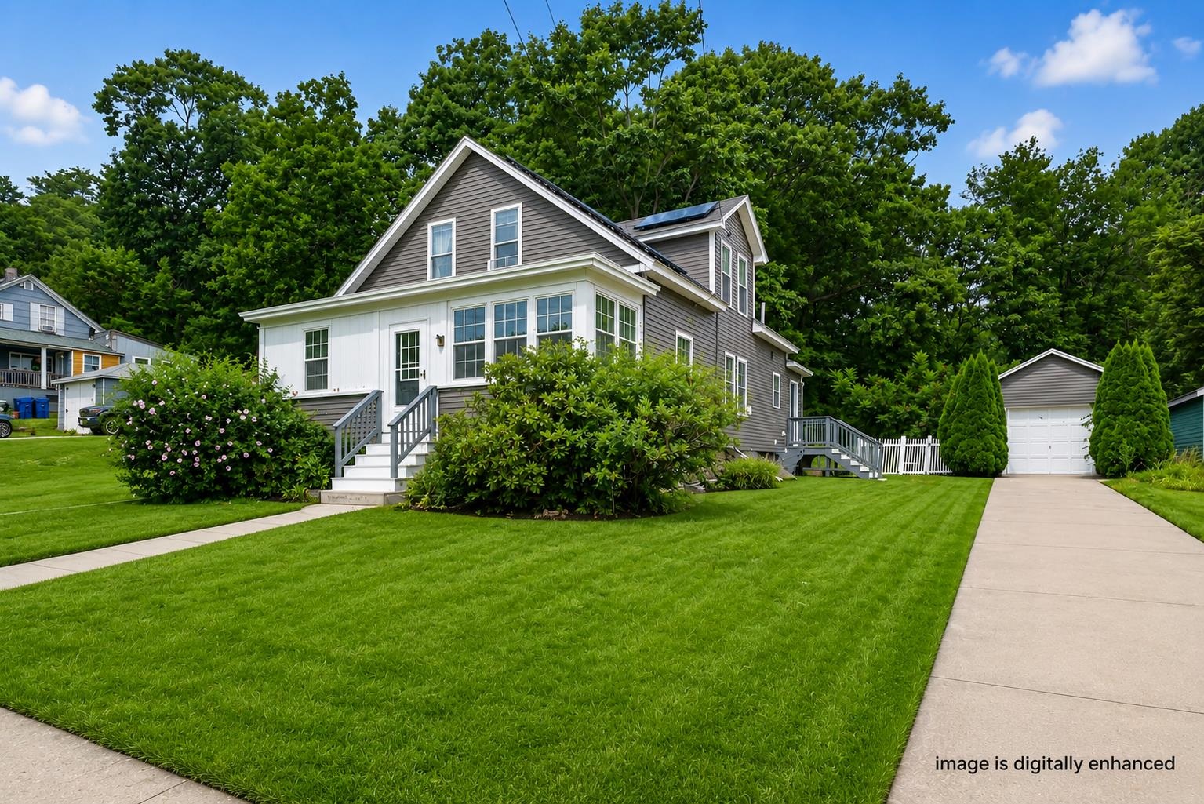
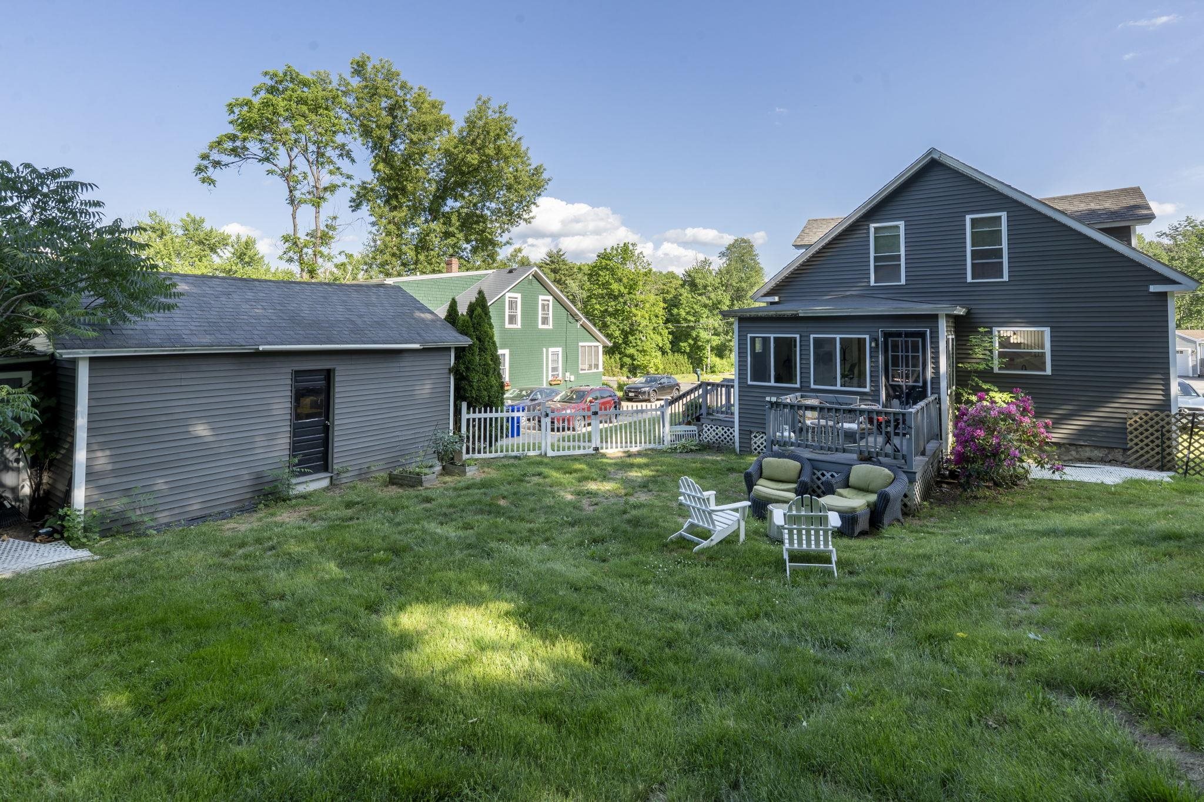
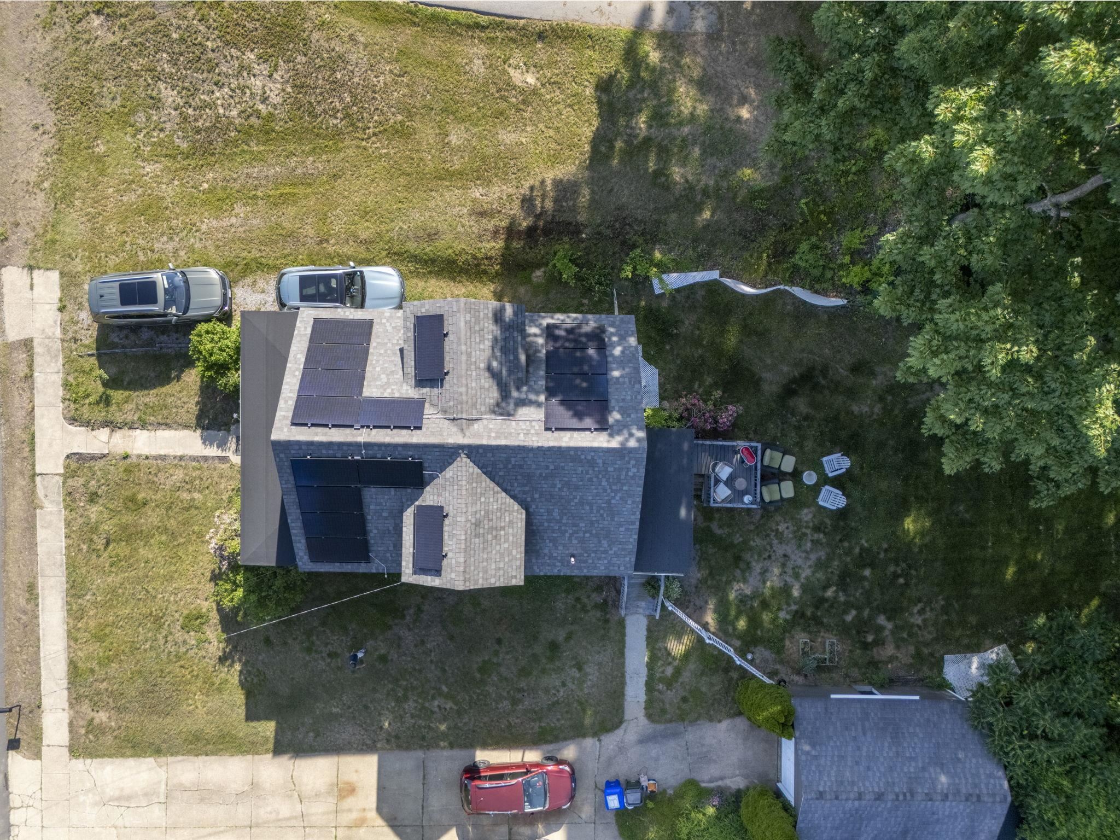
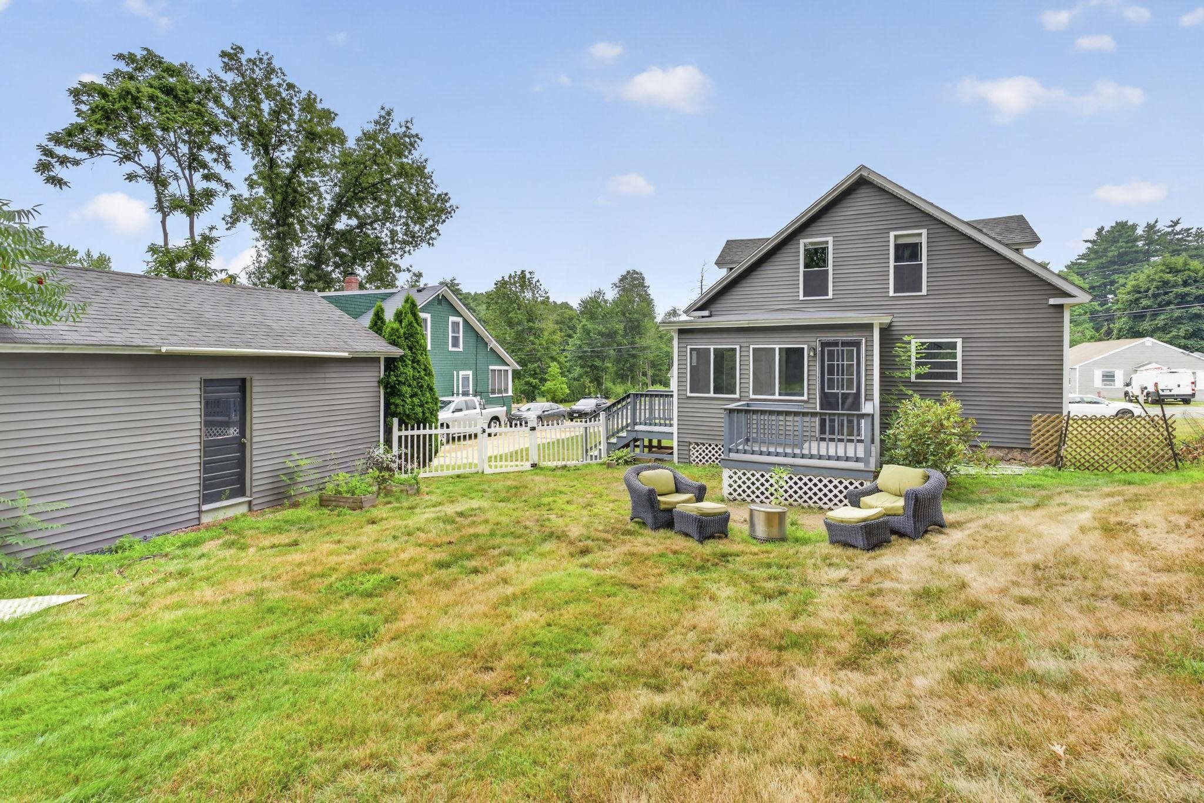
Gray-and-white multi-story house with solar panels, landscaped lawn, and detached garage.
254 Arah Street
254 Arah Street
254 Arah Street
254 Arah Street
254 Arah Street
254 Arah Street
254 Arah Street
254 Arah Street
254 Arah Street
254 Arah Street
254 Arah Street
254 Arah Street
254 Arah Street
254 Arah Street
254 Arah Street
254 Arah Street
254 Arah Street
254 Arah Street
254 Arah Street
254 Arah Street
254 Arah Street
254 Arah Street
254 Arah Street
254 Arah Street
254 Arah Street
254 Arah Street
254 Arah Street
254 Arah Street
254 Arah Street
254 Arah Street
254 Arah Street
254 Arah Street
254 Arah Street
254 Arah Street
254 Arah Street
254 Arah Street
254 Arah Street
254 Arah Street
254 Arah Street
254 Arah Street
SEE ALL PHOTOS
Gray-and-white multi-story house with solar panels, landscaped lawn, and detached garage.
254 Arah Street
254 Arah Street
254 Arah Street
254 Arah Street
254 Arah Street
254 Arah Street
254 Arah Street
254 Arah Street
254 Arah Street
254 Arah Street
254 Arah Street
254 Arah Street
254 Arah Street
254 Arah Street
254 Arah Street
254 Arah Street
254 Arah Street
254 Arah Street
254 Arah Street
254 Arah Street
254 Arah Street
254 Arah Street
254 Arah Street
254 Arah Street
254 Arah Street
254 Arah Street
254 Arah Street
254 Arah Street
254 Arah Street
254 Arah Street
254 Arah Street
254 Arah Street
254 Arah Street
254 Arah Street
254 Arah Street
254 Arah Street
254 Arah Street
254 Arah Street
254 Arah Street
254 Arah Street
Bought with Kim McKean with Lamacchia Realty, Inc. and Listed by Kevin Richard with RE/MAX Realty One Phone: 207-641-7077
Sold

254 Arah Street

254 Arah Street, Manchester, NH 03104

$521,000
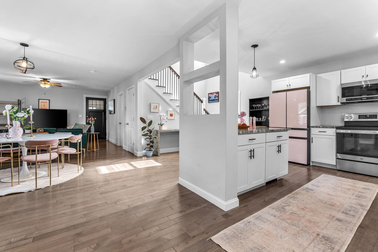
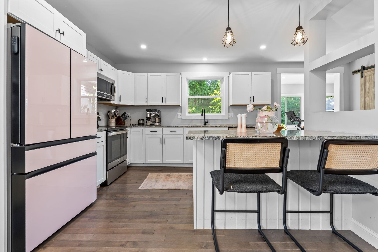
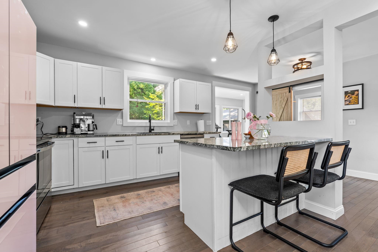
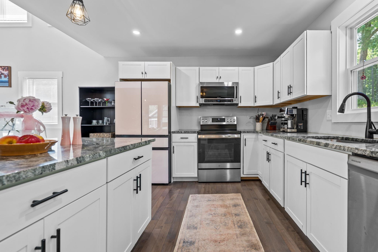
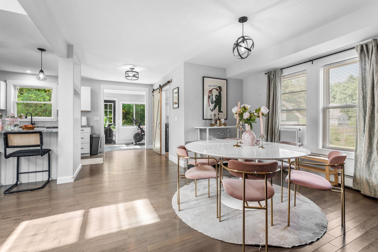
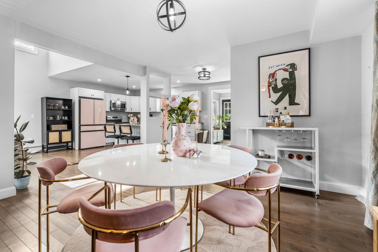
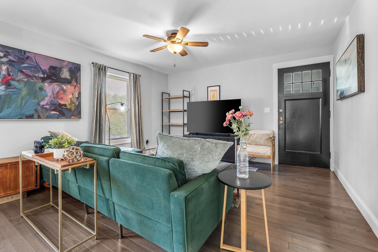
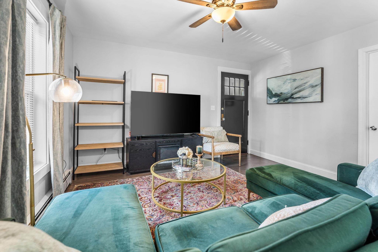
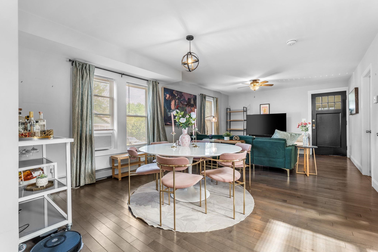
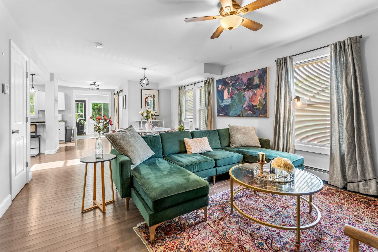
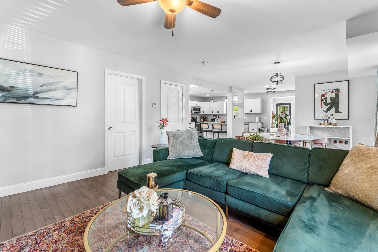
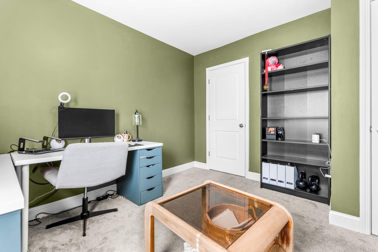
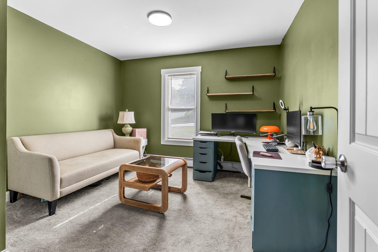
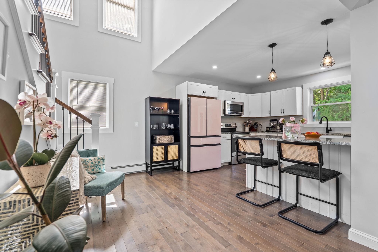
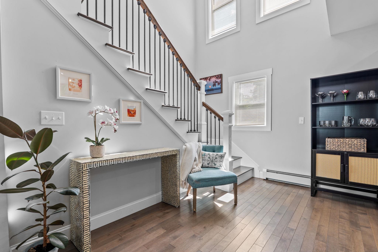
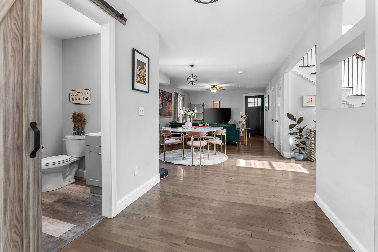
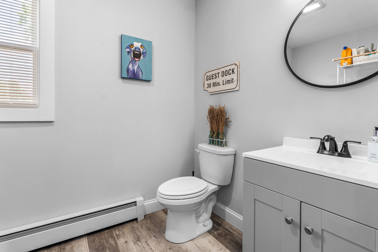
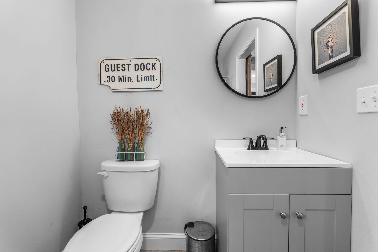
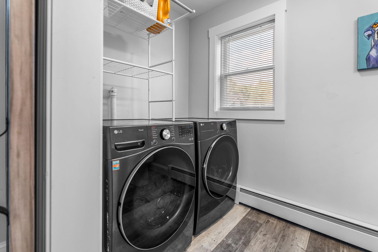
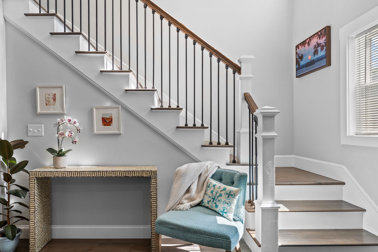
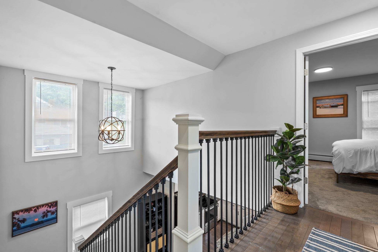
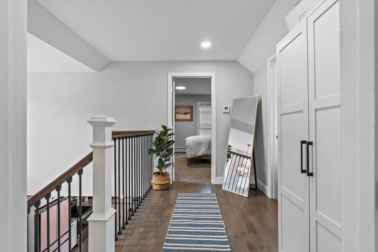
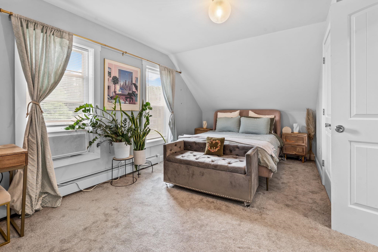
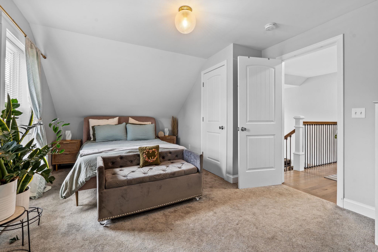
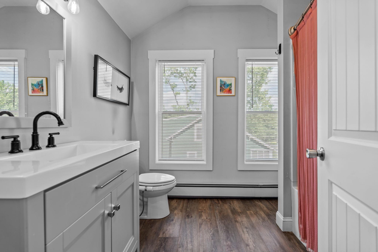
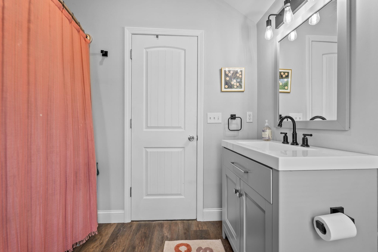
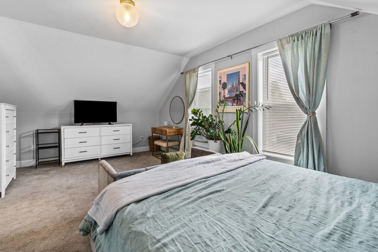
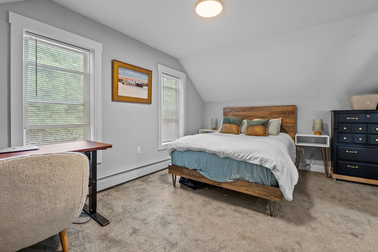
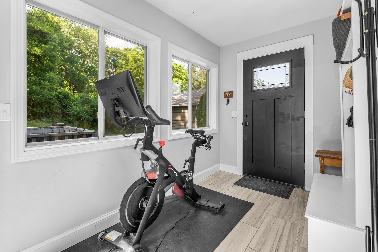
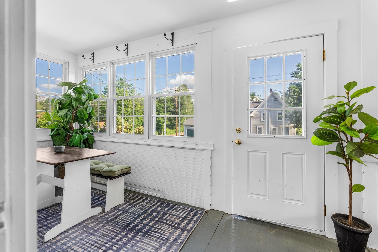
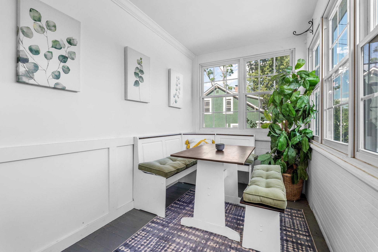
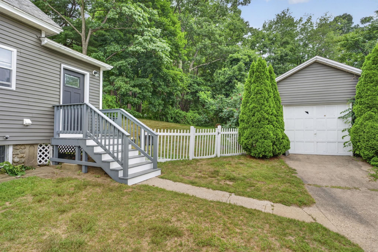
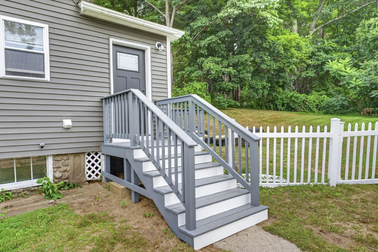
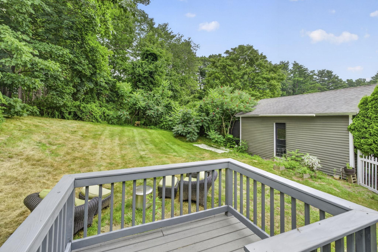
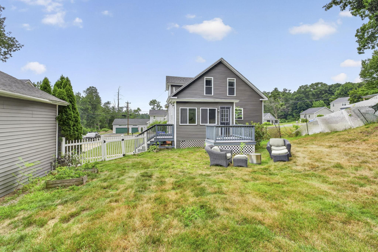
Welcome to Manchester's highly desirable North End, one of the city's most sought-after neighborhoods known for its established streets, convenient location, and timeless appeal. Set on a rare half-acre lot, this beautifully maintained bungalow offers a unique combination of character, updates, and outdoor space just minutes from downtown Manchester, Interstate 93, Interstate 293, shopping, dining, and everyday conveniences. Step inside to discover a bright and inviting floor plan featuring hardwood floors, granite countertops, a center island, stainless steel appliances, updated lighting, and an easy flow between living spaces. The main level offers the convenience of a first-floor bedroom, half bath, laundry area, spacious mudroom, and an enclosed front porch that provides additional flexible living space throughout much of the year. A beautiful wood staircase leads to two additional bedrooms and a tastefully updated full bath on the second floor. The lower level offers abundant storage space and potential for future expansion to suit your needs. Outside, recent improvements include new front steps and a new storm door, along with refreshed side-entry steps and an updated back deck, creating inviting spaces to enjoy the property's generous yard. The oversized one-car garage, ample driveway parking, and additional space for a boat, recreational vehicle, or extra vehicles provide flexibility rarely found in this location. Adding to the home's appeal is a leased-to-own solar panel system, offering energy-conscious benefits with transfer details available to qualified buyers. Vinyl siding, an architectural shingle roof, and numerous updates throughout contribute to comfortable, low-maintenance living. Whether you're drawn to the convenience of the North End, the generous lot size, or the thoughtful updates throughout, this move-in ready home presents an exceptional opportunity in one of Manchester's most established and desirable neighborhoods.

3
beds

2
baths

1,480 Sq.Ft. LIVING AREA

0.5 Acres lot

Kim Mckean

Kim Mckean

Features & Amenities

Interior

  • total bedrooms3
  • Total bathrooms2
  • full bathroom1
  • half bathroom1
  • Flooring Carpet, Laminate, Wood
  • APPLIANCES Dishwasher, Dryer, Microwave, Electric Range, Refrigerator, Washer, Domestic Water Heater, Electric Water Heater
  • other interior Features Kitchen Island

Area & Lot

  • Status Sold
  • Date Sold September 29, 2026
  • Living Area1,480 Sq.Ft.
  • Total Area2,644 Sq.Ft.
  • Lot Area0.5 Acres
  • MLS® ID5104325
  • TypeResidential
  • YEAR BUILT1930
  • Elementary SchoolWebster Elementary School
  • Middle SchoolHillside Middle School
  • High SchoolManchester Central High Sch
  • School DistrictManchester Sch Dst SAU #37

Exterior

  • STORIES2
  • Garage Space1.0
  • roofArchitectural Shingle
  • lot featuresLandscaped, Near Shopping
  • HEAT TYPEOil, Baseboard, Hot Water
  • AIR CONDITIONINGNone
  • sewerPublic

Financial

  • Sales Price$521,000
  • Real Estate Tax $6,888/yr

Thinking about a move?

I’ll guide you through the local market and help you hit your goals with confidence.

Follow Me on Instagram