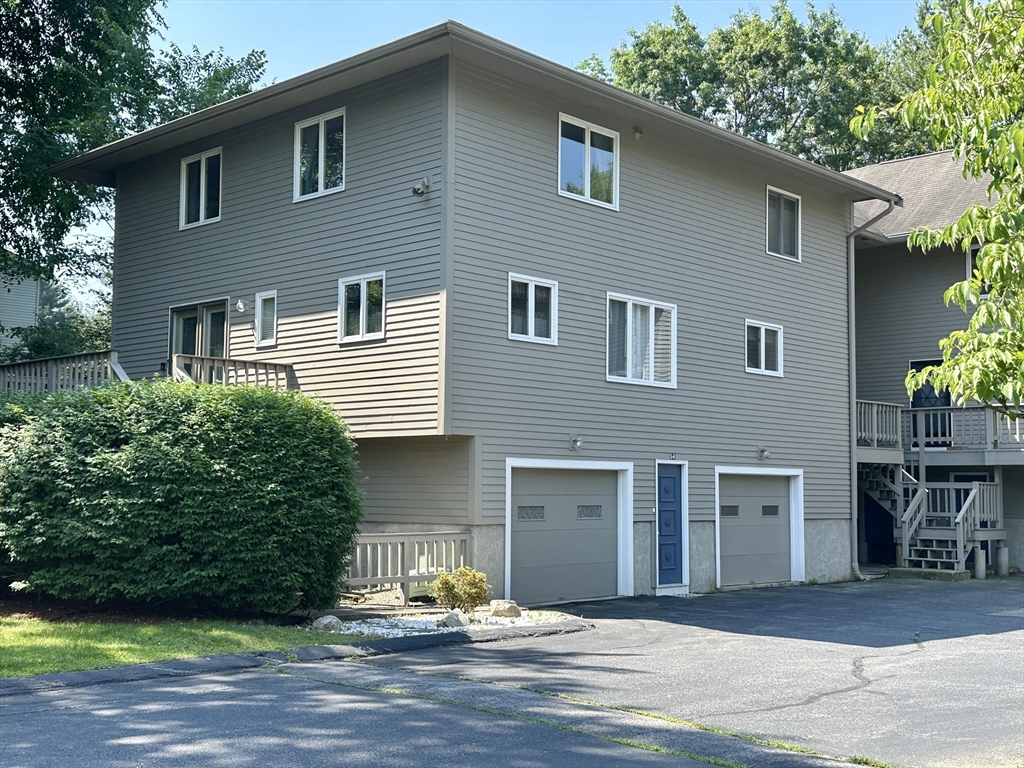
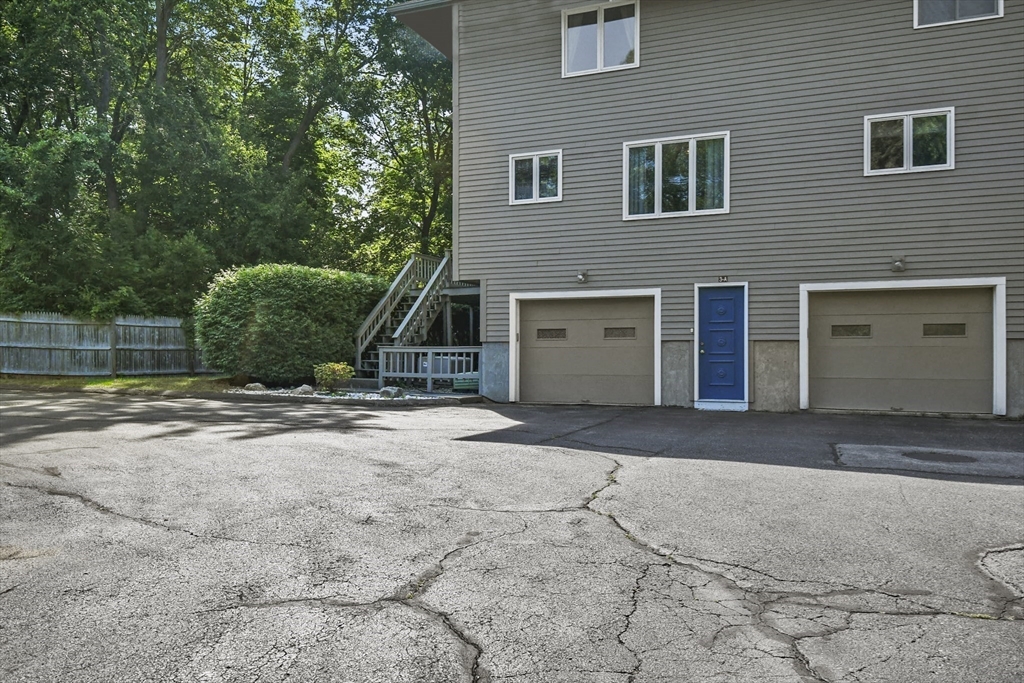
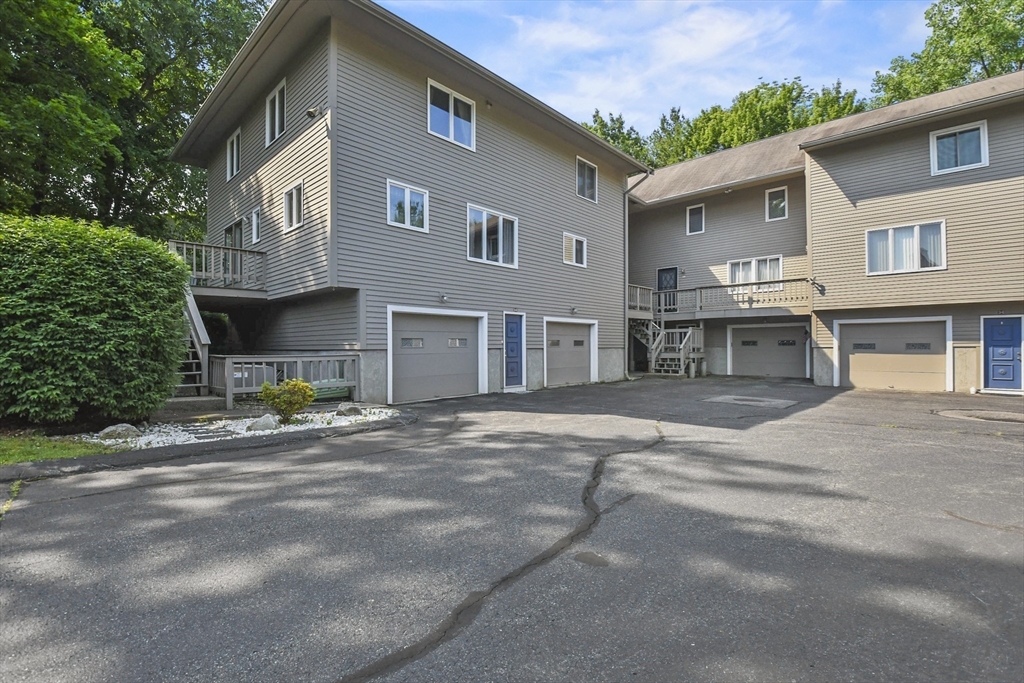
Gray multi-level home with two garage doors, a blue entry door, and raised decks.
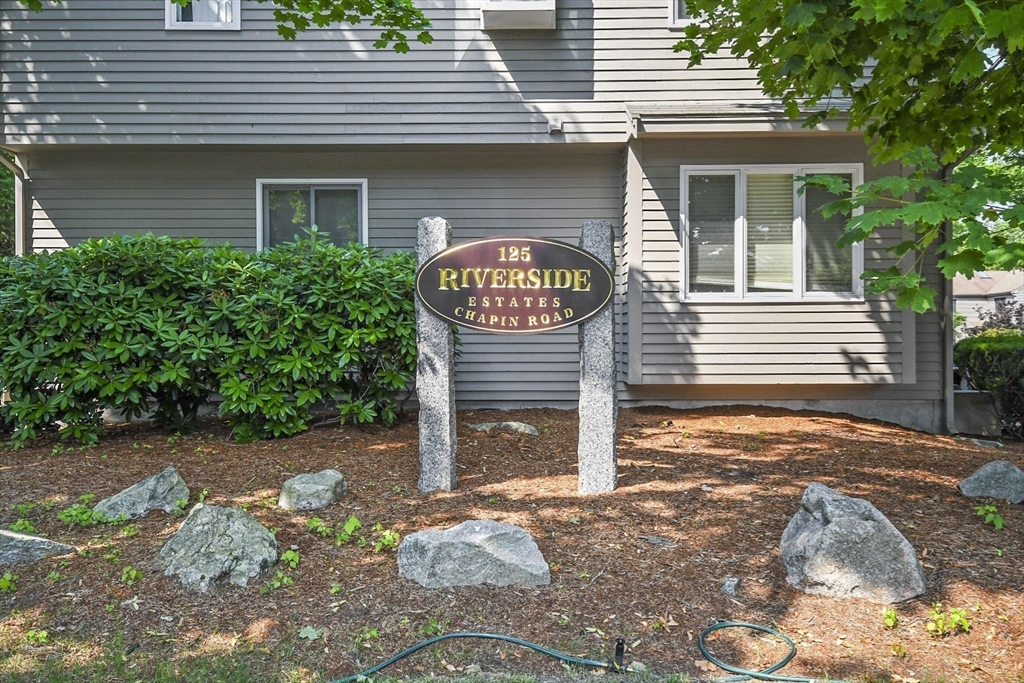
Residential building exterior with a Riverside Estates sign, shrubs, and landscaping.
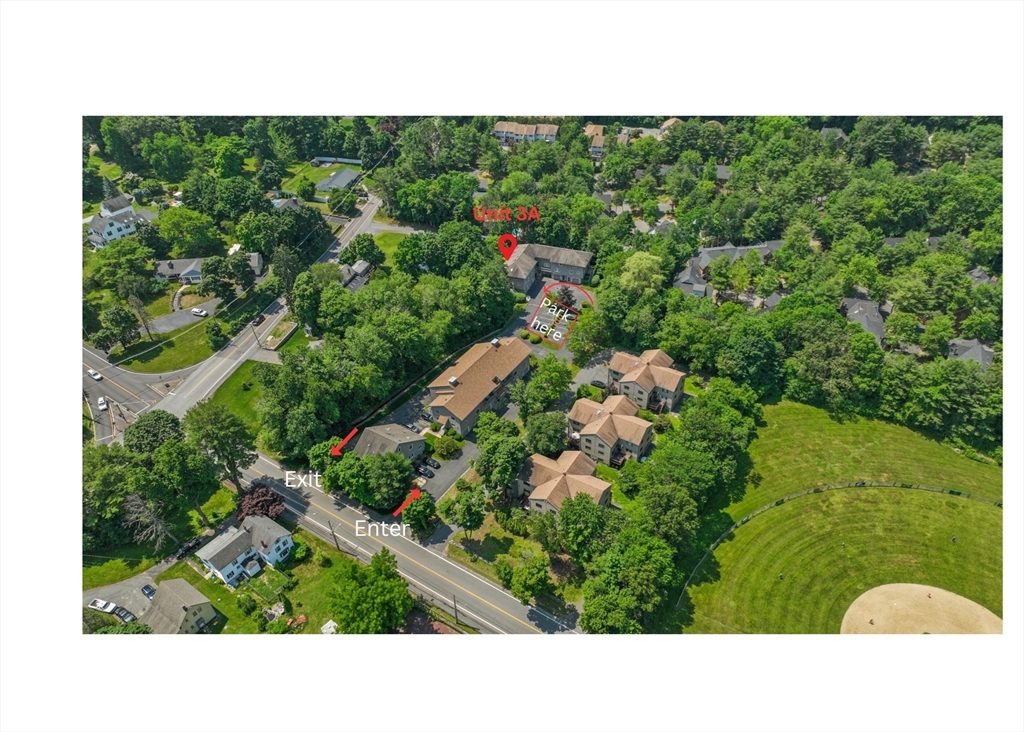
Aerial view of a residential complex, with Unit 3A, parking, entrance, and exit marked.
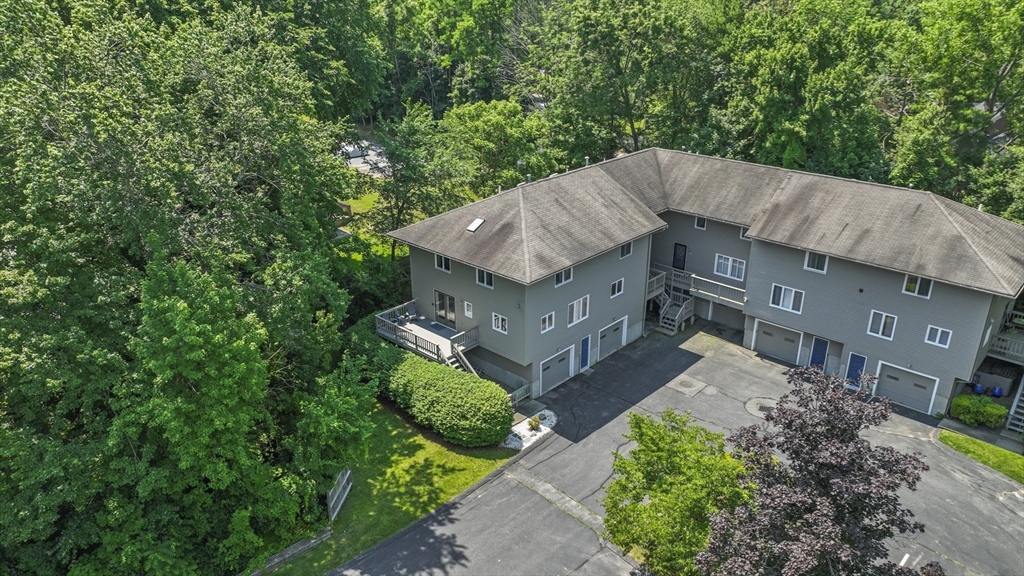
Gray multi-unit home with garage bays and a parking area, surrounded by dense trees.
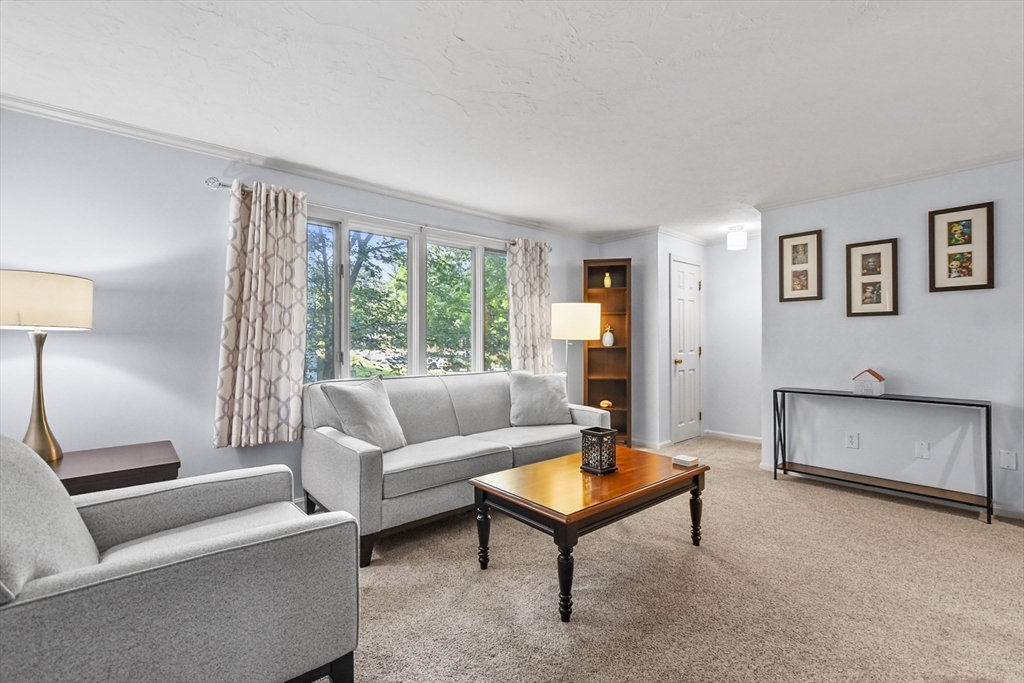
Living room with gray sofas, a wooden coffee table, and large windows overlooking trees.
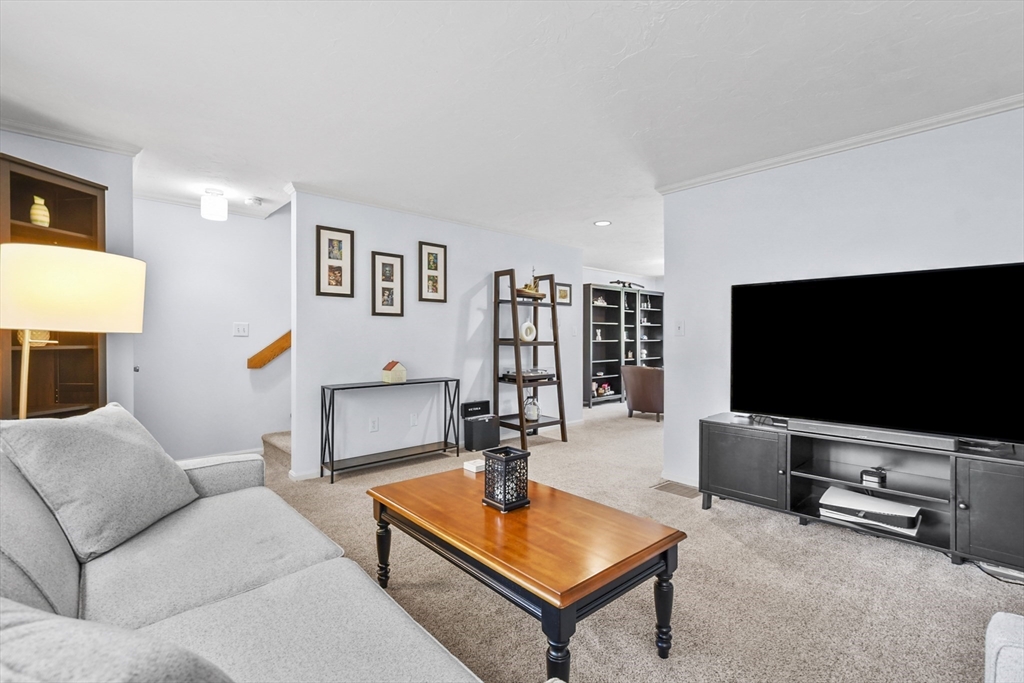
Furnished living room with a gray sectional, wooden coffee table, and large television.
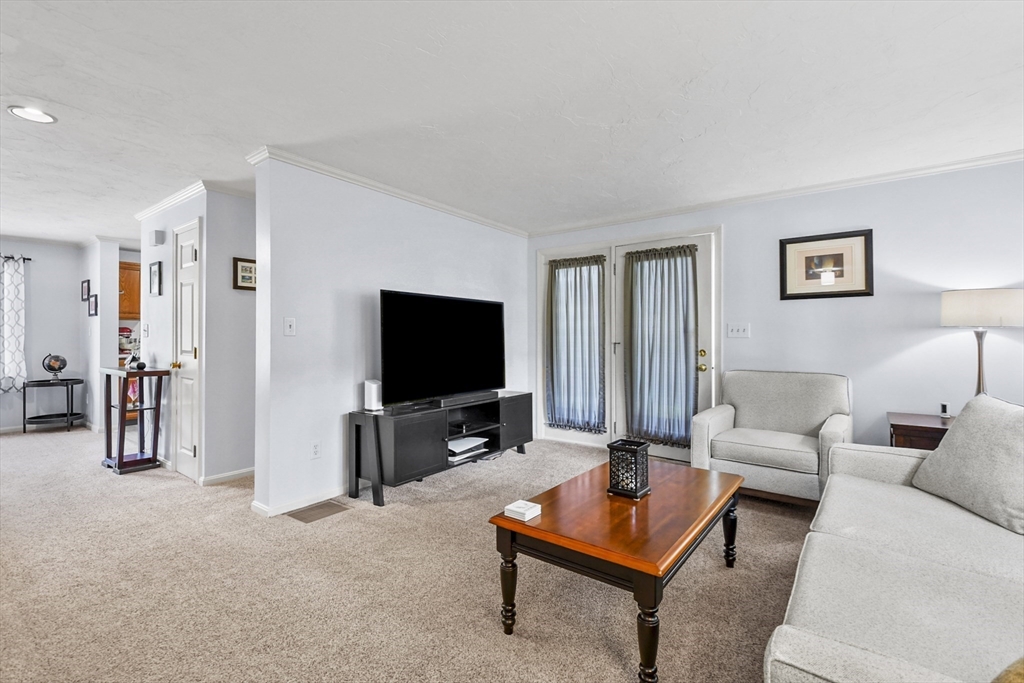
Living room with gray seating, a wooden coffee table, and glass doors with curtains.
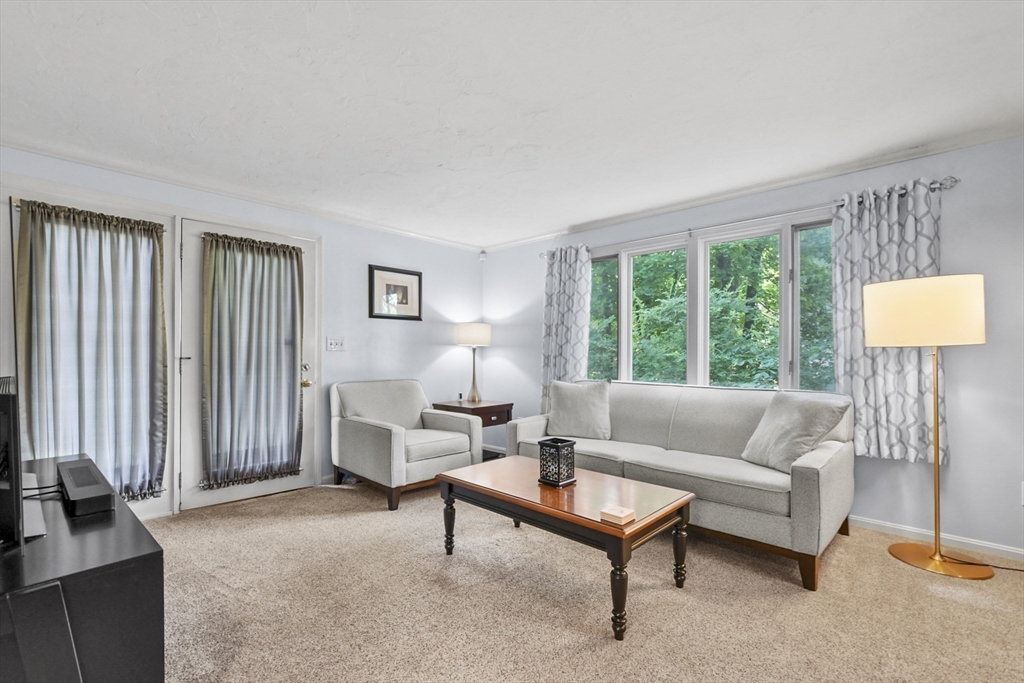
Living room with gray seating, a wood coffee table, and large windows overlooking greenery.
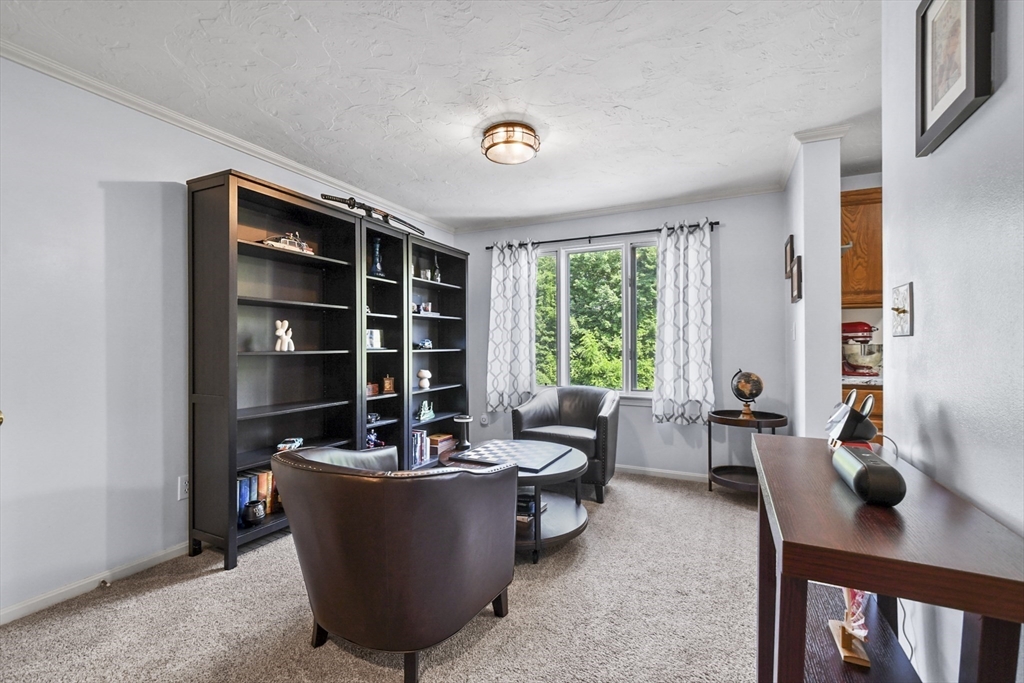
Home office with dark built-in bookshelves, leather chairs, and a window overlooking trees.
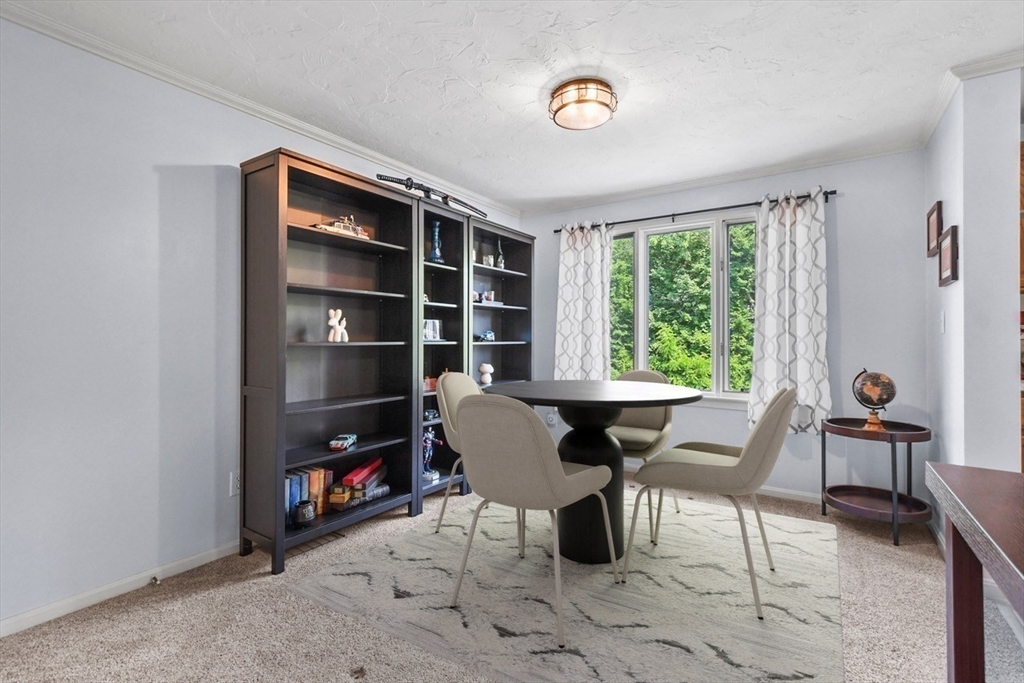
Dining area with dark shelving, a round table, and a window overlooking trees.
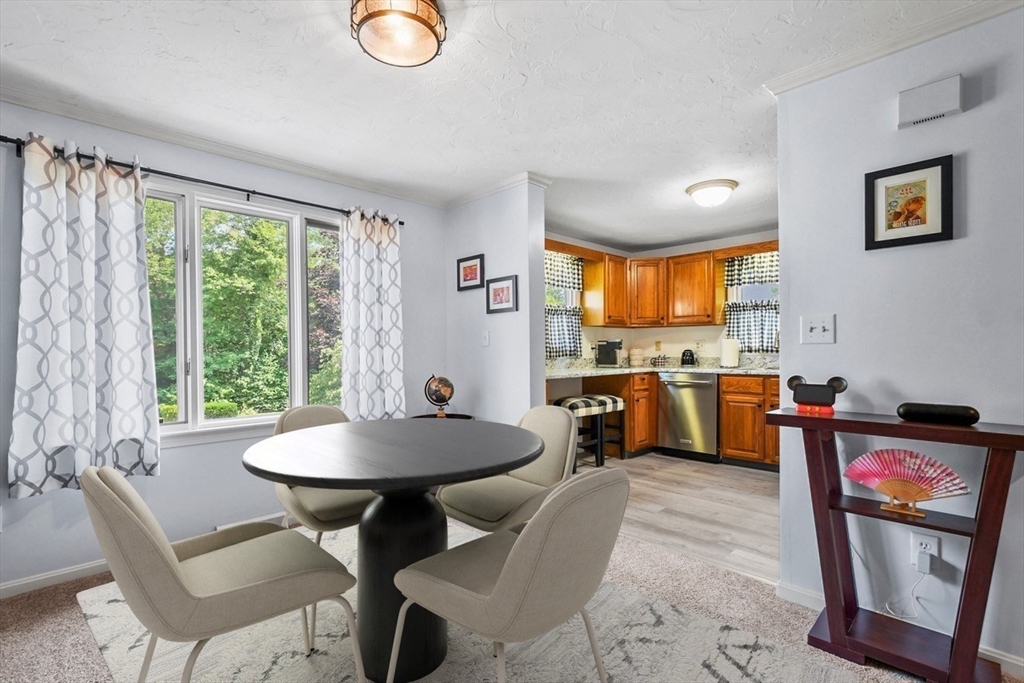
Dining area with a round table and large windows, opening to a wood-cabinet kitchen.
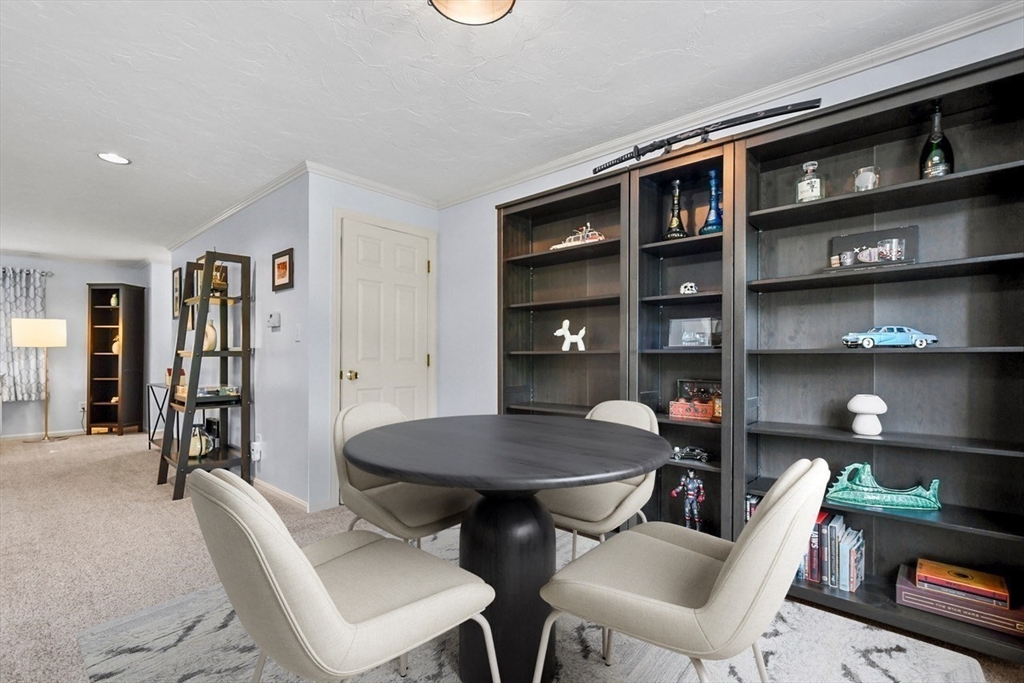
Dining area with a round black table, upholstered chairs, and dark built-in display shelves.
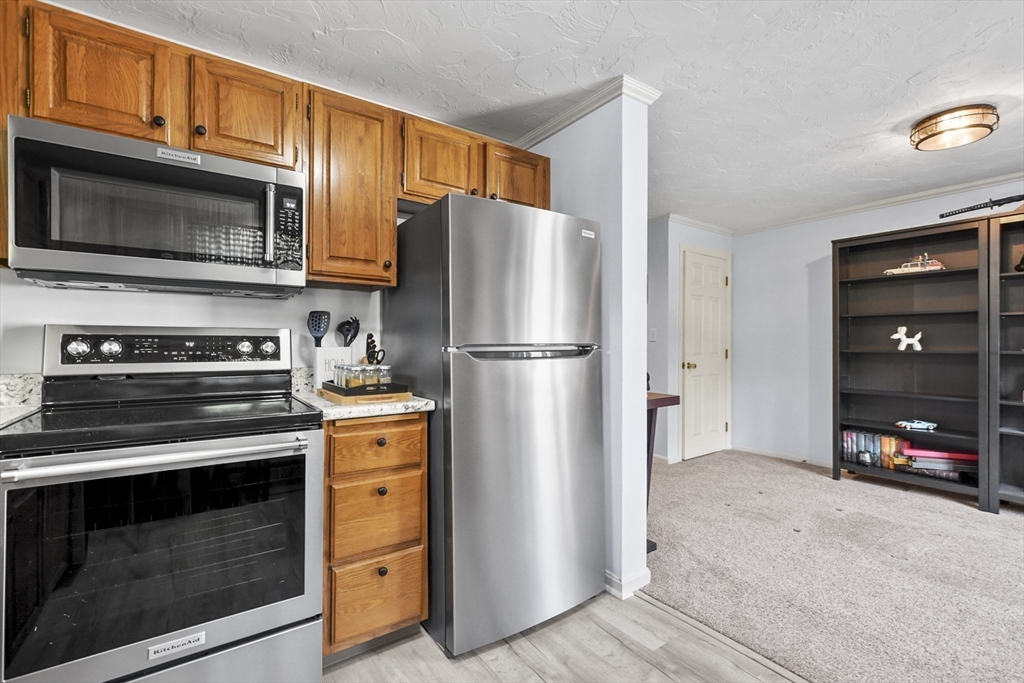
Kitchen with wood cabinets, stainless-steel appliances, and an adjoining carpeted living area.
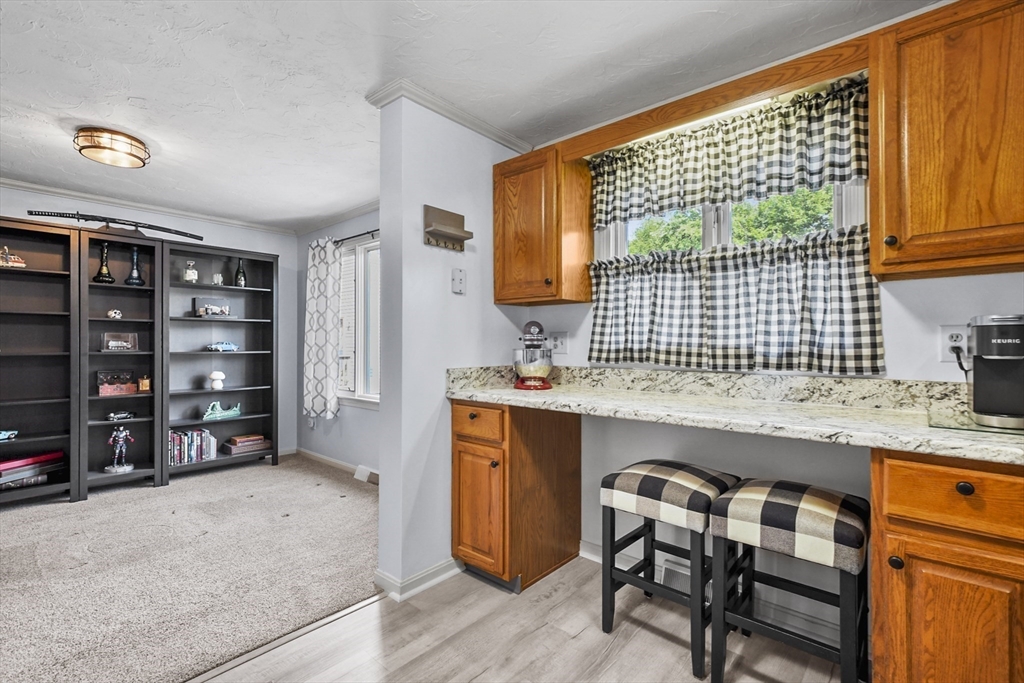
Kitchen with wood cabinets and granite counter, opening onto a sitting area with built-in bookshelves.
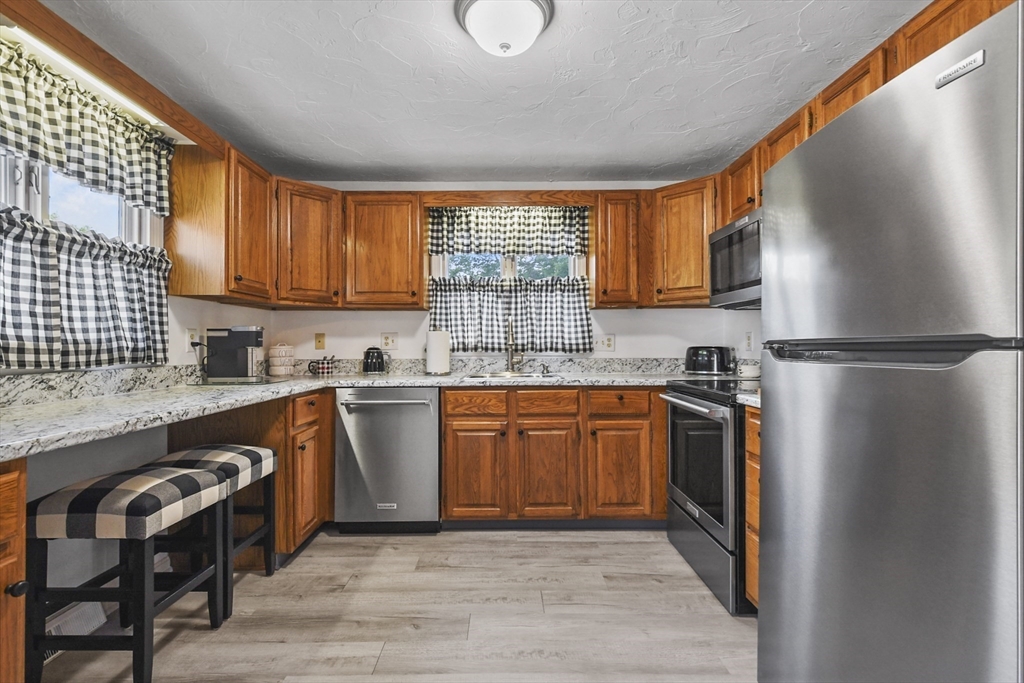
Kitchen with wood cabinets, granite countertops, stainless steel appliances, and a checkered breakfast-bar stool.
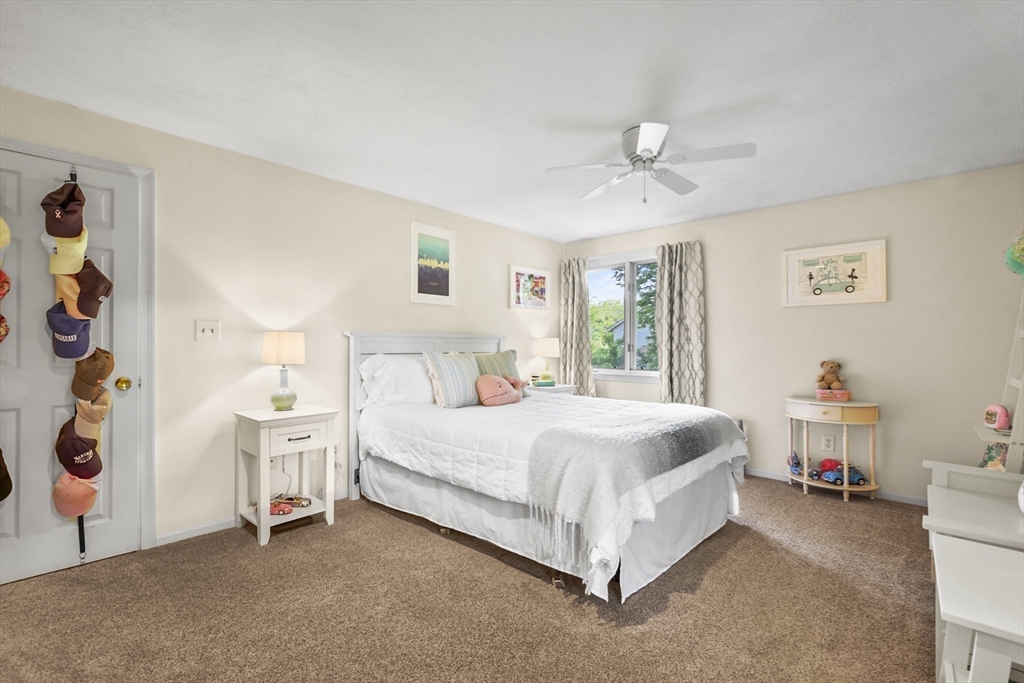
Bedroom with a white bed, beige carpet, ceiling fan, and curtained window.
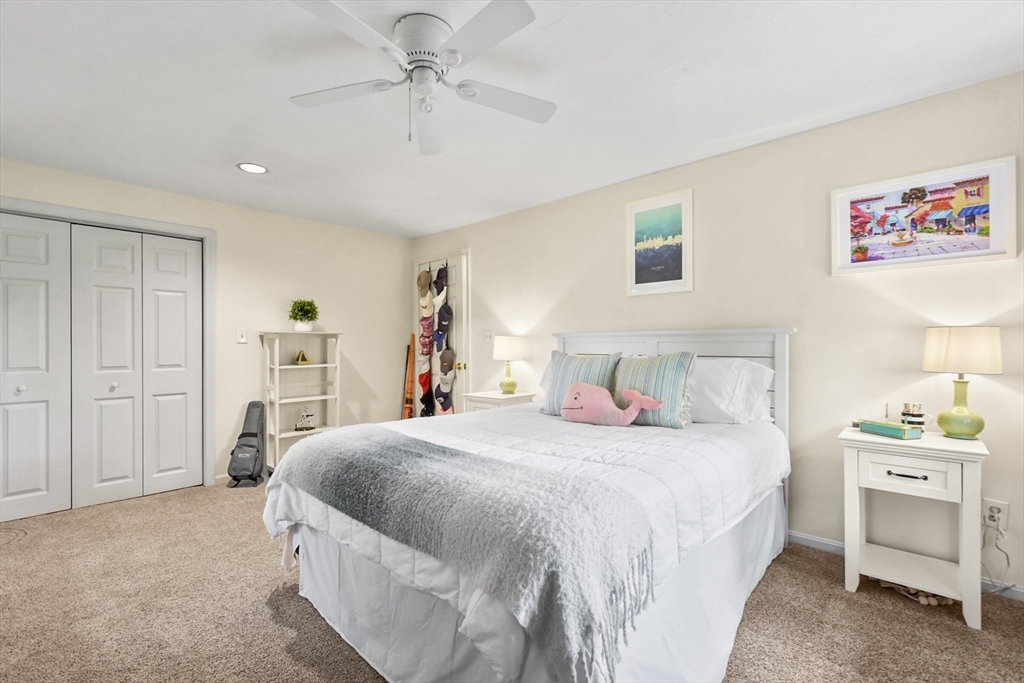
Furnished bedroom with a large white bed, striped pillows, a pink whale plush toy, and a ceiling fan.
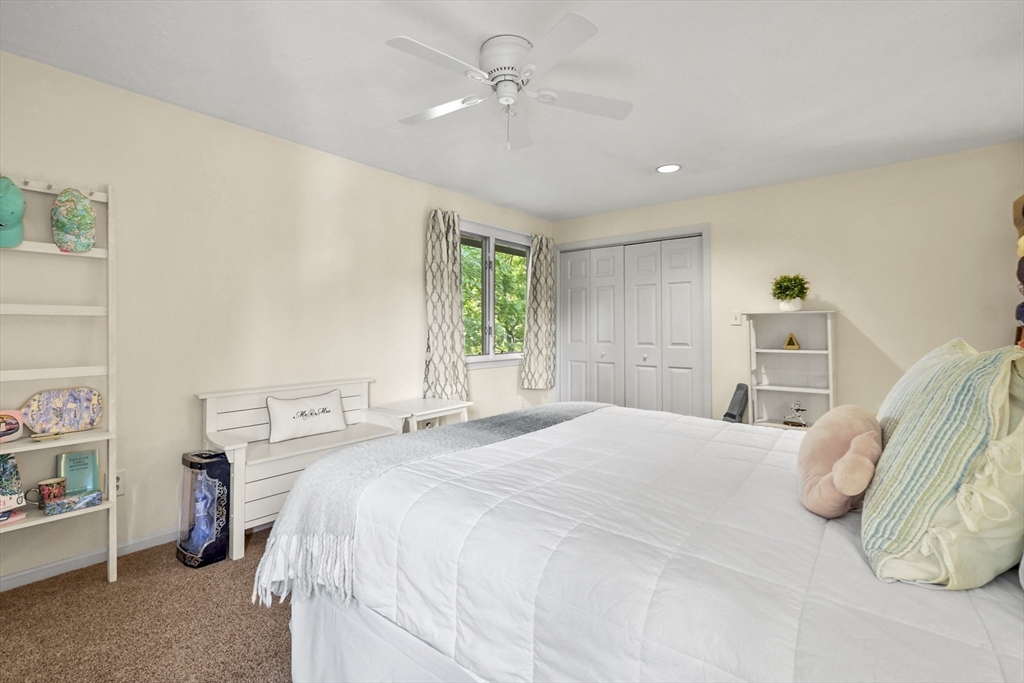
Furnished bedroom with a white bed, patterned curtains, and a ceiling fan.
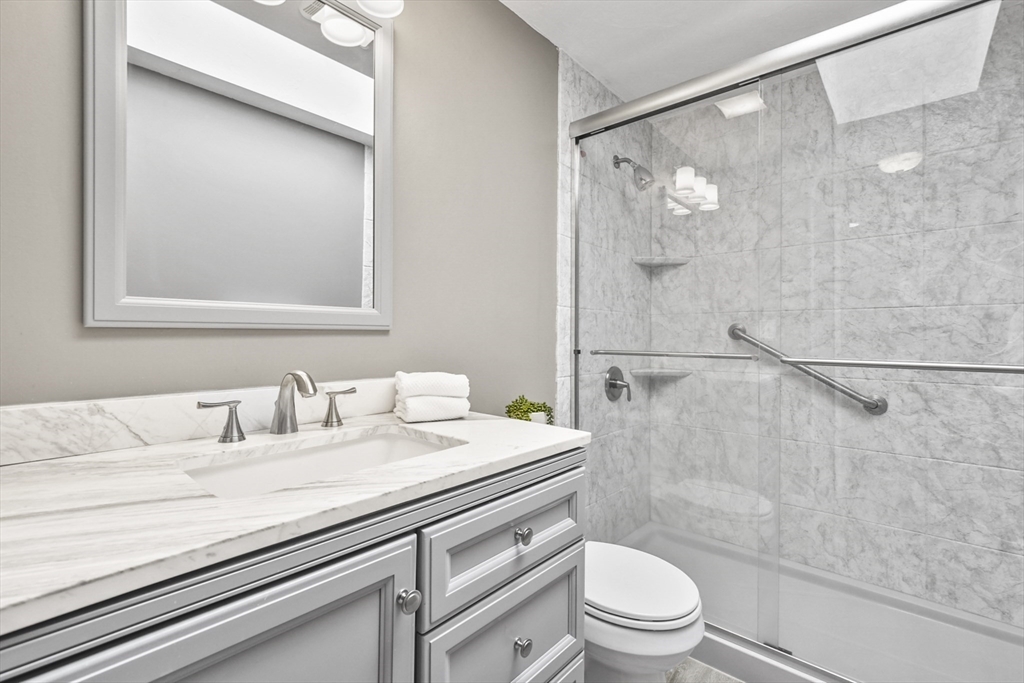
Bathroom with a marble vanity and glass-enclosed marble shower with grab bars.
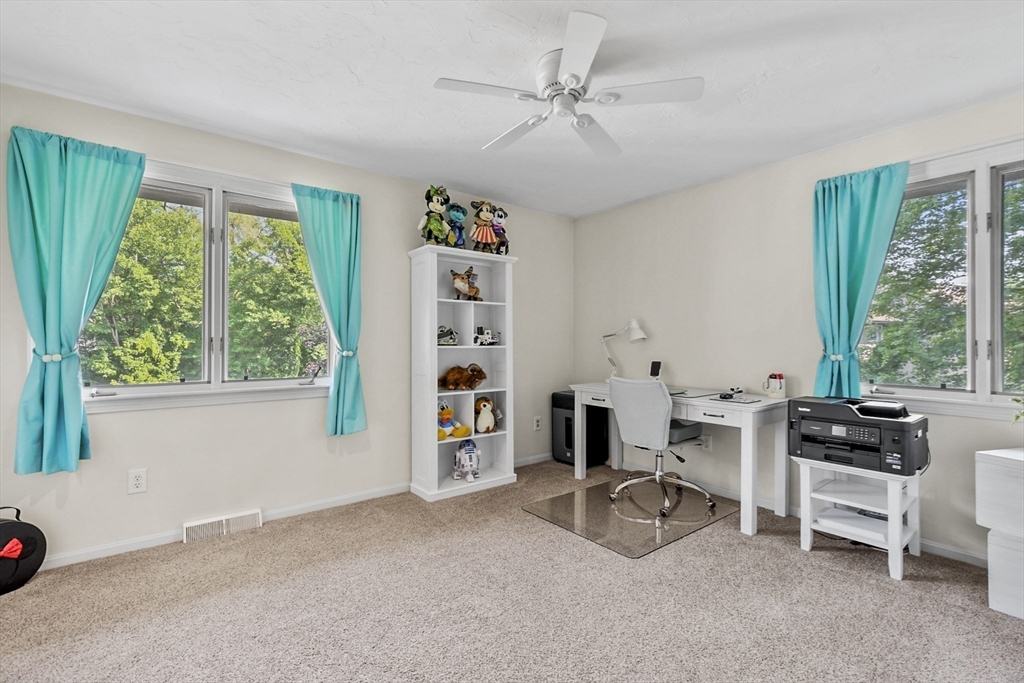
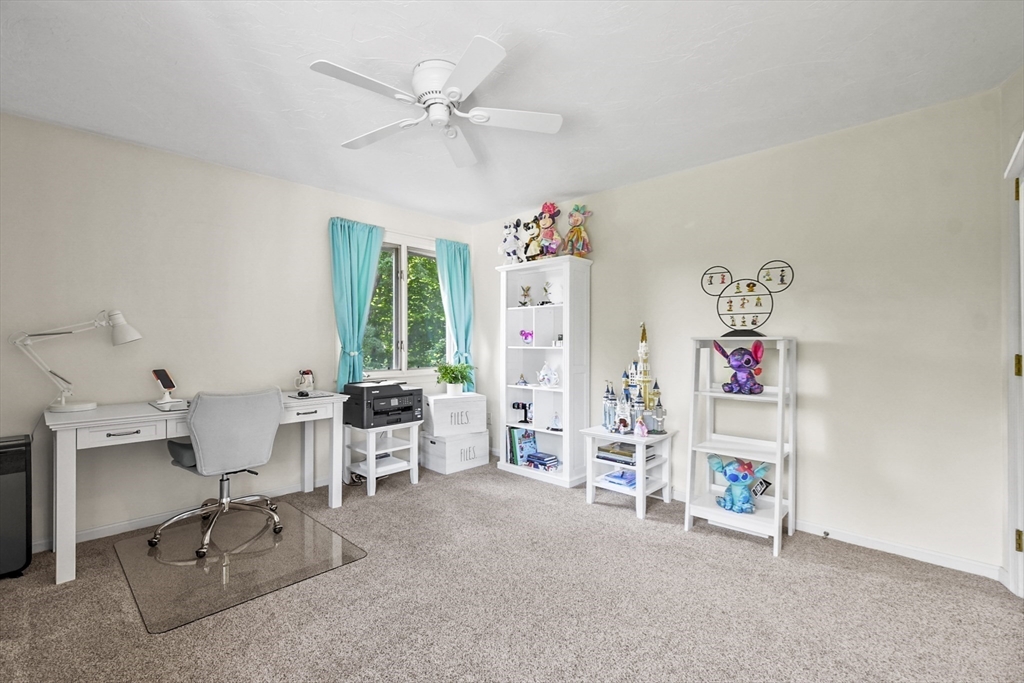
Carpeted home office with a white desk, toy-filled shelf, and turquoise curtains at two windows.
Bedroom study with a white desk, turquoise curtains, and shelves of toys and collectibles.
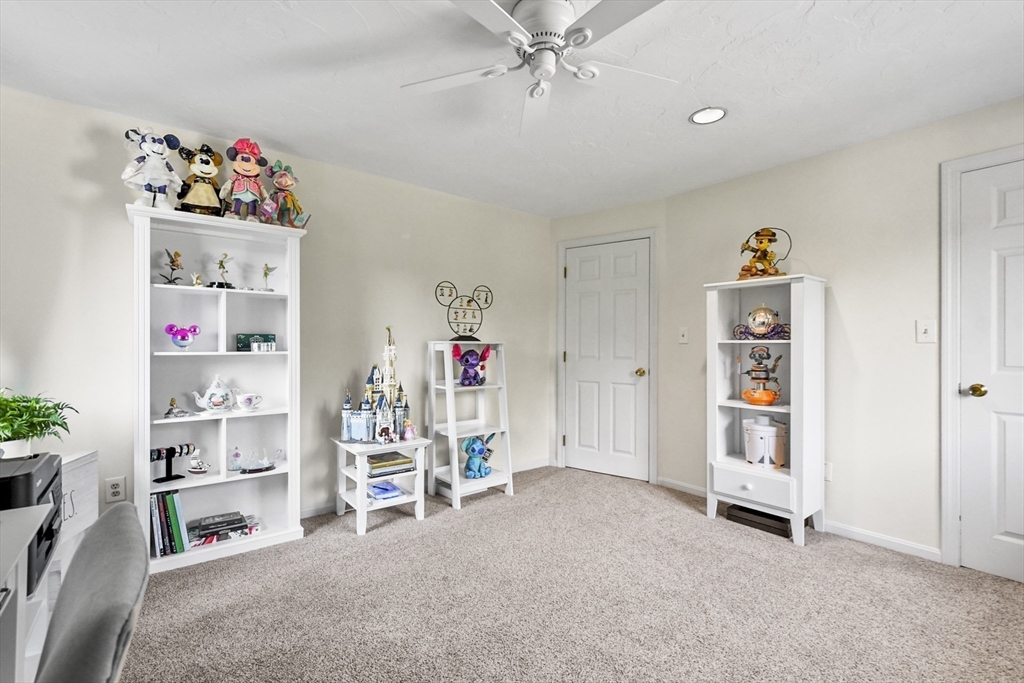
Carpeted room with white display shelves filled with toys and collectibles.
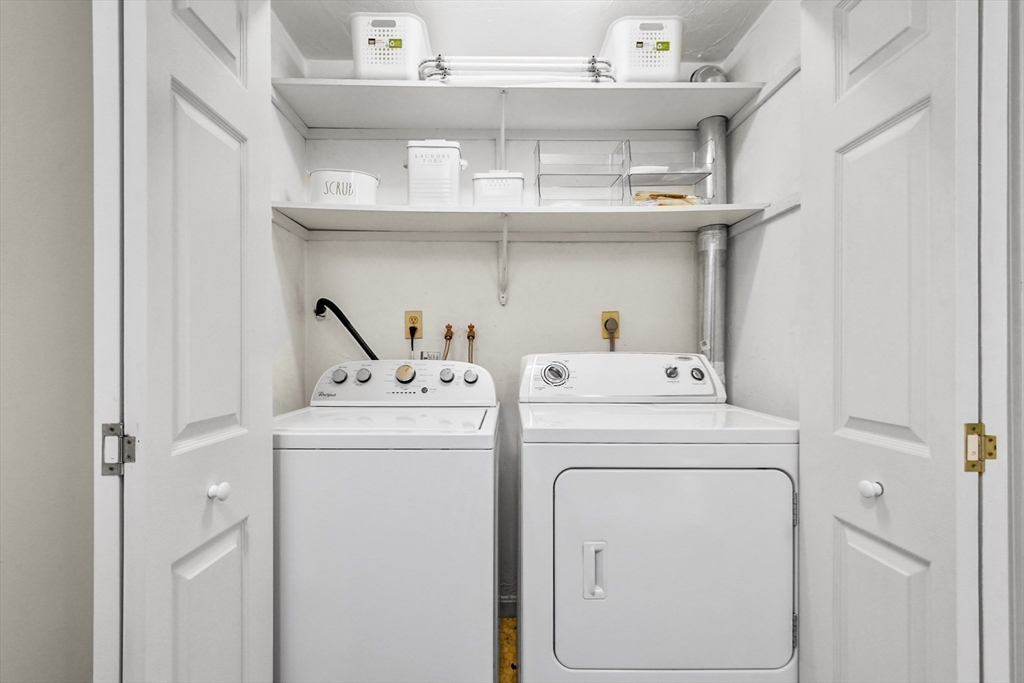
Laundry room with a washer and dryer tucked beneath built-in storage shelves.
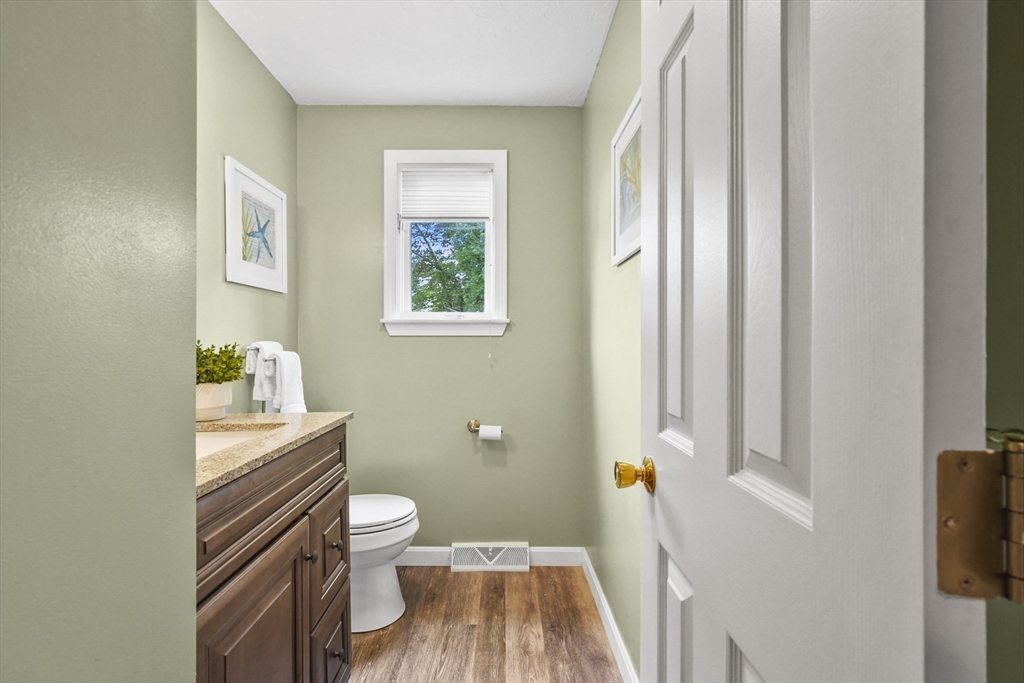
Bathroom with a wood-finish vanity, pale green walls, and a window overlooking leafy trees.
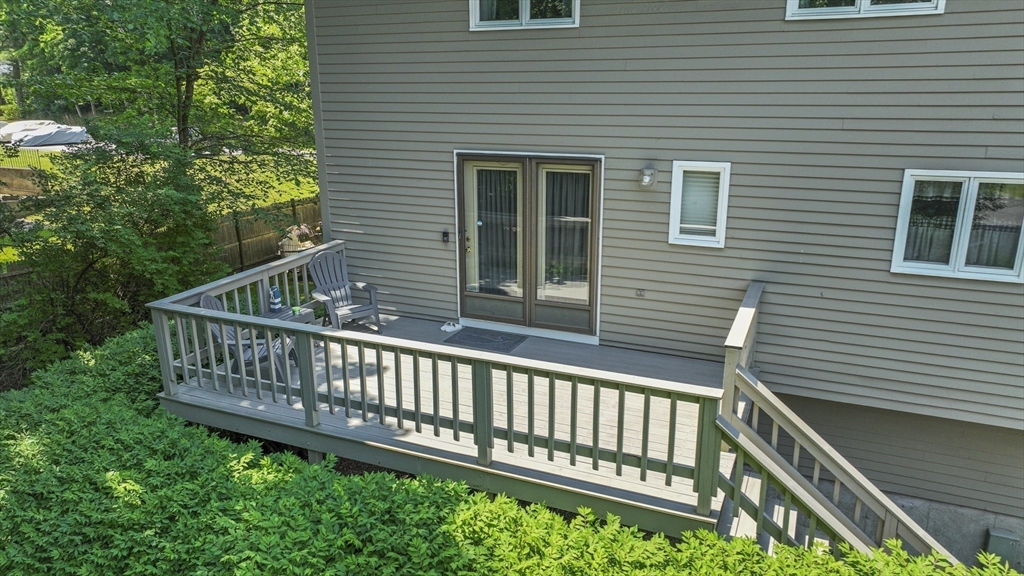
Raised deck with gray railings, two chairs, sliding doors, and dense greenery.
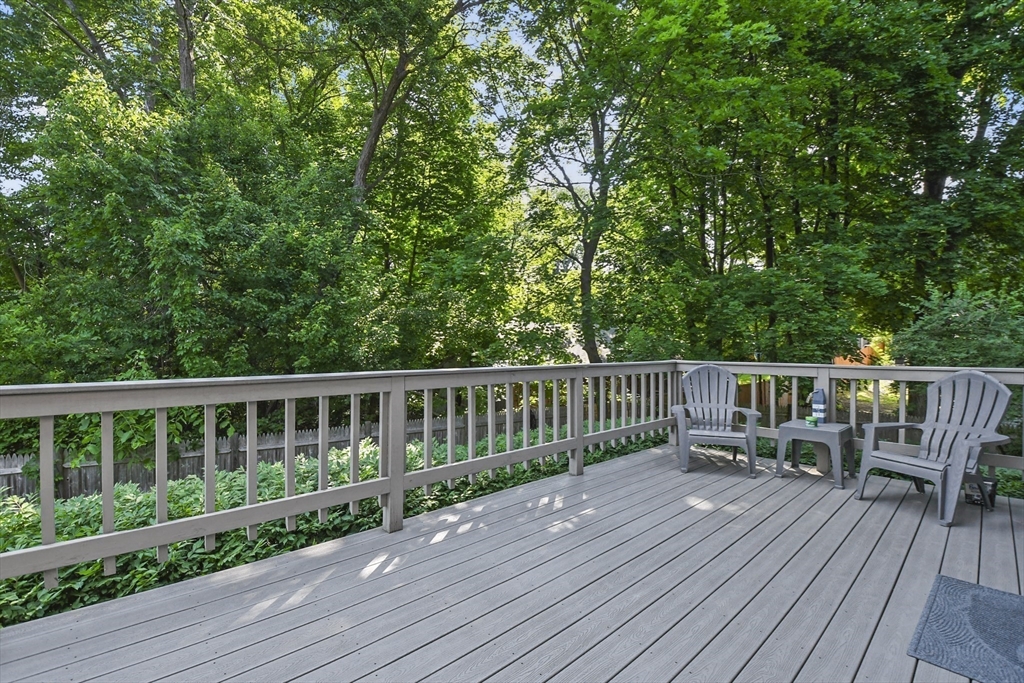
Gray deck with Adirondack chairs overlooking a leafy wooded yard.
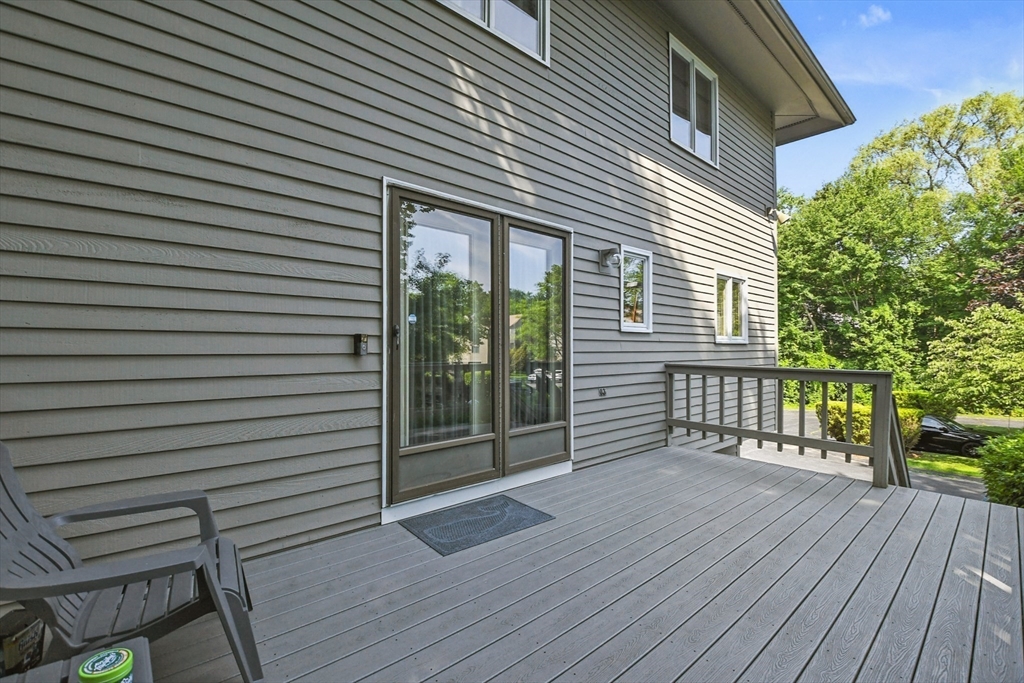
Gray-sided home with a spacious composite deck, sliding glass door, railing, and outdoor chairs.
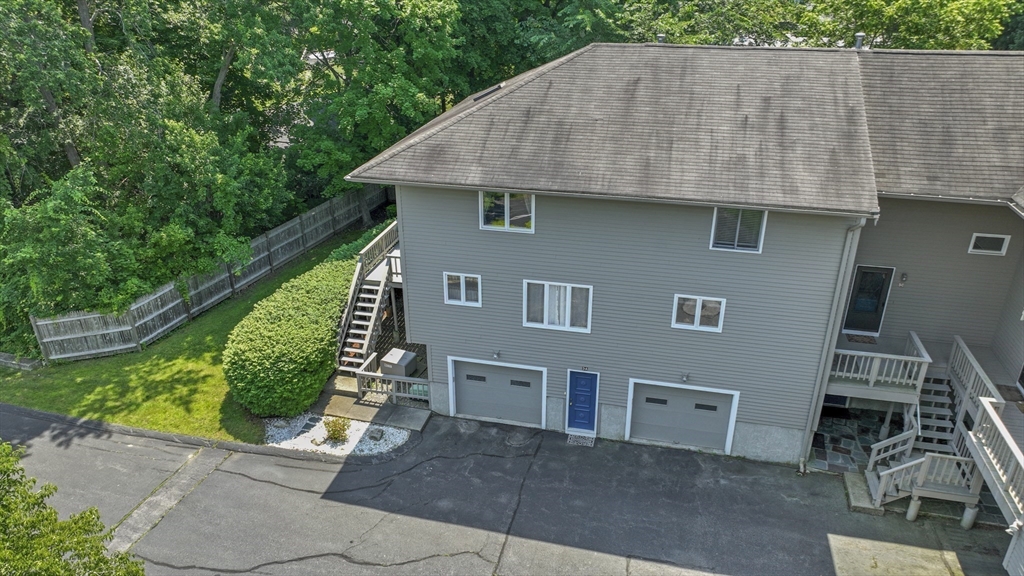
Aerial view of gray-sided residence with two garages, blue entry door, and exterior stairs.
Gray-sided building with two garage doors, a blue 3-A entry door, and an exterior staircase.
Gray-sided townhouse buildings with attached garages, balconies, and a paved parking area.
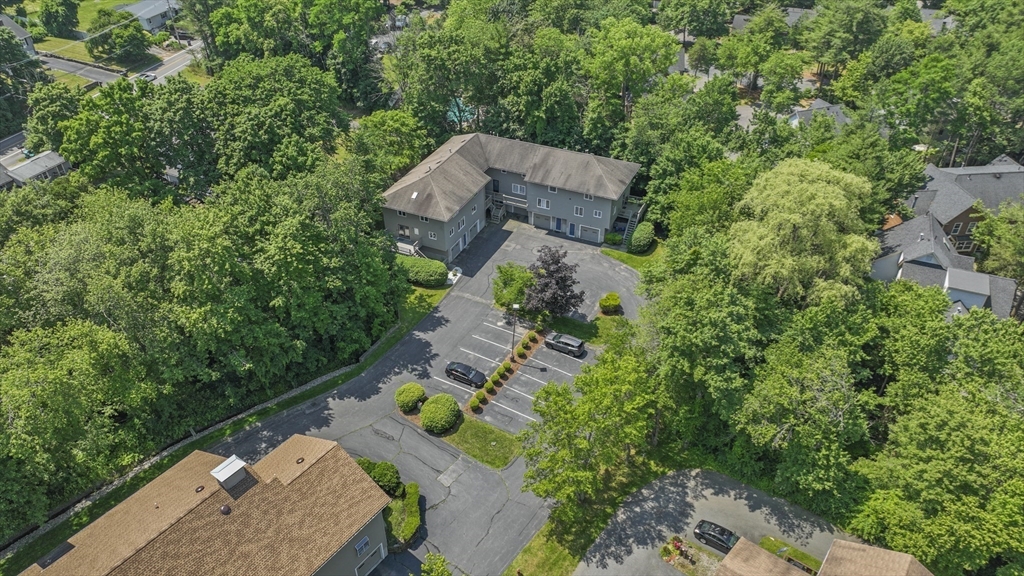
Aerial view of a multi-unit building and parking lot surrounded by trees.
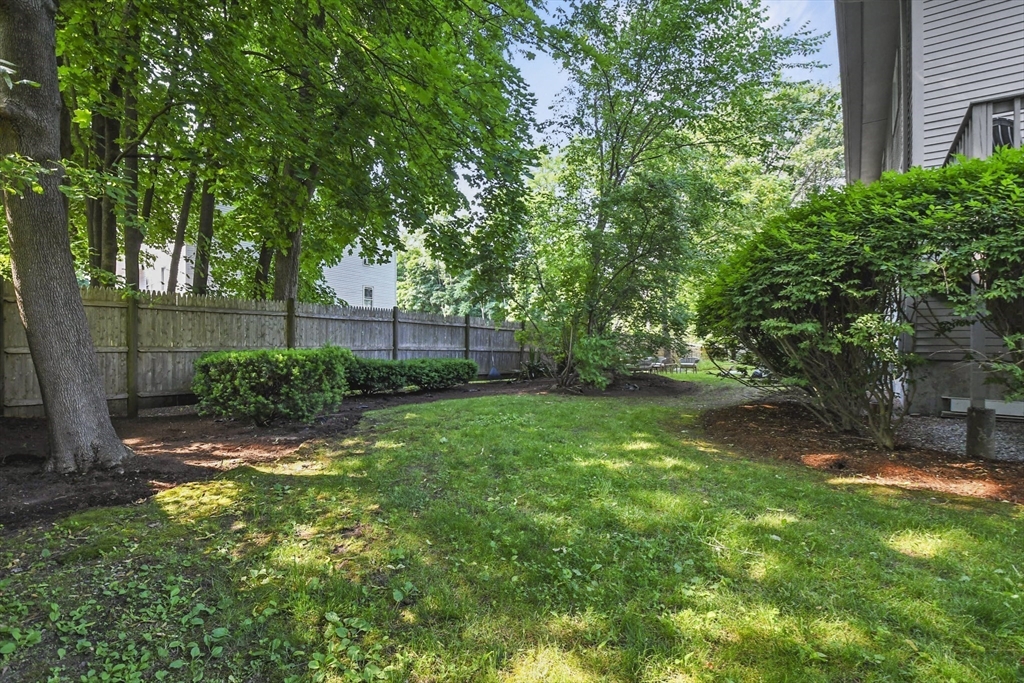
Shaded grassy yard bordered by a wooden fence, mature trees, and shrubs.
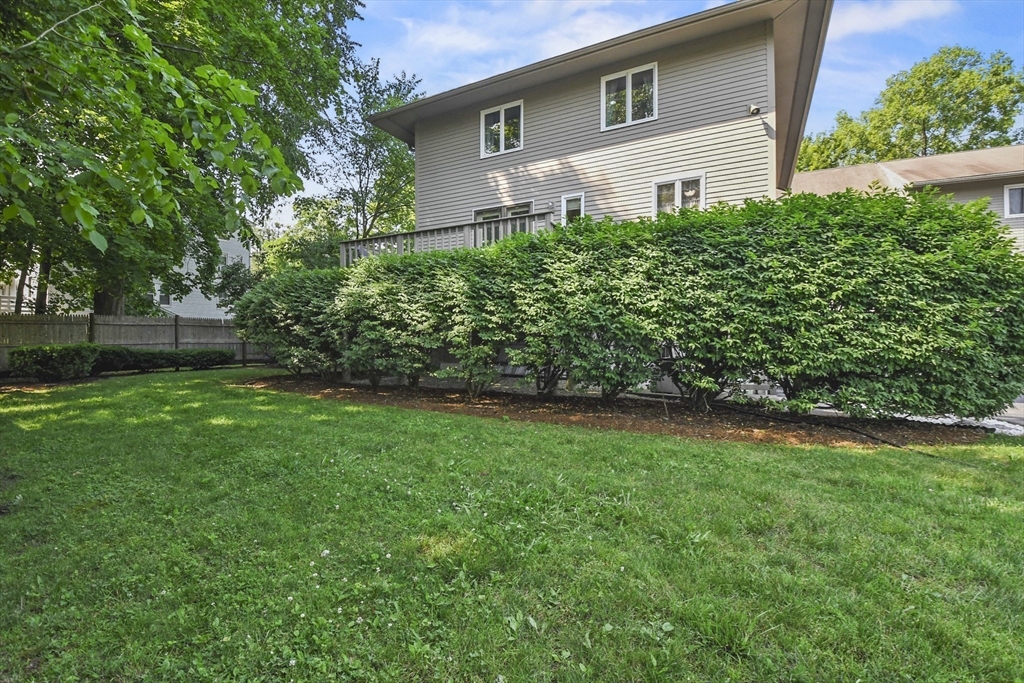
Gray two-story home behind a tall hedge, with a fenced lawn and mature trees.
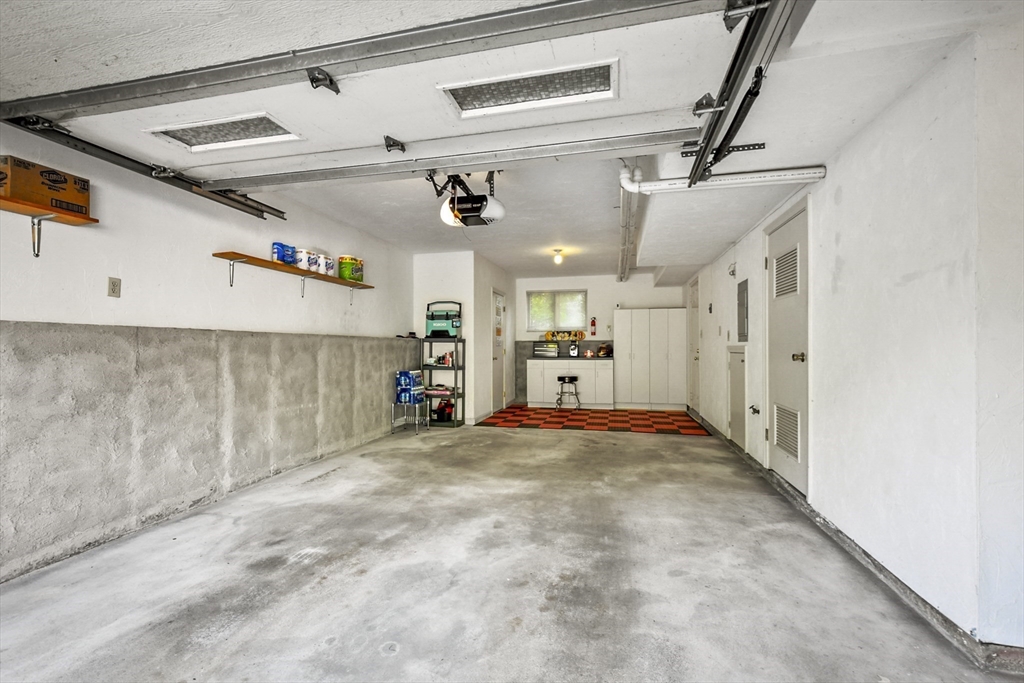
Garage with a concrete floor and a small kitchenette at the rear.
SEE ALL PHOTOS
Gray multi-level home with two garage doors, a blue entry door, and raised decks.
Residential building exterior with a Riverside Estates sign, shrubs, and landscaping.
Aerial view of a residential complex, with Unit 3A, parking, entrance, and exit marked.
Gray multi-unit home with garage bays and a parking area, surrounded by dense trees.
Living room with gray sofas, a wooden coffee table, and large windows overlooking trees.
Furnished living room with a gray sectional, wooden coffee table, and large television.
Living room with gray seating, a wooden coffee table, and glass doors with curtains.
Living room with gray seating, a wood coffee table, and large windows overlooking greenery.
Home office with dark built-in bookshelves, leather chairs, and a window overlooking trees.
Dining area with dark shelving, a round table, and a window overlooking trees.
Dining area with a round table and large windows, opening to a wood-cabinet kitchen.
Dining area with a round black table, upholstered chairs, and dark built-in display shelves.
Kitchen with wood cabinets, stainless-steel appliances, and an adjoining carpeted living area.
Kitchen with wood cabinets and granite counter, opening onto a sitting area with built-in bookshelves.
Kitchen with wood cabinets, granite countertops, stainless steel appliances, and a checkered breakfast-bar stool.
Bedroom with a white bed, beige carpet, ceiling fan, and curtained window.
Furnished bedroom with a large white bed, striped pillows, a pink whale plush toy, and a ceiling fan.
Furnished bedroom with a white bed, patterned curtains, and a ceiling fan.
Bathroom with a marble vanity and glass-enclosed marble shower with grab bars.
Carpeted home office with a white desk, toy-filled shelf, and turquoise curtains at two windows.
Bedroom study with a white desk, turquoise curtains, and shelves of toys and collectibles.
Carpeted room with white display shelves filled with toys and collectibles.
Laundry room with a washer and dryer tucked beneath built-in storage shelves.
Bathroom with a wood-finish vanity, pale green walls, and a window overlooking leafy trees.
Raised deck with gray railings, two chairs, sliding doors, and dense greenery.
Gray deck with Adirondack chairs overlooking a leafy wooded yard.
Gray-sided home with a spacious composite deck, sliding glass door, railing, and outdoor chairs.
Aerial view of gray-sided residence with two garages, blue entry door, and exterior stairs.
Gray-sided building with two garage doors, a blue 3-A entry door, and an exterior staircase.
Gray-sided townhouse buildings with attached garages, balconies, and a paved parking area.
Aerial view of a multi-unit building and parking lot surrounded by trees.
Shaded grassy yard bordered by a wooden fence, mature trees, and shrubs.
Gray two-story home behind a tall hedge, with a fenced lawn and mature trees.
Garage with a concrete floor and a small kitchenette at the rear.
Sold

125 Chapin Road # 3A

125 Chapin Road # 3A, Hudson, MA 01749

$406,000
This pristine end-unit townhouse is a true gem, offering 2 bedrooms, 1.5 baths, a private composite deck, and a garage with a workbench and extra storage. Enter a spacious home that's been meticulously updated with a high-efficiency furnace and A/C, all-new kitchen appliances and countertops, beautifully remodeled bathrooms, and fresh paint, flooring, and lighting throughout. Located just minutes from the highway and Hudson's vibrant downtown, you'll enjoy modern comfort and convenience in a prime location. Don't miss out on this perfect blend of style and functionality! (Please don't block garages when parking for Open House)

2
beds

2
baths

1,125 Sq.Ft. LIVING AREA

Kim Mckean

Kim Mckean

Features & Amenities

Interior

  • total bedrooms2
  • Total bathrooms2
  • full bathroom1
  • half bathroom1
  • Laundry room Electric Dryer Hookup, Washer Hookup, Second Floor, In Building, Gas Dryer Hookup
  • Flooring Vinyl, Carpet
  • APPLIANCES Range, Dishwasher, Disposal, Microwave, Refrigerator, Washer, Dryer

Area & Lot

  • Status Sold
  • Date Sold July 29, 2024
  • Living Area1,125 Sq.Ft.
  • Total Area1,125 Sq.Ft.
  • MLS® ID73255331
  • TypeCondo
  • YEAR BUILT1983
  • NeighborhoodHudson
  • Elementary SchoolCamela A.Farley
  • Middle SchoolDavid J. Quinn
  • High SchoolHudson High

Exterior

  • STORIES2
  • Garage Space1.0
  • water SourcePublic
  • utilitiesfor Gas Range, for Electric Range, for Gas Dryer, for Electric Dryer, Washer Hookup
  • roofShingle
  • parkingAttached, Under
  • HEAT TYPEForced Air, Natural Gas
  • AIR CONDITIONINGCentral Air
  • sewerPublic Sewer
  • other exterior FeaturesDeck - Composite, Screens, Rain Gutters

Financial

  • Sales Price$406,000
  • Real Estate Tax $3,963/yr
  • HOA $336/mo
  • Zoning CND

Hudson

A friendly area in Massachusetts with a population of 20,357, where 73% are homeowners.

Explore

Thinking about a move?

I’ll guide you through the local market and help you hit your goals with confidence.

Follow Me on Instagram