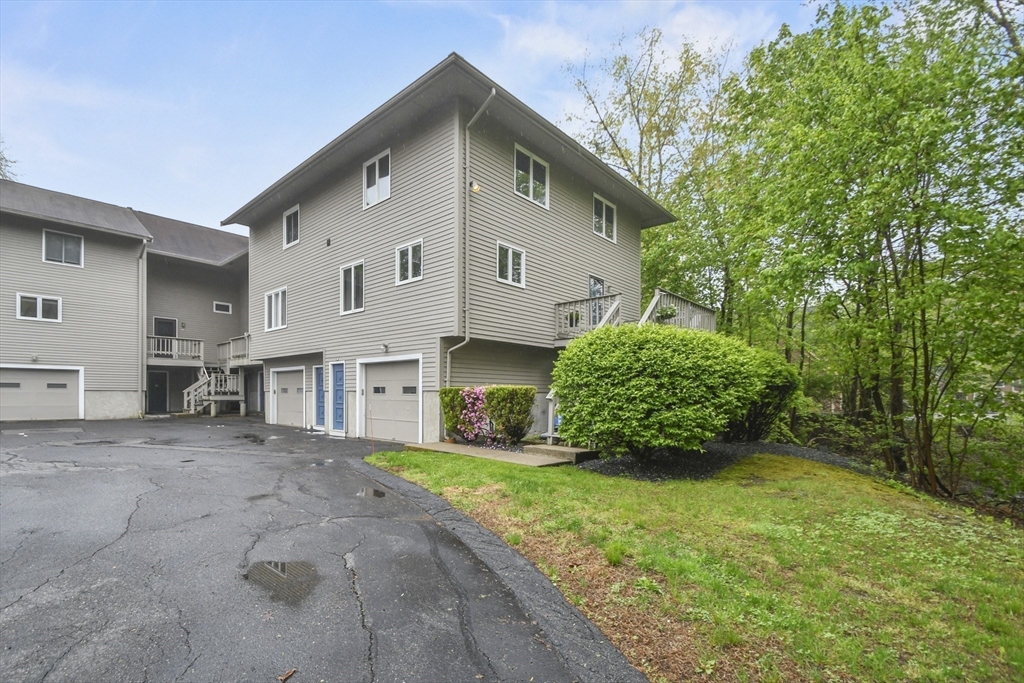
Multi-unit building with gray siding, garage doors, a paved driveway, and landscaped lawn.
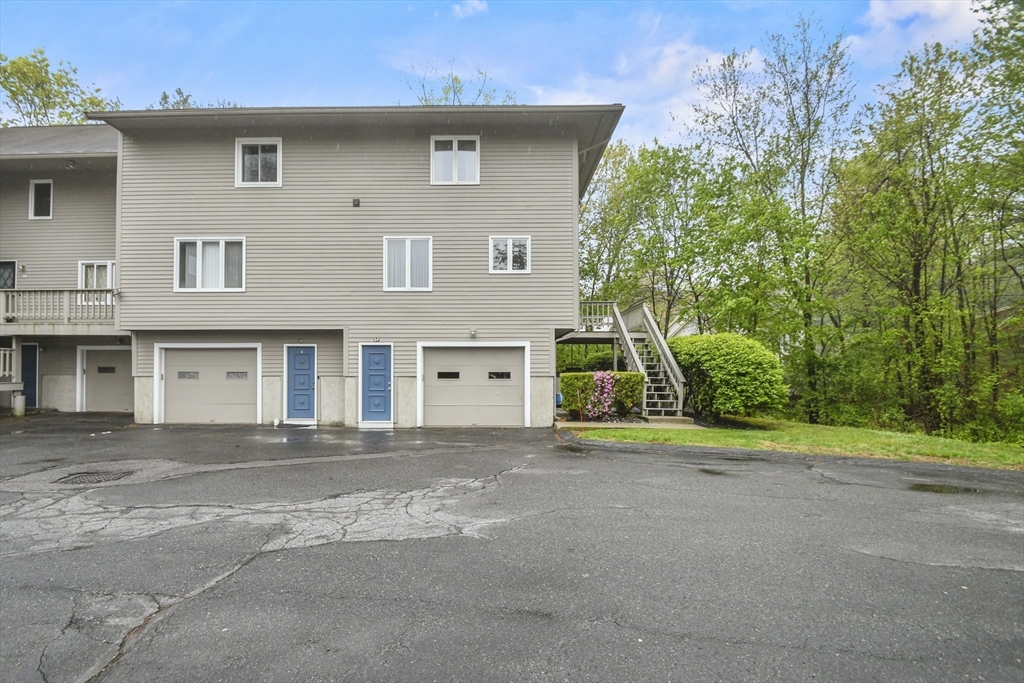
Beige multi-unit building with garage doors, blue entry doors, and an exterior staircase.
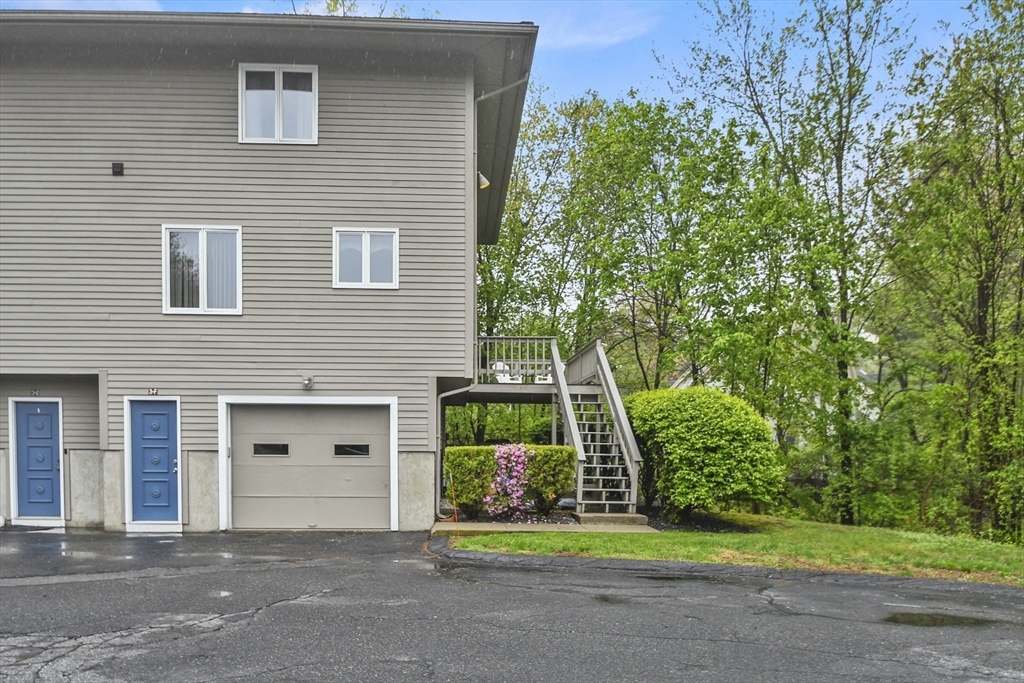
Gray-sided multi-unit building with blue entry doors, an attached garage, and exterior stairs.
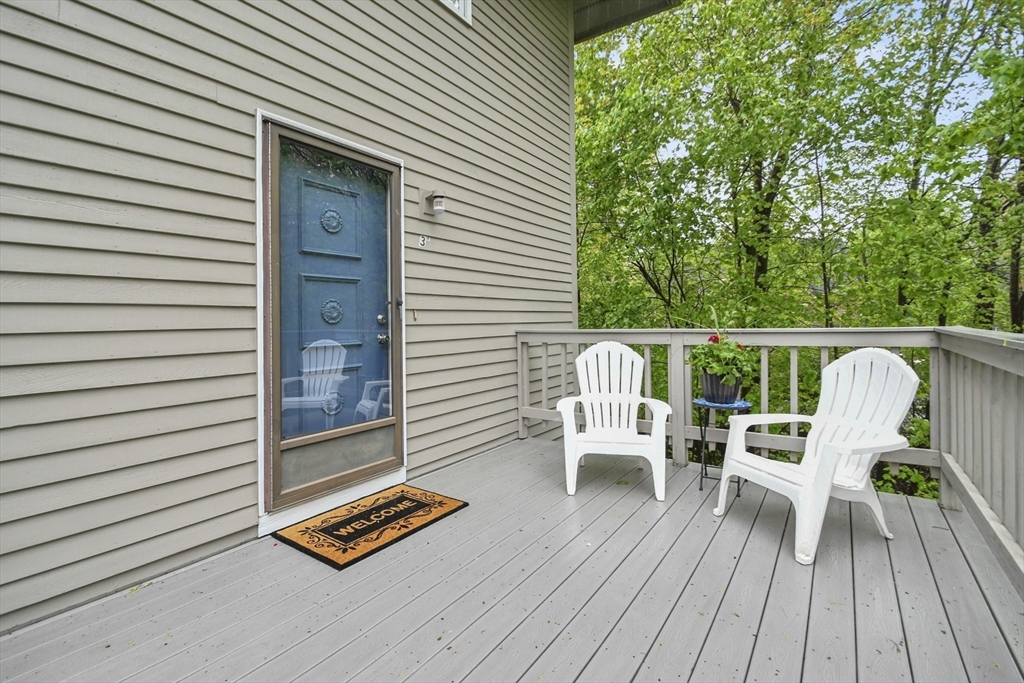
Gray deck with two white chairs and a potted plant, overlooking leafy trees.
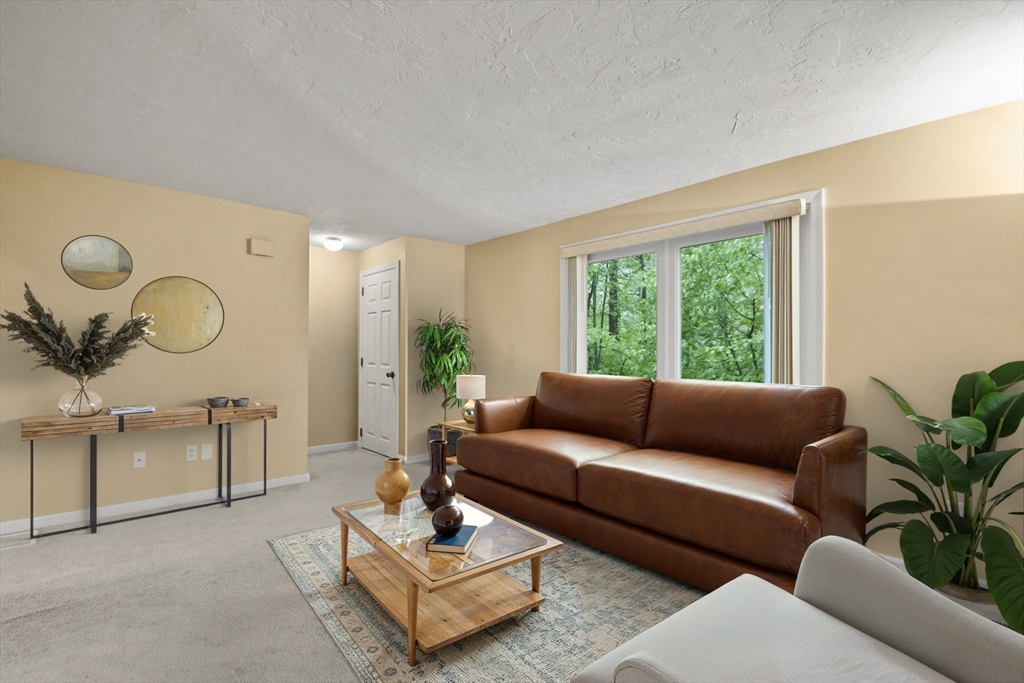
Staged living room with a brown leather sofa and large windows overlooking leafy trees.
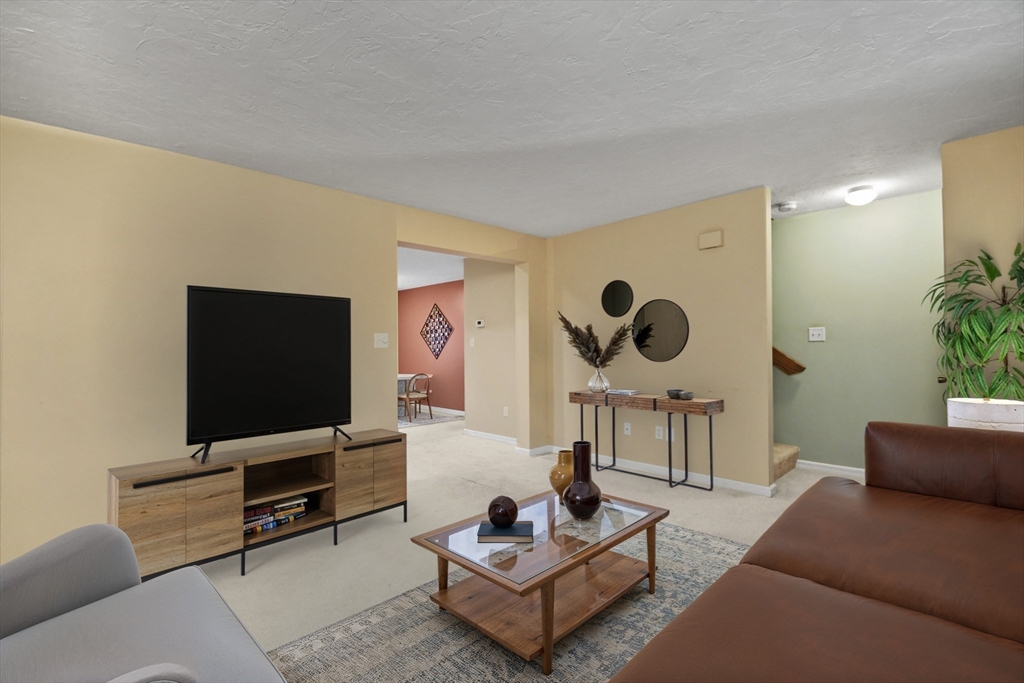
Staged living room with a brown leather sectional, glass-top coffee table, and television.
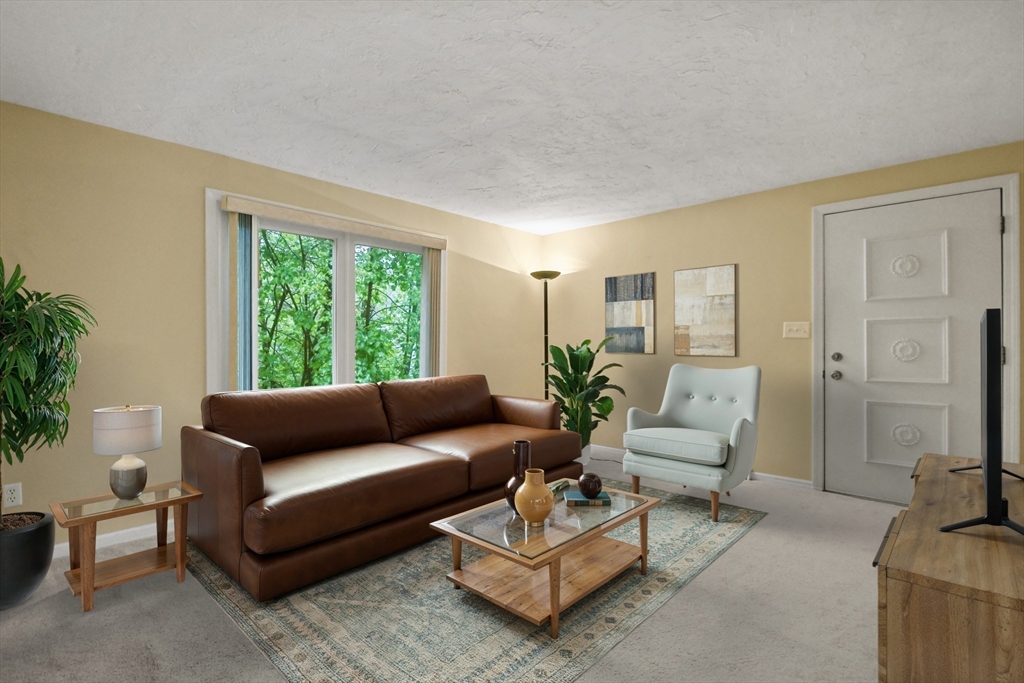
Living room with a brown leather sofa, pale blue chair, patterned rug, and a large leafy-window view.
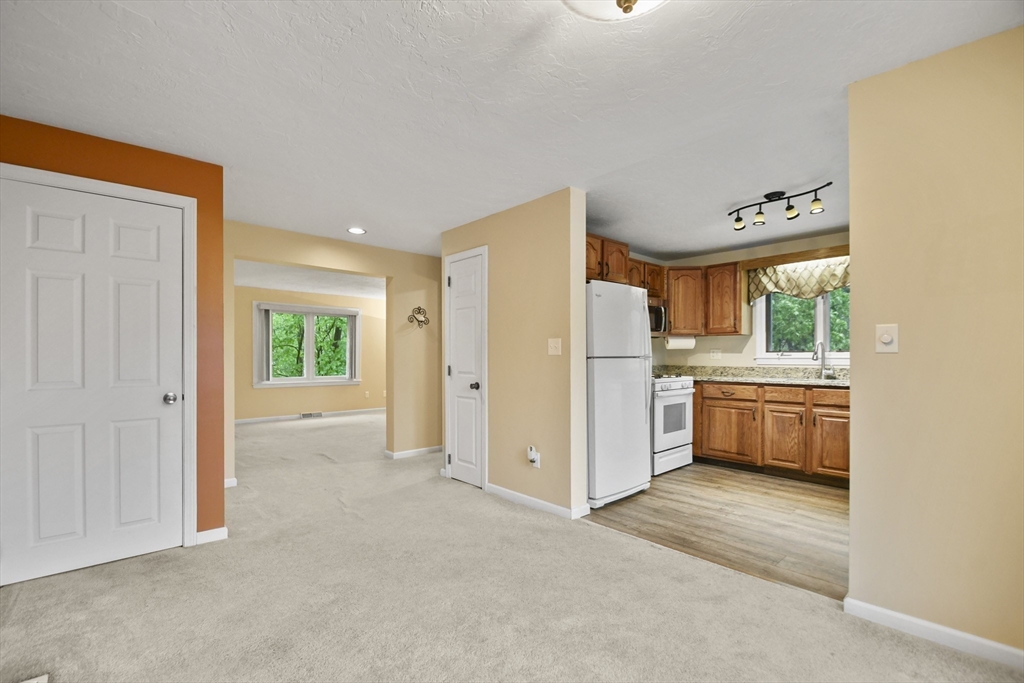
Unfurnished living area opening into a kitchen with wood cabinets and white appliances.
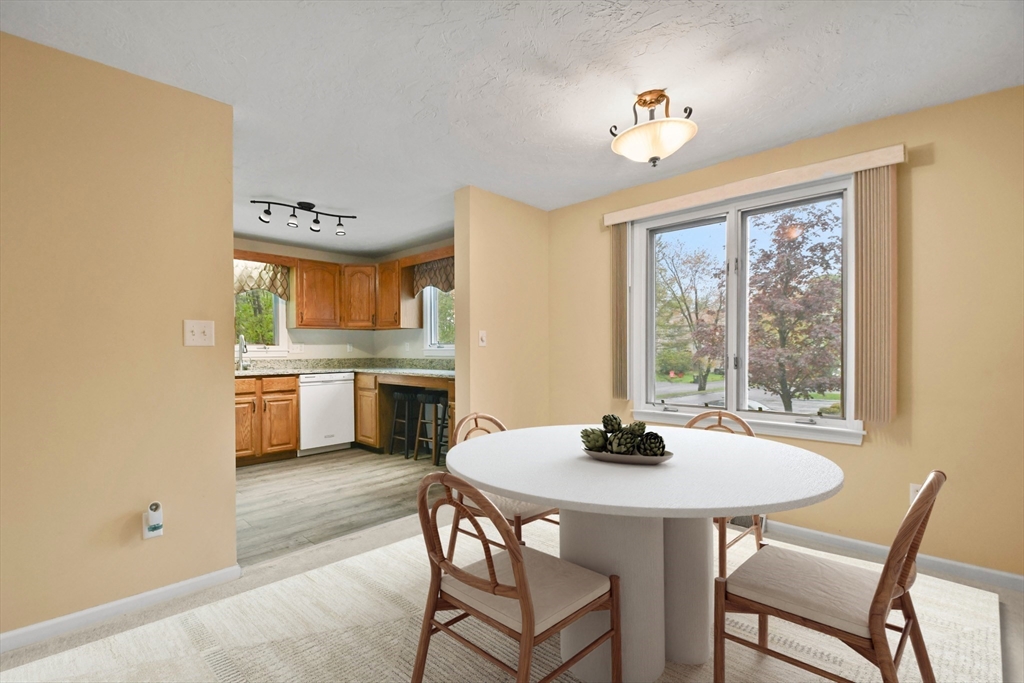
Dining area with a round white table beside a large window, opening to a wood-cabinet kitchen.
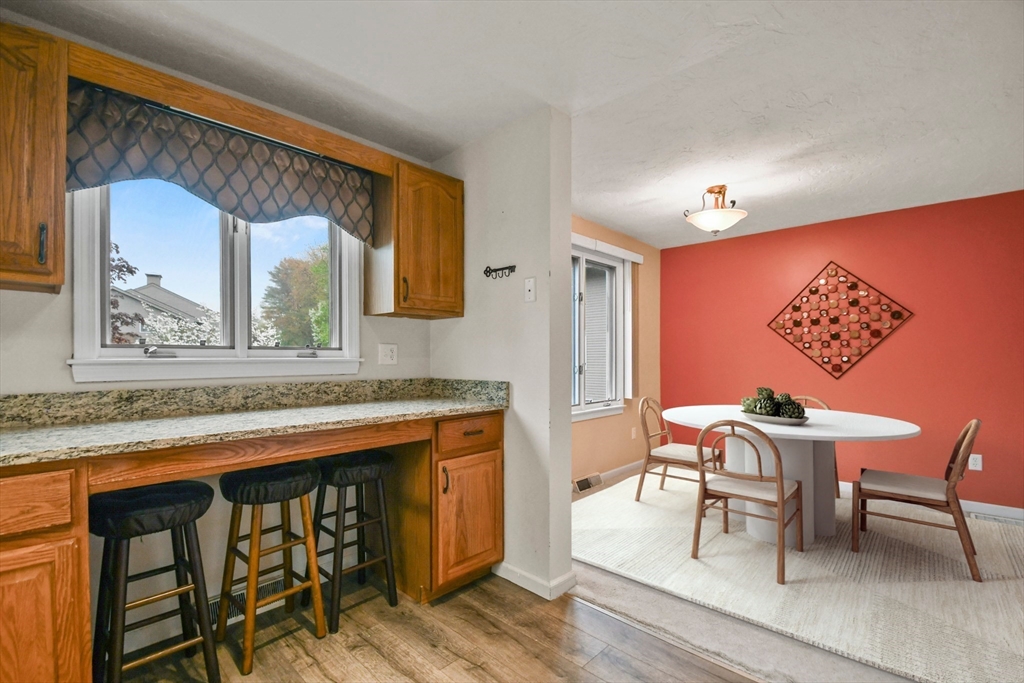
Kitchen breakfast bar with granite counter and stools adjoining a dining area with a round table and red wall.
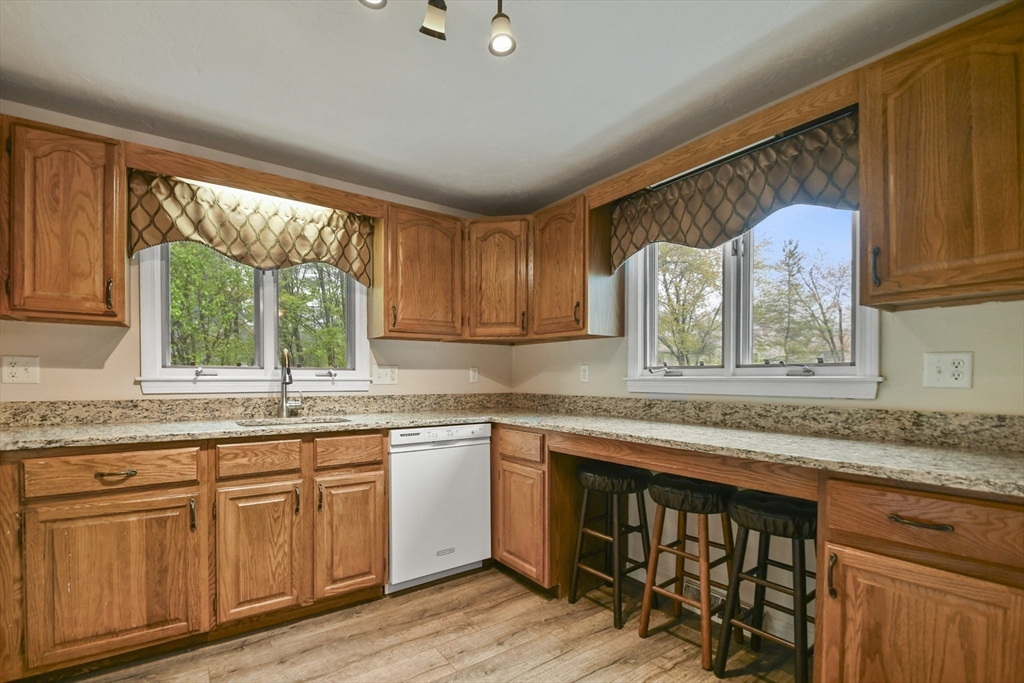
Kitchen with wood cabinets, granite counters, and a breakfast bar with three stools.
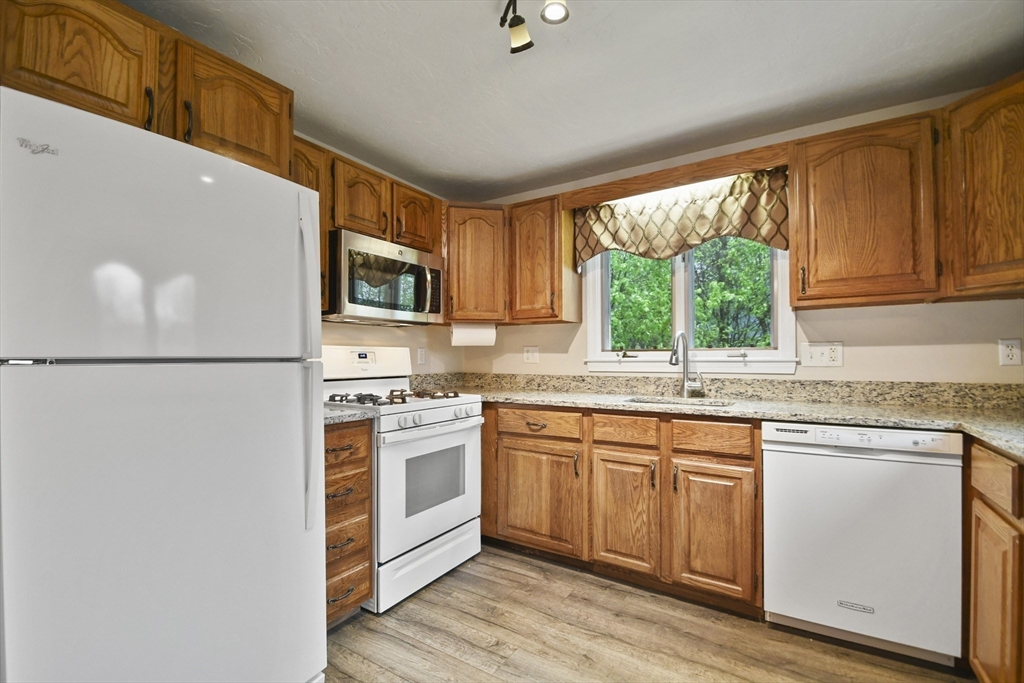
Kitchen with honey-toned wood cabinets, granite countertops, white appliances, and a window overlooking trees.
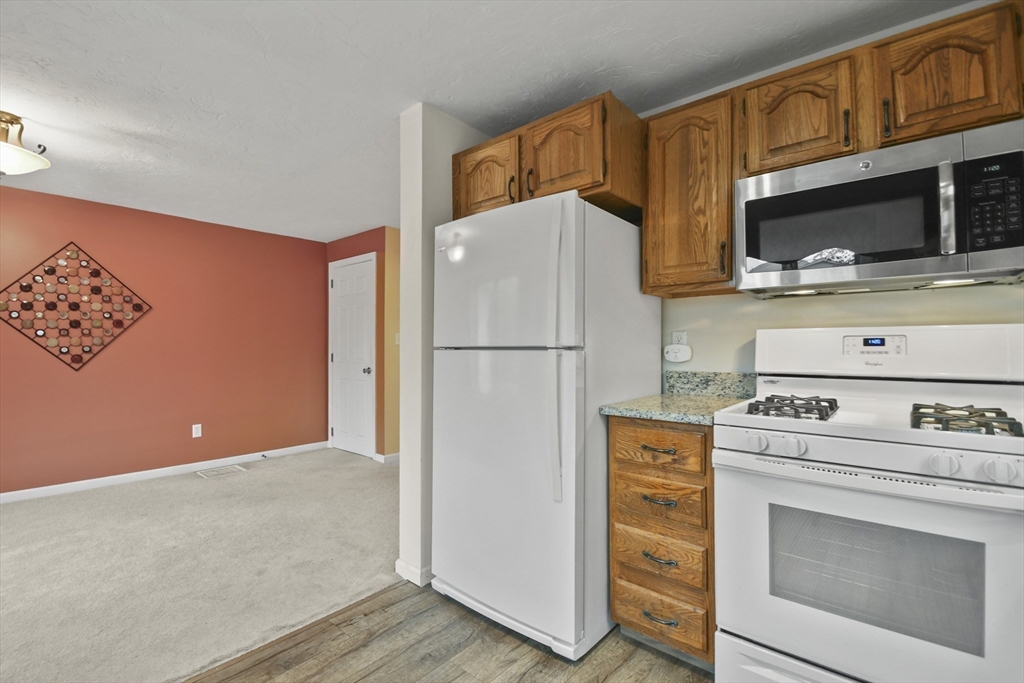
Kitchen with oak cabinets, granite counters, white appliances, and an adjoining carpeted room with a coral accent wall.
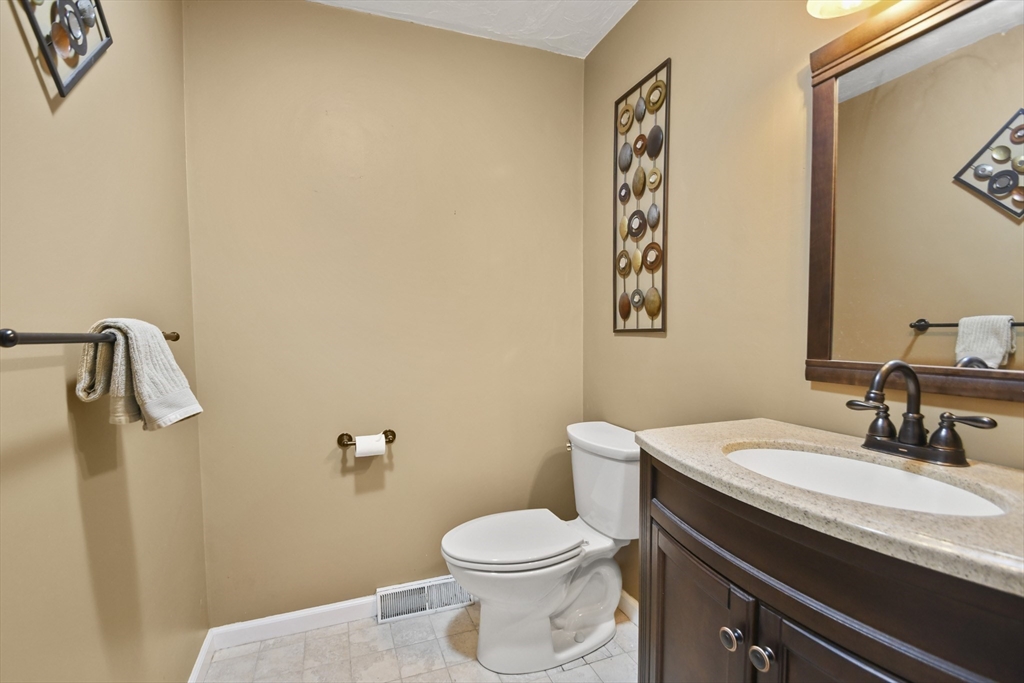
Bathroom with a dark wood vanity, oval sink, large mirror, and white toilet.
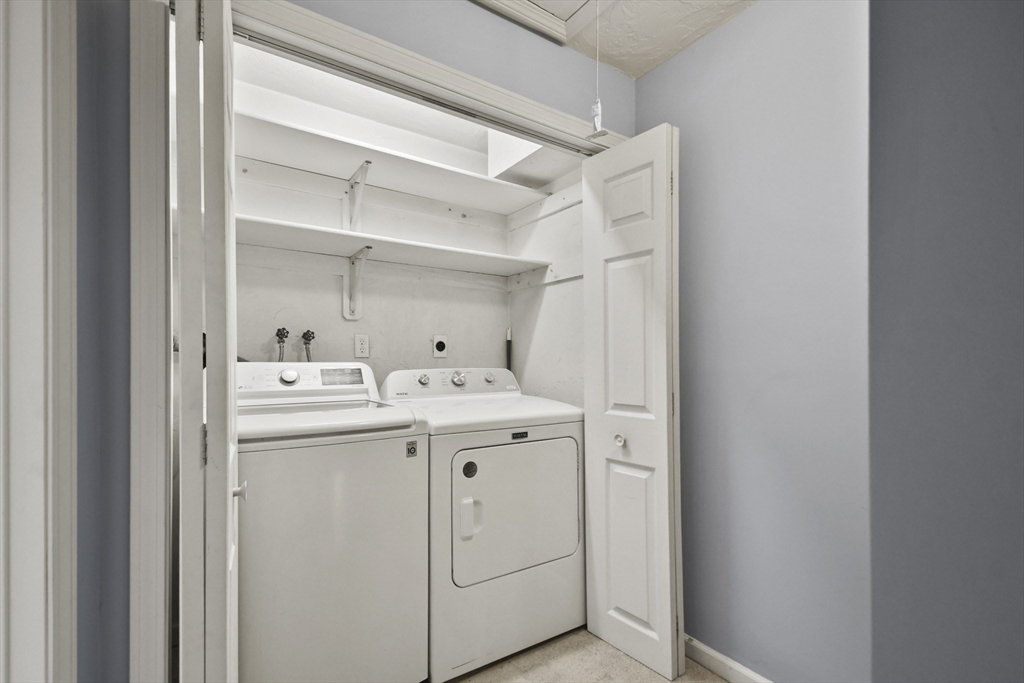
Laundry closet with white washer and dryer beneath open shelves.
Bedroom with a gray bed, blue-gray walls, and two windows overlooking leafy trees.
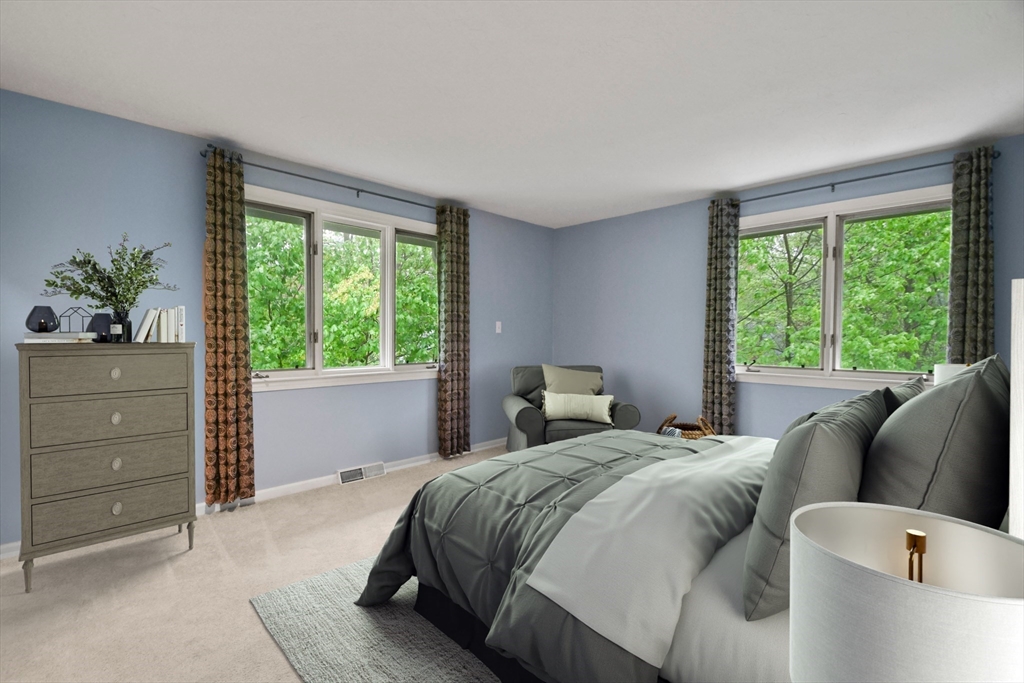
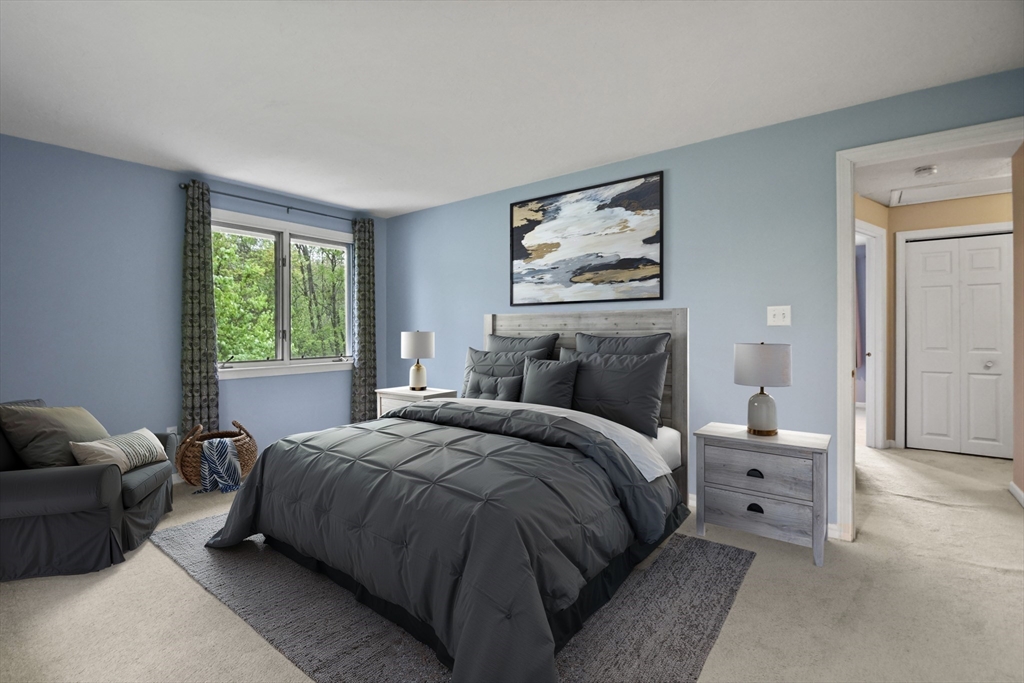
Staged bedroom with a gray upholstered bed, pale blue walls, and a window overlooking trees.
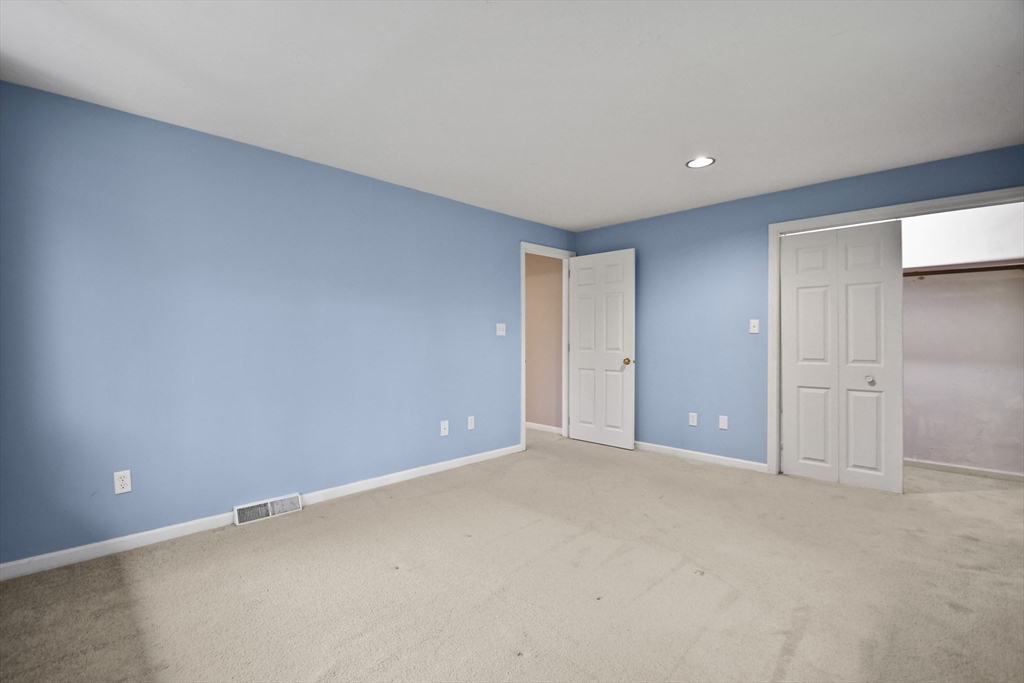
Empty bedroom with blue walls, beige carpet, and a white sliding-door closet.
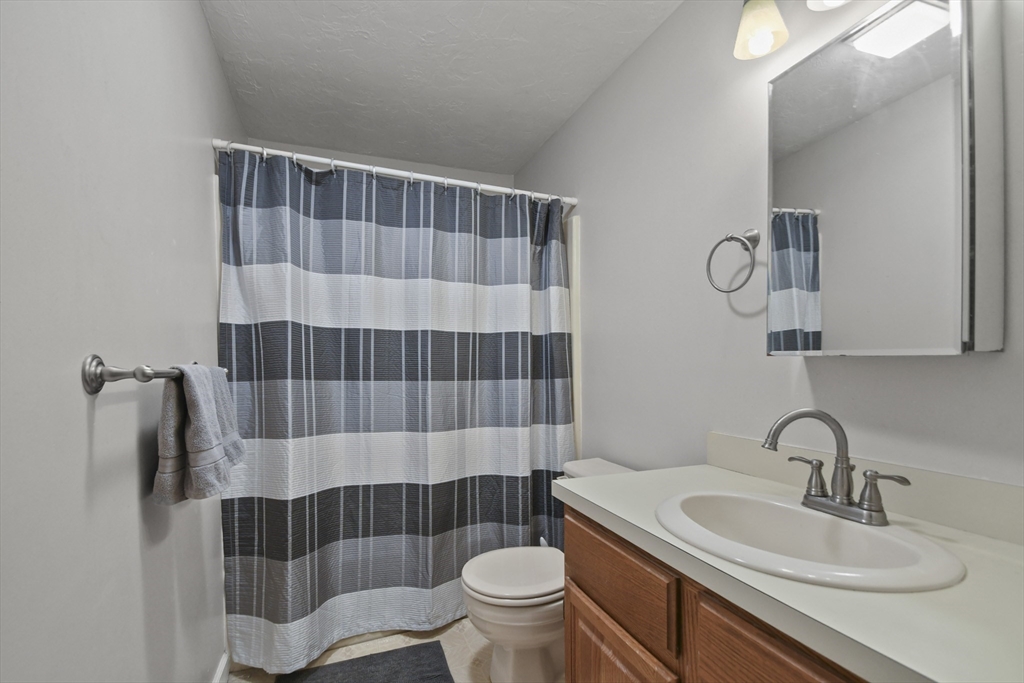
Bathroom with a wood vanity, mirrored medicine cabinet, and gray-and-white striped shower curtain.
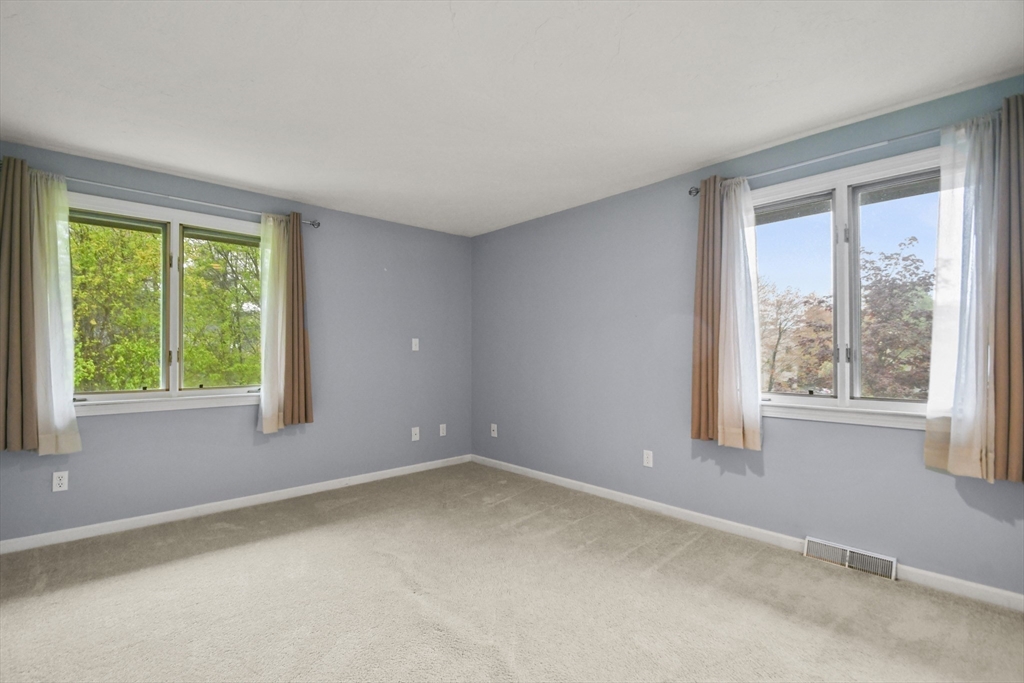
Empty carpeted room with gray-blue walls and two curtained windows overlooking trees.
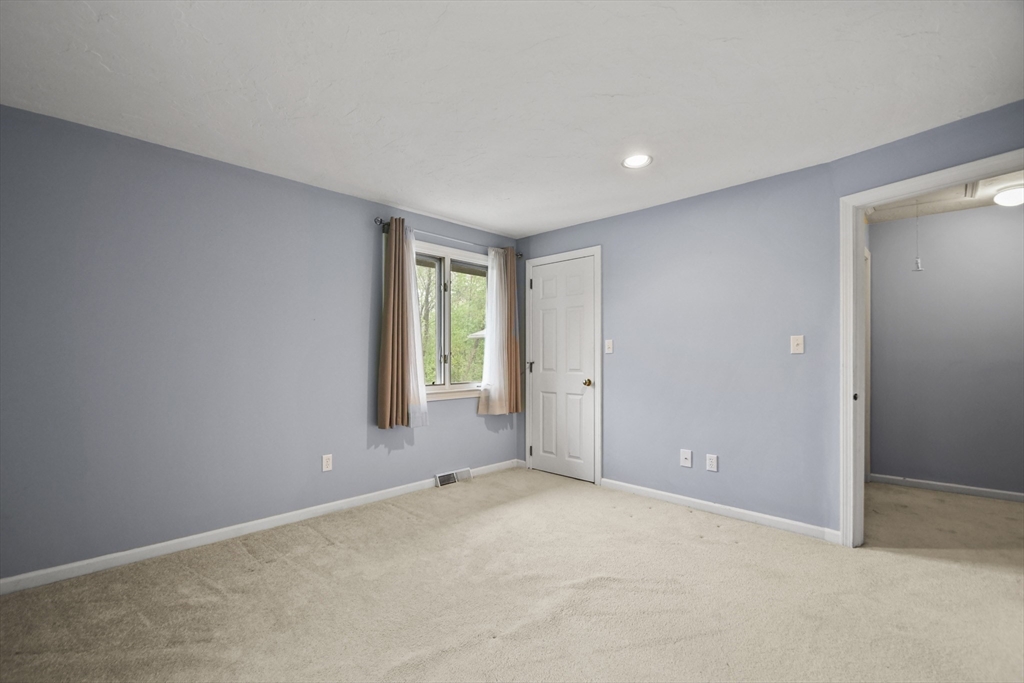
Empty bedroom with pale blue walls, beige carpet, and a curtained window.
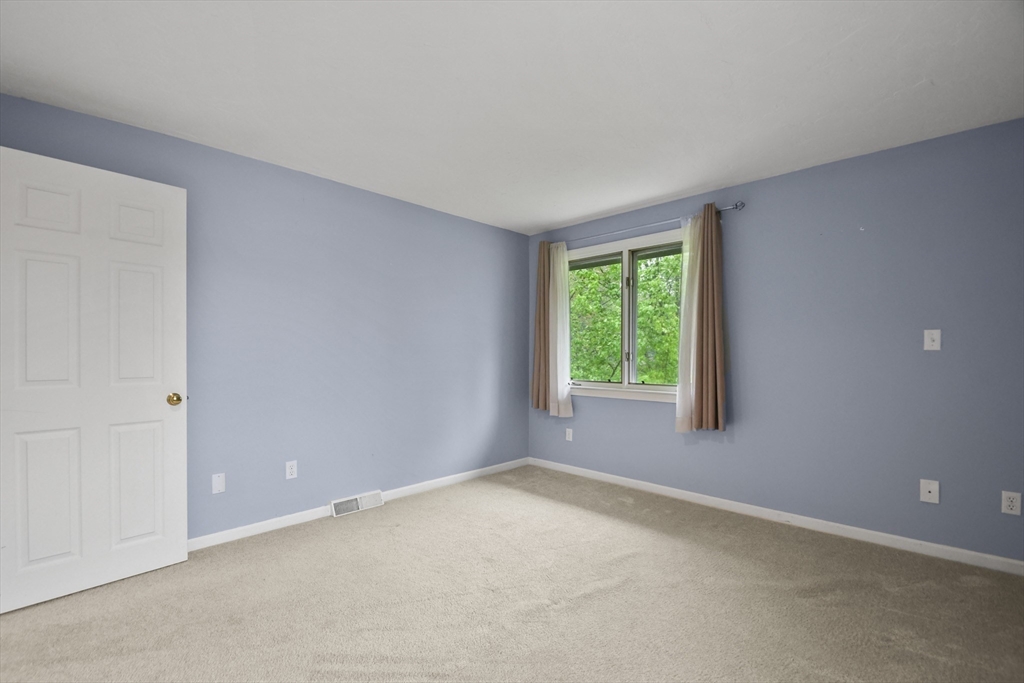
Empty bedroom with blue walls, beige carpet, and a window overlooking green trees.
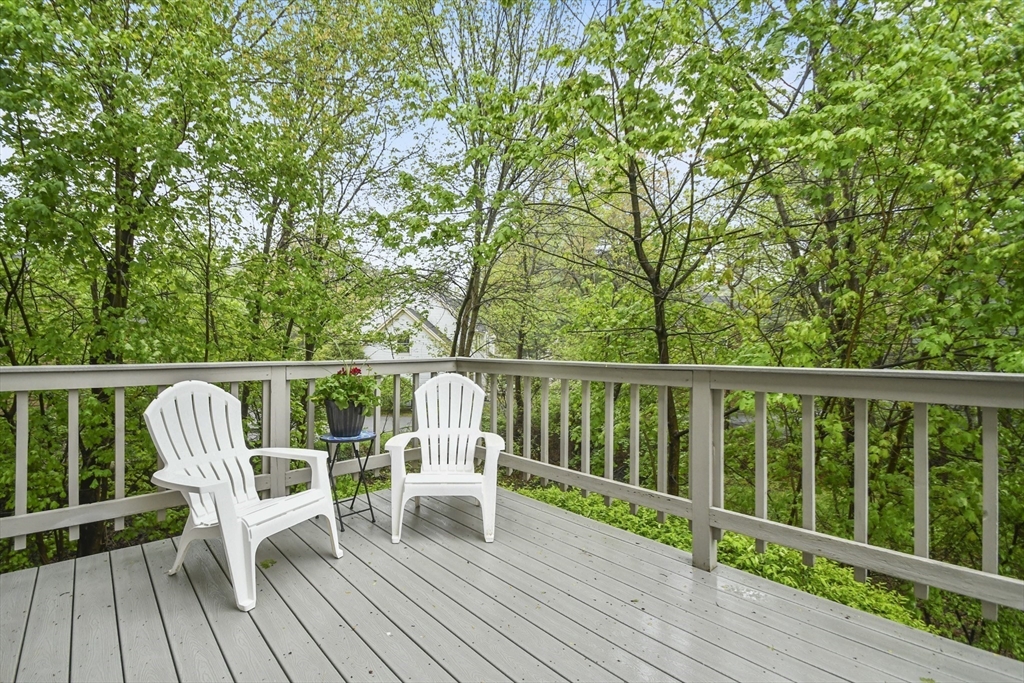
Deck with two white Adirondack chairs and a potted flowering plant, surrounded by leafy trees.
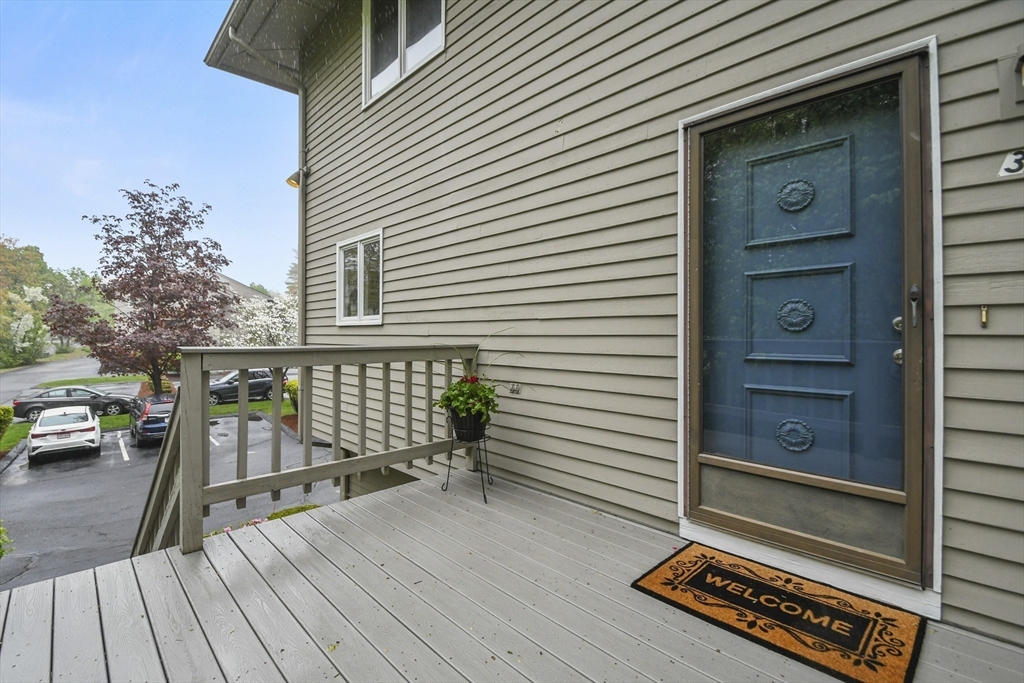
Condominium entrance with a blue door and raised deck overlooking a parking area.
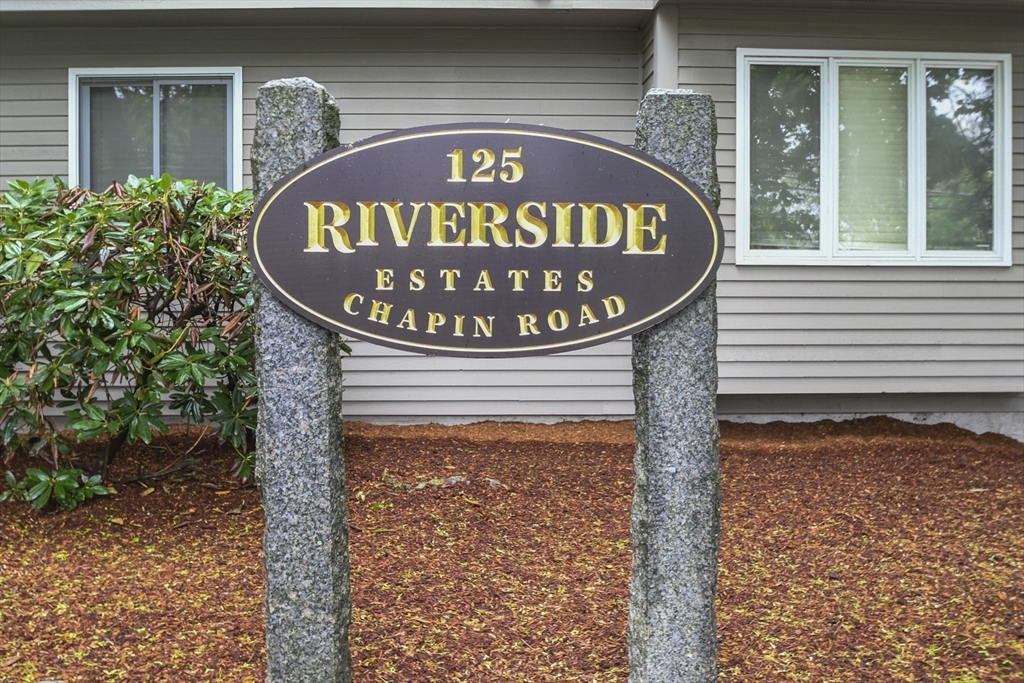
Riverside Estates sign in front of a gray-sided residential building.
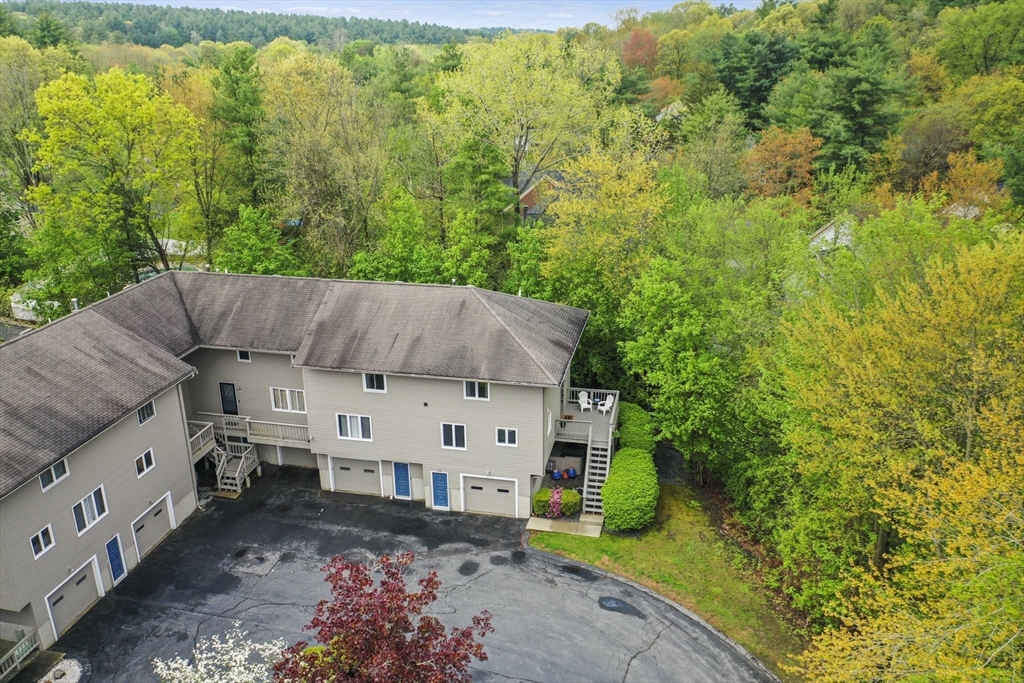
Aerial view of a beige multi-unit building with garage doors and balconies amid autumn trees.
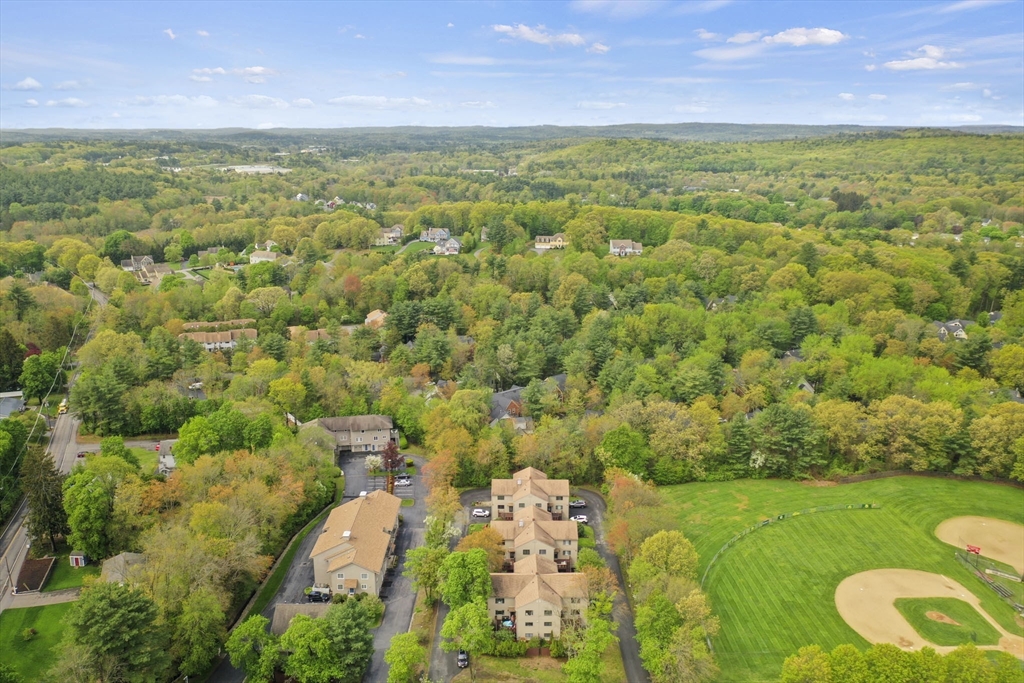
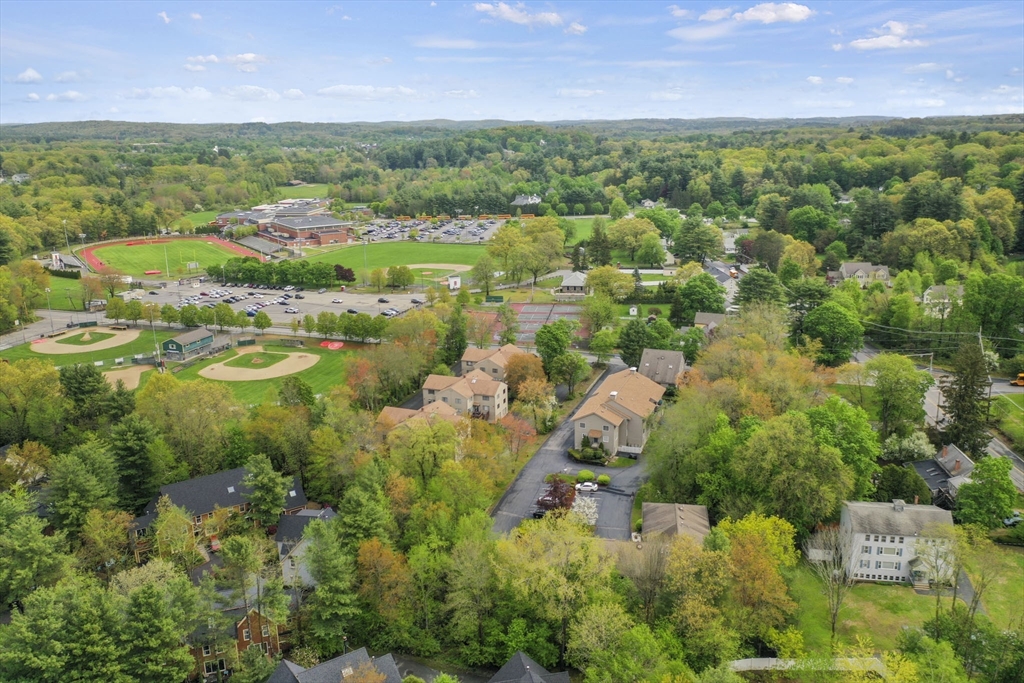
Aerial view of residential buildings beside baseball fields and wooded hills.
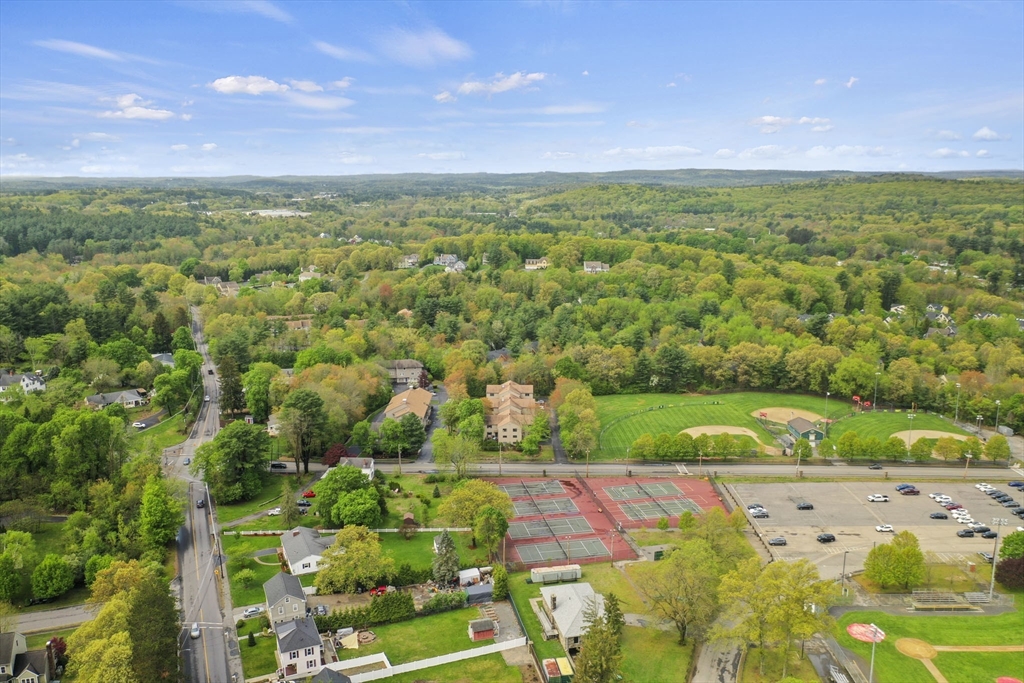
Aerial view of a wooded neighborhood with tennis courts, baseball fields, and distant rolling hills.
Aerial view of homes among trees beside baseball fields, a running track, and school grounds.
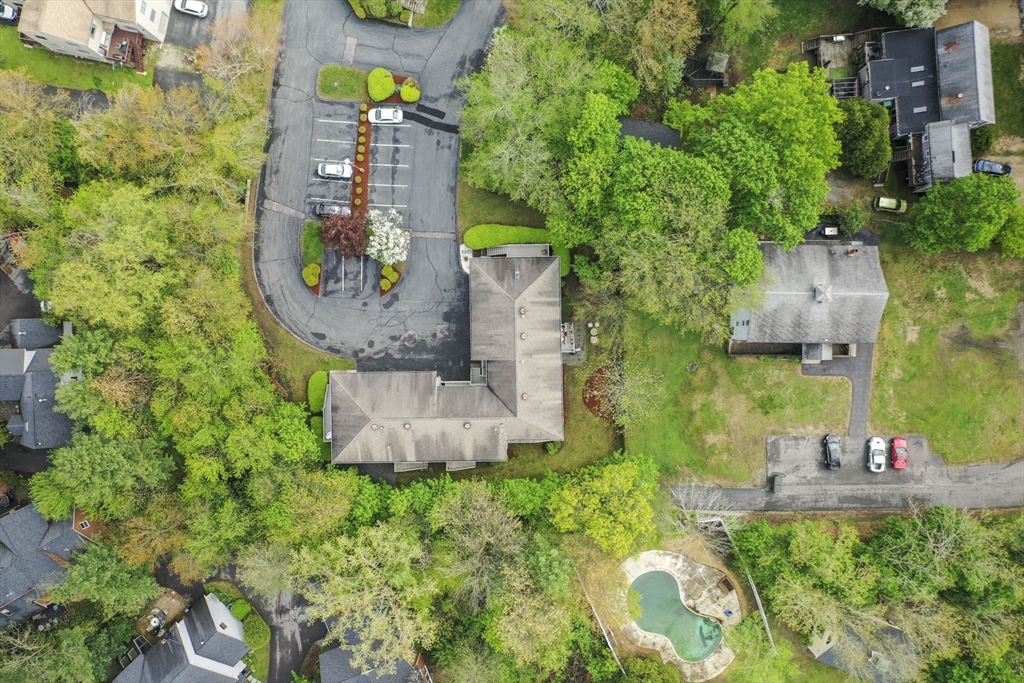
Aerial view of condominium buildings, parking areas, landscaped grounds, and an outdoor pool.
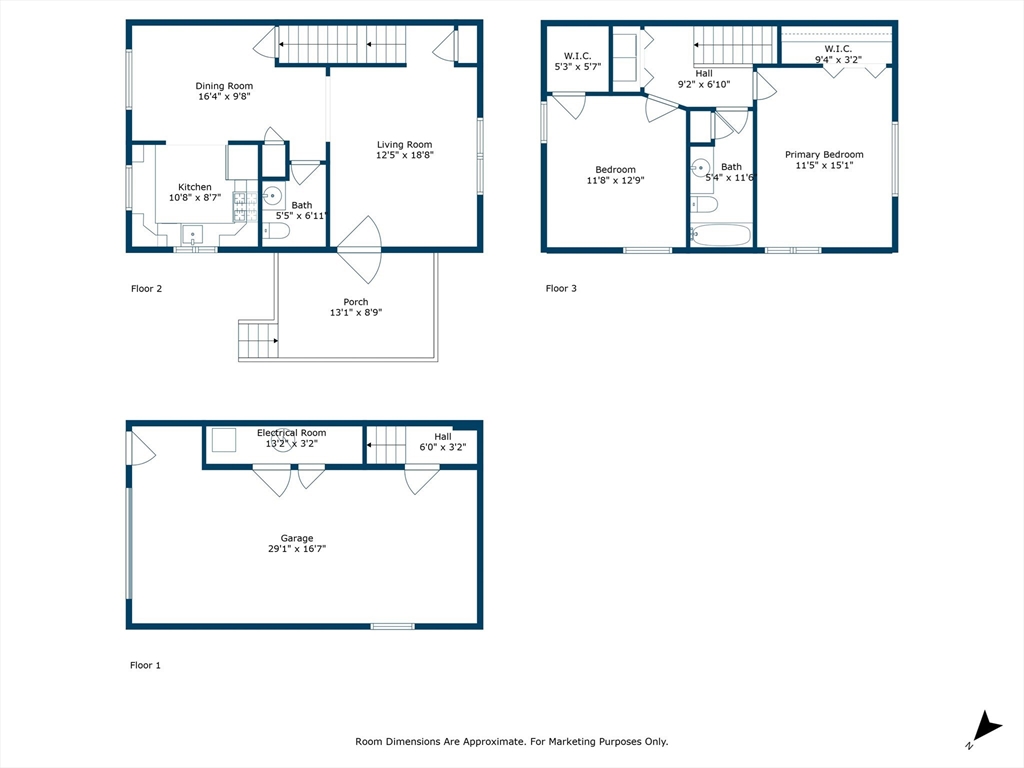
Three-level floor plan with garage, living areas, two bedrooms, baths, and a porch.
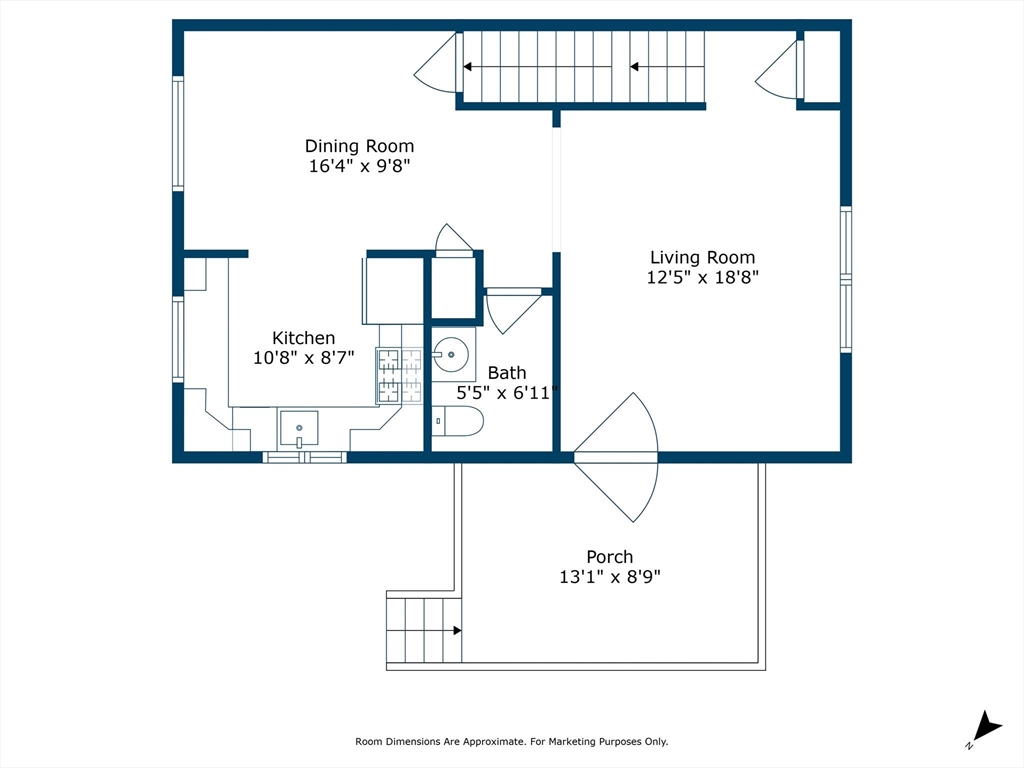
Floor plan showing the kitchen, dining room, living room, bath, and porch with room dimensions.
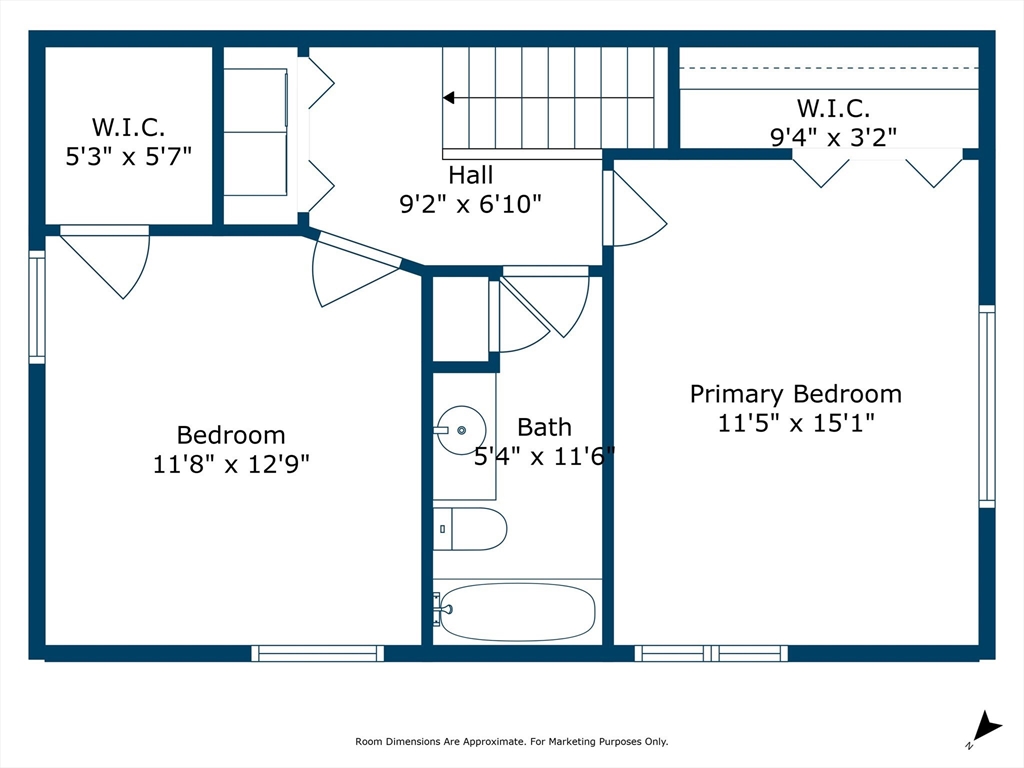
Floor plan showing two bedrooms, a bathroom, hall, and two walk-in closets.
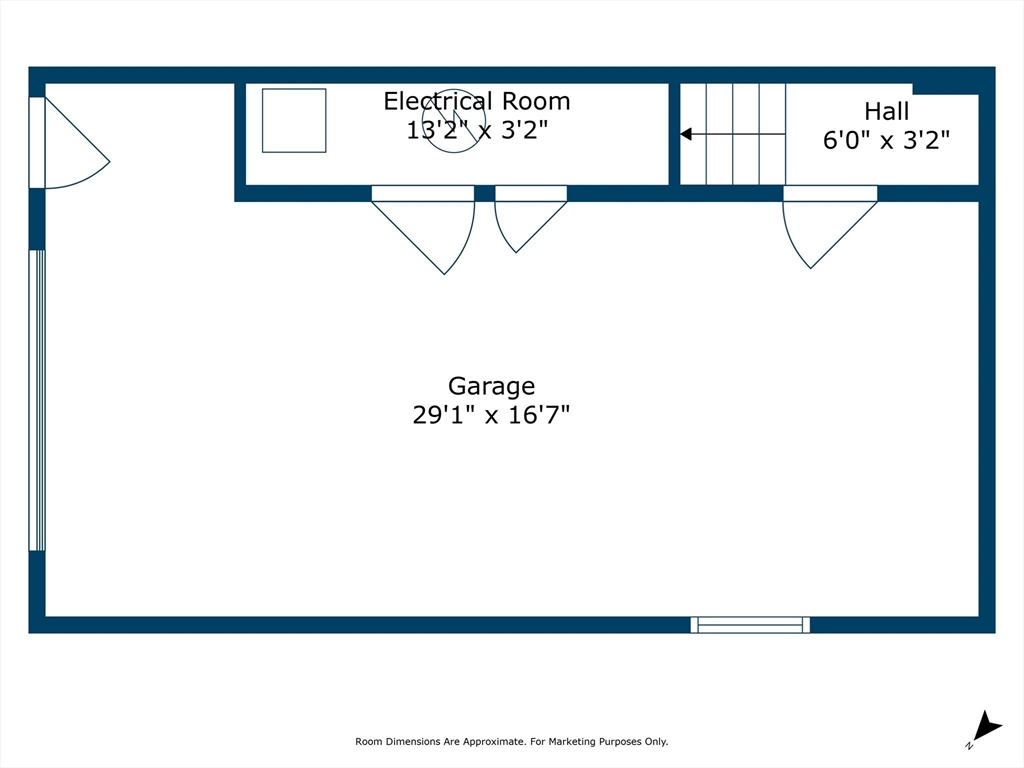
Floor plan of a large garage with an electrical room and hall.
SEE ALL PHOTOS
Multi-unit building with gray siding, garage doors, a paved driveway, and landscaped lawn.
Beige multi-unit building with garage doors, blue entry doors, and an exterior staircase.
Gray-sided multi-unit building with blue entry doors, an attached garage, and exterior stairs.
Gray deck with two white chairs and a potted plant, overlooking leafy trees.
Staged living room with a brown leather sofa and large windows overlooking leafy trees.
Staged living room with a brown leather sectional, glass-top coffee table, and television.
Living room with a brown leather sofa, pale blue chair, patterned rug, and a large leafy-window view.
Unfurnished living area opening into a kitchen with wood cabinets and white appliances.
Dining area with a round white table beside a large window, opening to a wood-cabinet kitchen.
Kitchen breakfast bar with granite counter and stools adjoining a dining area with a round table and red wall.
Kitchen with wood cabinets, granite counters, and a breakfast bar with three stools.
Kitchen with honey-toned wood cabinets, granite countertops, white appliances, and a window overlooking trees.
Kitchen with oak cabinets, granite counters, white appliances, and an adjoining carpeted room with a coral accent wall.
Bathroom with a dark wood vanity, oval sink, large mirror, and white toilet.
Laundry closet with white washer and dryer beneath open shelves.
Bedroom with a gray bed, blue-gray walls, and two windows overlooking leafy trees.
Staged bedroom with a gray upholstered bed, pale blue walls, and a window overlooking trees.
Empty bedroom with blue walls, beige carpet, and a white sliding-door closet.
Bathroom with a wood vanity, mirrored medicine cabinet, and gray-and-white striped shower curtain.
Empty carpeted room with gray-blue walls and two curtained windows overlooking trees.
Empty bedroom with pale blue walls, beige carpet, and a curtained window.
Empty bedroom with blue walls, beige carpet, and a window overlooking green trees.
Deck with two white Adirondack chairs and a potted flowering plant, surrounded by leafy trees.
Condominium entrance with a blue door and raised deck overlooking a parking area.
Riverside Estates sign in front of a gray-sided residential building.
Aerial view of a beige multi-unit building with garage doors and balconies amid autumn trees.
Aerial view of residential buildings beside baseball fields and wooded hills.
Aerial view of a wooded neighborhood with tennis courts, baseball fields, and distant rolling hills.
Aerial view of homes among trees beside baseball fields, a running track, and school grounds.
Aerial view of condominium buildings, parking areas, landscaped grounds, and an outdoor pool.
Three-level floor plan with garage, living areas, two bedrooms, baths, and a porch.
Floor plan showing the kitchen, dining room, living room, bath, and porch with room dimensions.
Floor plan showing two bedrooms, a bathroom, hall, and two walk-in closets.
Floor plan of a large garage with an electrical room and hall.
Sold

125 Chapin Road # 3F

125 Chapin Road # 3F, Hudson, MA 01749

$410,000
**Multiple offers...Offers are due Sun. 5/18 by 6:00 pm** Welcome to 125 Chapin Rd, Hudson! This inviting 2-bedroom, 1.5-bath condo offers comfort, convenience, and style. Enjoy the sun-filled living room that flows into the formal dining area and a beautiful kitchen featuring granite countertops and a breakfast bar. Upstairs, you'll find two spacious bedrooms with generous closets, laundry, and a full bath. Step outside to your private composite deck--perfect for morning coffee. Additional perks include a one-car garage with extra storage and a generator. Just steps from the scenic Assabet River Nature Trail and minutes to Routes 495 and 290. Plus, you're close to Hudson's award-winning downtown--named America's Best Main Street-- with wonderful dining, shopping, and vibrant community events. Don't miss this incredible opportunity in one of MetroWest's most desirable towns! Photos have been virtually staged.

2
beds

2
baths

1,125 Sq.Ft. LIVING AREA

Kim Mckean

Kim Mckean

Features & Amenities

Interior

  • total bedrooms2
  • Total bathrooms2
  • full bathroom1
  • half bathroom1
  • Laundry room Dryer Hookup - Dual, Washer Hookup, Second Floor, In Unit, Gas Dryer Hookup, Electric Dryer Hookup
  • Flooring Tile, Vinyl, Carpet
  • APPLIANCES Range, Dishwasher, Microwave, Refrigerator, Washer, Dryer

Area & Lot

  • Status Sold
  • Date Sold June 30, 2025
  • Living Area1,125 Sq.Ft.
  • Total Area1,125 Sq.Ft.
  • MLS® ID73374497
  • TypeCondo
  • YEAR BUILT1983
  • NeighborhoodHudson

Exterior

  • STORIES2
  • Garage Space1.0
  • water SourcePublic
  • utilitiesfor Gas Range, for Gas Dryer, for Electric Dryer, Washer Hookup
  • roofShingle
  • parkingUnder, Garage Door Opener, Common
  • HEAT TYPEForced Air, Natural Gas
  • AIR CONDITIONINGCentral Air
  • sewerPublic Sewer
  • Disability FeaturesNo
  • other exterior FeaturesDeck - Composite, Rain Gutters

Financial

  • Sales Price$410,000
  • Real Estate Tax $4,093/yr
  • HOA $423/mo
  • Zoning CND

Hudson

A friendly area in Massachusetts with a population of 20,357, where 73% are homeowners.

Explore

Thinking about a move?

I’ll guide you through the local market and help you hit your goals with confidence.

Follow Me on Instagram