

Leave a Message

Thank you for your message. I will be in touch with you shortly.

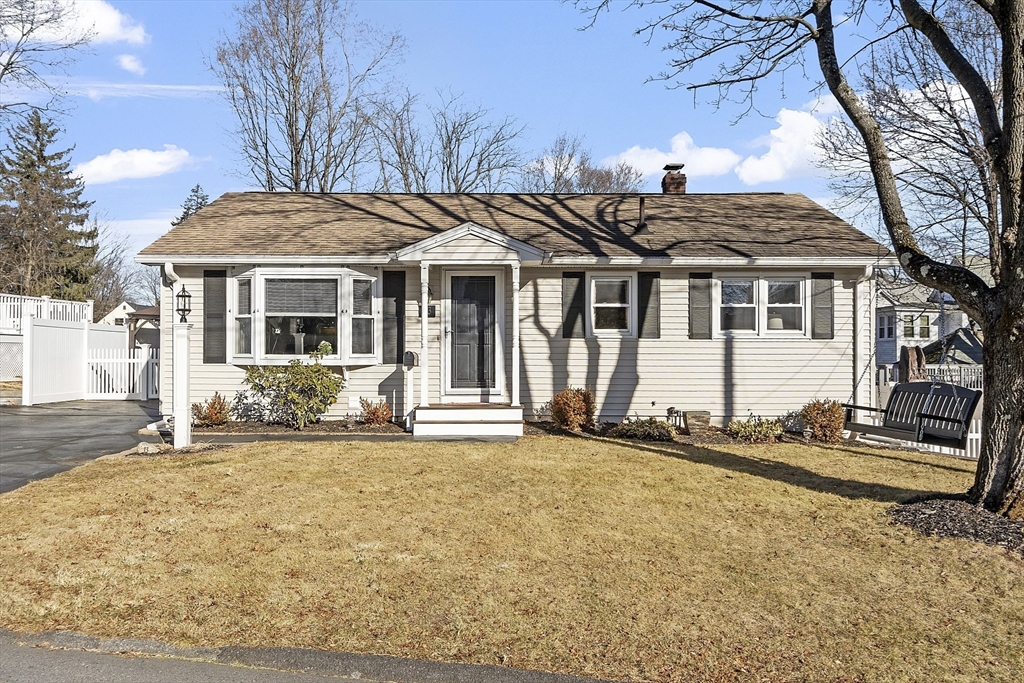
Single-story beige house with dark shutters, a covered entry, white fencing, and a broad front lawn.
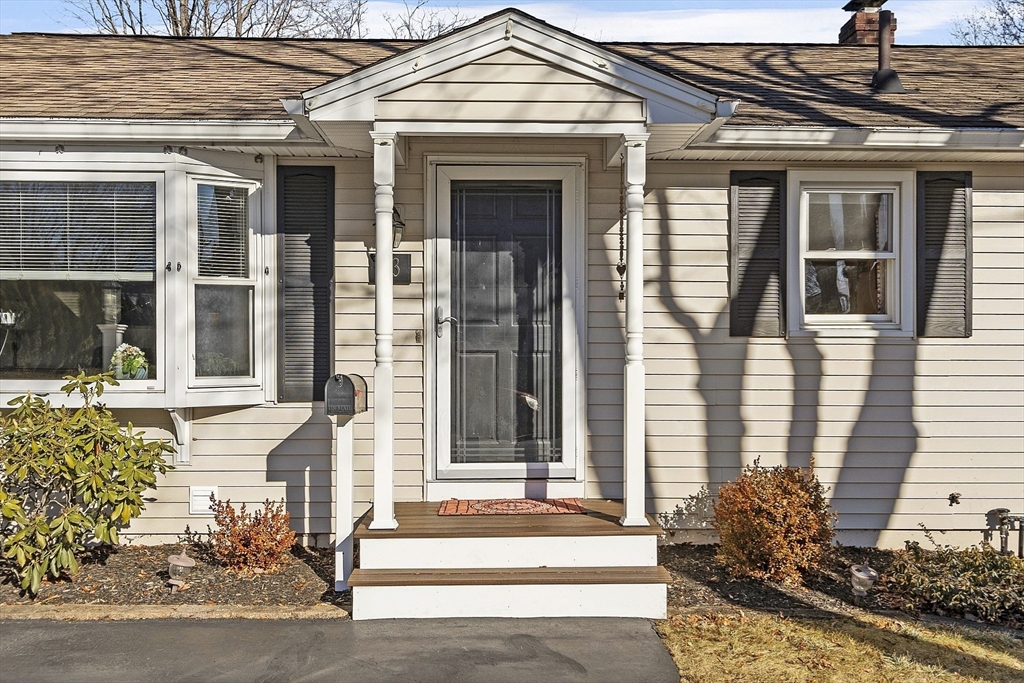
Single-story beige home with a columned entry porch, central storm door, and front bay window.
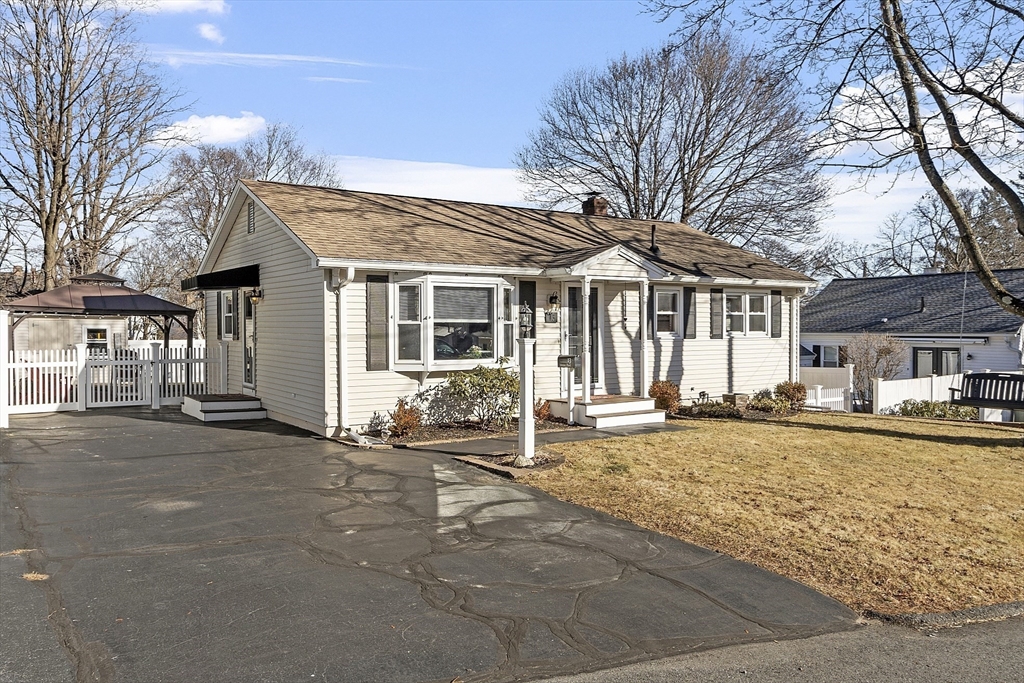
Single-story home with a broad paved driveway and a white-fenced patio with gazebo.
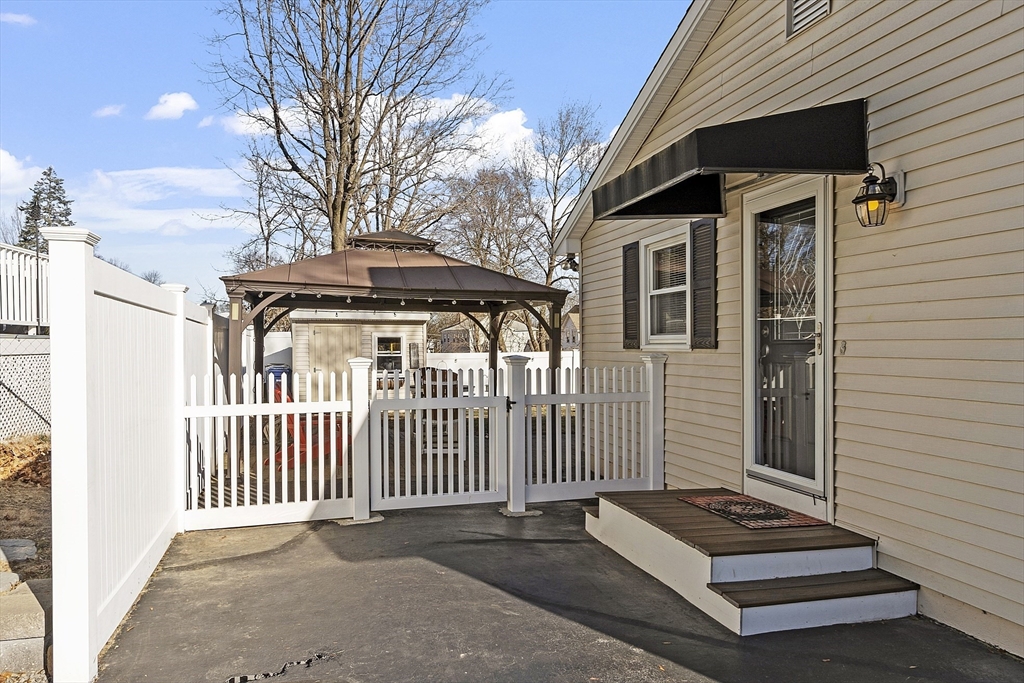
Side entrance and fenced patio with a covered gazebo behind the home.
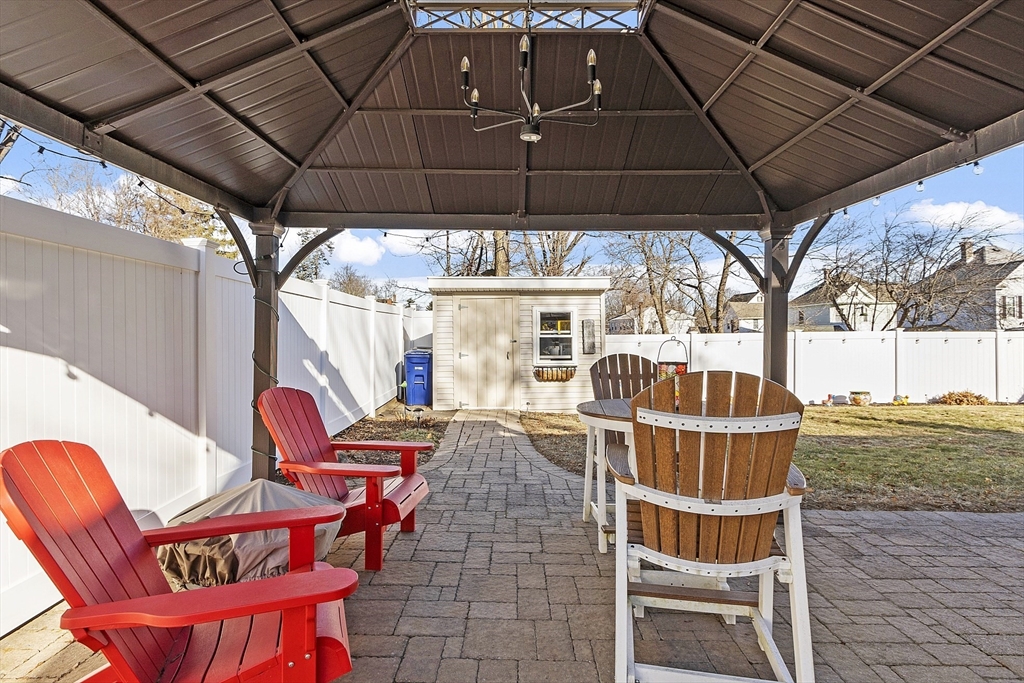
Backyard patio under a covered gazebo with Adirondack chairs and a shed beyond the white fence.
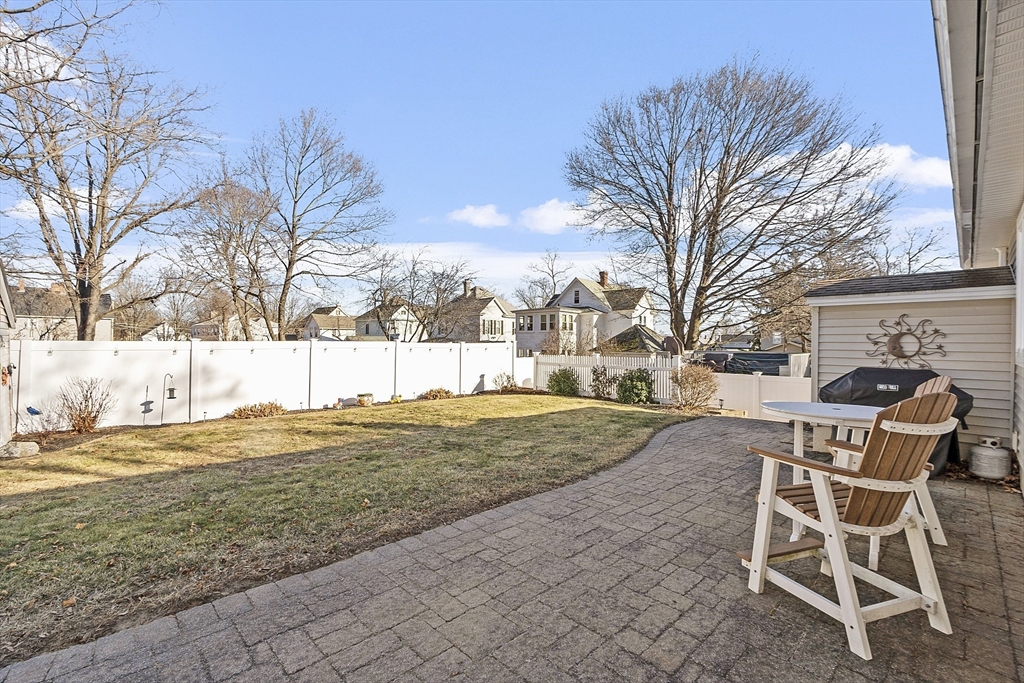
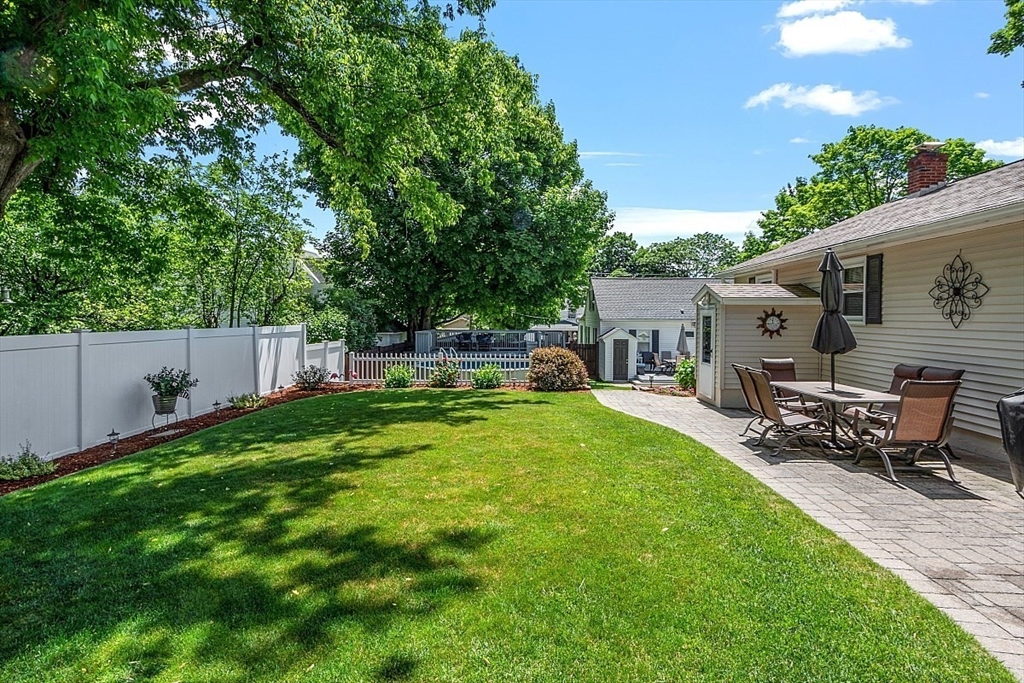
Fenced backyard with a paved patio, outdoor table and chairs, and lawn.
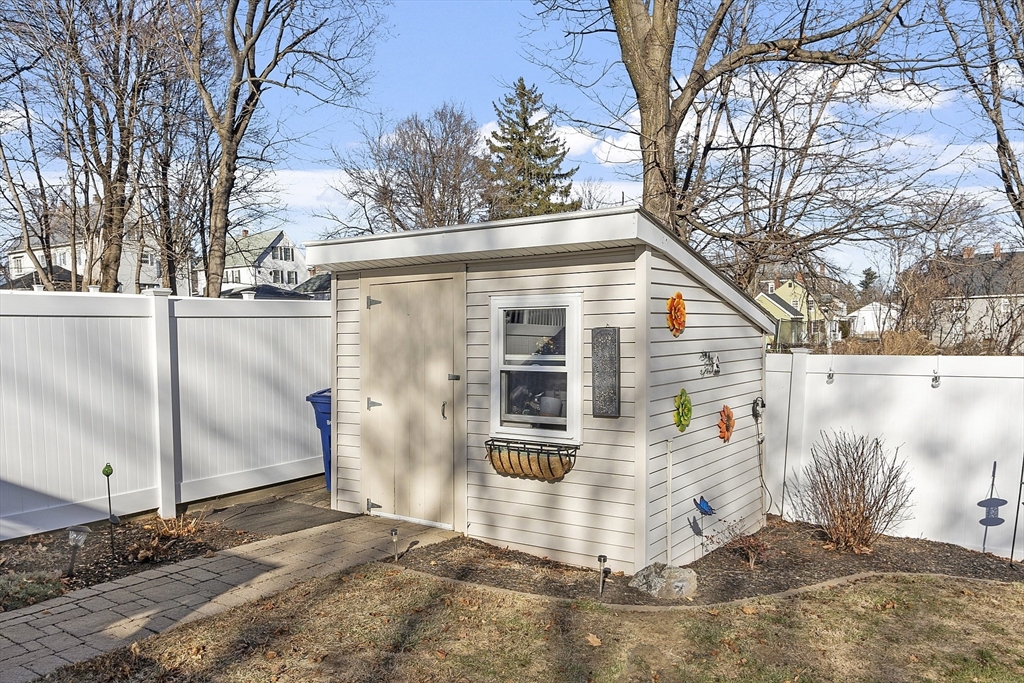
Backyard storage shed with a window, flower basket, white fence, and paved walkway.
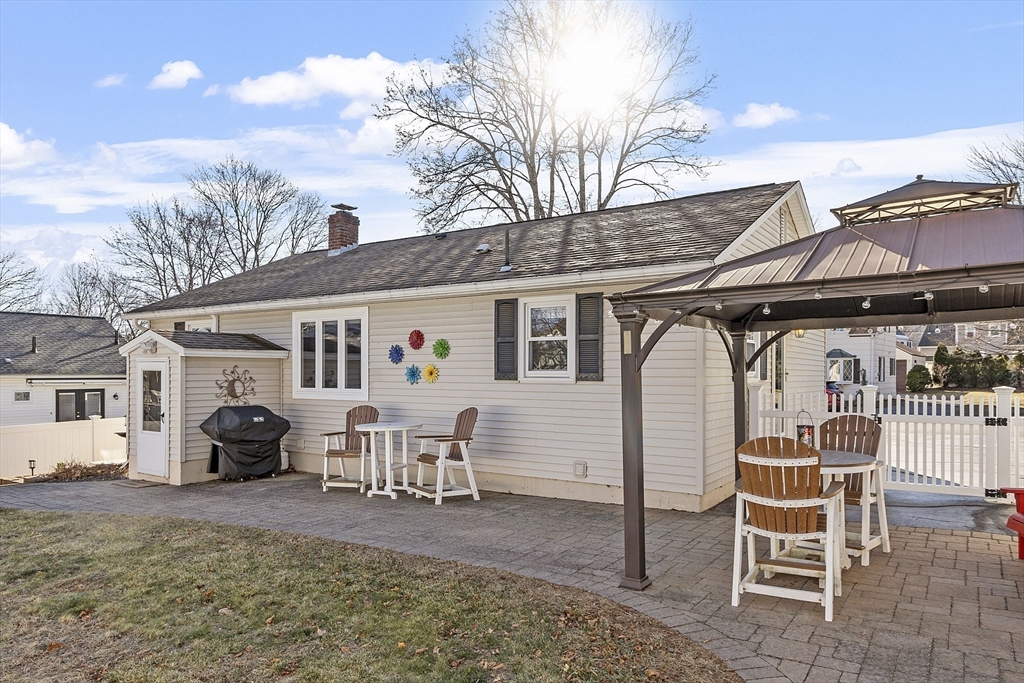
House rear patio with a covered pergola, outdoor seating, and a white picket fence.
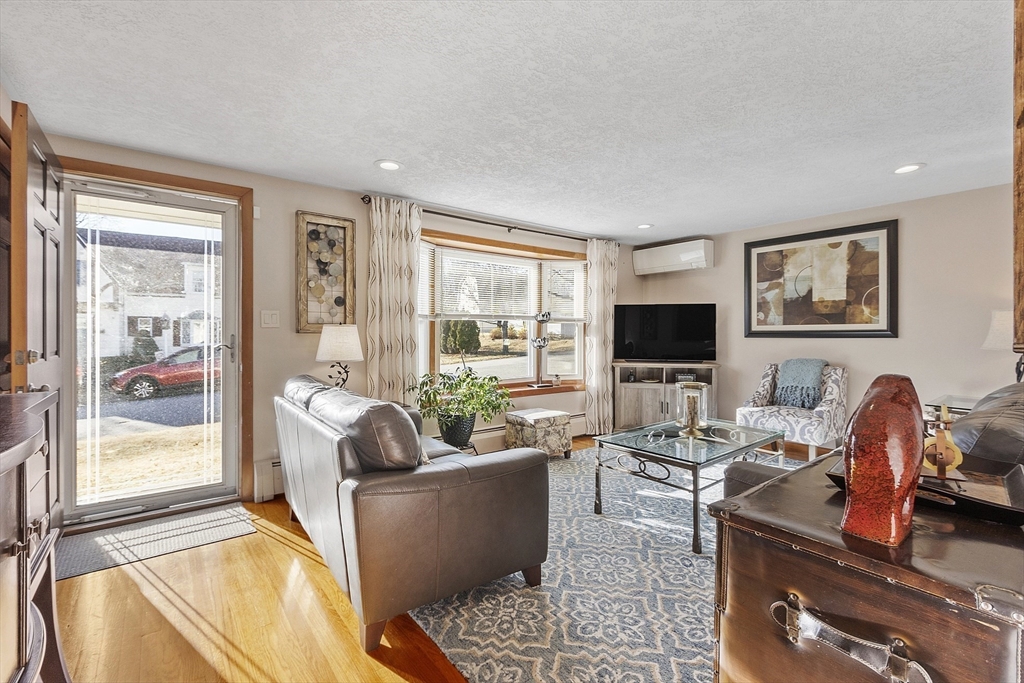
Furnished living room with hardwood floors, a leather sofa, and large windows beside a sliding glass door.
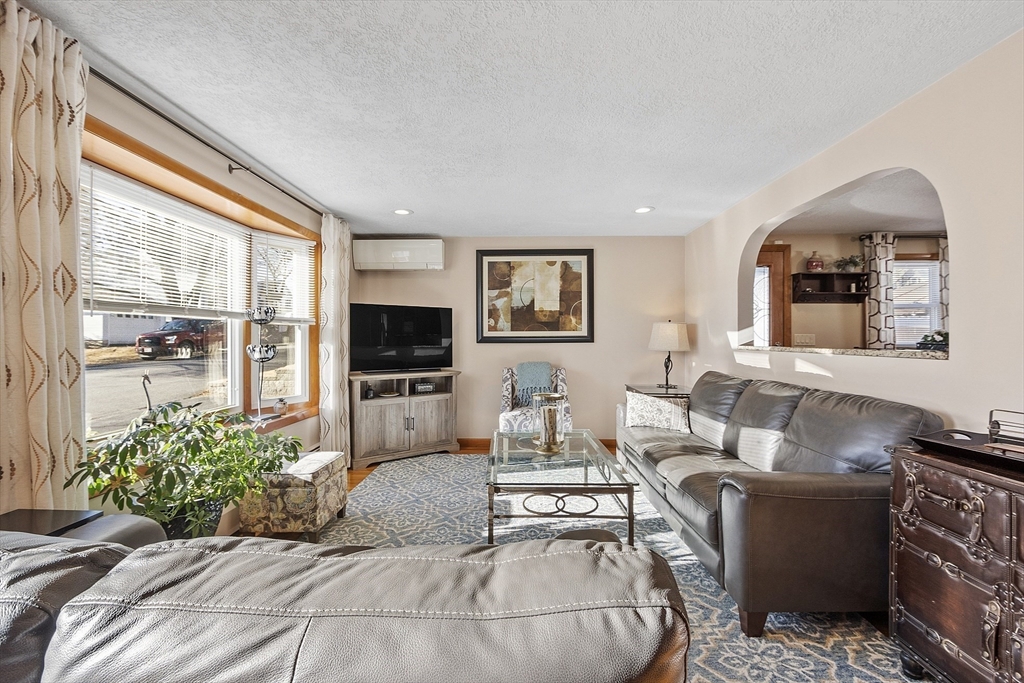
Furnished living room with gray leather sofas, a glass coffee table, and a wood-trimmed window.
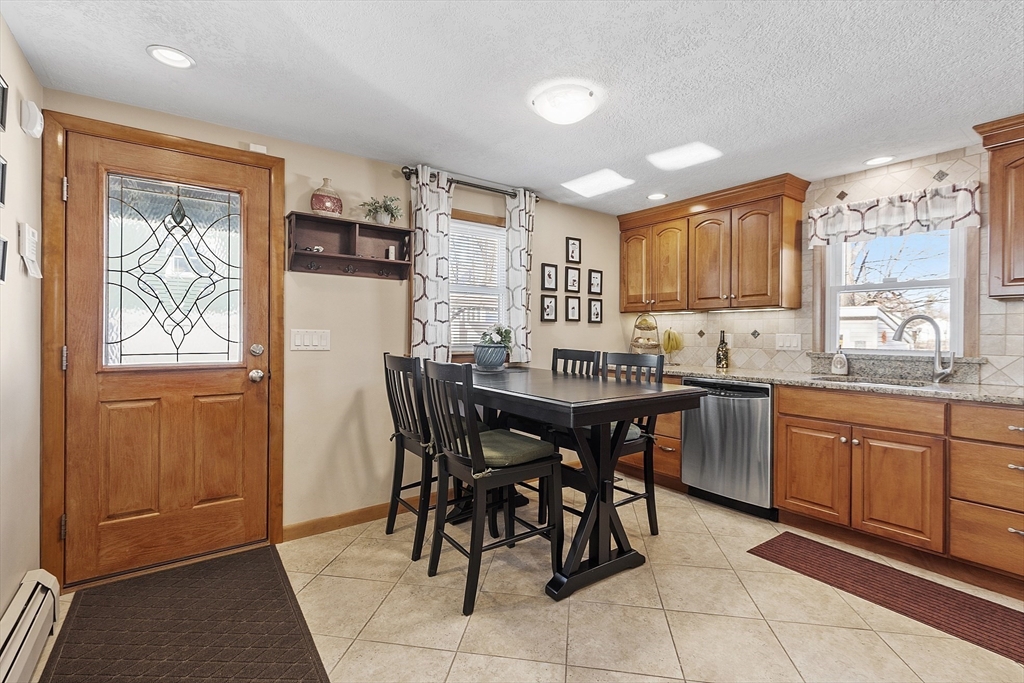
Kitchen and dining area with warm wood cabinets, black table, and decorative-glass entry door.
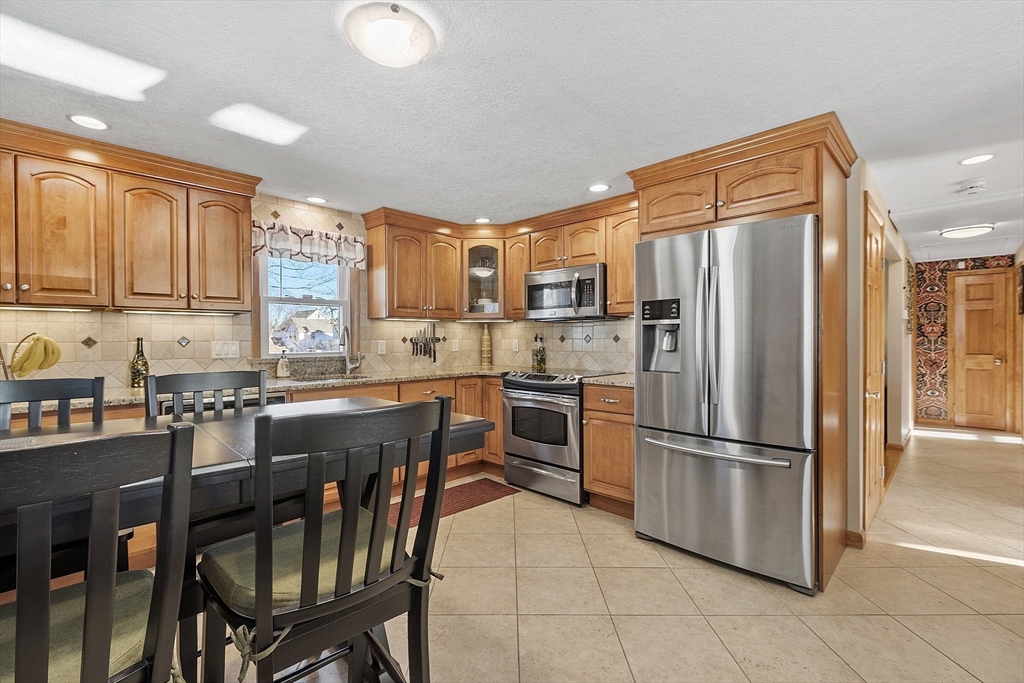
Kitchen with honey-colored cabinets, stainless steel appliances, tiled backsplash, and a dark dining table.
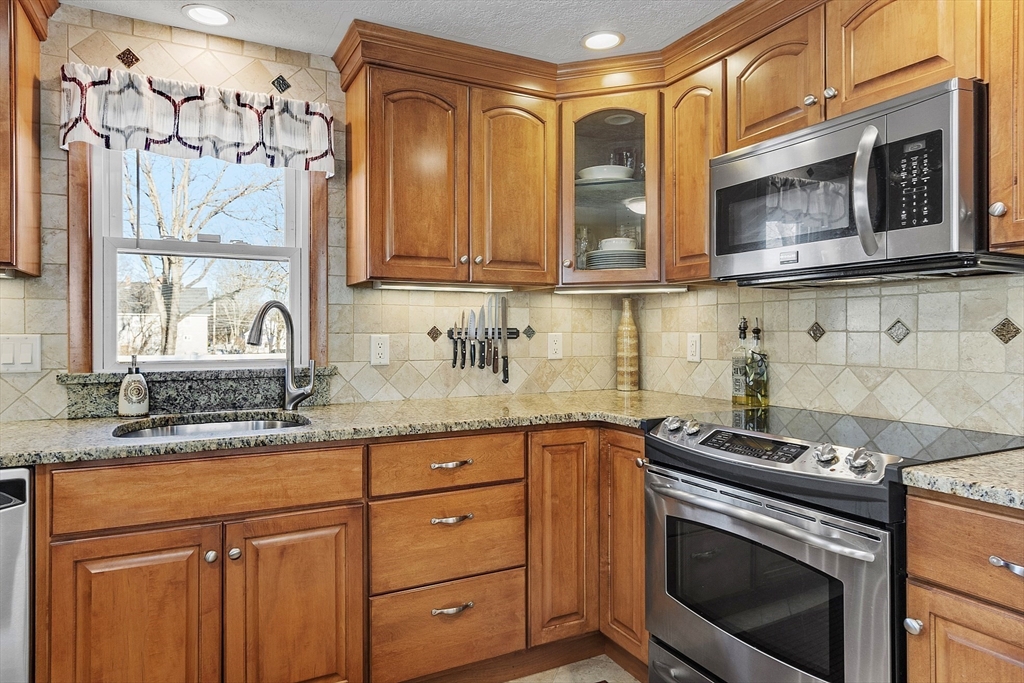
Kitchen with wood cabinets, granite counters, stainless steel appliances, and a window above the sink.
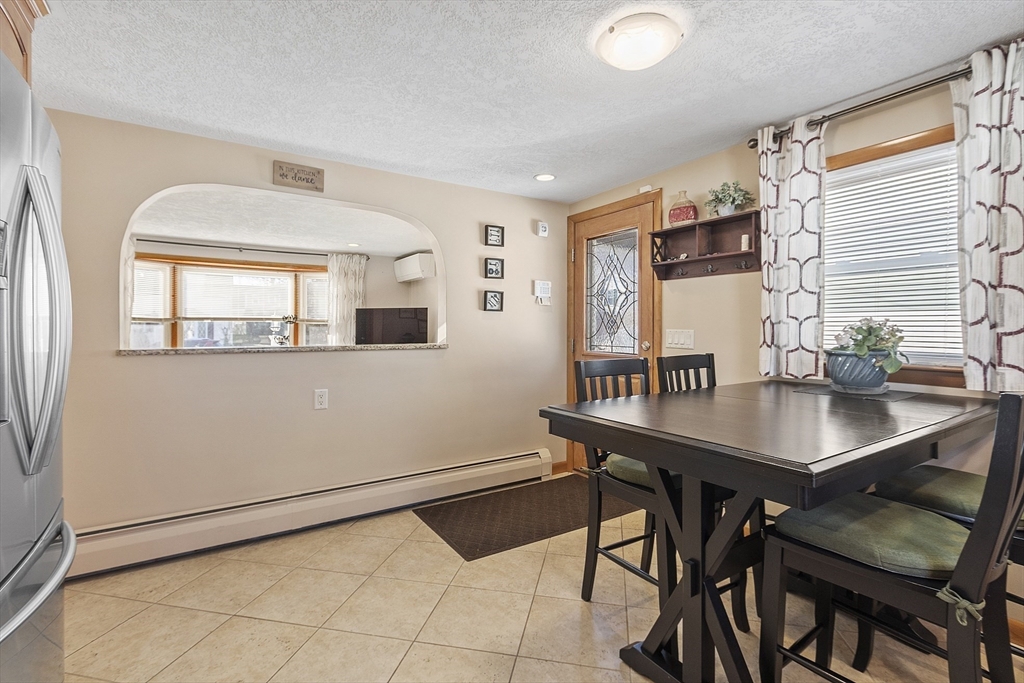
Dining area with a dark table, window seating, and an arched pass-through to the kitchen.
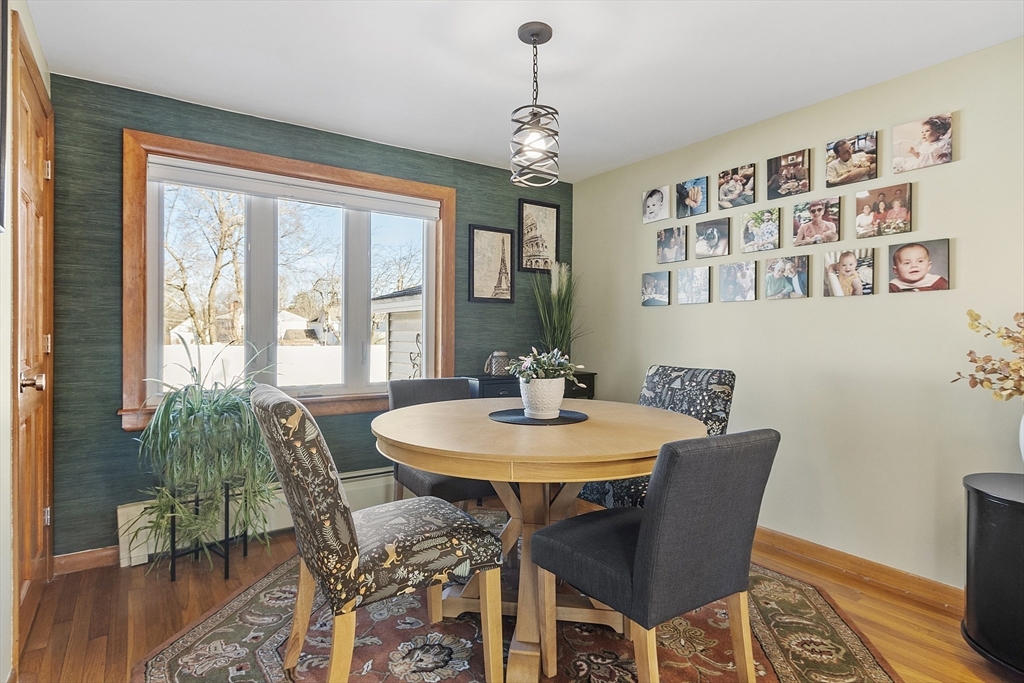
Dining room with a round wood table, patterned rug, and family photo gallery wall.
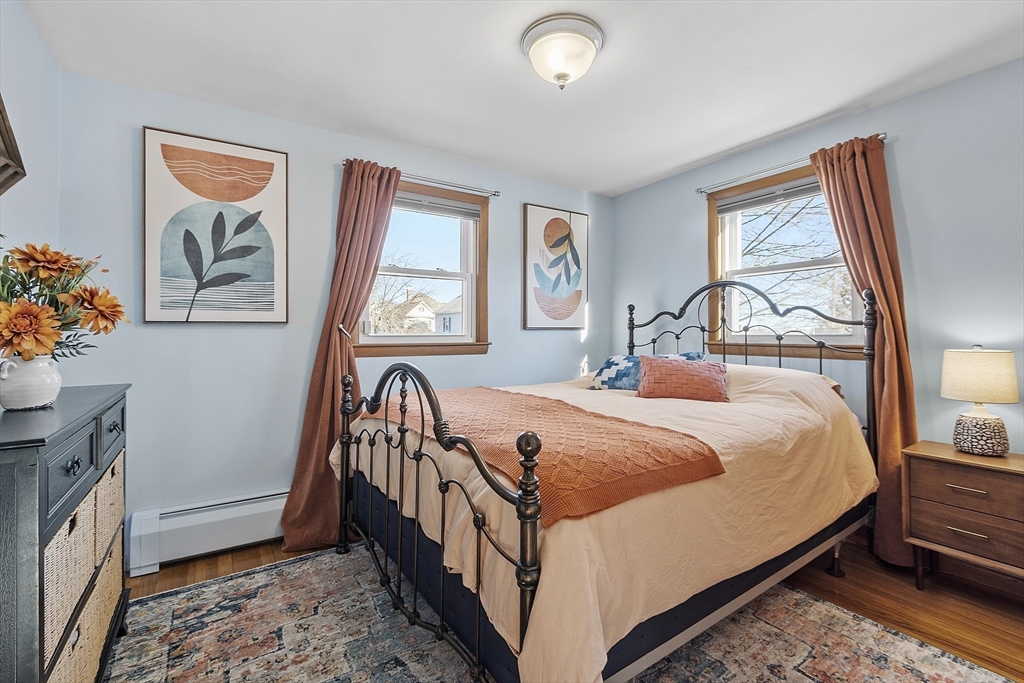
Bedroom with a black metal bed, peach bedding, rose curtains, and two bright windows.
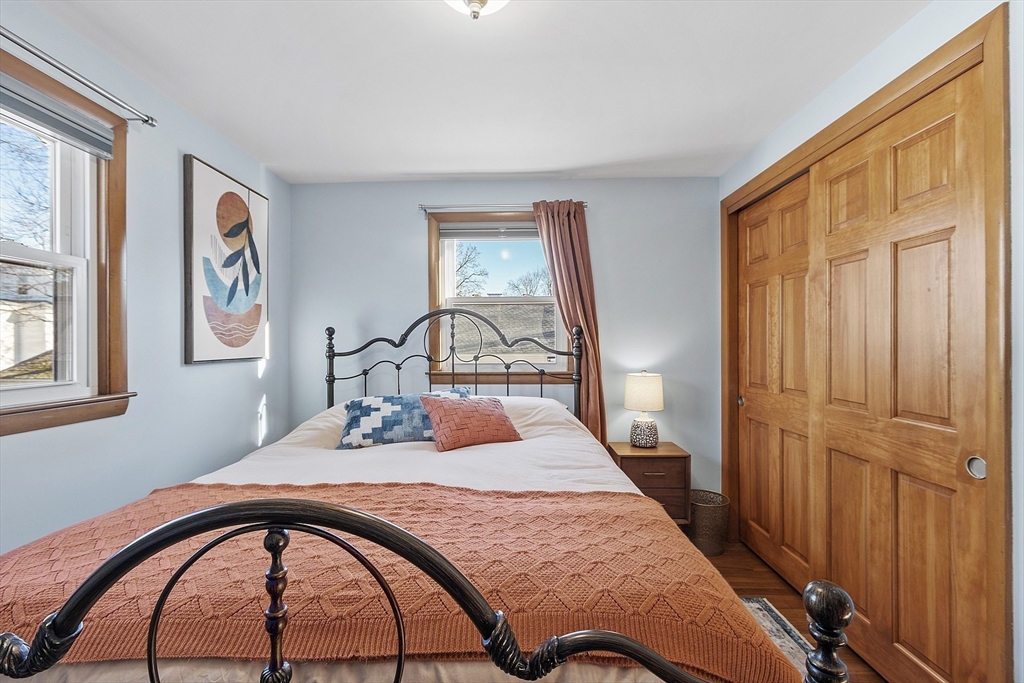
Staged bedroom with a black metal bed, terracotta bedding, and a large wooden sliding closet door.
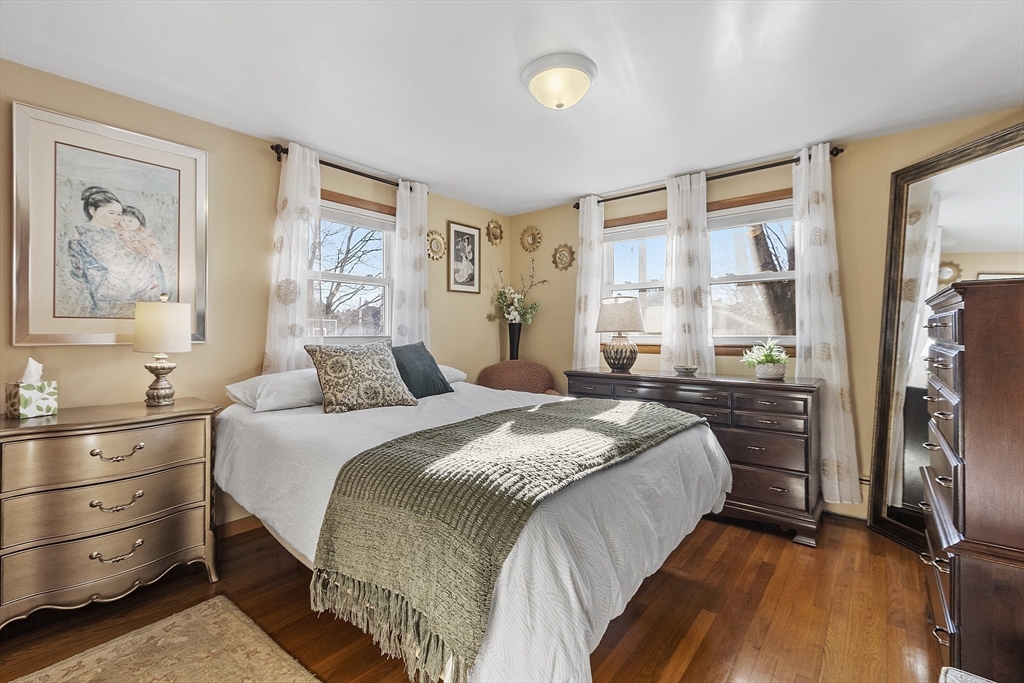
Bedroom with a white bed, green throw, dark wood dressers, and two curtained windows.
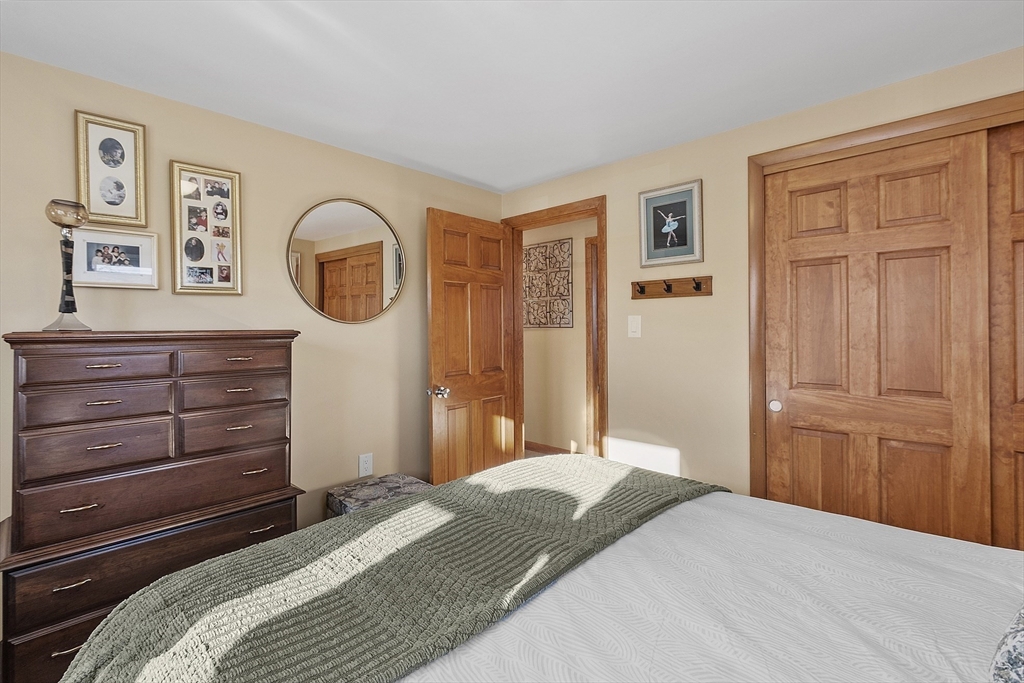
Bedroom with a green blanket, dark dresser, and warm wood doors.
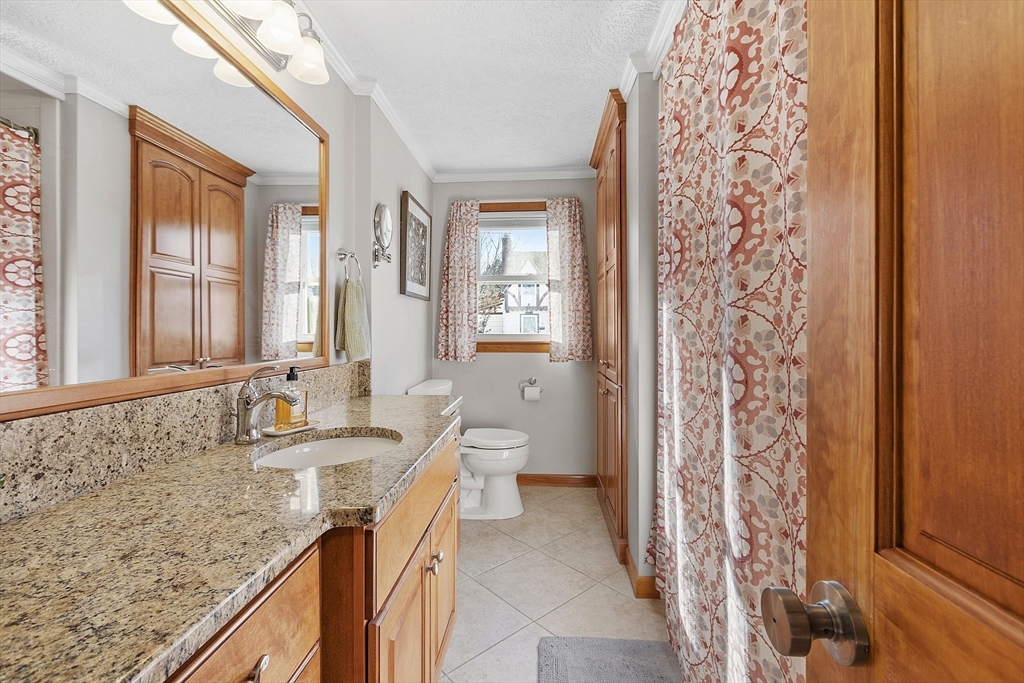
Bathroom with a granite vanity, warm wood cabinetry, and patterned curtains beside a window.
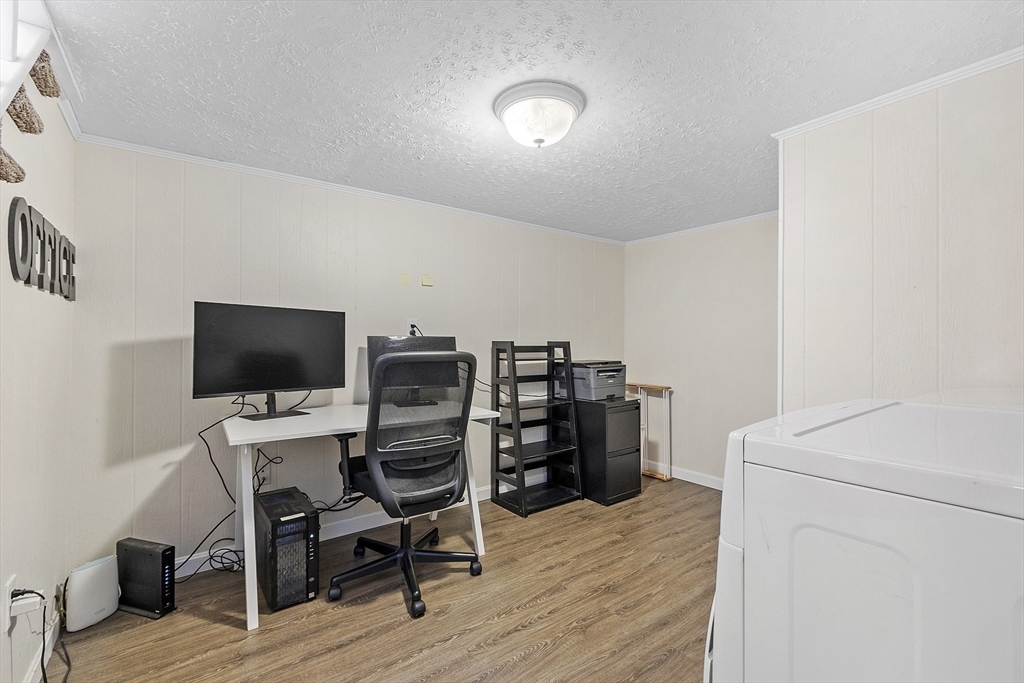
Office with a computer desk, shelving, and a washer or dryer in the foreground.
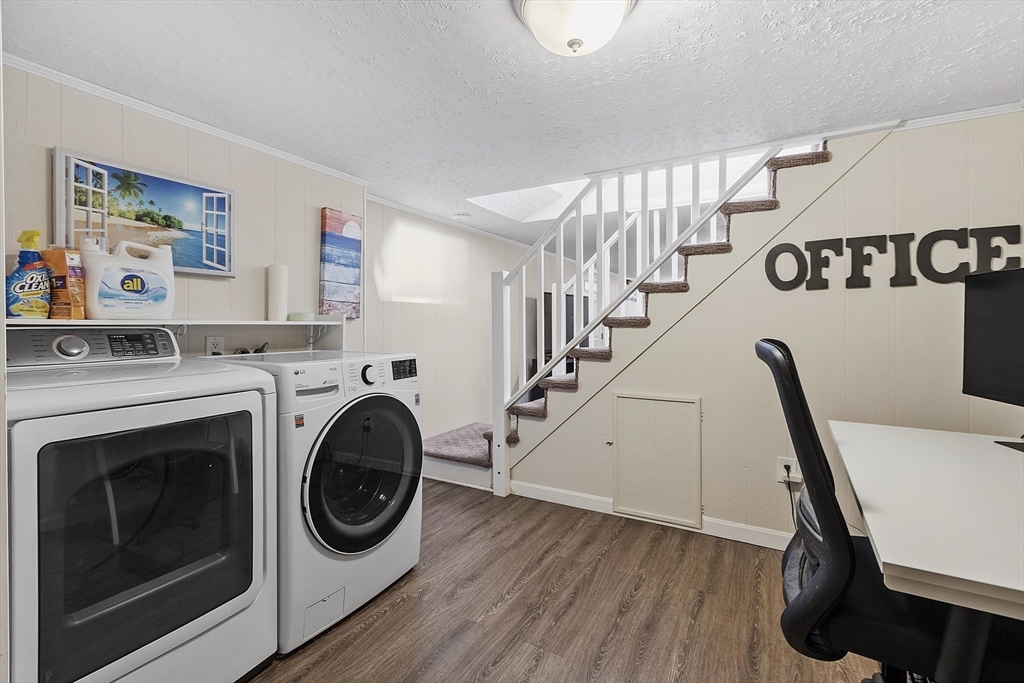
Basement laundry and office with washer, dryer, staircase, and desk beneath OFFICE lettering.
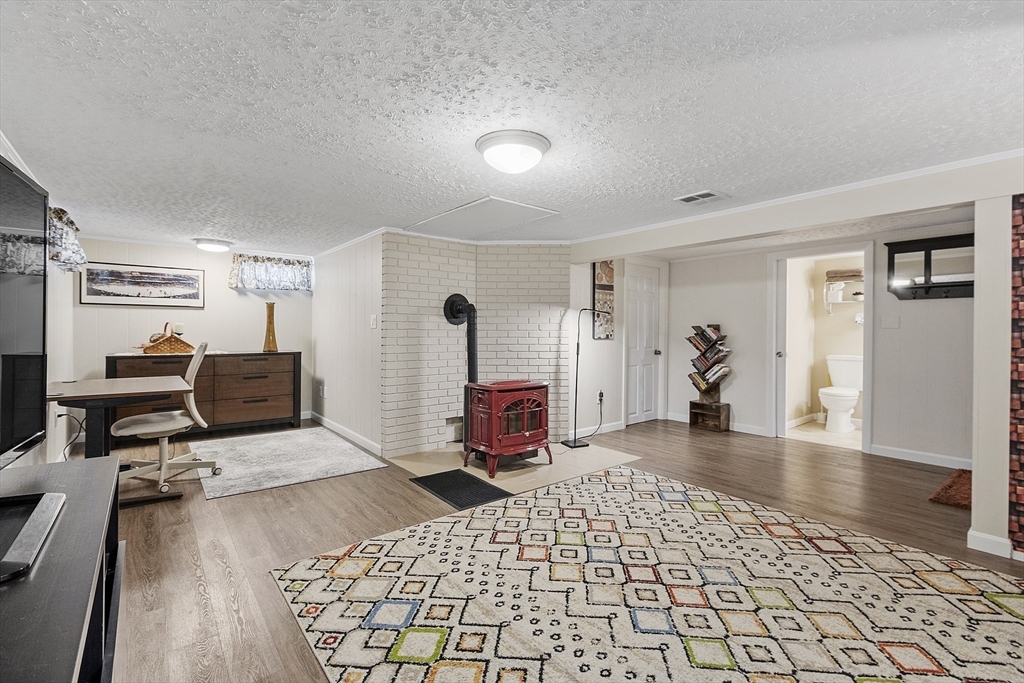
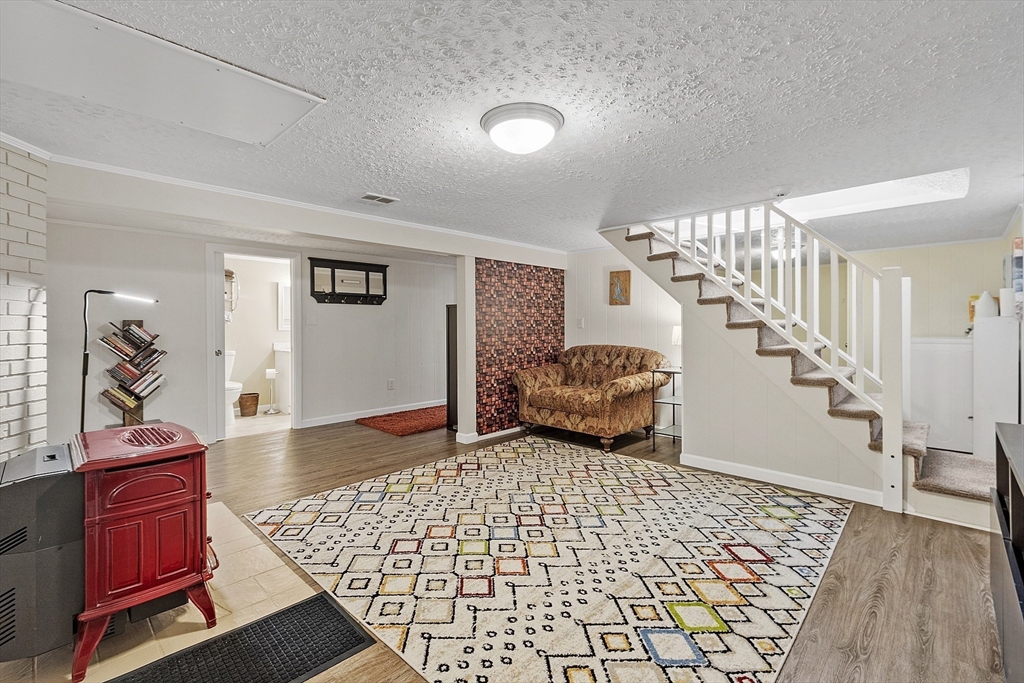
Basement living room with a red wood stove, white brick wall, and patterned area rug.
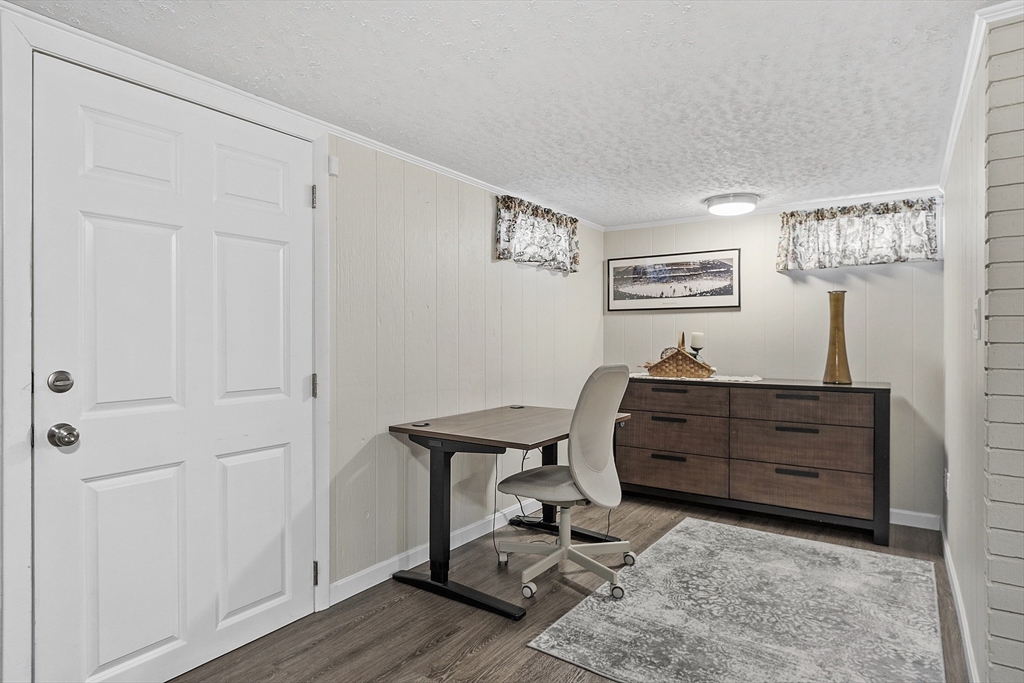
Home office with a desk, rolling chair, dark cabinet, and patterned rug.
Living area with a red wood stove, patterned rug, brown sofa, and staircase.
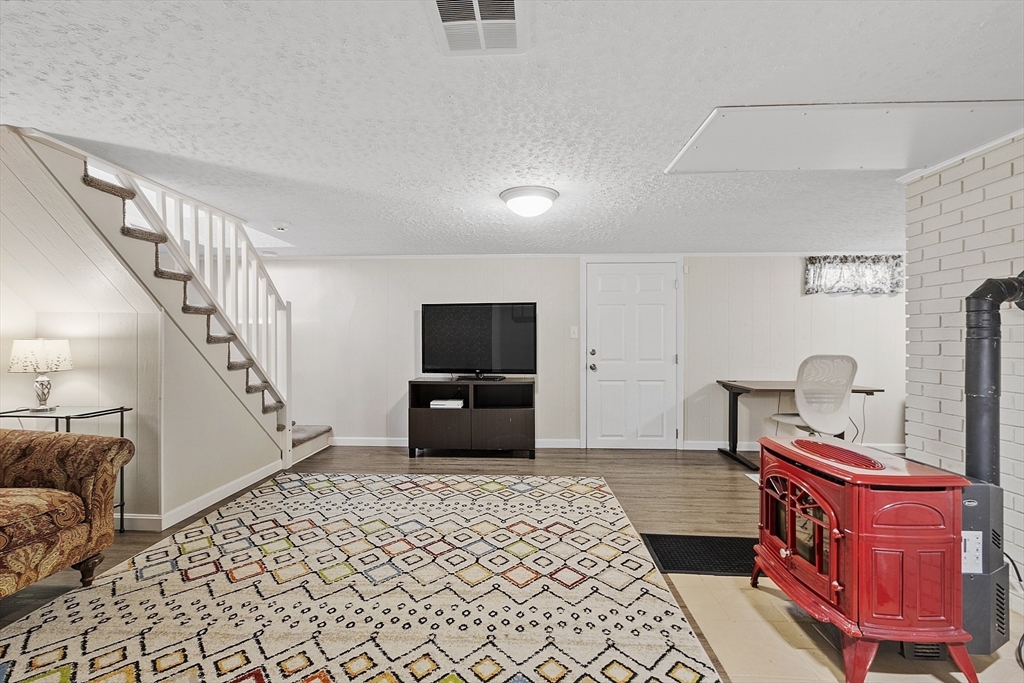
Basement living room with a red wood stove, patterned rug, and staircase.
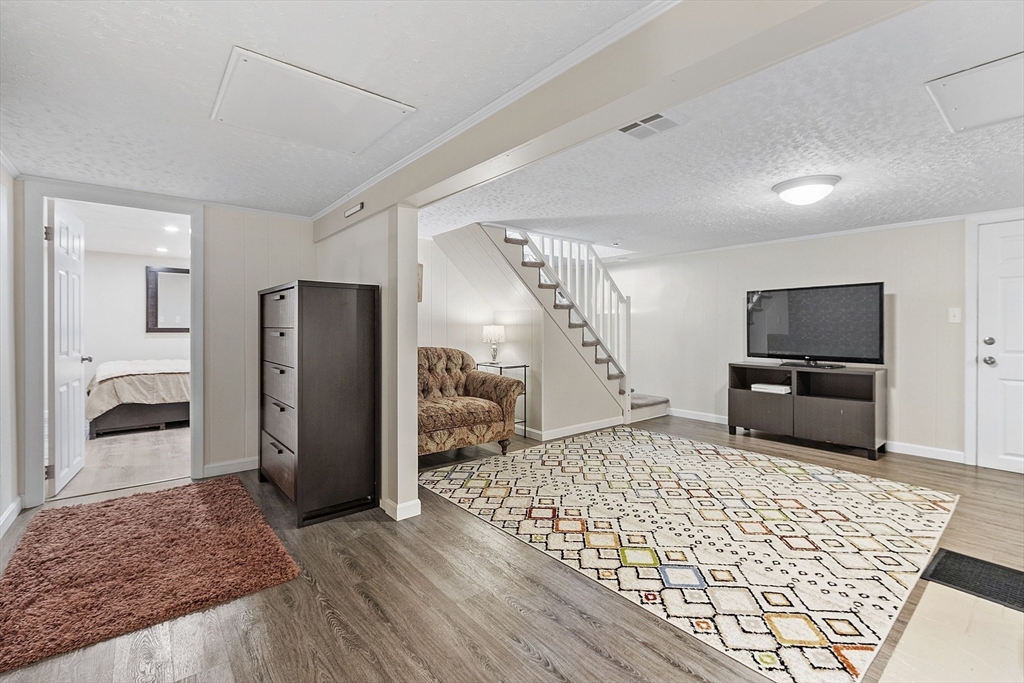
Living room with a patterned rug, television, sofa, and staircase beside an open bedroom doorway.
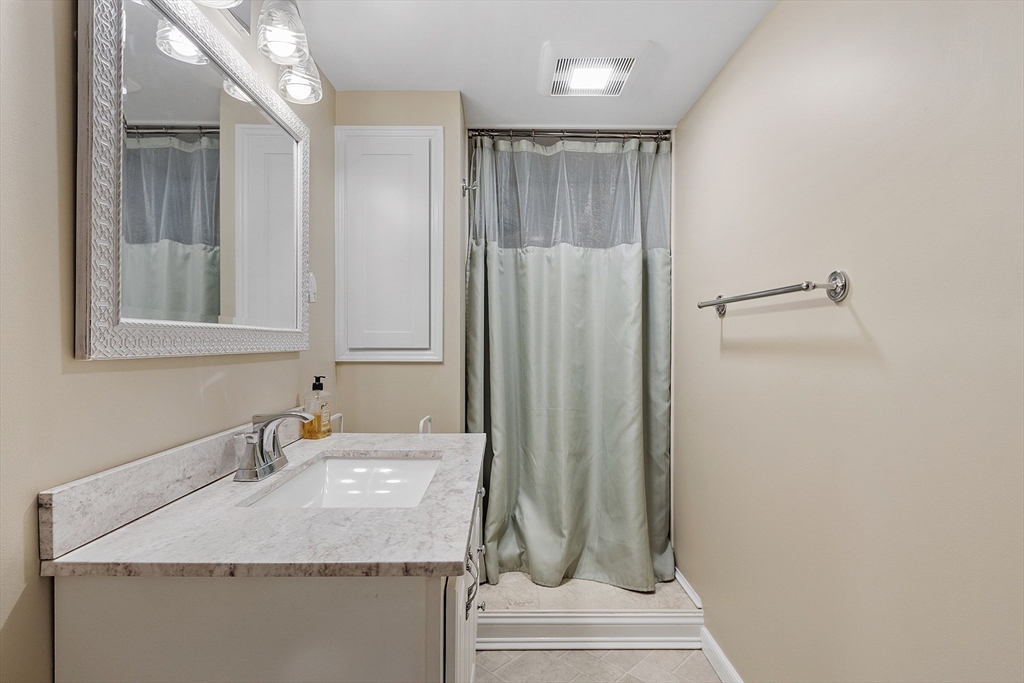
Bathroom with a white vanity and sink beside a bathtub-shower with a pale green curtain.
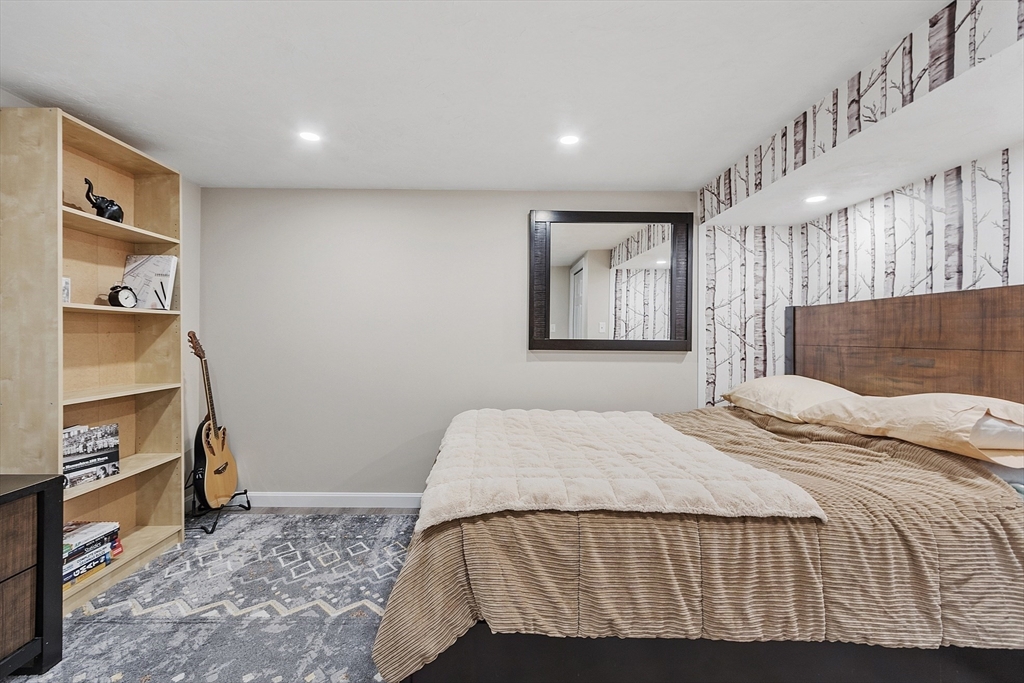
Furnished bedroom with birch-tree wallpaper, a wooden headboard, built-in shelves, and a guitar.
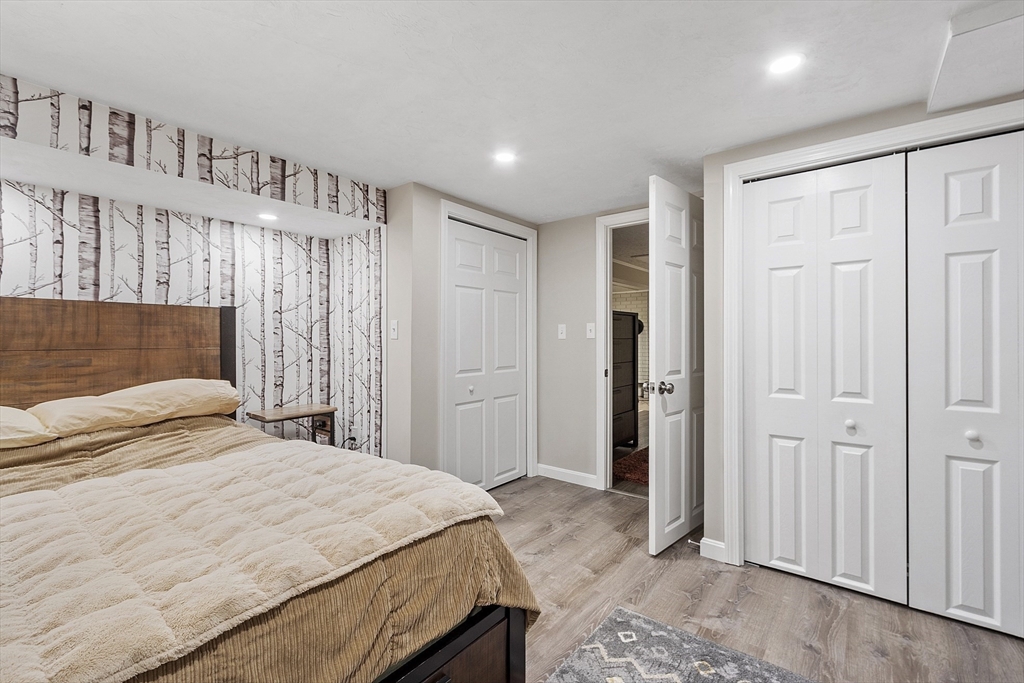
Bedroom with beige bedding, birch-tree wallpaper, and white closet doors.
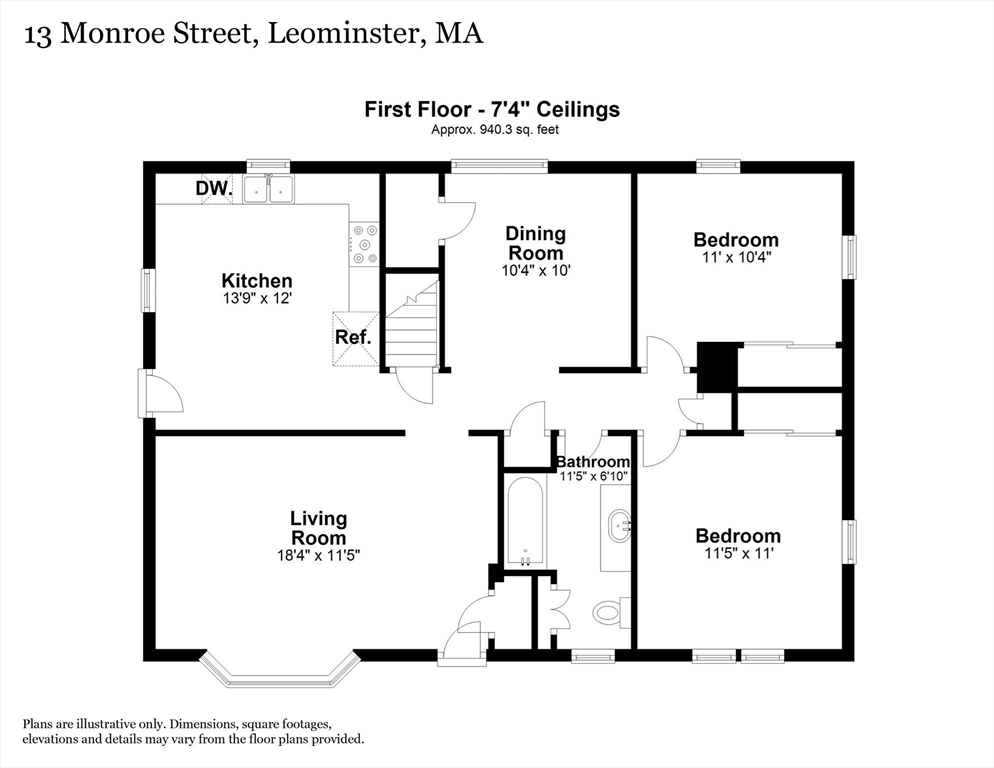
First-floor plan of 13 Monroe Street with a kitchen, living room, dining room, two bedrooms, and bathroom.
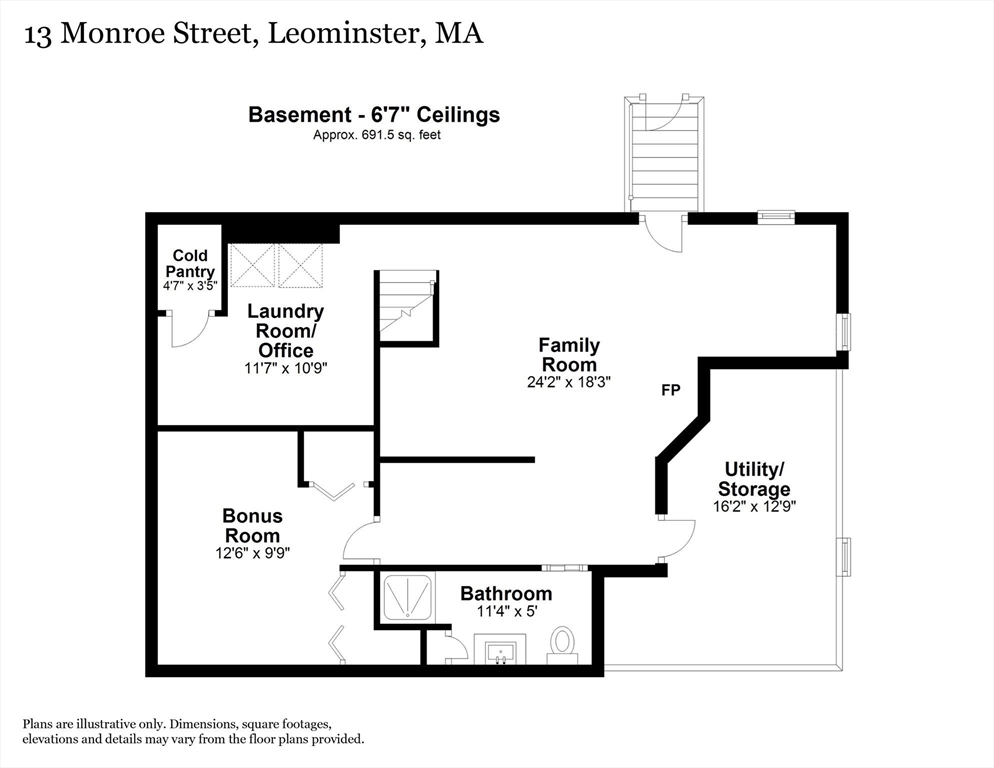
Basement floor plan showing family room, laundry room/office, bonus room, bathroom, pantry, and utility storage.
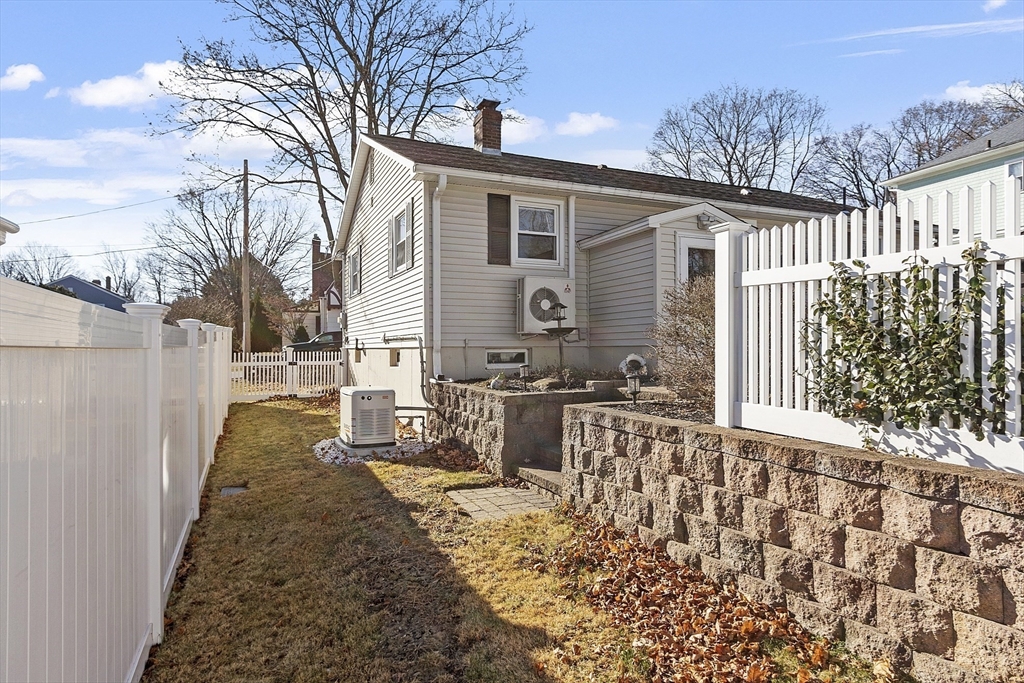
House beside a narrow fenced yard with a stone retaining wall and outdoor generator.
Whole-house Generac generator beside the home on a gravel bed.
Backyard lawn and fenced patio with outdoor dining furniture and mature shade trees.
Photo currently unavailable; MLS PIN.
SEE ALL PHOTOS
Single-story beige house with dark shutters, a covered entry, white fencing, and a broad front lawn.
Single-story beige home with a columned entry porch, central storm door, and front bay window.
Single-story home with a broad paved driveway and a white-fenced patio with gazebo.
Side entrance and fenced patio with a covered gazebo behind the home.
Backyard patio under a covered gazebo with Adirondack chairs and a shed beyond the white fence.
Fenced backyard with a paved patio, outdoor table and chairs, and lawn.
Backyard storage shed with a window, flower basket, white fence, and paved walkway.
House rear patio with a covered pergola, outdoor seating, and a white picket fence.
Furnished living room with hardwood floors, a leather sofa, and large windows beside a sliding glass door.
Furnished living room with gray leather sofas, a glass coffee table, and a wood-trimmed window.
Kitchen and dining area with warm wood cabinets, black table, and decorative-glass entry door.
Kitchen with honey-colored cabinets, stainless steel appliances, tiled backsplash, and a dark dining table.
Kitchen with wood cabinets, granite counters, stainless steel appliances, and a window above the sink.
Dining area with a dark table, window seating, and an arched pass-through to the kitchen.
Dining room with a round wood table, patterned rug, and family photo gallery wall.
Bedroom with a black metal bed, peach bedding, rose curtains, and two bright windows.
Staged bedroom with a black metal bed, terracotta bedding, and a large wooden sliding closet door.
Bedroom with a white bed, green throw, dark wood dressers, and two curtained windows.
Bedroom with a green blanket, dark dresser, and warm wood doors.
Bathroom with a granite vanity, warm wood cabinetry, and patterned curtains beside a window.
Office with a computer desk, shelving, and a washer or dryer in the foreground.
Basement laundry and office with washer, dryer, staircase, and desk beneath OFFICE lettering.
Basement living room with a red wood stove, white brick wall, and patterned area rug.
Home office with a desk, rolling chair, dark cabinet, and patterned rug.
Living area with a red wood stove, patterned rug, brown sofa, and staircase.
Basement living room with a red wood stove, patterned rug, and staircase.
Living room with a patterned rug, television, sofa, and staircase beside an open bedroom doorway.
Bathroom with a white vanity and sink beside a bathtub-shower with a pale green curtain.
Furnished bedroom with birch-tree wallpaper, a wooden headboard, built-in shelves, and a guitar.
Bedroom with beige bedding, birch-tree wallpaper, and white closet doors.
First-floor plan of 13 Monroe Street with a kitchen, living room, dining room, two bedrooms, and bathroom.
Basement floor plan showing family room, laundry room/office, bonus room, bathroom, pantry, and utility storage.
House beside a narrow fenced yard with a stone retaining wall and outdoor generator.
Whole-house Generac generator beside the home on a gravel bed.
Backyard lawn and fenced patio with outdoor dining furniture and mature shade trees.
Photo currently unavailable; MLS PIN.
Sold

13 Monroe St

13 Monroe St, Leominster, MA 01453

$485,000
Welcome home to 13 Monroe Street in Leominster MA! This meticulously kept ranch-style home checks all the boxes! This house is perfect for a first time home owner, down-sizers or anyone in between! The main floor has an open concept design with views from the kitchen, living room and dining room that provide a perfect set up for entertaining. The kitchen is equipped with stainless steel appliances and granite countertops. The main level also includes 2 bedrooms and a full bathroom with tub. The finished basement boasts a large family room, a bonus room, full bathroom with a shower, as well as an office area/laundry room. To top it all off, the back yard is fully fenced in with a privacy fence. It is beautifully landscaped, has a large patio, gazebo, shed (w/ electricity) and a Generac generator installed! This home sits on a quiet side street, nestled in the West side of Leominster. Easy access to Route 2, 117, I-190, the commuter rail and many more local amenities!

2
beds

2
baths

1,679 Sq.Ft. LIVING AREA

5,286 Sq.Ft. lot

Kim Mckean

Kim Mckean

Features & Amenities

Interior

  • total bedrooms2
  • Total bathrooms2
  • full bathrooms2
  • Laundry room Flooring - Vinyl, Pantry, Electric Dryer Hookup, Washer Hookup, Lighting - Overhead, In Basement
  • Flooring Wood, Tile, Vinyl, Flooring - Vinyl
  • APPLIANCES Water Heater, Range, Dishwasher, Microwave, Refrigerator, Washer, Dryer, Other
  • other interior Features Recessed Lighting, Bonus Room, Internet Available - Unknown

Area & Lot

  • Status Sold
  • Date Sold February 18, 2025
  • Living Area1,679 Sq.Ft.
  • Total Area1,679 Sq.Ft.
  • Lot Area5,286 Sq.Ft.
  • MLS® ID73325485
  • TypeResidential
  • YEAR BUILT1968
  • NeighborhoodLeominster
  • Architecture StylesRanch
  • Elementary SchoolNorthwest
  • Middle SchoolSkyview
  • High SchoolLhs

Exterior

  • water SourcePublic
  • utilitiesfor Electric Range, for Electric Dryer, Washer Hookup, Generator Connection
  • roofShingle
  • lot featuresLevel
  • parkingPaved Drive, Off Street, Paved
  • HEAT TYPEBaseboard, Oil, Pellet Stove, Ductless
  • AIR CONDITIONINGDuctless, Whole House Fan
  • sewerPublic Sewer
  • SubstructureConcrete Perimeter
  • security FeaturesSecurity System
  • other exterior FeaturesPatio, Rain Gutters, Storage, Sprinkler System, Fenced Yard, Gazebo, Stone Wall

Financial

  • Sales Price$485,000
  • Real Estate Tax $5,258/yr
  • Zoning RB

Leominster

Explore

Thinking about a move?

I’ll guide you through the local market and help you hit your goals with confidence.

Follow Me on Instagram