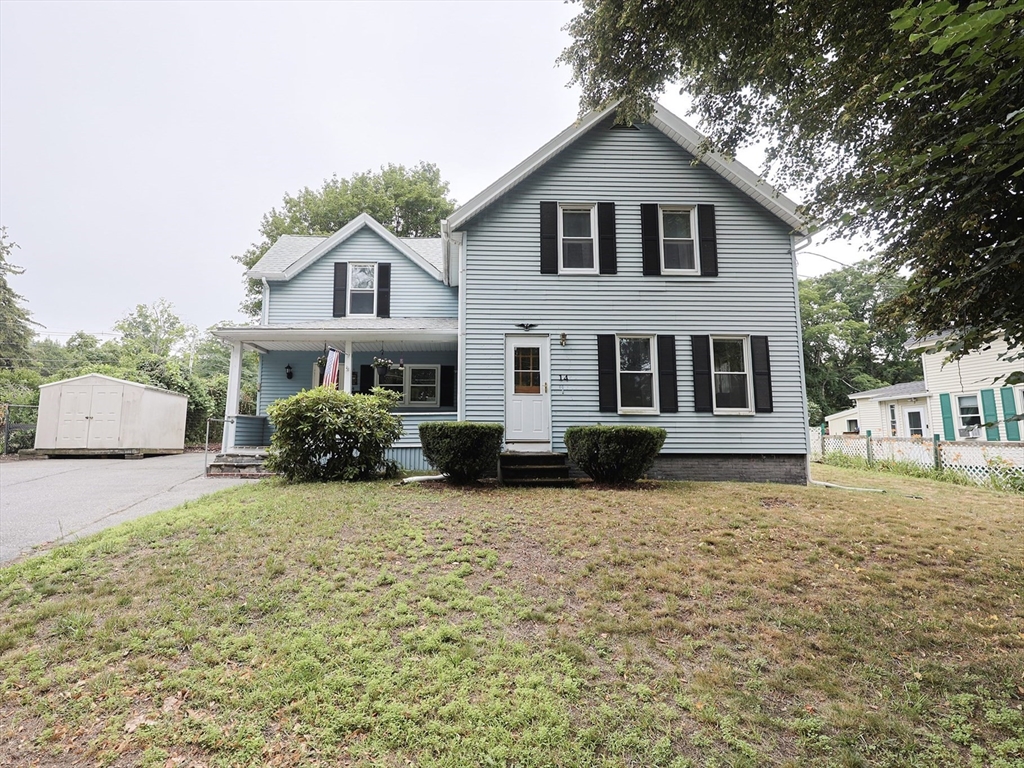
Light blue two-story house with black shutters, a covered porch, and a driveway.
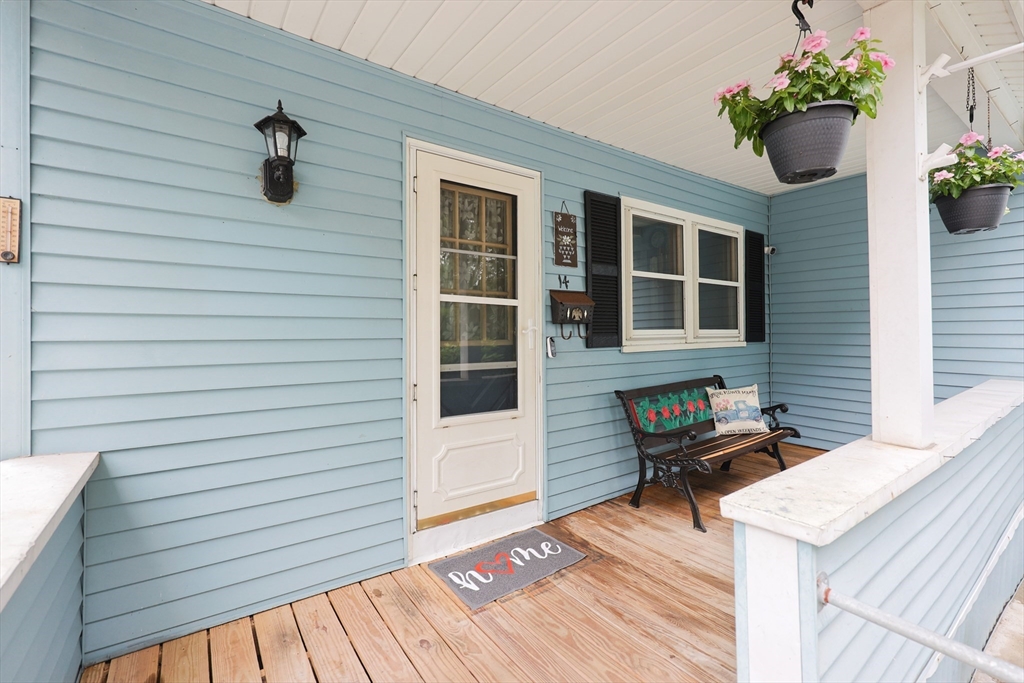
Covered front porch with blue siding, a black bench, hanging flowers, and wooden flooring.
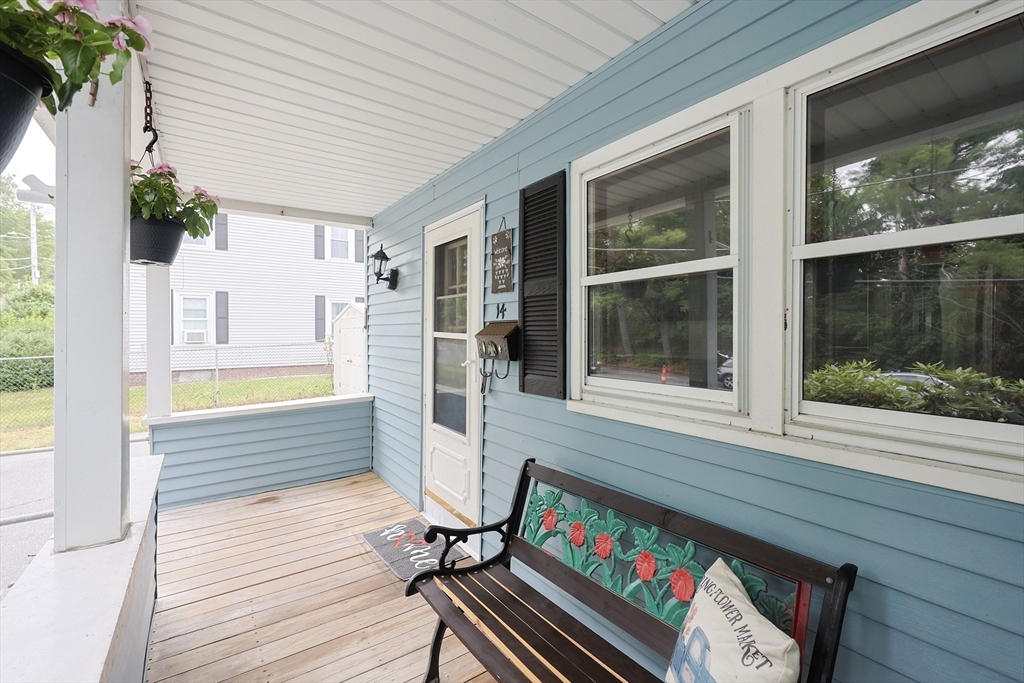
Covered porch with blue siding, a floral bench, hanging flowers, and a welcome mat.
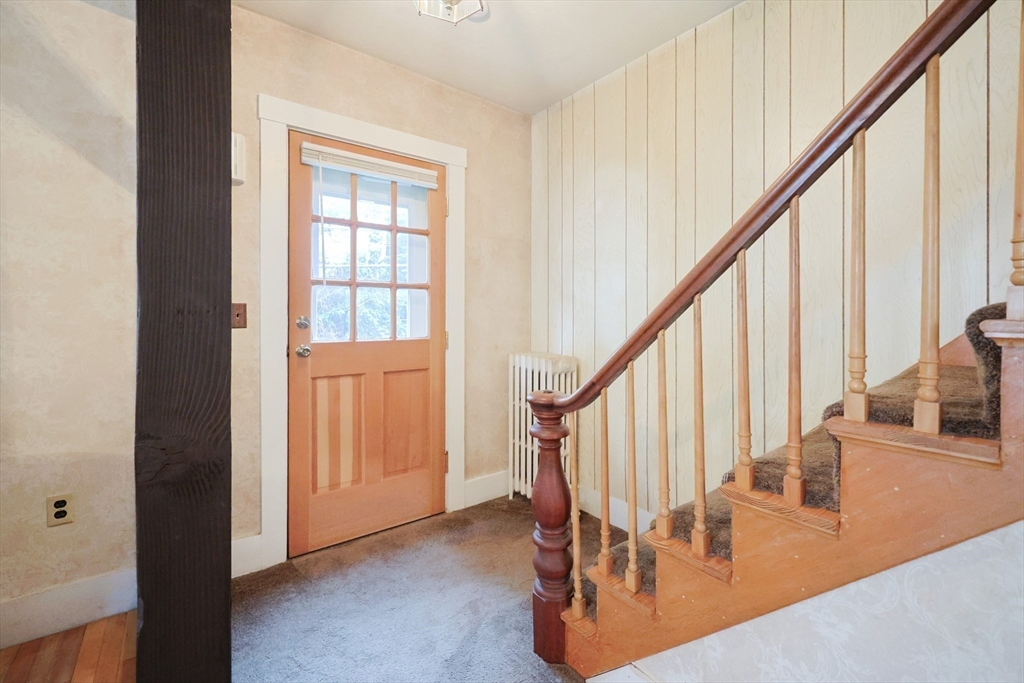
Entryway with a glazed peach door and wooden staircase with turned balusters.
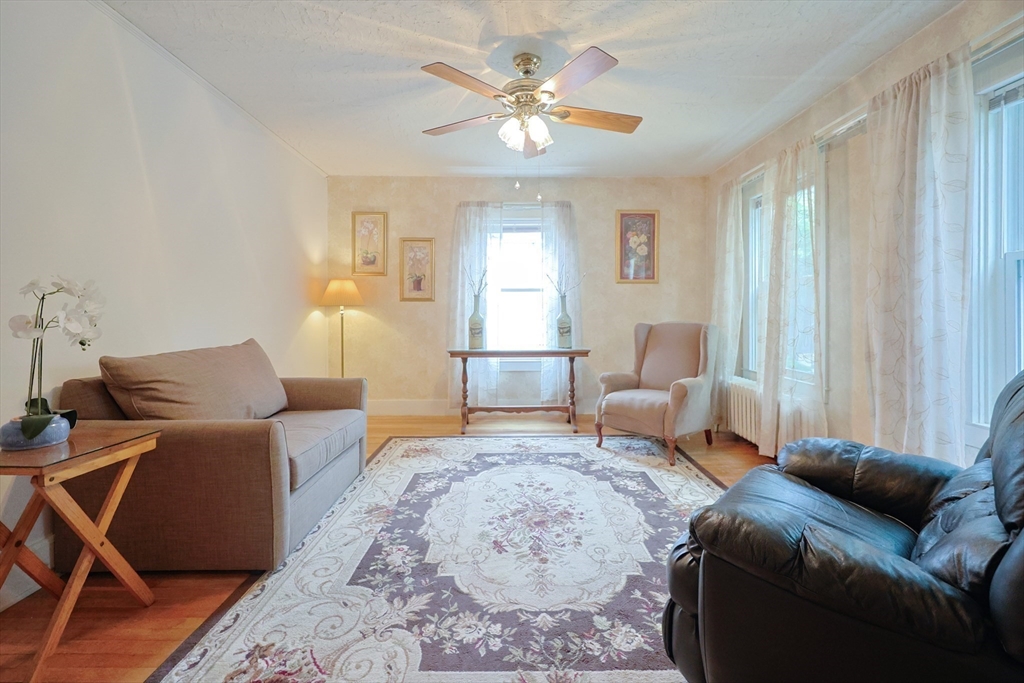
Furnished living room with two sofas, floral rug, ceiling fan, and tall curtained windows.
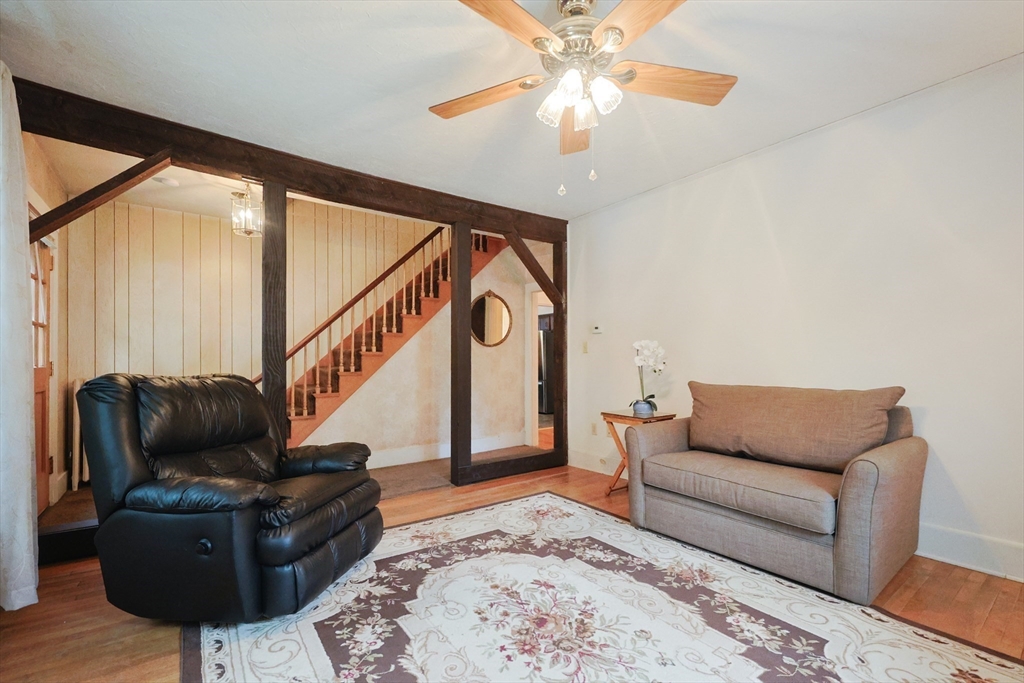
Living room with a staircase framed by dark beams, a black recliner, and a beige loveseat.
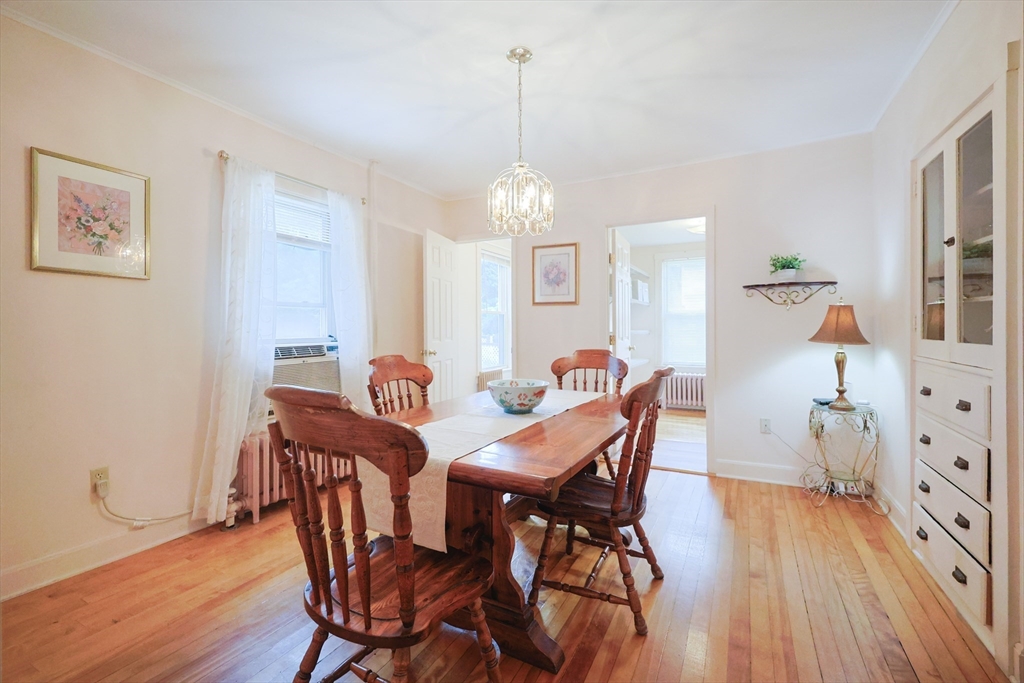
Dining room with a long wooden table, spindle-back chairs, chandelier, and built-in cabinets.
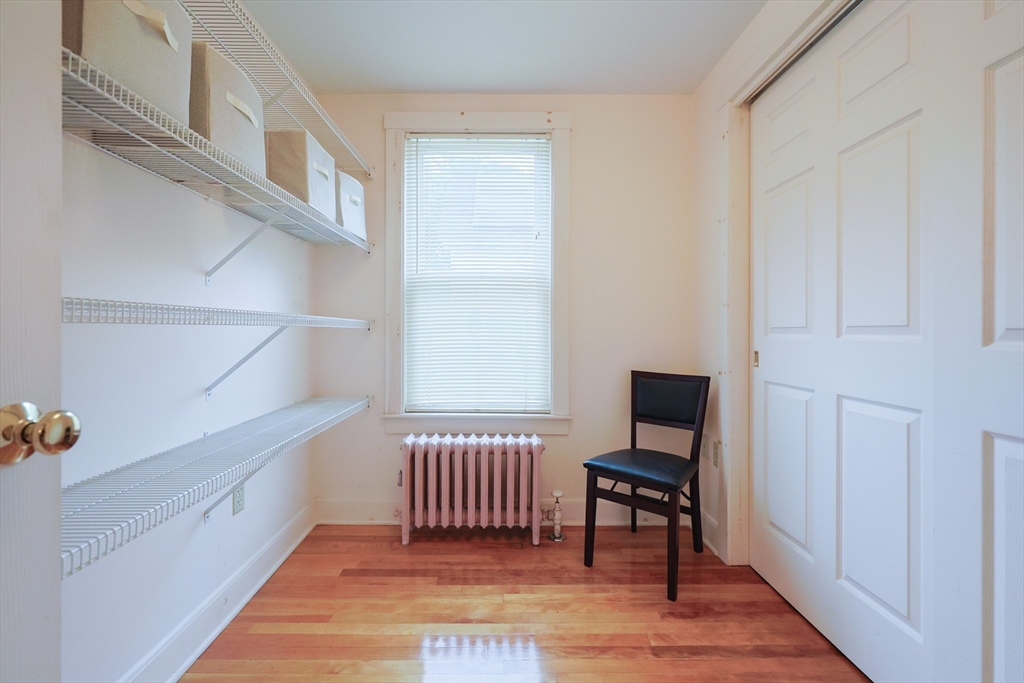
Closet with wall-mounted wire shelves, a window above a radiator, and a black chair.
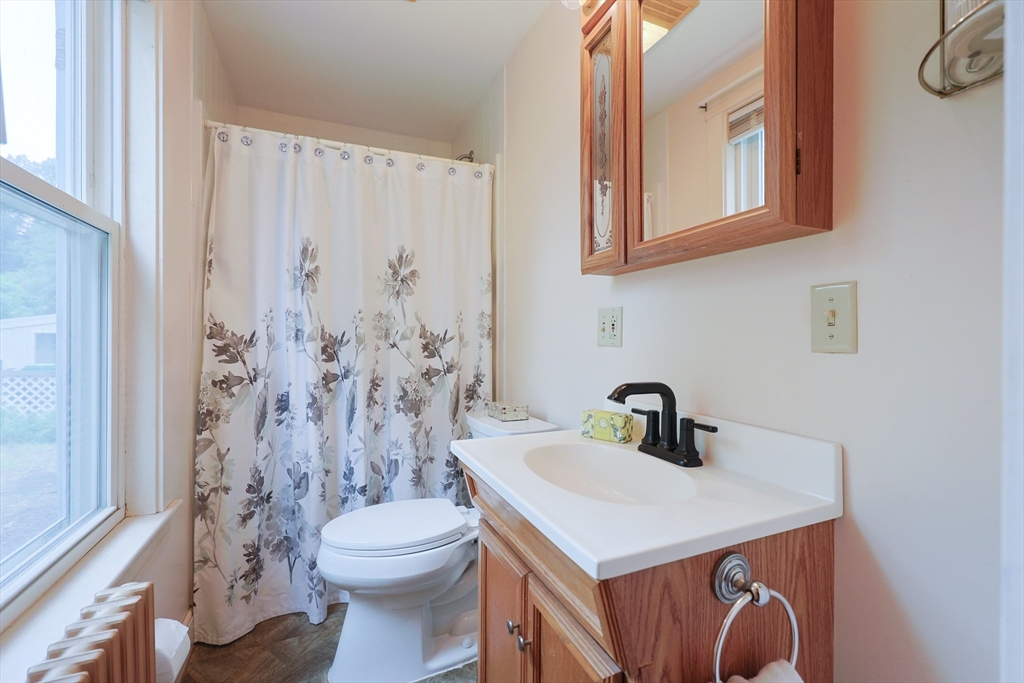
Bathroom with a wood vanity, white sink, toilet, floral shower curtain, and large window.
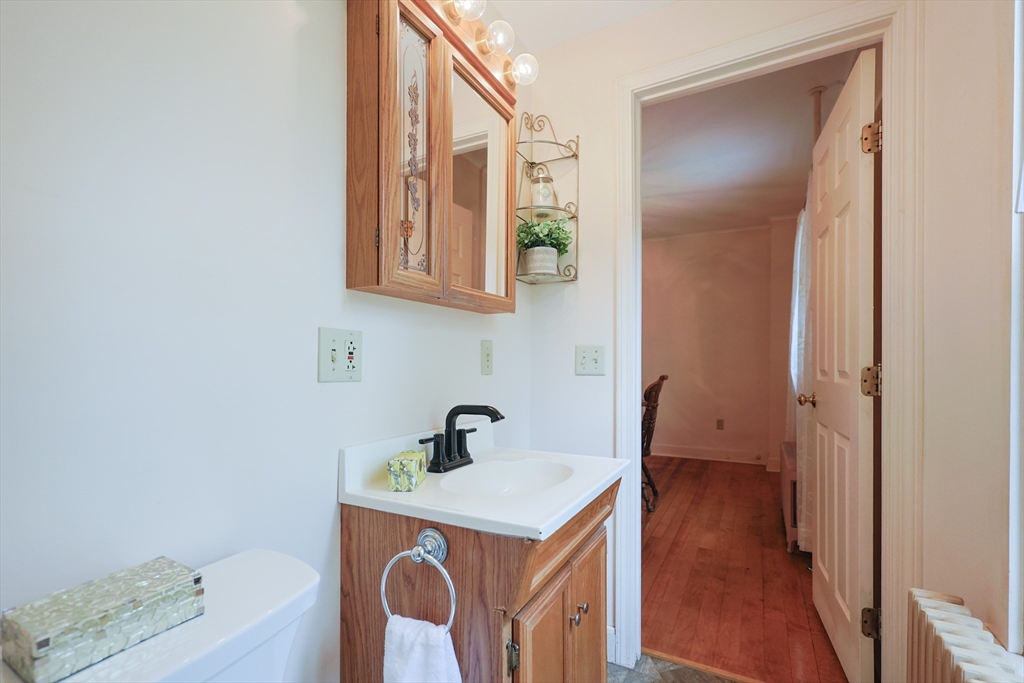
Bathroom with a wood vanity, mirrored cabinet, and open doorway to a hardwood-floored room.
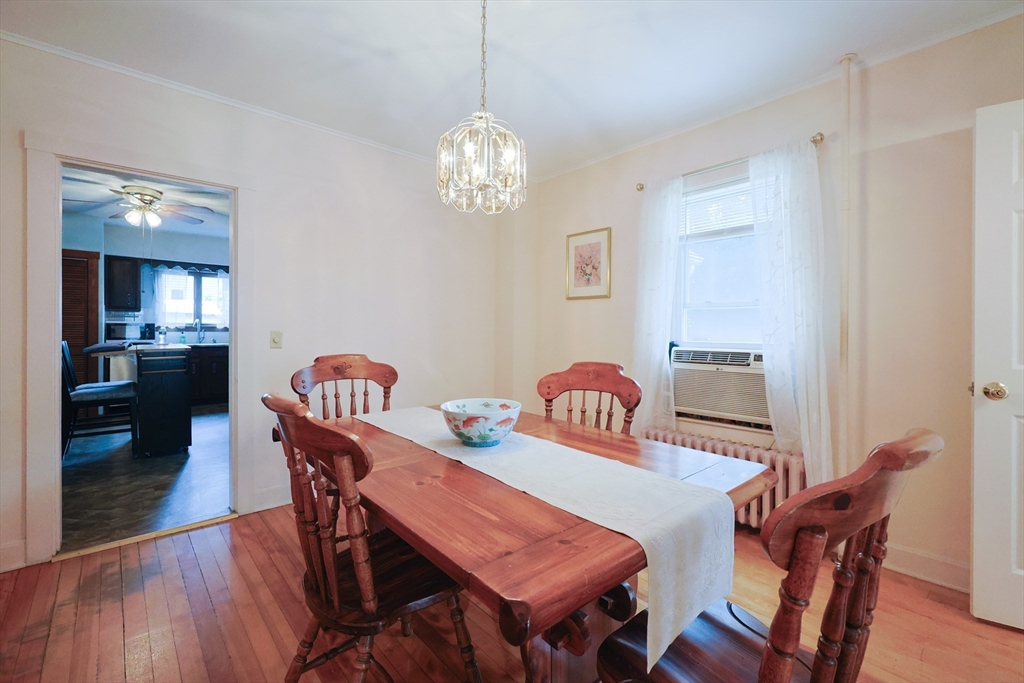
Dining room with a wooden table and chairs, hardwood floors, and a doorway into the kitchen.
Kitchen with dark wood cabinets, black range, and a central island with seating.
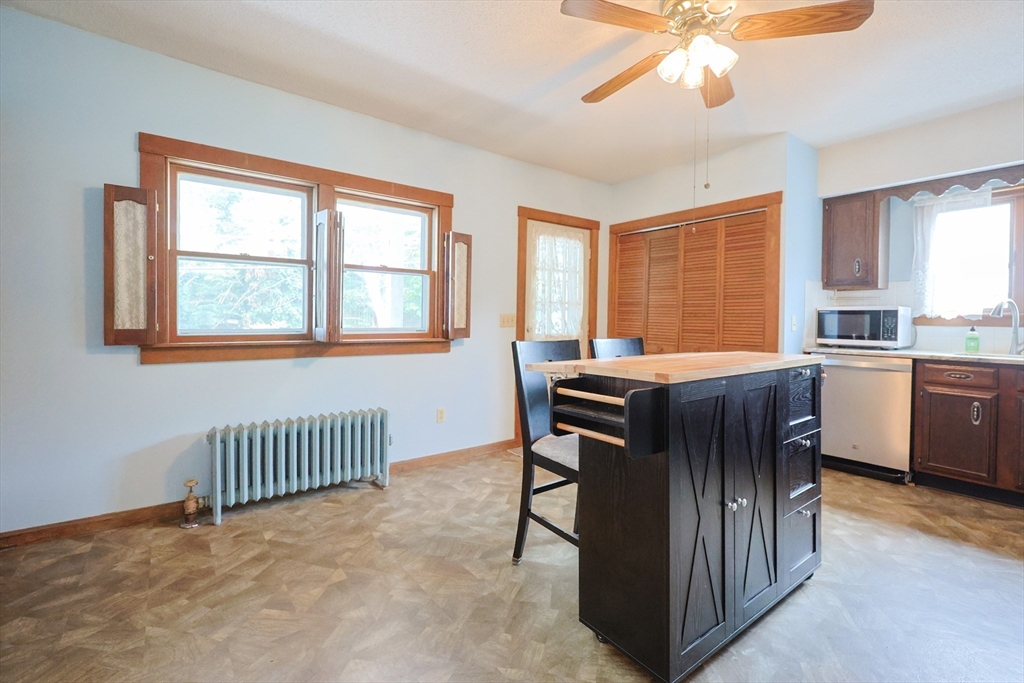
Kitchen with a dark wood island, large windows, and wood cabinetry.
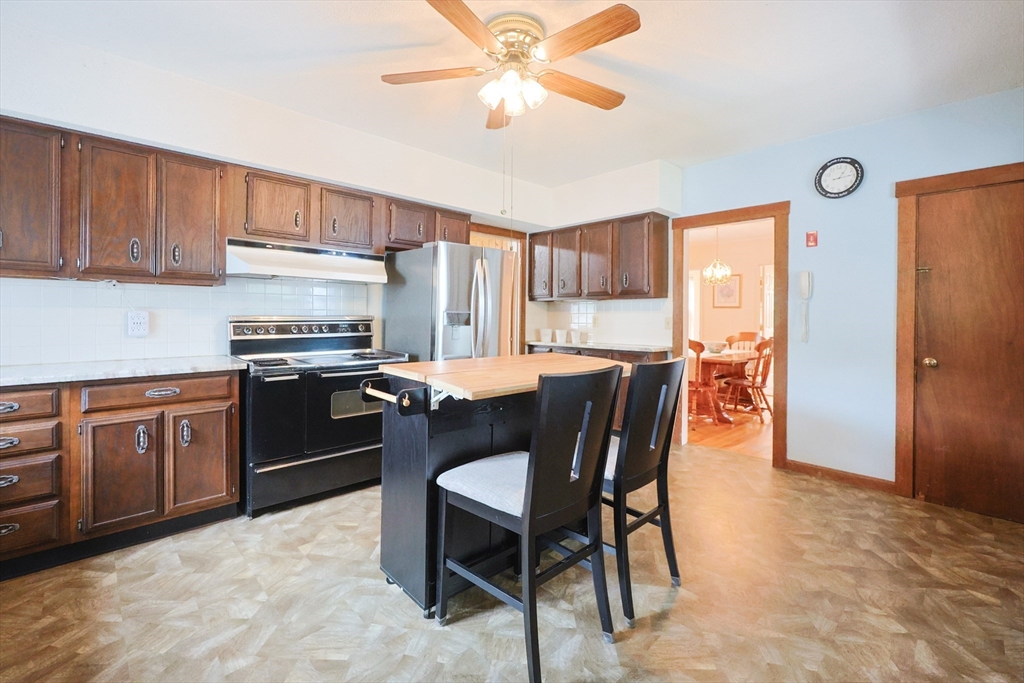
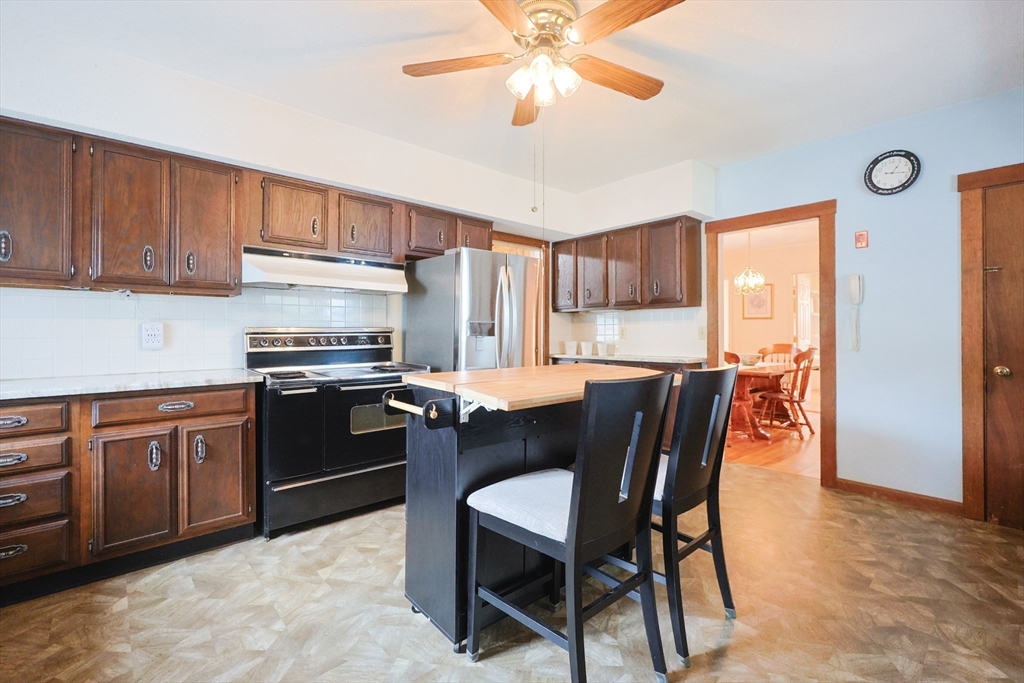
Kitchen with dark wood cabinets, black range, stainless steel refrigerator, and a central island with bar seating.
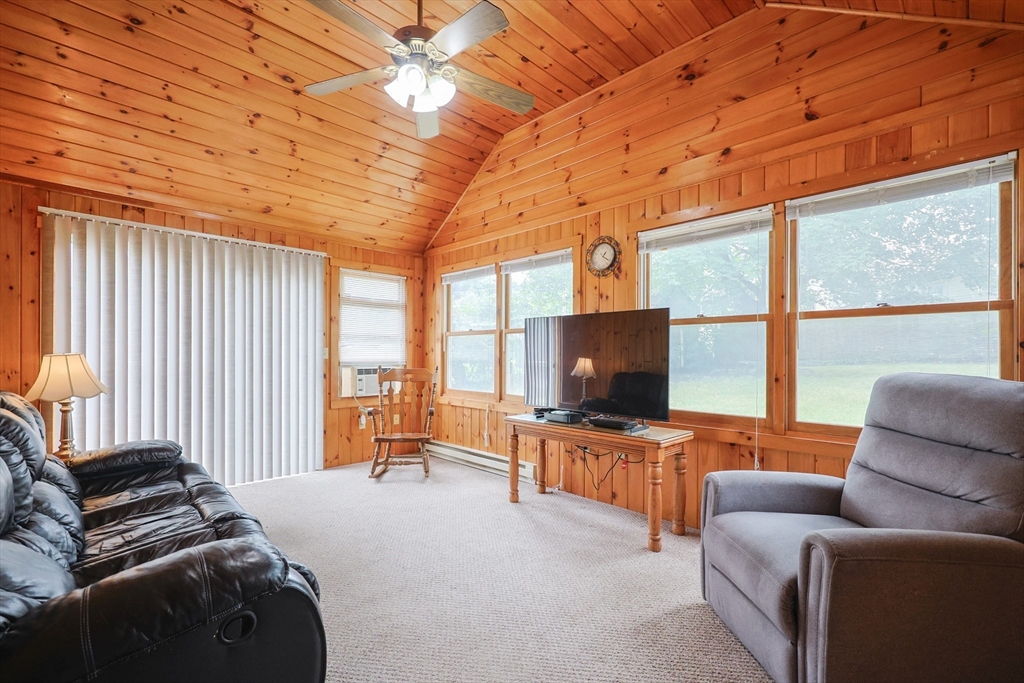
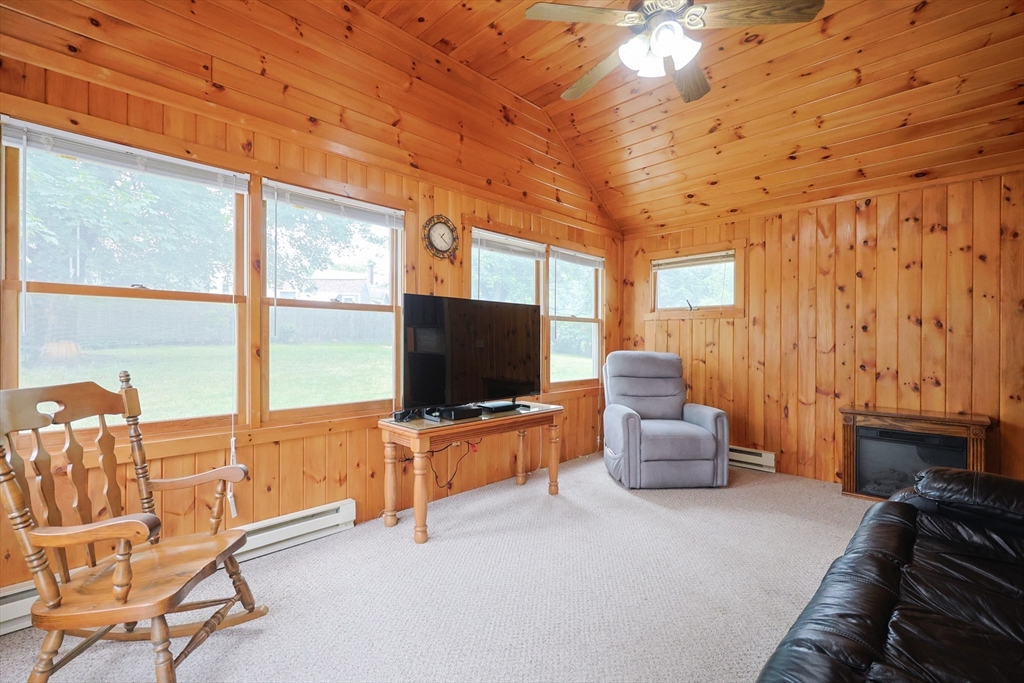
Wood-paneled living room with a vaulted ceiling, large yard-facing windows, and a television between two sofas.
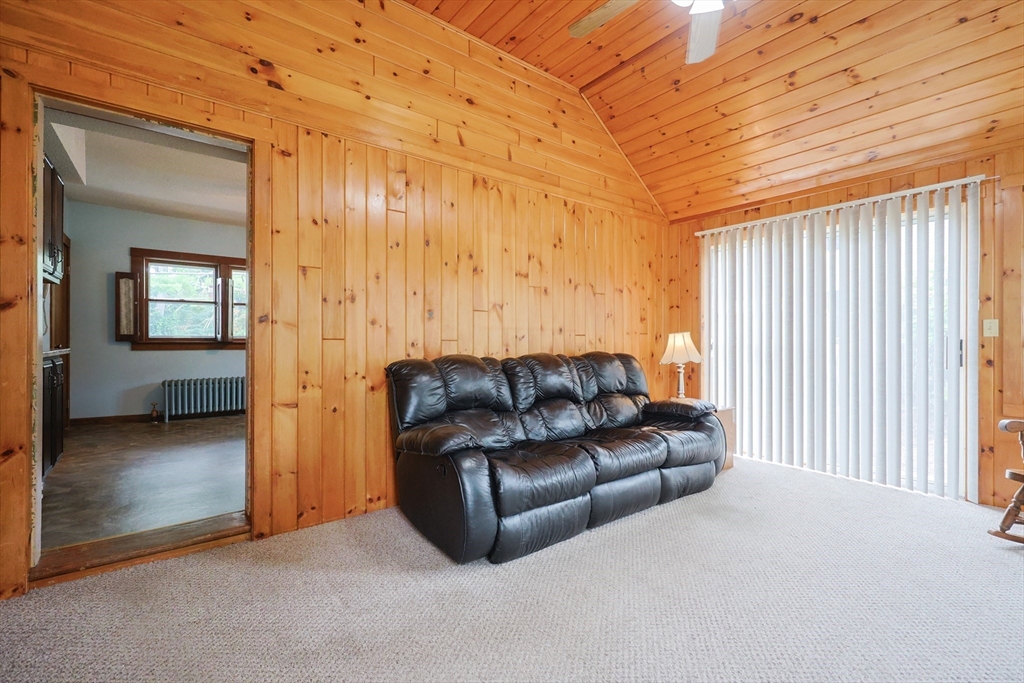
Living room with knotty-pine paneling, a black leather sofa, and vertical blinds over a sliding glass door.
Wood-paneled living room with large windows, a recliner, and a television.
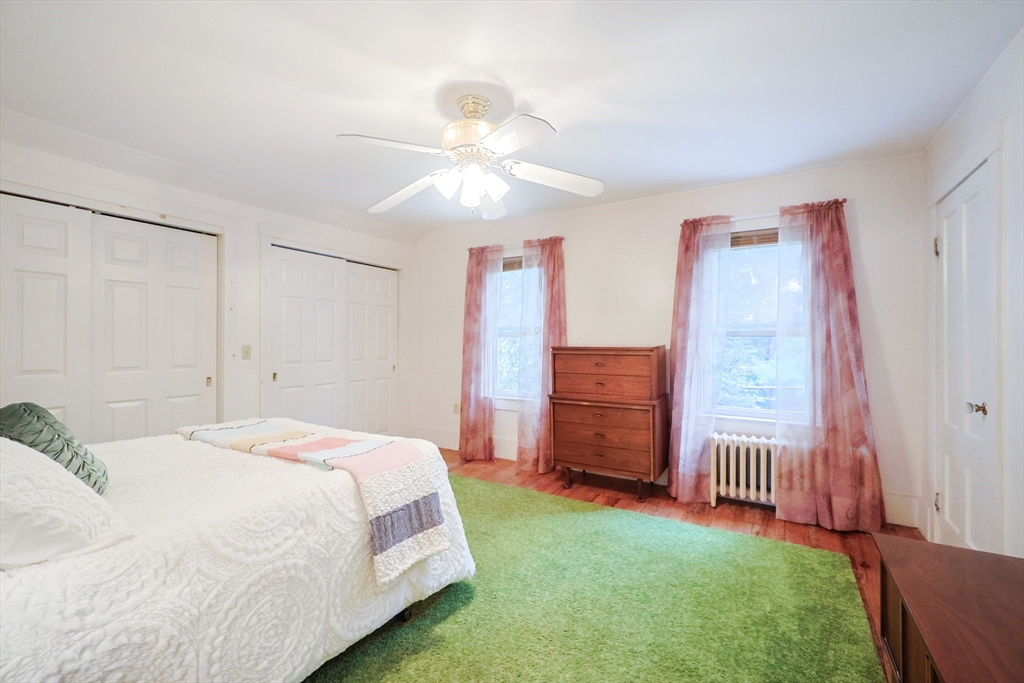
Bedroom with a white quilted bed, green rug, rose curtains, and wooden chest of drawers.
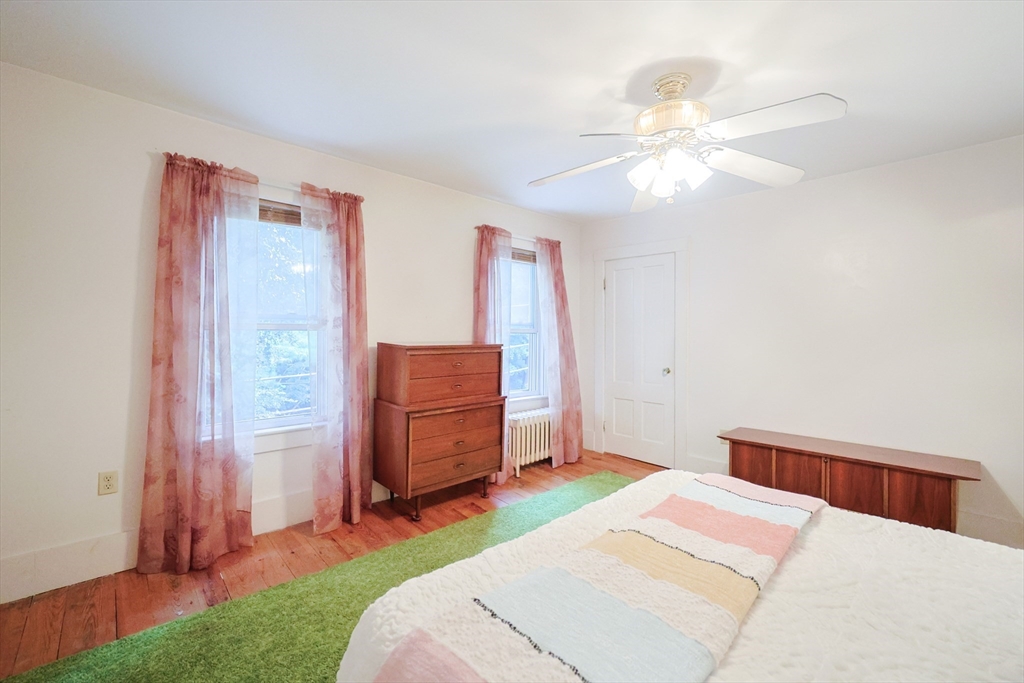
Bedroom with pink curtains, wood floors, a green rug, and a colorful quilt on the bed.
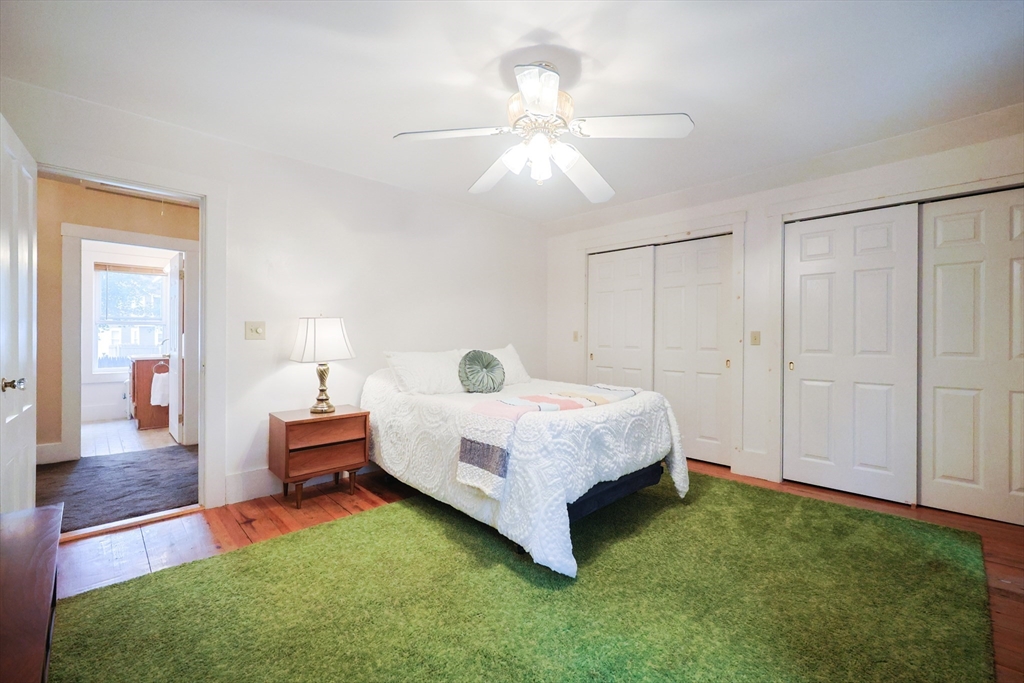
Staged bedroom with a white quilted bed, green carpet, ceiling fan, and double closets.
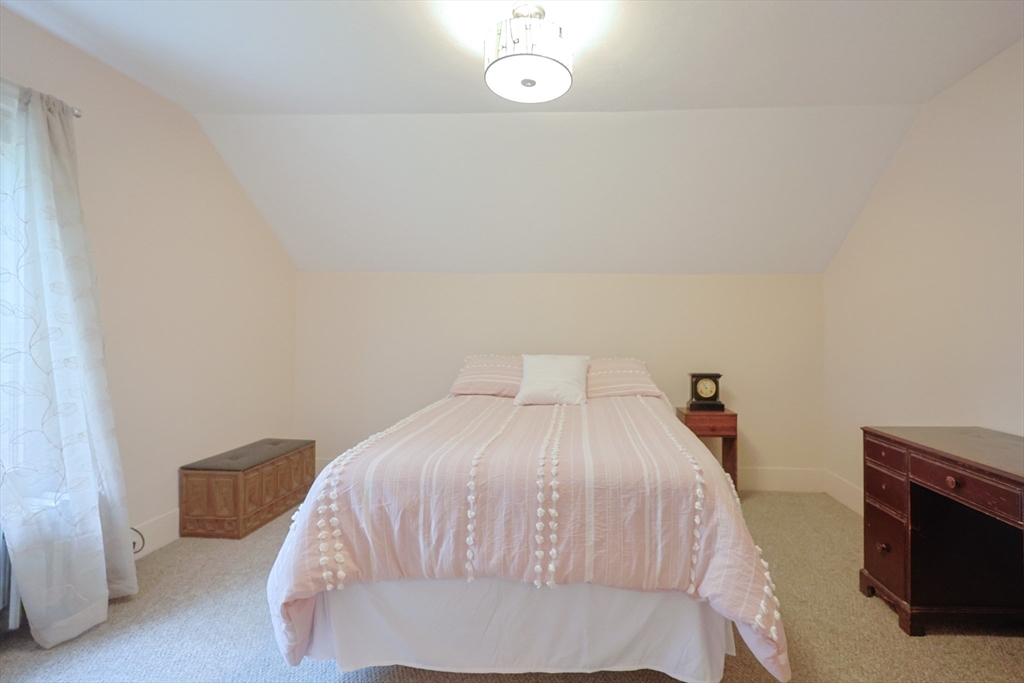
Bedroom with a centered bed dressed in pale pink, flanked by wooden furniture.
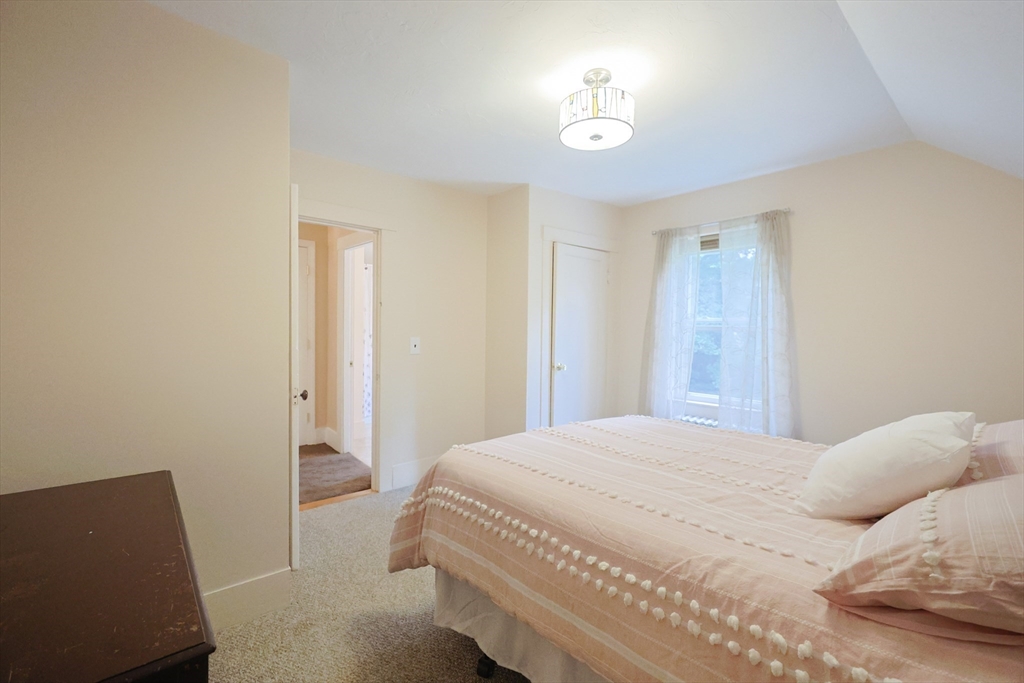
Bedroom with a pale pink quilted bed, curtained window, and doorway to the hall.
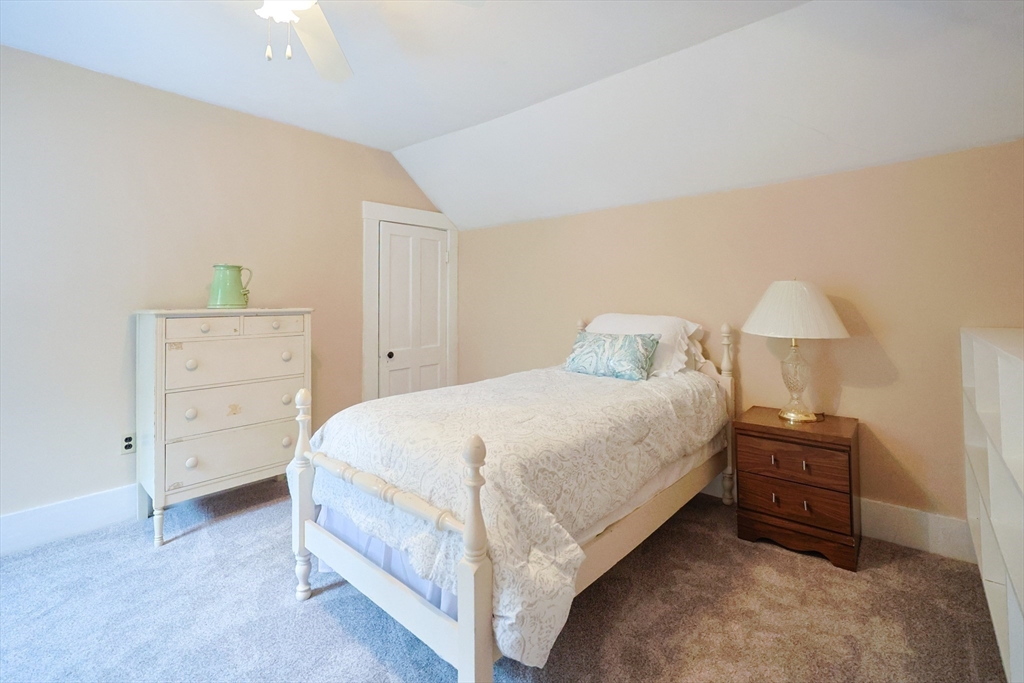
Furnished bedroom with a white single bed beneath a sloped ceiling and a wooden nightstand.
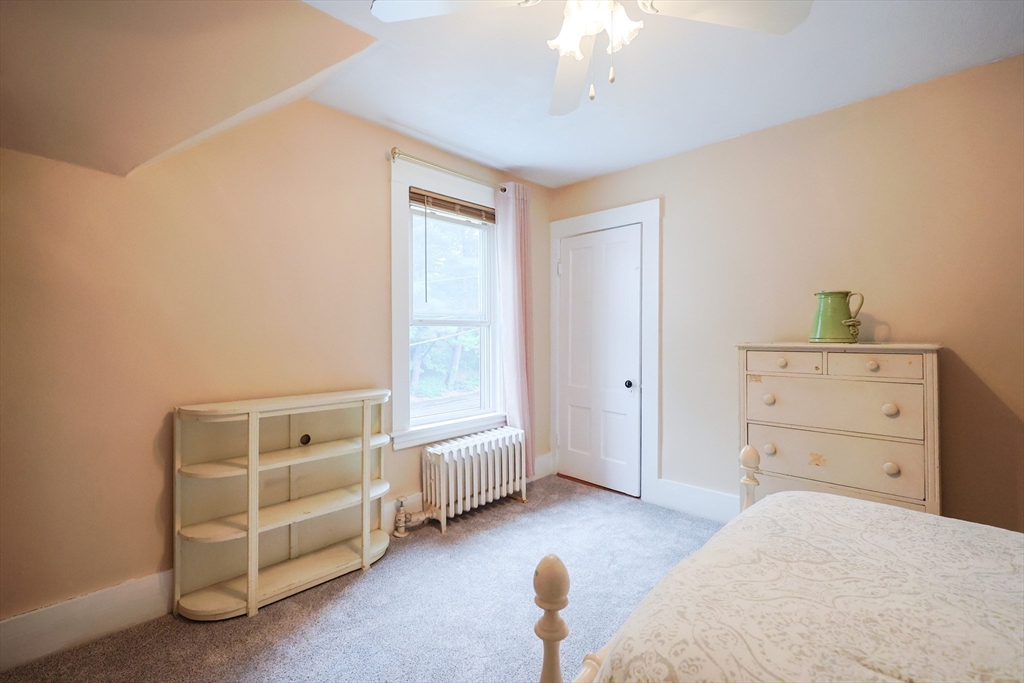
Bedroom with peach walls, a window above a radiator, open shelving, and a white dresser.
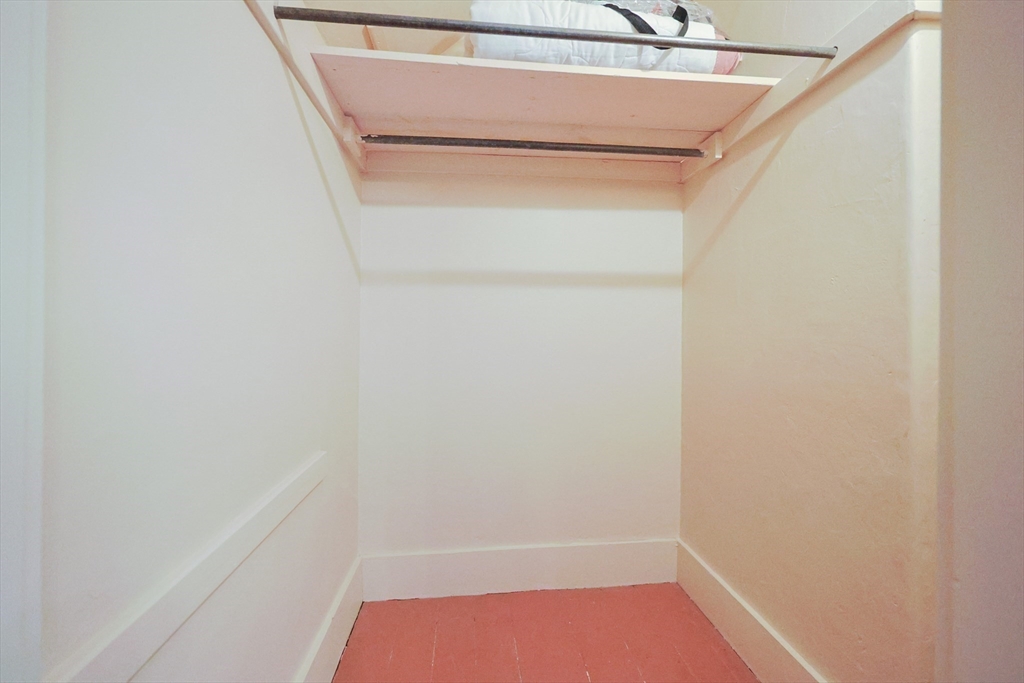
Walk-in closet with overhead shelves, two hanging rods, and a reddish floor.
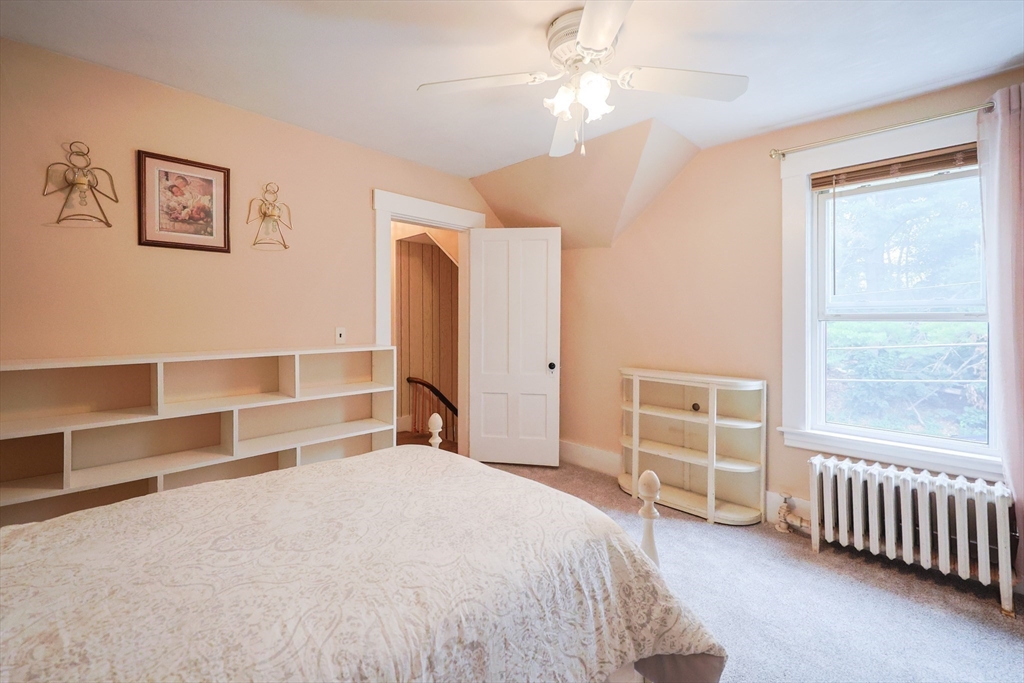
Bedroom with peach walls, built-in shelving, and a large window above a radiator.
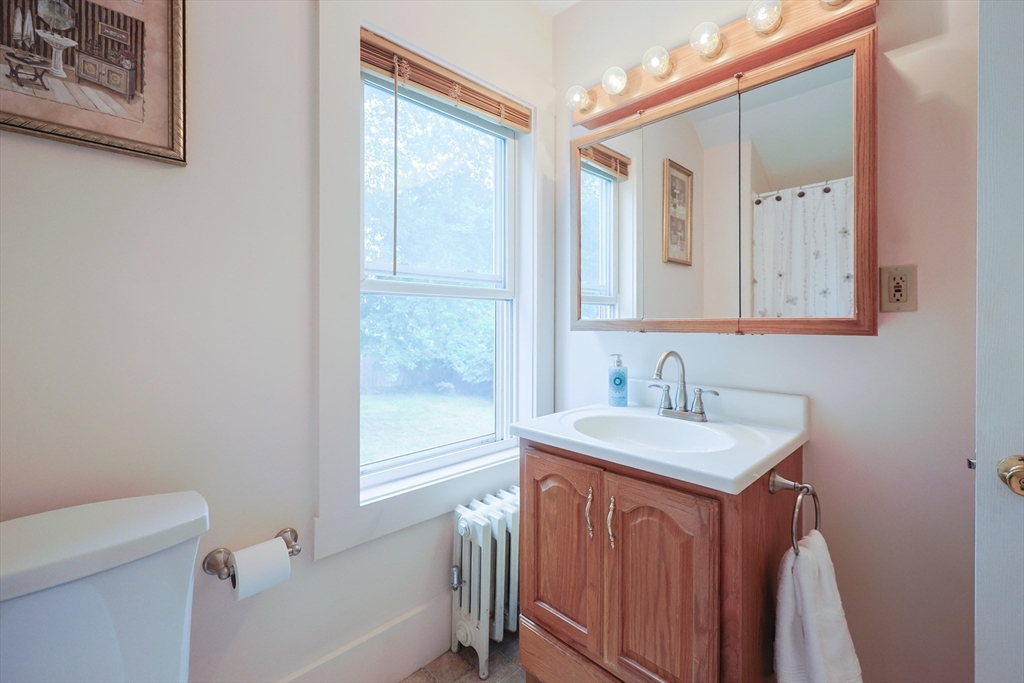
Bathroom with a wood vanity, illuminated mirrored cabinet, and large window.
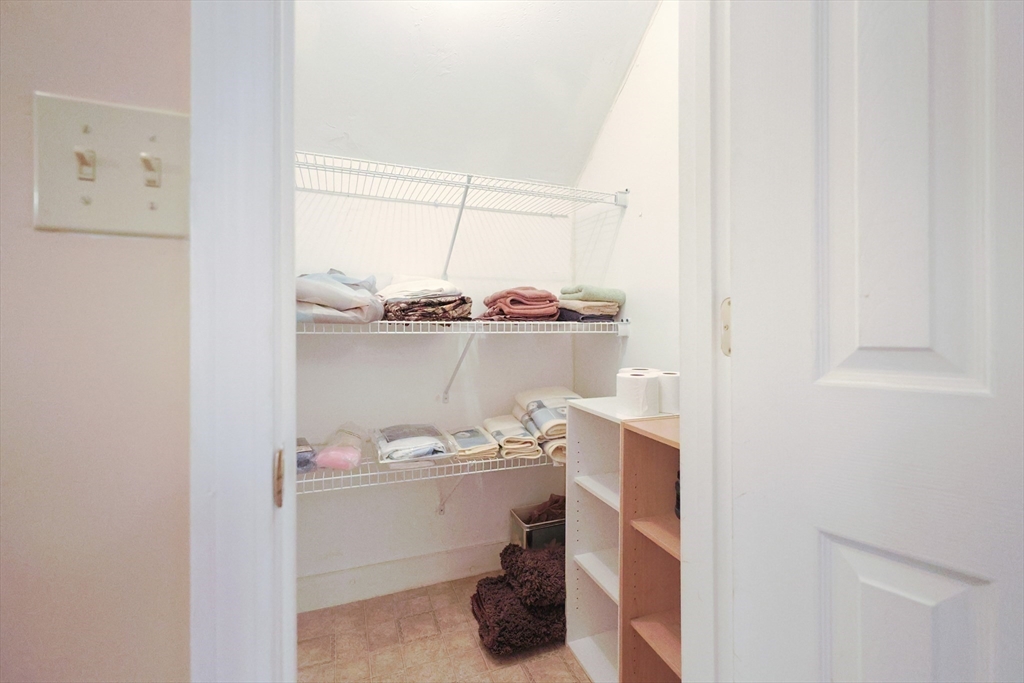
Linen closet with wire shelves stocked with folded towels and bedding.
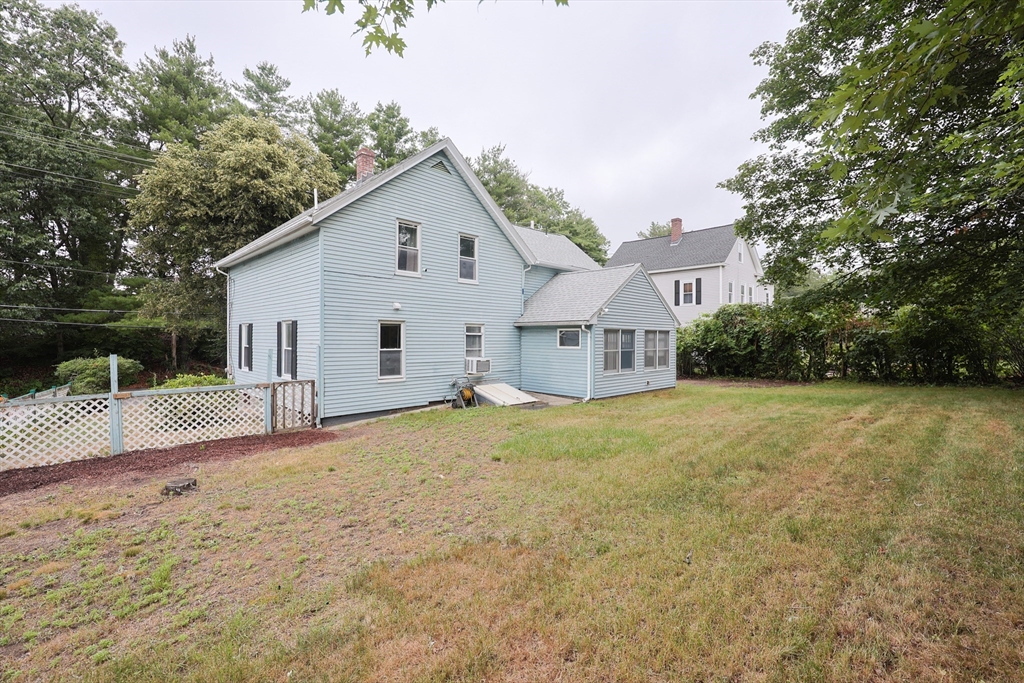
Light blue two-story house viewed from the rear across a broad lawn, with mature trees and a lower attached section.
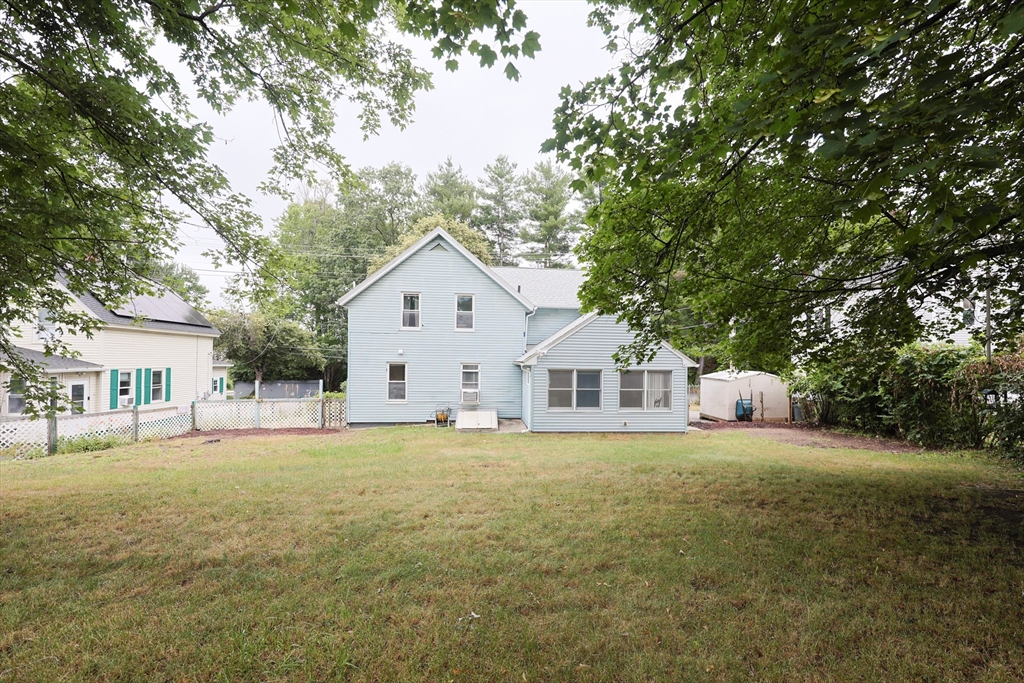
Light blue two-story house and attached sunroom beyond a grassy backyard shaded by mature trees.
SEE ALL PHOTOS
Light blue two-story house with black shutters, a covered porch, and a driveway.
Covered front porch with blue siding, a black bench, hanging flowers, and wooden flooring.
Covered porch with blue siding, a floral bench, hanging flowers, and a welcome mat.
Entryway with a glazed peach door and wooden staircase with turned balusters.
Furnished living room with two sofas, floral rug, ceiling fan, and tall curtained windows.
Living room with a staircase framed by dark beams, a black recliner, and a beige loveseat.
Dining room with a long wooden table, spindle-back chairs, chandelier, and built-in cabinets.
Closet with wall-mounted wire shelves, a window above a radiator, and a black chair.
Bathroom with a wood vanity, white sink, toilet, floral shower curtain, and large window.
Bathroom with a wood vanity, mirrored cabinet, and open doorway to a hardwood-floored room.
Dining room with a wooden table and chairs, hardwood floors, and a doorway into the kitchen.
Kitchen with dark wood cabinets, black range, and a central island with seating.
Kitchen with a dark wood island, large windows, and wood cabinetry.
Kitchen with dark wood cabinets, black range, stainless steel refrigerator, and a central island with bar seating.
Wood-paneled living room with a vaulted ceiling, large yard-facing windows, and a television between two sofas.
Living room with knotty-pine paneling, a black leather sofa, and vertical blinds over a sliding glass door.
Wood-paneled living room with large windows, a recliner, and a television.
Bedroom with a white quilted bed, green rug, rose curtains, and wooden chest of drawers.
Bedroom with pink curtains, wood floors, a green rug, and a colorful quilt on the bed.
Staged bedroom with a white quilted bed, green carpet, ceiling fan, and double closets.
Bedroom with a centered bed dressed in pale pink, flanked by wooden furniture.
Bedroom with a pale pink quilted bed, curtained window, and doorway to the hall.
Furnished bedroom with a white single bed beneath a sloped ceiling and a wooden nightstand.
Bedroom with peach walls, a window above a radiator, open shelving, and a white dresser.
Walk-in closet with overhead shelves, two hanging rods, and a reddish floor.
Bedroom with peach walls, built-in shelving, and a large window above a radiator.
Bathroom with a wood vanity, illuminated mirrored cabinet, and large window.
Linen closet with wire shelves stocked with folded towels and bedding.
Light blue two-story house viewed from the rear across a broad lawn, with mature trees and a lower attached section.
Light blue two-story house and attached sunroom beyond a grassy backyard shaded by mature trees.
Sold

14 Rigby Street

14 Rigby Street, Clinton, MA 01510

$415,000
Enjoy the covered front porch or relax in the large, level backyard of this delightful three-bedroom, two-bath colonial. In addition to thge spacious kitchen, dining room, living room and den, there is a full bath and small office on the main level. Upstairs, you will find three well-sized bedrooms, two with walk-in closets, a full bath, and access to a walk-up attic. Ideally located within walking distance to local restaurants, shops, and a brewery, just a quick drive to Blueberry Island or Coachlace Pond for hiking and paddling adventures and an easy commute to Worcester. Lovingly maintained and thoughtfully updated over the years, this inviting home is ready for its next owners to settle in and create happy memories of their own! (Floorplans show 1772 square feet)

3
beds

2
baths

1,522 Sq.Ft. LIVING AREA

10,257 Sq.Ft. lot

Kim Mckean

Kim Mckean

Features & Amenities

Interior

  • total bedrooms3
  • Total bathrooms2
  • full bathrooms2
  • Laundry room First Floor
  • Flooring Wood, Vinyl, Carpet
  • APPLIANCES Range, Dishwasher, Refrigerator, Washer, Dryer
  • other interior Features Office, Walk-up Attic

Area & Lot

  • Status Sold
  • Date Sold August 26, 2025
  • Living Area1,522 Sq.Ft.
  • Total Area1,522 Sq.Ft.
  • Lot Area10,257 Sq.Ft.
  • MLS® ID73402220
  • TypeResidential
  • YEAR BUILT1900
  • NeighborhoodClinton
  • Architecture StylesColonial

Exterior

  • water SourcePublic
  • roofShingle
  • lot featuresCleared, Level
  • parkingOff Street
  • HEAT TYPESteam, Oil
  • AIR CONDITIONINGWindow Unit(s)
  • sewerPublic Sewer
  • SubstructureConcrete Perimeter
  • other exterior FeaturesPorch, Rain Gutters, Storage, Fenced Yard

Financial

  • Sales Price$415,000
  • Real Estate Tax $4,365/yr
  • Zoning R2

Clinton

A friendly area with a population of 15,946, where 57% are homeowners.

Explore

Thinking about a move?

I’ll guide you through the local market and help you hit your goals with confidence.

Follow Me on Instagram