Leave a Message

Thank you for your message. I will be in touch with you shortly.

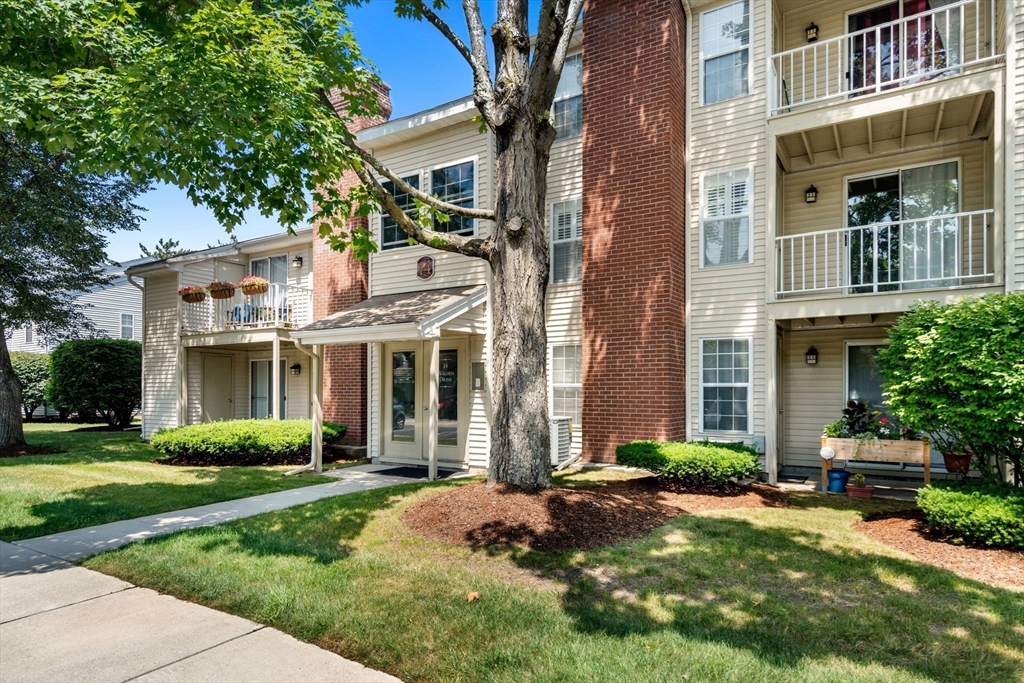
Multi-unit residential building with brick sections and balconies behind a large shade tree.
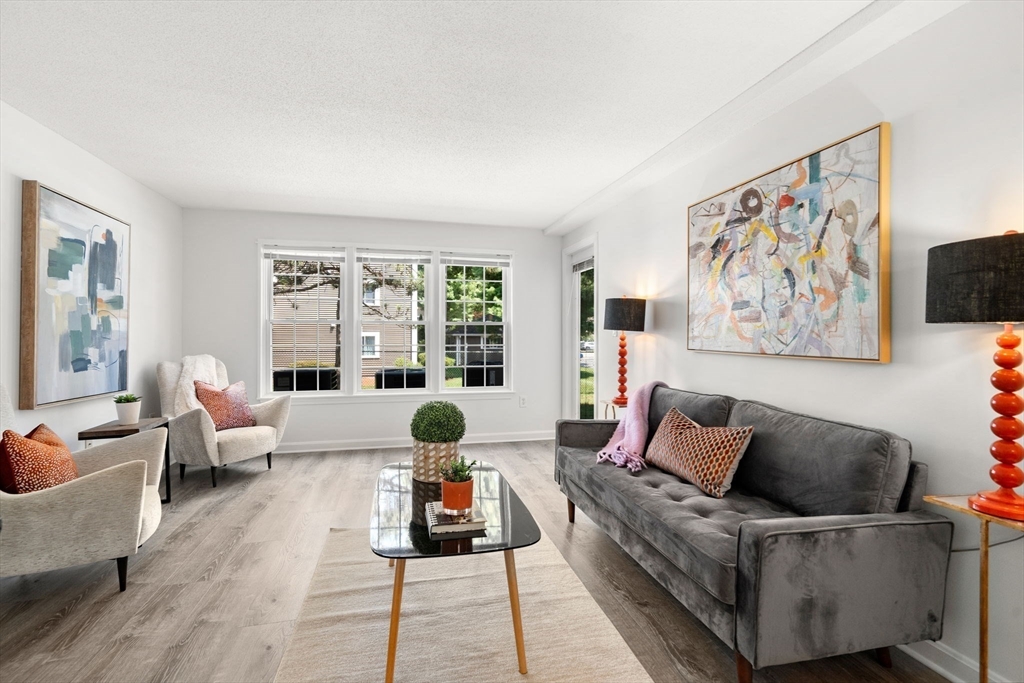
Staged living room with a gray sofa, two armchairs, abstract art, and large windows.
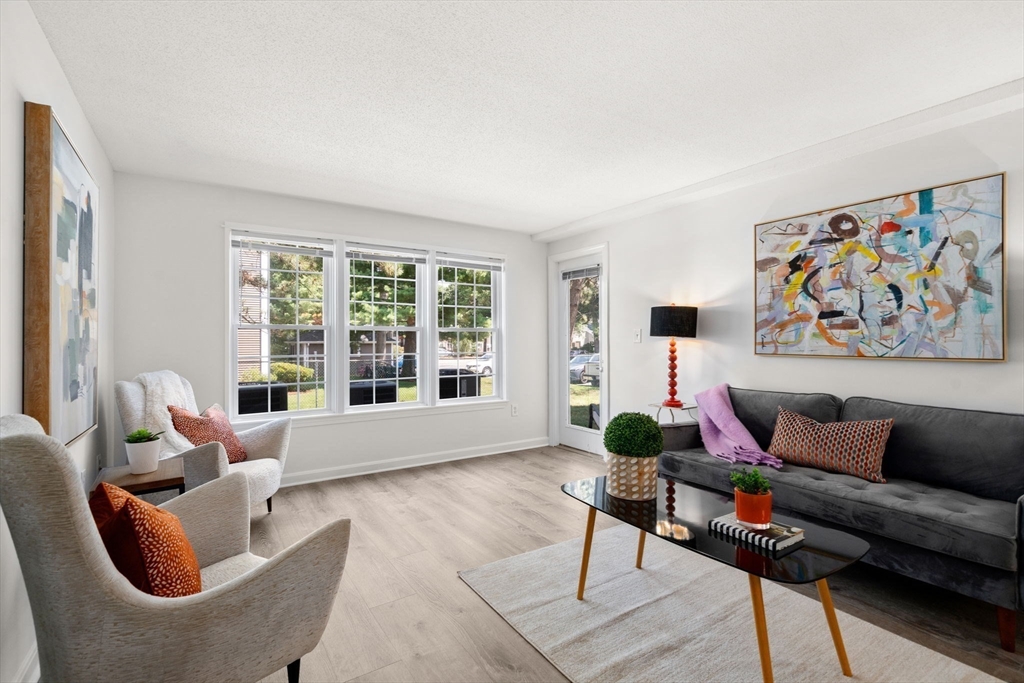
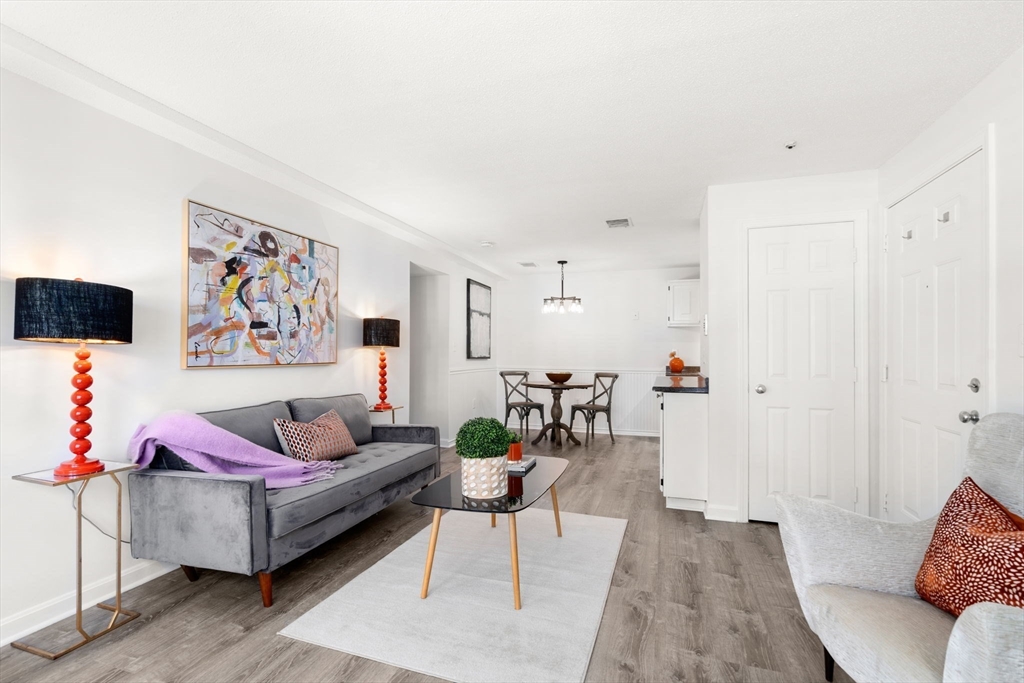
Staged living room with large windows, a charcoal sofa, upholstered chairs, and colorful abstract art.
Staged living room with a gray sofa, glass coffee table, and wide windows.
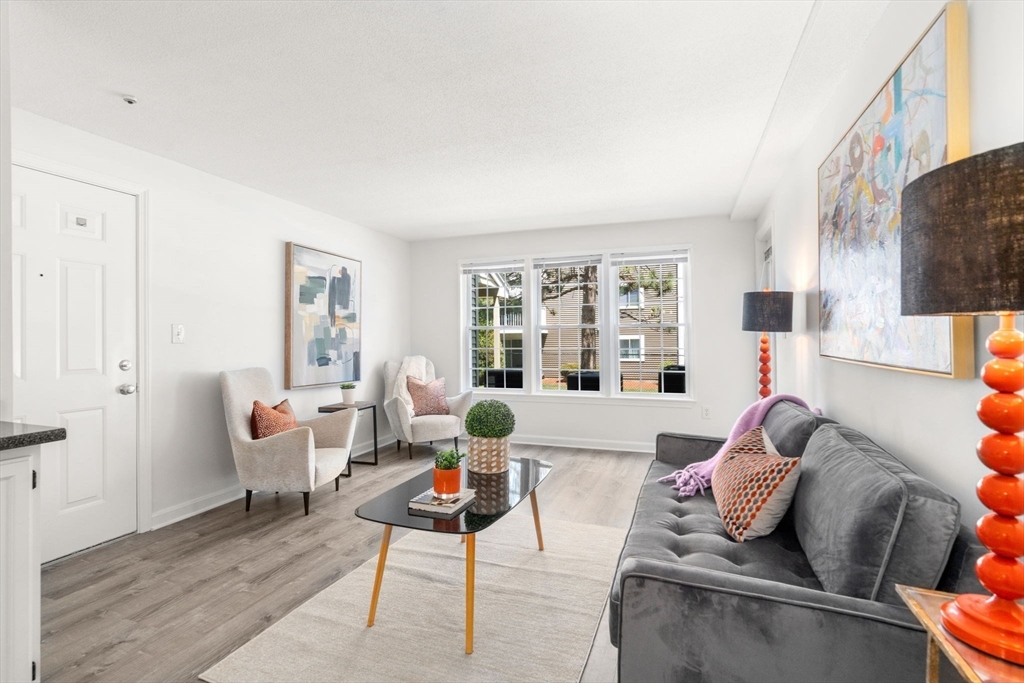
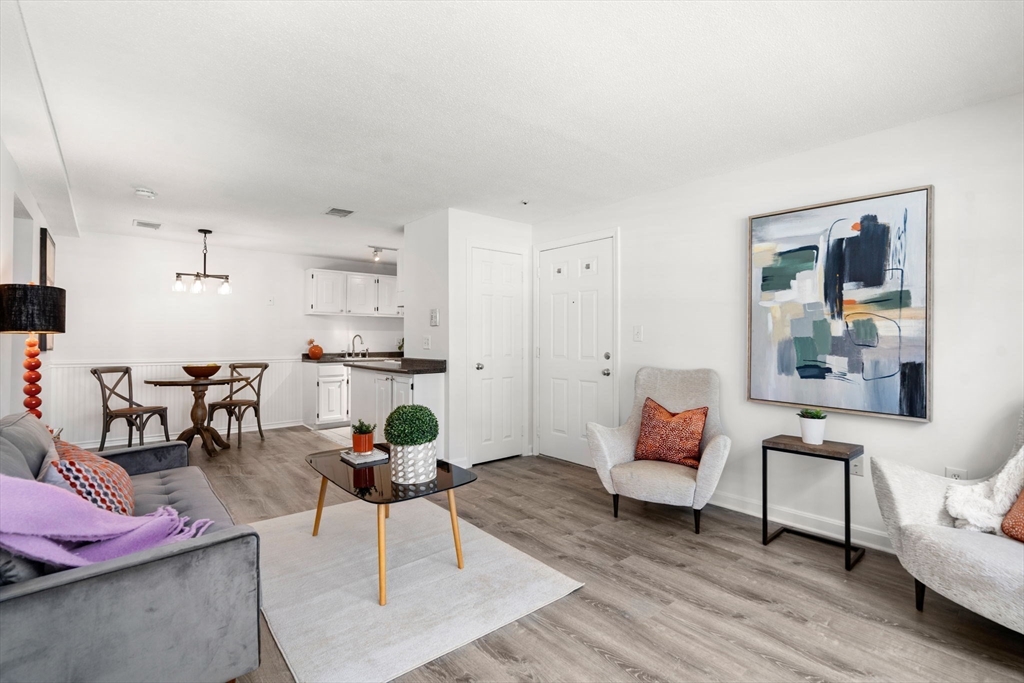
Open-plan living room with gray sofa, dining area, and kitchen; abstract artwork hangs above an accent table.
Open-plan living and dining area with a gray sofa, abstract wall art, and gray wood-look floors.
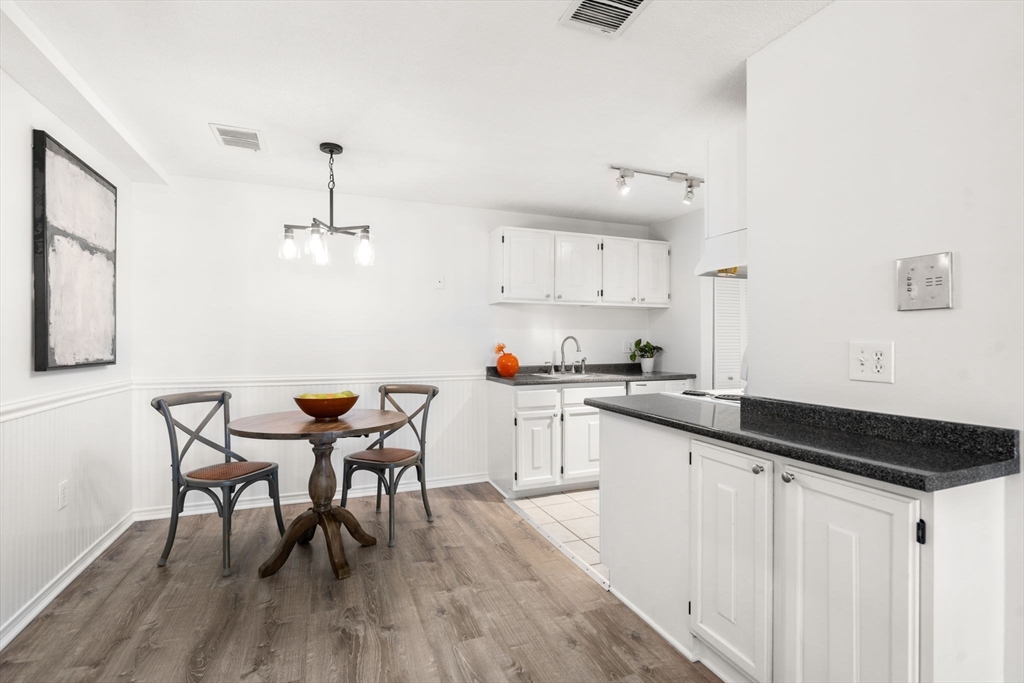
Kitchen and dining area with white cabinets, dark granite counters, and a small round table.
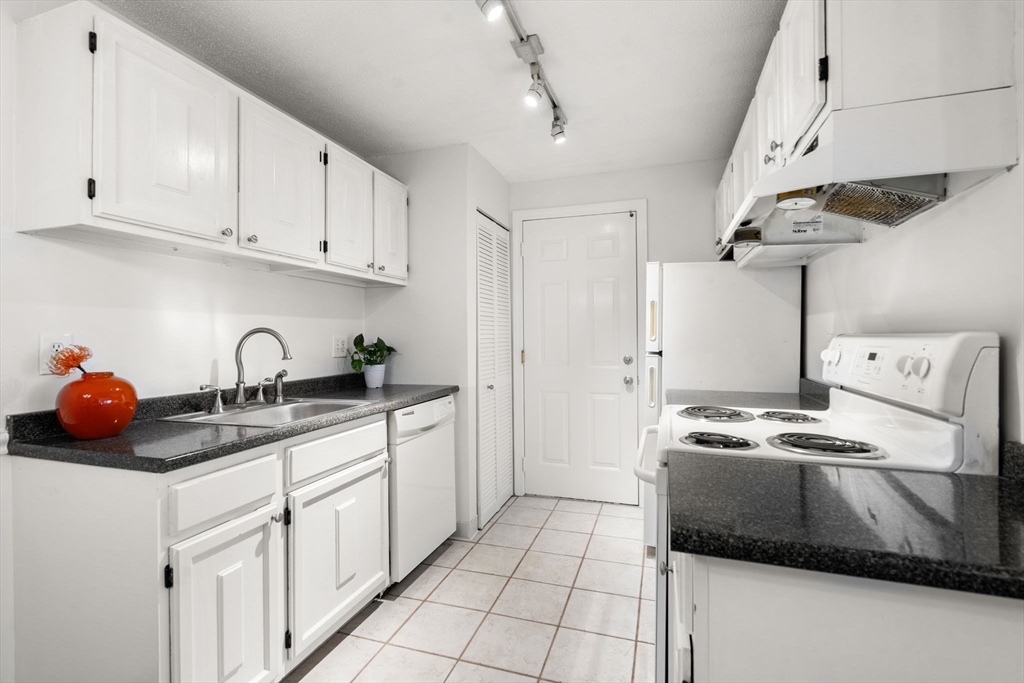
Compact white kitchen with dark countertops, an electric range, and tiled flooring.
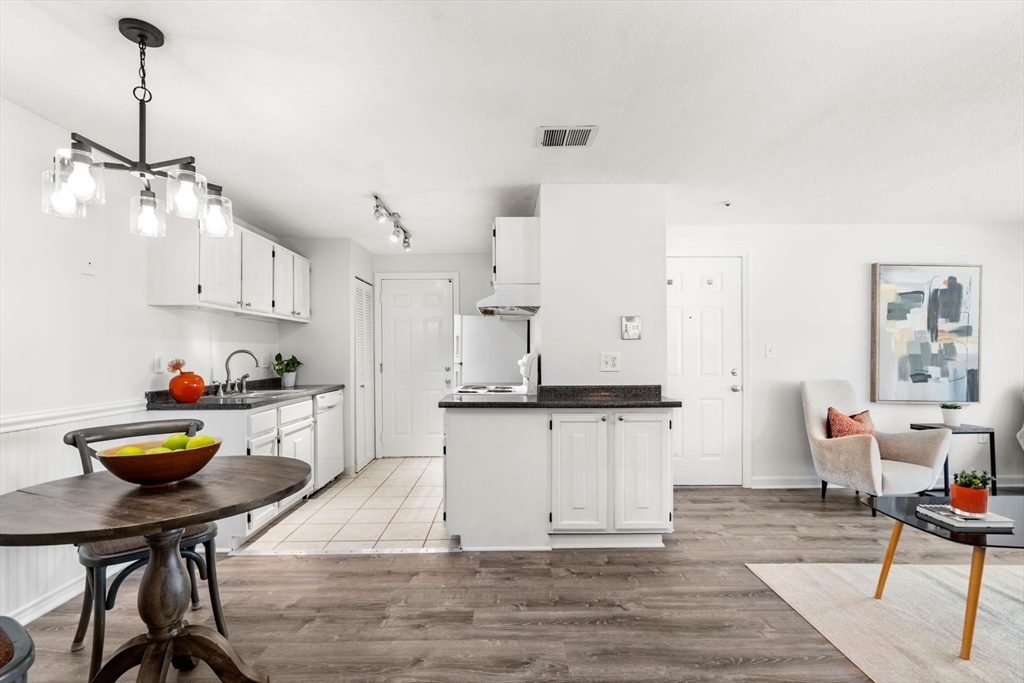
Open kitchen and living area with white cabinetry, a dark island, and a dining table in the foreground.
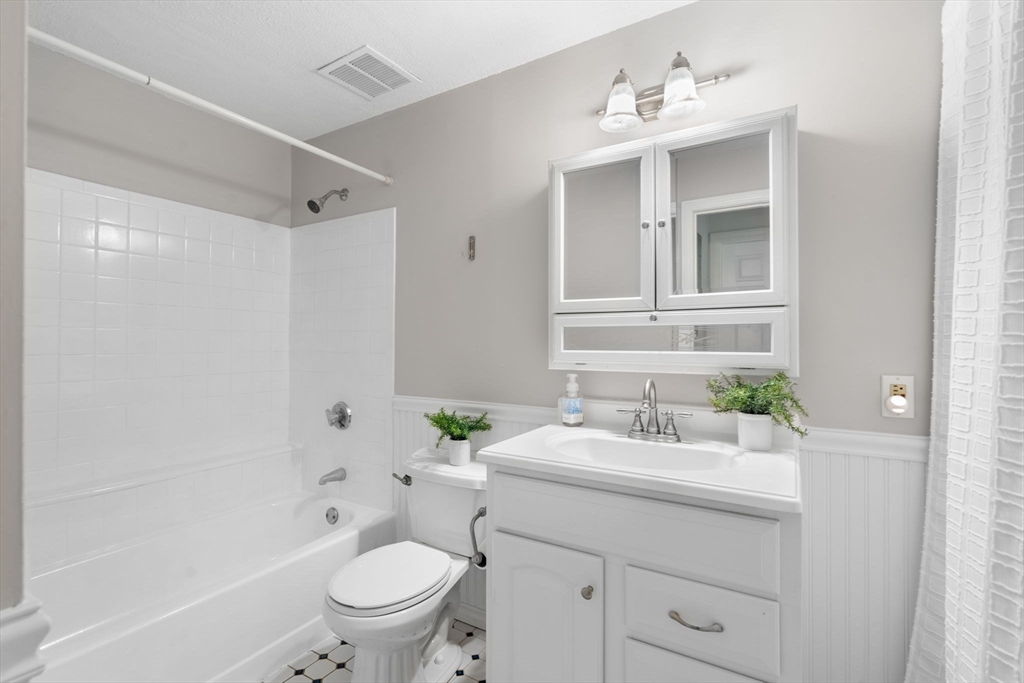
Bathroom with a white tub, toilet, vanity, mirrored cabinet, and black-and-white hexagonal floor tile.
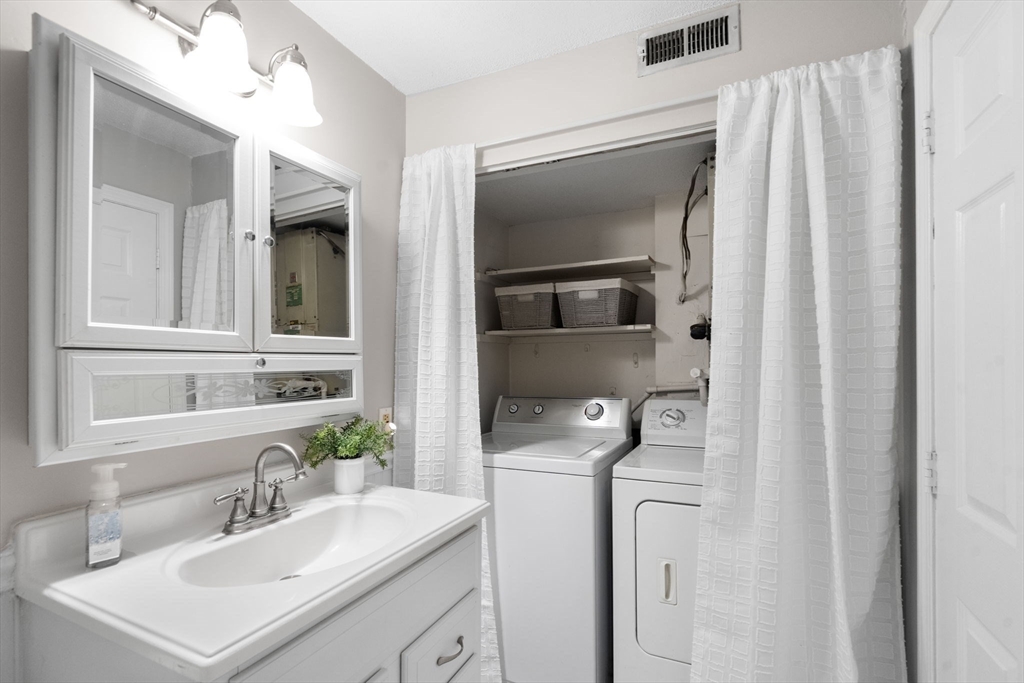
Bathroom vanity beside a curtained laundry alcove with a washer and dryer.
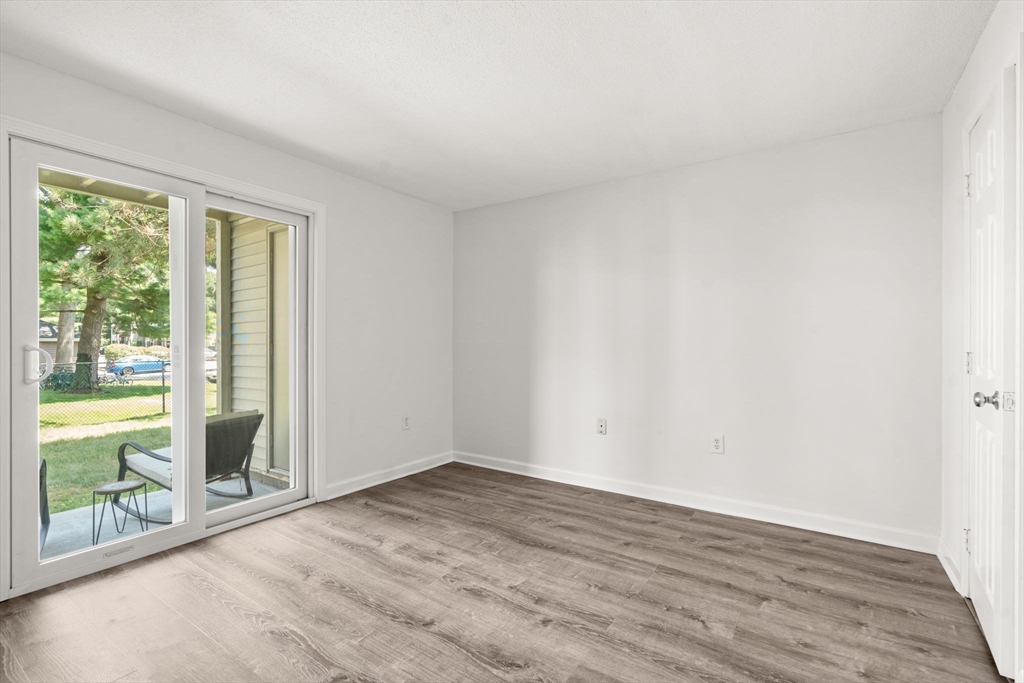
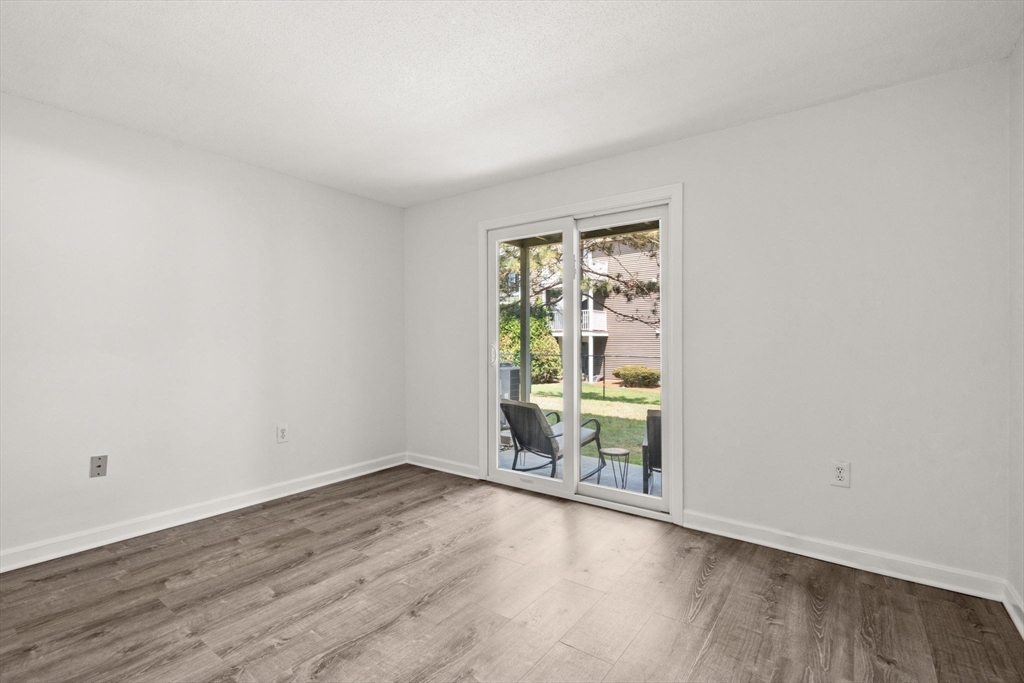
Vacant room with gray wood-look floors and a sliding glass door to the patio.
Empty room with plank flooring and a sliding glass door to a patio.
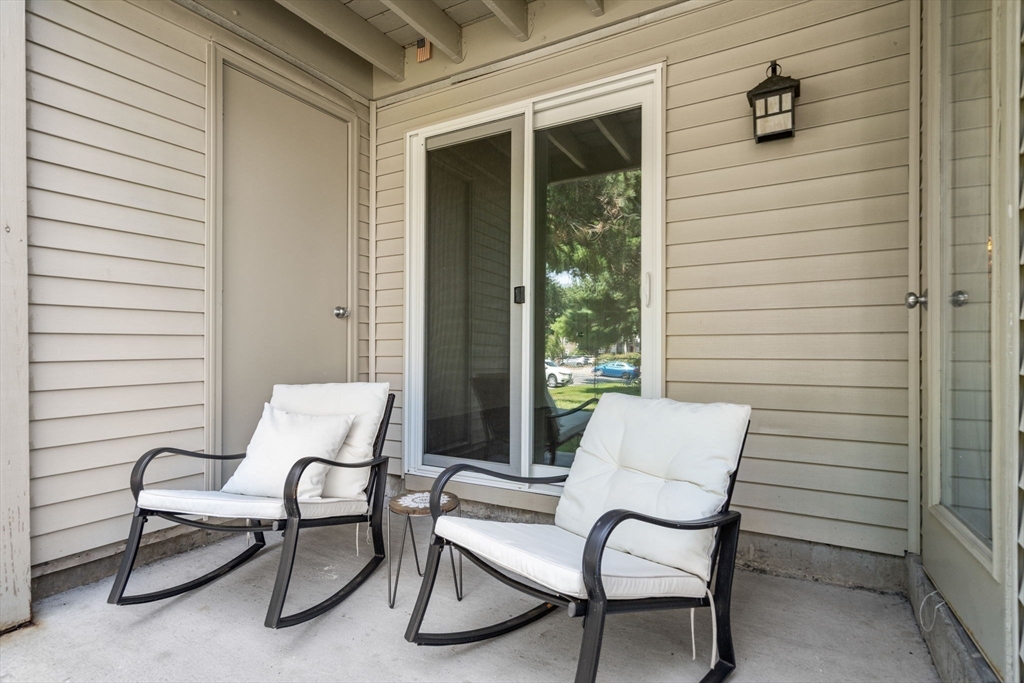
Covered patio with two white-cushioned rocking chairs beside sliding glass doors.
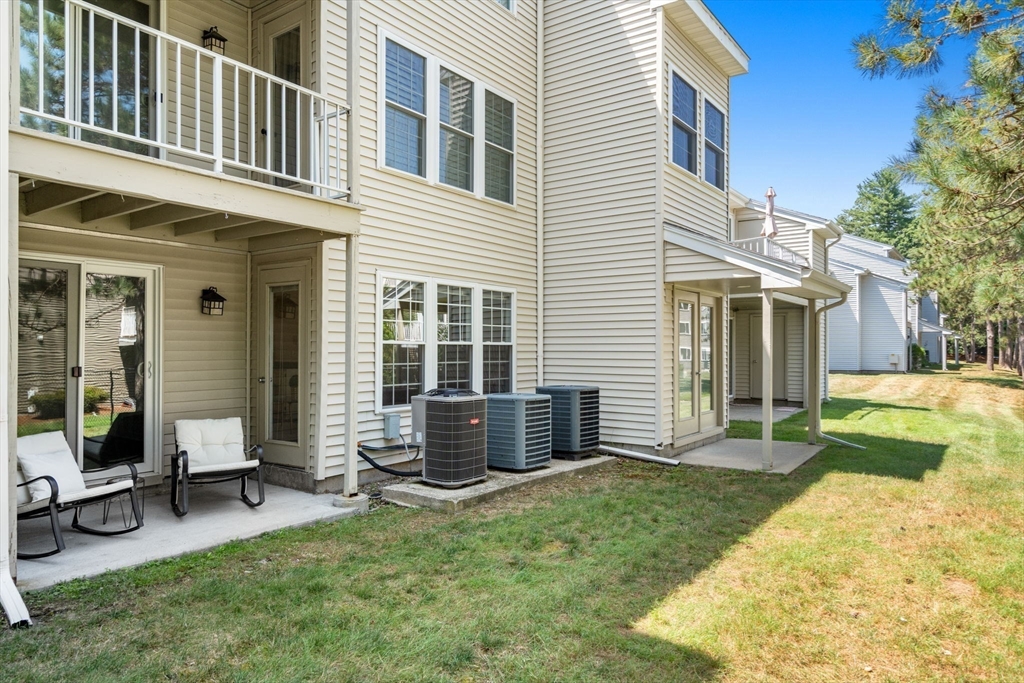
Condominium rear exterior with covered patios, outdoor chairs, and air-conditioning units beside a grassy yard.
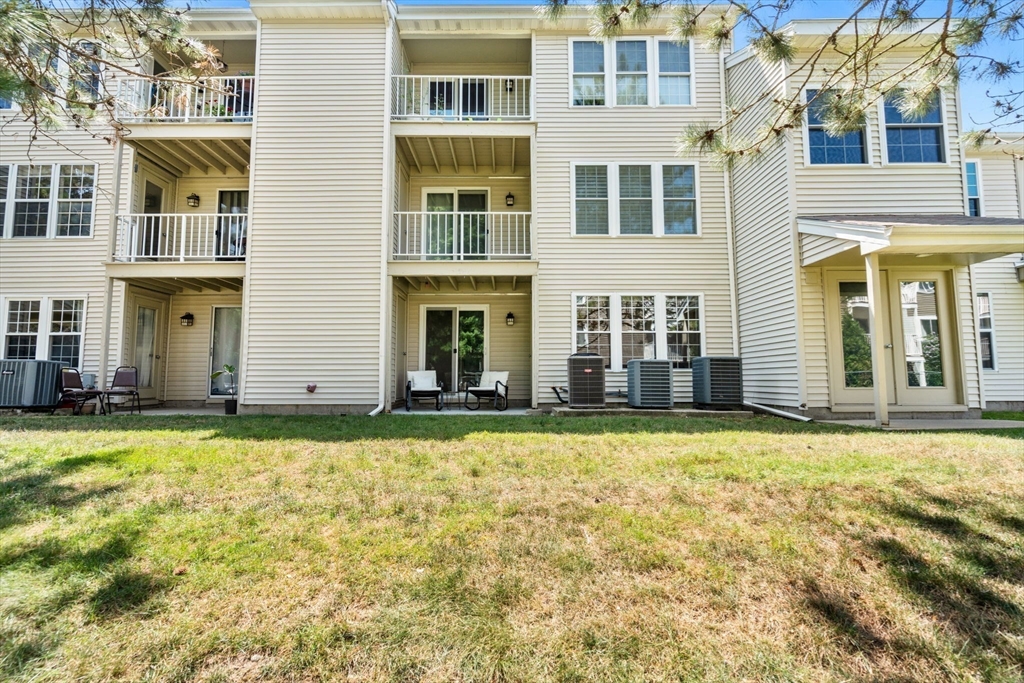
Condominium exterior with ground-level patios, white-railed balconies, and a lawn.
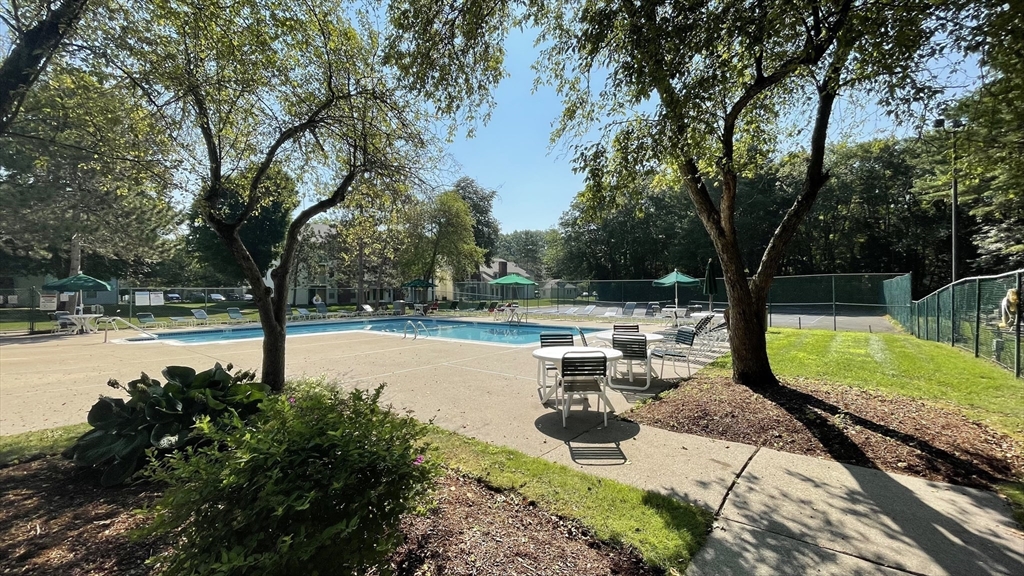
Community pool with lounge chairs and a fenced tennis court under mature trees.
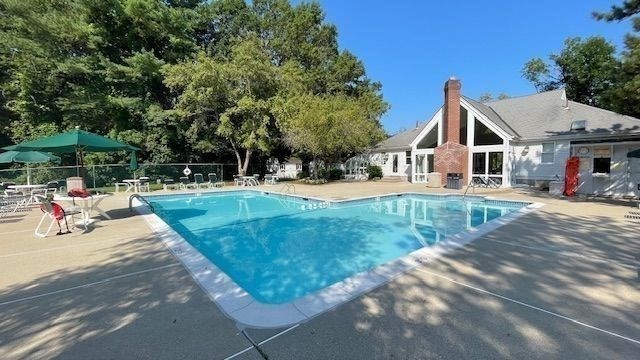
Outdoor pool beside a low building with a brick chimney, lounge chairs, and mature trees.
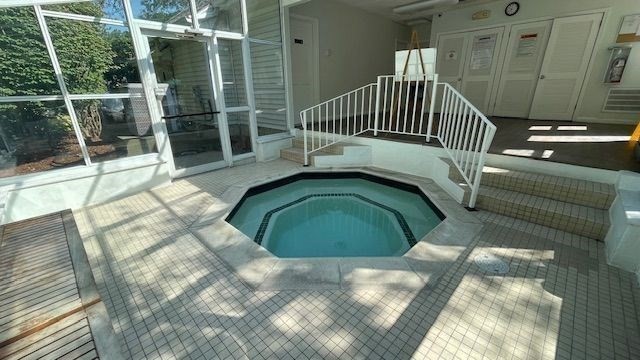
Indoor octagonal pool in a sunroom with large windows and white railings.
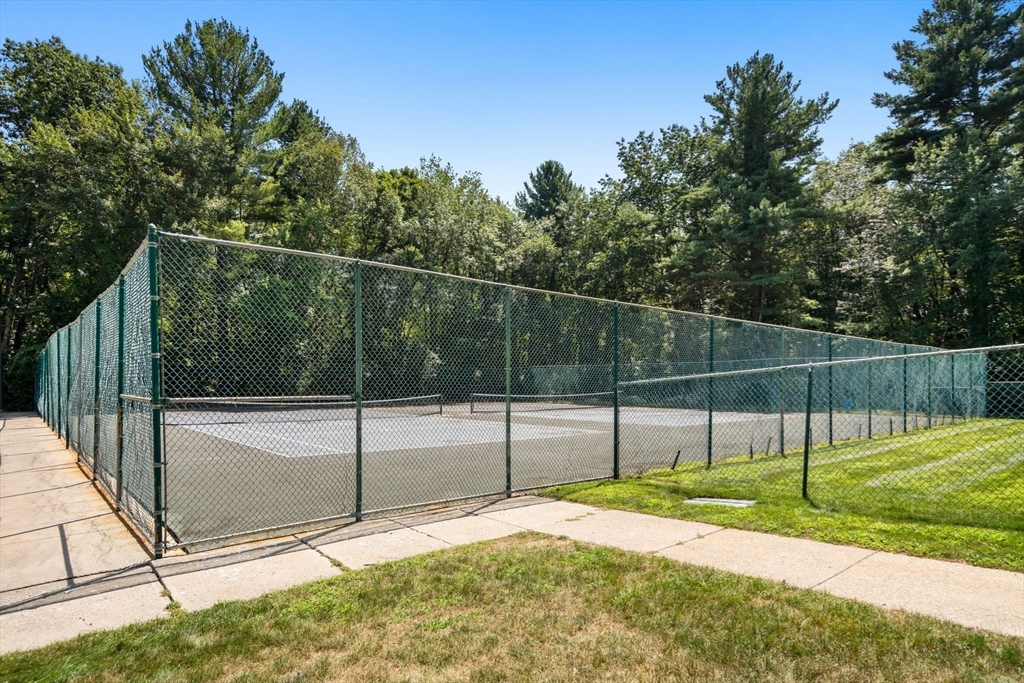
Fenced tennis court bordered by mature trees, concrete walkways, and lawn.
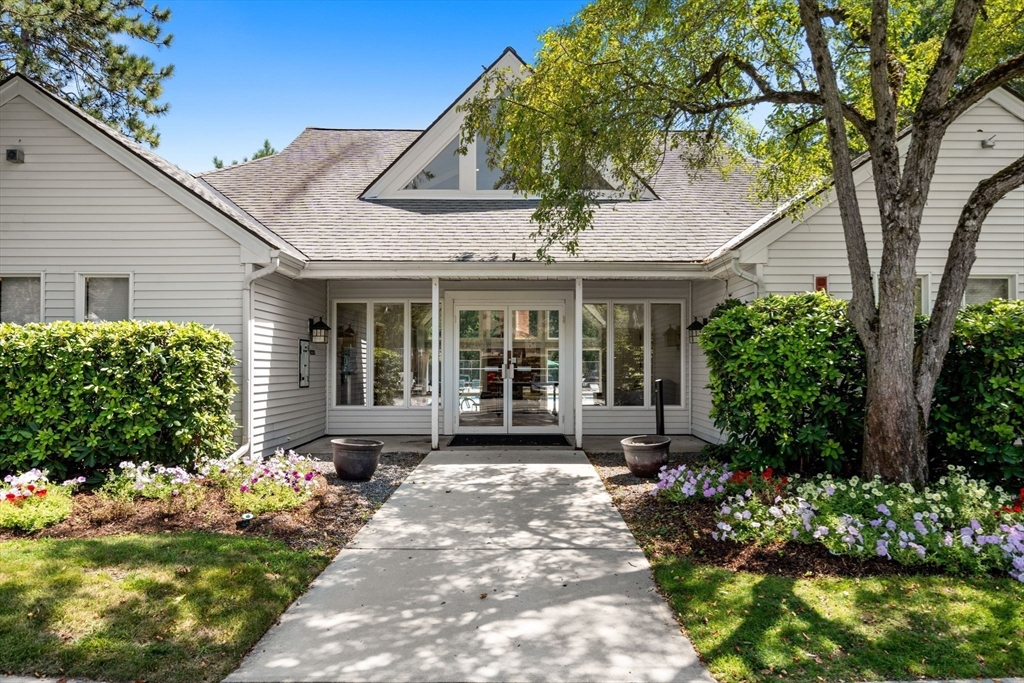
Residential building entrance with glass doors, a concrete walkway, and landscaped flower beds.
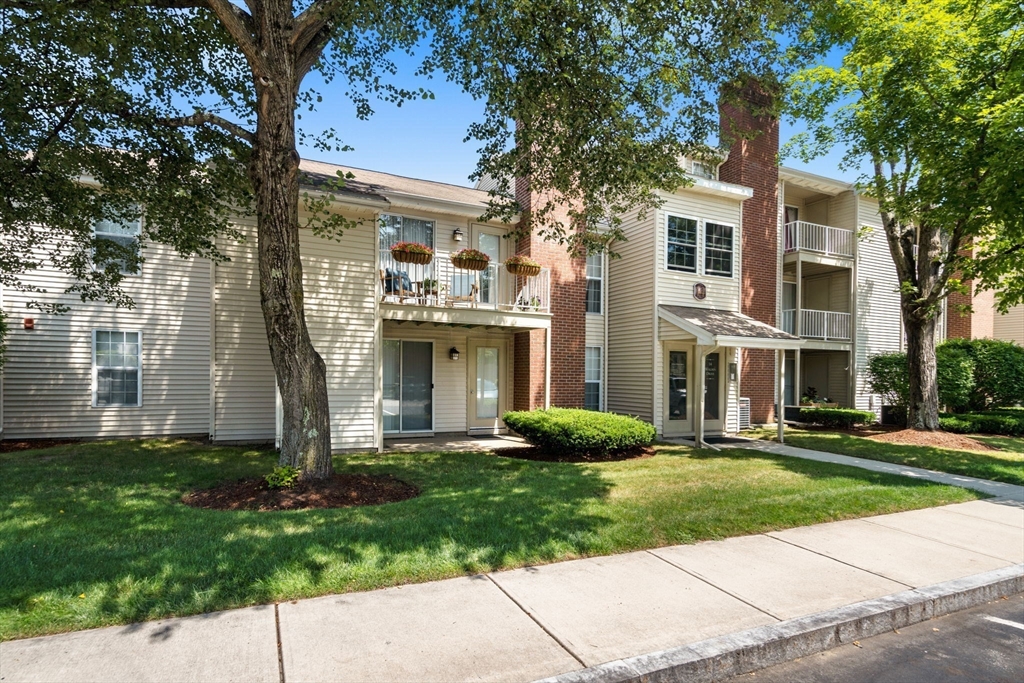
Condominium exterior with brick sections, balconies, and a shaded lawn beside the sidewalk.
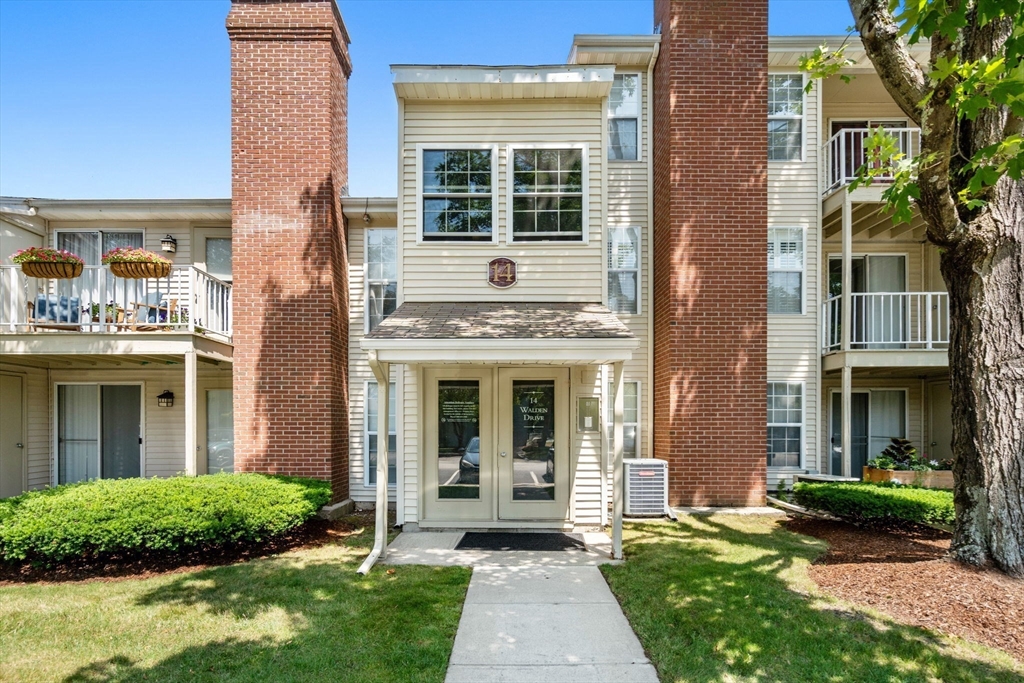
Residential building entrance with red brick columns, balconies, and a walkway to the front door.
SEE ALL PHOTOS
Multi-unit residential building with brick sections and balconies behind a large shade tree.
Staged living room with a gray sofa, two armchairs, abstract art, and large windows.
Staged living room with large windows, a charcoal sofa, upholstered chairs, and colorful abstract art.
Staged living room with a gray sofa, glass coffee table, and wide windows.
Open-plan living room with gray sofa, dining area, and kitchen; abstract artwork hangs above an accent table.
Open-plan living and dining area with a gray sofa, abstract wall art, and gray wood-look floors.
Kitchen and dining area with white cabinets, dark granite counters, and a small round table.
Compact white kitchen with dark countertops, an electric range, and tiled flooring.
Open kitchen and living area with white cabinetry, a dark island, and a dining table in the foreground.
Bathroom with a white tub, toilet, vanity, mirrored cabinet, and black-and-white hexagonal floor tile.
Bathroom vanity beside a curtained laundry alcove with a washer and dryer.
Vacant room with gray wood-look floors and a sliding glass door to the patio.
Empty room with plank flooring and a sliding glass door to a patio.
Covered patio with two white-cushioned rocking chairs beside sliding glass doors.
Condominium rear exterior with covered patios, outdoor chairs, and air-conditioning units beside a grassy yard.
Condominium exterior with ground-level patios, white-railed balconies, and a lawn.
Community pool with lounge chairs and a fenced tennis court under mature trees.
Outdoor pool beside a low building with a brick chimney, lounge chairs, and mature trees.
Indoor octagonal pool in a sunroom with large windows and white railings.
Fenced tennis court bordered by mature trees, concrete walkways, and lawn.
Residential building entrance with glass doors, a concrete walkway, and landscaped flower beds.
Condominium exterior with brick sections, balconies, and a shaded lawn beside the sidewalk.
Residential building entrance with red brick columns, balconies, and a walkway to the front door.
Sold

14 Walden Dr # 4

14 Walden Dr # 4, Natick, MA 01760

$340,000
Sunny, bright, and turn-key! This pristine, 1st-floor 1BR/1BA condo in sought-after Deerfield Forest offers easy living with fresh paint, new luxury vinyl flooring, and updated Harvey windows. The white galley kitchen with extended counter space opens to a charming dining nook with wainscot paneling. The open-concept living area feels cozy yet spacious--perfect for relaxing or entertaining--and opens to a peaceful, back-facing patio. The sizable bedroom features a walk-in closet and sliders to the patio, where you'll also find a convenient outdoor storage closet. Full bath with tiled tub surround and in-unit laundry add comfort and practicality. Just steps from the pool, hot tub, tennis courts, and clubhouse. Walking distance to the West Natick Commuter Rail, and close to shopping, restaurants, and major routes. Professionally managed, with manicured grounds, and a well-run association--ideal for a homeowner or investor alike. Love Where You Live!

1
bed

1
bath

600 Sq.Ft. LIVING AREA

Kim Mckean

Kim Mckean

Features & Amenities

Interior

  • total bedrooms1
  • Total bathroom1
  • full bathroom1
  • Laundry room First Floor, In Unit, Electric Dryer Hookup, Washer Hookup
  • Flooring Tile, Vinyl
  • APPLIANCES Range, Dishwasher, Refrigerator, Washer, Dryer

Area & Lot

  • Status Sold
  • Date Sold August 29, 2025
  • Living Area600 Sq.Ft.
  • Total Area600 Sq.Ft.
  • MLS® ID73414701
  • TypeCondo
  • YEAR BUILT1983

Exterior

  • STORIES1
  • water SourcePublic
  • utilitiesfor Electric Range, for Electric Oven, for Electric Dryer, Washer Hookup
  • PoolAssociation, In Ground
  • parkingCommon
  • HEAT TYPEElectric, Individual
  • AIR CONDITIONINGCentral Air, Individual
  • sewerPublic Sewer
  • HOA AmenitiesPool, Tennis Court(s)
  • security FeaturesIntercom
  • other exterior FeaturesPatio

Financial

  • Sales Price$340,000
  • Real Estate Tax $3,483/yr
  • HOA $335/mo
  • Zoning PCD

Thinking about a move?

I’ll guide you through the local market and help you hit your goals with confidence.

Follow Me on Instagram