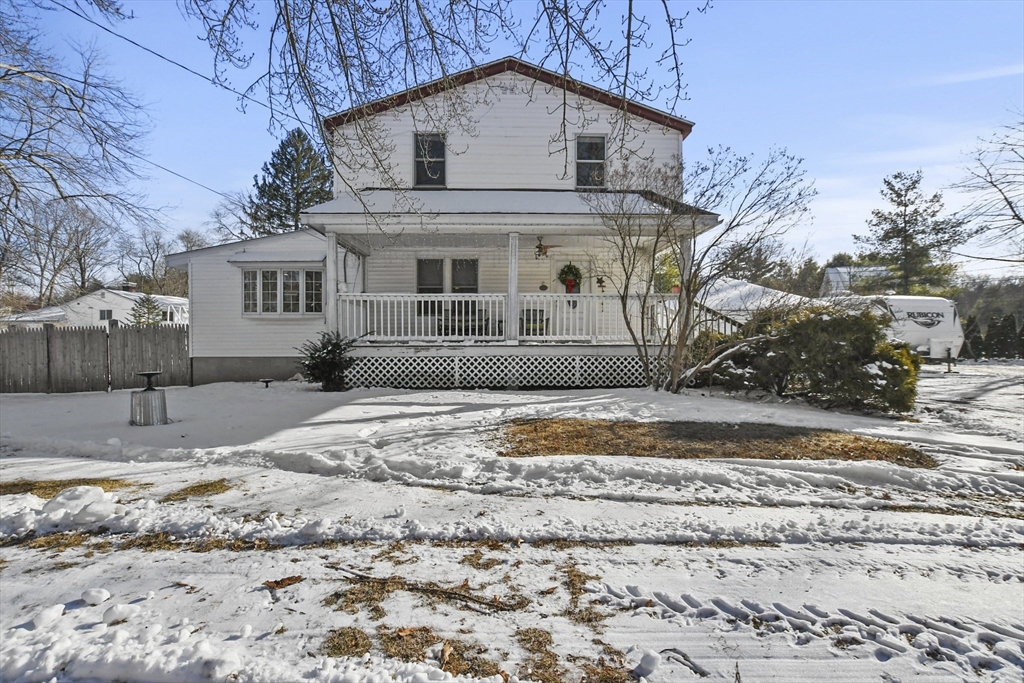
White two-story house with a covered porch and a snow-covered yard.
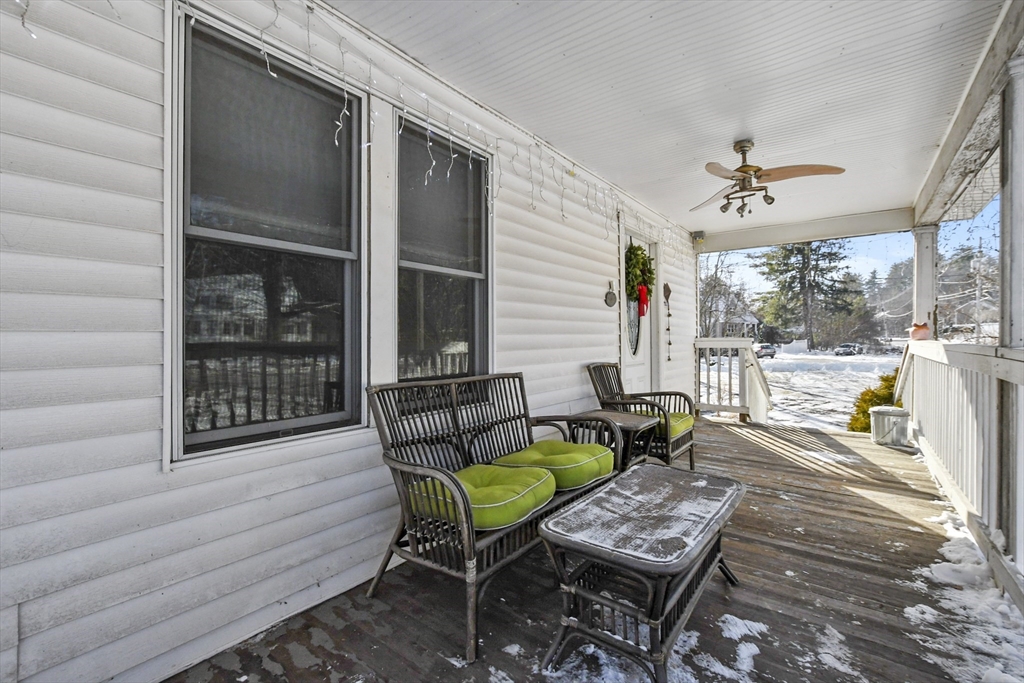
Covered porch with wicker seating and green cushions, with snow on the wooden deck.
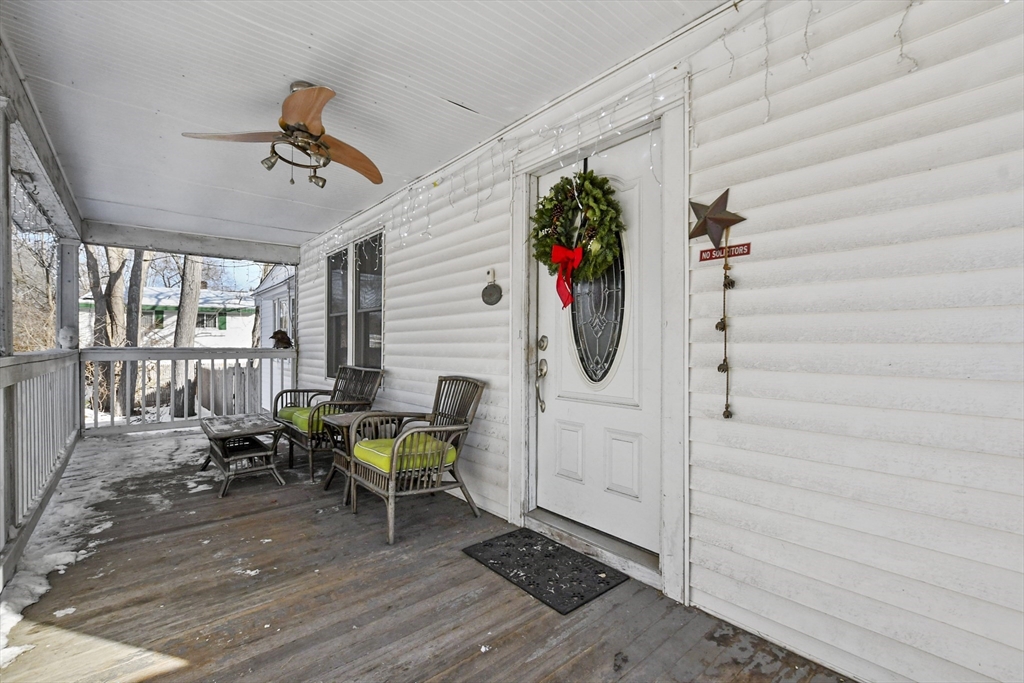
Covered front porch with a wreath-decorated door, green-cushioned chairs, and patches of snow.
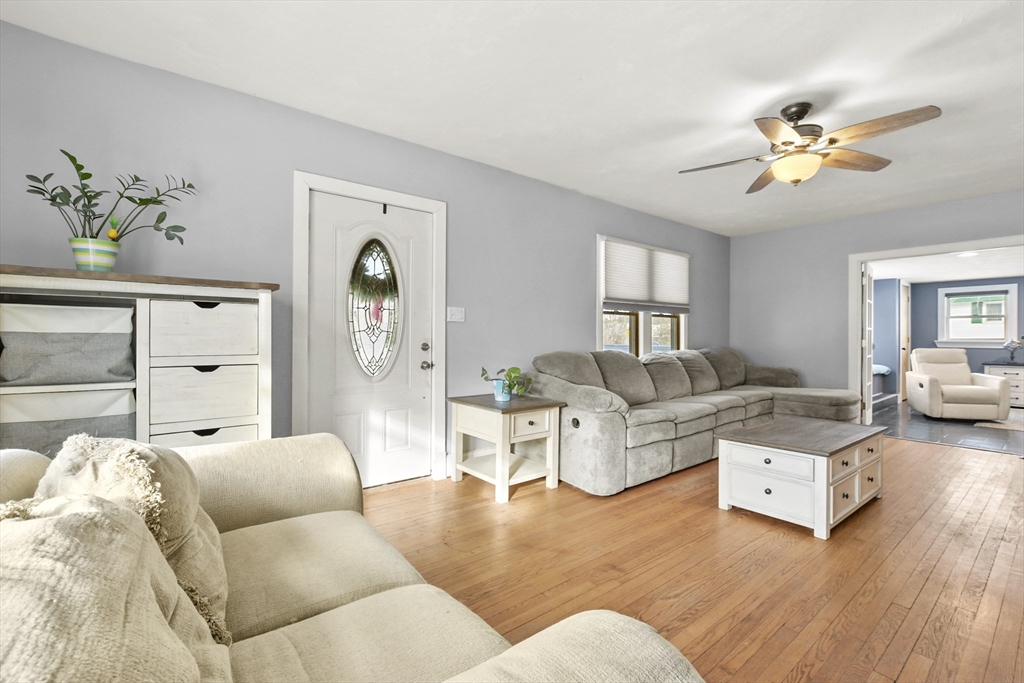
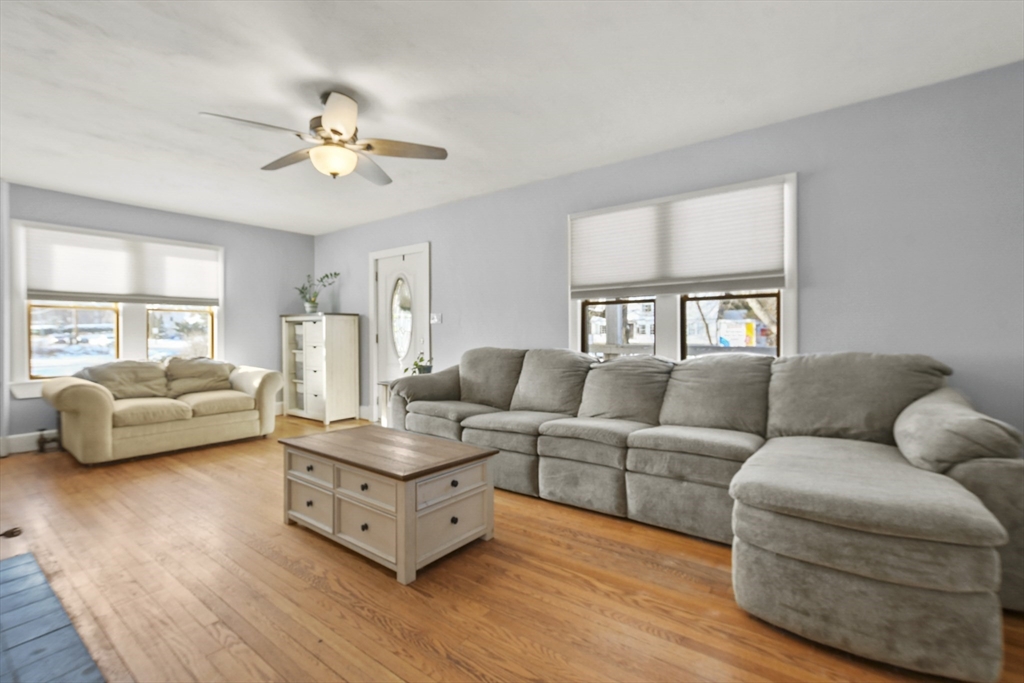
Living room with hardwood floors, a gray sectional sofa, and an oval stained-glass front door.
Living room with a large gray sectional, beige loveseat, hardwood floors, and snowy views through the windows.
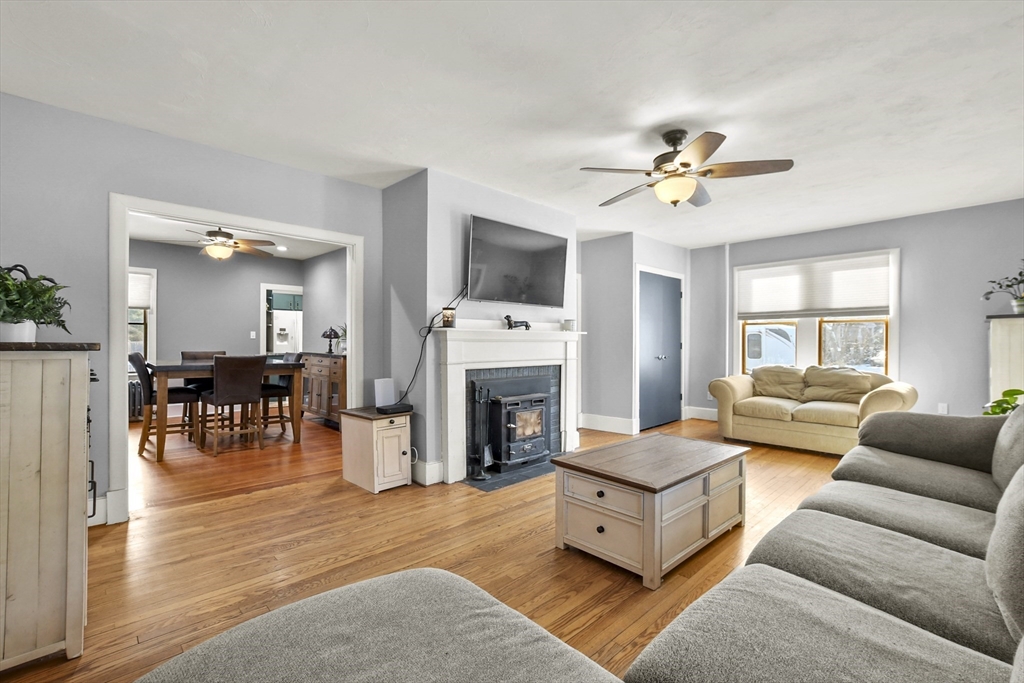
Living room with hardwood floors, a wood stove, ceiling fan, and adjoining dining room.
Dining room with a wood table and upholstered chairs, opening onto a living room with a sectional sofa.
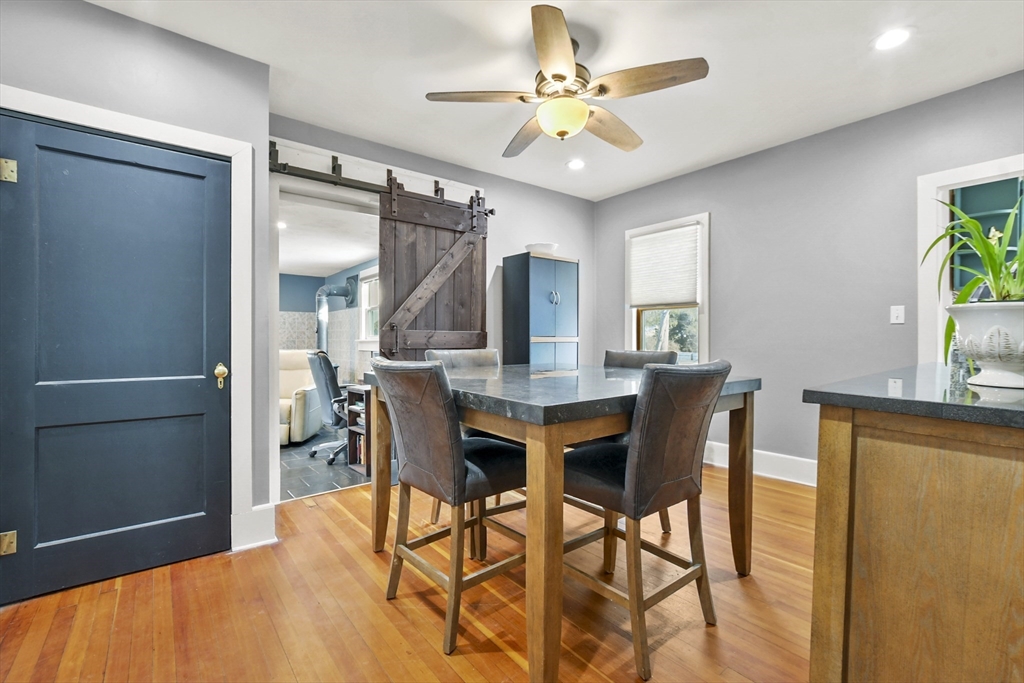
Dining room with a dark-topped table, blue sliding barn door, and polished hardwood floors.
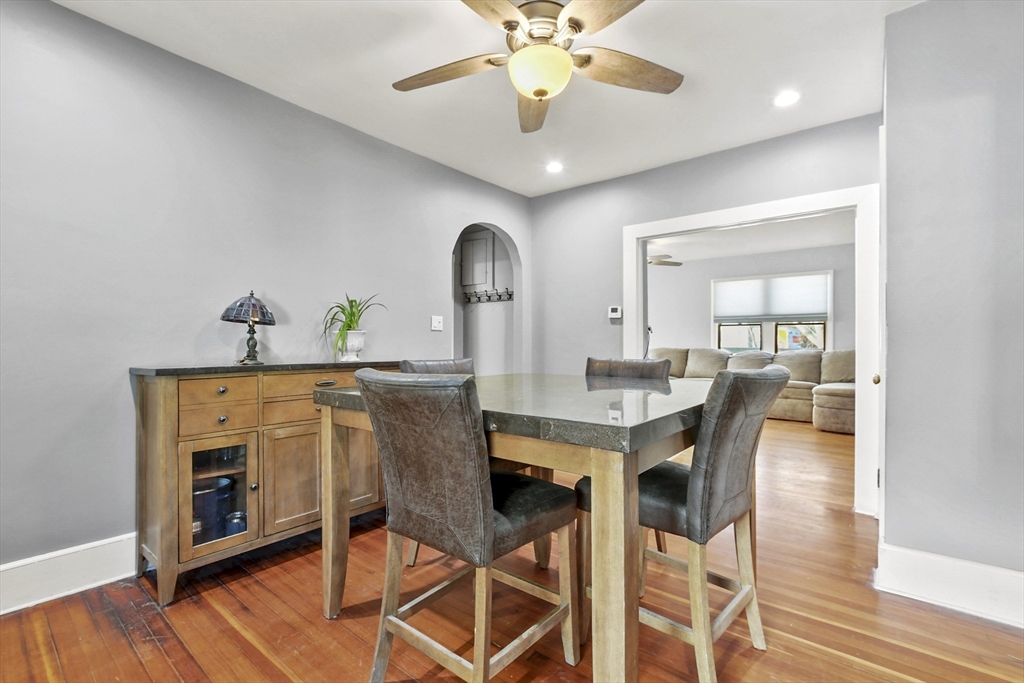
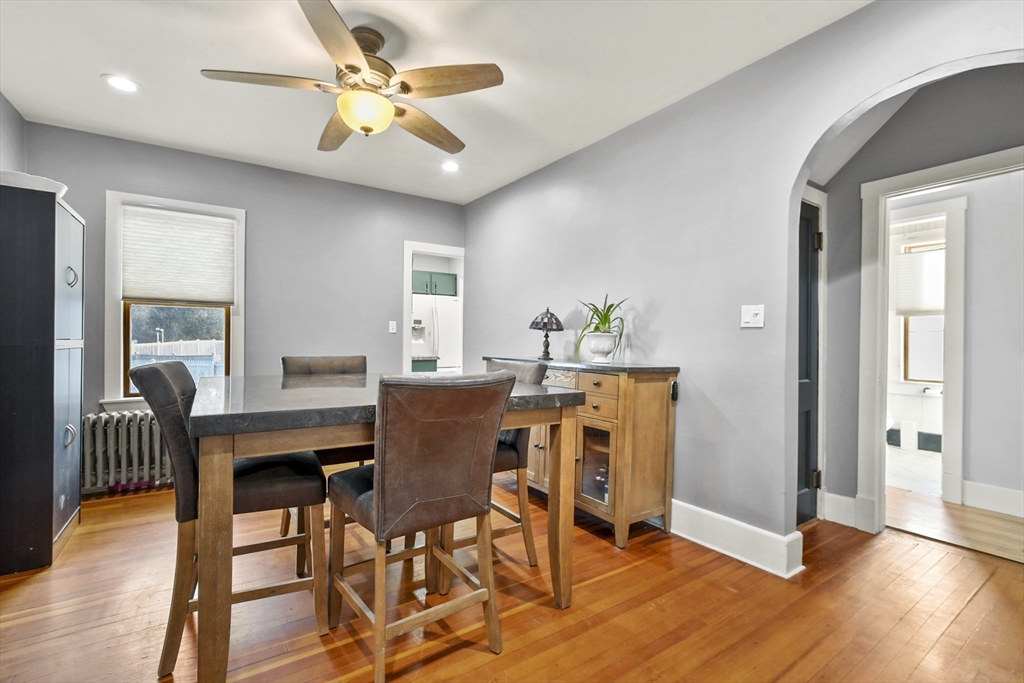
Dining area with a dark-topped wooden table, leather chairs, hardwood floors, and an arched doorway.
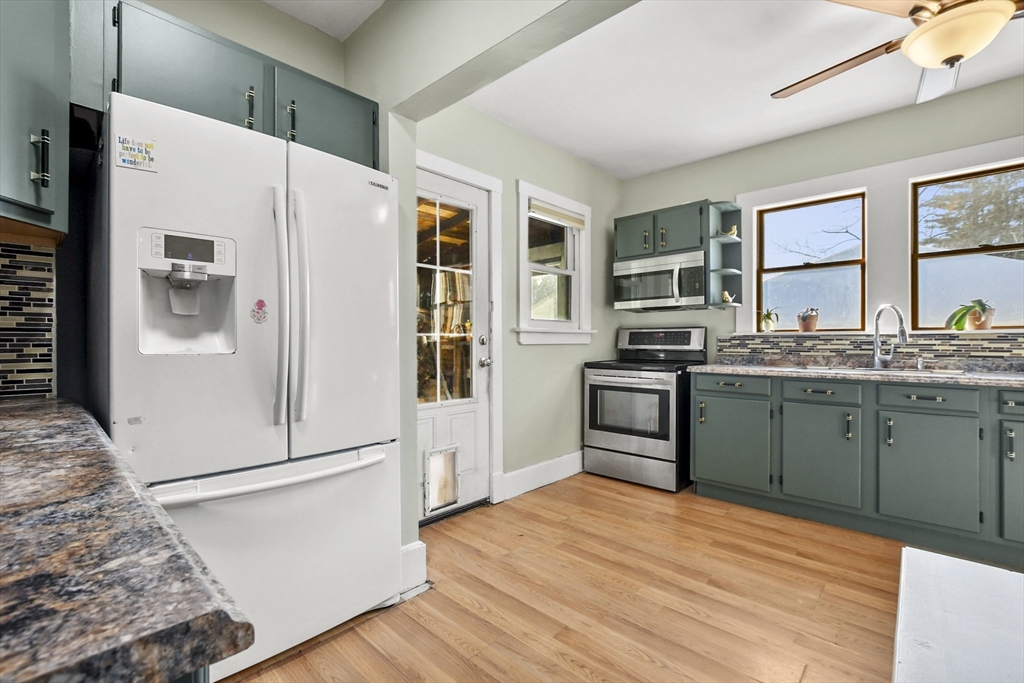
Kitchen with teal cabinets, stainless steel appliances, and two large windows.
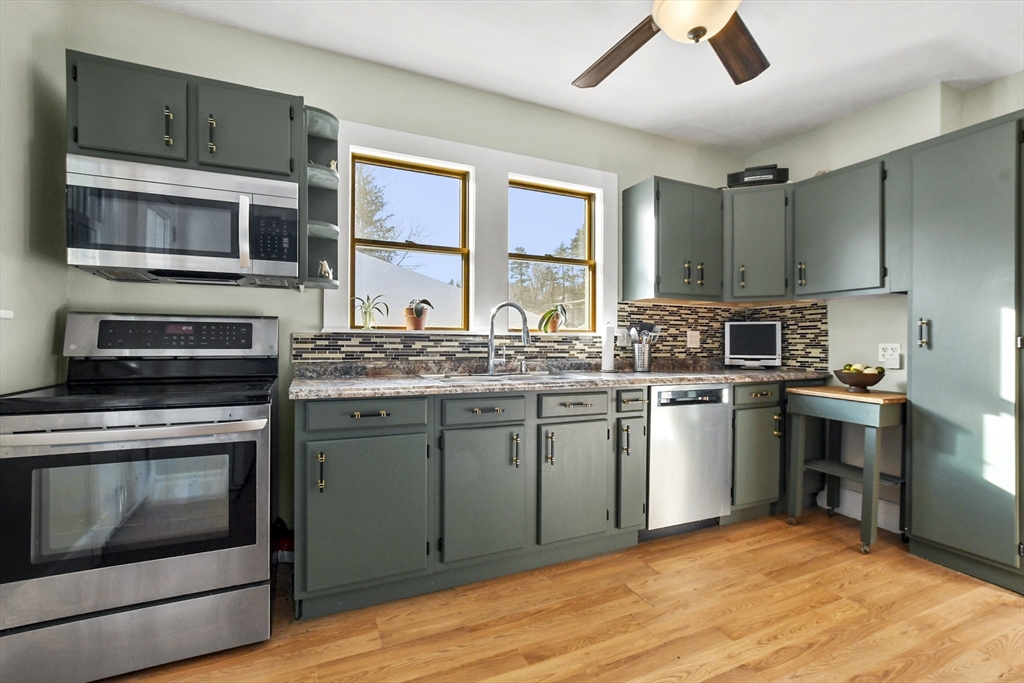
Kitchen with dark green-gray cabinets, stainless steel appliances, patterned backsplash, and two windows above the sink.
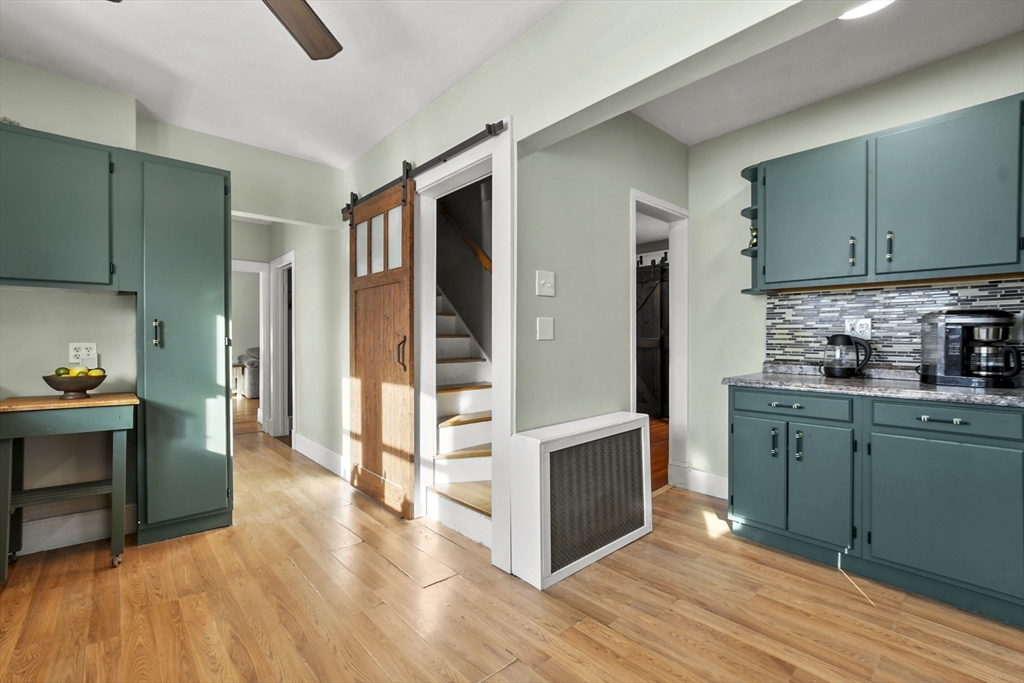
Kitchen with teal cabinets, wood-look floors, and a sliding barn door beside the stairs.
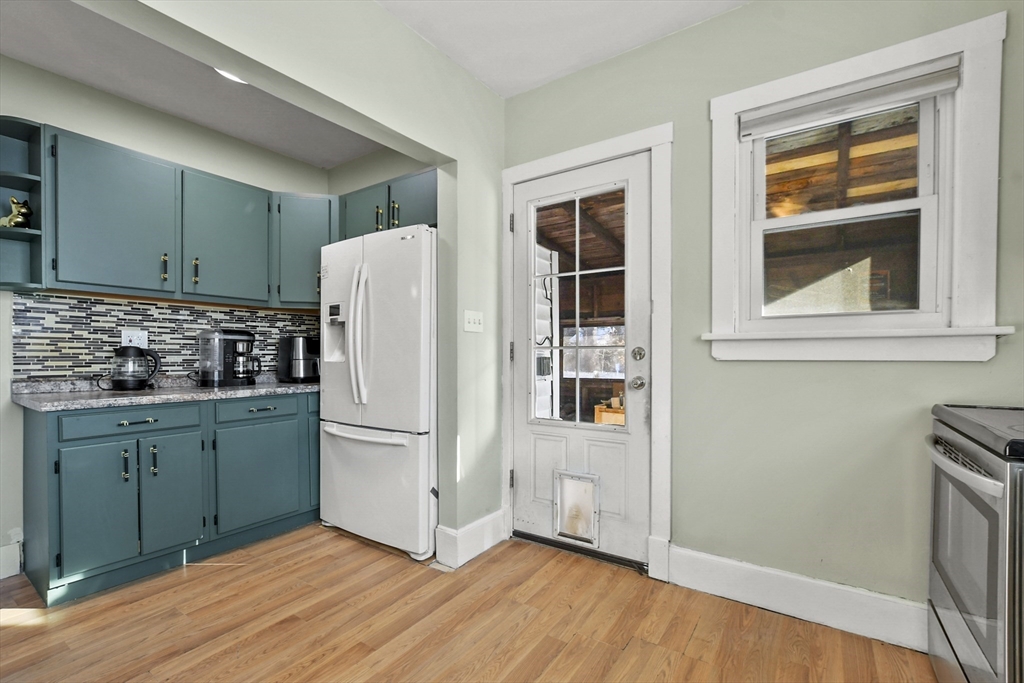
Kitchen with teal cabinets, mosaic tile backsplash, and a glass-paneled exterior door.
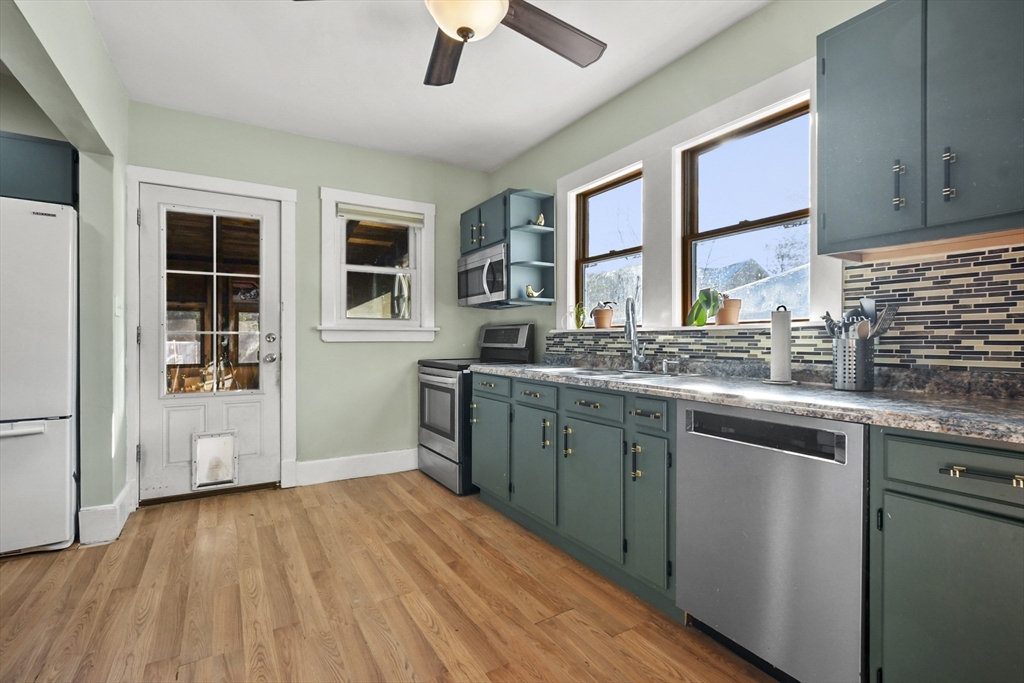
Kitchen with green cabinets, granite countertops, and a white refrigerator beside a glass-paneled door.
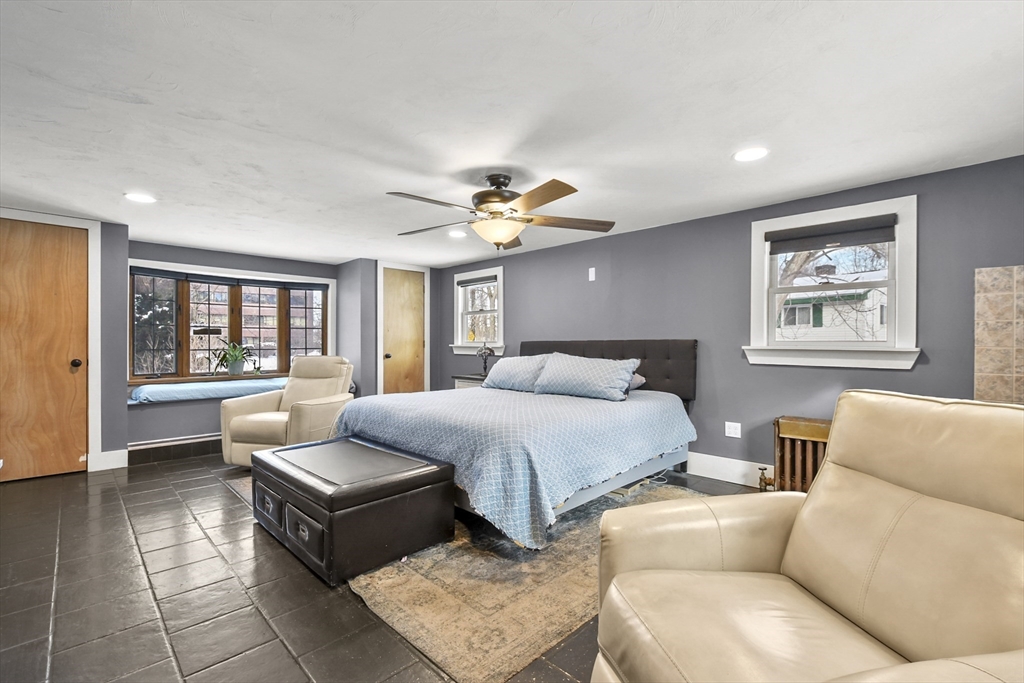
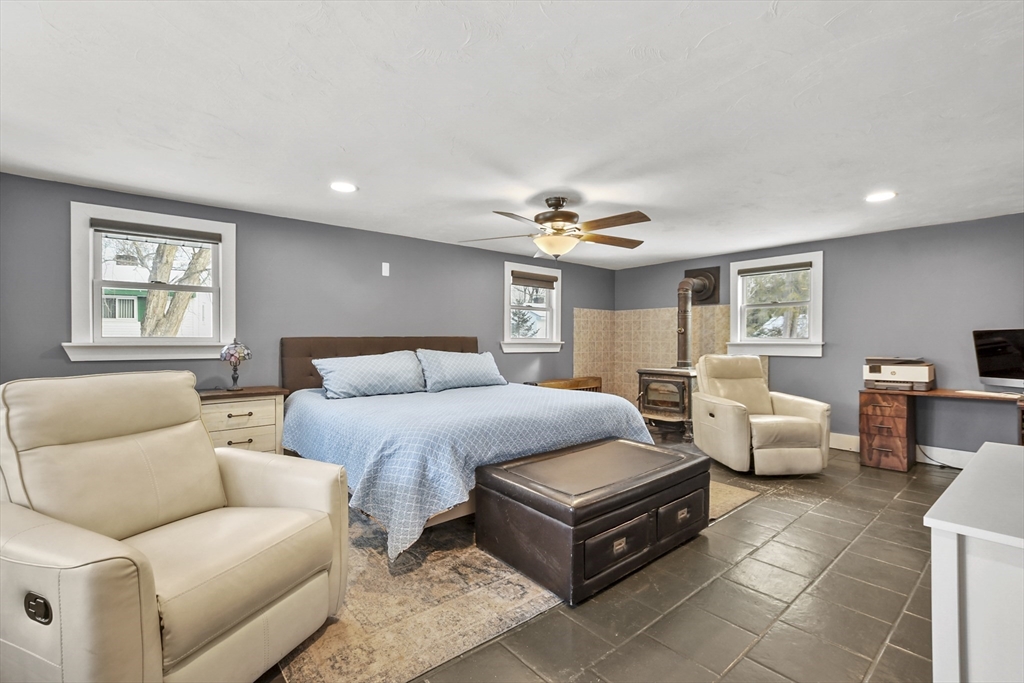
Bedroom with a large bed, dark tile floor, ceiling fan, and wide windows with a window seat.
Furnished bedroom with a blue quilted bed, cream armchairs, and wide wood-framed windows.
Furnished bedroom with a blue-covered bed, leather seating, and a wood-burning stove.
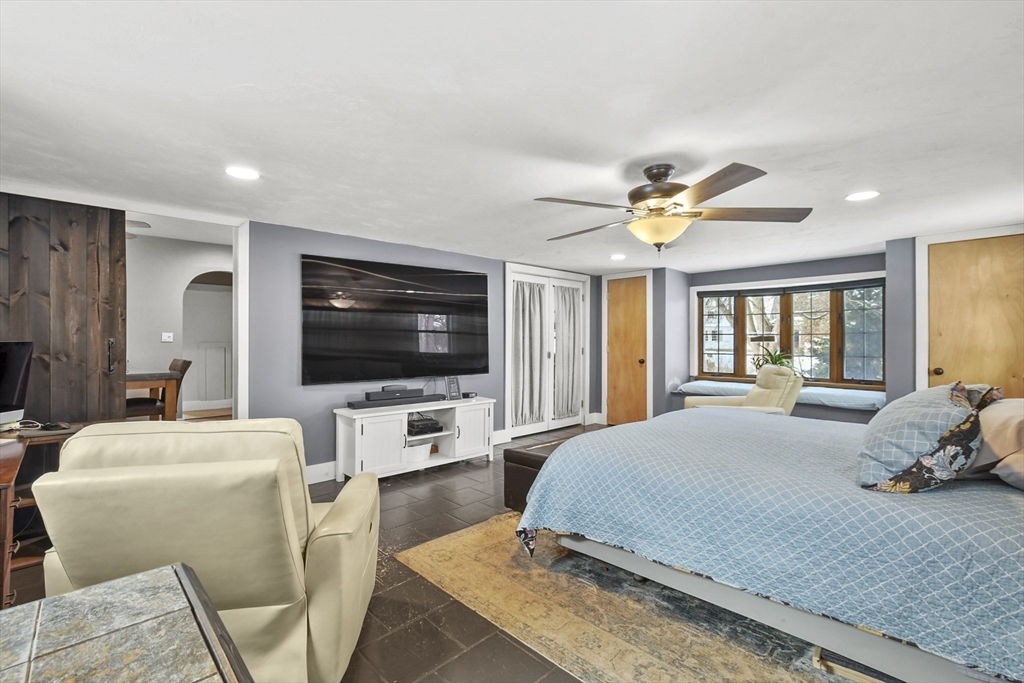
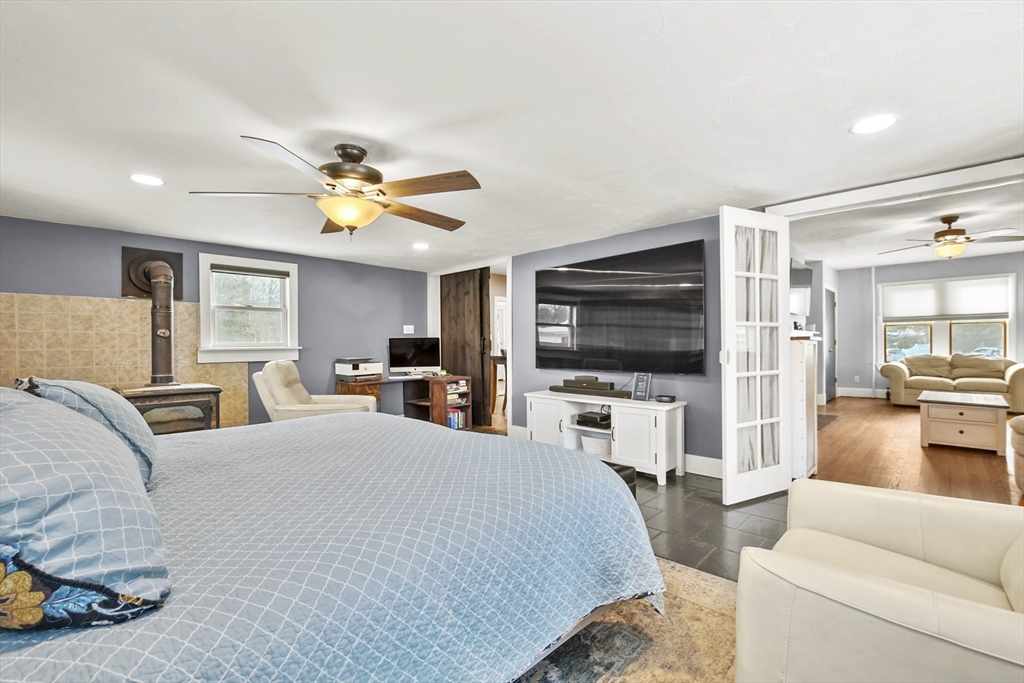
Bedroom with a blue quilted bed, wood stove, ceiling fan, and French doors to the living room.
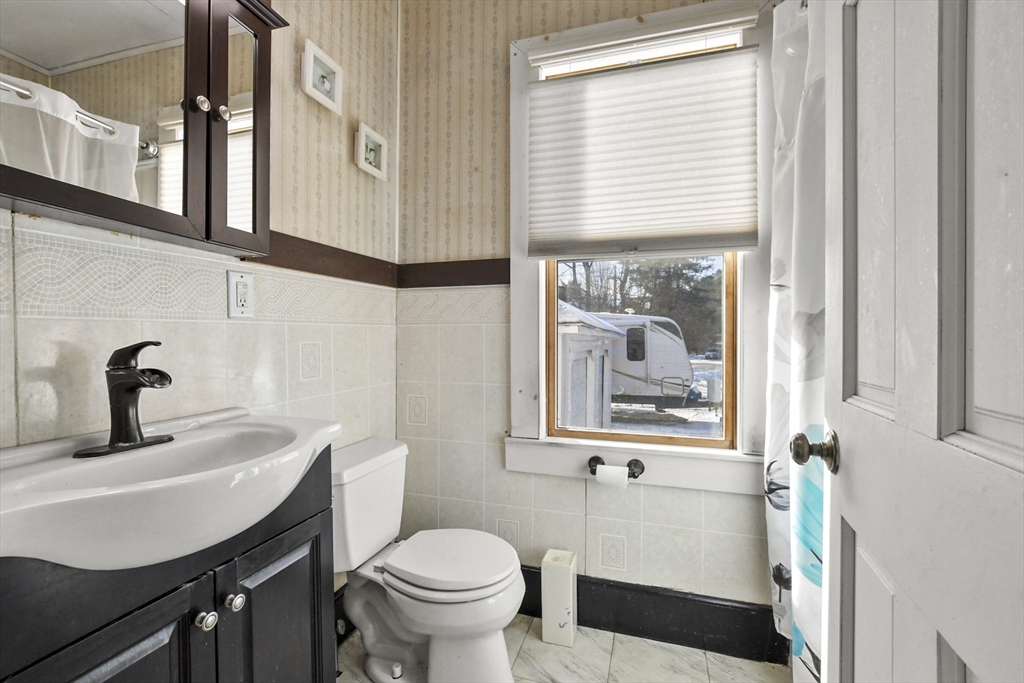
Bathroom with a dark vanity, tiled walls, and a window overlooking a snowy yard.
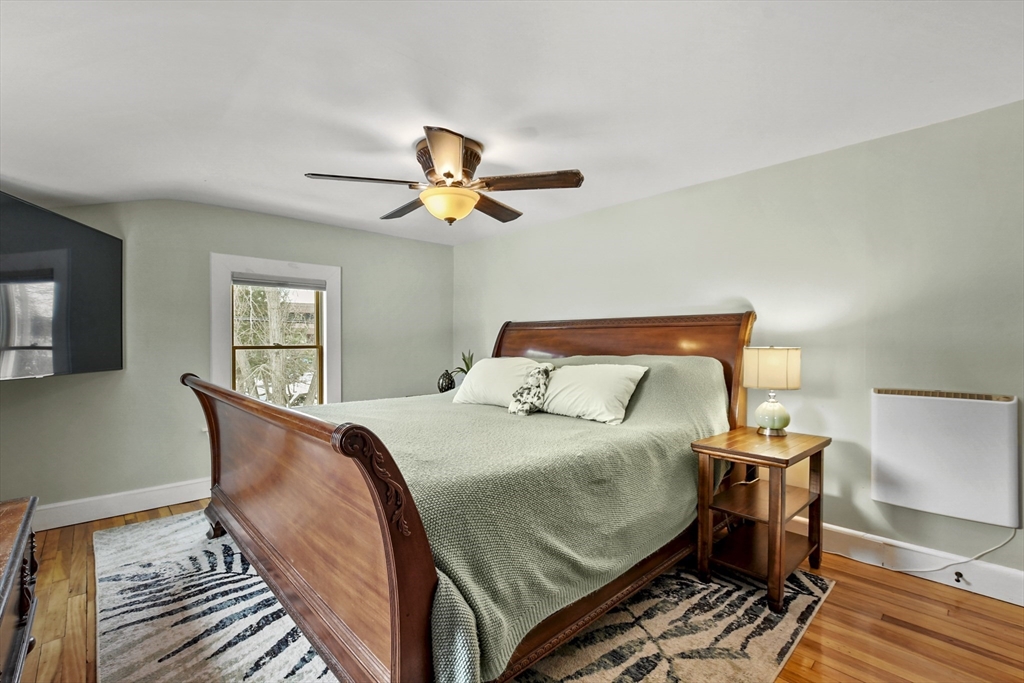
Bedroom with a carved wooden sleigh bed, green bedding, and a patterned rug.
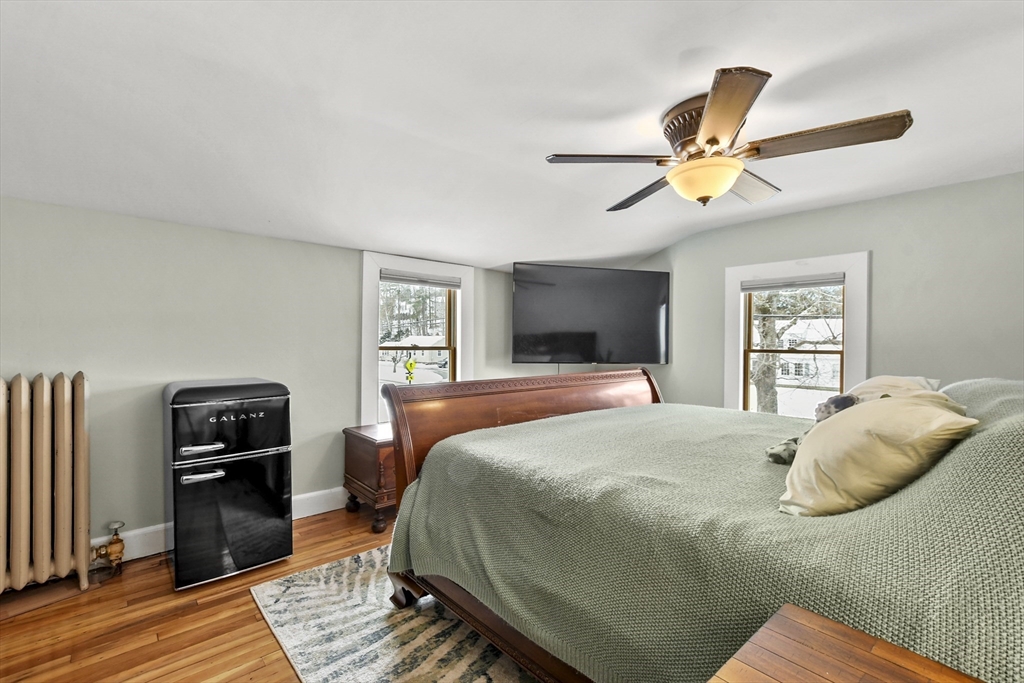
Bedroom with a wooden bed, sage-green quilt, ceiling fan, and compact refrigerator.
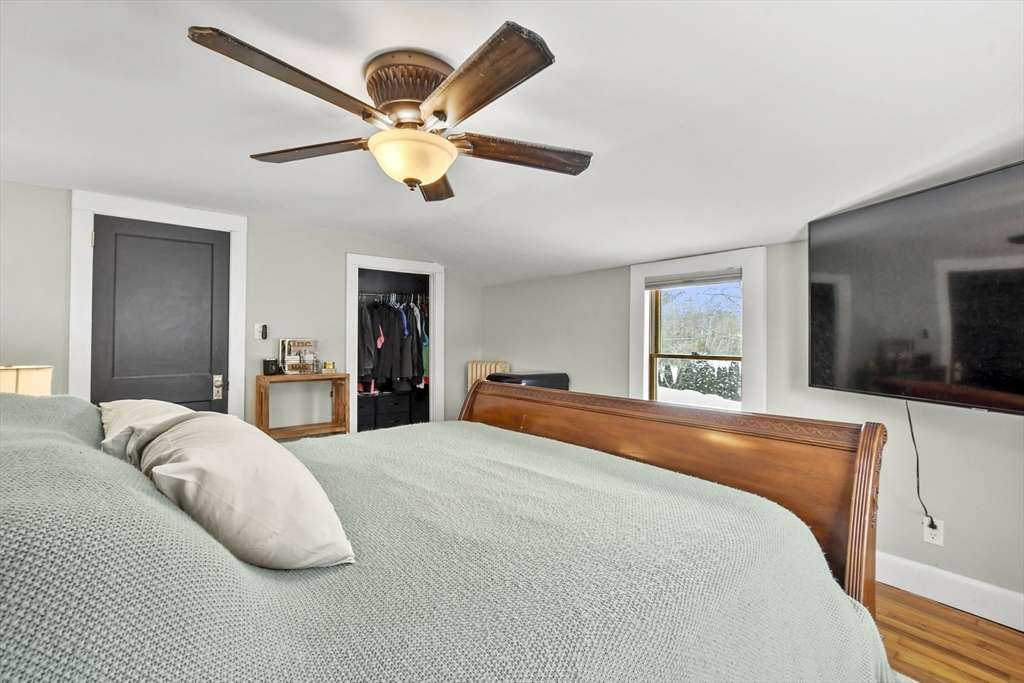
Furnished bedroom with a pale green bedspread, wooden headboard, ceiling fan, and wall-mounted television.
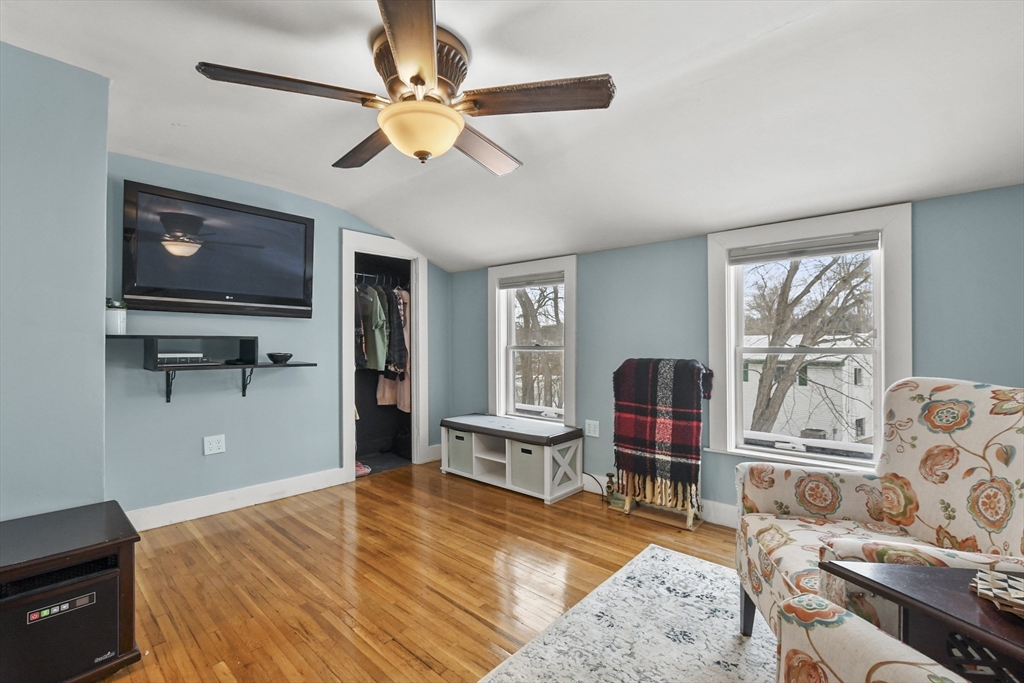
Bedroom with polished hardwood floors, pale blue walls, a ceiling fan, and windows overlooking snow.
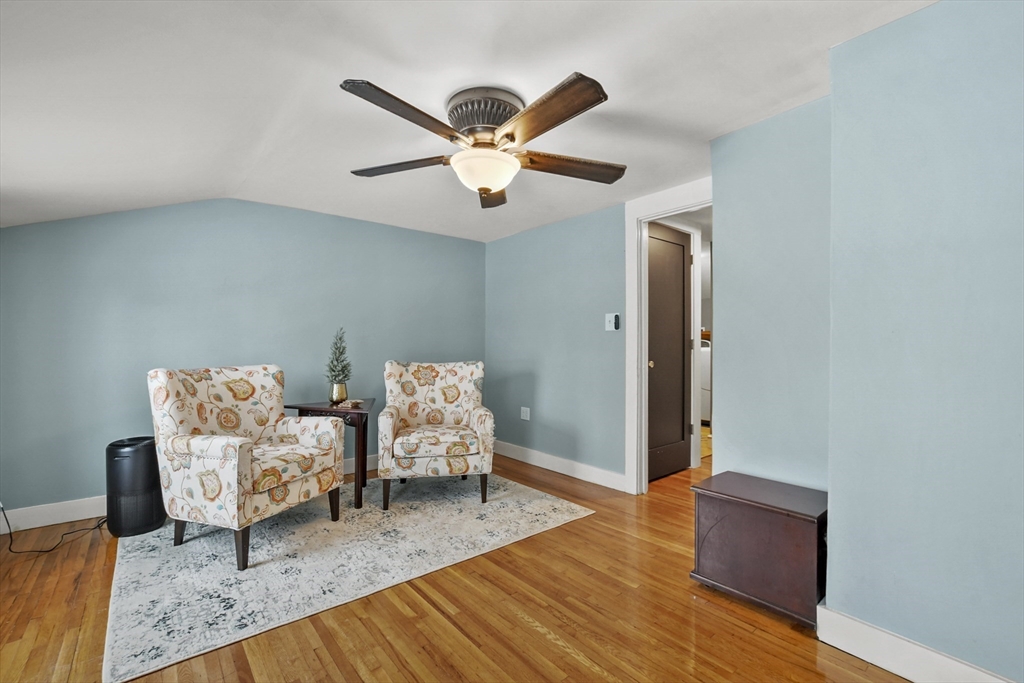
Sitting room with blue walls, hardwood floors, patterned armchairs, and a ceiling fan.
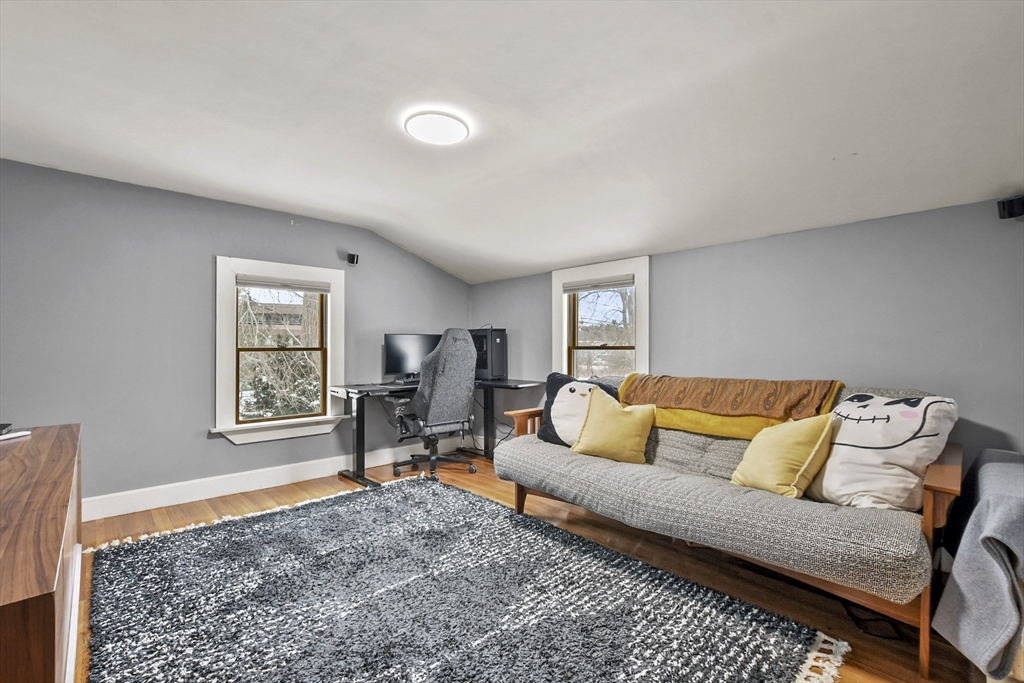
Living room with a gray sofa, yellow cushions, a patterned rug, and a computer desk by two windows.
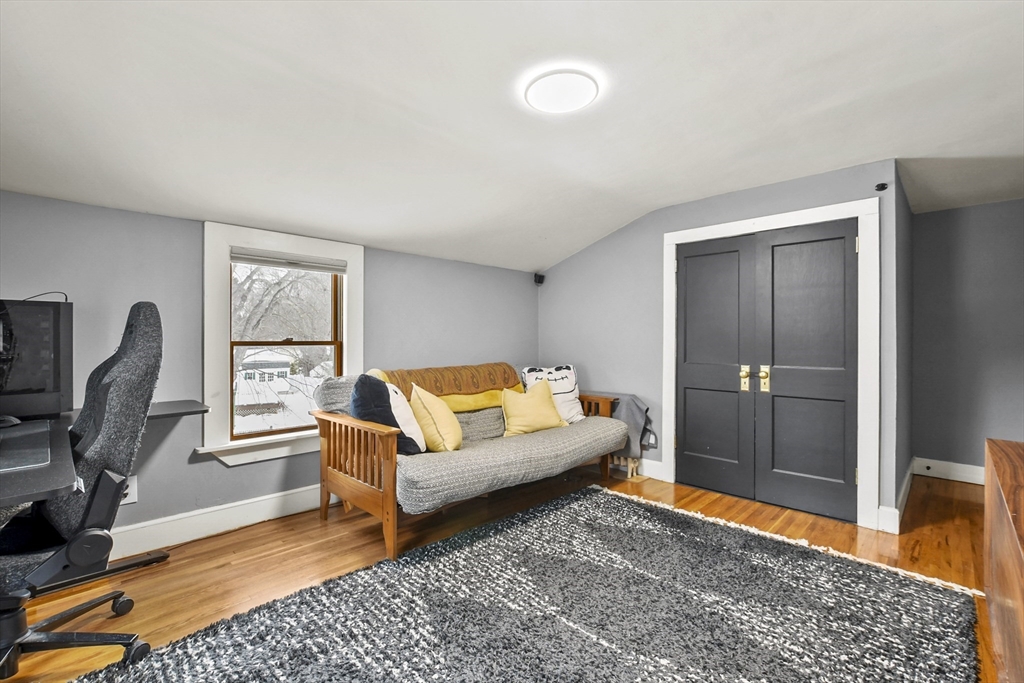
Furnished room with a wooden daybed sofa, computer workstation, dark double doors, and snow visible through the window.
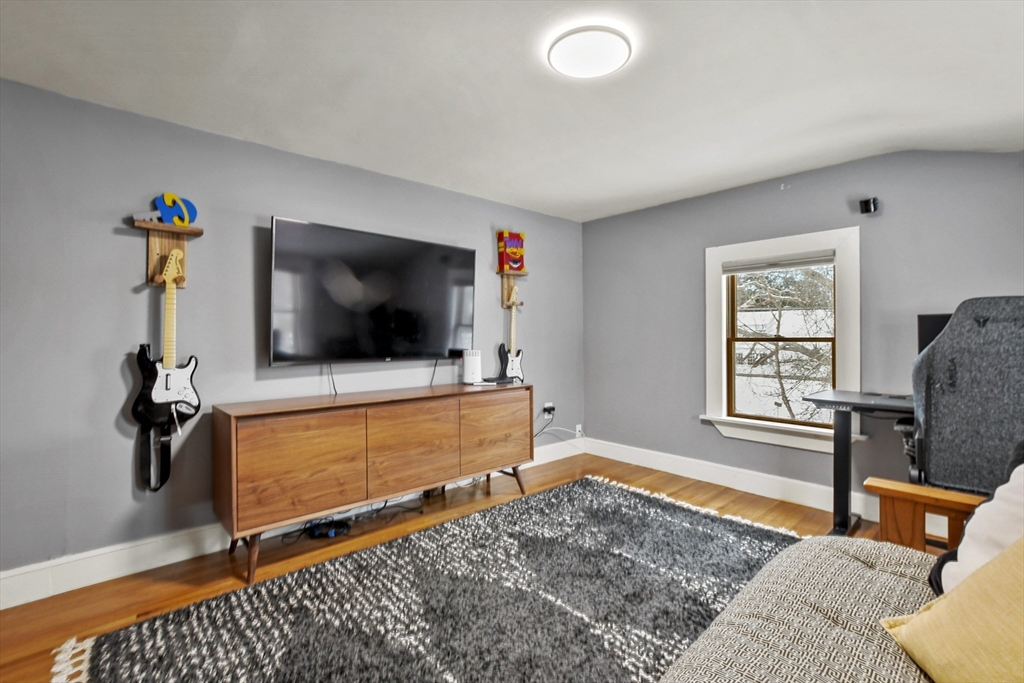
Furnished media room with wall-mounted TV, wooden console, guitars, and a dark textured rug.
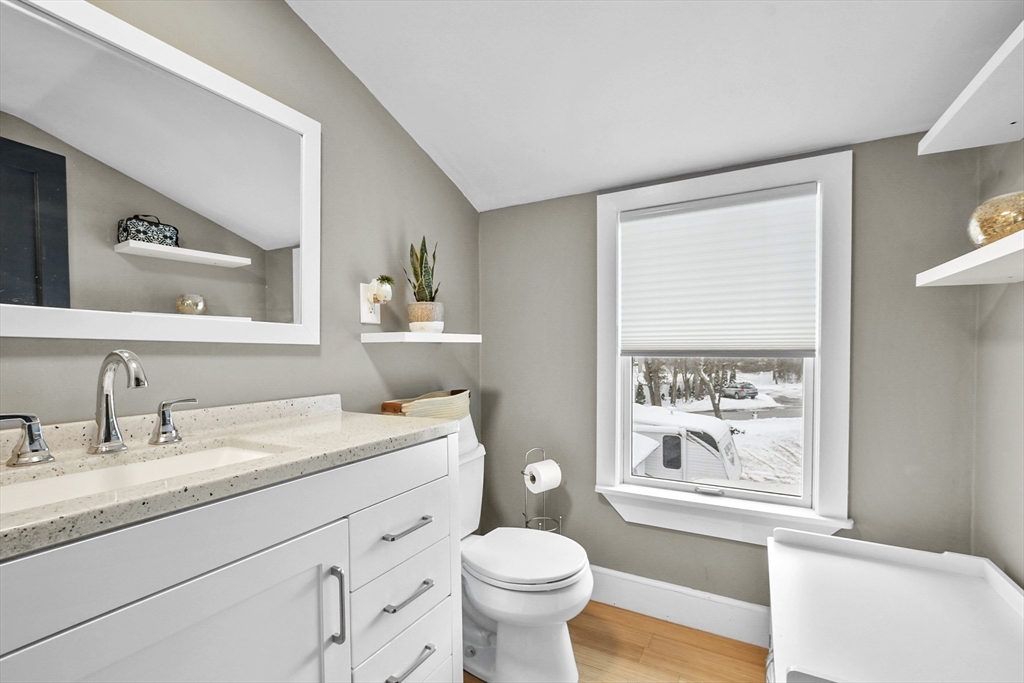
Bathroom with a white vanity, toilet, bathtub, and snowy view through the window.
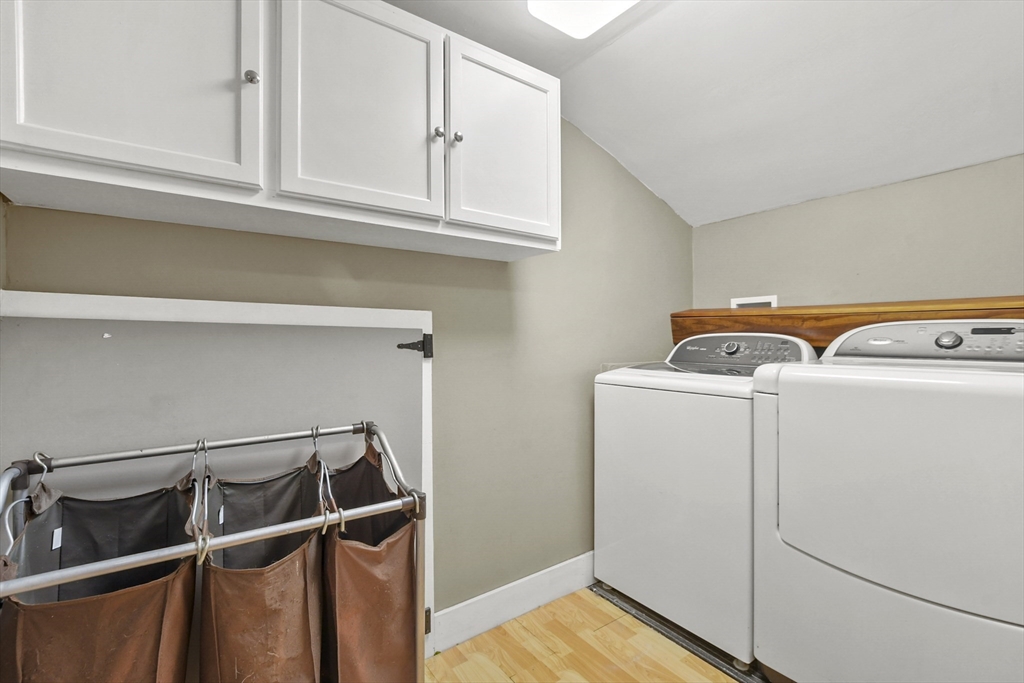
Laundry room with white washer and dryer beneath upper cabinets and a hanging laundry sorter.
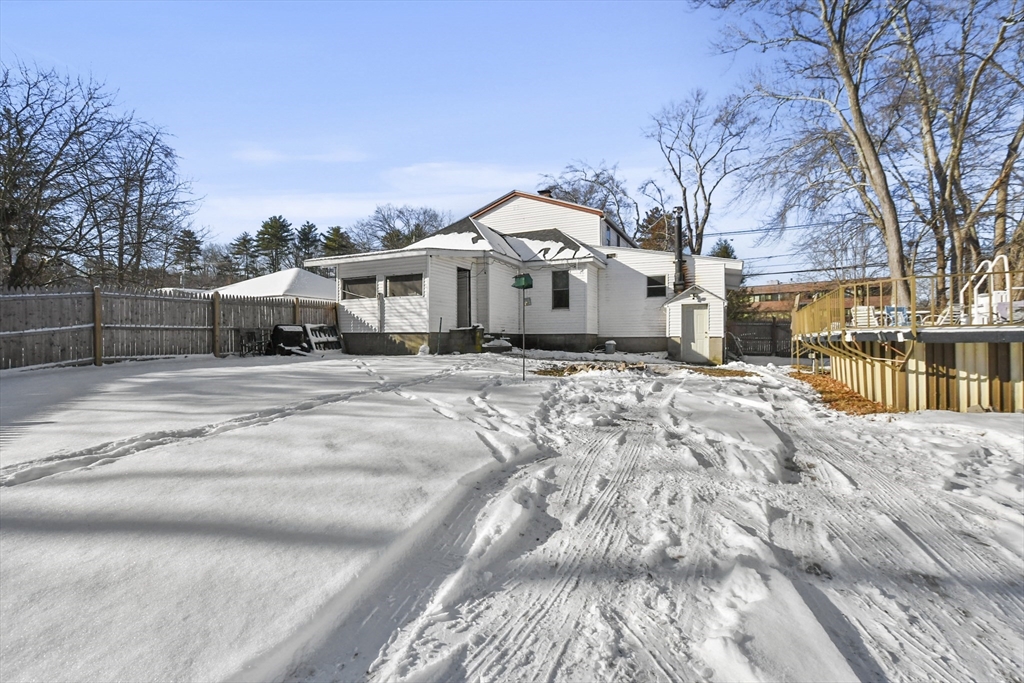
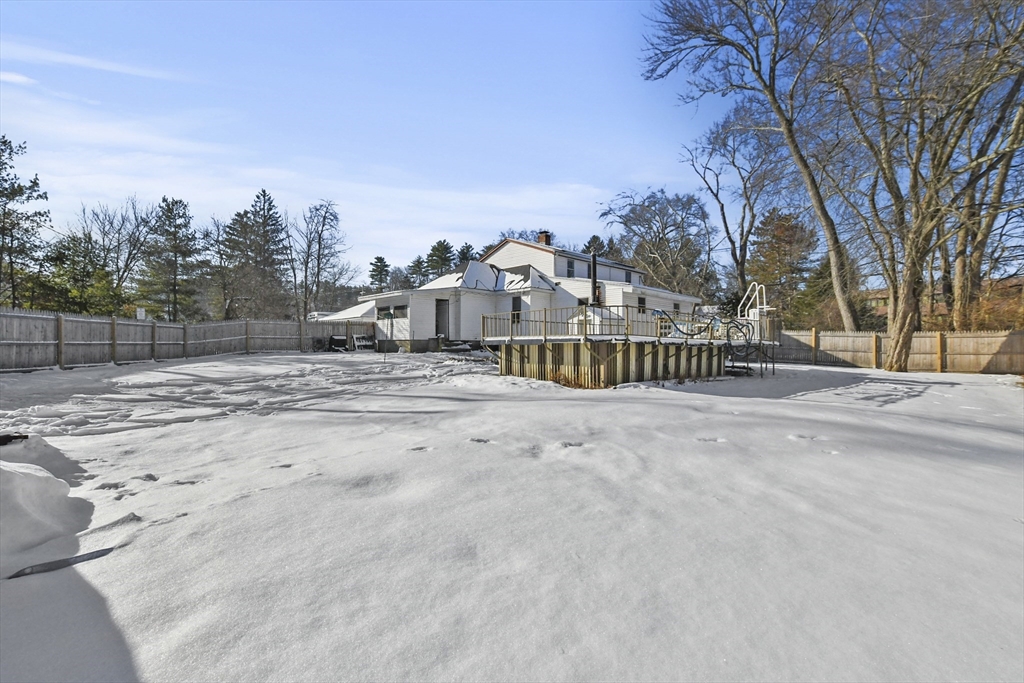
Rear of a white house behind a snow-covered yard, with a raised pool deck and wooden fencing.
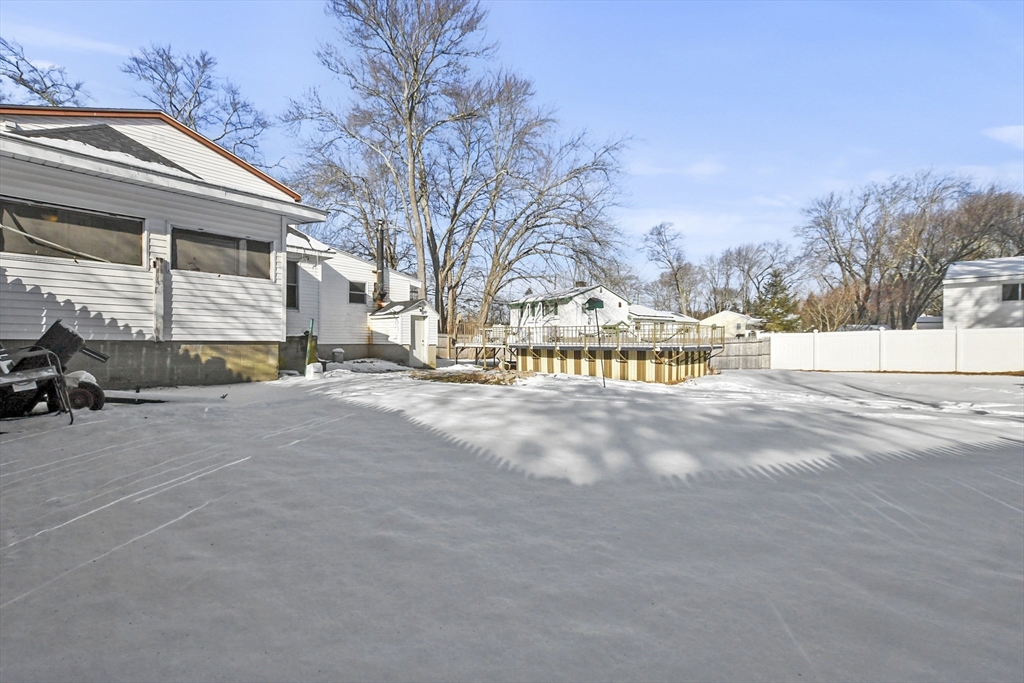
Snow-covered paved yard beside a light-colored home, raised deck, and white fence.
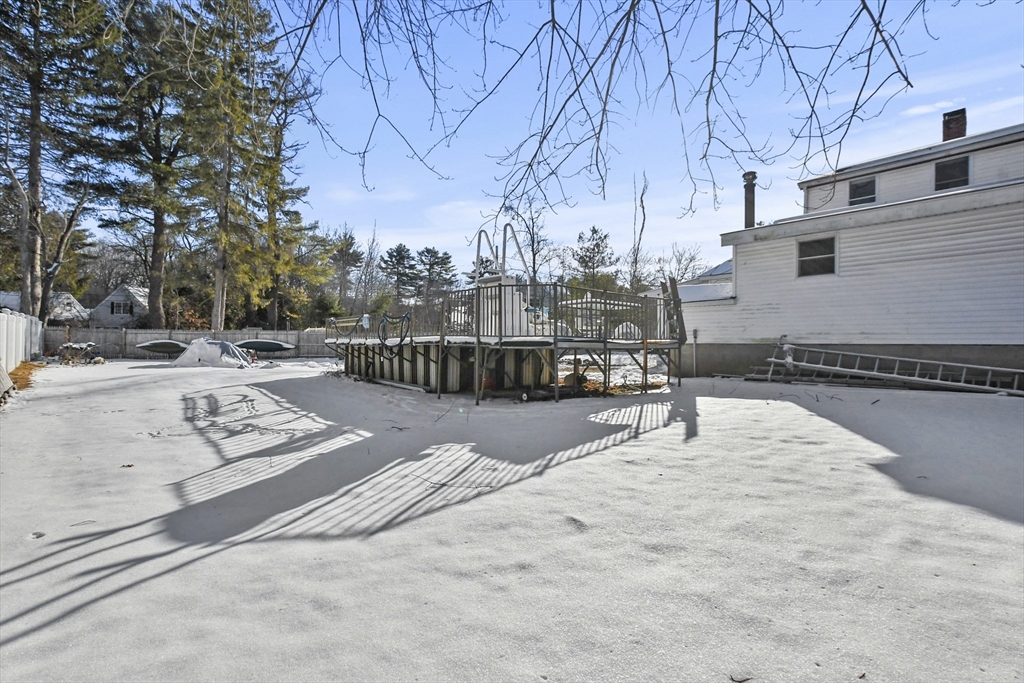
Snow-covered backyard with an above-ground pool and raised deck beside a white house.
Rear of a light-colored house beyond a snow-covered yard, with a raised deck and fenced backyard.
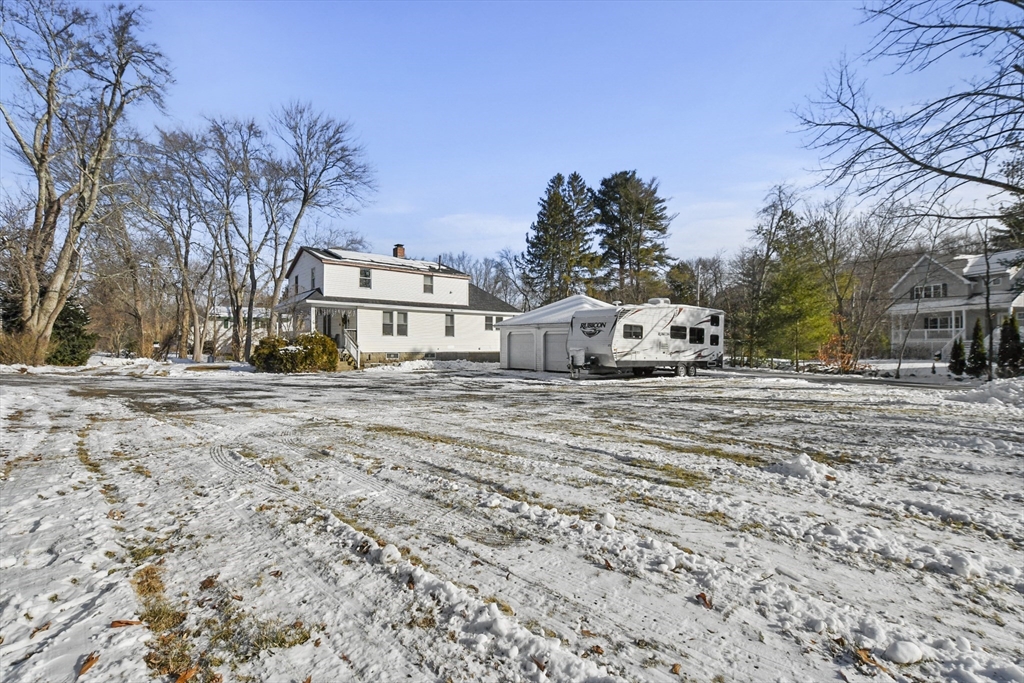
Two-story house and detached garage beside a snowy yard, with a travel trailer parked nearby.
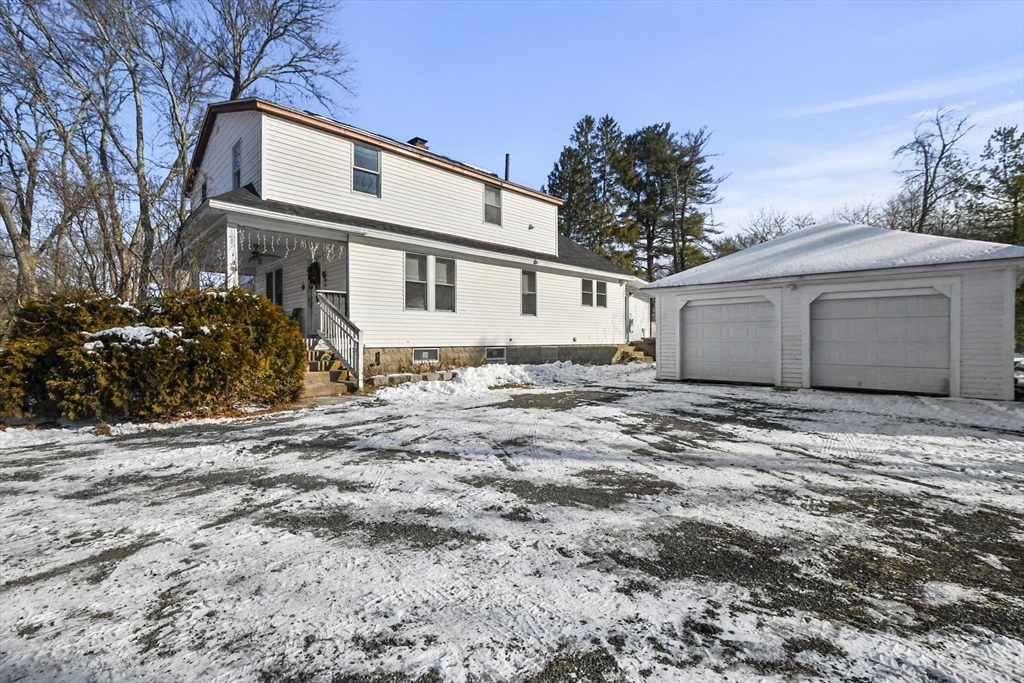
White two-story house with a covered porch and detached two-car garage in a snowy yard.
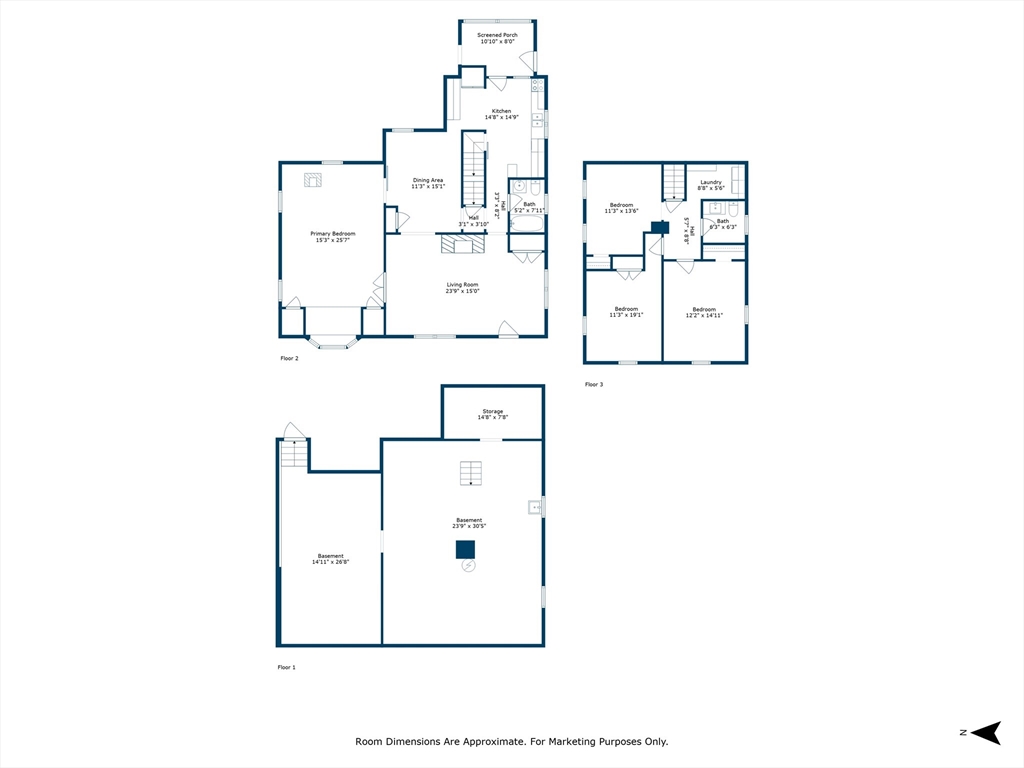
Floor plan showing the home’s three levels, bedrooms, living areas, screened porch, and basement.
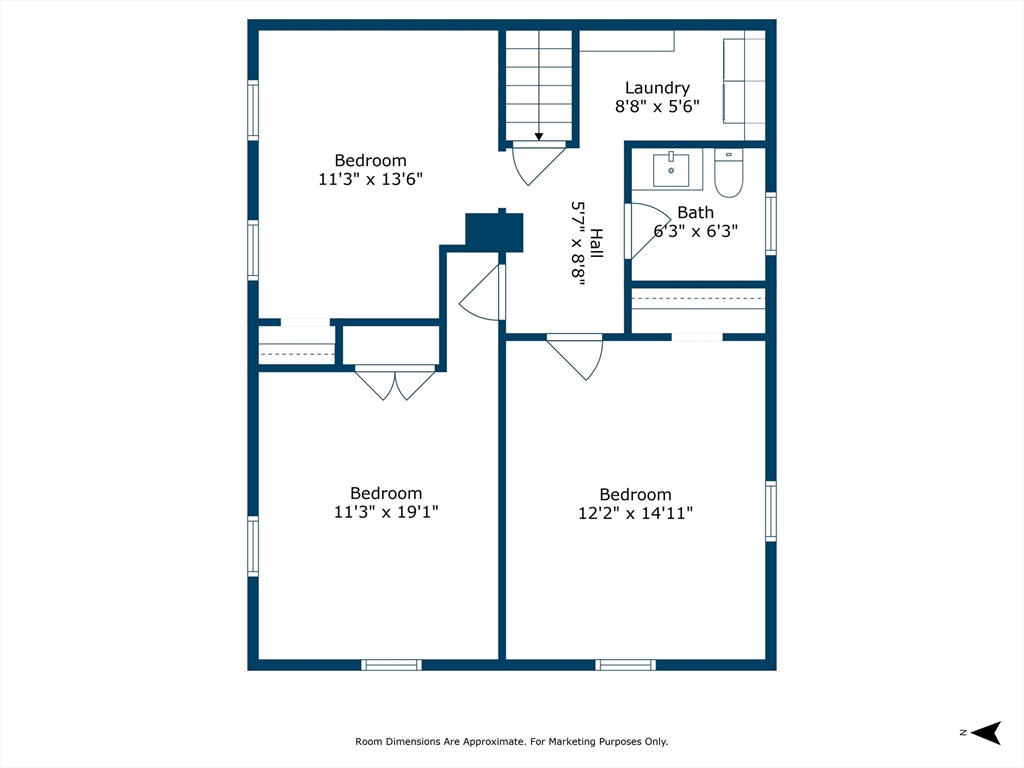
Floor plan showing three bedrooms, a laundry room, a bathroom, and room dimensions.
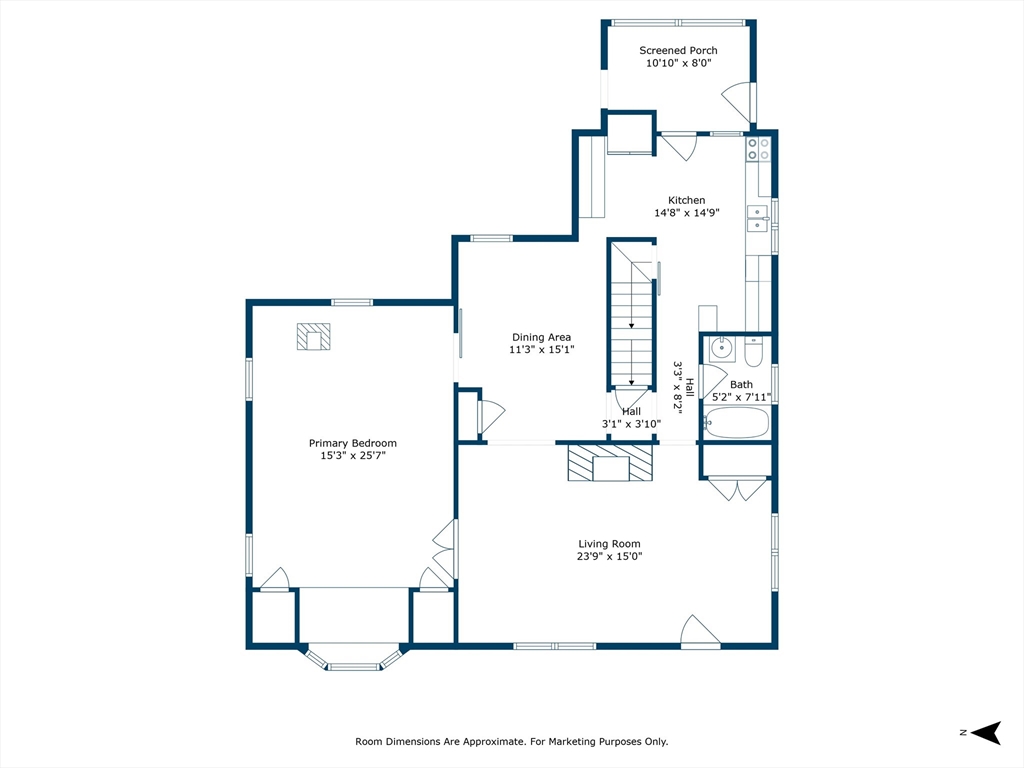
Floor plan showing the primary bedroom, living room, kitchen, bath, and screened porch.
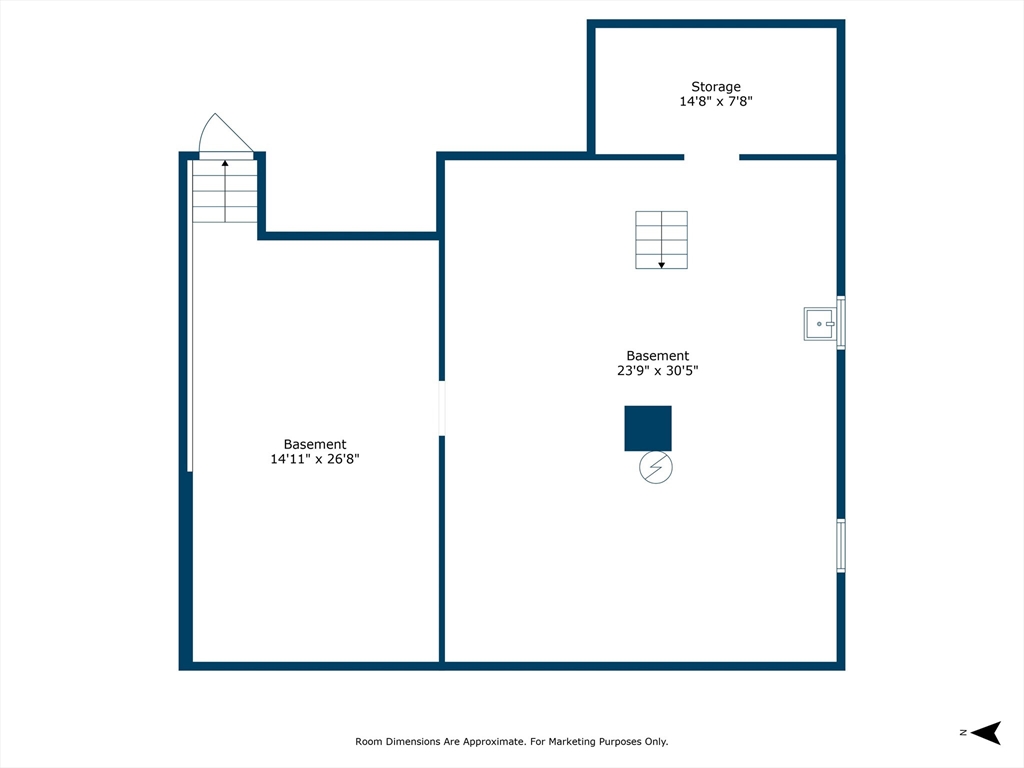
Basement floor plan with two basement areas, a storage room, and marked dimensions.
SEE ALL PHOTOS
White two-story house with a covered porch and a snow-covered yard.
Covered porch with wicker seating and green cushions, with snow on the wooden deck.
Covered front porch with a wreath-decorated door, green-cushioned chairs, and patches of snow.
Living room with hardwood floors, a gray sectional sofa, and an oval stained-glass front door.
Living room with a large gray sectional, beige loveseat, hardwood floors, and snowy views through the windows.
Living room with hardwood floors, a wood stove, ceiling fan, and adjoining dining room.
Dining room with a wood table and upholstered chairs, opening onto a living room with a sectional sofa.
Dining room with a dark-topped table, blue sliding barn door, and polished hardwood floors.
Dining area with a dark-topped wooden table, leather chairs, hardwood floors, and an arched doorway.
Kitchen with teal cabinets, stainless steel appliances, and two large windows.
Kitchen with dark green-gray cabinets, stainless steel appliances, patterned backsplash, and two windows above the sink.
Kitchen with teal cabinets, wood-look floors, and a sliding barn door beside the stairs.
Kitchen with teal cabinets, mosaic tile backsplash, and a glass-paneled exterior door.
Kitchen with green cabinets, granite countertops, and a white refrigerator beside a glass-paneled door.
Bedroom with a large bed, dark tile floor, ceiling fan, and wide windows with a window seat.
Furnished bedroom with a blue quilted bed, cream armchairs, and wide wood-framed windows.
Furnished bedroom with a blue-covered bed, leather seating, and a wood-burning stove.
Bedroom with a blue quilted bed, wood stove, ceiling fan, and French doors to the living room.
Bathroom with a dark vanity, tiled walls, and a window overlooking a snowy yard.
Bedroom with a carved wooden sleigh bed, green bedding, and a patterned rug.
Bedroom with a wooden bed, sage-green quilt, ceiling fan, and compact refrigerator.
Furnished bedroom with a pale green bedspread, wooden headboard, ceiling fan, and wall-mounted television.
Bedroom with polished hardwood floors, pale blue walls, a ceiling fan, and windows overlooking snow.
Sitting room with blue walls, hardwood floors, patterned armchairs, and a ceiling fan.
Living room with a gray sofa, yellow cushions, a patterned rug, and a computer desk by two windows.
Furnished room with a wooden daybed sofa, computer workstation, dark double doors, and snow visible through the window.
Furnished media room with wall-mounted TV, wooden console, guitars, and a dark textured rug.
Bathroom with a white vanity, toilet, bathtub, and snowy view through the window.
Laundry room with white washer and dryer beneath upper cabinets and a hanging laundry sorter.
Rear of a white house behind a snow-covered yard, with a raised pool deck and wooden fencing.
Snow-covered paved yard beside a light-colored home, raised deck, and white fence.
Snow-covered backyard with an above-ground pool and raised deck beside a white house.
Rear of a light-colored house beyond a snow-covered yard, with a raised deck and fenced backyard.
Two-story house and detached garage beside a snowy yard, with a travel trailer parked nearby.
White two-story house with a covered porch and detached two-car garage in a snowy yard.
Floor plan showing the home’s three levels, bedrooms, living areas, screened porch, and basement.
Floor plan showing three bedrooms, a laundry room, a bathroom, and room dimensions.
Floor plan showing the primary bedroom, living room, kitchen, bath, and screened porch.
Basement floor plan with two basement areas, a storage room, and marked dimensions.
Sold

140 Parker Street

140 Parker Street, Maynard, MA 01754

$565,000
*Offers due Monday, 3/17 at noon*This charming 4-bed, 1.5-bath home sits on a level half-acre lot, offering the perfect mix of comfort and convenience. Relax on the welcoming farmer's porch before stepping into the inviting living room, where a cozy fireplace with a wood stove insert and gleaming hardwood floors set the scene. The dining room flows effortlessly into a stylish kitchen with stainless steel appliances, a tiled backsplash, and ample cabinetry. French doors lead to the spacious primary bedroom--your private retreat--featuring a sliding barn door, wood stove, and double closets. A full bath completes the main level. Upstairs, you'll find three additional bedrooms with beautiful hardwood floors, a half bath, and a dedicated laundry area. Recent updates include freshly finished ceilings, new paint, ceiling fans, recessed lighting, and a new roof. Enjoy the fenced-in backyard with above-ground pool, a two-car garage, and ample parking. Convenient to dining, schools and shopping.

4
beds

2
baths

1,882 Sq.Ft. LIVING AREA

0.49 Acres lot

Kim Mckean

Kim Mckean

Features & Amenities

Interior

  • total bedrooms4
  • Total bathrooms2
  • full bathroom1
  • half bathroom1
  • Laundry room Flooring - Vinyl, Electric Dryer Hookup, Washer Hookup, Second Floor
  • Flooring Tile, Vinyl, Concrete, Hardwood
  • APPLIANCES Electric Water Heater, Water Heater, Range, Dishwasher, Disposal, Microwave, Refrigerator, Washer, Dryer

Area & Lot

  • Status Sold
  • Date Sold May 6, 2025
  • Living Area1,882 Sq.Ft.
  • Total Area1,882 Sq.Ft.
  • Lot Area0.49 Acres
  • MLS® ID73329213
  • TypeResidential
  • YEAR BUILT1929
  • NeighborhoodMaynard
  • Architecture StylesColonial

Exterior

  • Garage Space2.0
  • water SourcePublic
  • utilitiesfor Electric Range, for Electric Dryer, Washer Hookup
  • PoolAbove Ground
  • roofShingle
  • lot featuresCorner Lot, Level
  • parkingDetached, Off Street, Stone/Gravel, Unpaved
  • HEAT TYPEHot Water, Steam, Oil, Wood Stove
  • AIR CONDITIONINGNone
  • sewerPublic Sewer
  • SubstructureConcrete Perimeter, Block
  • Green featuresSolar
  • other exterior FeaturesPorch, Porch - Enclosed, Pool - Above Ground, Screens, Fenced Yard

Financial

  • Sales Price$565,000
  • Real Estate Tax $8,902/yr
  • Zoning R1

Maynard

A friendly area in Massachusetts with a population of 10,576, where 78% are homeowners.

Explore

Thinking about a move?

I’ll guide you through the local market and help you hit your goals with confidence.

Follow Me on Instagram