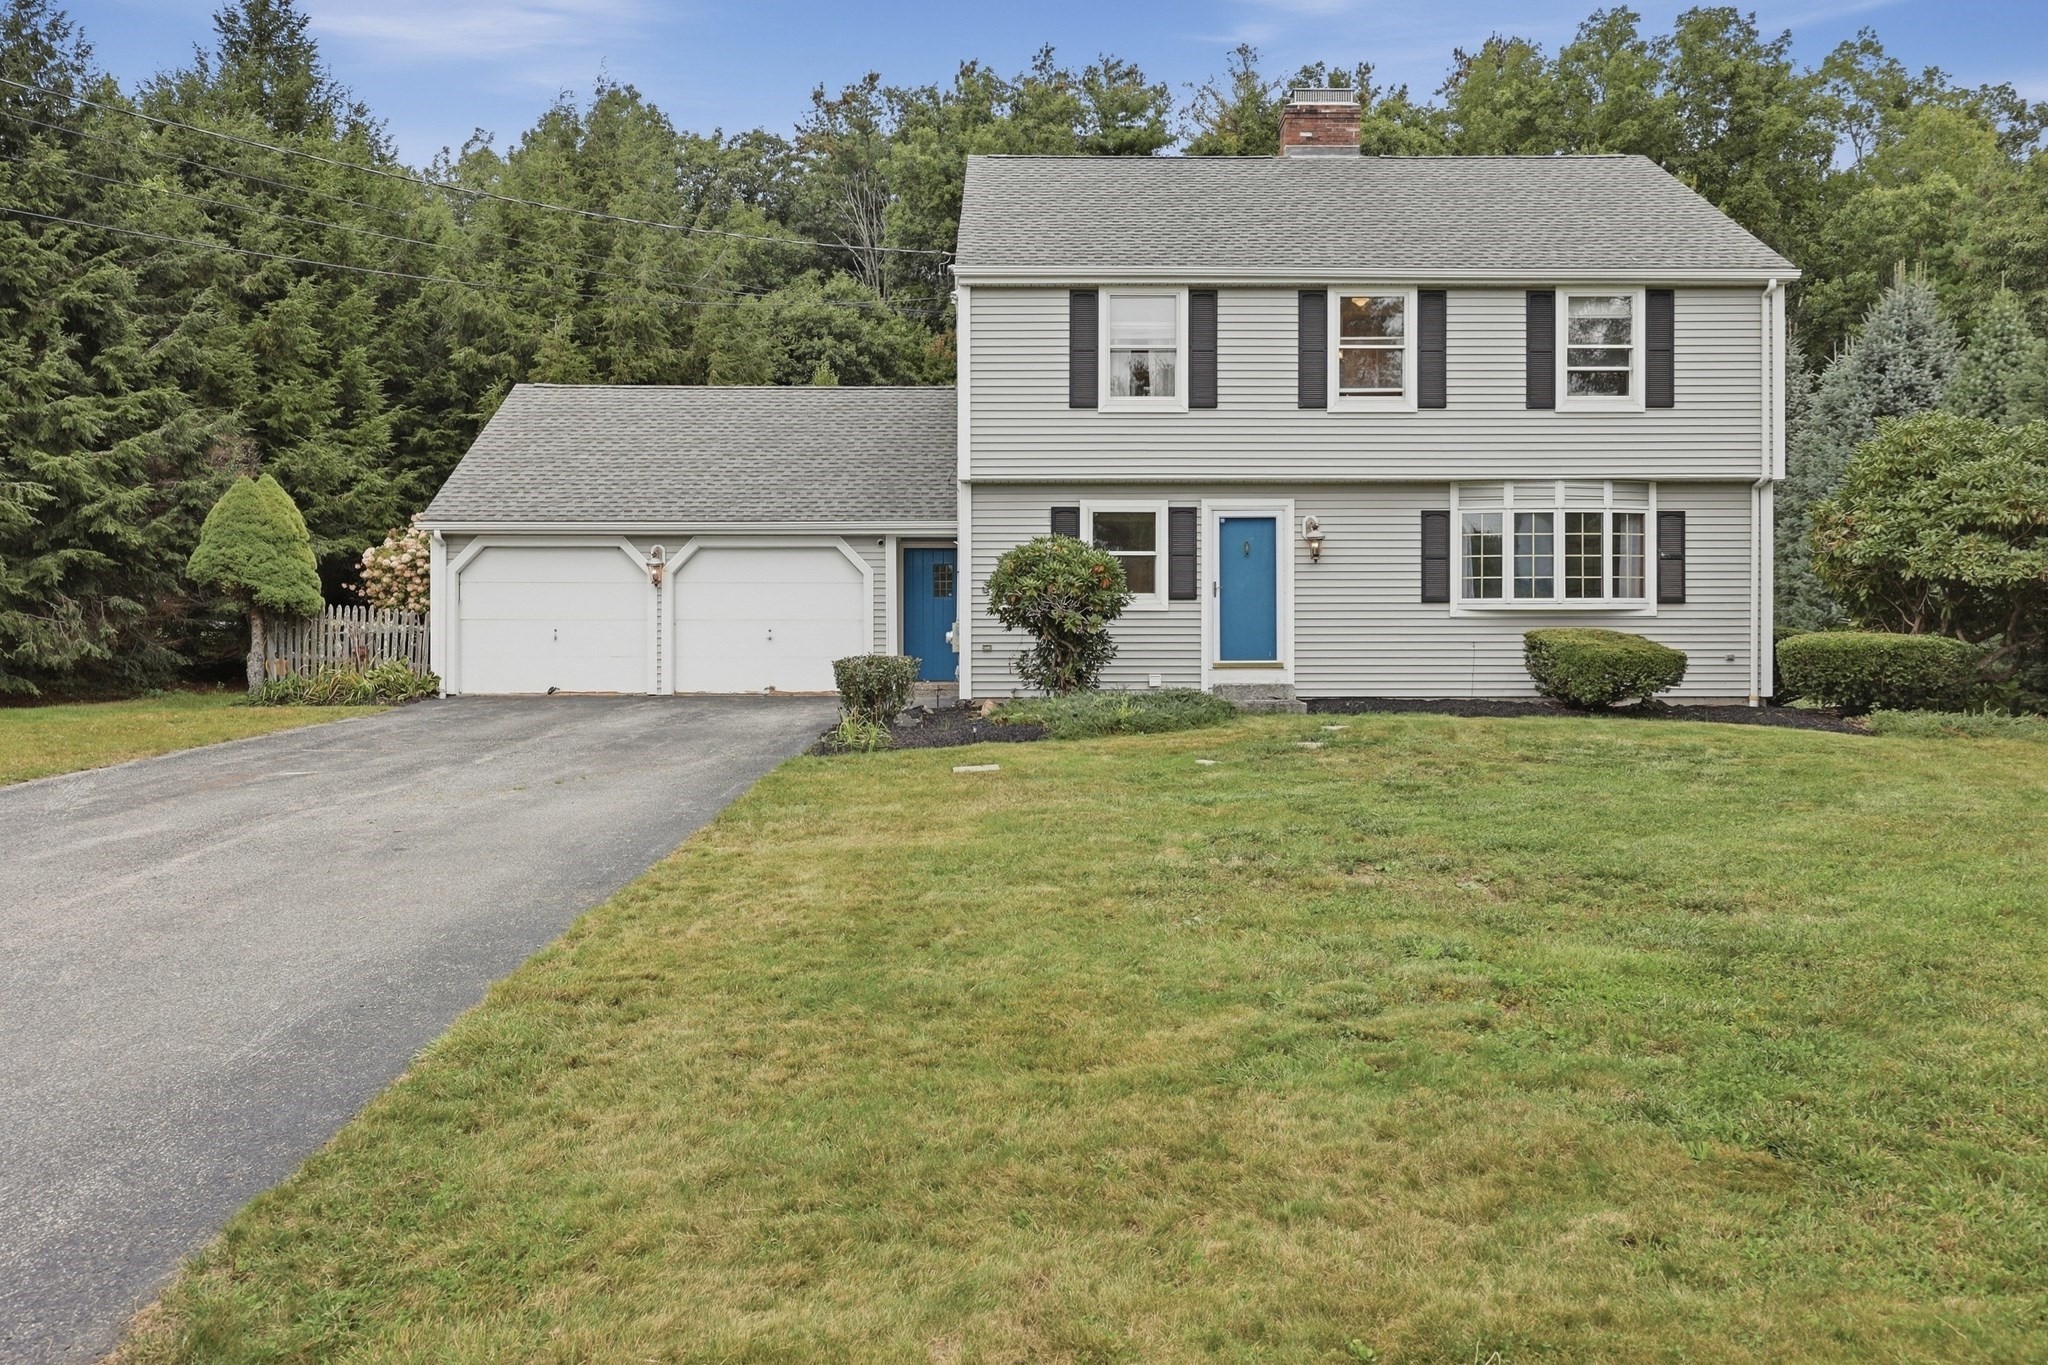
Two-story gray house with a blue front door, attached garage, and broad lawn.
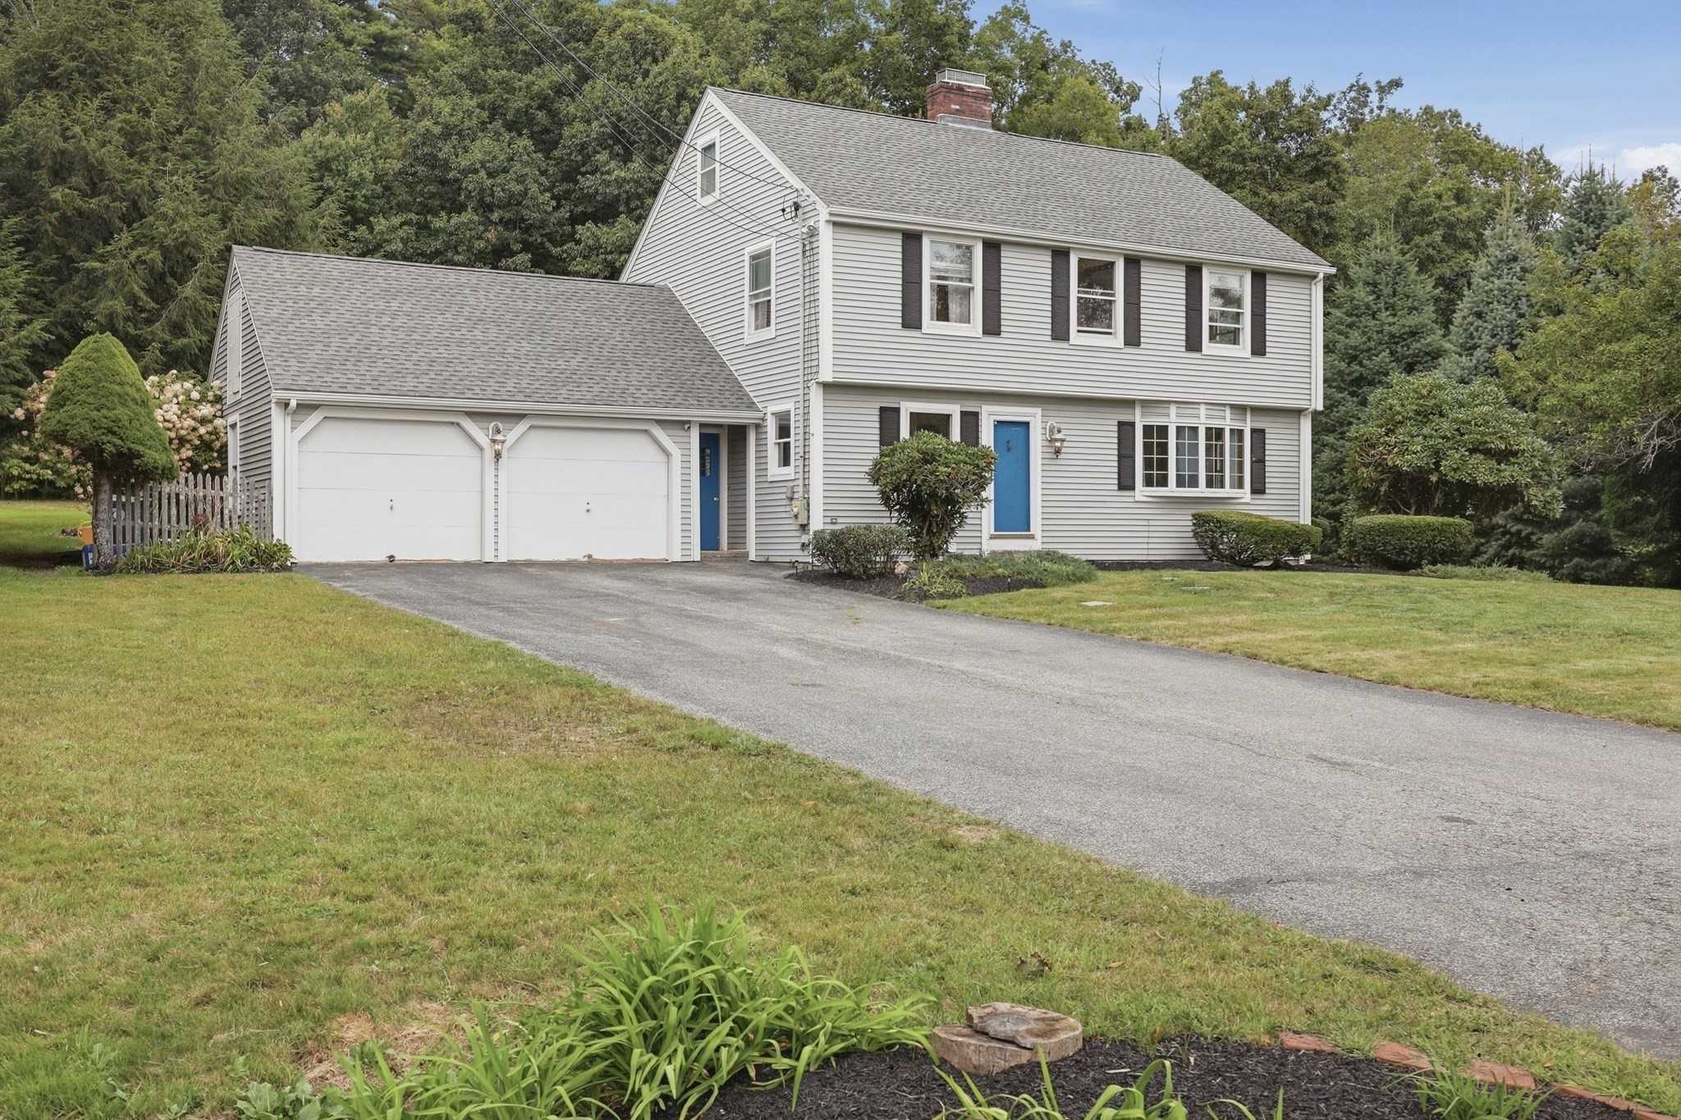
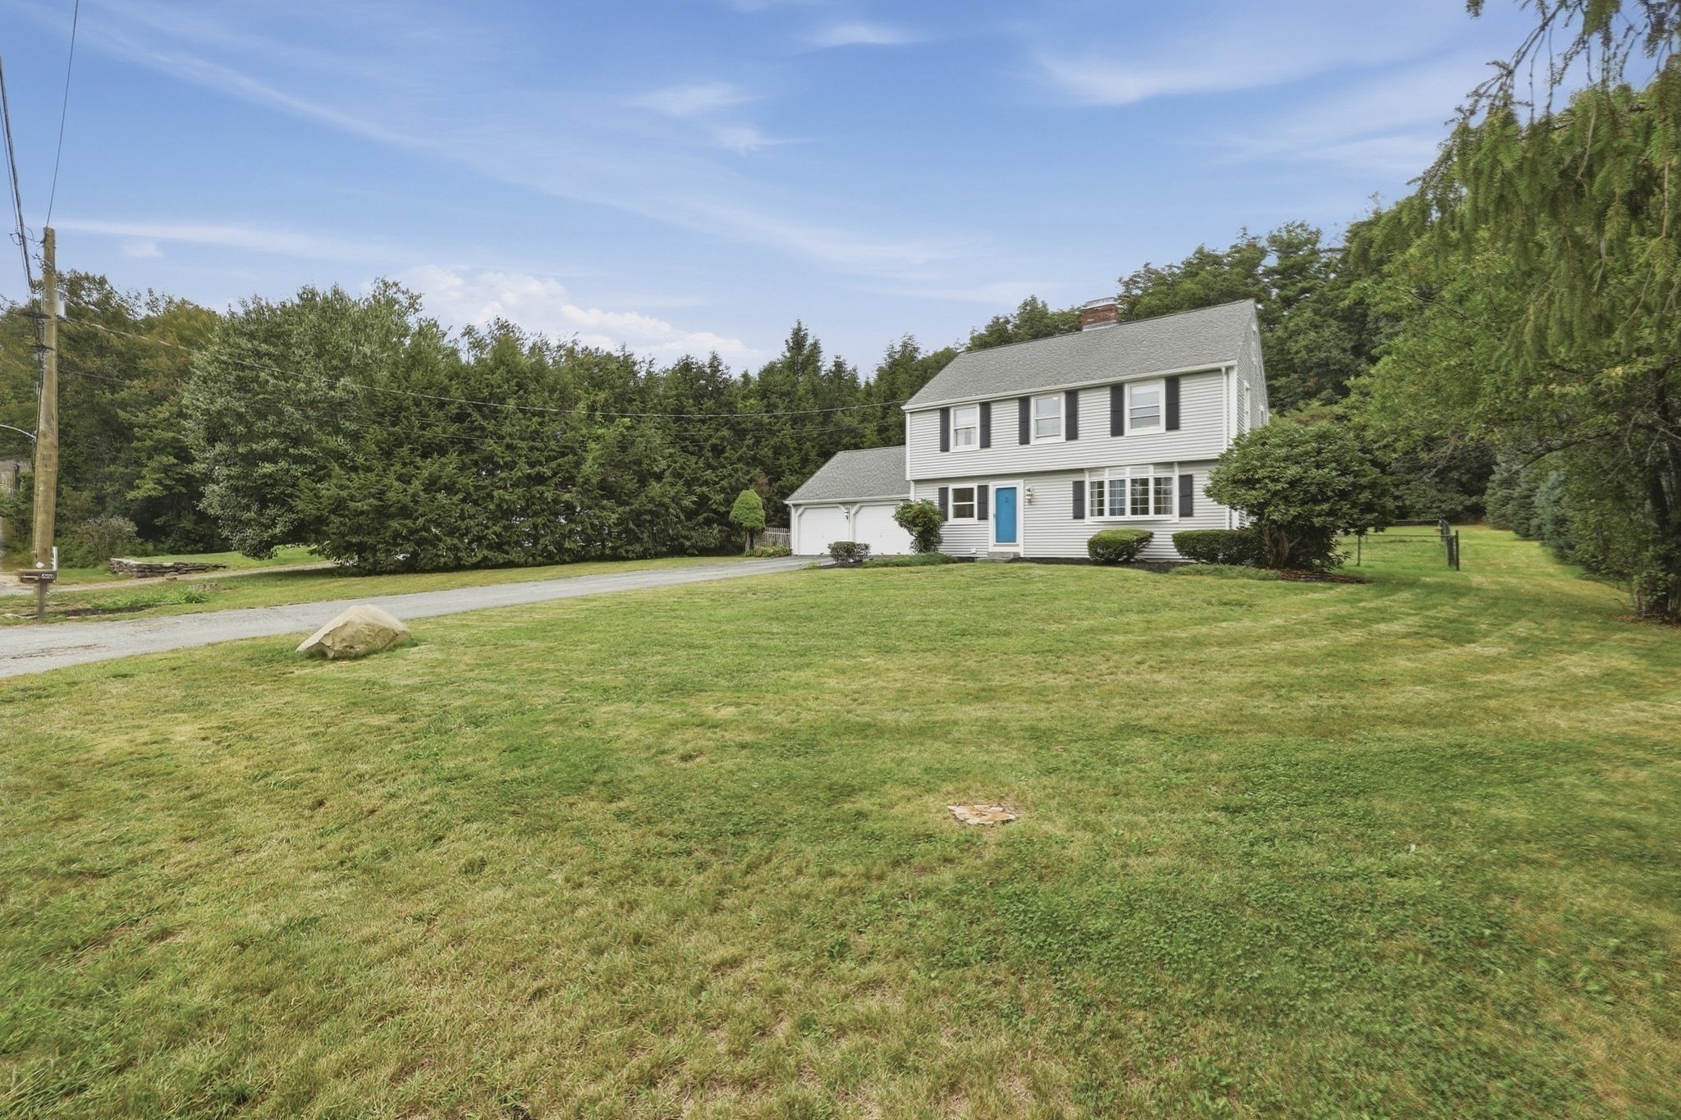
Two-story gray house with blue doors, black shutters, and an attached two-car garage.
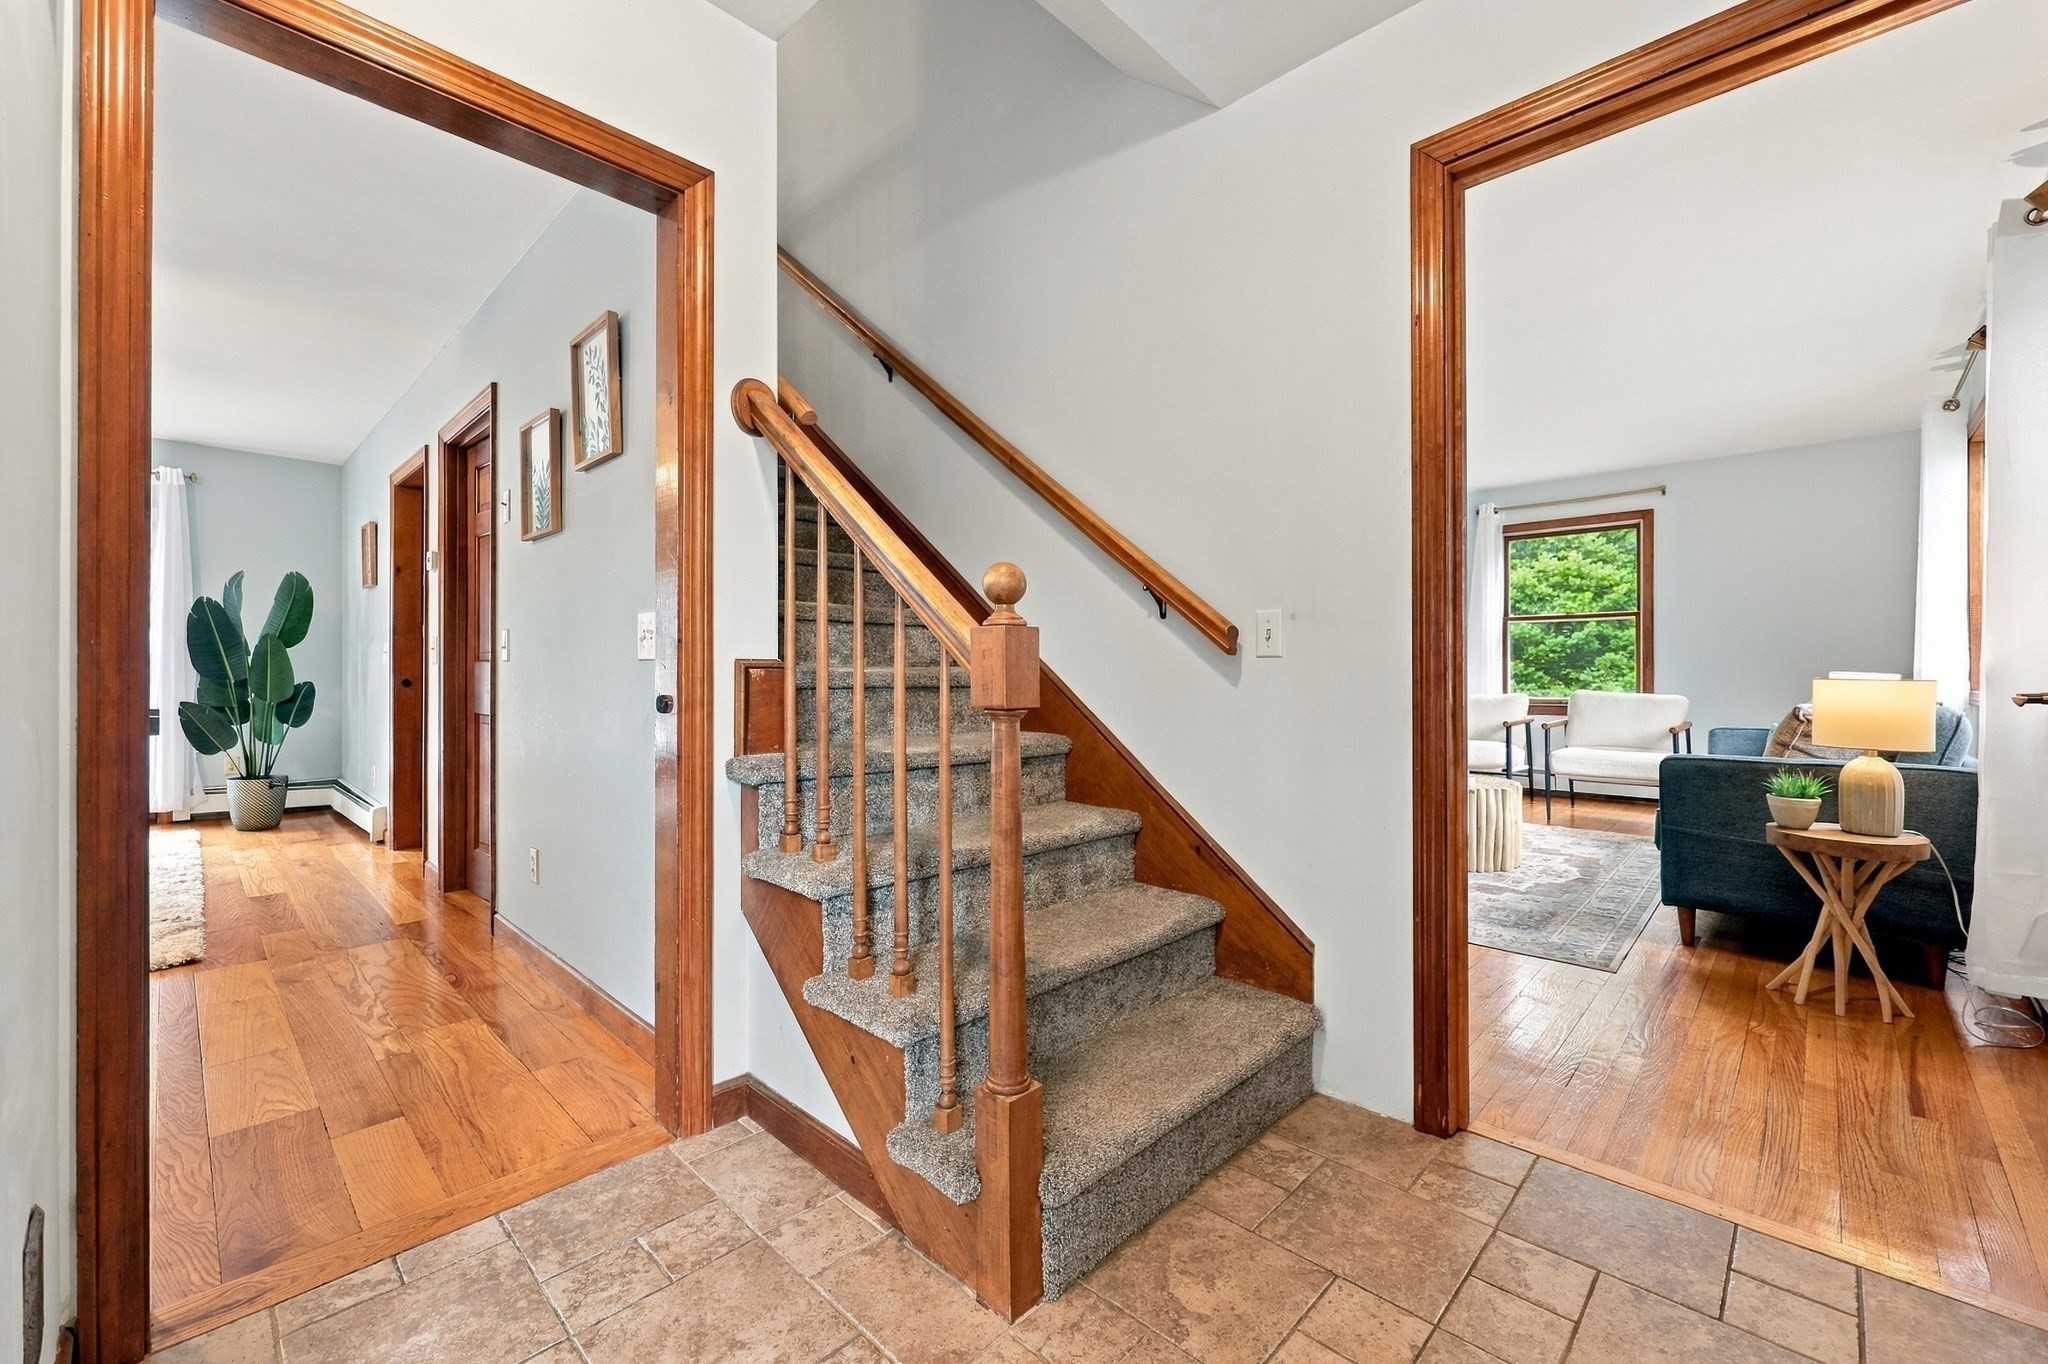
Entryway with carpeted staircase, wood handrail, tiled floor, and a furnished living room beyond.
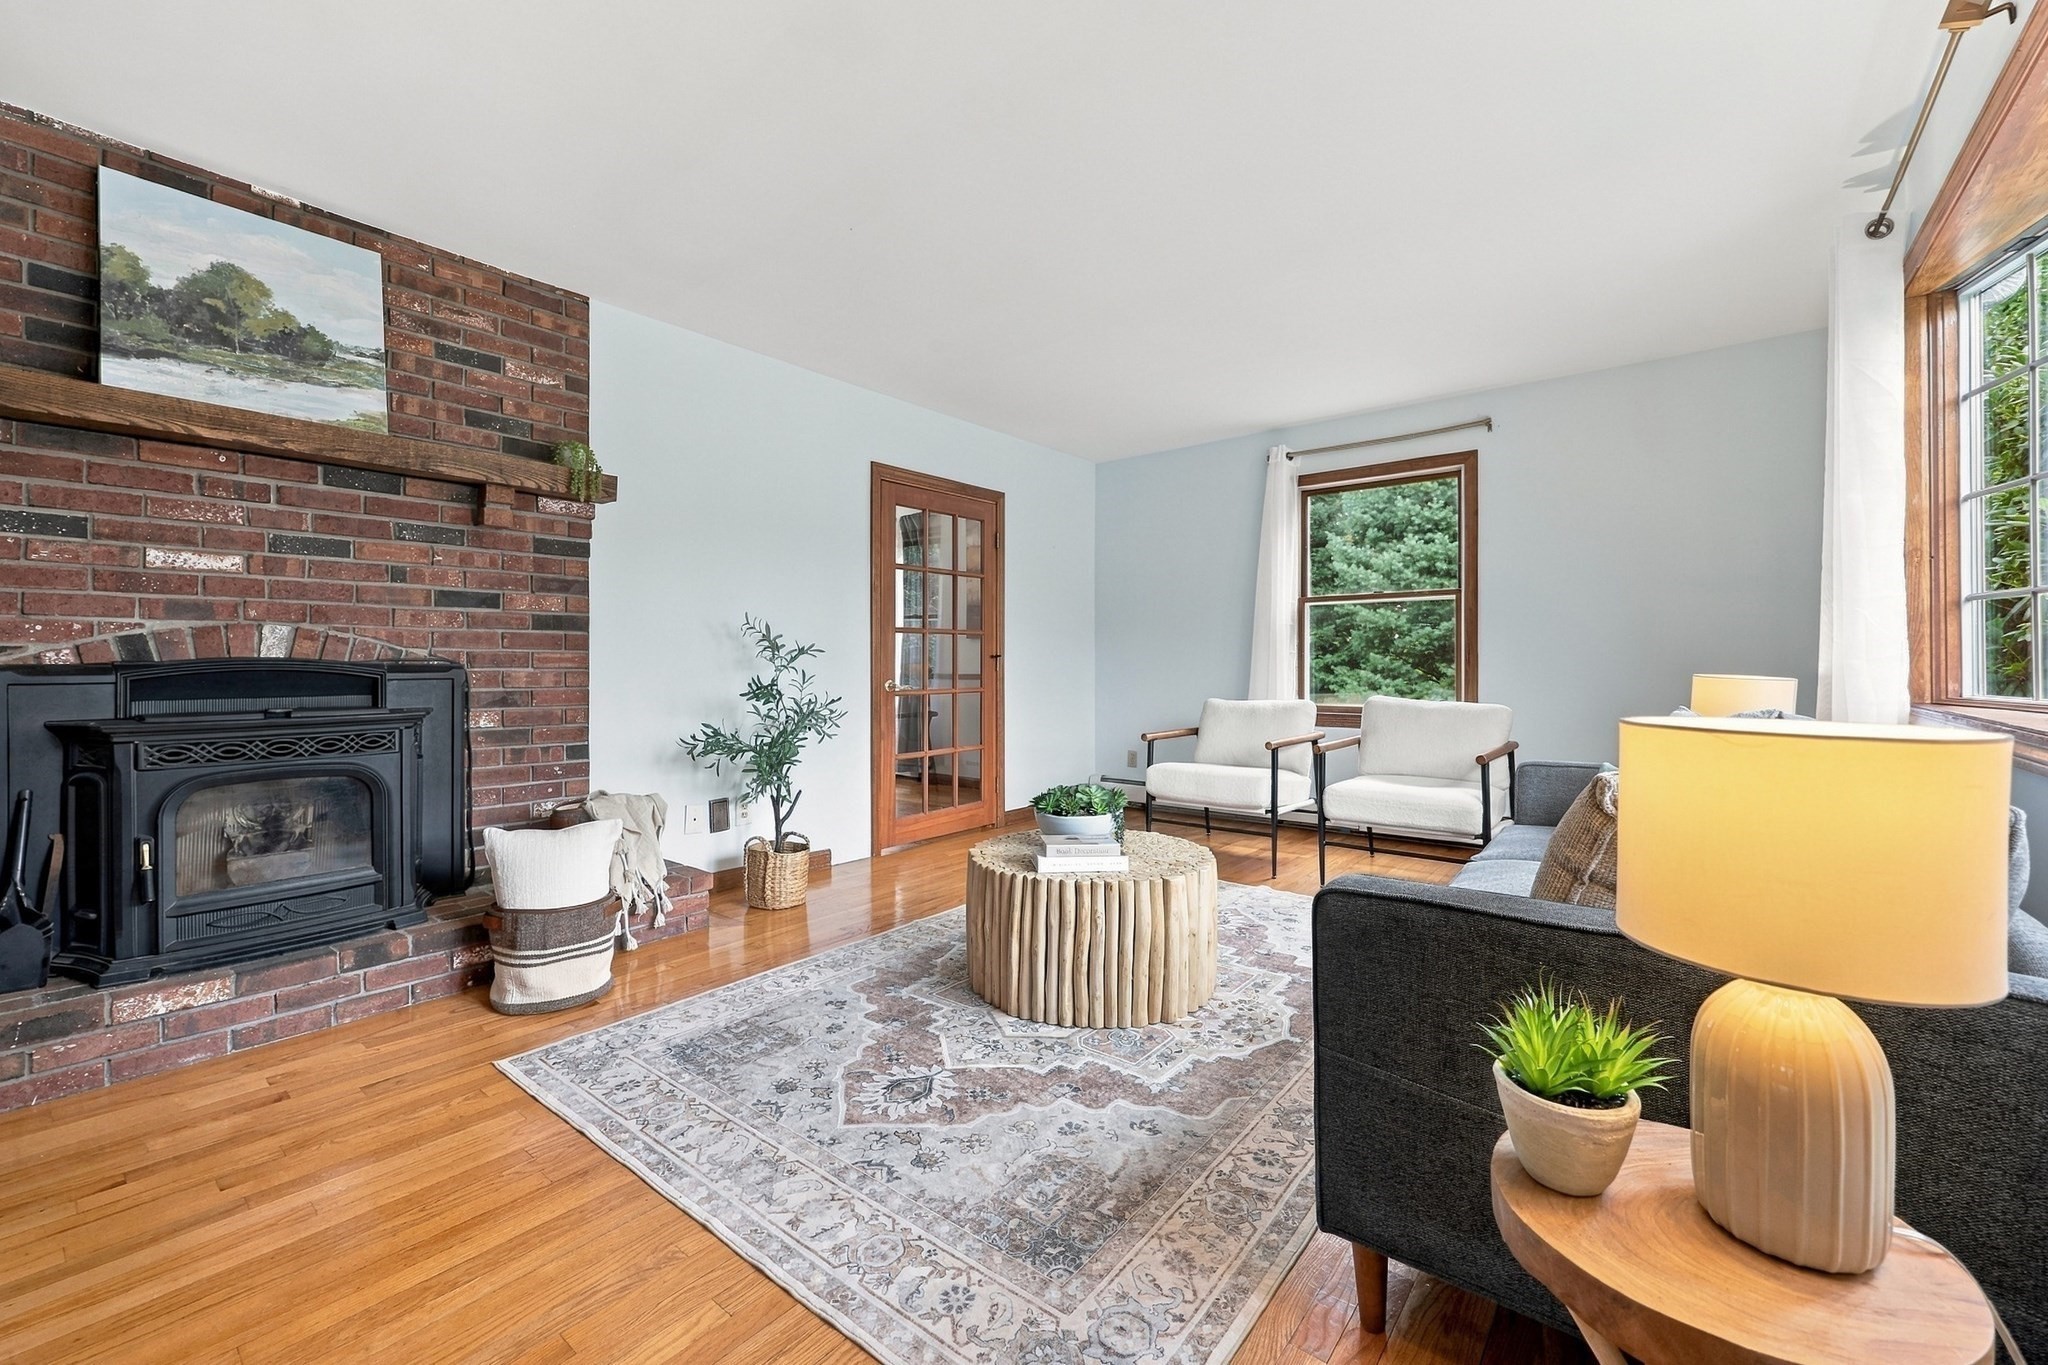
Living room with a brick fireplace, wood stove, hardwood floors, and seating by large windows.
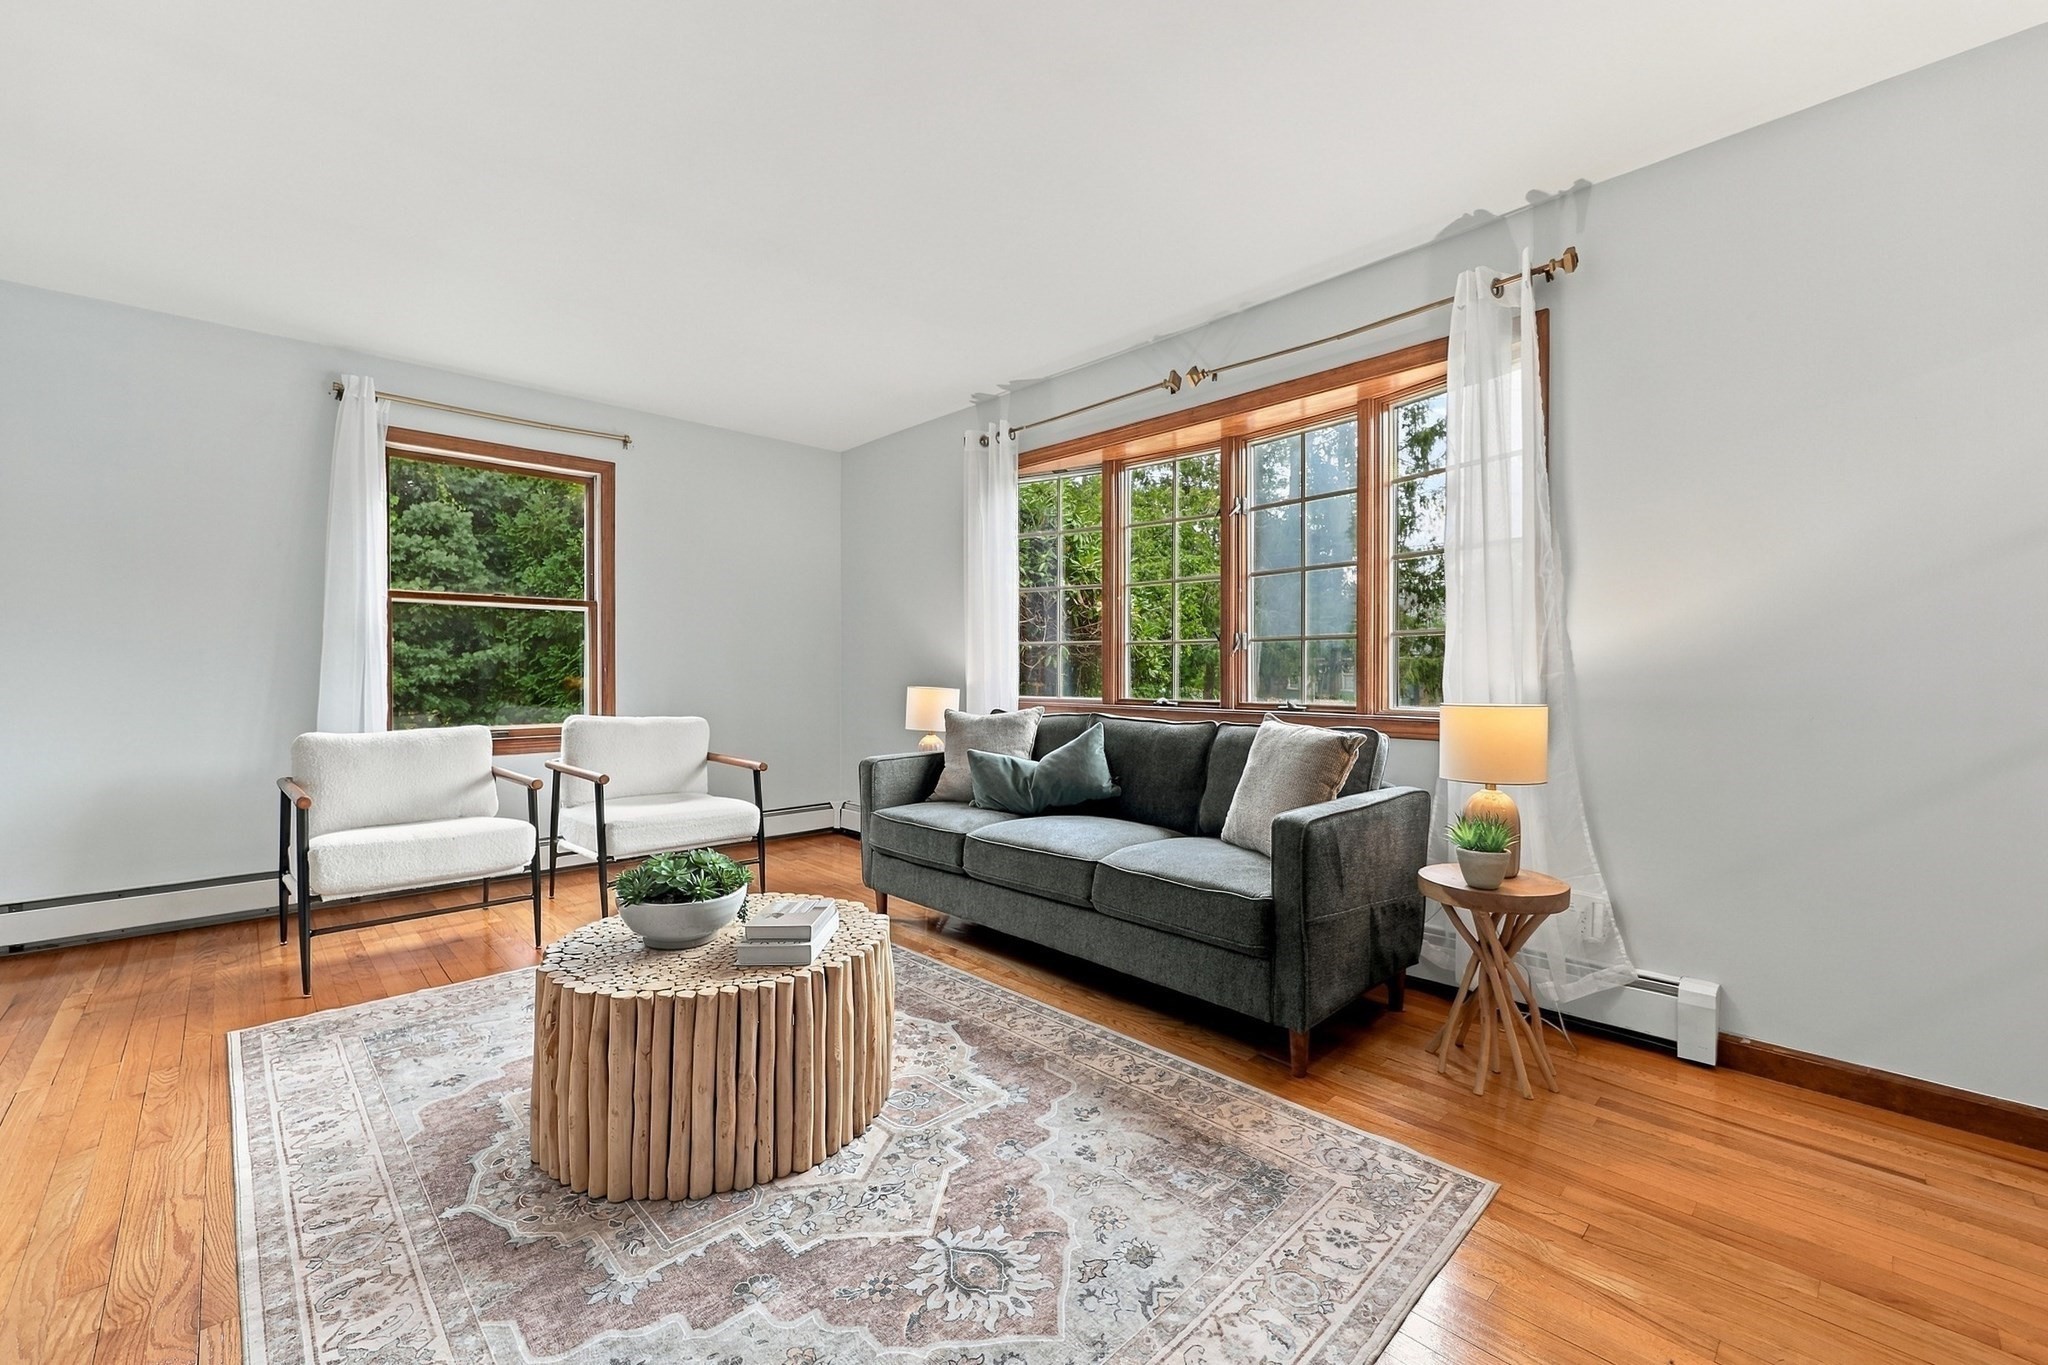
Living room with a dark gray sofa, white armchairs, hardwood floors, and large windows overlooking greenery.
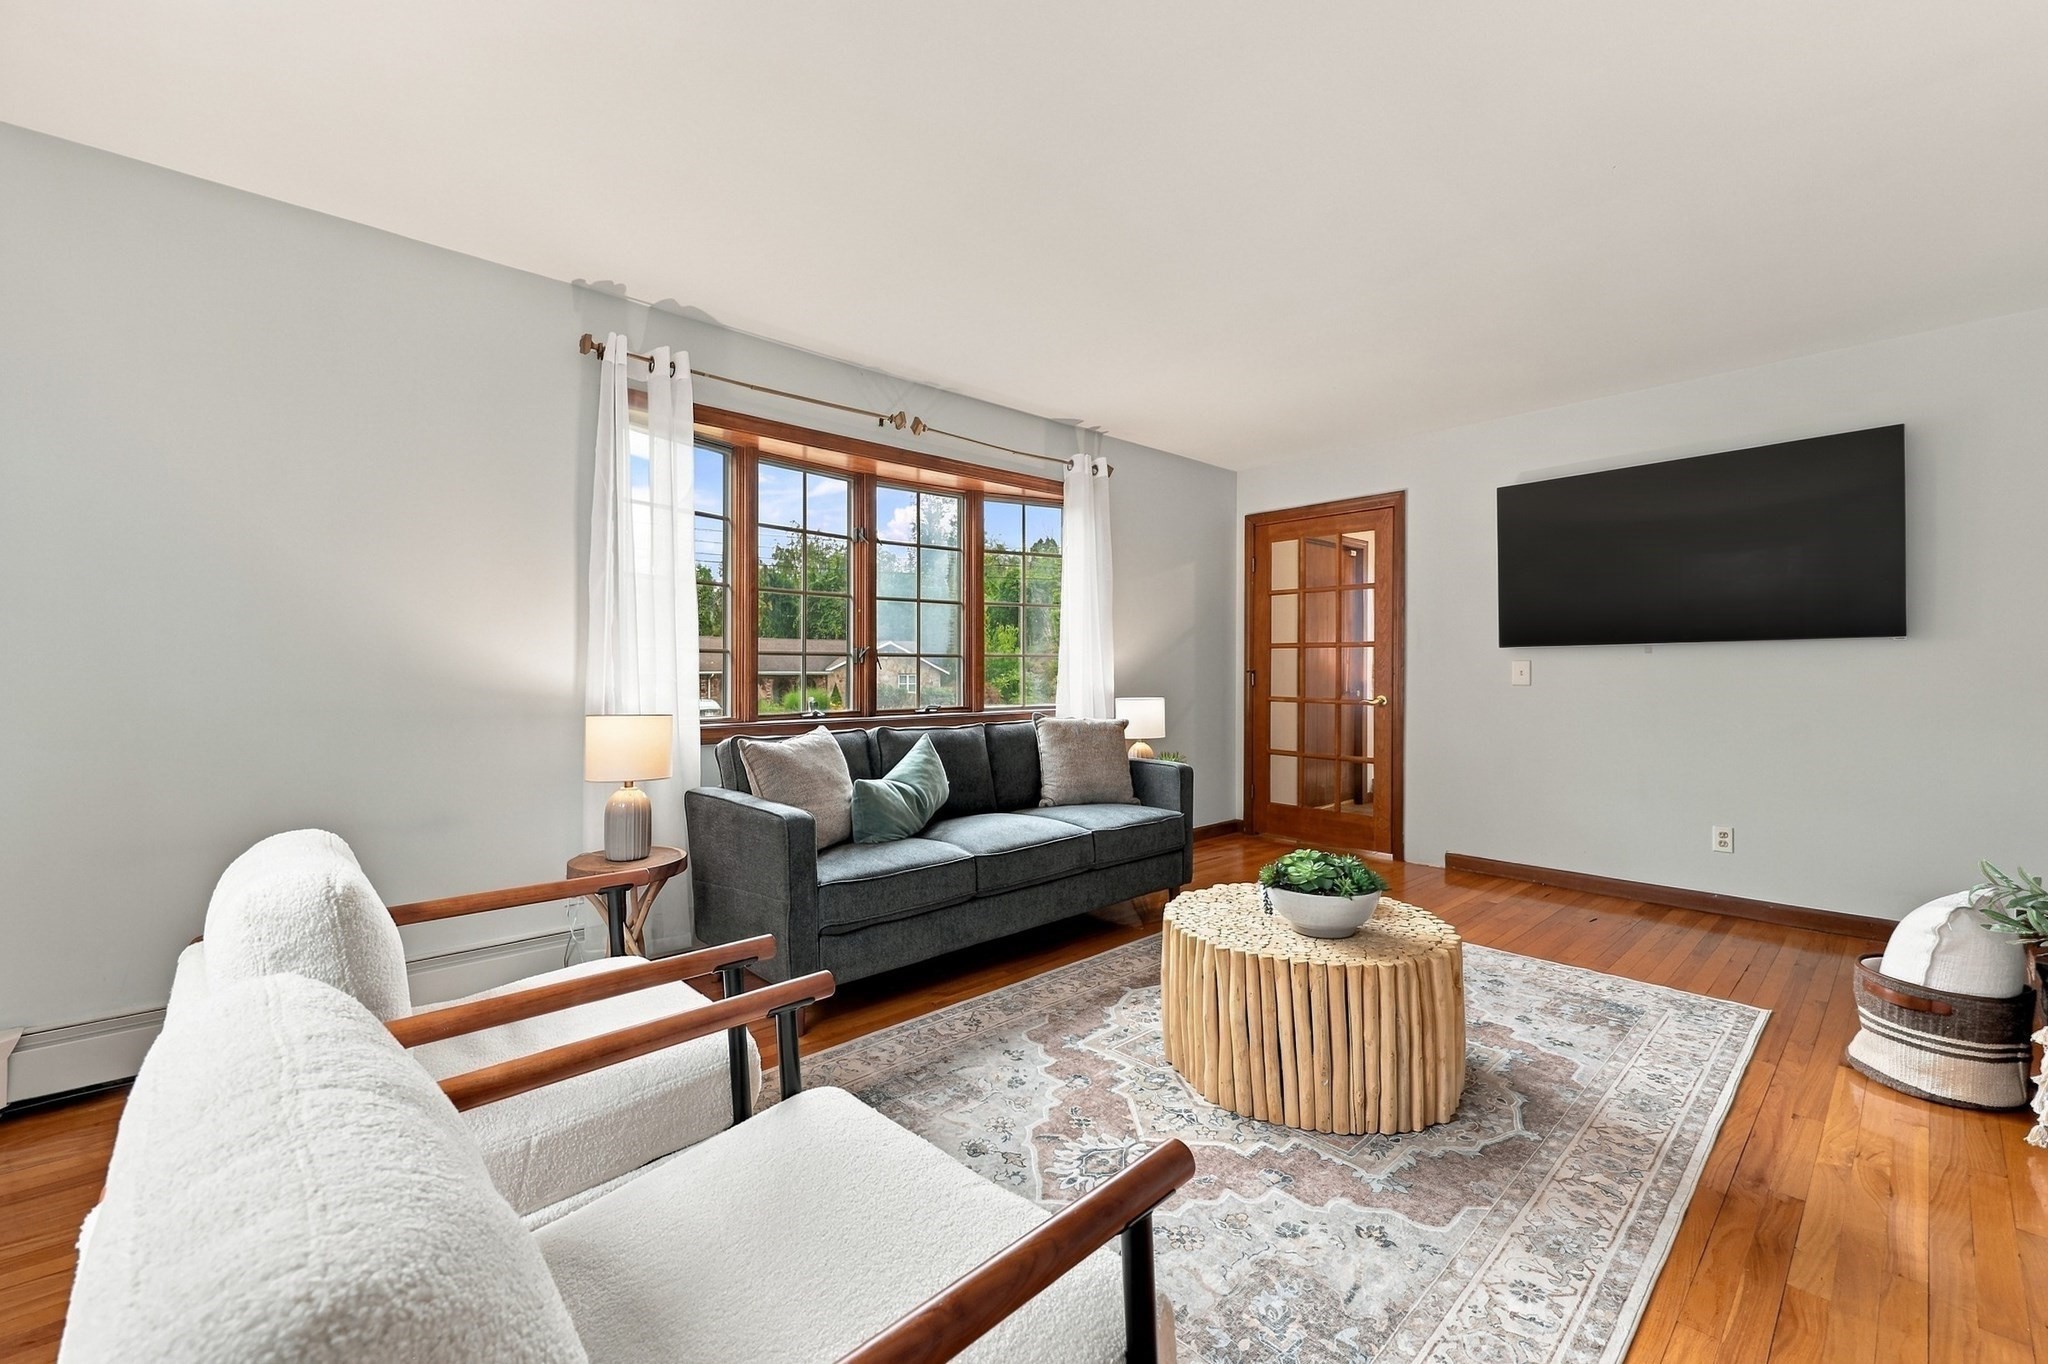
Living room with hardwood floors, a large wood-framed window, gray sofa, and wall-mounted television.
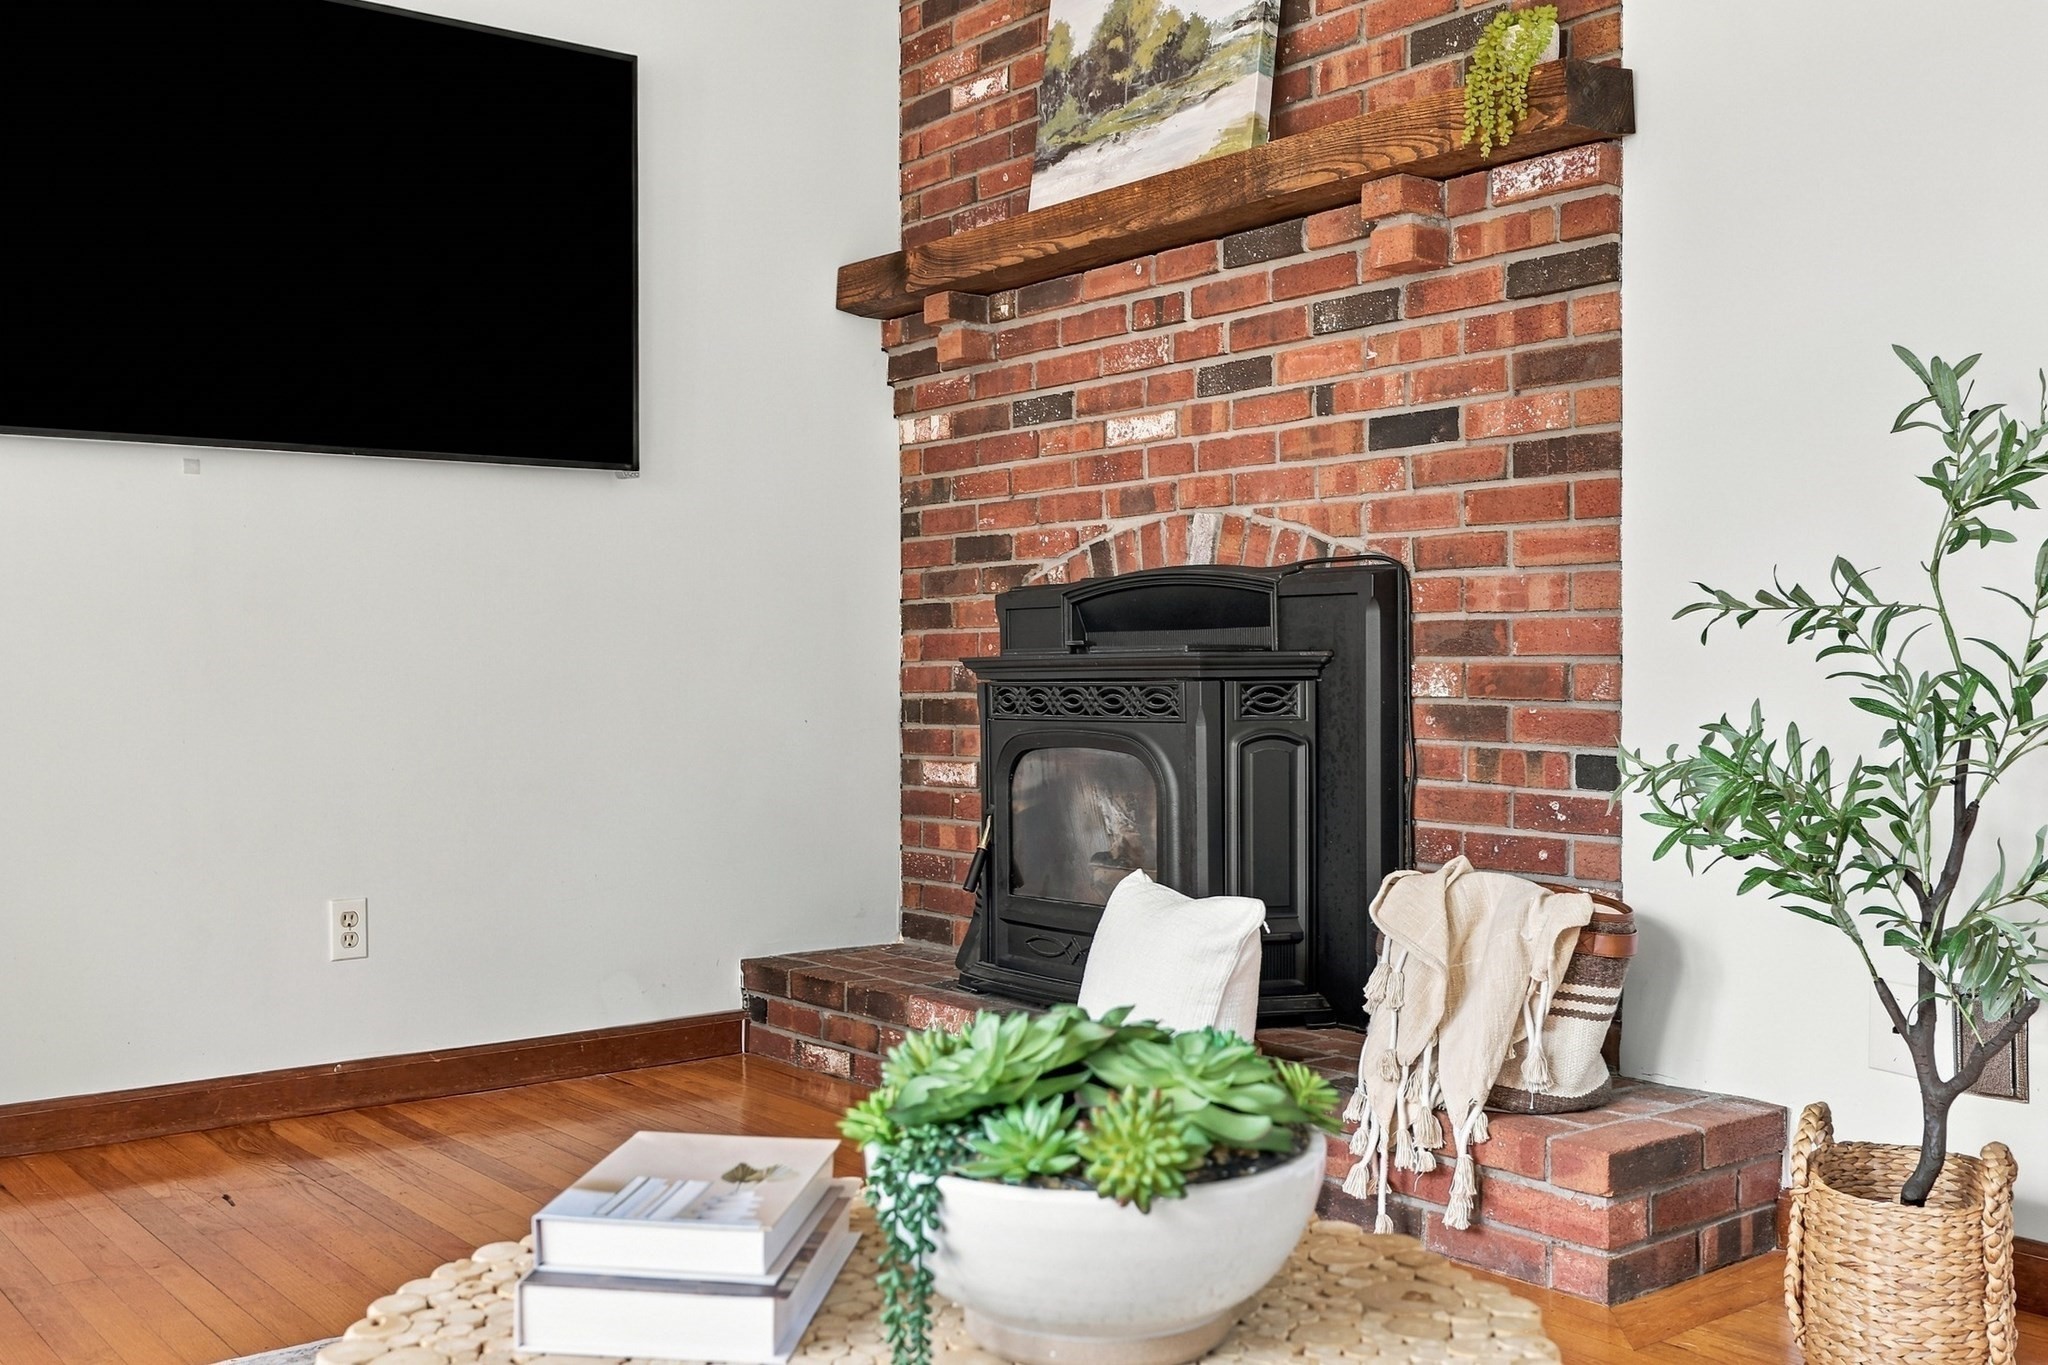
Living room with a black stove in a red brick fireplace and a thick wooden mantel.
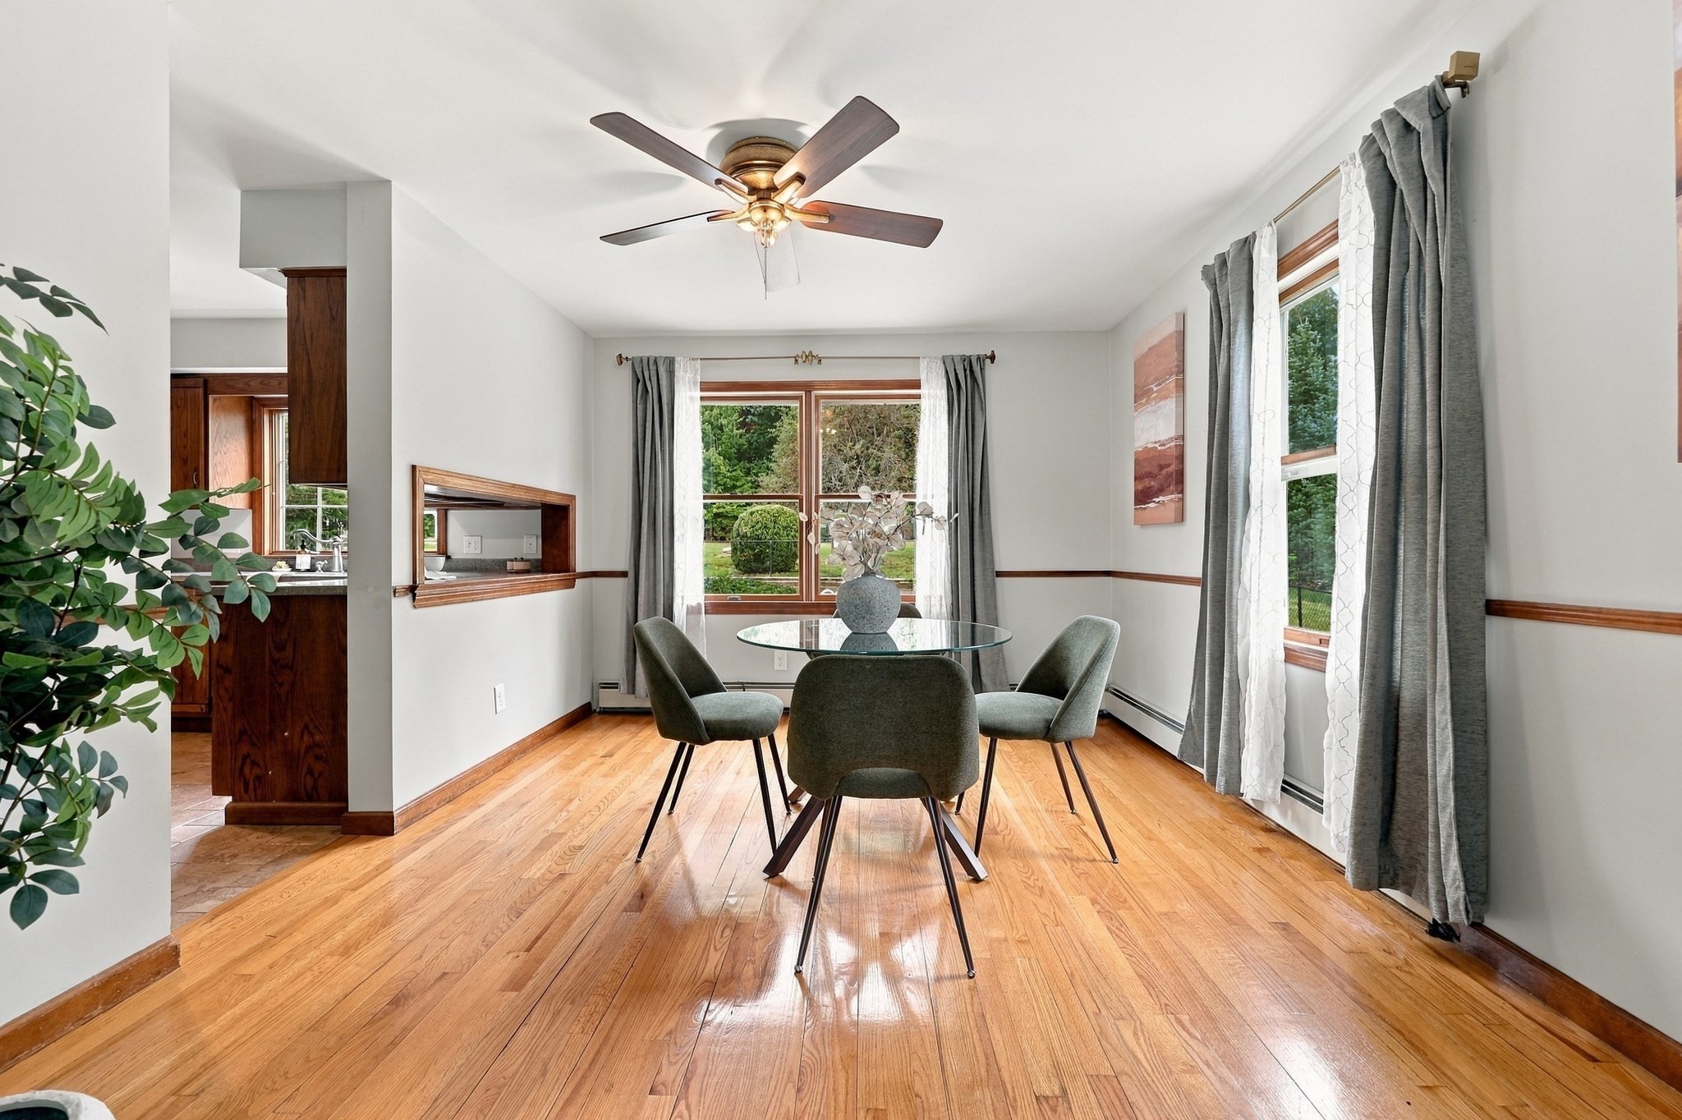
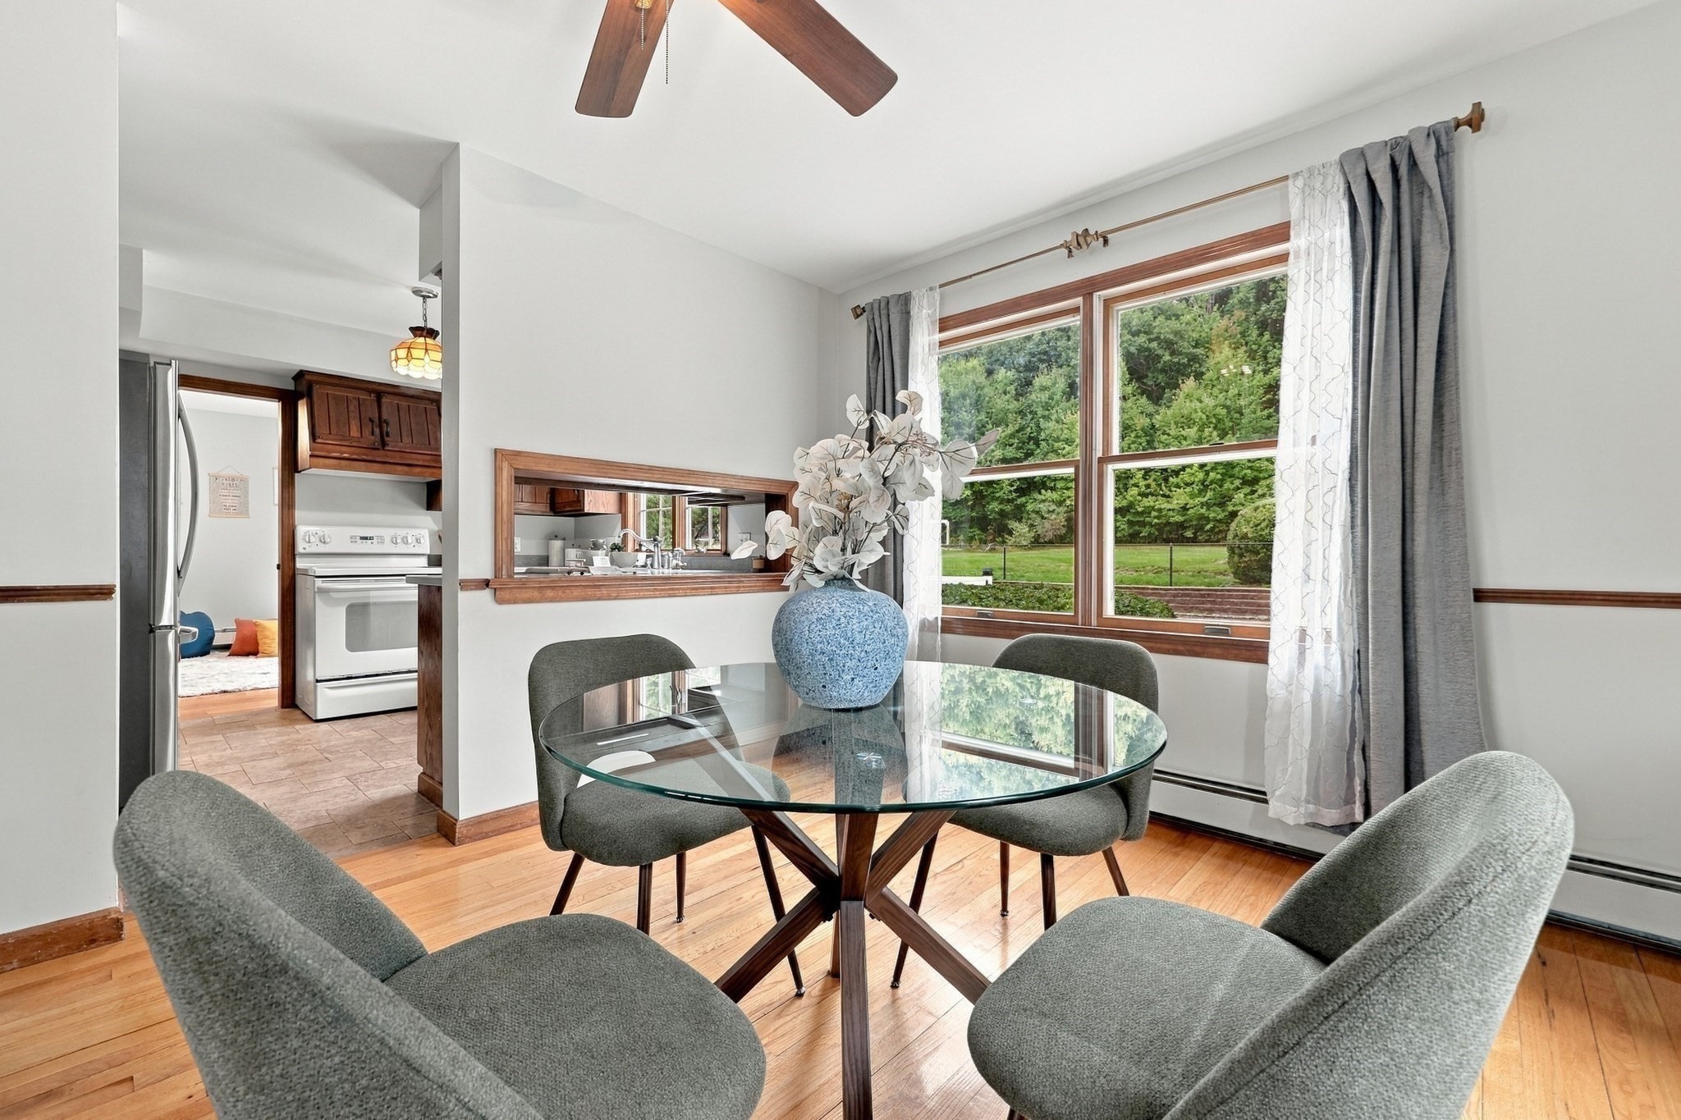
Dining room with a glass table, four chairs, hardwood floors, and large curtained windows.
Dining area with a glass table, gray chairs, and a large window overlooking the yard.
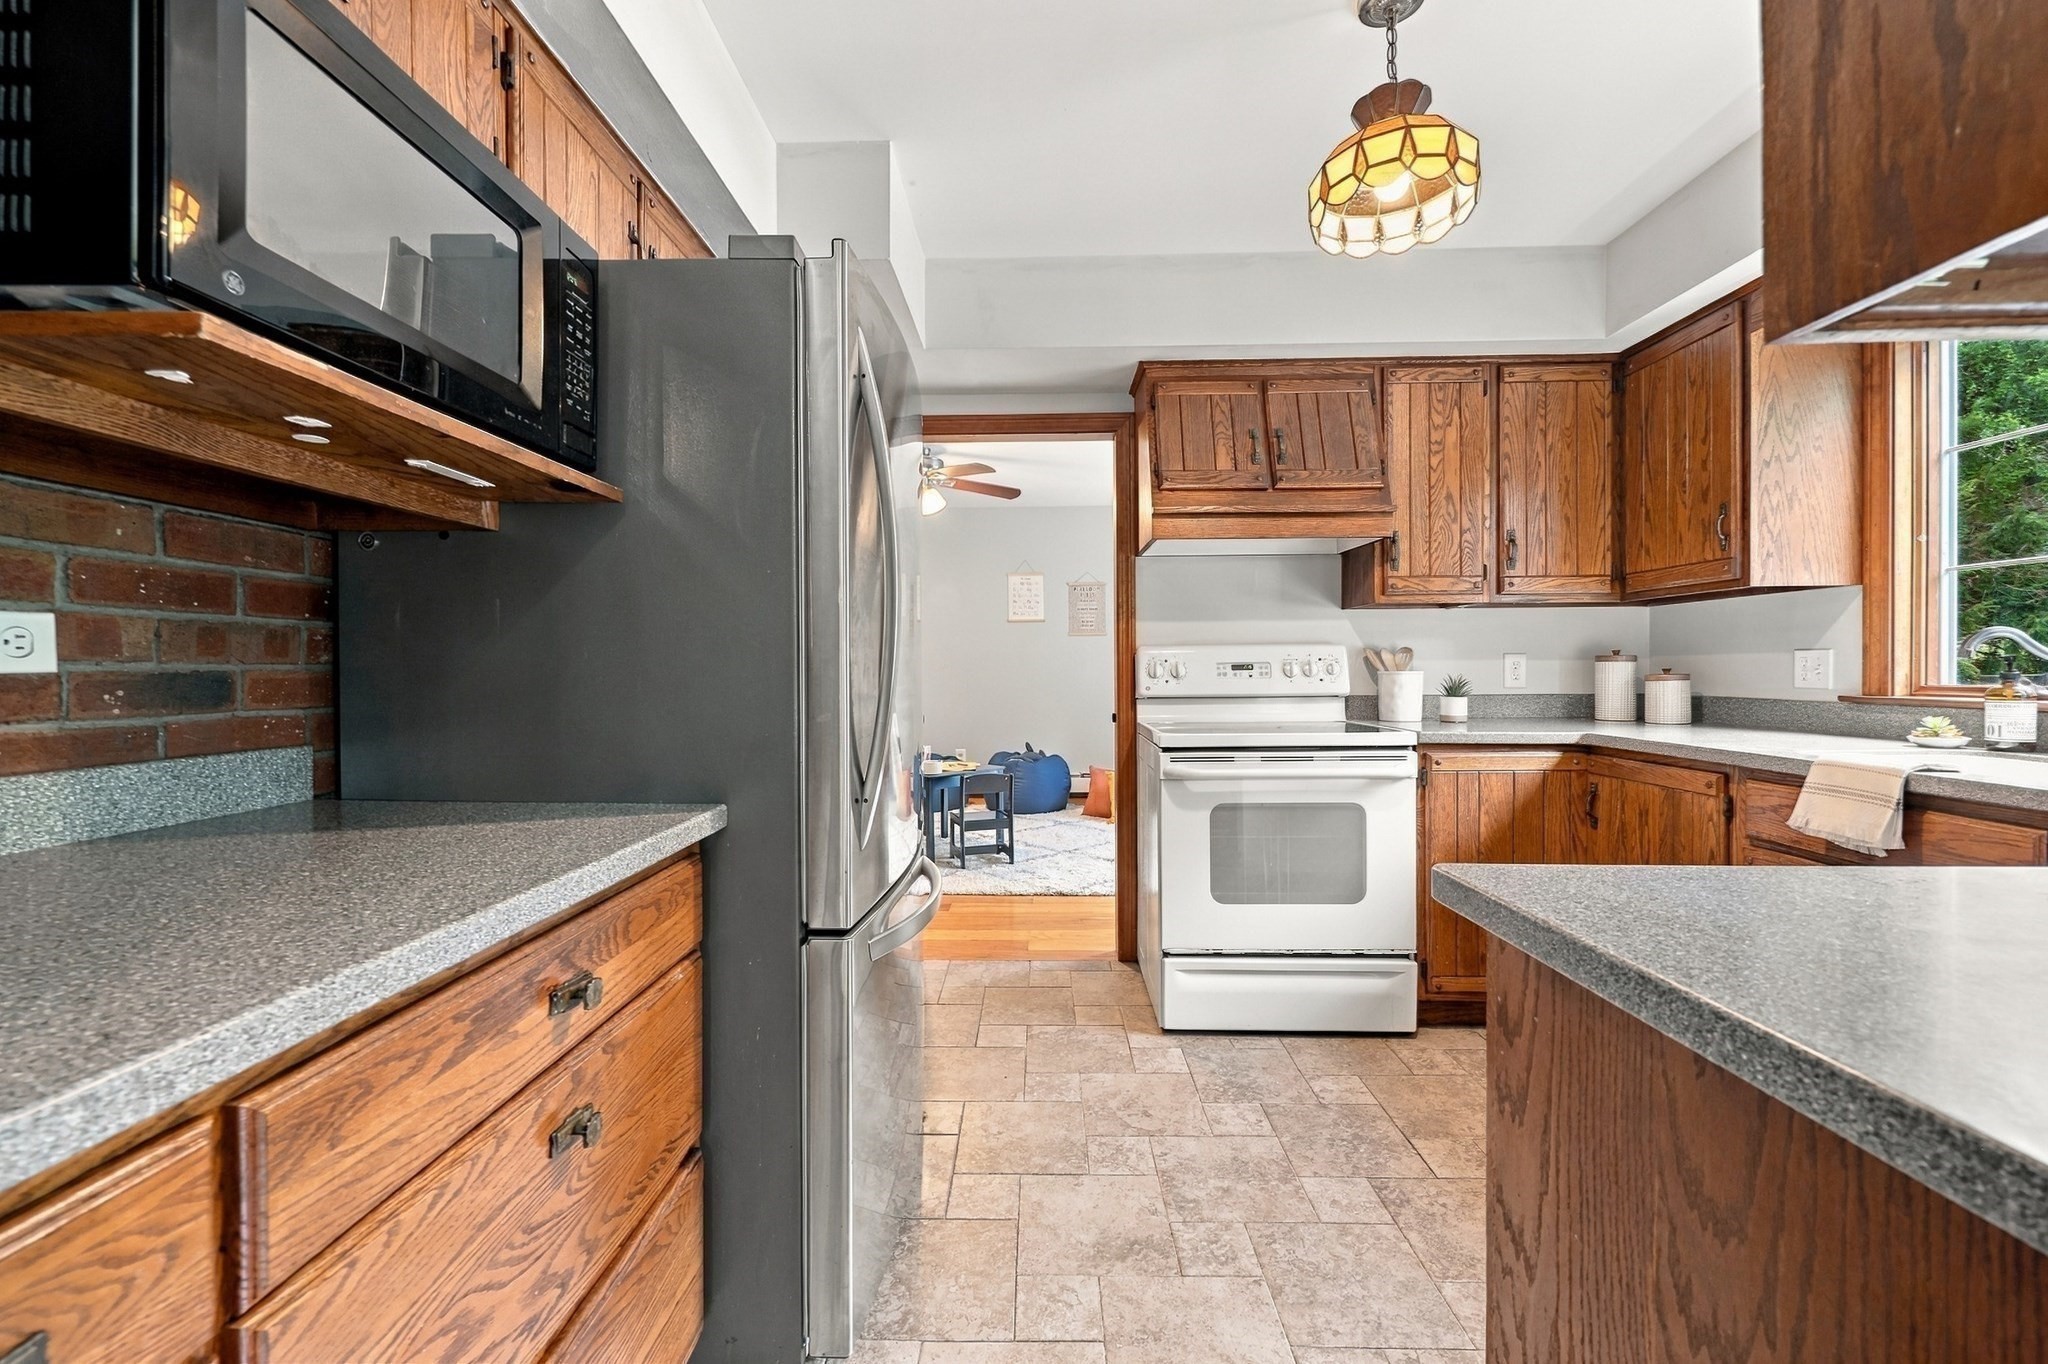
Kitchen with warm wood cabinets, brick backsplash, stainless-steel refrigerator, and a stained-glass pendant light.
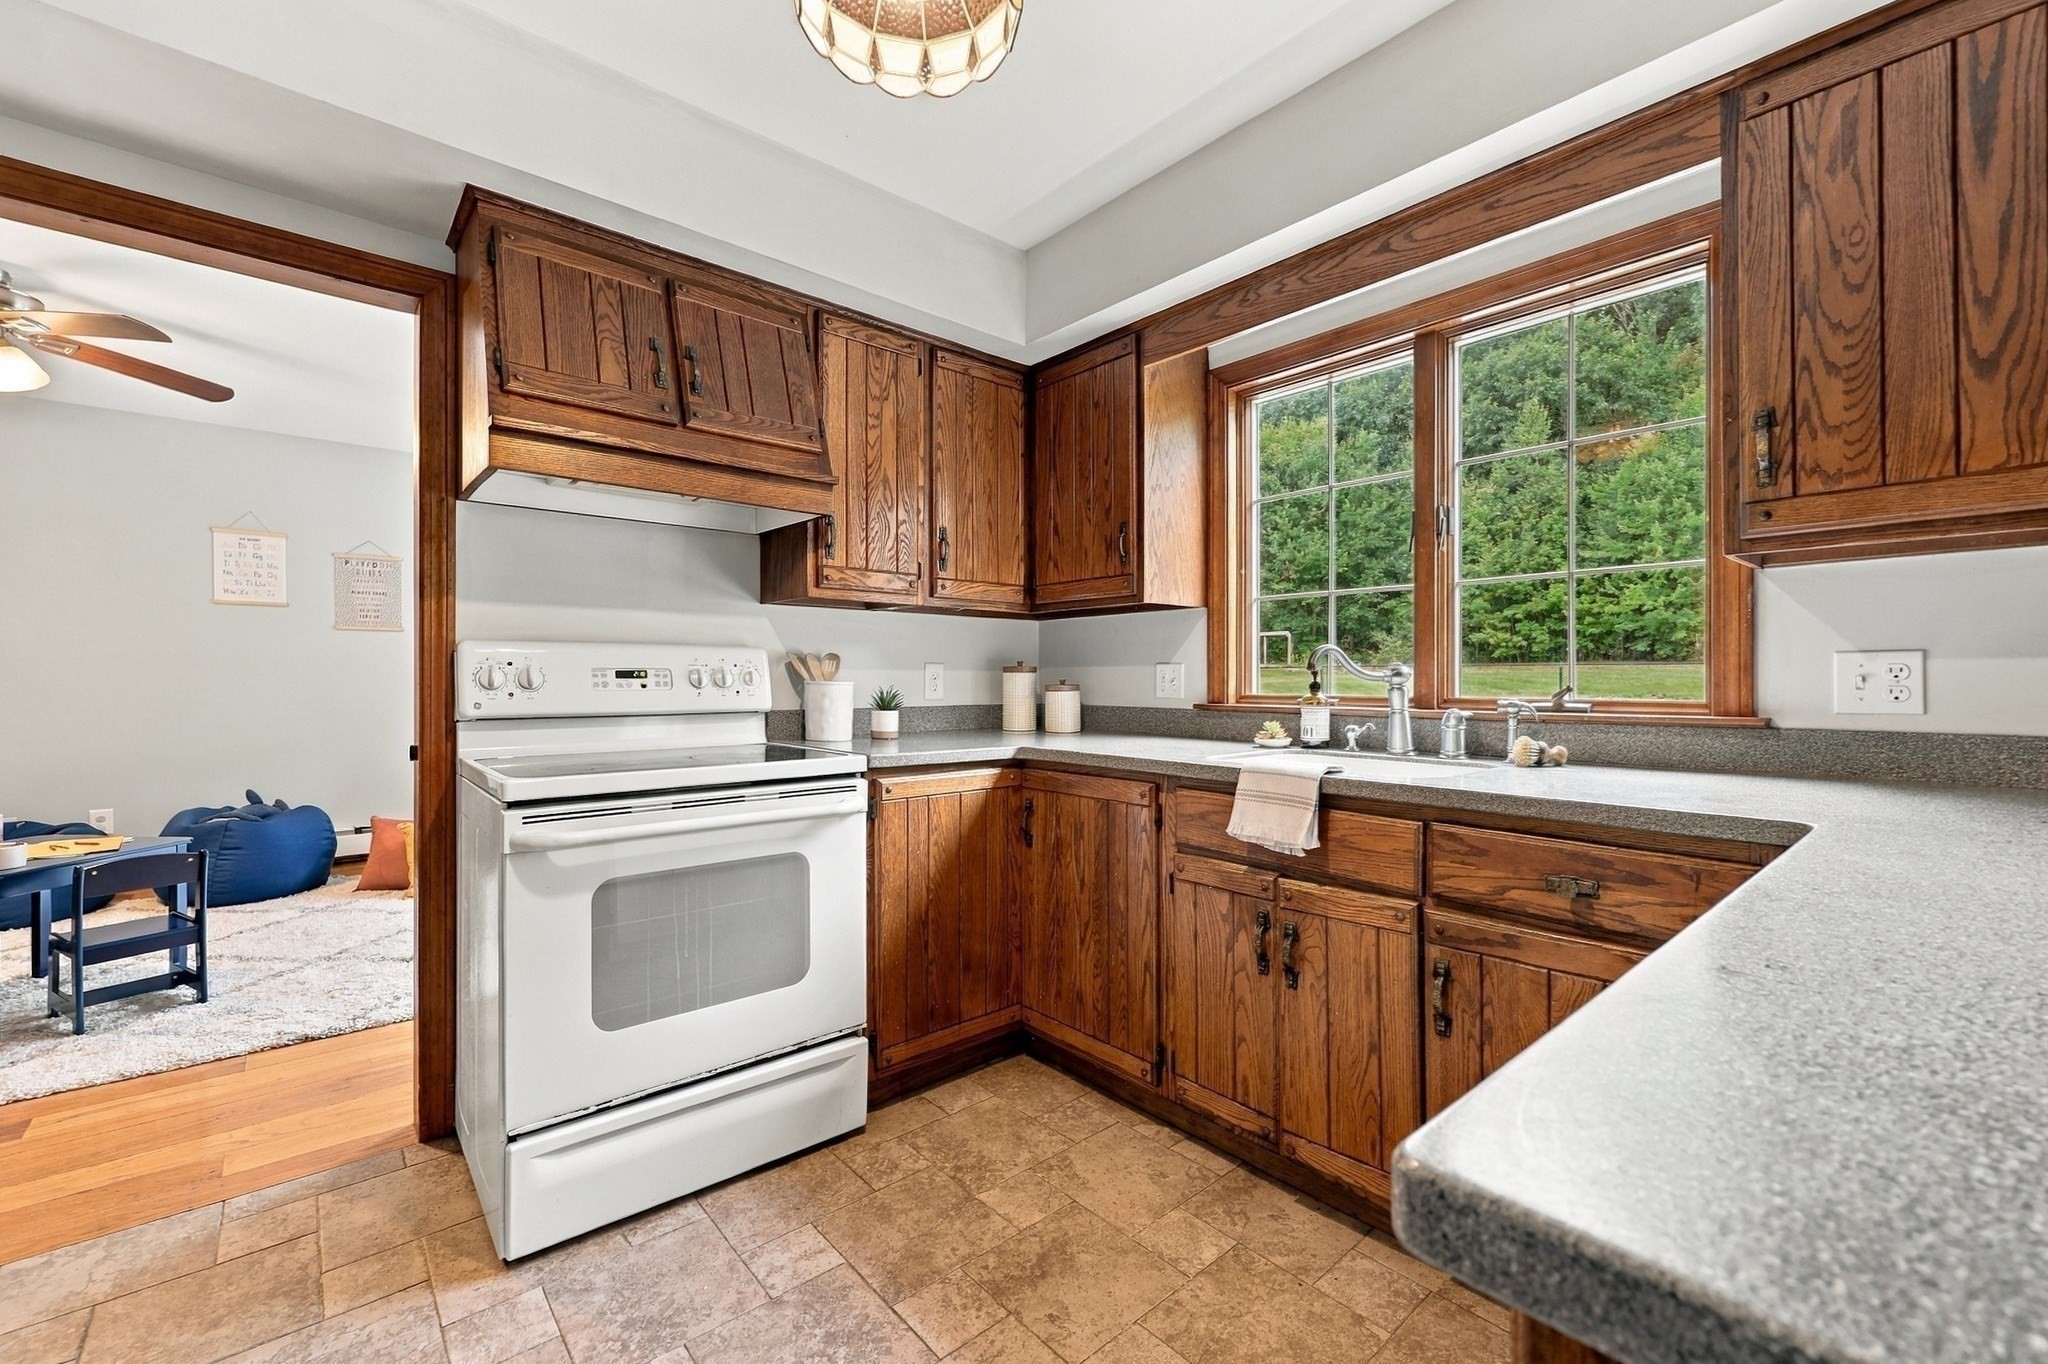
Kitchen with warm wood cabinets, a large tree-facing window, and a white electric range.
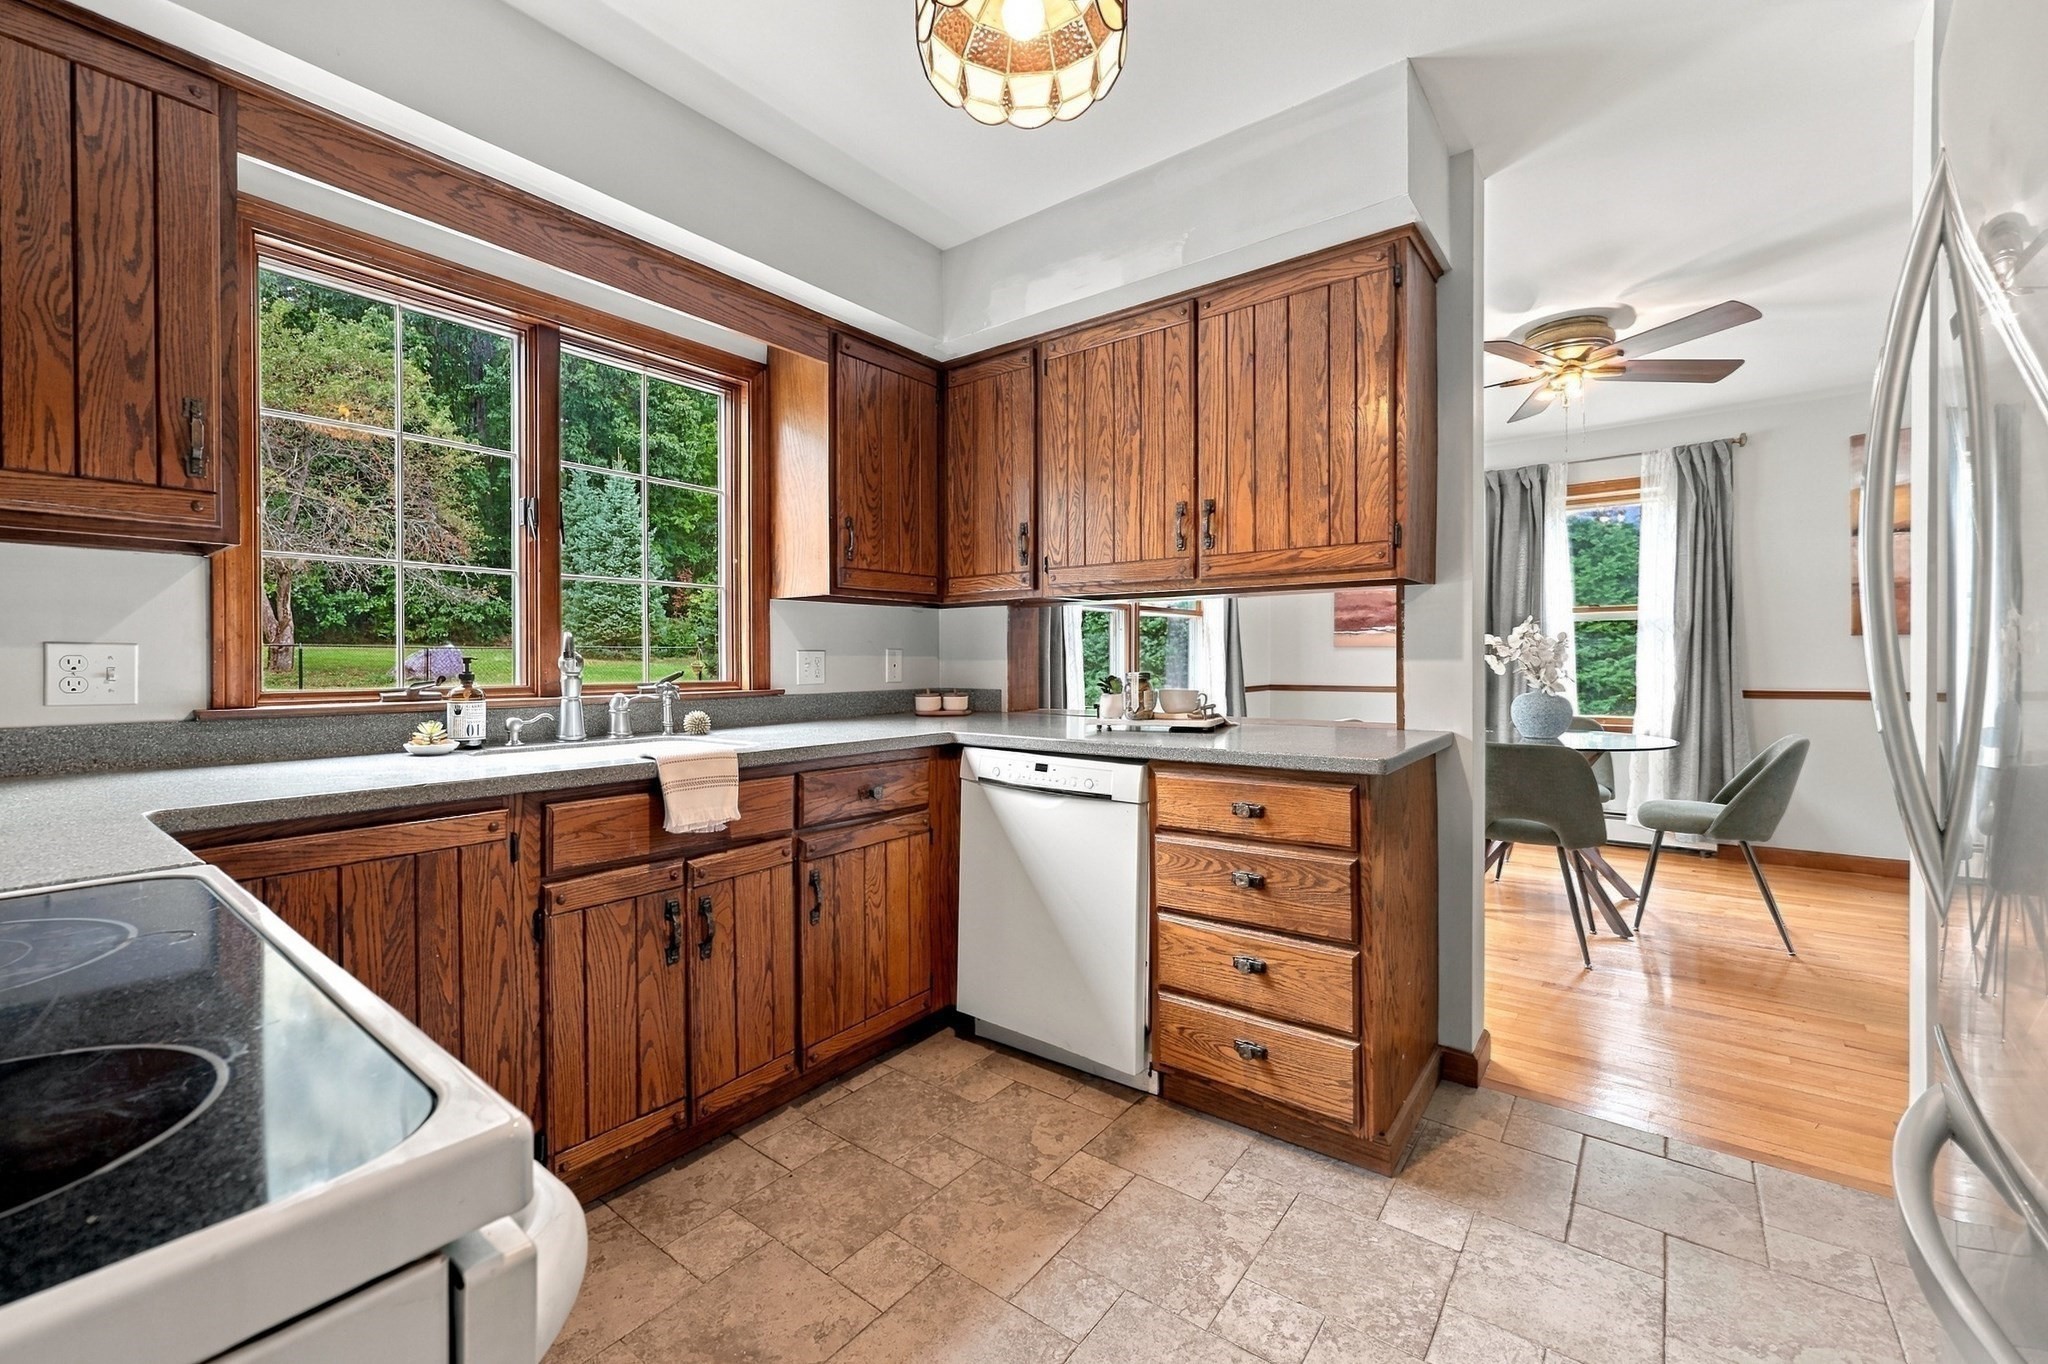
Kitchen with warm wood cabinets, a window above the sink, and an adjoining dining area.
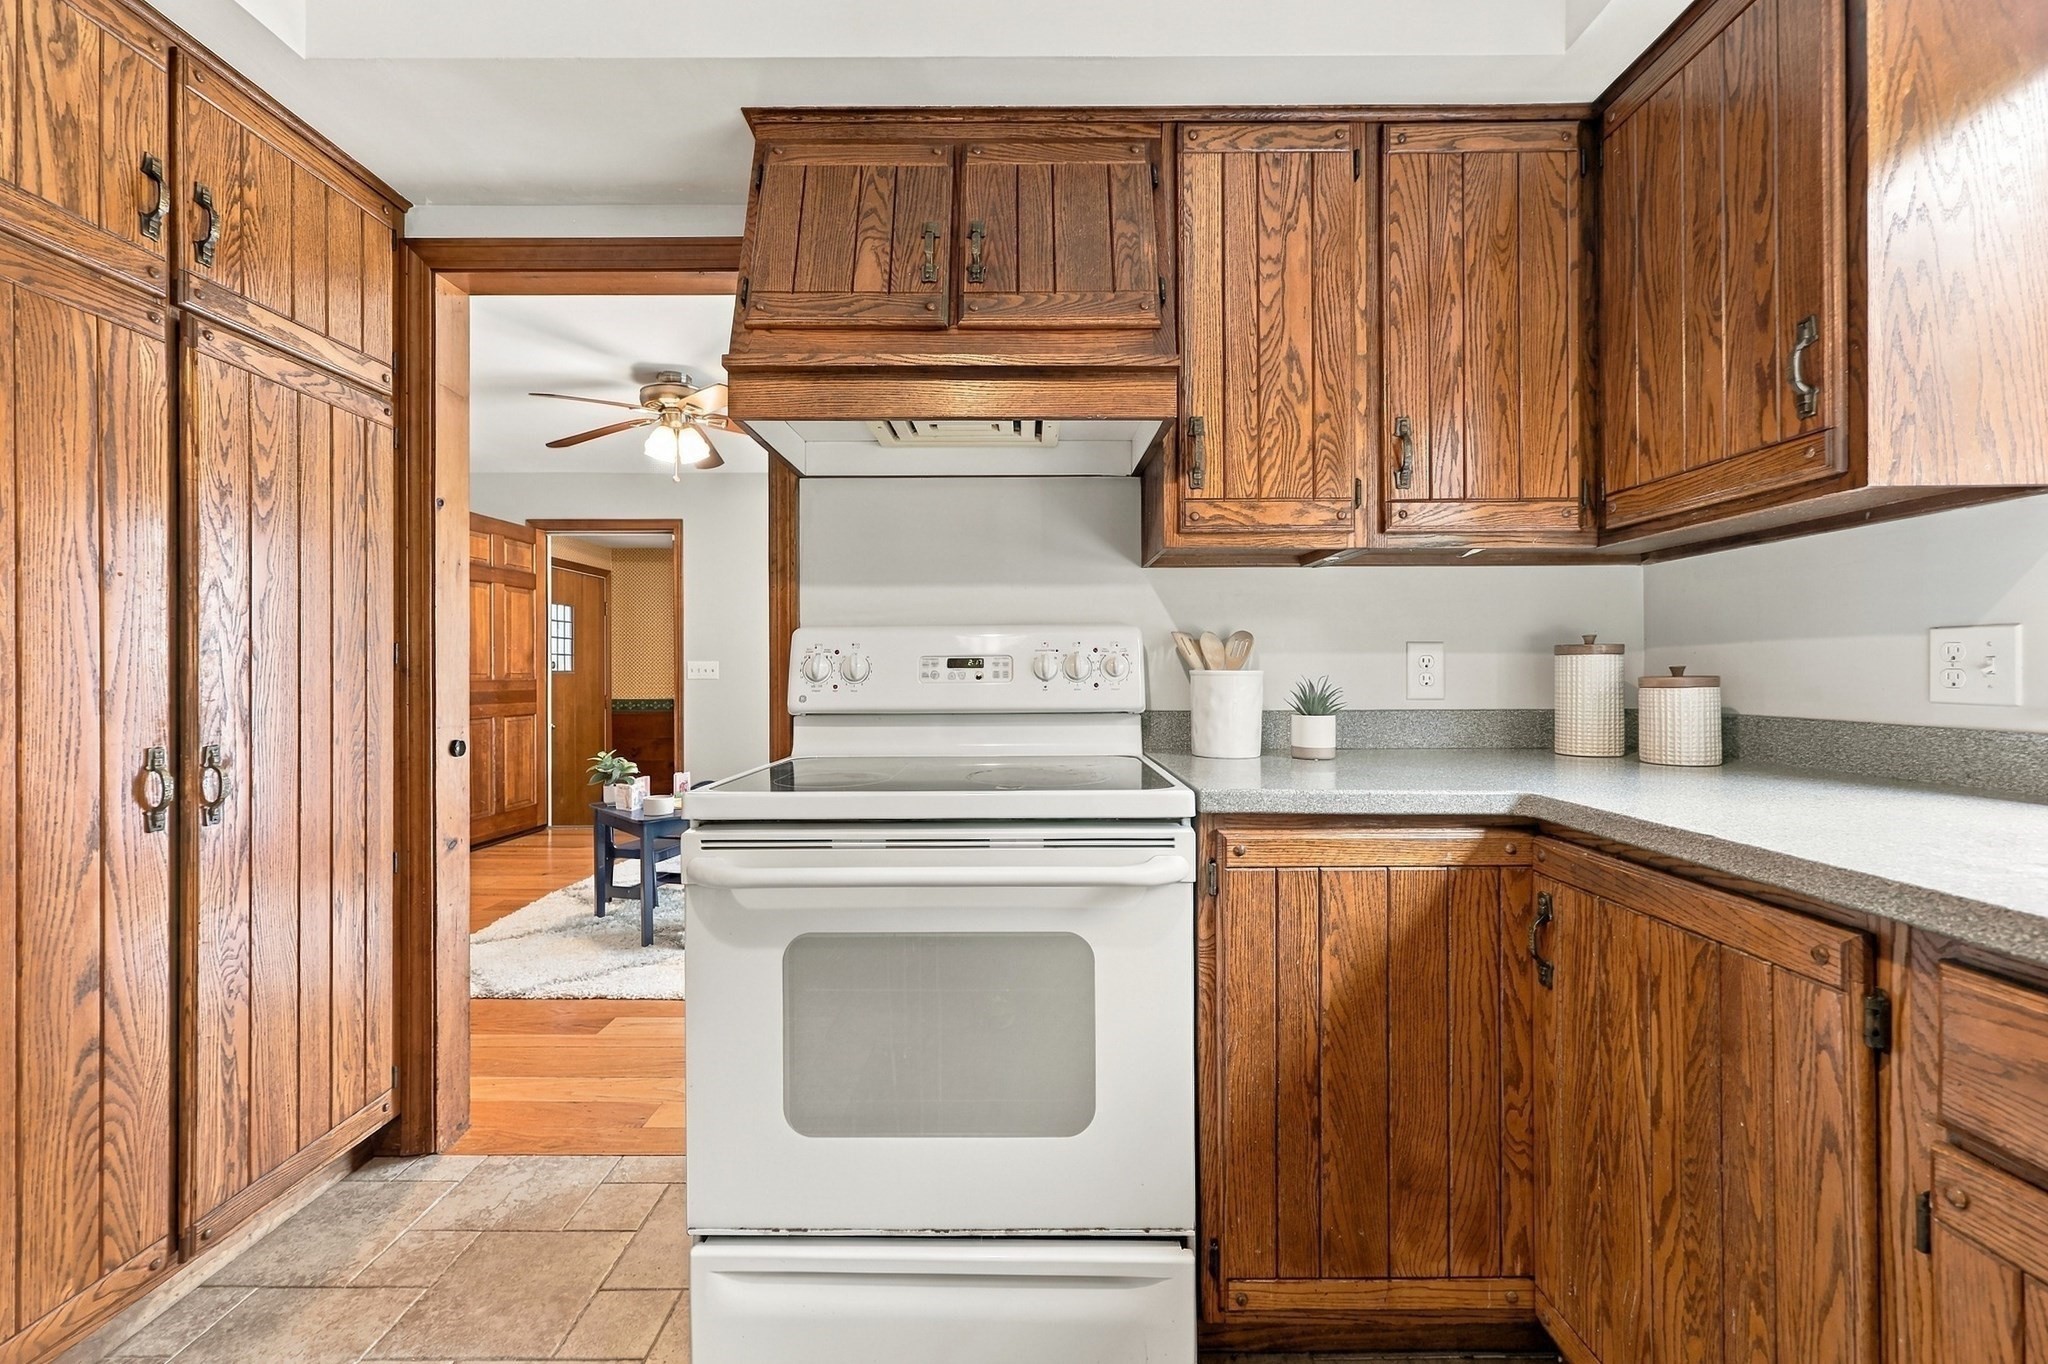
Kitchen with extensive wood cabinetry, gray countertops, and a white range.
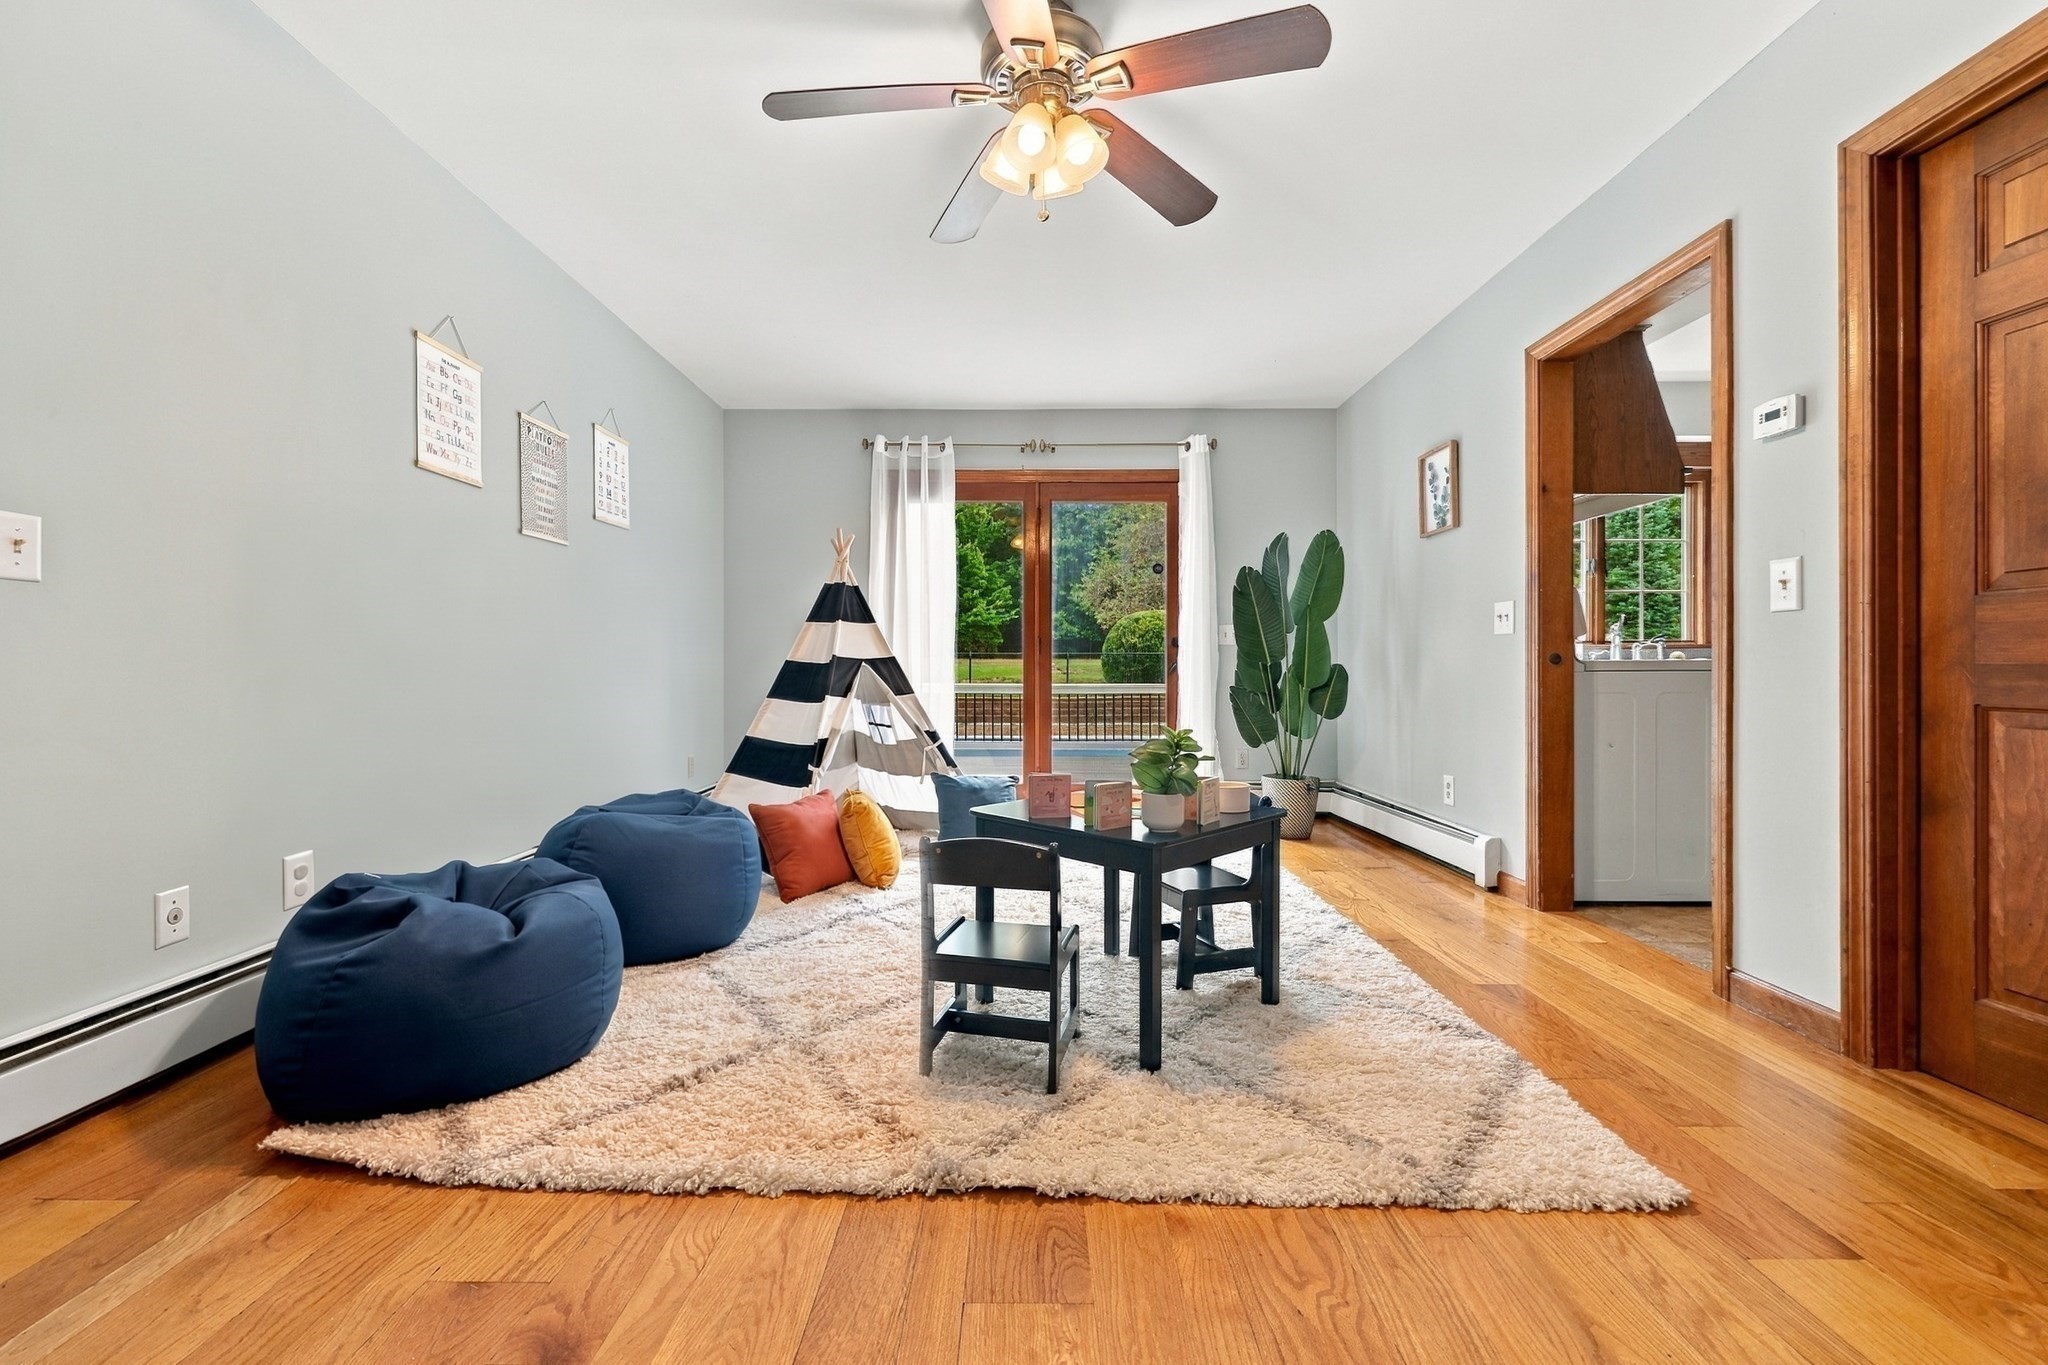
Playroom with navy beanbag chairs, a striped teepee, and glass doors to a deck.
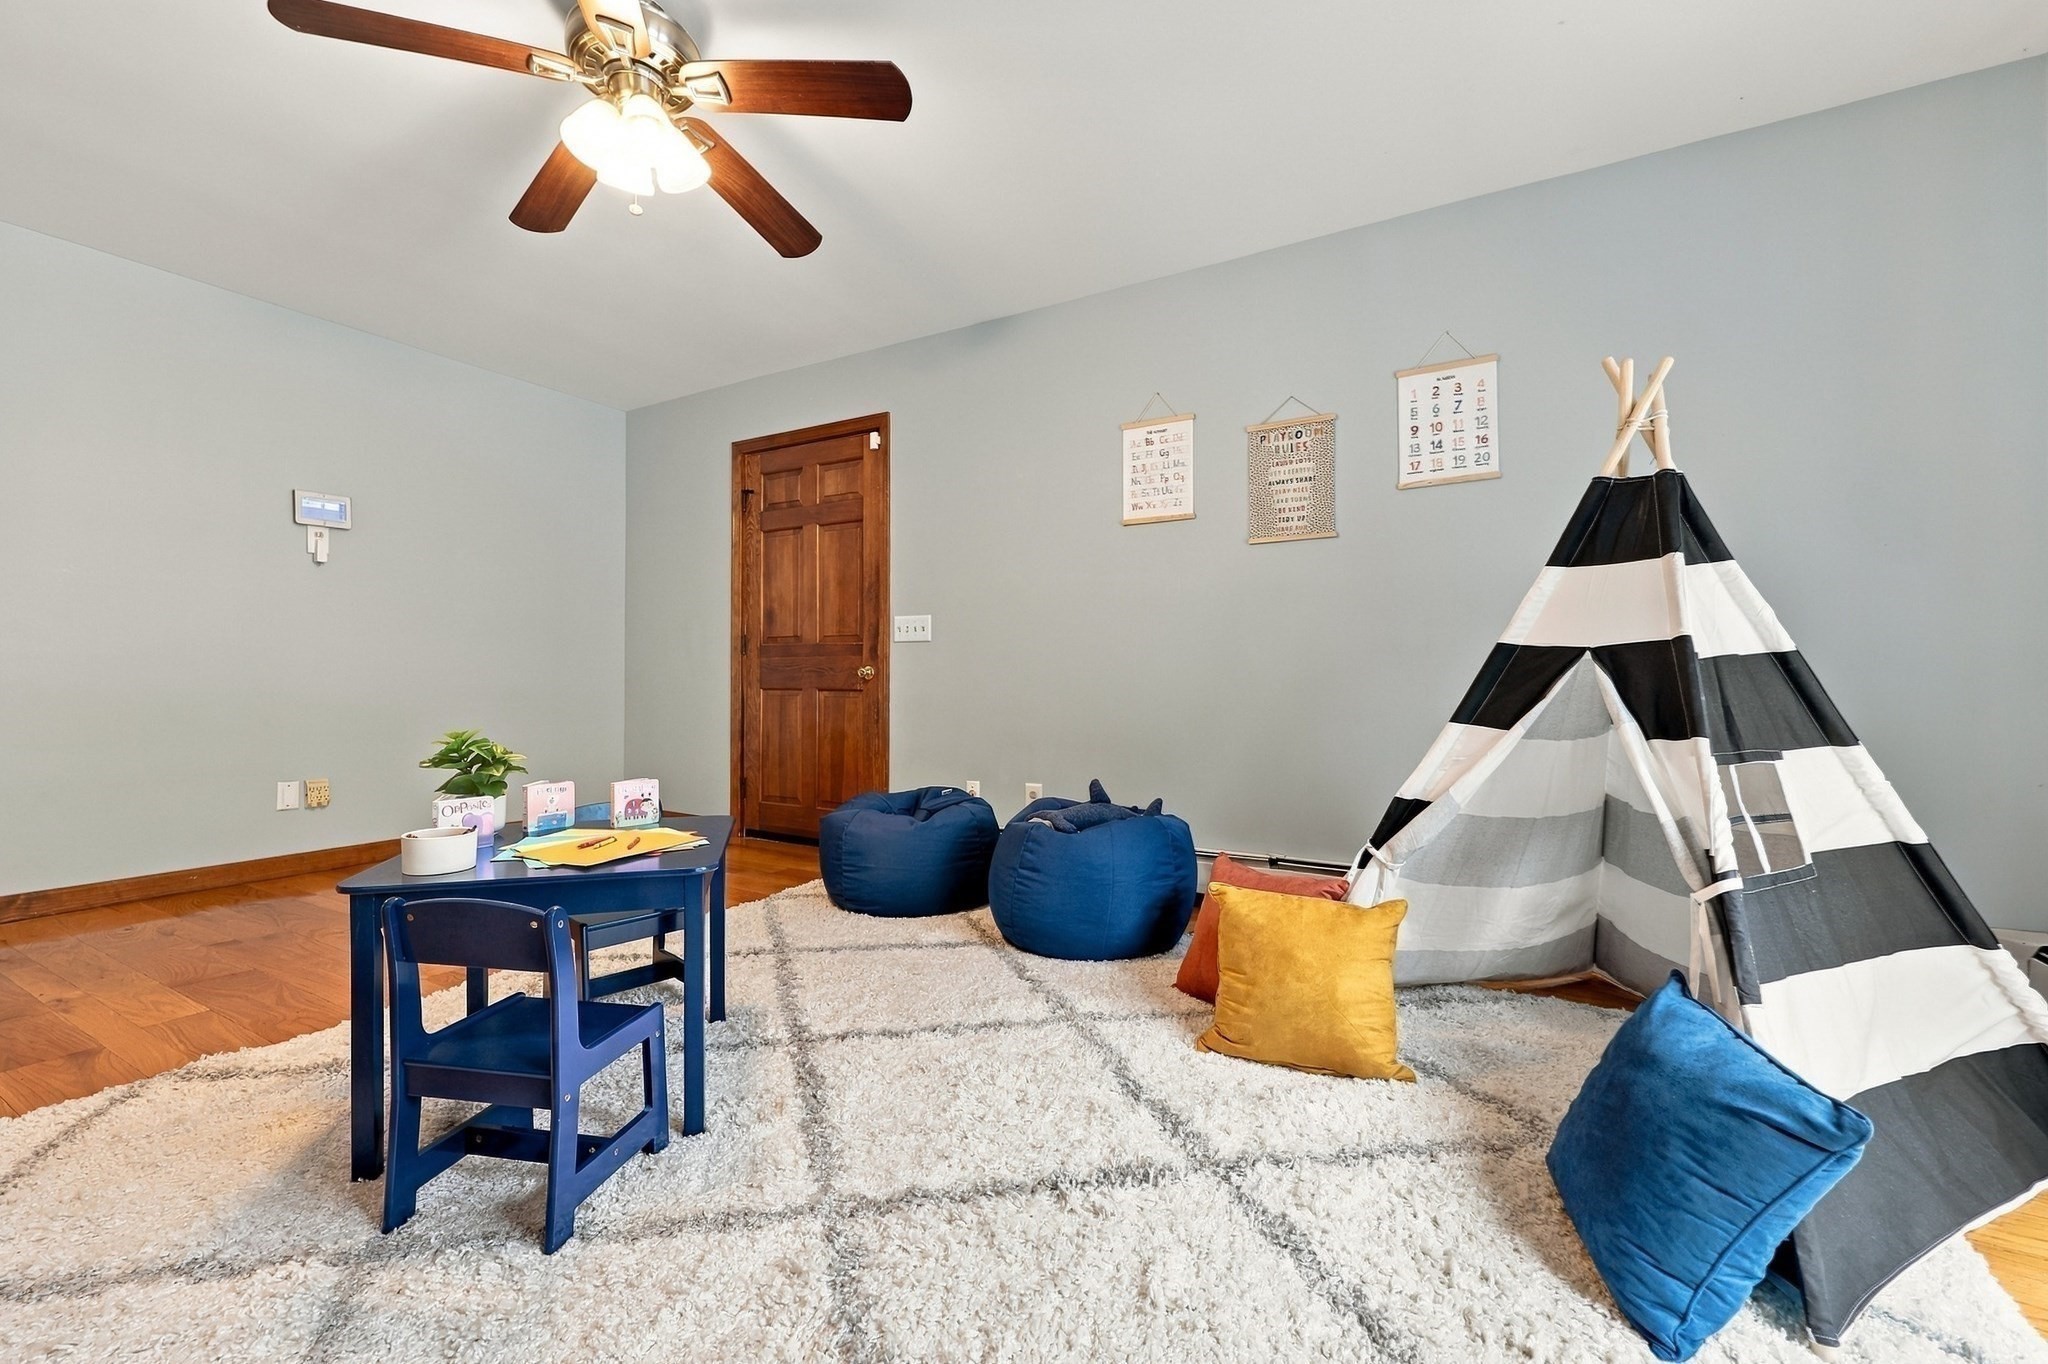
Furnished playroom with a striped teepee, blue beanbag chairs, and a small table on a shag rug.
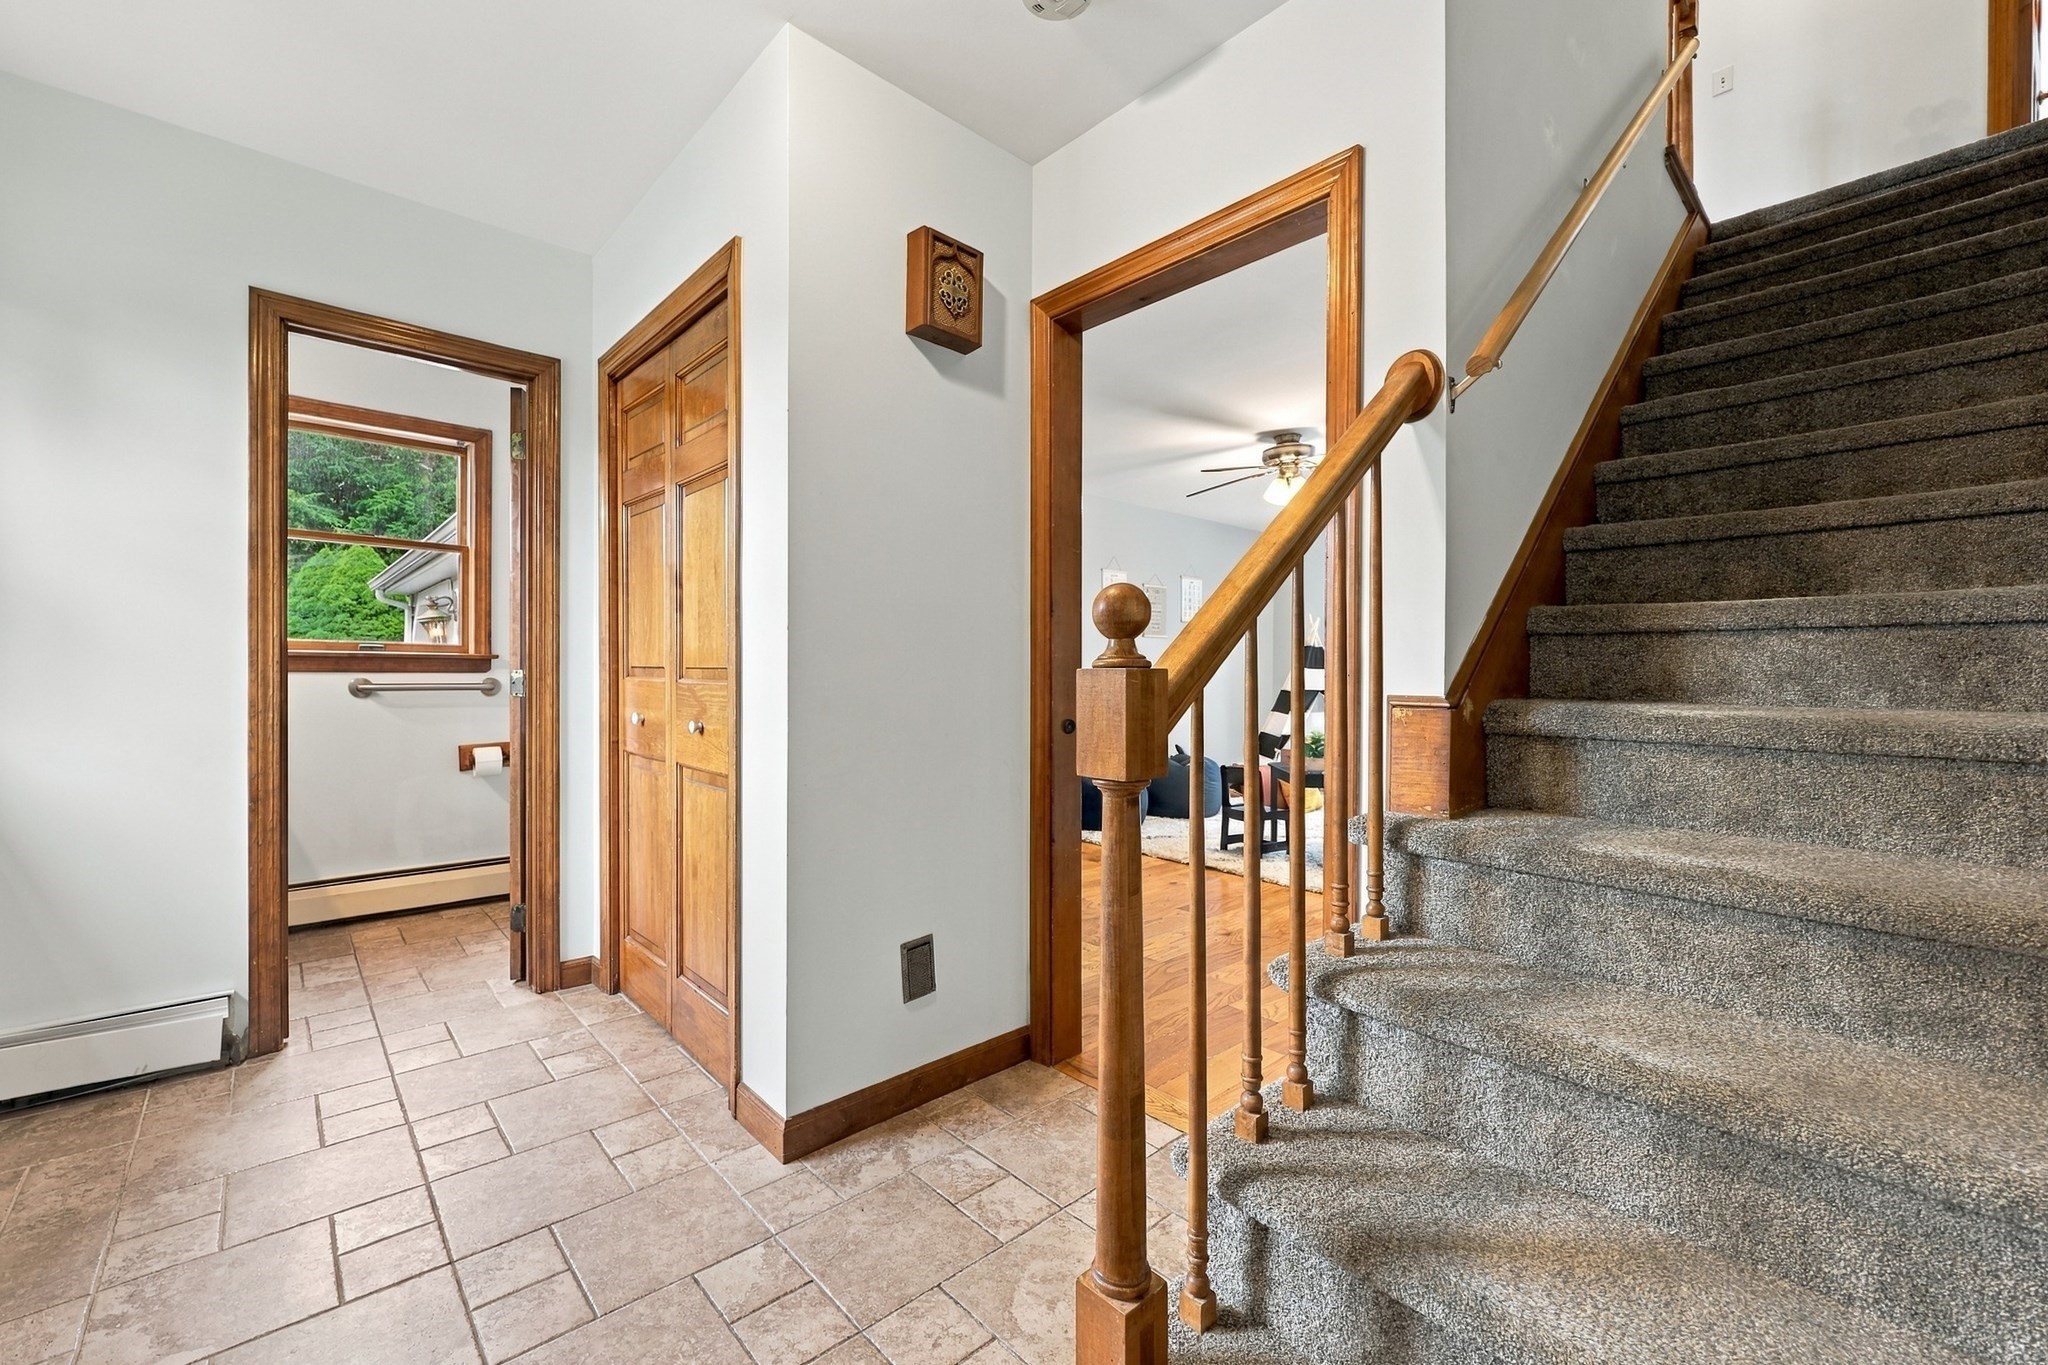
Home entryway with tiled floor, wooden trim, carpeted stairs, and doorways to a bathroom and living room.
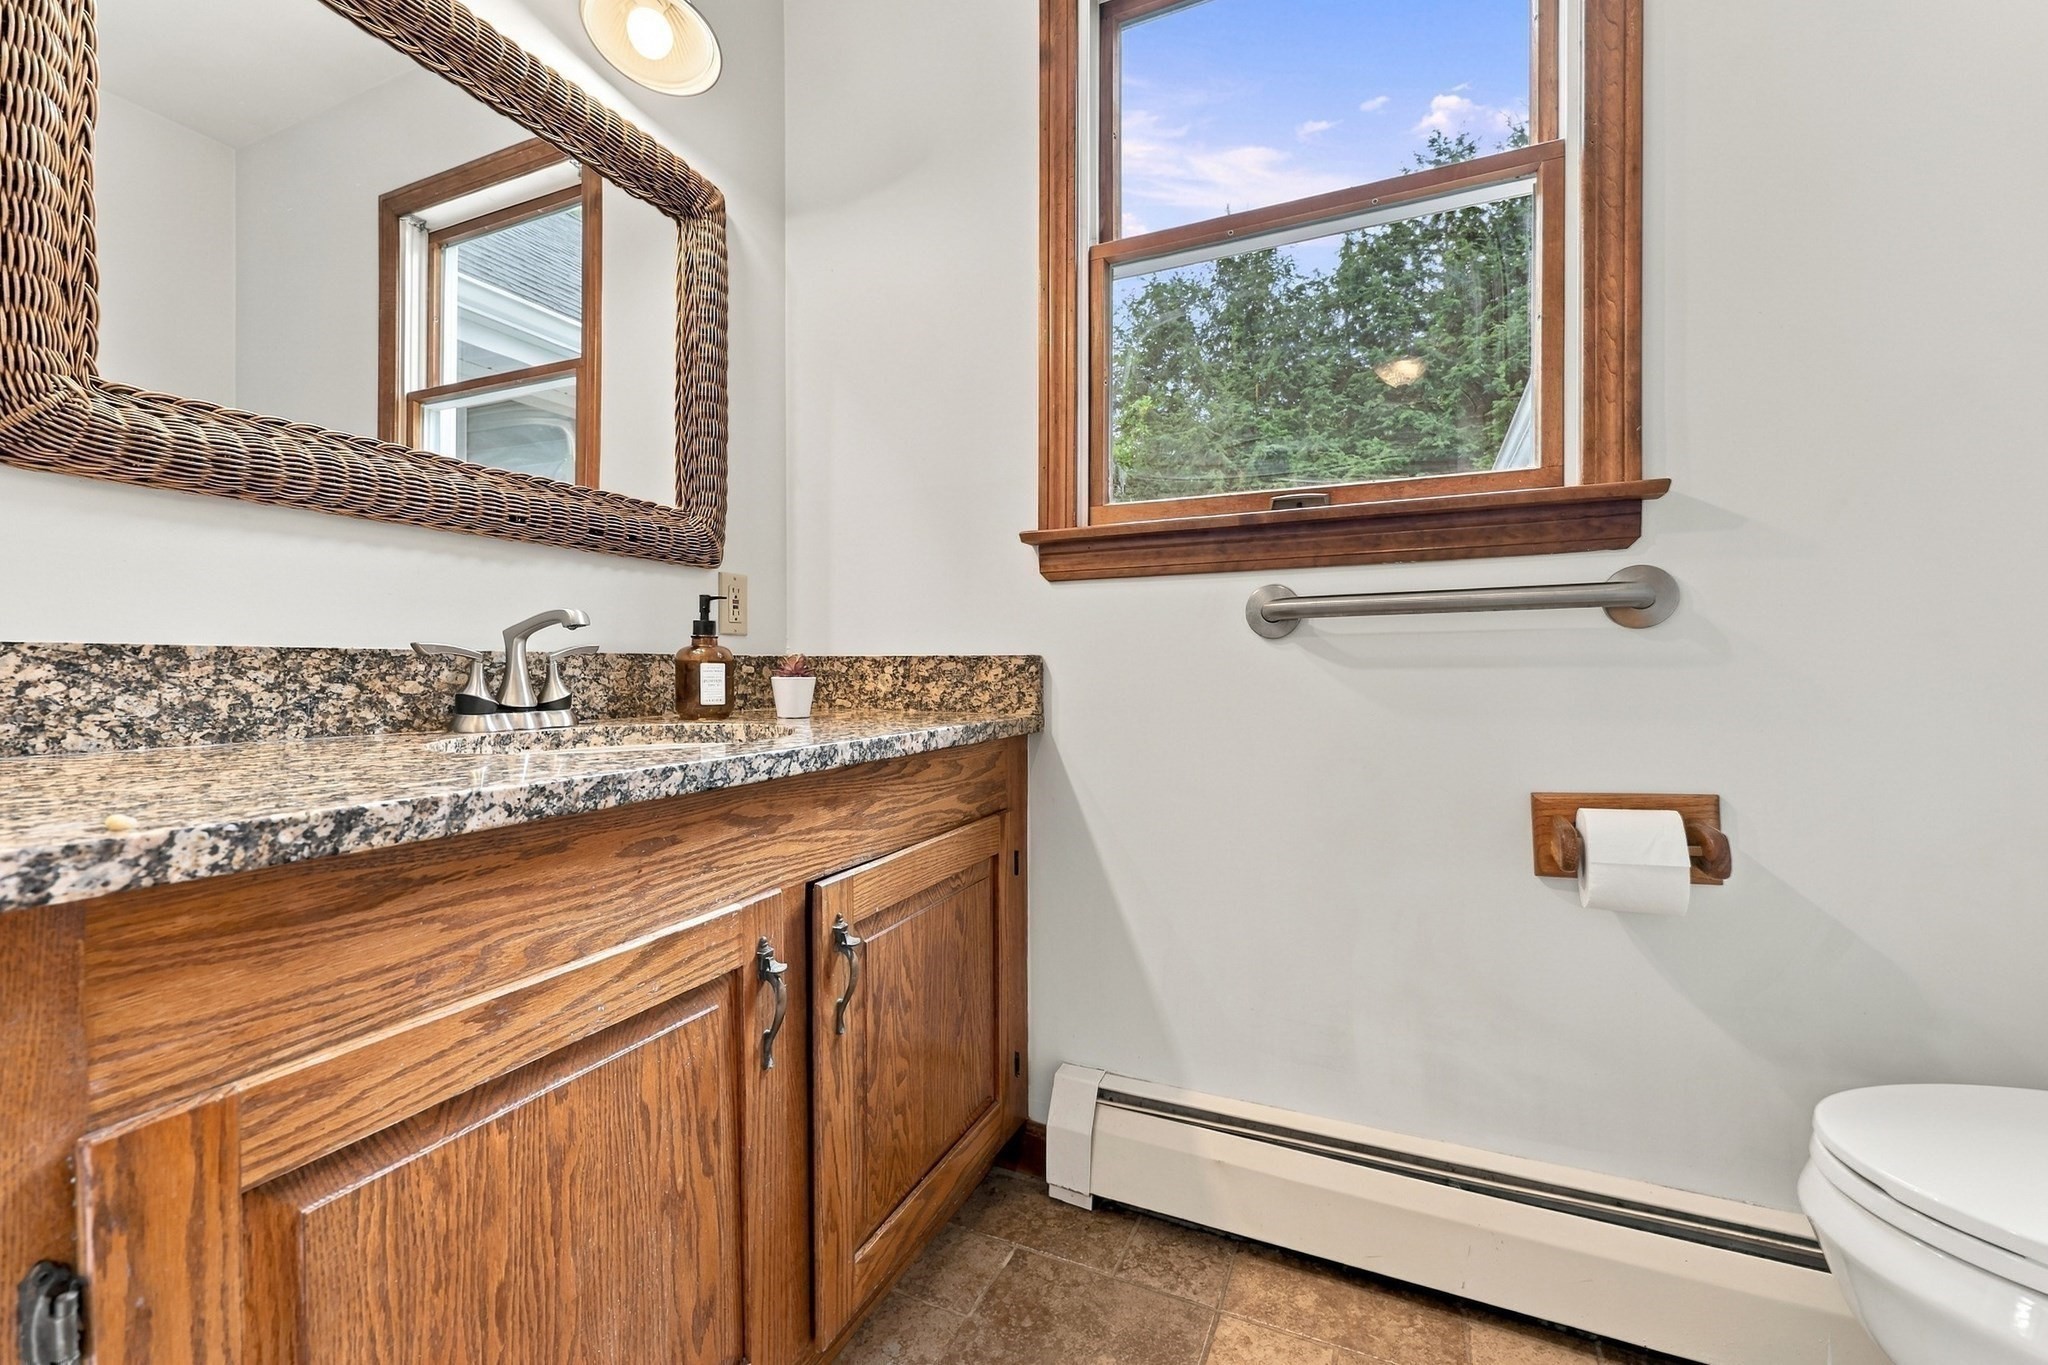
Bathroom with a wood vanity, granite countertop, and wood-trimmed window overlooking trees.
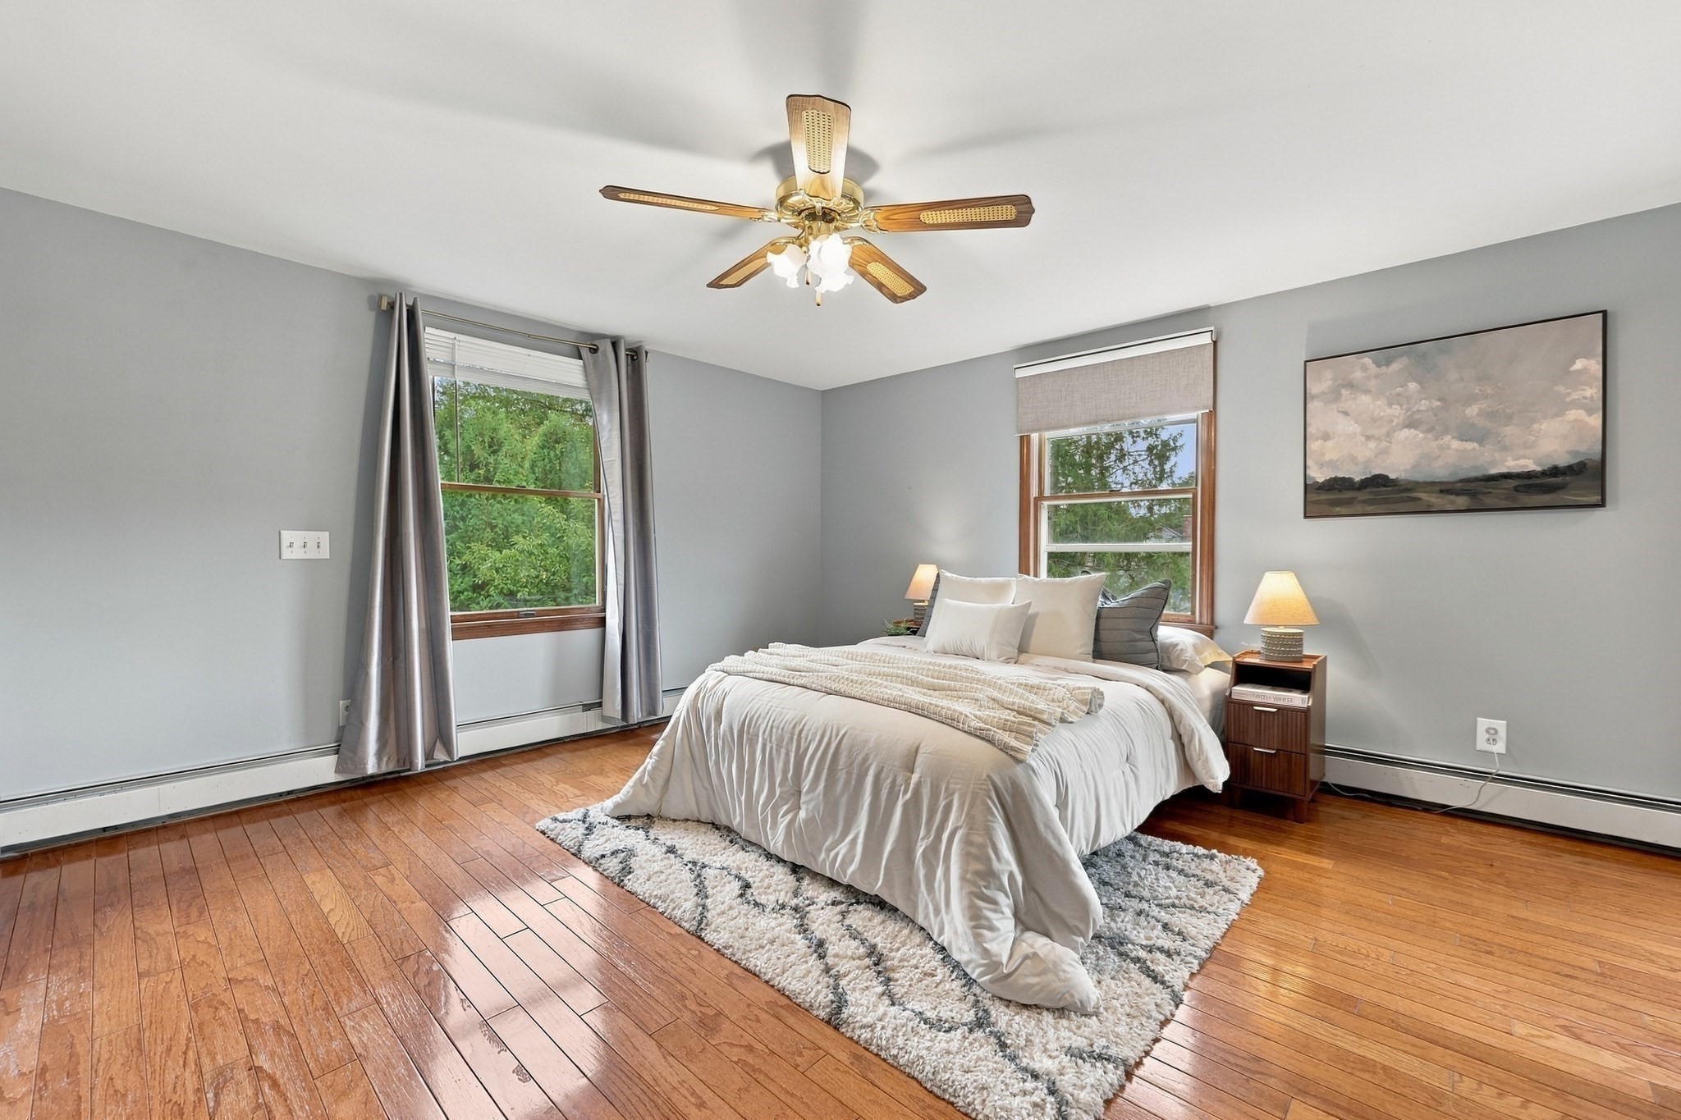
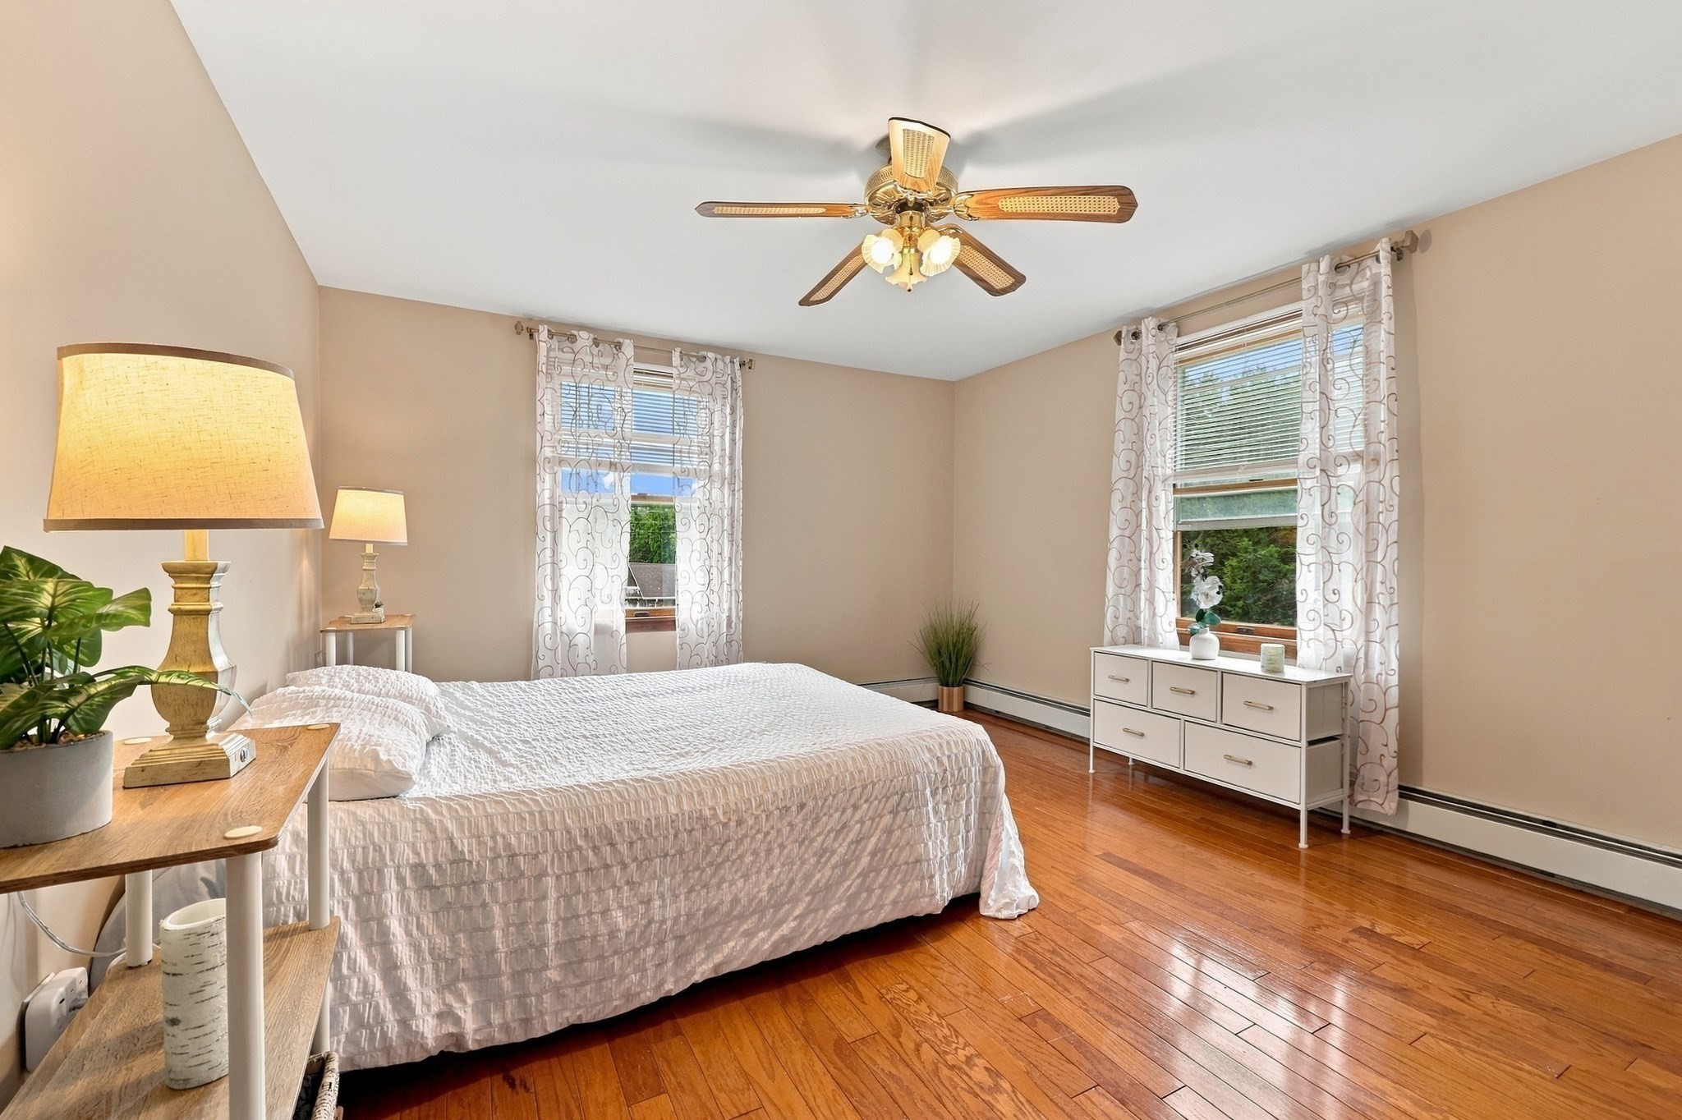
Bedroom with a white bed, warm hardwood floors, two windows, and a ceiling fan.
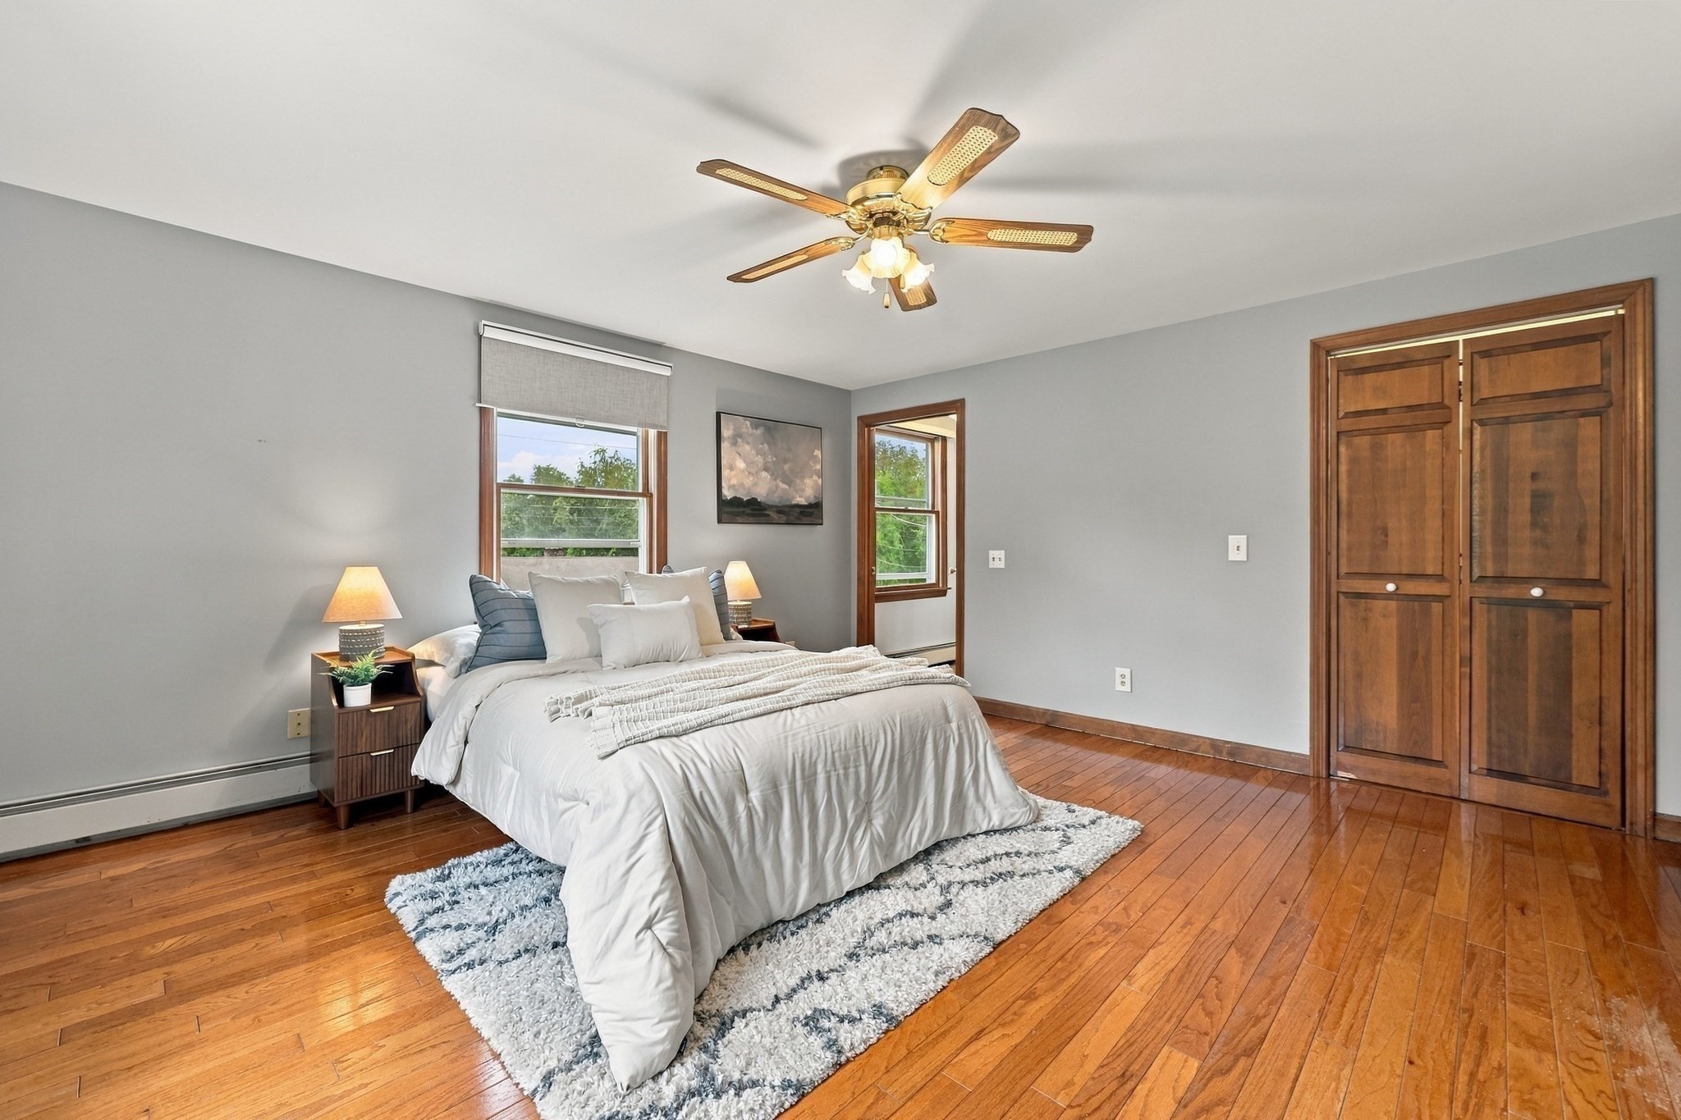
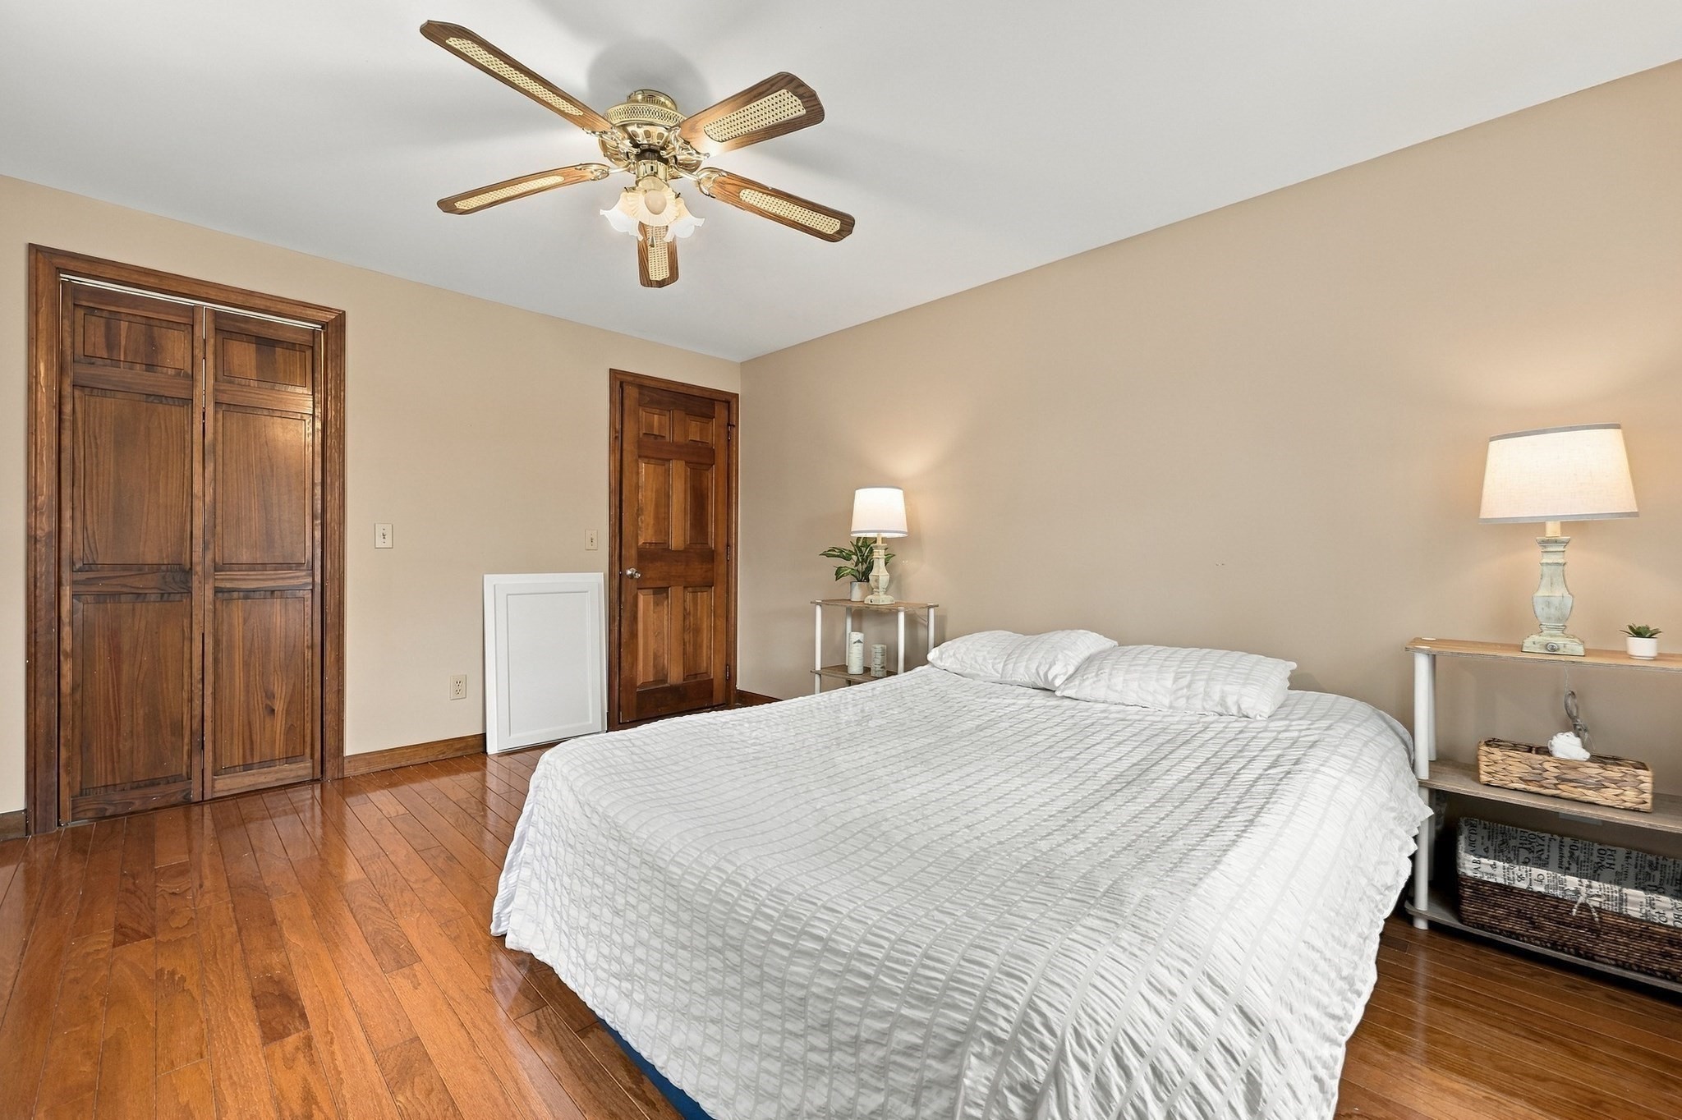
Furnished bedroom with a white bed, polished hardwood floors, and wood double closet doors.
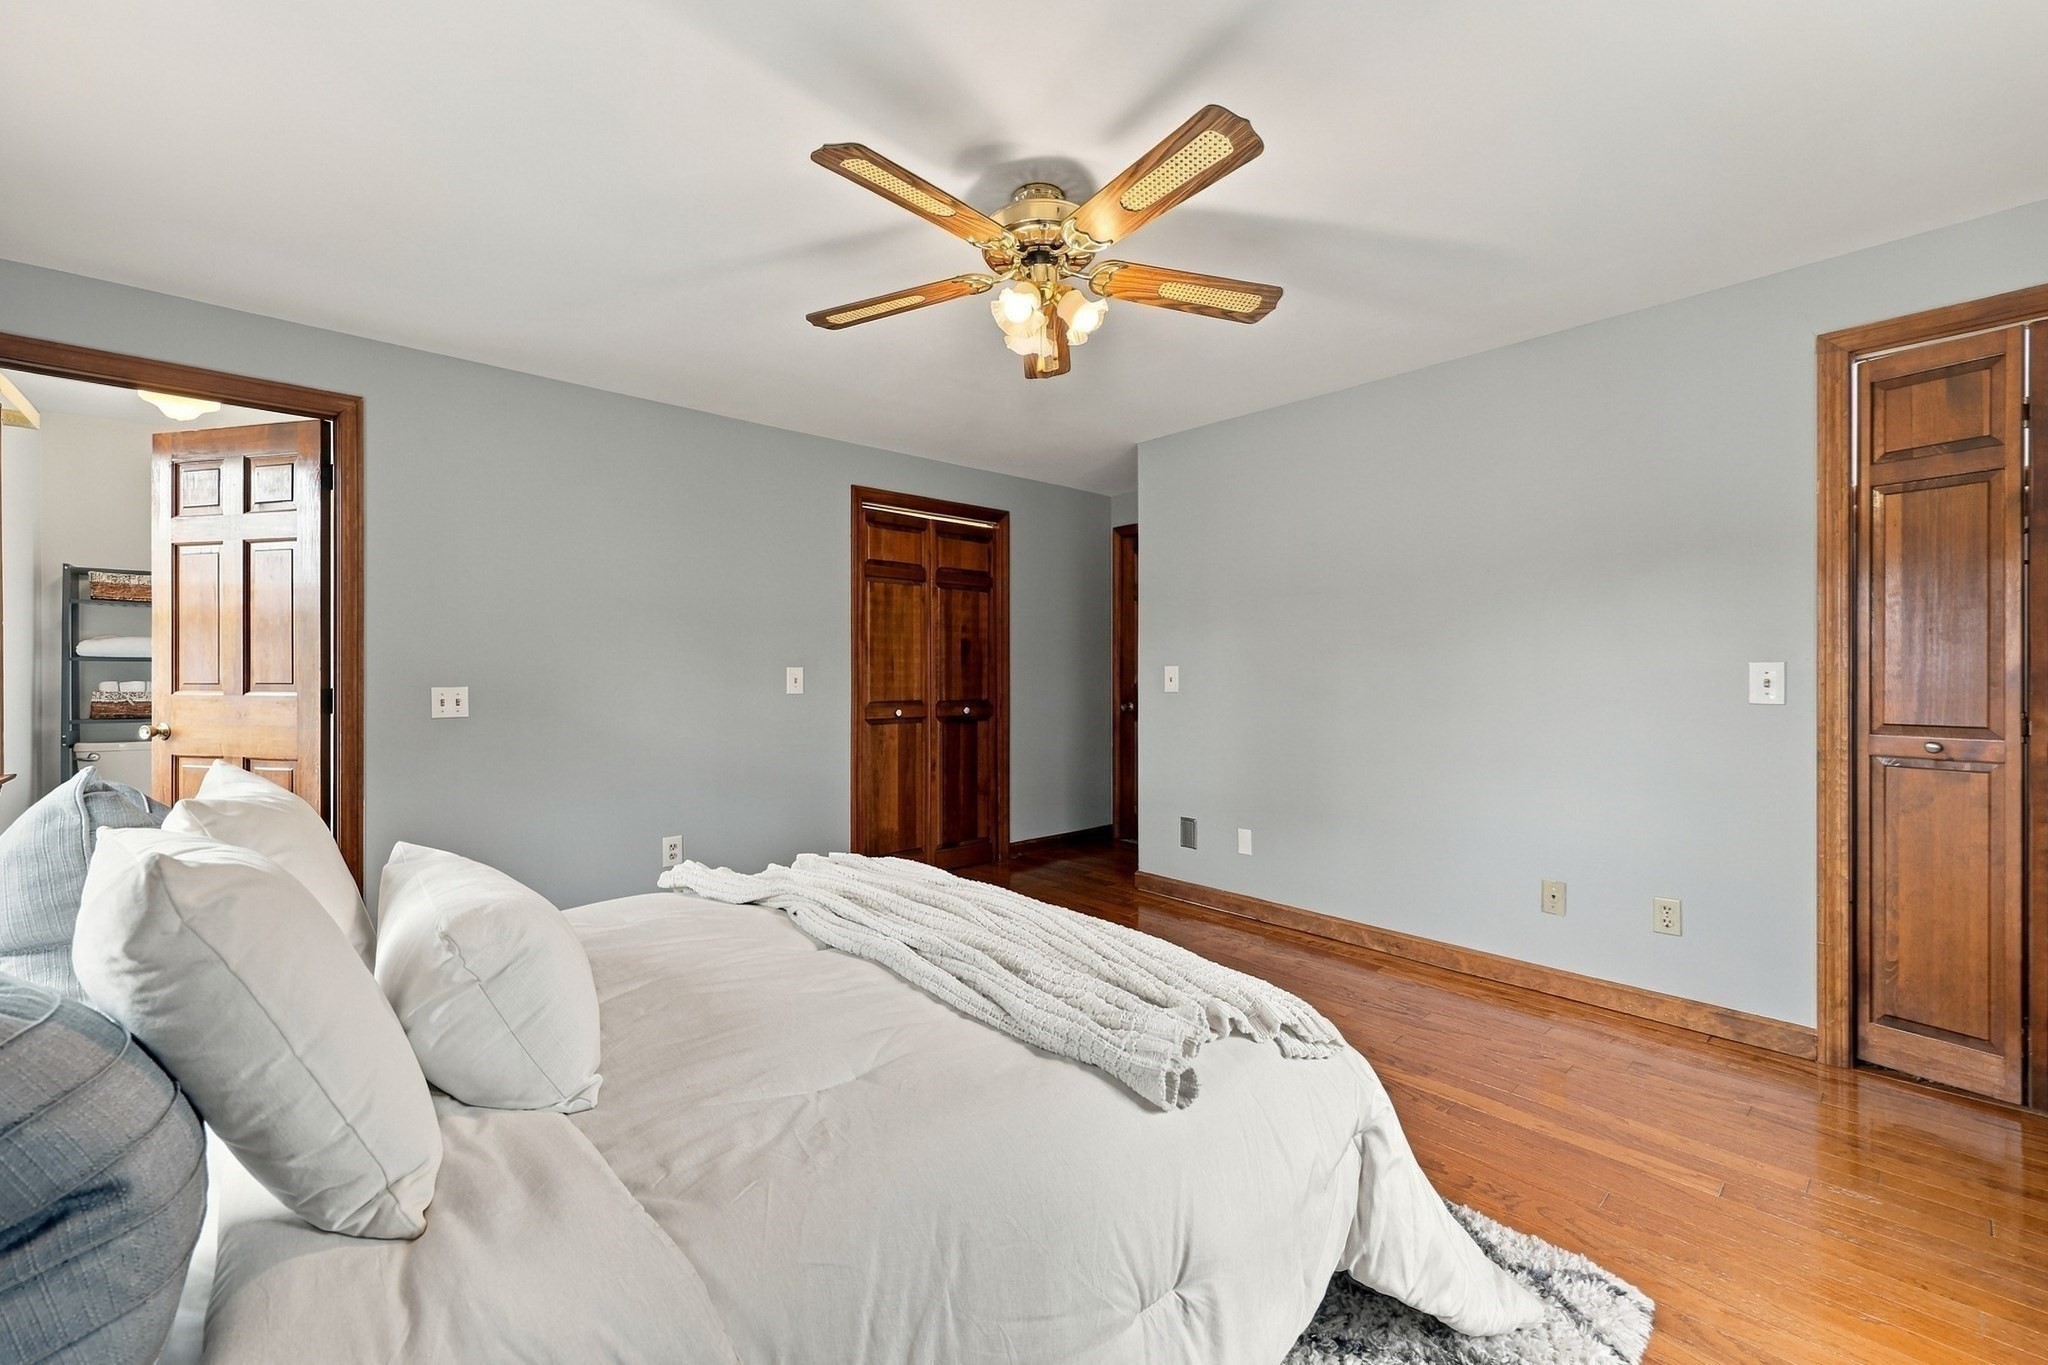
Bedroom with white bedding, hardwood floors, and a wood-blade ceiling fan.
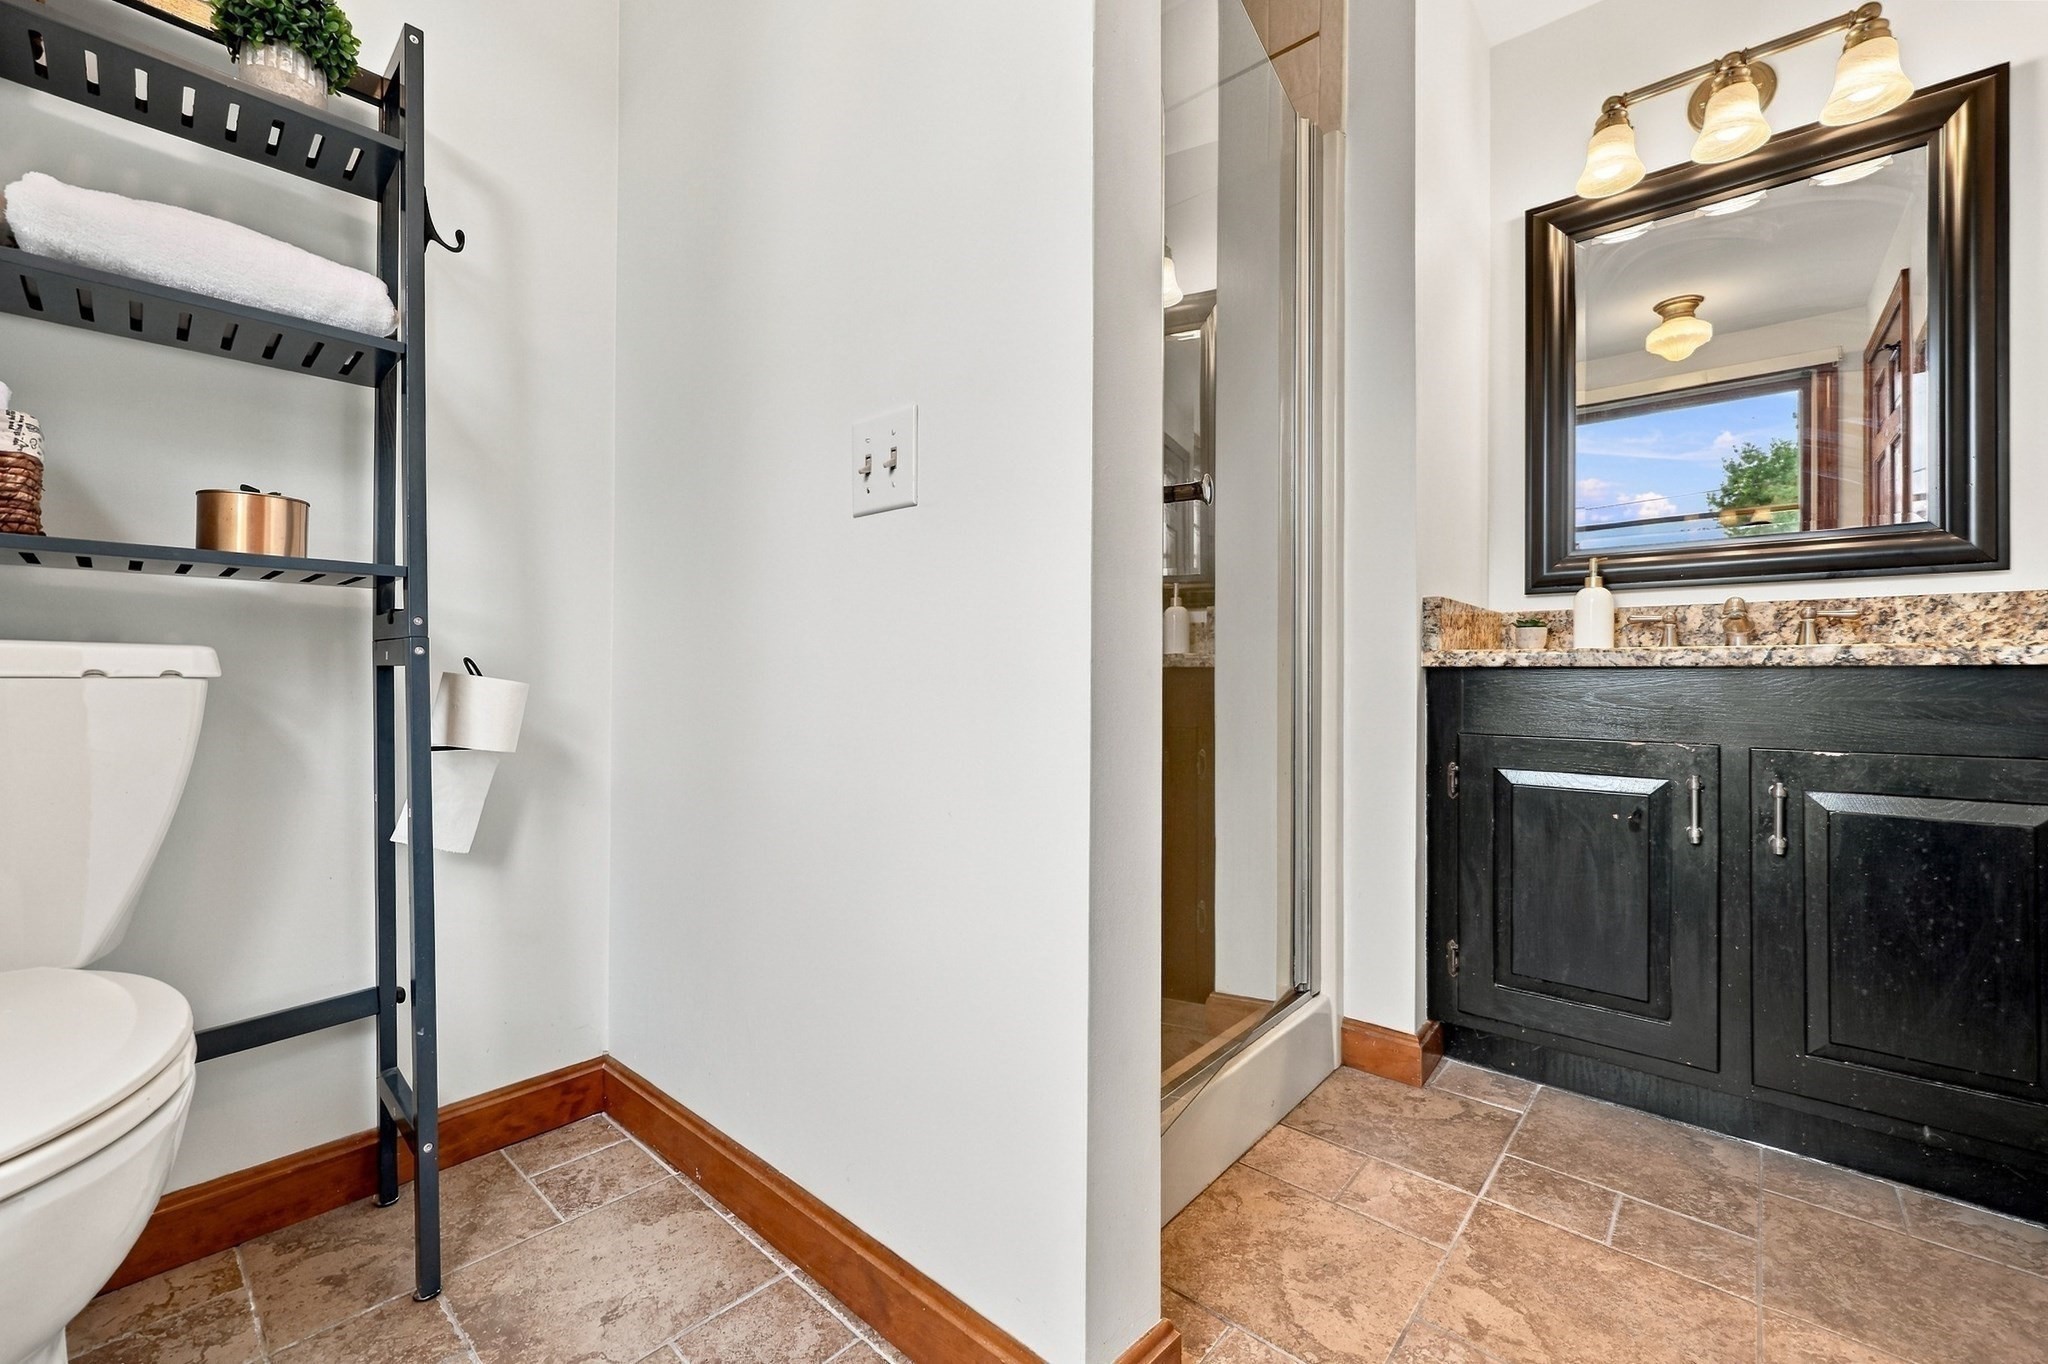
Bathroom with a glass shower and black vanity topped with granite.
Bedroom with a white bed, polished hardwood floors, two curtained windows, and a ceiling fan.
Bedroom with a large white bed, polished hardwood floors, and dark wood closet doors.
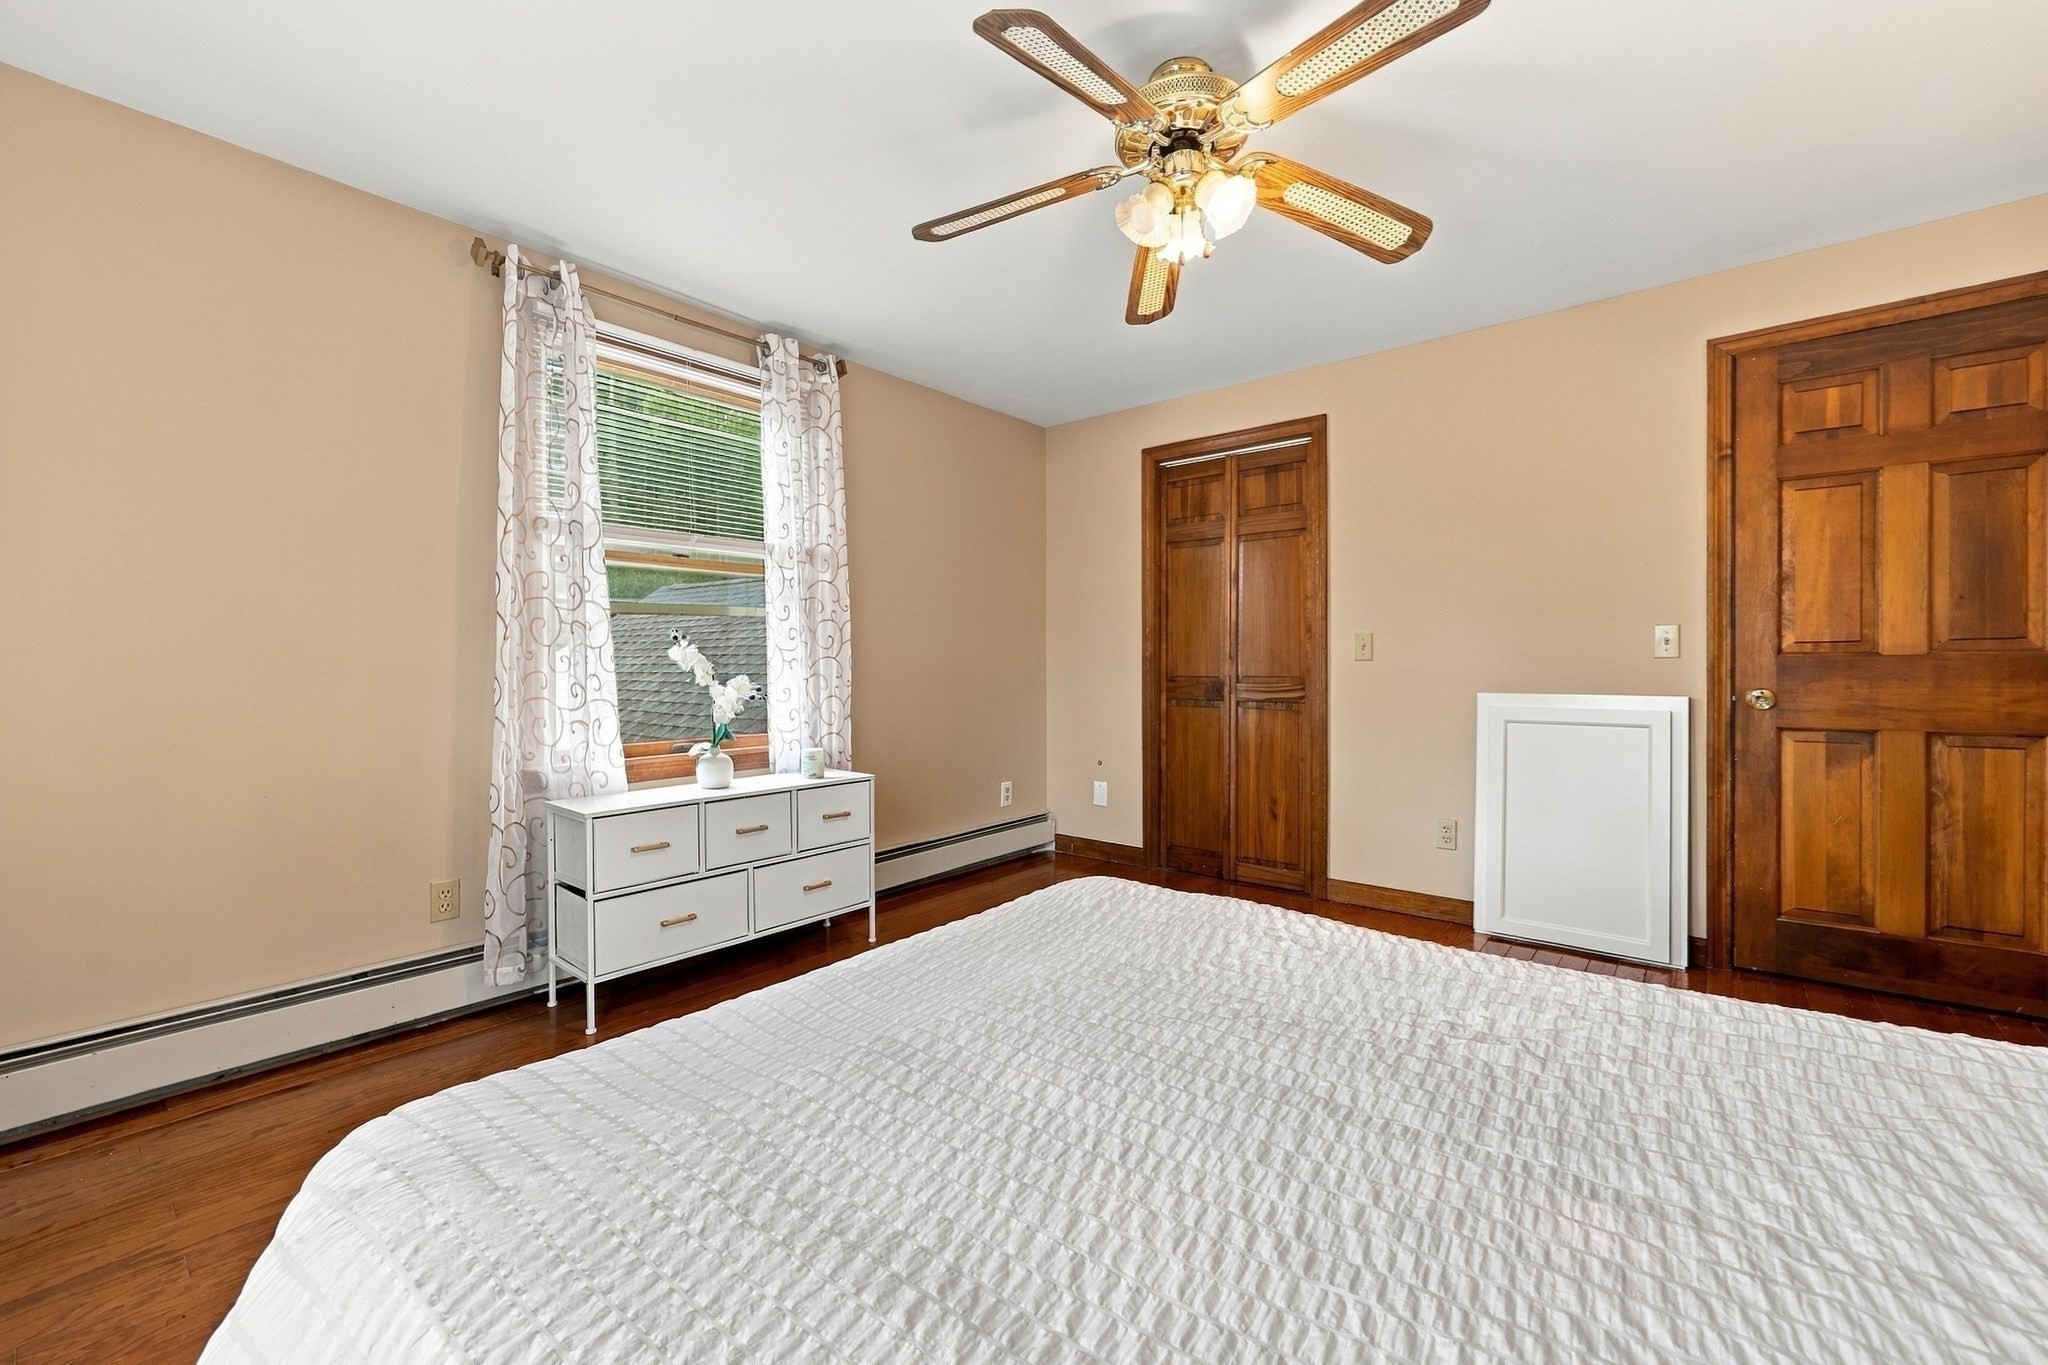
Bedroom with a white quilted bed, hardwood floors, and warm wood doors.
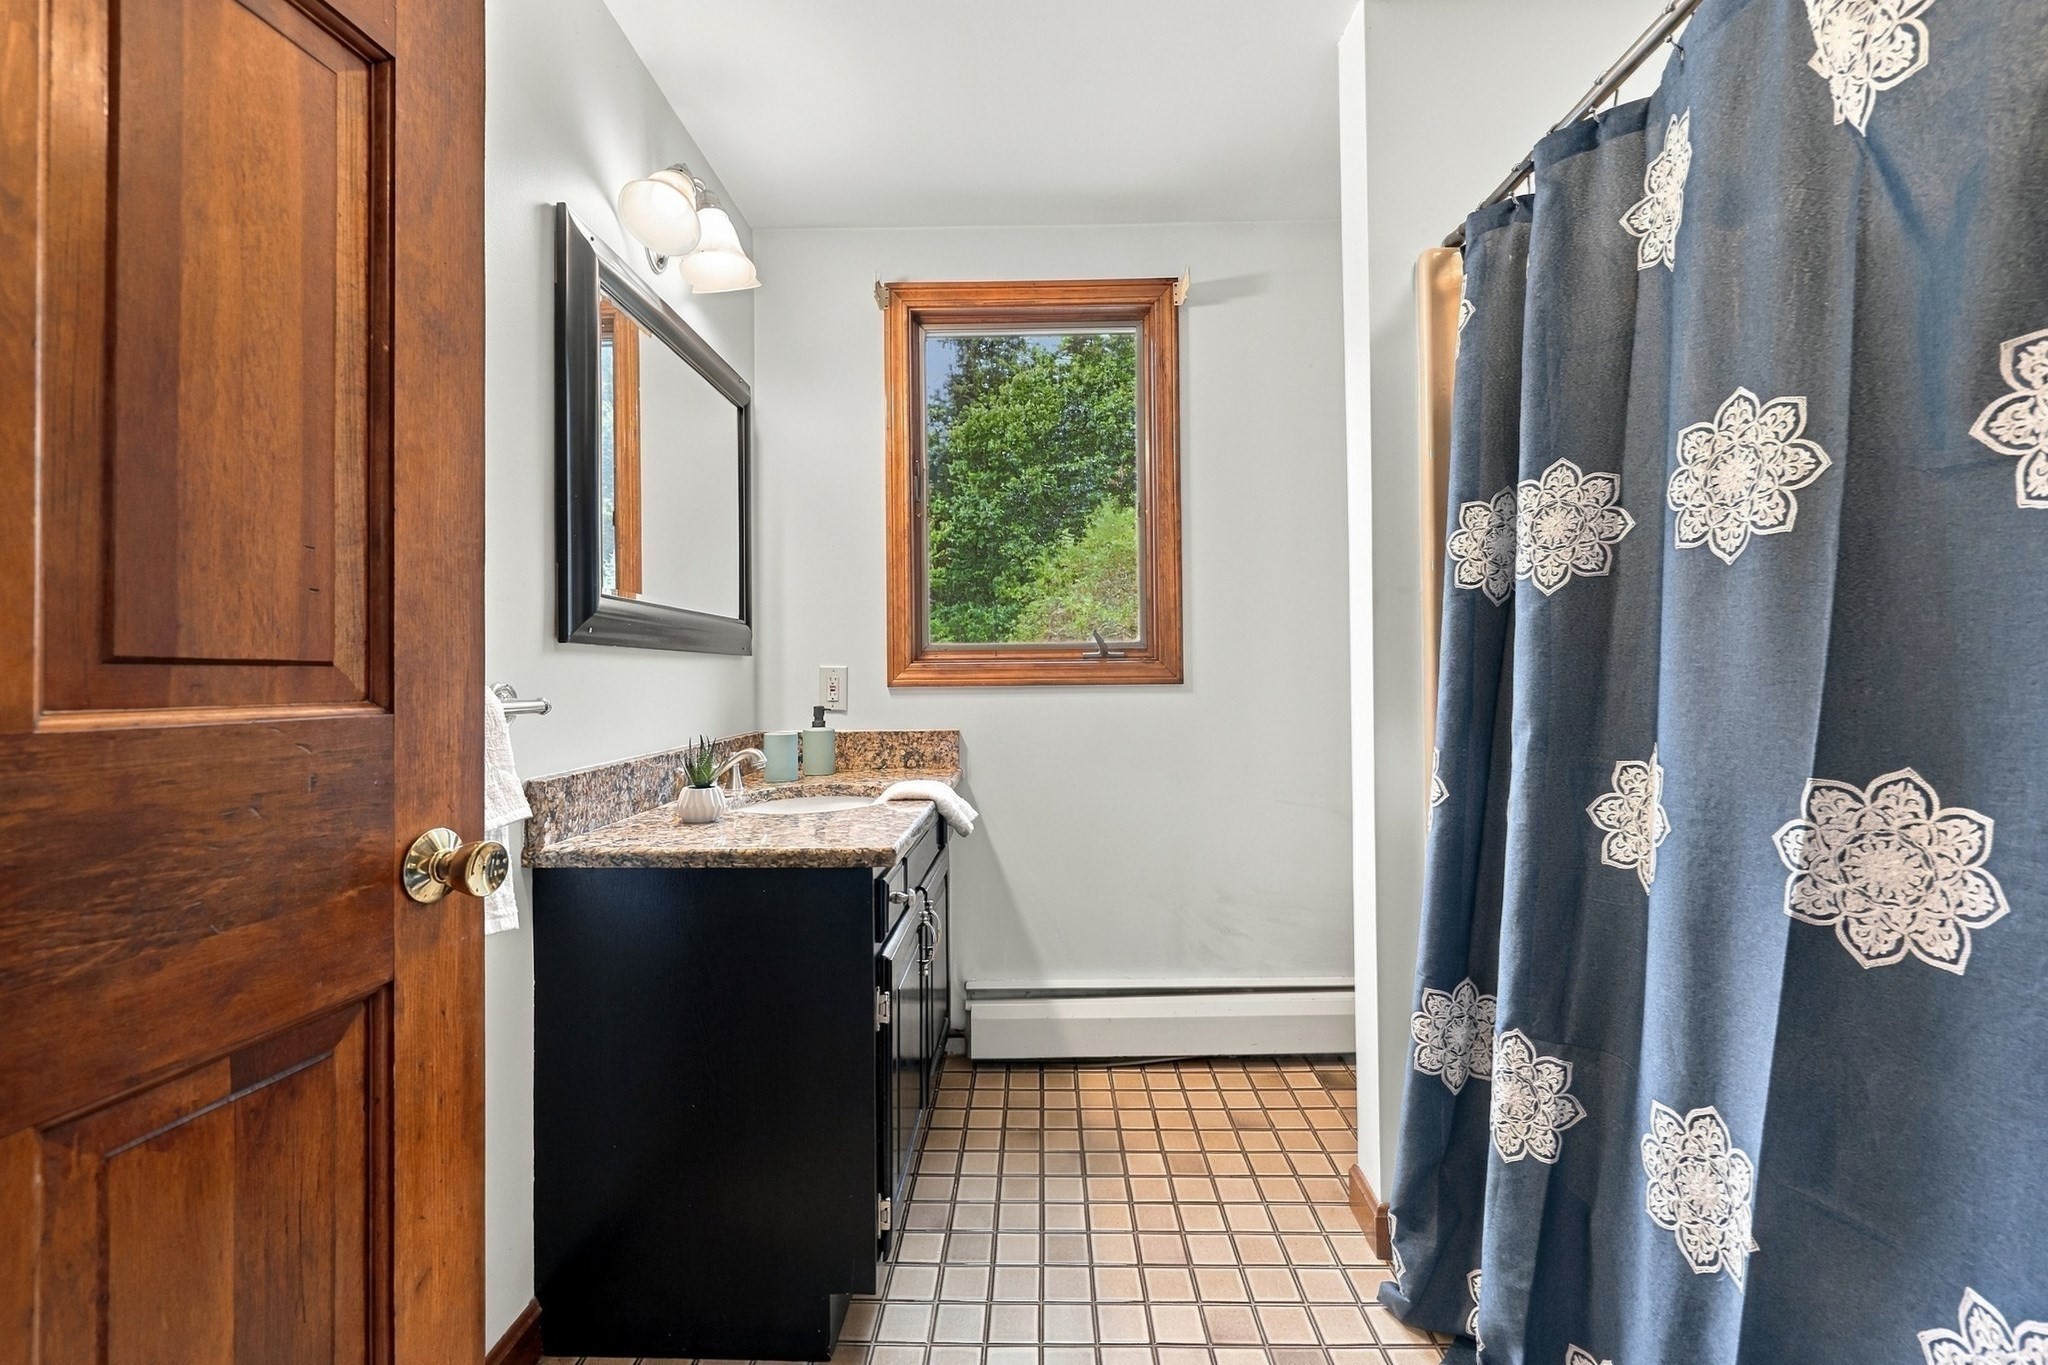
Bathroom with dark vanity, tiled floor, wood-trimmed window, and blue patterned shower curtain.
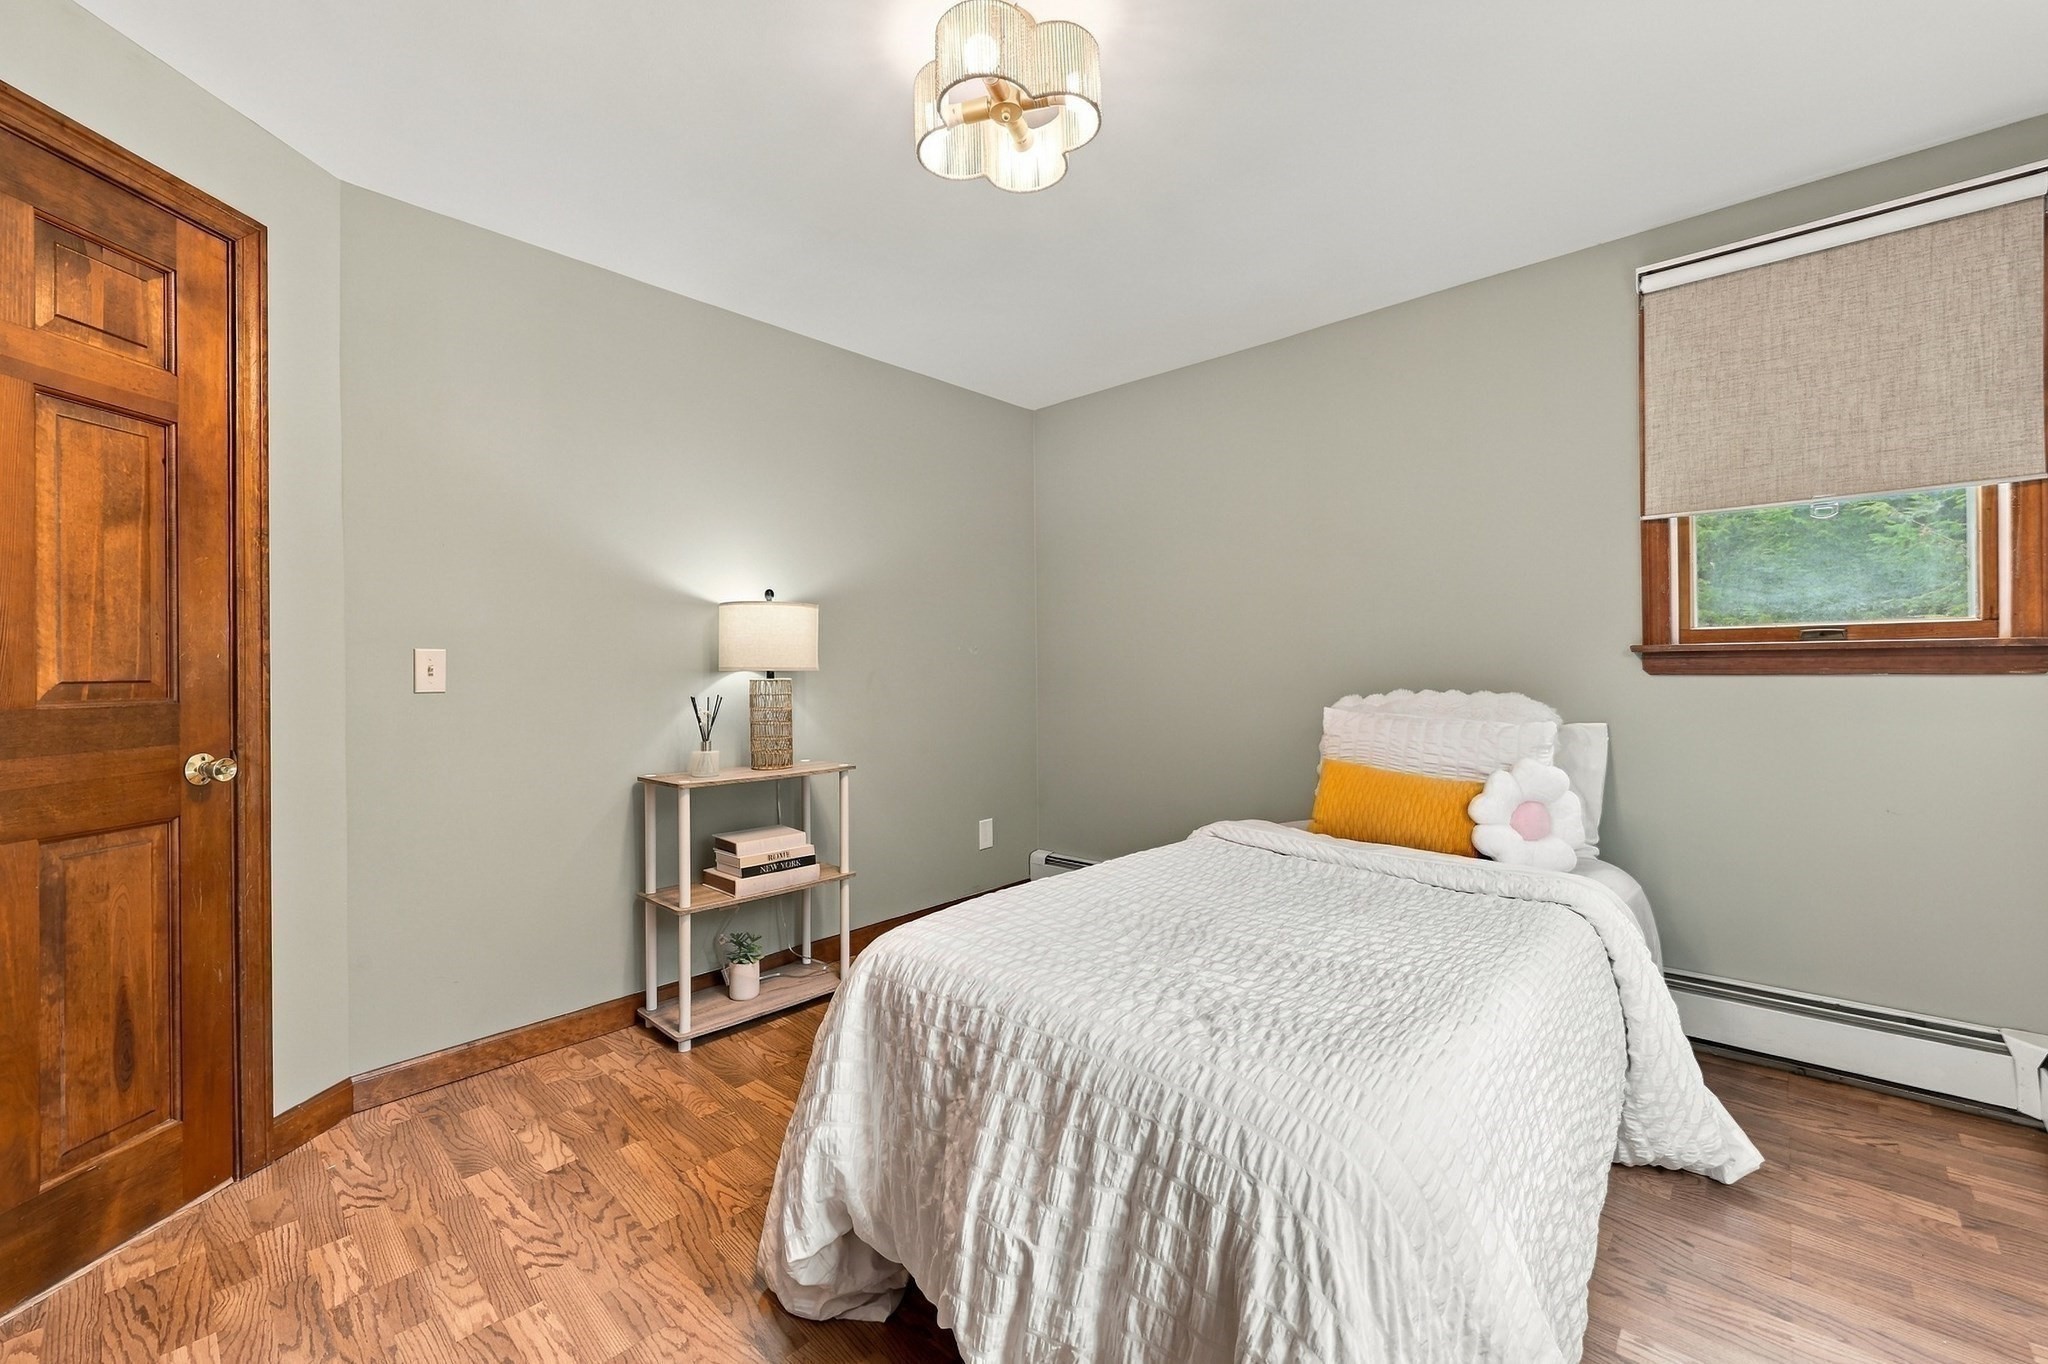
Bedroom with a white quilted bed, hardwood floors, and a wooden paneled door.
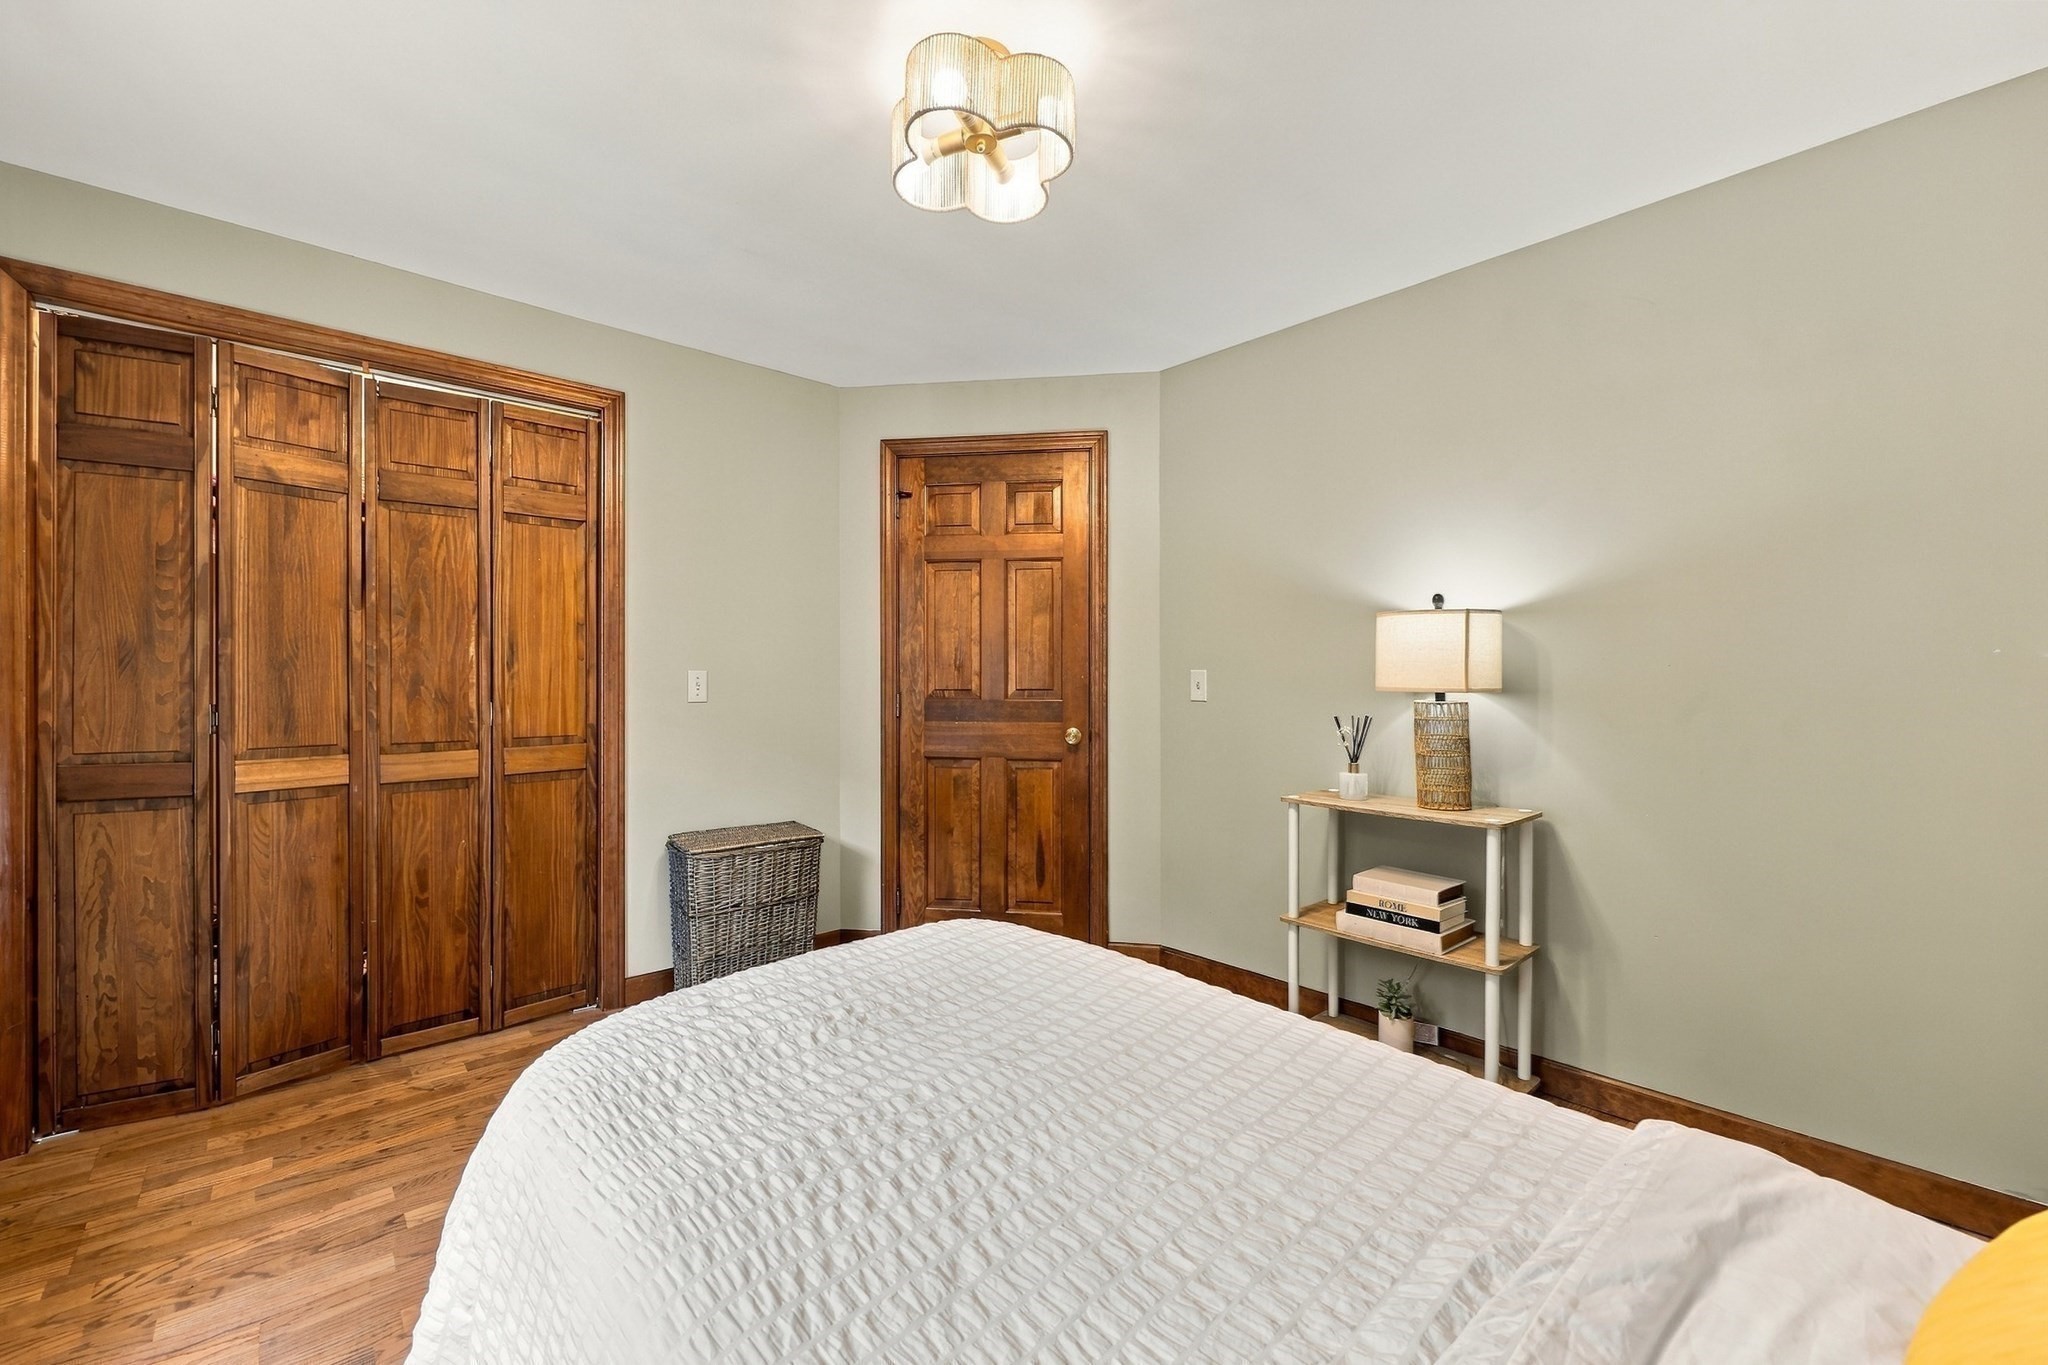
Bedroom with a white bed, hardwood floors, and distinctive wood closet doors.
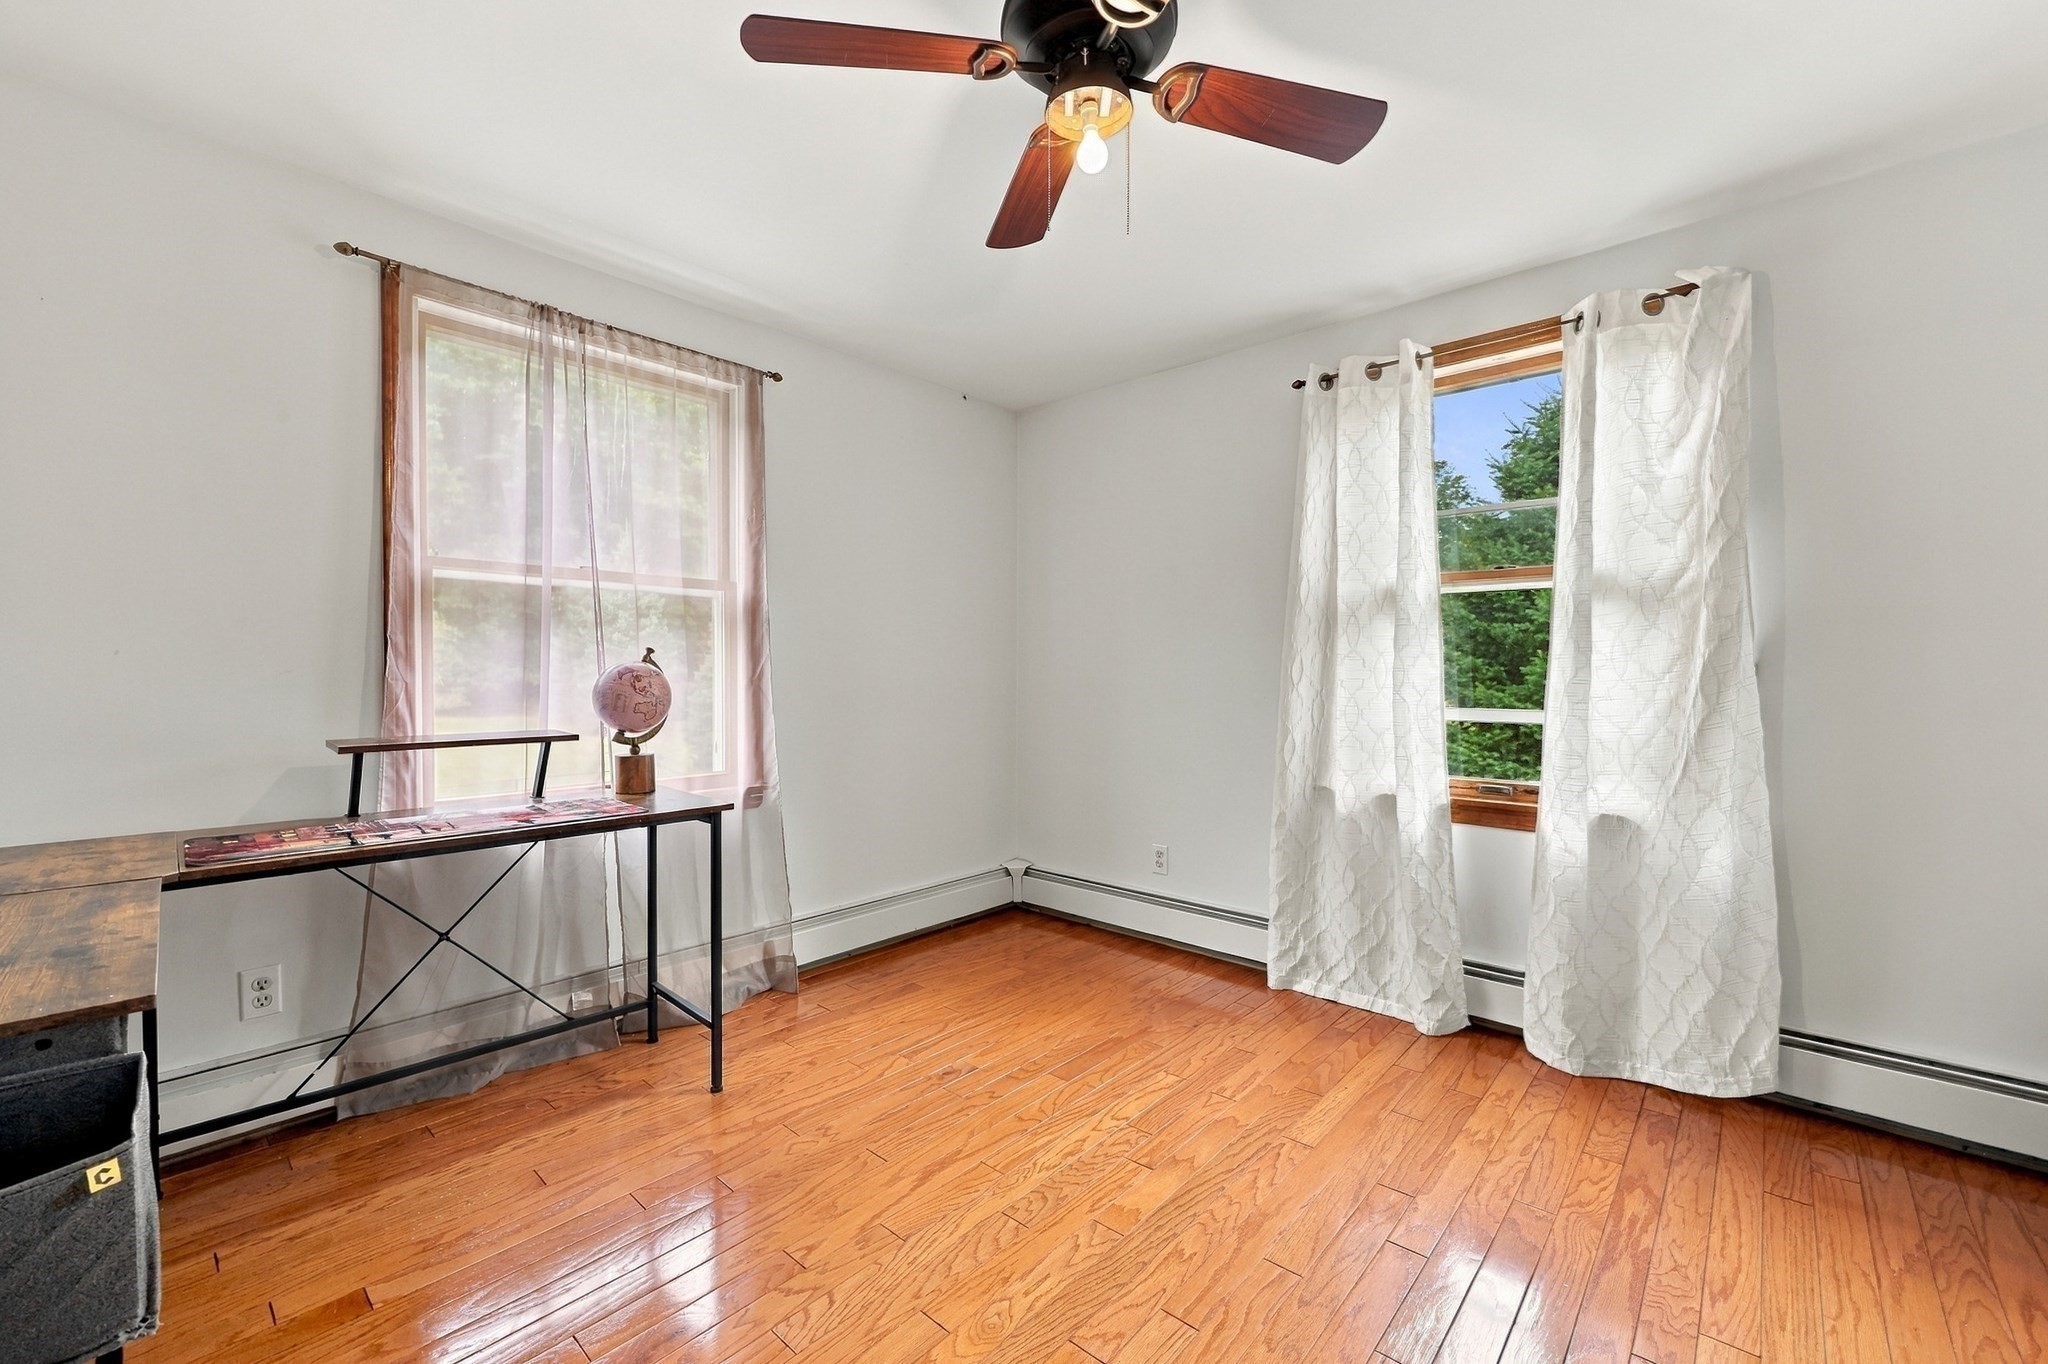
Bright room with polished hardwood floors, two curtained windows, a ceiling fan, and a narrow desk with a globe.
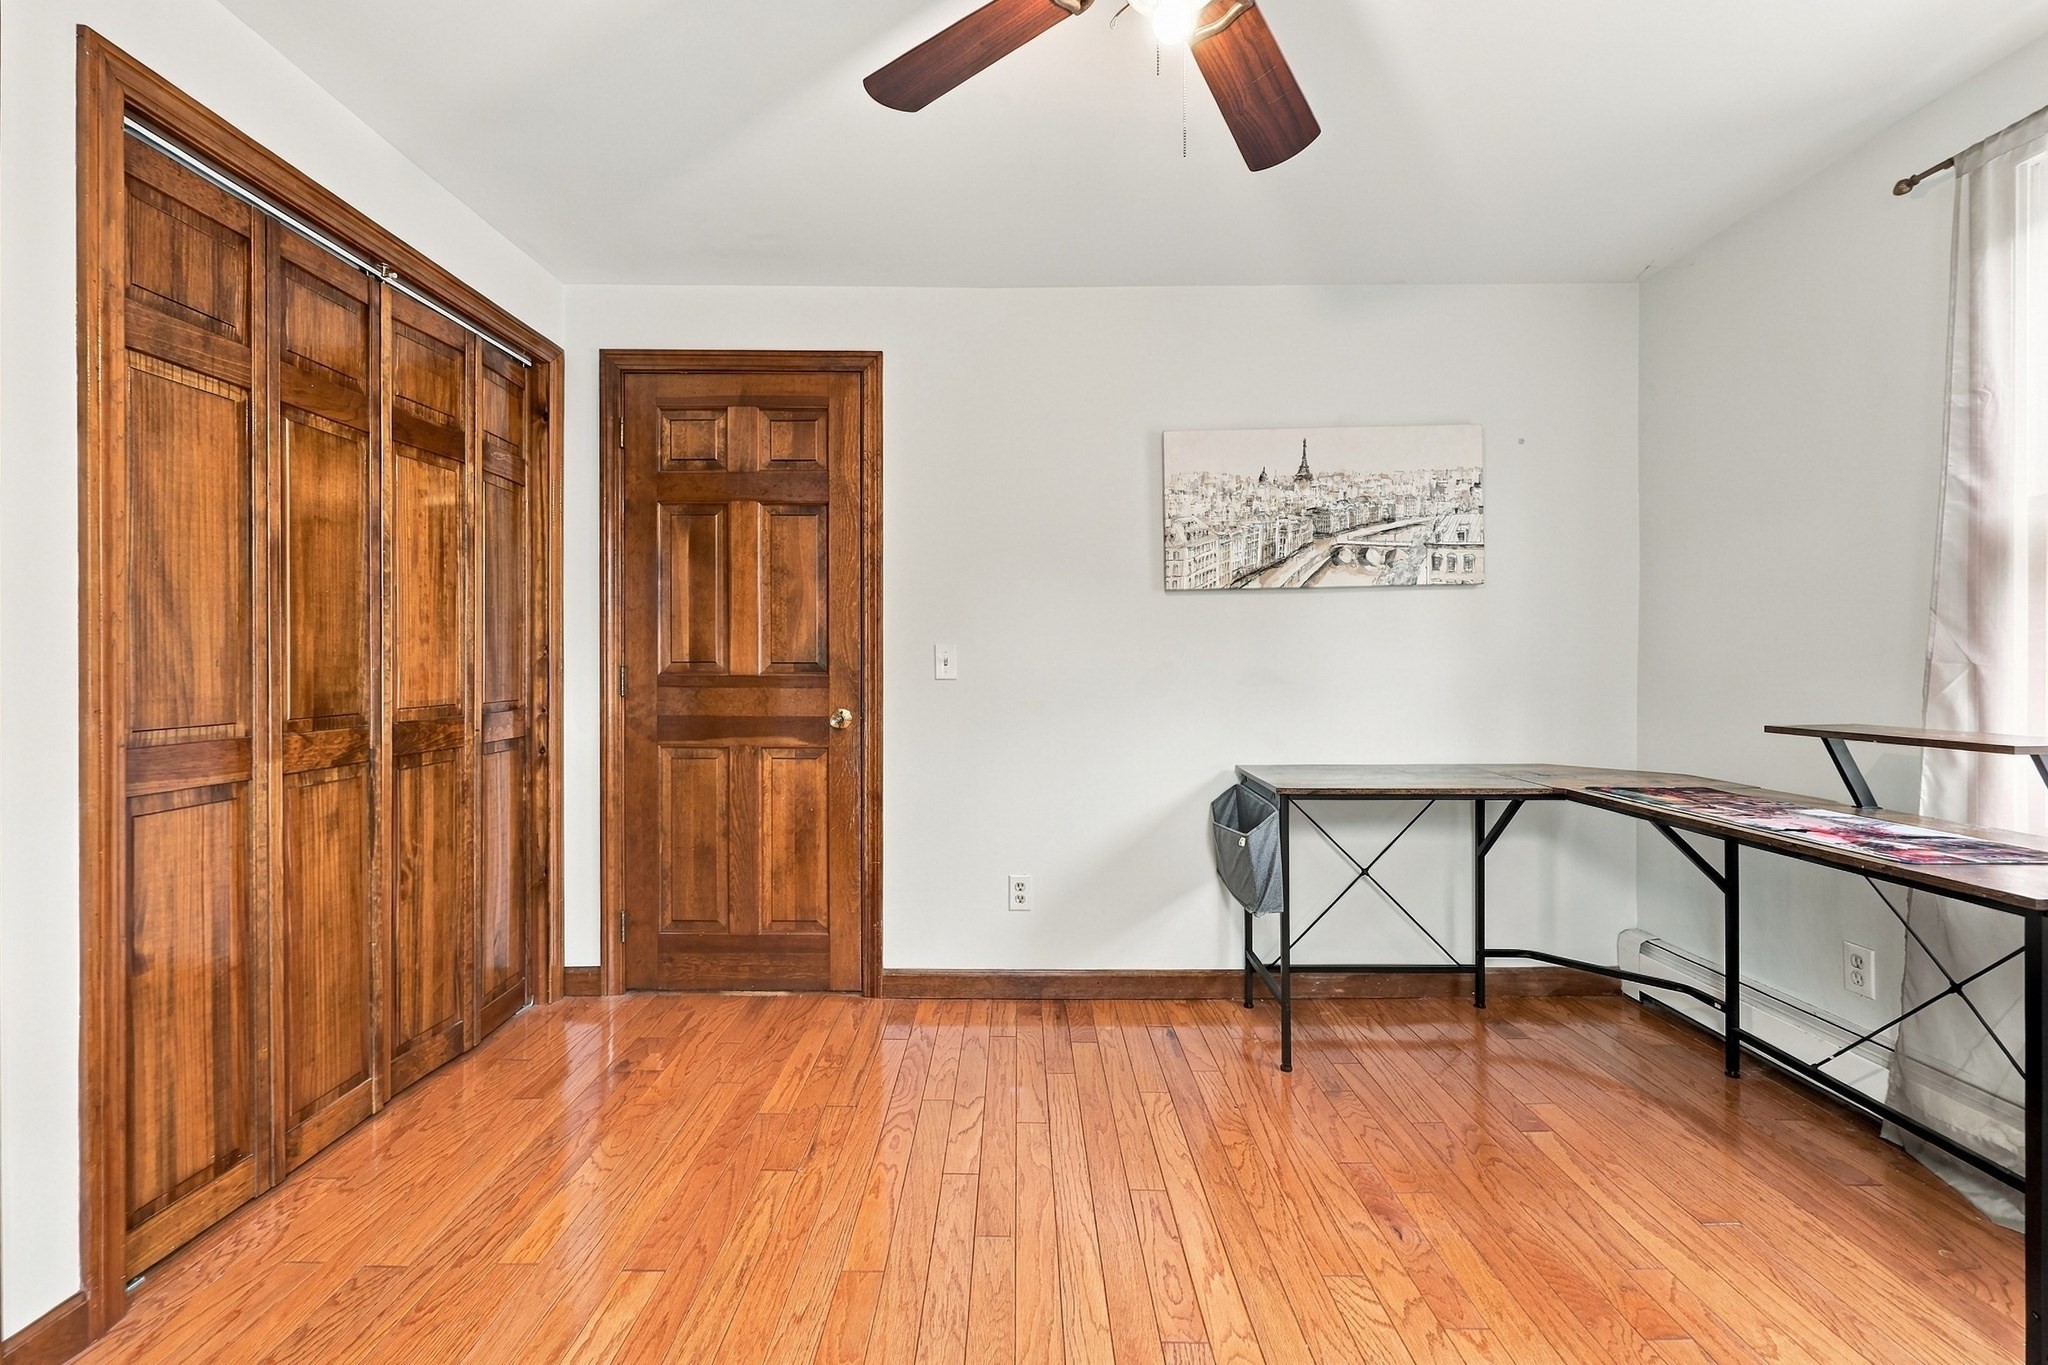
Room with hardwood floors, wooden closet doors, and a desk beneath a framed cityscape print.
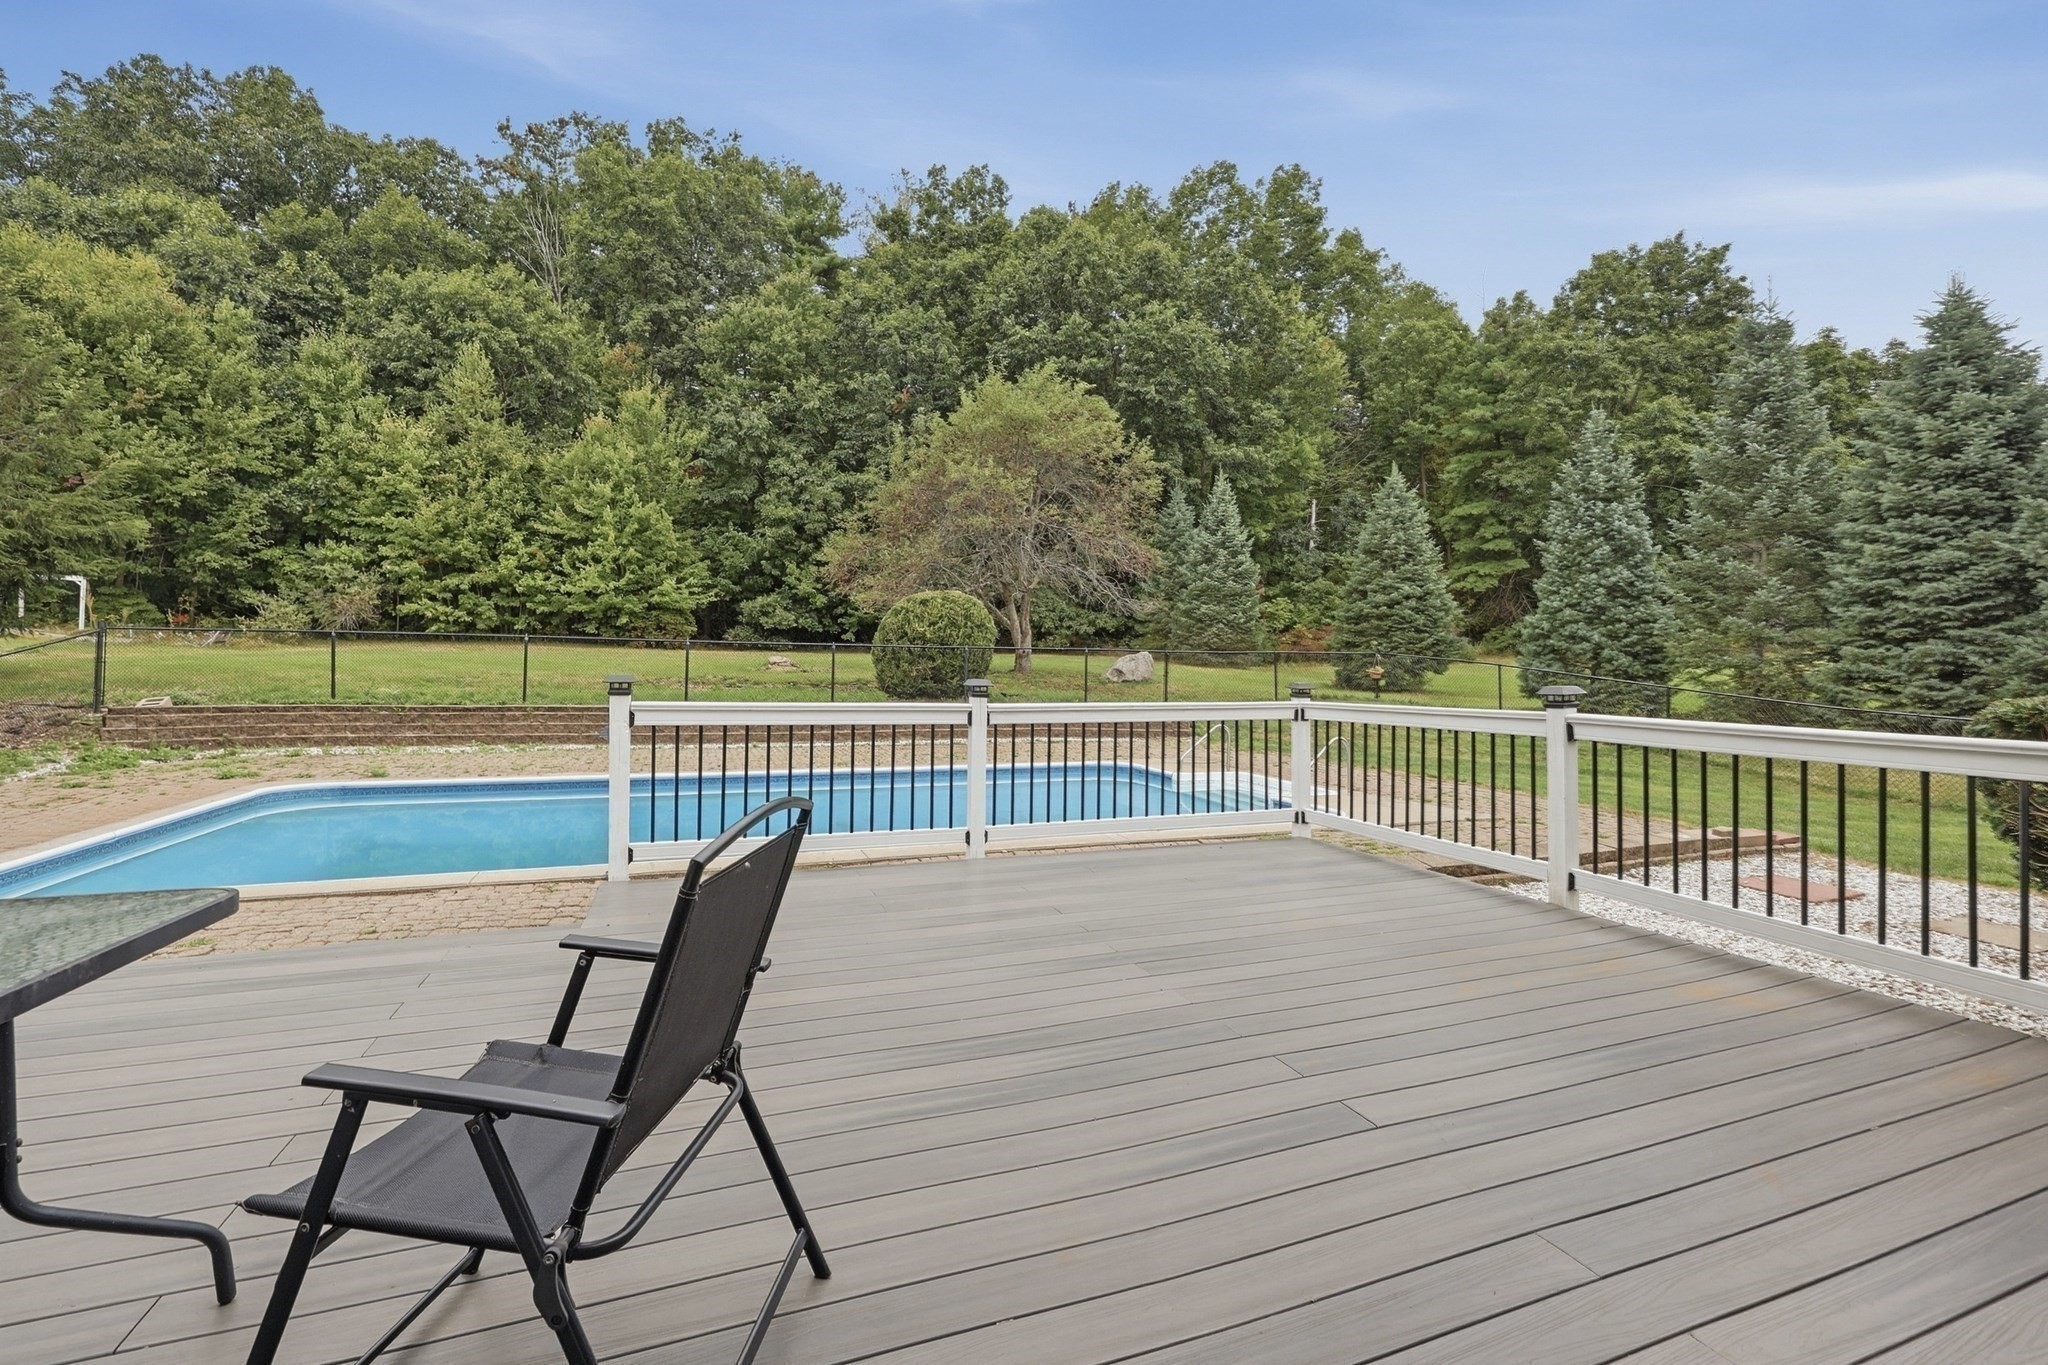
Gray deck and black patio chair overlook a swimming pool, fenced yard, and wooded backdrop.
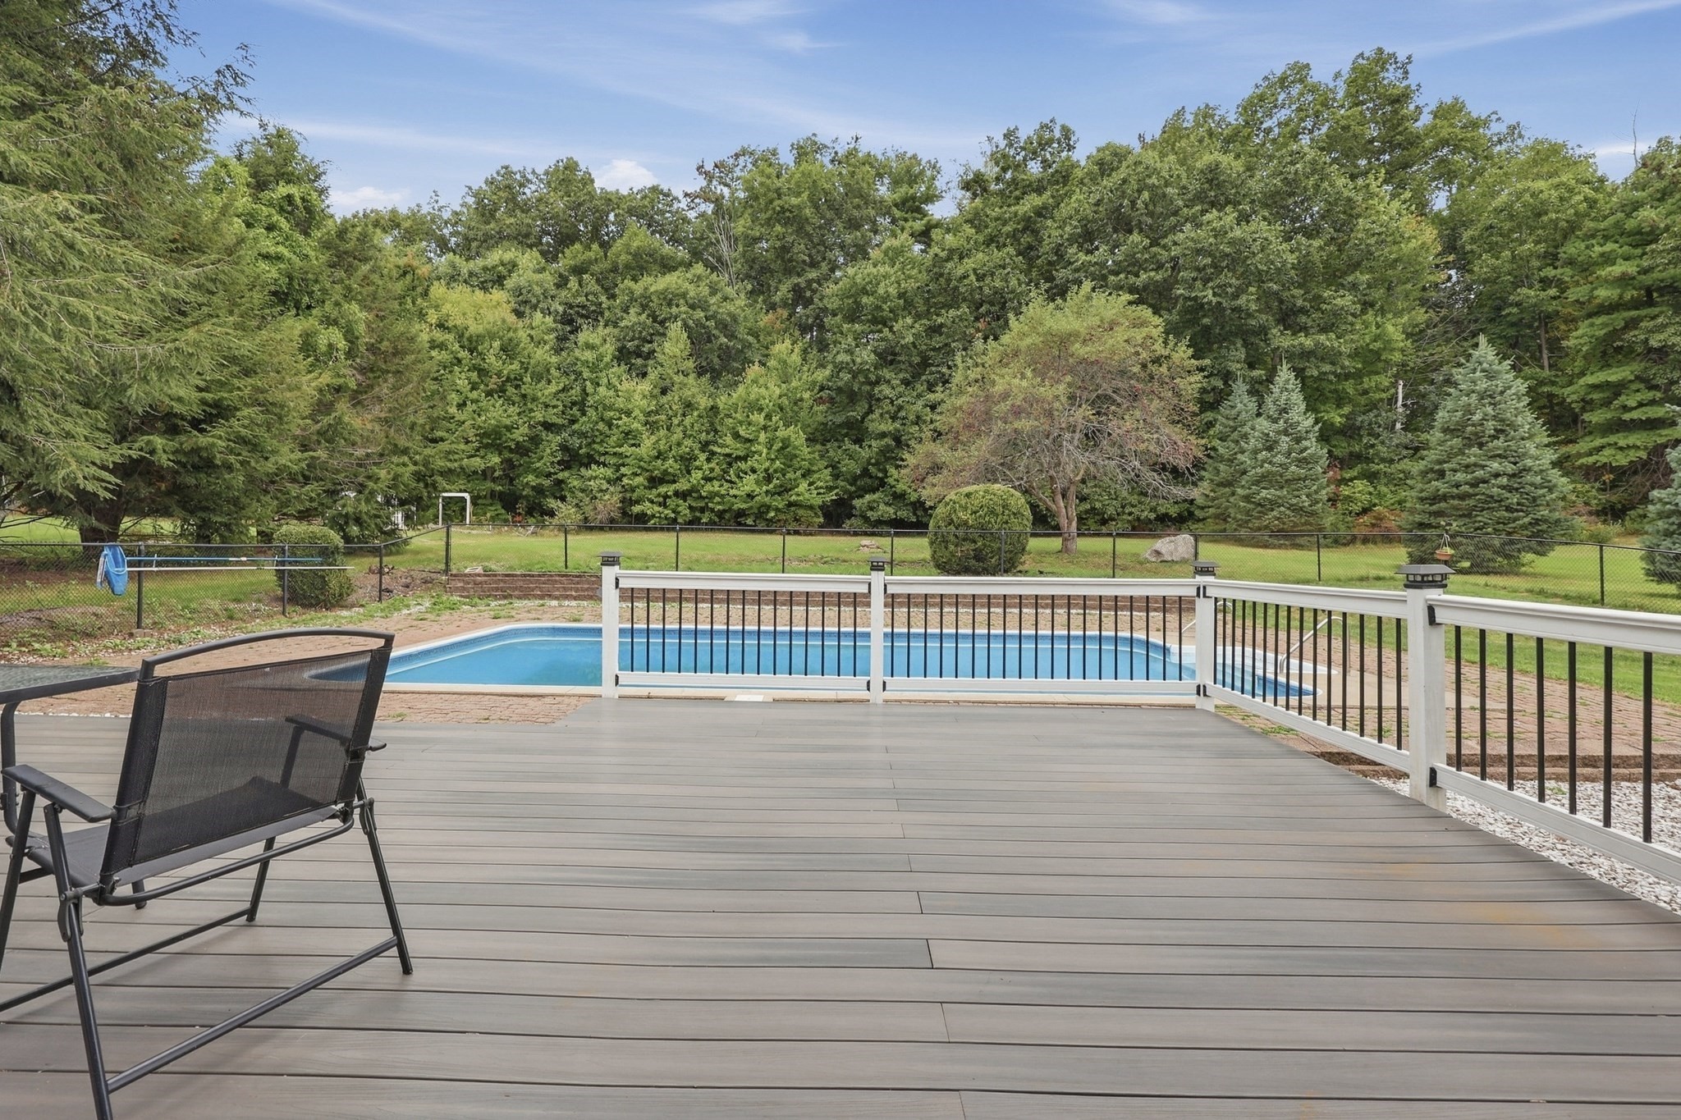
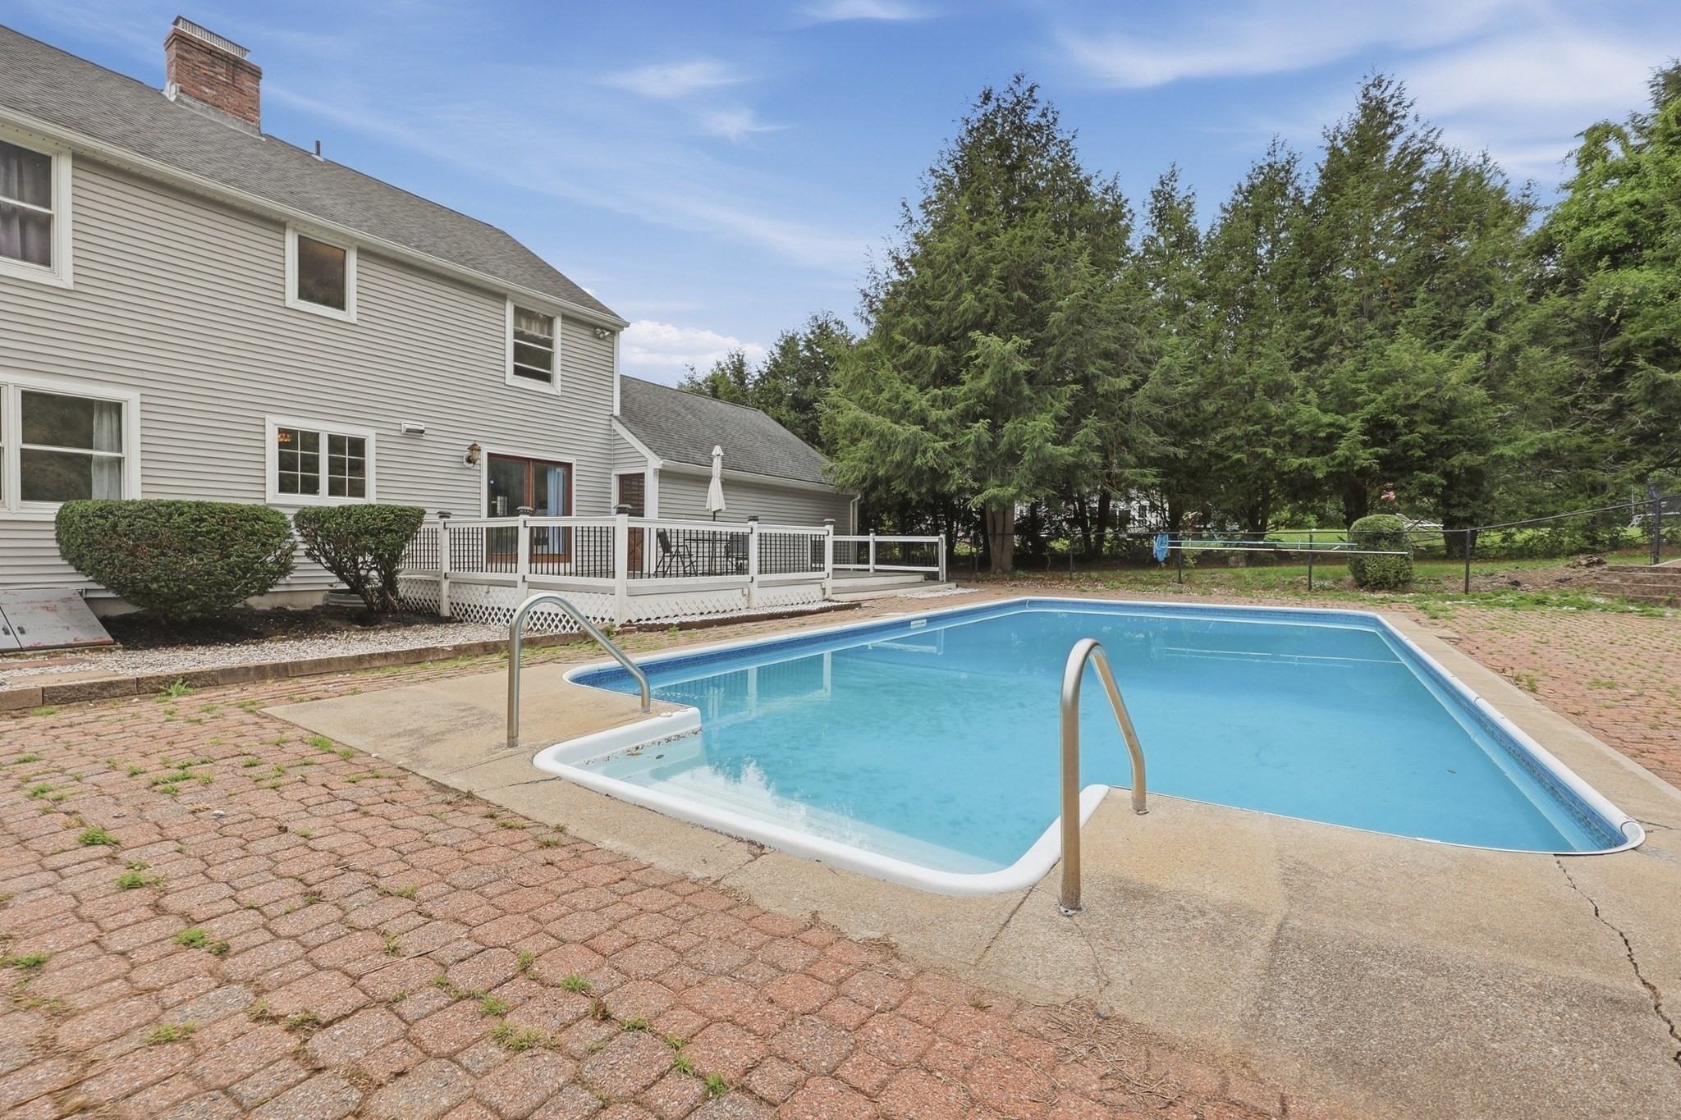
Composite deck and patio chair overlooking a fenced swimming pool and tree-lined yard.
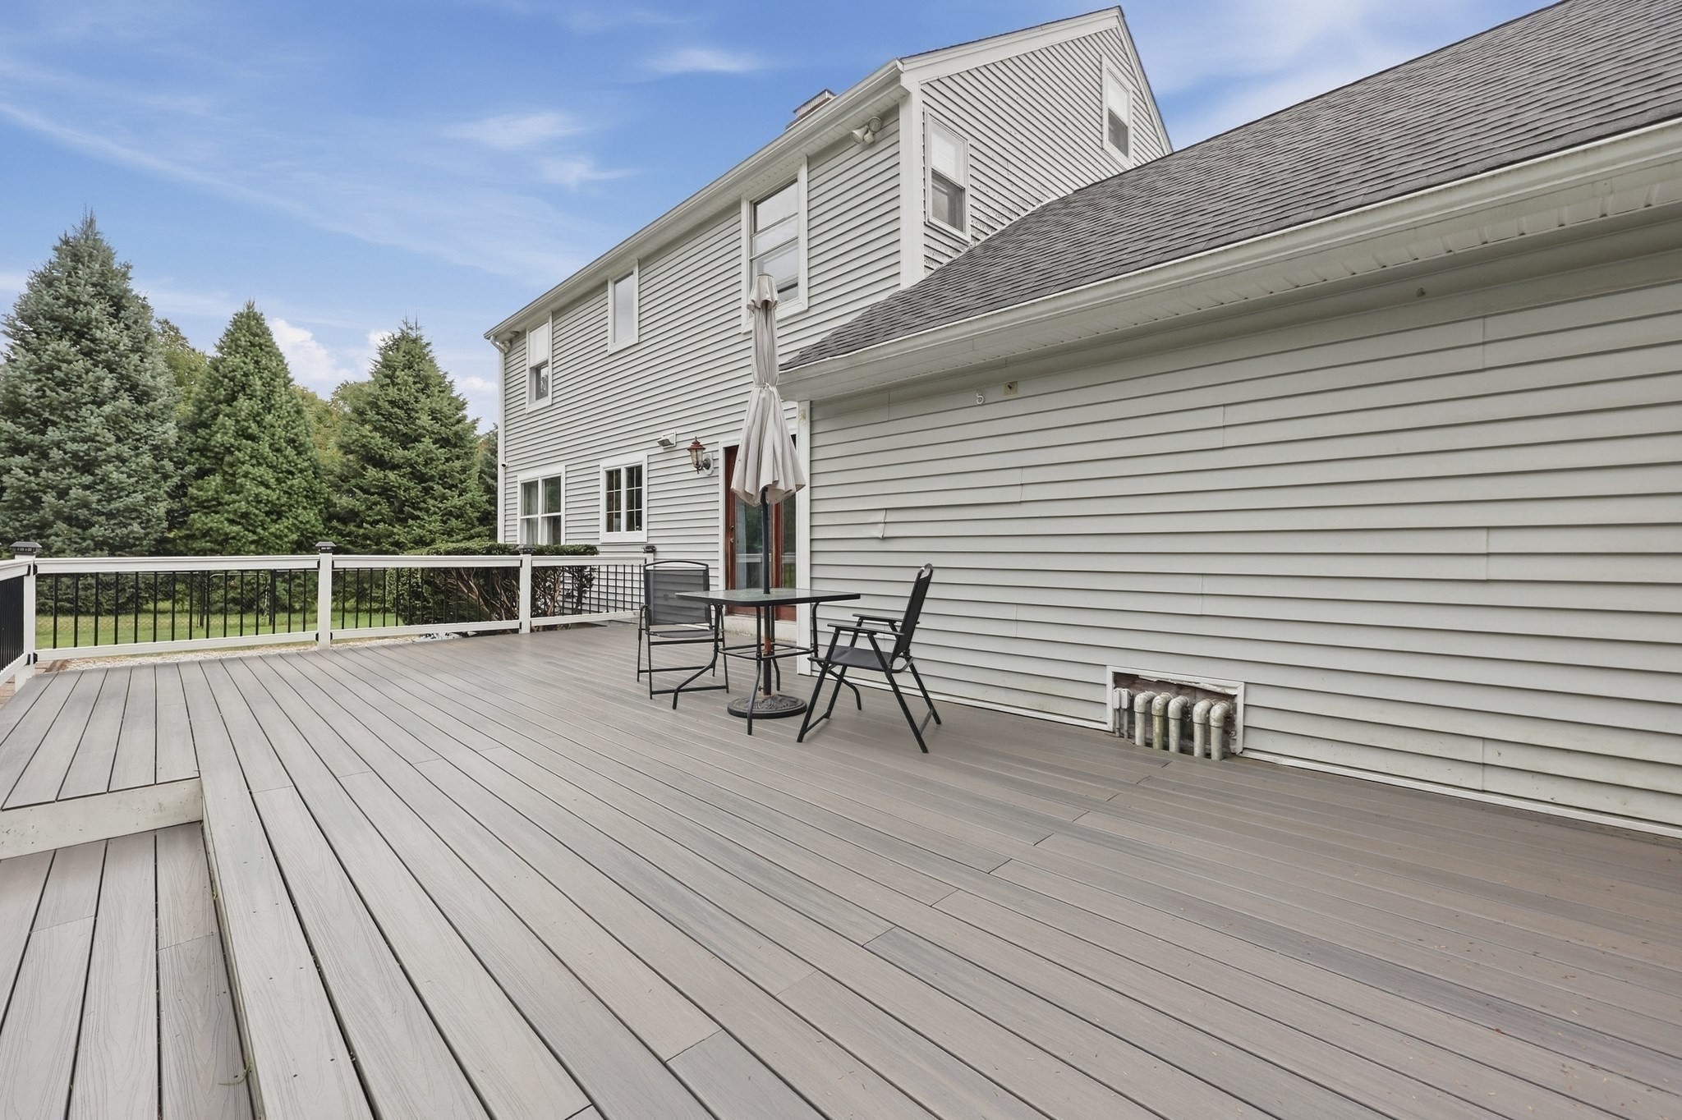
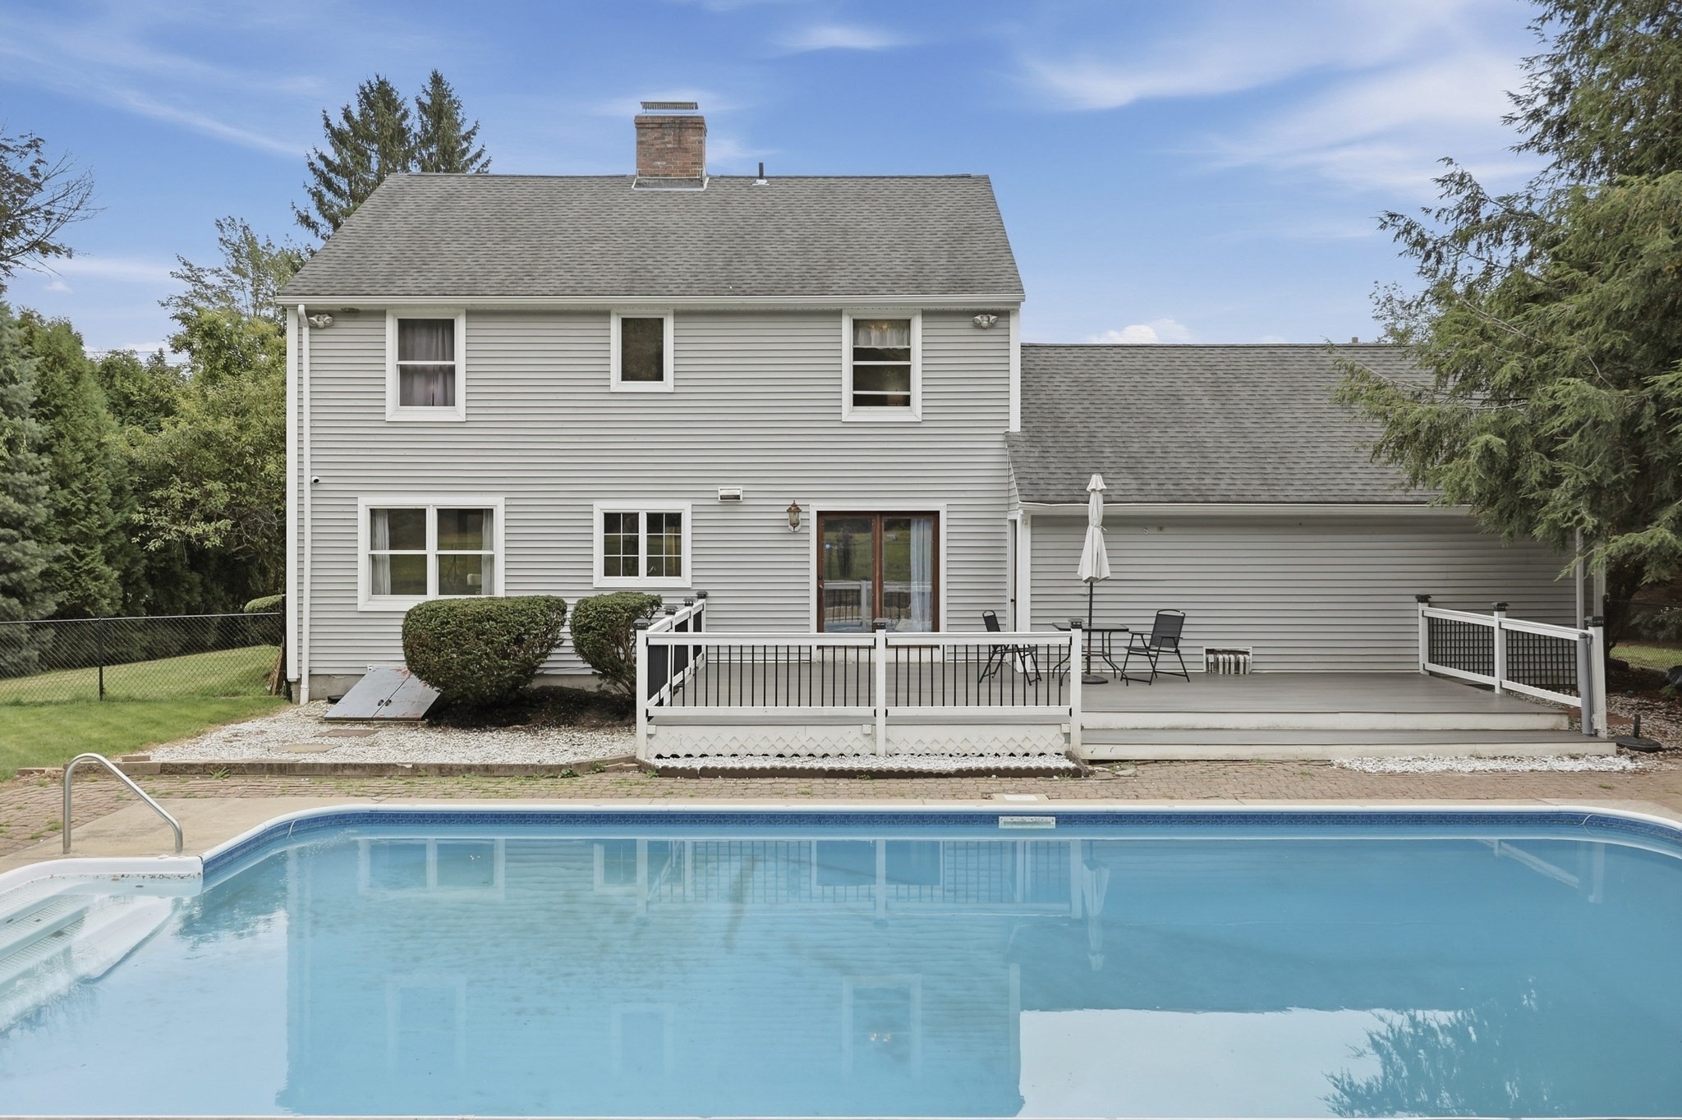
Wide gray deck beside a light-gray house, furnished with black patio chairs and a table.
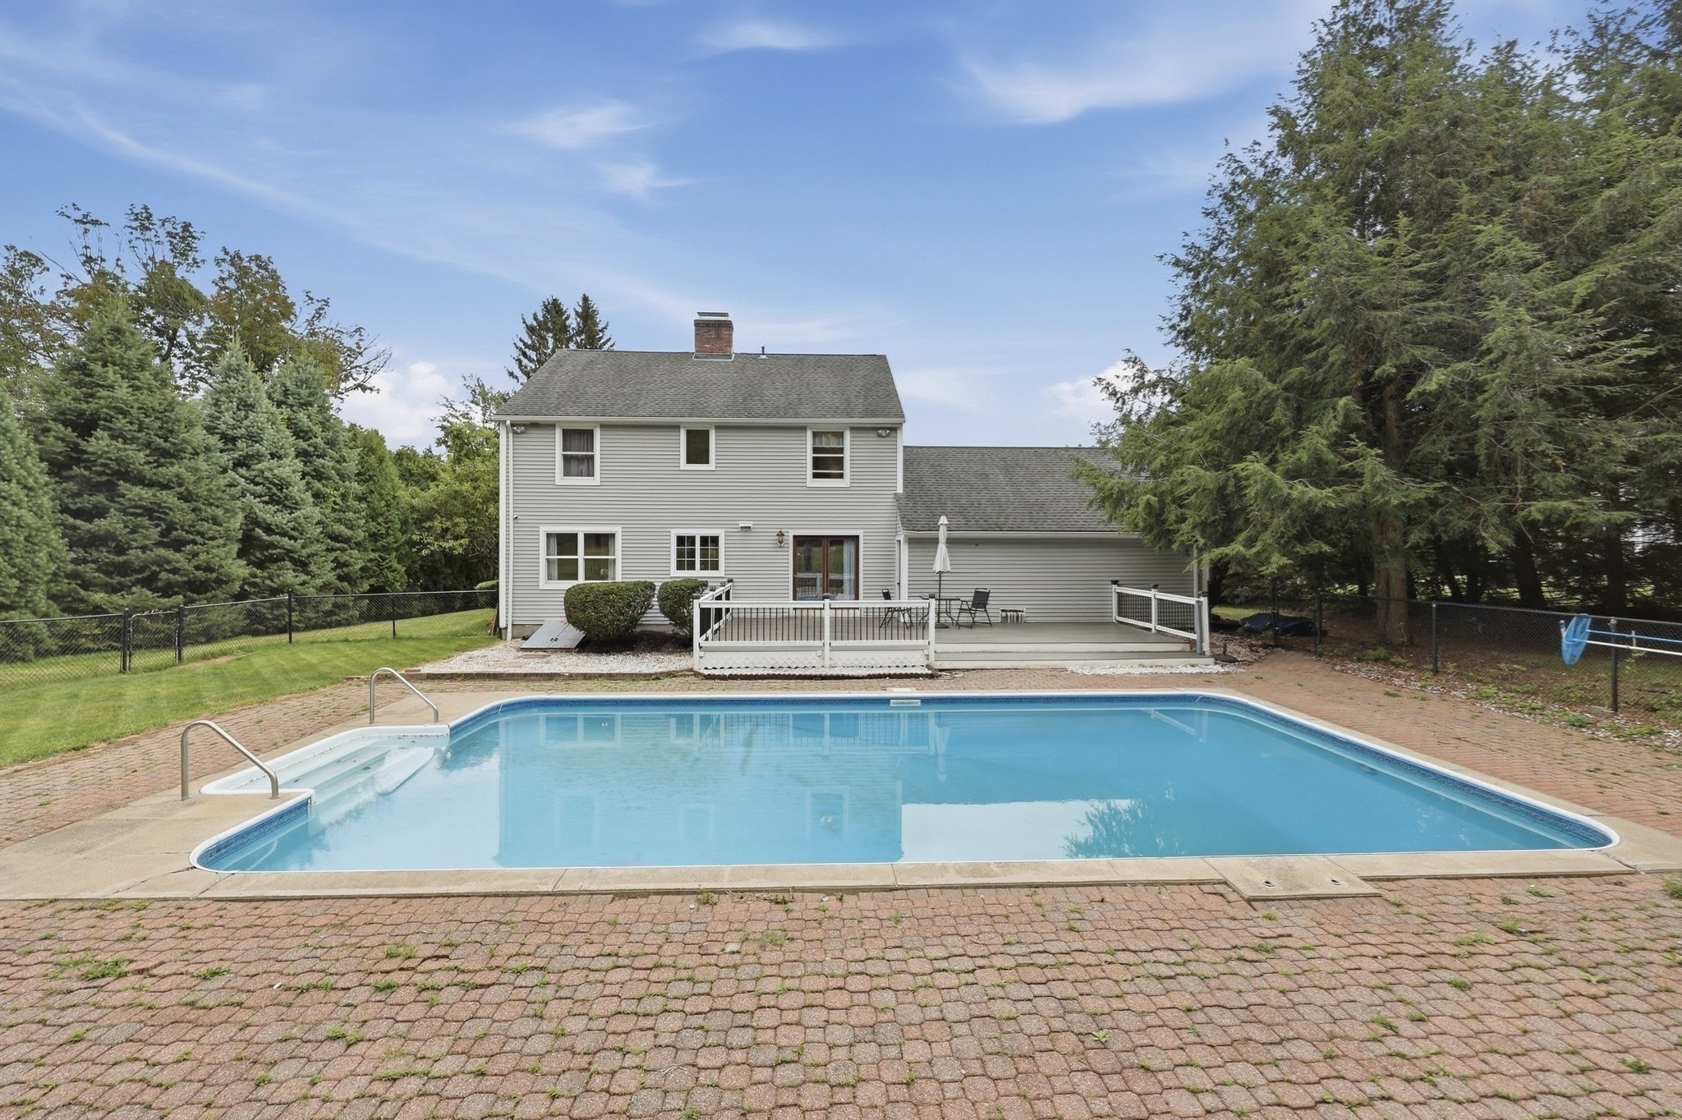
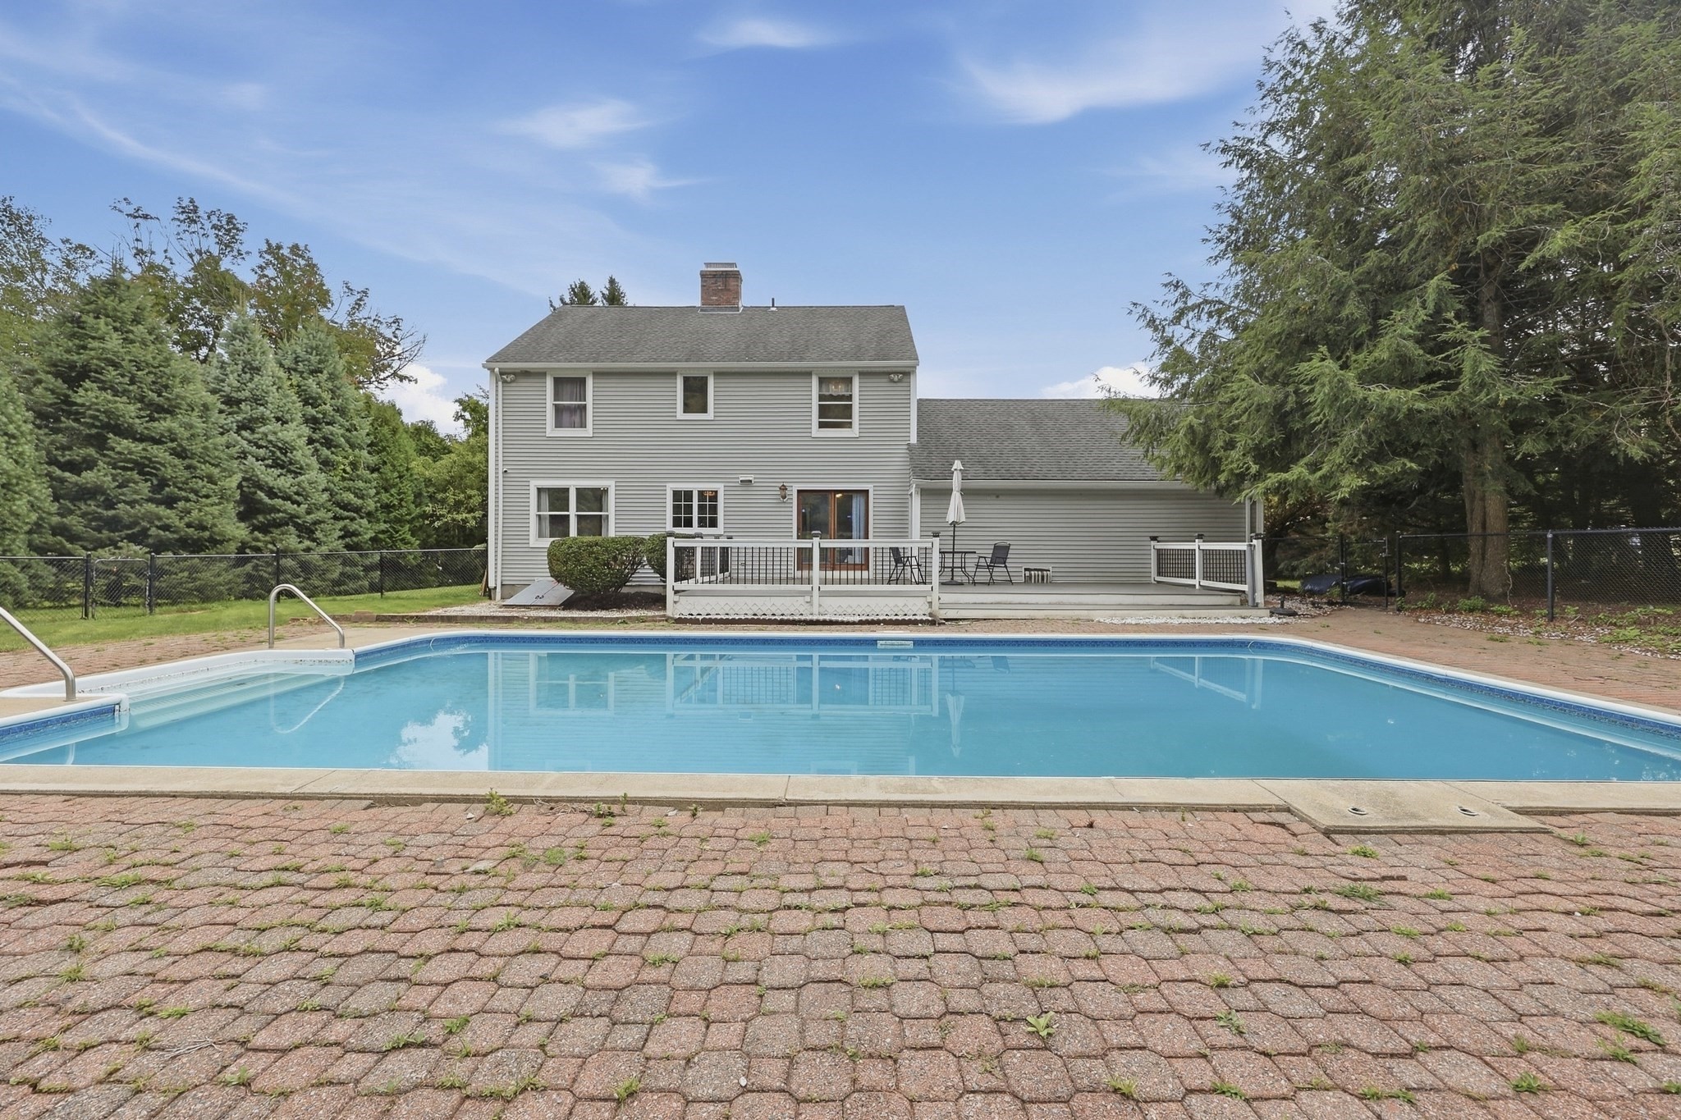
Rear of a gray two-story house behind a large in-ground pool, with a deck and fenced yard.
Backyard swimming pool beside the home’s deck and gray-sided exterior.
Rear of a gray two-story house beyond a large in-ground pool and brick patio.
Two-story gray house with a furnished deck and swimming pool in the foreground.
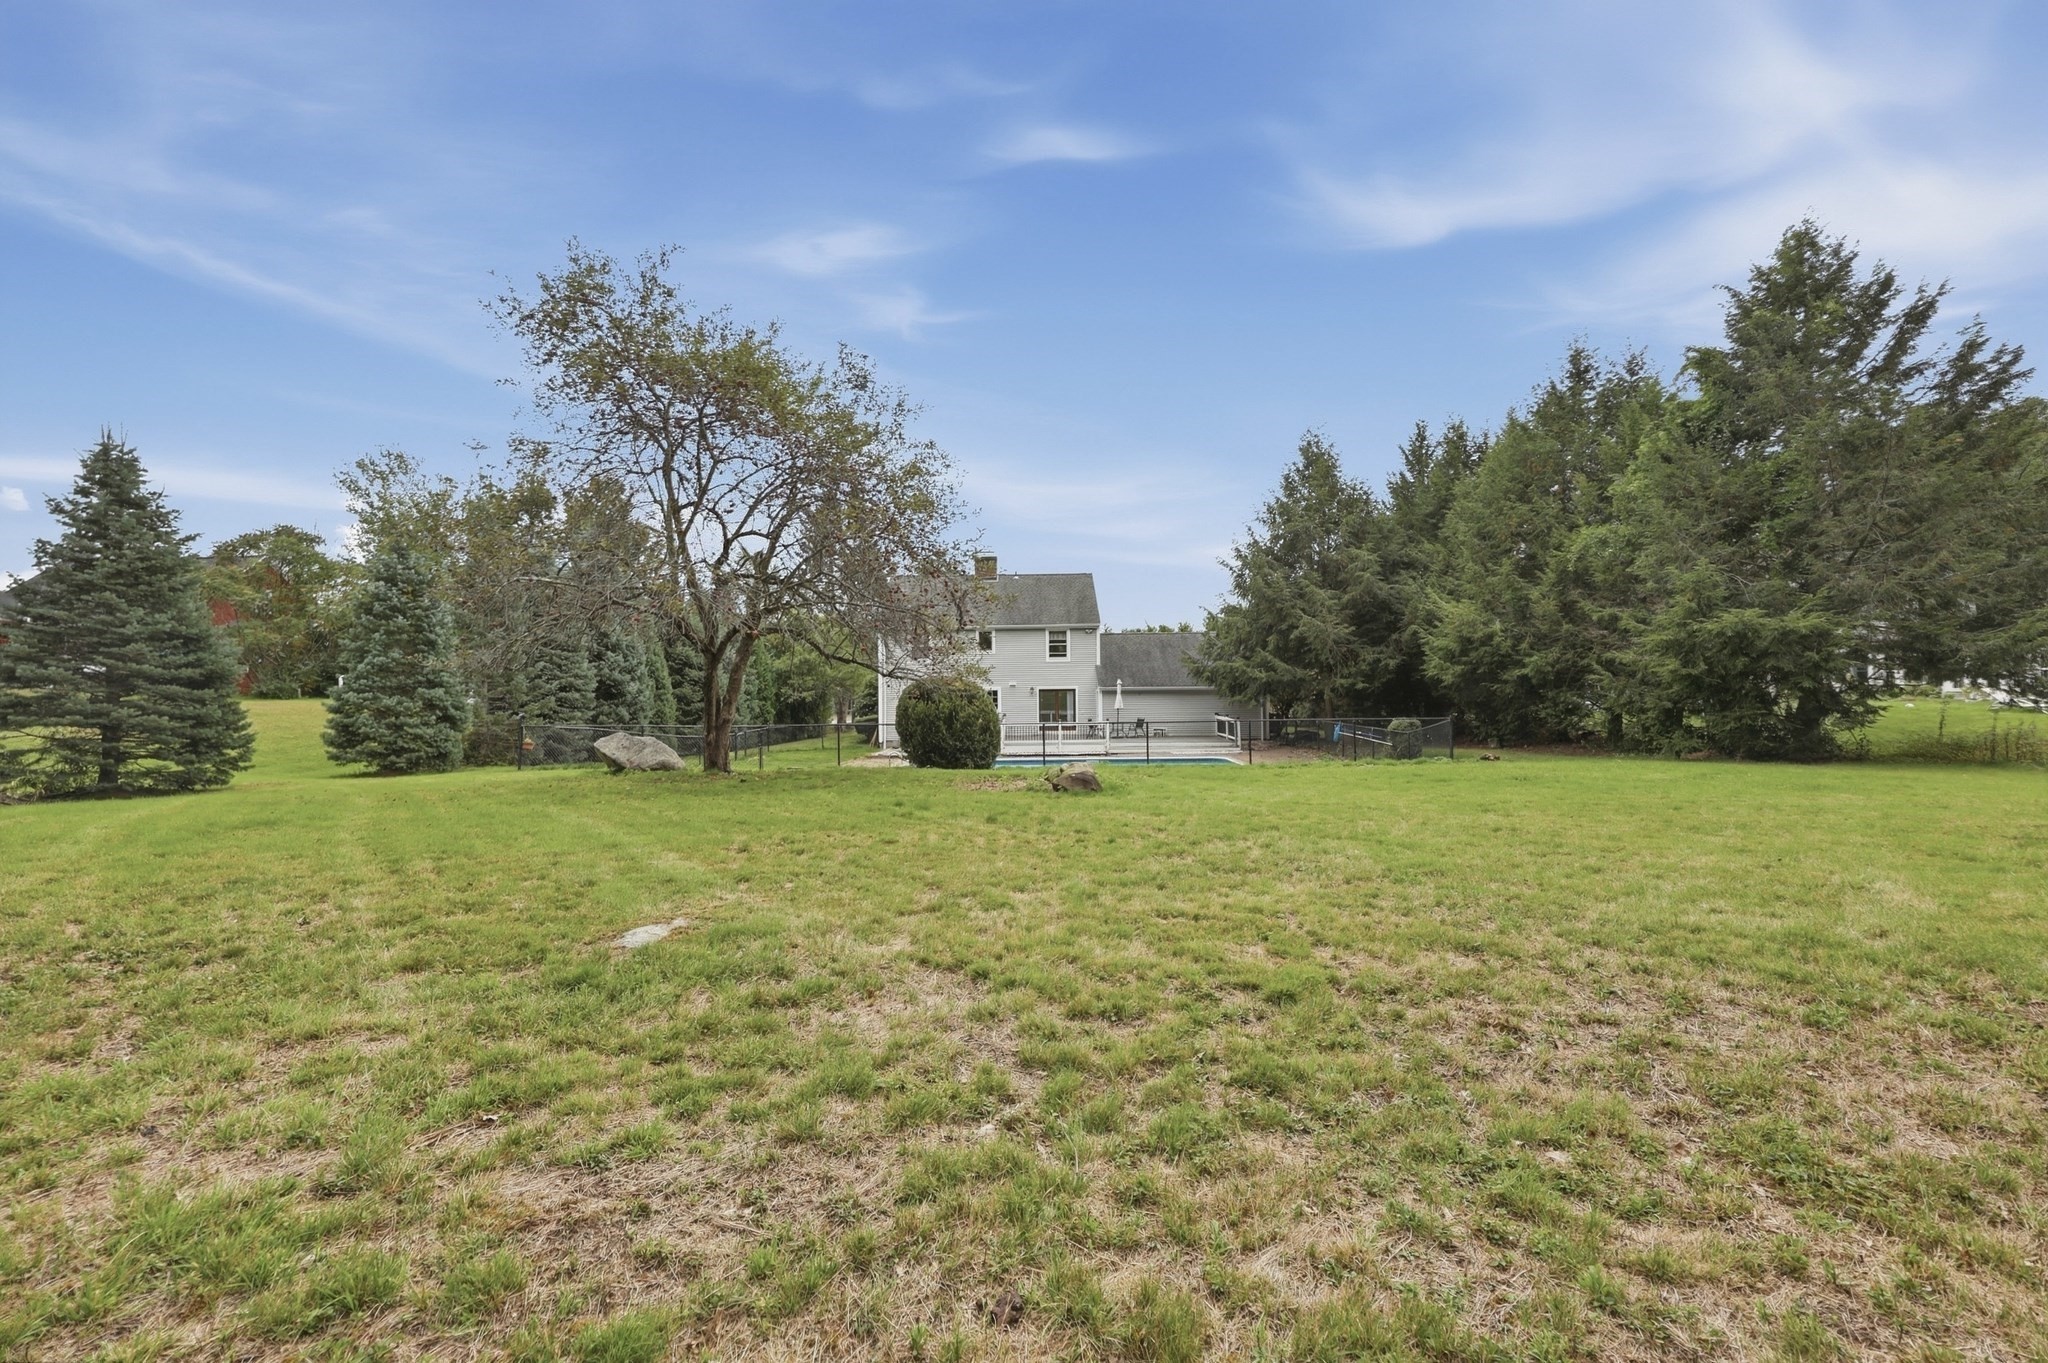
Gray two-story house and fenced pool beyond a large grassy backyard lined with mature trees.
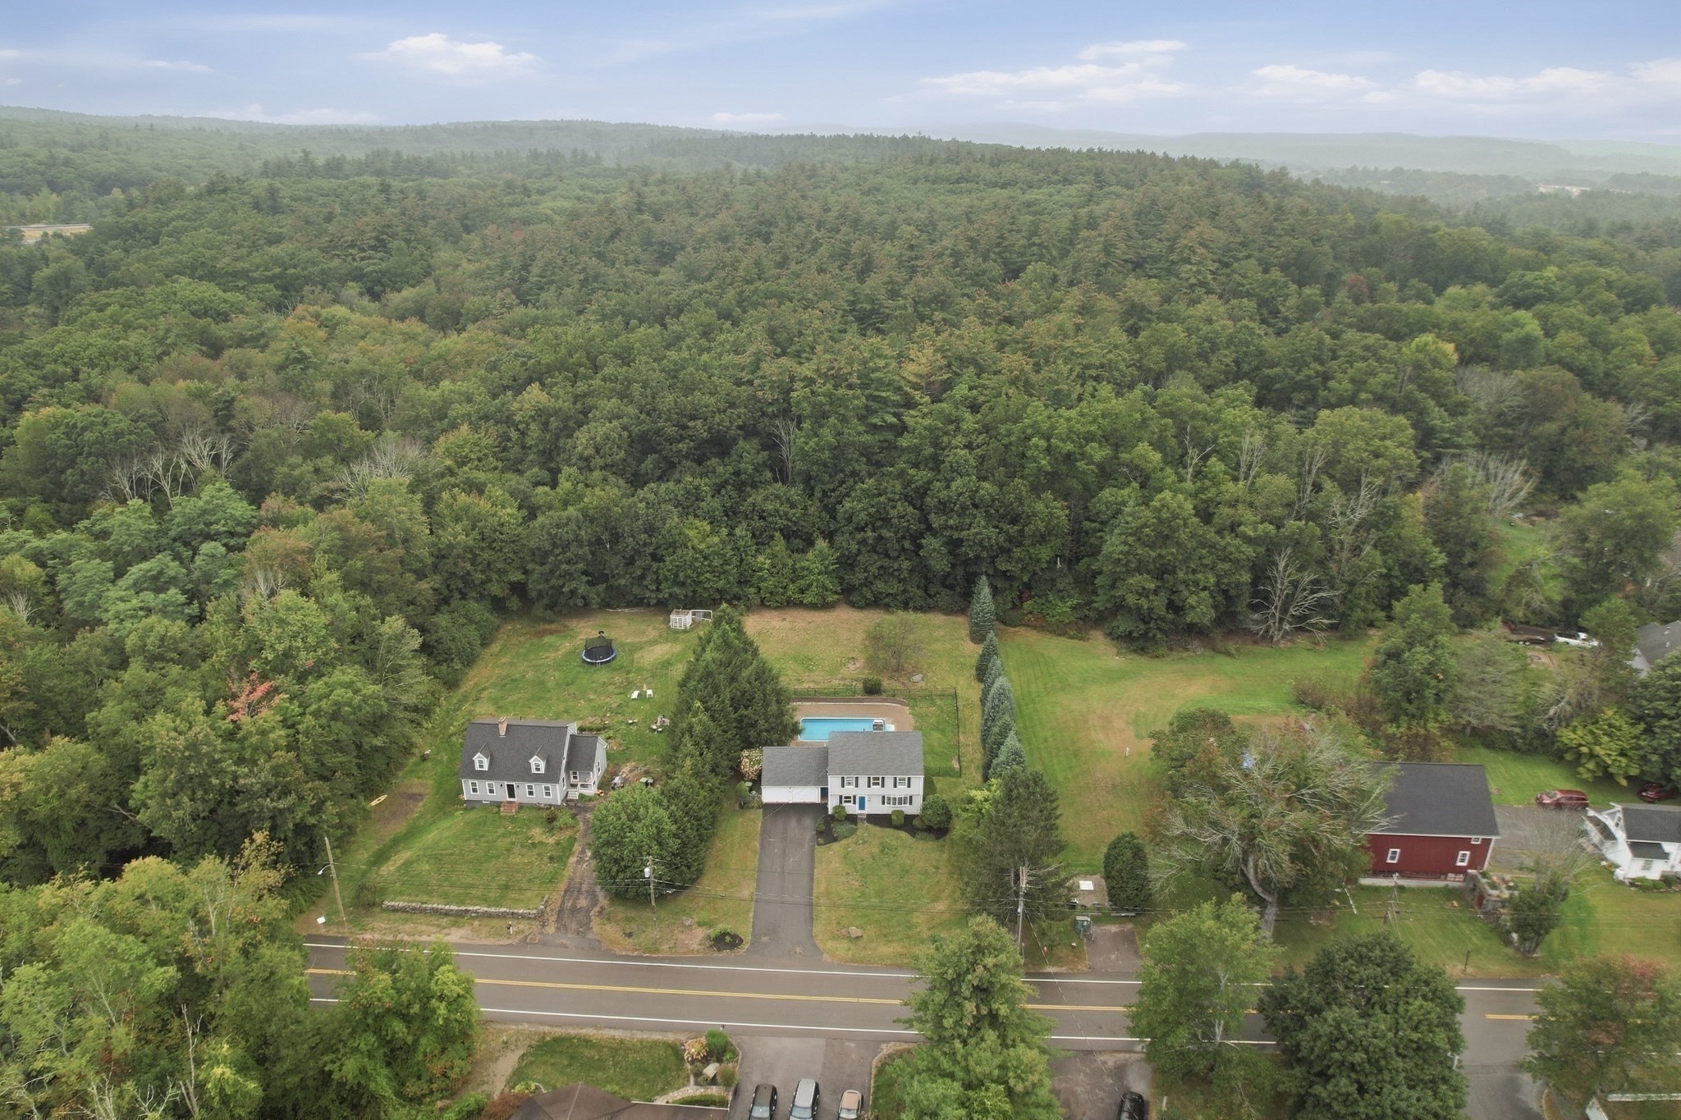
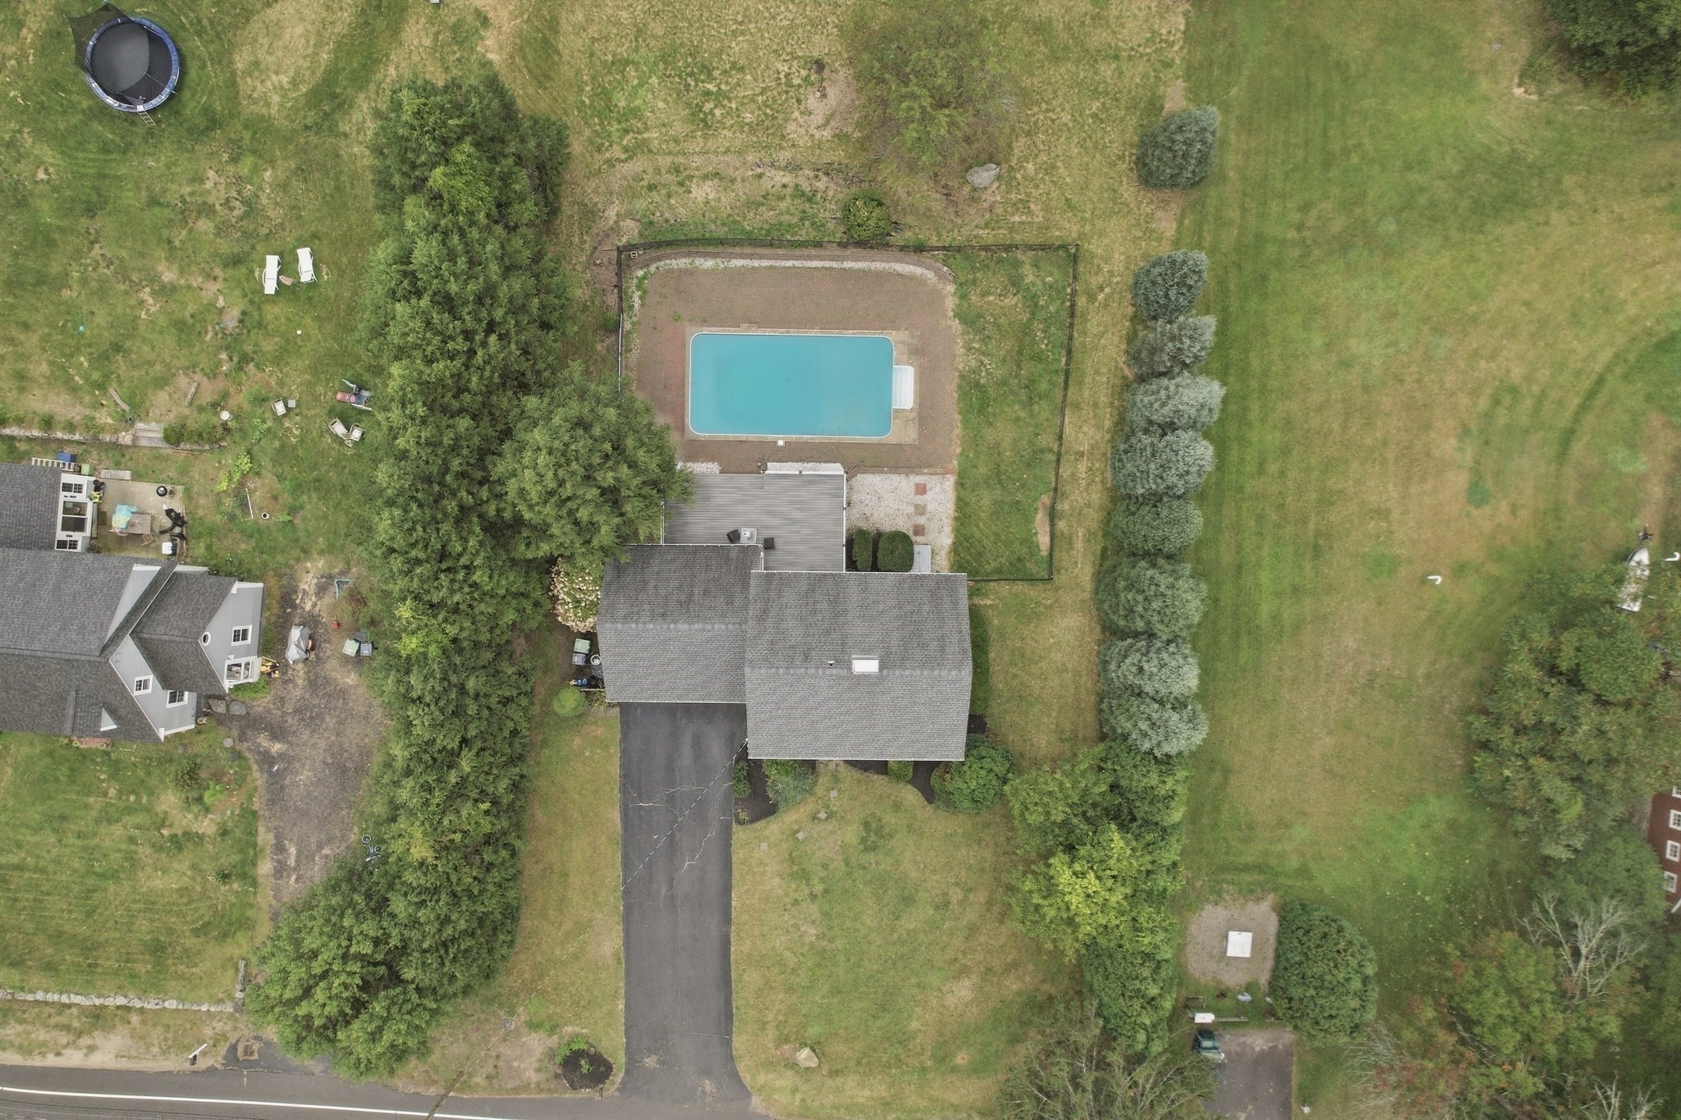
Aerial view of a white house with a swimming pool, long driveway, and woods behind it.
White two-story house with dark shutters and a blue front door, set behind a broad lawn and driveway.
Aerial view of a house with a backyard pool, long driveway, and mature trees.
SEE ALL PHOTOS
Two-story gray house with a blue front door, attached garage, and broad lawn.
Two-story gray house with blue doors, black shutters, and an attached two-car garage.
Entryway with carpeted staircase, wood handrail, tiled floor, and a furnished living room beyond.
Living room with a brick fireplace, wood stove, hardwood floors, and seating by large windows.
Living room with a dark gray sofa, white armchairs, hardwood floors, and large windows overlooking greenery.
Living room with hardwood floors, a large wood-framed window, gray sofa, and wall-mounted television.
Living room with a black stove in a red brick fireplace and a thick wooden mantel.
Dining room with a glass table, four chairs, hardwood floors, and large curtained windows.
Dining area with a glass table, gray chairs, and a large window overlooking the yard.
Kitchen with warm wood cabinets, brick backsplash, stainless-steel refrigerator, and a stained-glass pendant light.
Kitchen with warm wood cabinets, a large tree-facing window, and a white electric range.
Kitchen with warm wood cabinets, a window above the sink, and an adjoining dining area.
Kitchen with extensive wood cabinetry, gray countertops, and a white range.
Playroom with navy beanbag chairs, a striped teepee, and glass doors to a deck.
Furnished playroom with a striped teepee, blue beanbag chairs, and a small table on a shag rug.
Home entryway with tiled floor, wooden trim, carpeted stairs, and doorways to a bathroom and living room.
Bathroom with a wood vanity, granite countertop, and wood-trimmed window overlooking trees.
Bedroom with a white bed, warm hardwood floors, two windows, and a ceiling fan.
Furnished bedroom with a white bed, polished hardwood floors, and wood double closet doors.
Bedroom with white bedding, hardwood floors, and a wood-blade ceiling fan.
Bathroom with a glass shower and black vanity topped with granite.
Bedroom with a white bed, polished hardwood floors, two curtained windows, and a ceiling fan.
Bedroom with a large white bed, polished hardwood floors, and dark wood closet doors.
Bedroom with a white quilted bed, hardwood floors, and warm wood doors.
Bathroom with dark vanity, tiled floor, wood-trimmed window, and blue patterned shower curtain.
Bedroom with a white quilted bed, hardwood floors, and a wooden paneled door.
Bedroom with a white bed, hardwood floors, and distinctive wood closet doors.
Bright room with polished hardwood floors, two curtained windows, a ceiling fan, and a narrow desk with a globe.
Room with hardwood floors, wooden closet doors, and a desk beneath a framed cityscape print.
Gray deck and black patio chair overlook a swimming pool, fenced yard, and wooded backdrop.
Composite deck and patio chair overlooking a fenced swimming pool and tree-lined yard.
Wide gray deck beside a light-gray house, furnished with black patio chairs and a table.
Rear of a gray two-story house behind a large in-ground pool, with a deck and fenced yard.
Backyard swimming pool beside the home’s deck and gray-sided exterior.
Rear of a gray two-story house beyond a large in-ground pool and brick patio.
Two-story gray house with a furnished deck and swimming pool in the foreground.
Gray two-story house and fenced pool beyond a large grassy backyard lined with mature trees.
Aerial view of a white house with a swimming pool, long driveway, and woods behind it.
White two-story house with dark shutters and a blue front door, set behind a broad lawn and driveway.
Aerial view of a house with a backyard pool, long driveway, and mature trees.
Pending

144 Laurel St

144 Laurel Street, West Boylston, MA 01583

$600,000
Welcome to 144 Laurel St, West Boylston, a lovely Colonial set on a peaceful 3/4-acre country lot, just minutes from Rte 190 and Worcester. This 4-bedroom, 2.5-bath home offers 2,270 sq ft of living space across three levels, built for both everyday comfort and serious entertaining. The living room's bay window and pellet stove insert create an instant gathering spot, while the large family room with french doors opens straight to the back deck; the natural staging ground for barbecues, wiffle ball, and cornhole tournaments with space to enjoy across seasons. Step outside to the oversized composite deck overlooking an in-ground pool, framed by mature landscaping and an apple tree: a setting that does the entertaining for you. Inside, the primary bedroom features two closets and an en-suite bath, and the finished basement flexes easily as a playroom, home office, or media room. A 2-car garage with extra storage and parking for up to 8 cars rounds things out. Beyond the property, West Boylston delivers small-town charm with big convenience: the Mass Central Rail Trail, the Wachusett Reservoir, and Worcester's dining, sports, and culture are all close by. West Boylston is also desirable for its highly rated schools and its low municipal electricity costs.

4
beds

3
baths

2,270 Sq.Ft. LIVING AREA

0.76 Acres lot

Kim Mckean

Kim Mckean

Features & Amenities

Interior

  • total bedrooms4
  • Total bathrooms3
  • full bathrooms2
  • half bathroom1
  • Laundry room Electric Dryer Hookup, Washer Hookup, In Basement
  • Flooring Wood, Tile, Carpet, Hardwood, Flooring - Wall to Wall Carpet
  • APPLIANCES Electric Water Heater, Water Heater, Range, Dishwasher, Microwave, Refrigerator, Washer, Dryer
  • other interior Features Recessed Lighting, Bonus Room

Area & Lot

  • Status Pending
  • Living Area2,270 Sq.Ft.
  • Total Area2,270 Sq.Ft.
  • Lot Area0.76 Acres
  • MLS® ID73577563
  • TypeResidential
  • YEAR BUILT1983
  • Architecture StylesColonial
  • Elementary SchoolMajor Edwards
  • Middle SchoolWest Boylston
  • High SchoolWest Boylston

Exterior

  • Garage Space2.0
  • water SourcePublic
  • utilitiesfor Electric Oven, for Electric Dryer, Washer Hookup
  • PoolIn Ground
  • roofShingle, Asphalt/Composition Shingles
  • lot featuresLevel
  • parkingAttached, Garage Door Opener, Garage Faces Side, Paved Drive, Off Street, Paved
  • HEAT TYPEBaseboard, Oil, Electric
  • AIR CONDITIONINGNone
  • sewerPrivate Sewer
  • SubstructureConcrete Perimeter
  • other exterior FeaturesDeck, Deck - Composite, Pool - Inground, Rain Gutters, Fenced Yard

Financial

  • Sales Price$600,000
  • Real Estate Tax $8,218/yr
  • Zoning SRA
Two-story gray house with blue doors, black shutters, and an attached two-car garage.

Schedule a Showing

I would love to show you this beautiful property. Please select your preferred date and time below. I will be in touch shortly to confirm your appointment.

Schedule a Showing

I would love to show you this beautiful property. Please select your preferred date and time below. I will be in touch shortly to confirm your appointment.

Thank you for your interest in 144 Laurel Street, West Boylston, MA 01583. We are reviewing your request and will be in touch shortly!

Mortgage Calculator

Estimate your monthly mortgage payment, including the principal and interest, property taxes, and HOA. Adjust the values to generate a more accurate rate.

All estimates are provided for informational purposes only. Actual amounts may vary.
$0,000 Your Payment 20 15 65
$0,000 Your Payment

Thinking about a move?

I’ll guide you through the local market and help you hit your goals with confidence.

Follow Me on Instagram