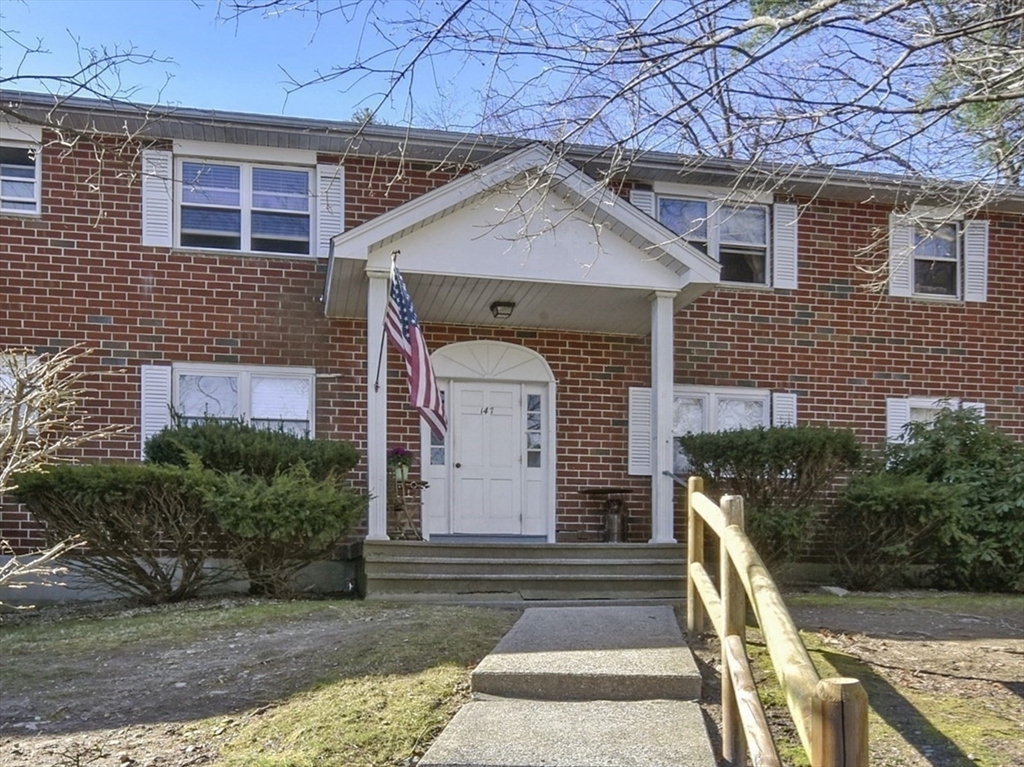
Red brick building entrance with a white portico, American flag, and concrete walkway.
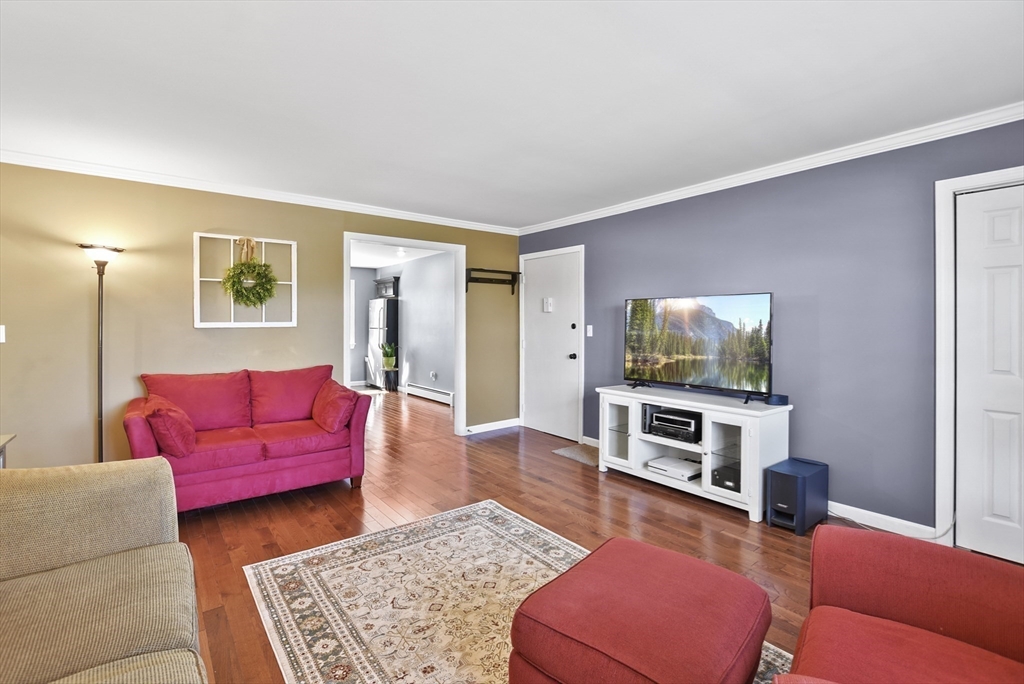
Living room with hardwood floors, a pink sofa, and a television on a white console.
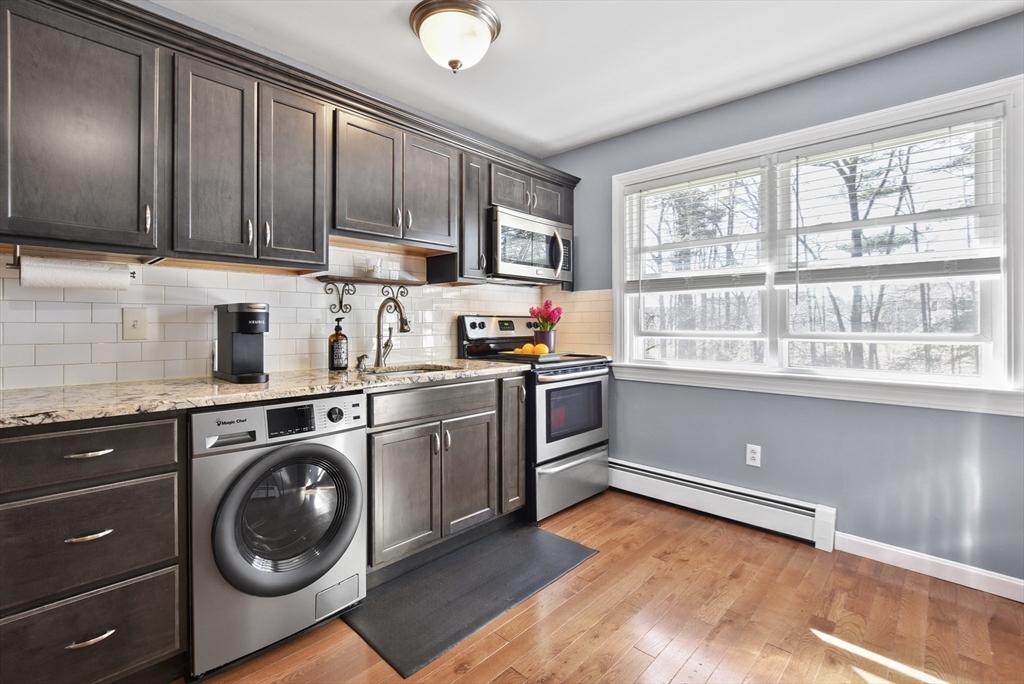
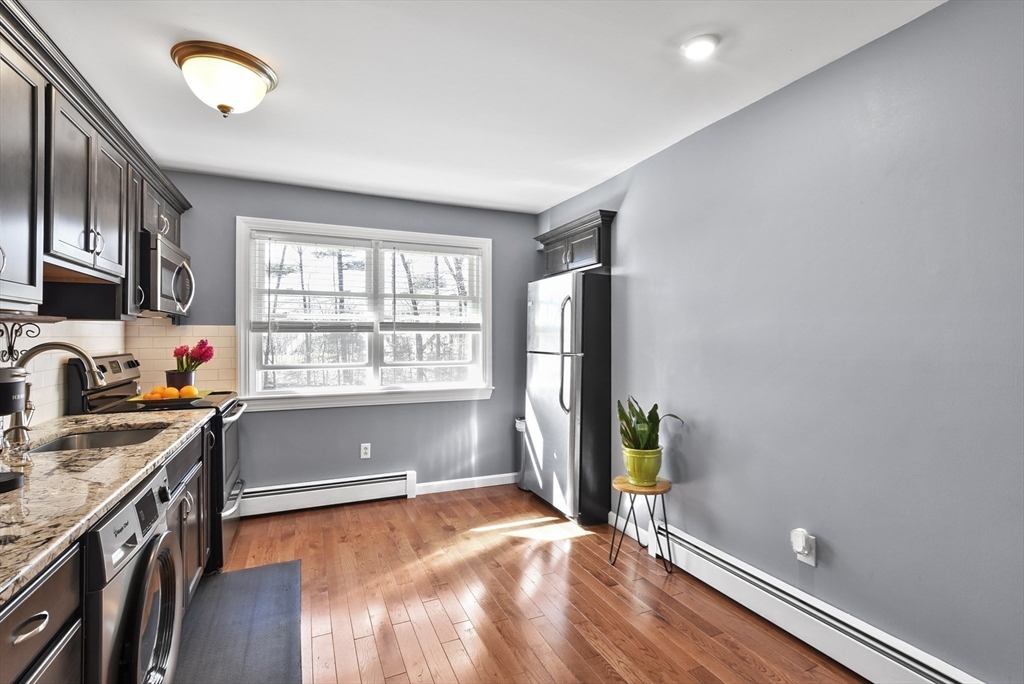
Kitchen with dark wood cabinets, granite counters, washer-dryer, and large windows.
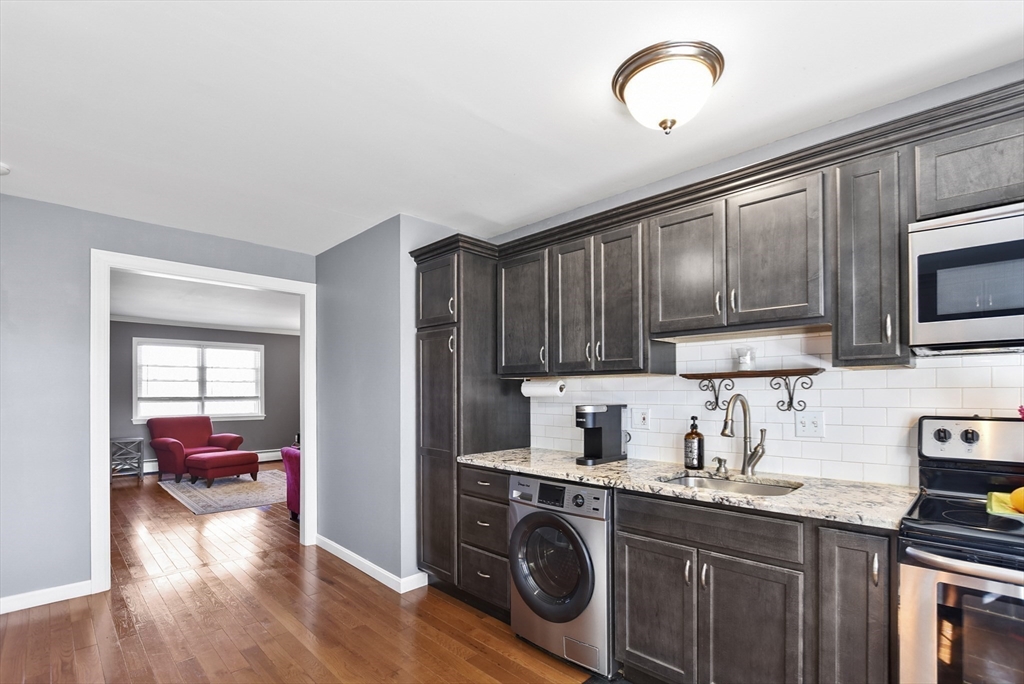
Kitchen with dark cabinets, granite counters, and a front-loading washer, opening to a sitting area with red chairs.
Kitchen with dark wood cabinets, granite counters, stainless steel appliances, and sunlit hardwood floors.
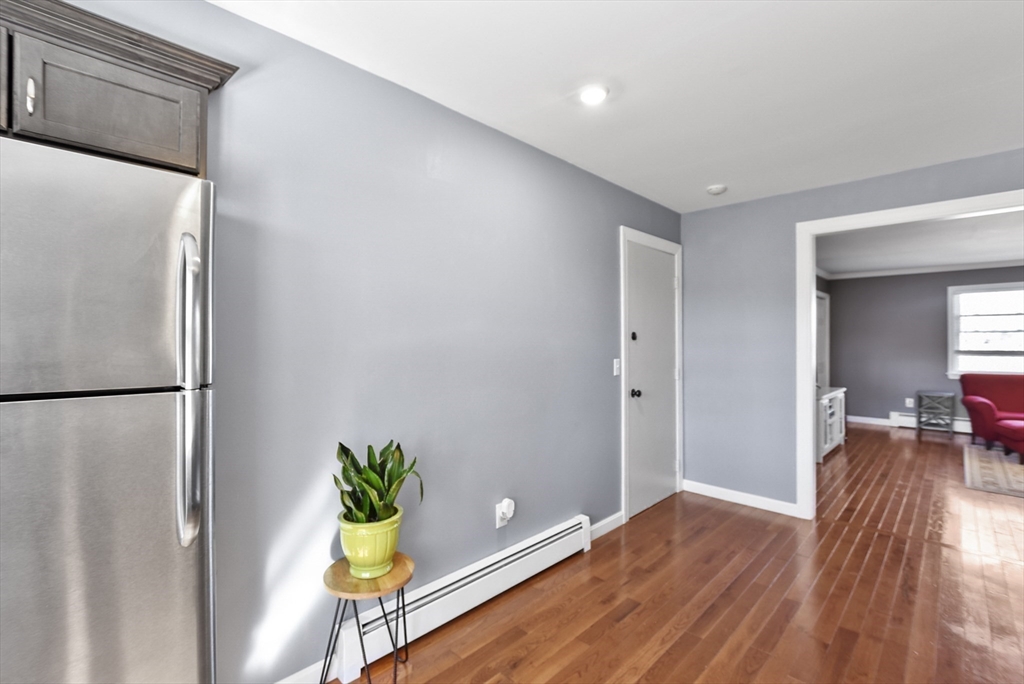
Kitchen with a stainless steel refrigerator and hardwood floors adjoining a living room.
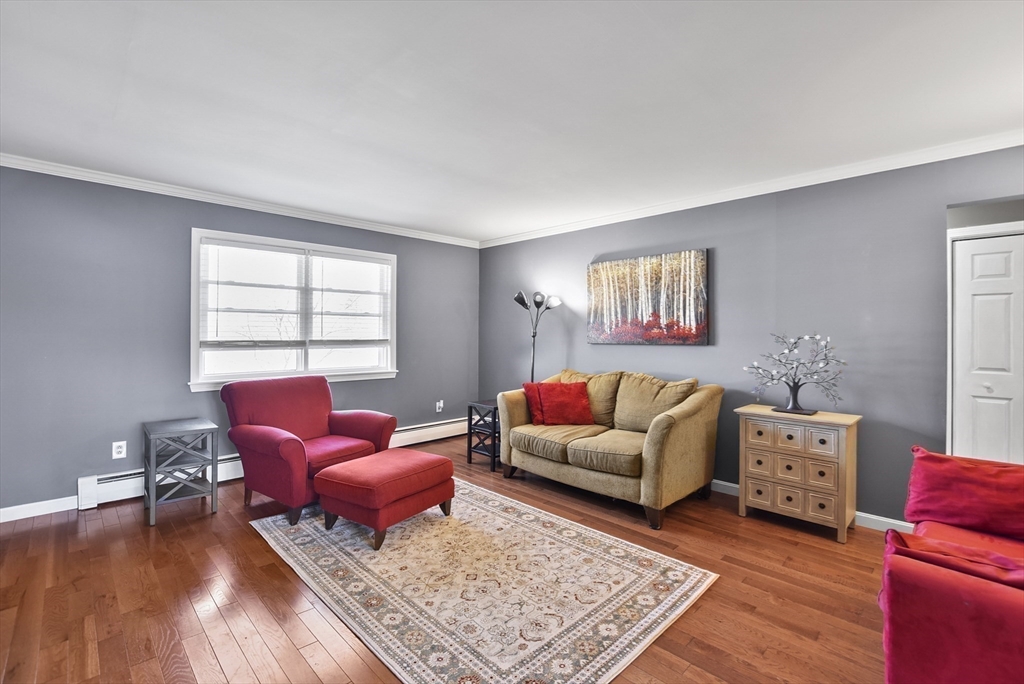
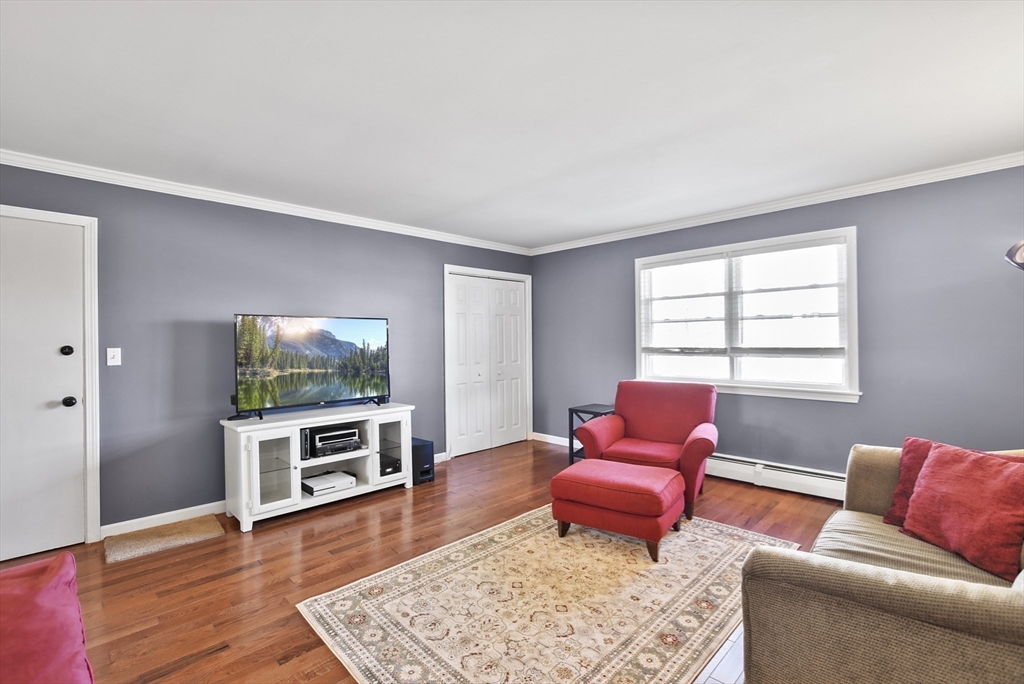
Living room with gray walls, hardwood floors, a tan sofa, and red armchairs around a patterned rug.
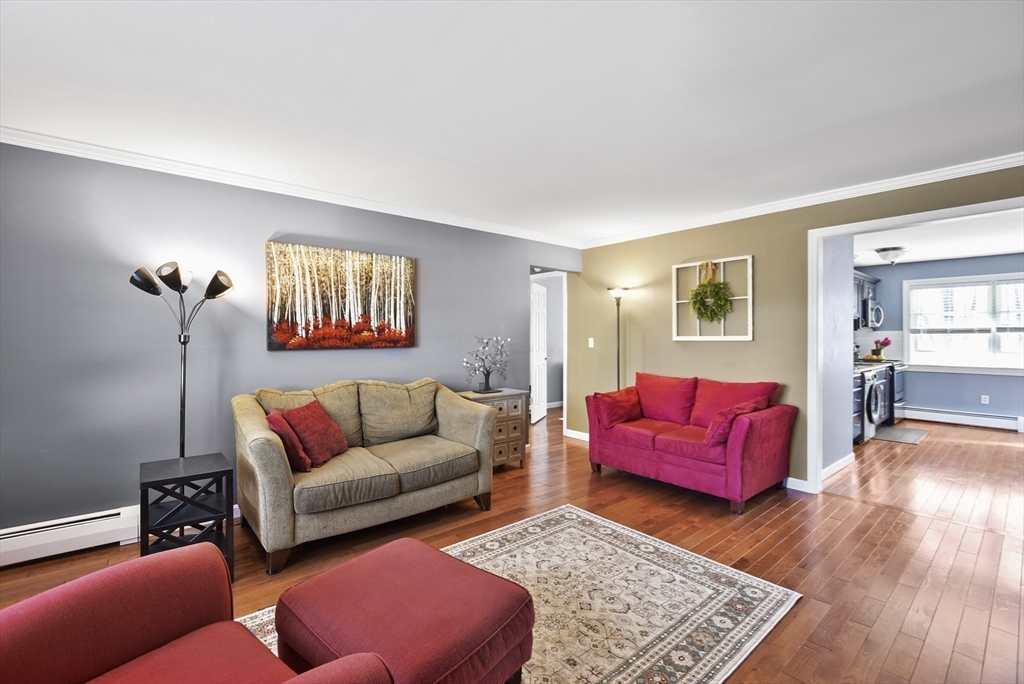
Living room with hardwood floors, a beige sofa, and a bright pink loveseat beside the kitchen.
Living room with hardwood floors, red armchair and ottoman, and a television on a white console.
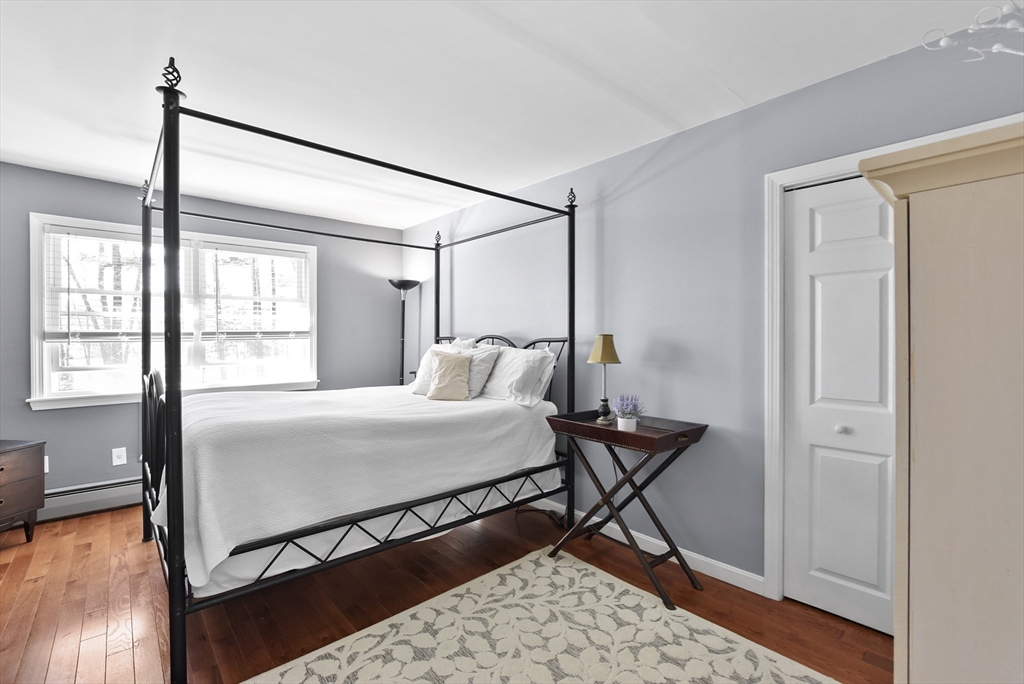
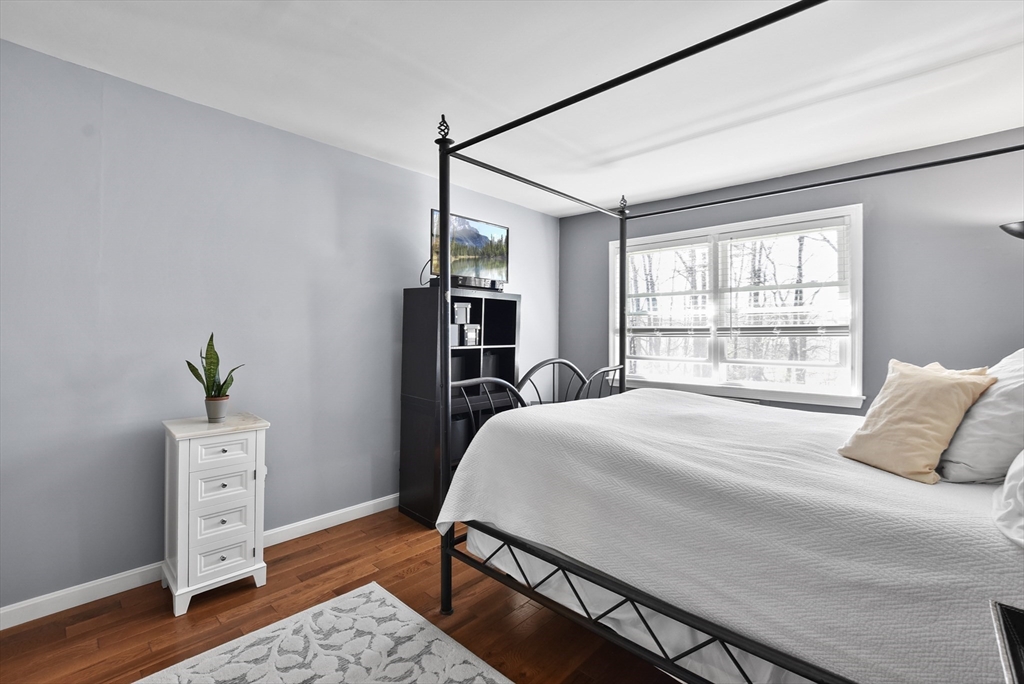
Bedroom with a black four-poster bed, white linens, large windows, and hardwood floors.
Bedroom with a black canopy bed, white bedding, gray walls, and a large window overlooking leafless trees.
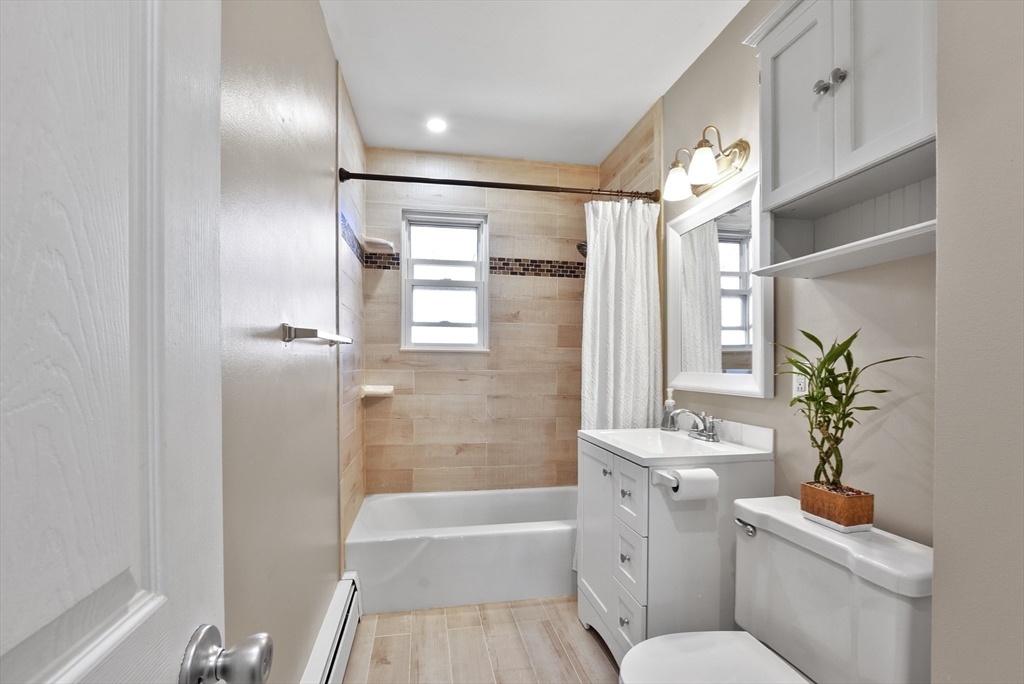
Bathroom with peach-toned tiled tub surround, white vanity, and potted plant on the toilet tank.
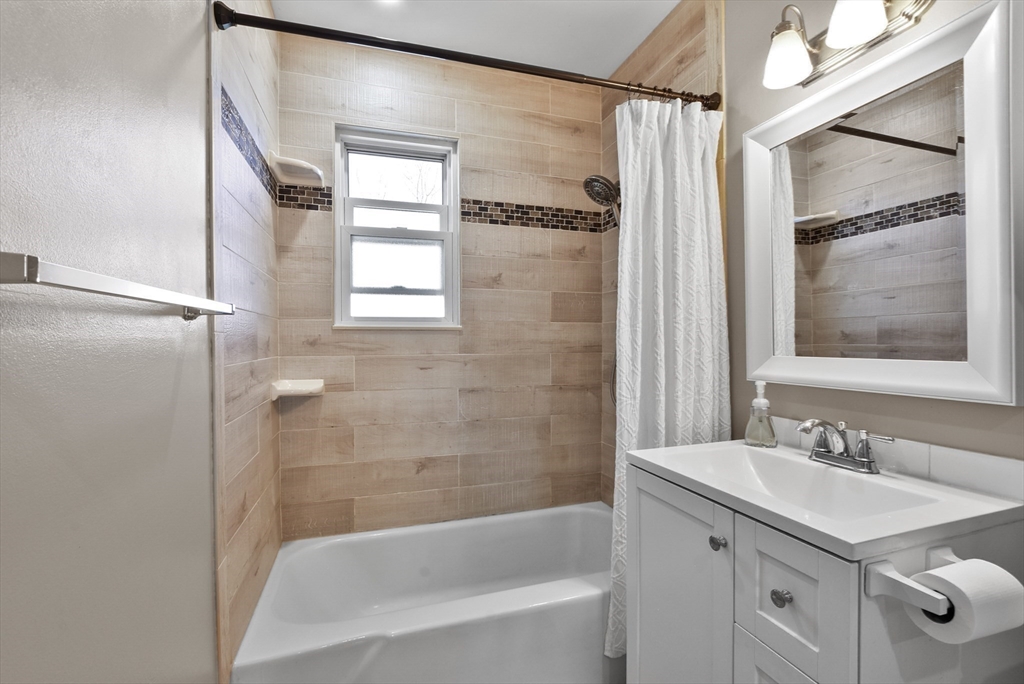
Bathroom with a white tub, tan tiled walls, a window, and a white vanity.
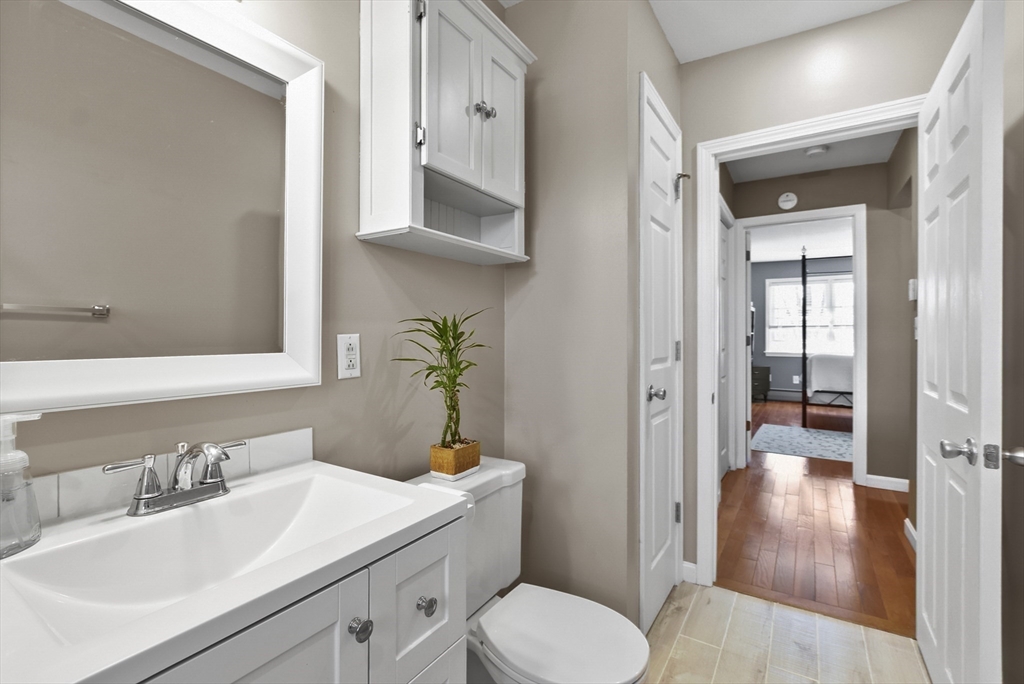
Bathroom with a white vanity, large mirror, and open doorway to a hardwood-floored hallway.
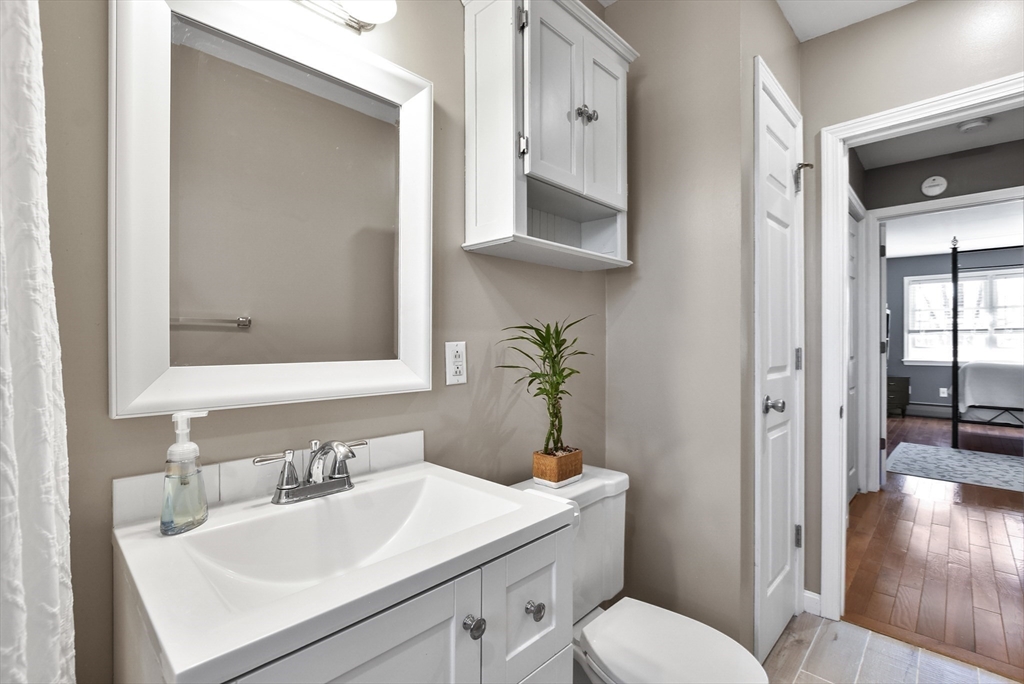
Bathroom with a white vanity, large mirror, and wall-mounted cabinet beside an open bedroom doorway.
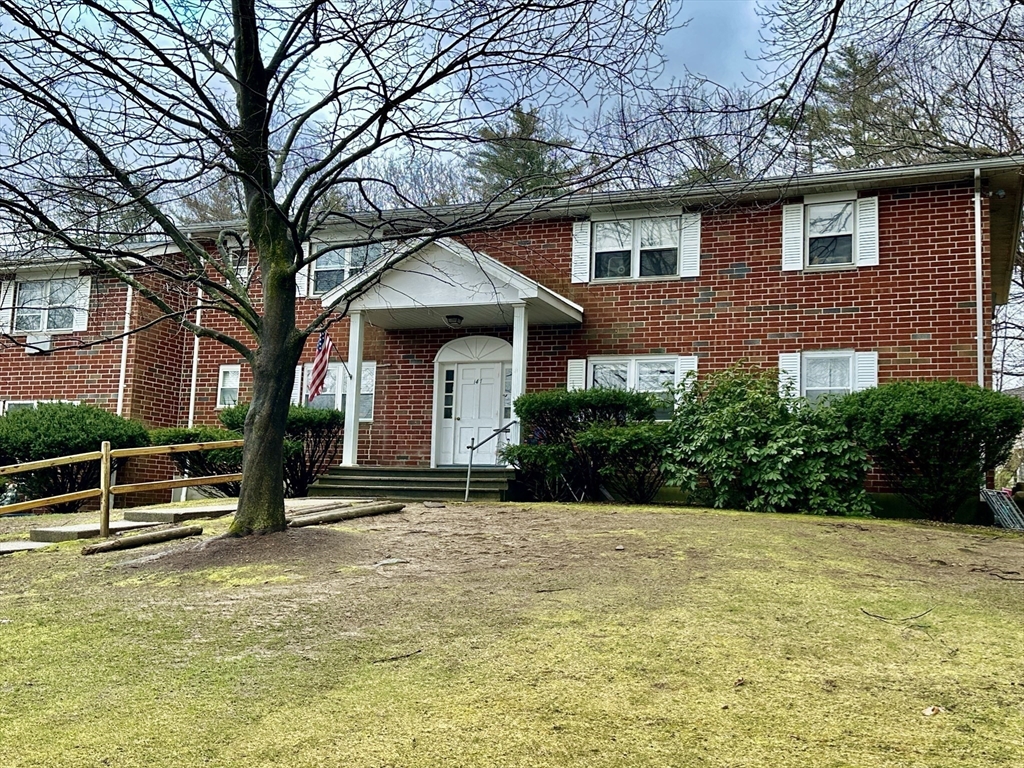
Two-story red brick building with a covered entrance, leafless tree, shrubs, and front lawn.
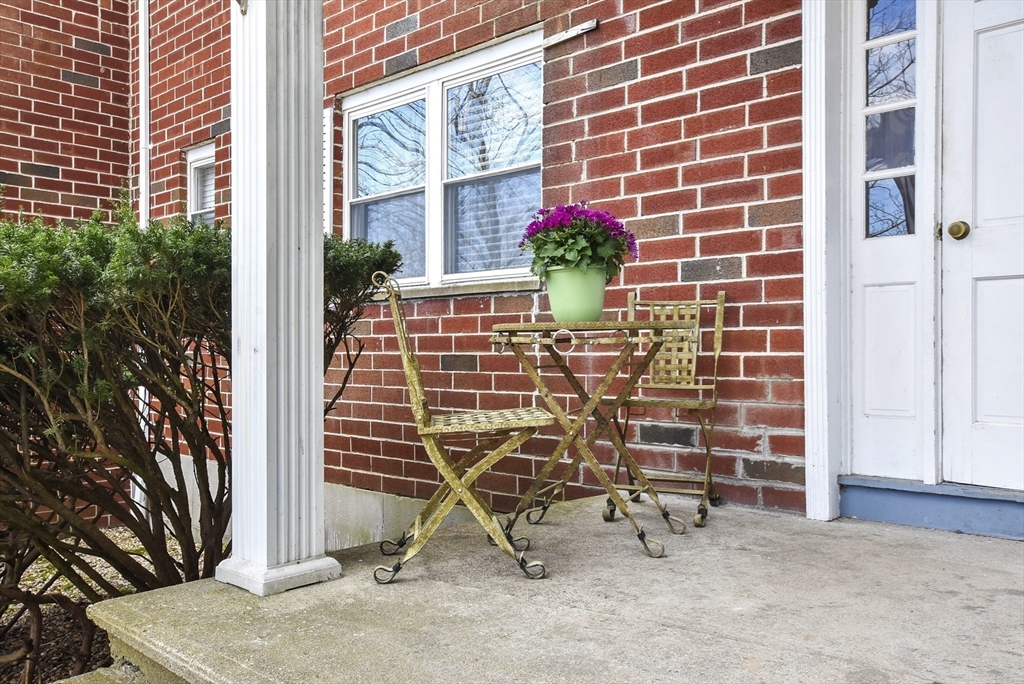
Brick home’s front porch with a white entry door, folding table, chairs, and potted purple flowers.
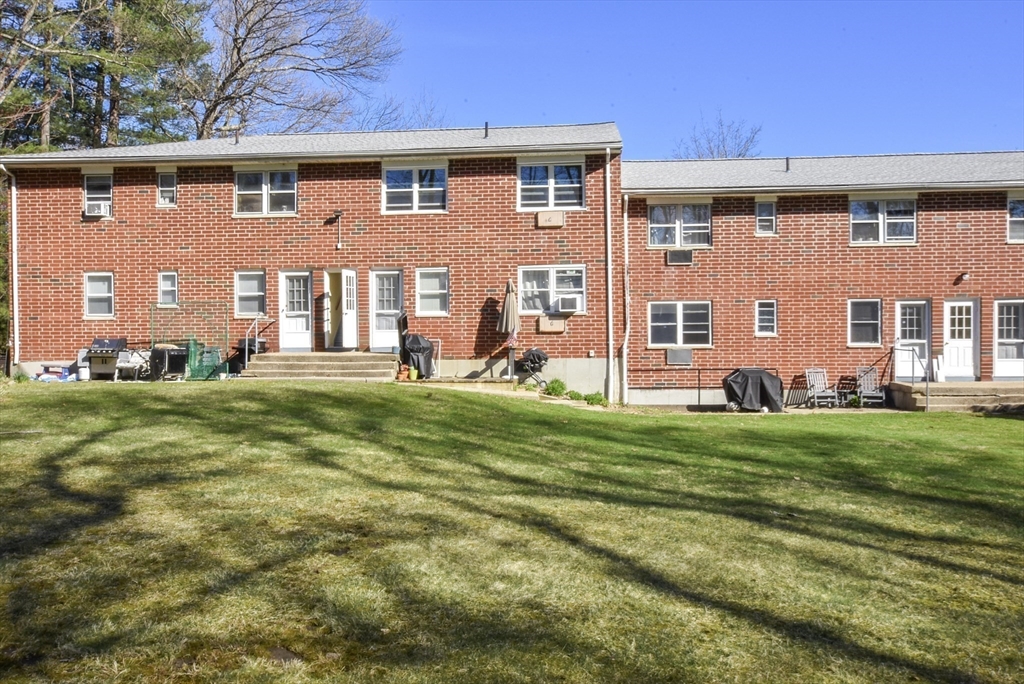
Two-story red-brick townhouse building with white doors and a broad lawn.
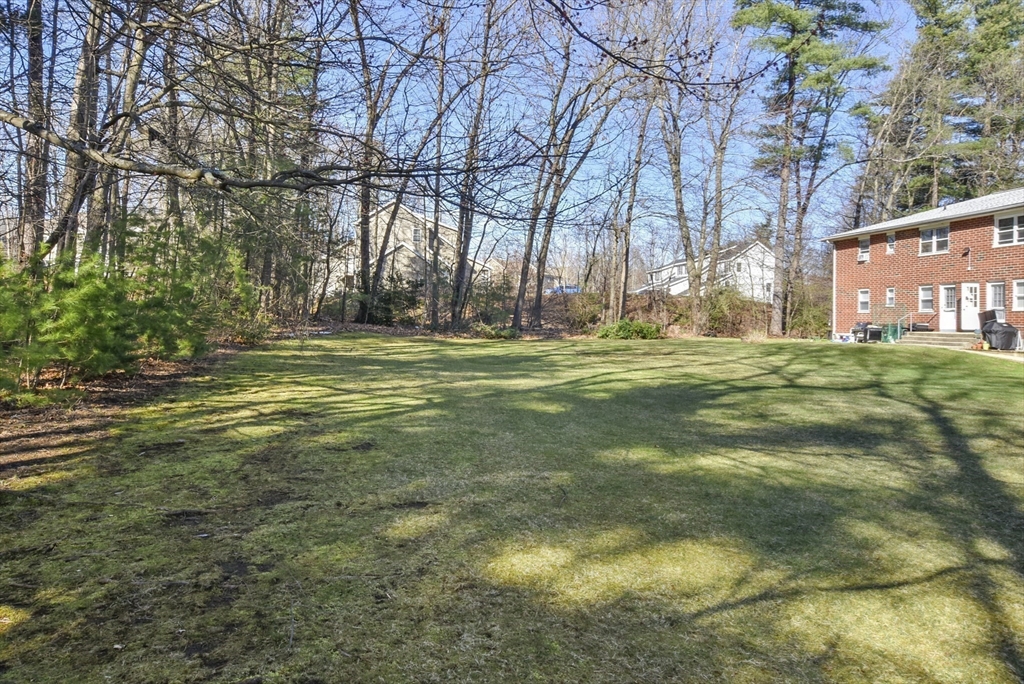
Grassy yard bordered by leafless trees, with a red-brick residential building at the edge.
SEE ALL PHOTOS
Red brick building entrance with a white portico, American flag, and concrete walkway.
Living room with hardwood floors, a pink sofa, and a television on a white console.
Kitchen with dark wood cabinets, granite counters, washer-dryer, and large windows.
Kitchen with dark cabinets, granite counters, and a front-loading washer, opening to a sitting area with red chairs.
Kitchen with dark wood cabinets, granite counters, stainless steel appliances, and sunlit hardwood floors.
Kitchen with a stainless steel refrigerator and hardwood floors adjoining a living room.
Living room with gray walls, hardwood floors, a tan sofa, and red armchairs around a patterned rug.
Living room with hardwood floors, a beige sofa, and a bright pink loveseat beside the kitchen.
Living room with hardwood floors, red armchair and ottoman, and a television on a white console.
Bedroom with a black four-poster bed, white linens, large windows, and hardwood floors.
Bedroom with a black canopy bed, white bedding, gray walls, and a large window overlooking leafless trees.
Bathroom with peach-toned tiled tub surround, white vanity, and potted plant on the toilet tank.
Bathroom with a white tub, tan tiled walls, a window, and a white vanity.
Bathroom with a white vanity, large mirror, and open doorway to a hardwood-floored hallway.
Bathroom with a white vanity, large mirror, and wall-mounted cabinet beside an open bedroom doorway.
Two-story red brick building with a covered entrance, leafless tree, shrubs, and front lawn.
Brick home’s front porch with a white entry door, folding table, chairs, and potted purple flowers.
Two-story red-brick townhouse building with white doors and a broad lawn.
Grassy yard bordered by leafless trees, with a red-brick residential building at the edge.
Sold

147 Litchfield Pines Drive # C

147 Litchfield Pines Drive # C, Leominster, MA 01453

$230,000
This stunning unit offers gorgeous, upscale finishes at a budget-friendly price. Beautifully updated with high-end touches, fresh paint, and thoughtful design - there's nothing to do but move right in and enjoy! Step inside to discover a spacious living room with gorgeous hardwood flooring and crown molding which create a warm and inviting atmosphere. The hardwood continues into the kitchen which features granite countertops, stainless steel appliances, and the added convenience of an all-in-one washer/dryer. A recently updated tile bath elicits a spa-like feeling. Each evening, retreat to your tranquil, spacious bedroom with hardwood flooring and overlooking the large yard. This unit boasts the largest backyard in the complex and offers an unparalleled space for outdoor entertaining and enjoyment - gas grills allowed! The condo fee includes your heat and hot water - so utility costs are minimal. Deeded parking and basement storage are included.

1
bed

1
bath

714 Sq.Ft. LIVING AREA

Kim Mckean

Kim Mckean

Features & Amenities

Interior

  • total bedrooms1
  • Total bathroom1
  • full bathroom1
  • Laundry room In Unit, Washer Hookup
  • Flooring Tile, Hardwood
  • APPLIANCES Range, Microwave, Refrigerator, ENERGY STAR Qualified Dryer, ENERGY STAR Qualified Dishwasher, Other

Area & Lot

  • Status Sold
  • Date Sold June 5, 2024
  • Living Area714 Sq.Ft.
  • Total Area714 Sq.Ft.
  • MLS® ID73225695
  • TypeCondo
  • YEAR BUILT1967
  • NeighborhoodLeominster

Exterior

  • STORIES2
  • water SourcePublic
  • utilitiesWasher Hookup
  • roofShingle
  • parkingOff Street, Assigned, Paved
  • HEAT TYPEBaseboard, Natural Gas
  • AIR CONDITIONINGNone
  • sewerPublic Sewer
  • HOA AmenitiesHot Water
  • other exterior FeaturesDeck - Access Rights

Financial

  • Sales Price$230,000
  • Real Estate Tax $2,988/yr
  • HOA $400/mo
  • Zoning R

Leominster

Explore

Thinking about a move?

I’ll guide you through the local market and help you hit your goals with confidence.

Follow Me on Instagram