Leave a Message

Thank you for your message. I will be in touch with you shortly.

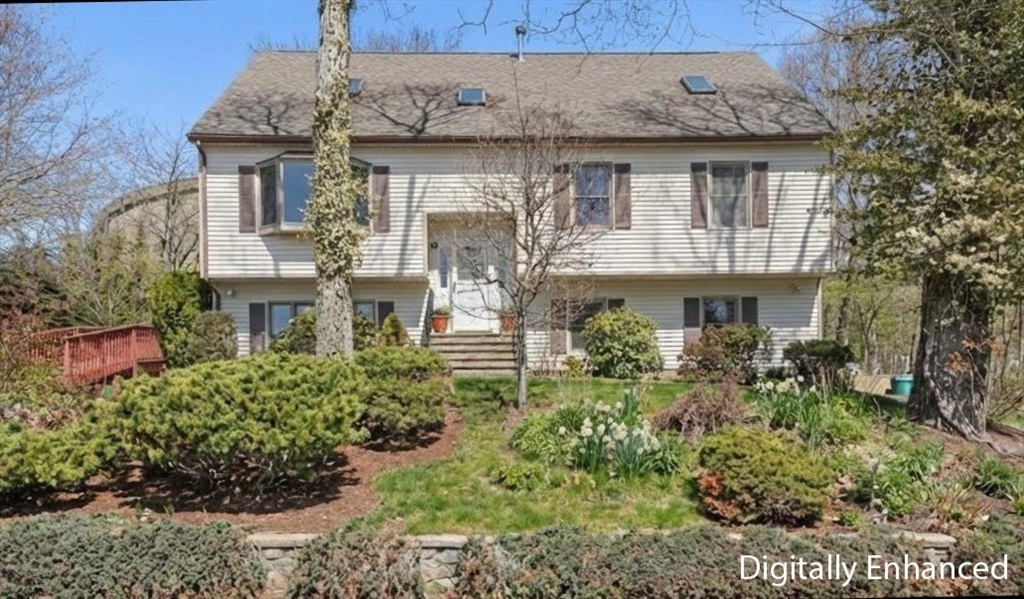
Two-story split-level home with light siding and landscaped garden beds.
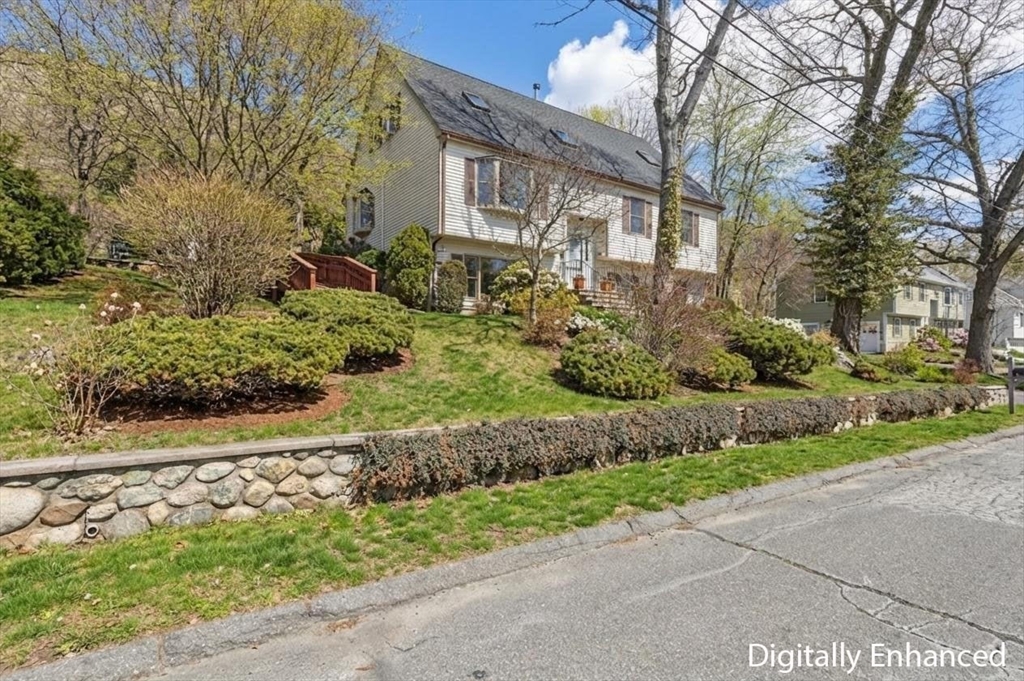
Two-story light-sided house above a stone retaining wall, with landscaped shrubs and mature trees.
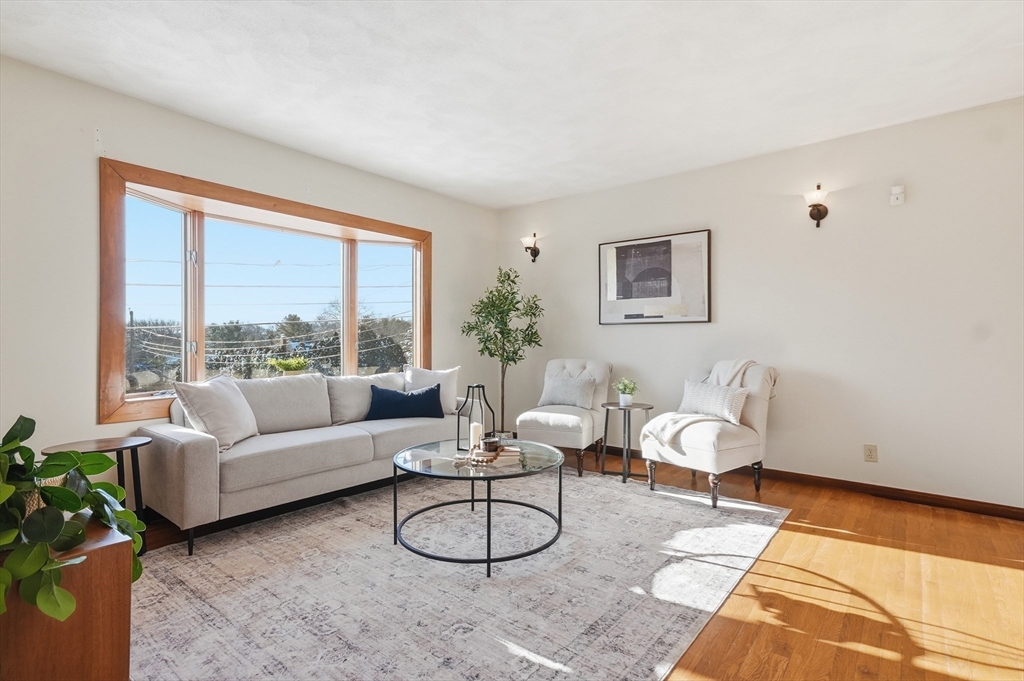
Living room with a large wood-trimmed window, pale seating, glass coffee table, and sunlit hardwood floors.
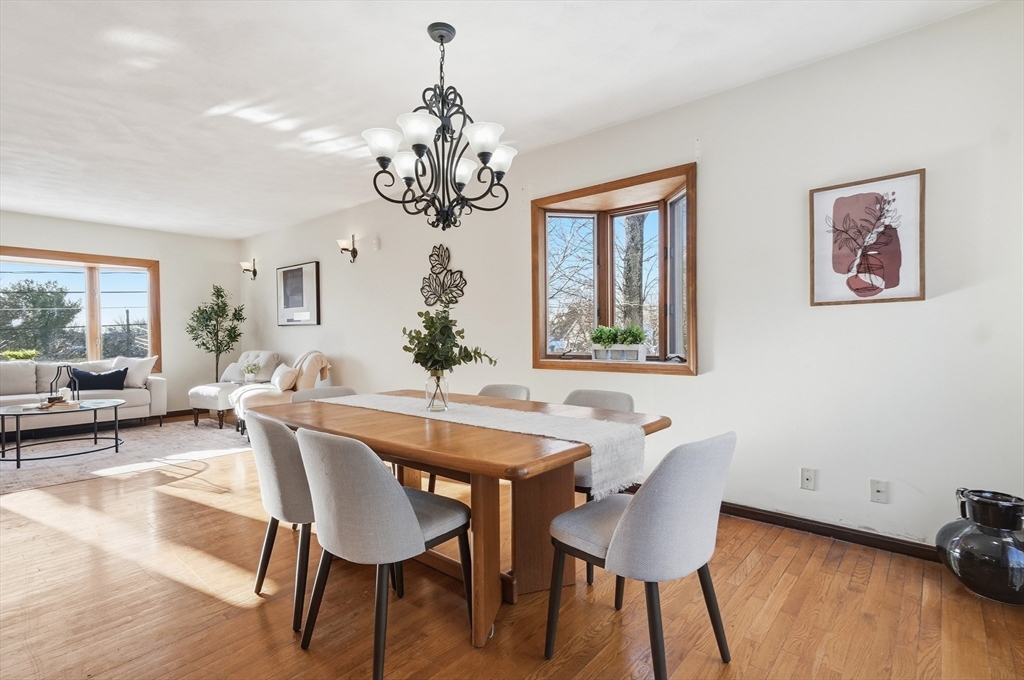
Dining room with a wooden table, chandelier, bay window, and adjoining sitting area.
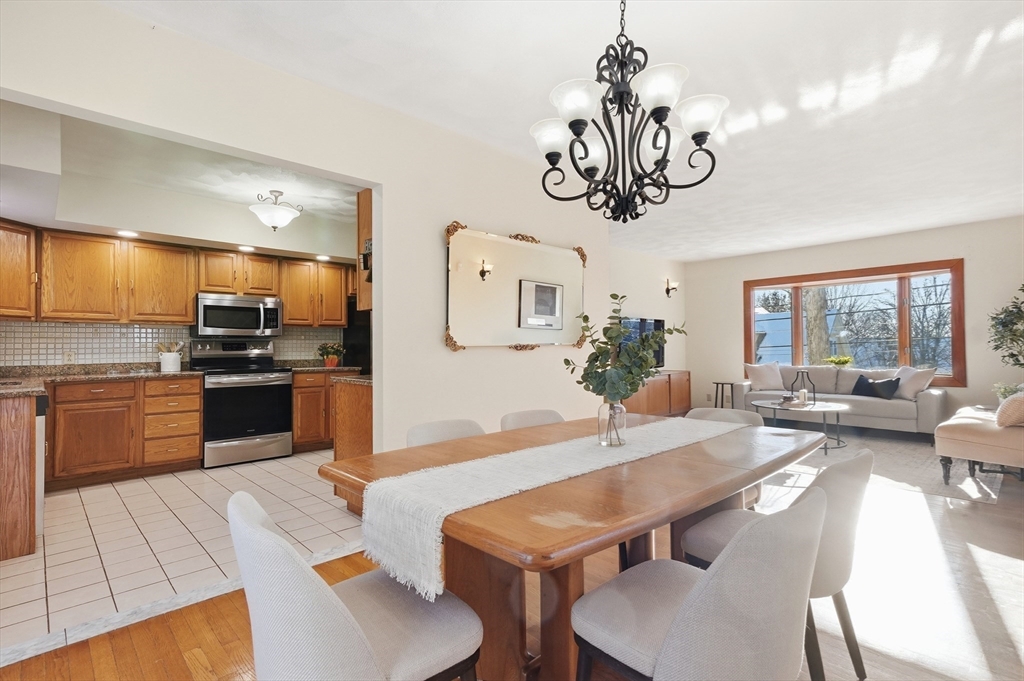
Open-plan dining area with a wooden table and chandelier beside an oak-cabinet kitchen and bright living room.
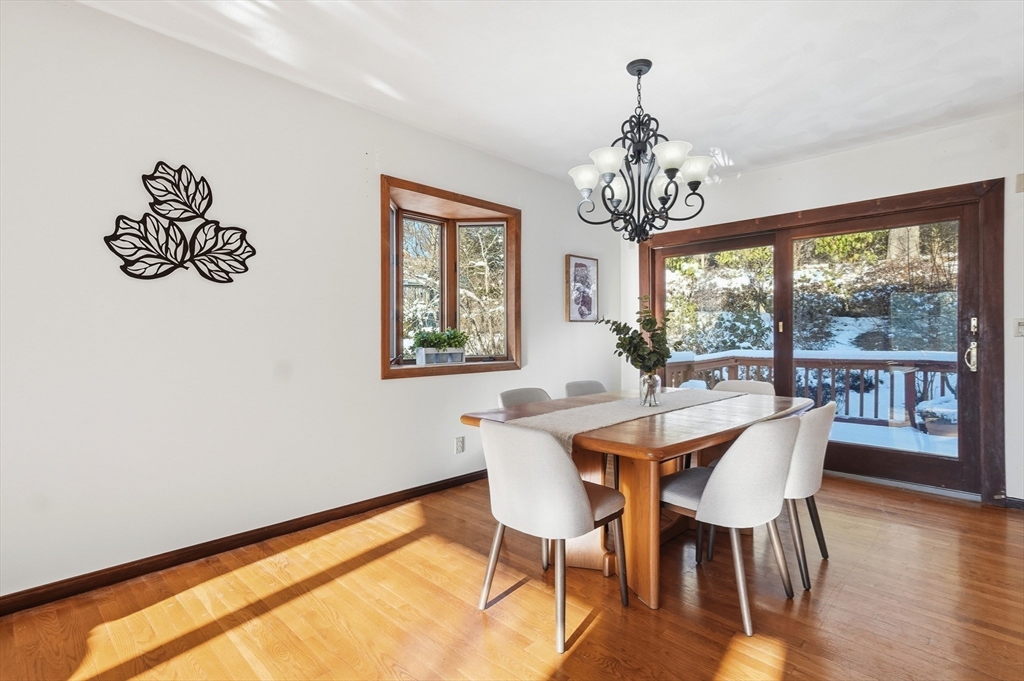
Dining room with a wooden table, chandelier, and glass doors overlooking a snowy deck.
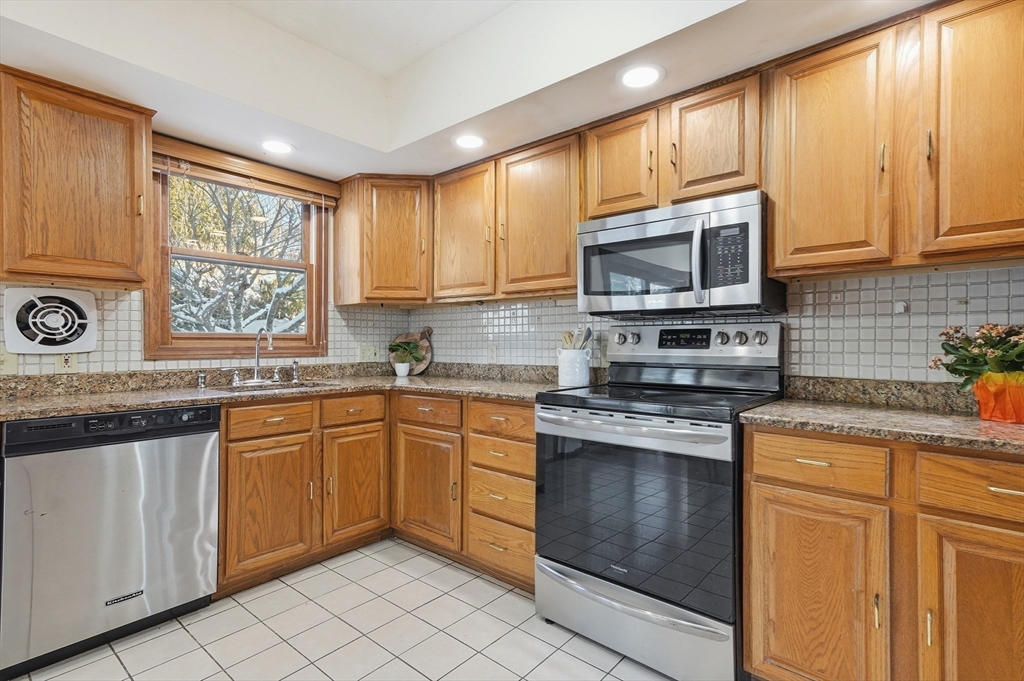
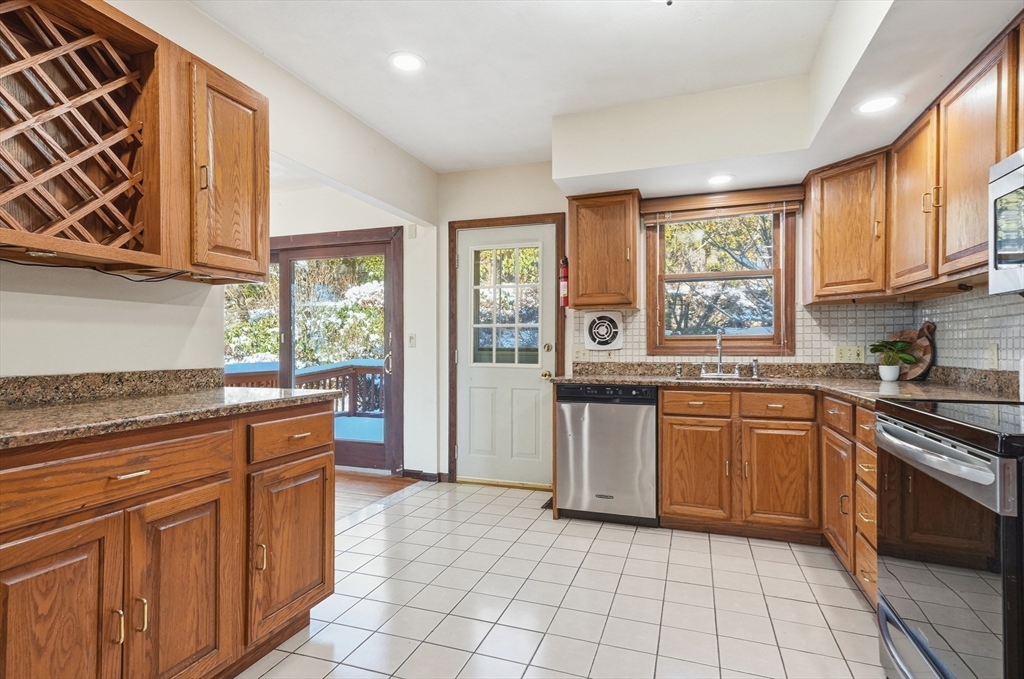
Kitchen with oak cabinets, granite counters, stainless-steel appliances, and a window overlooking snowy trees.
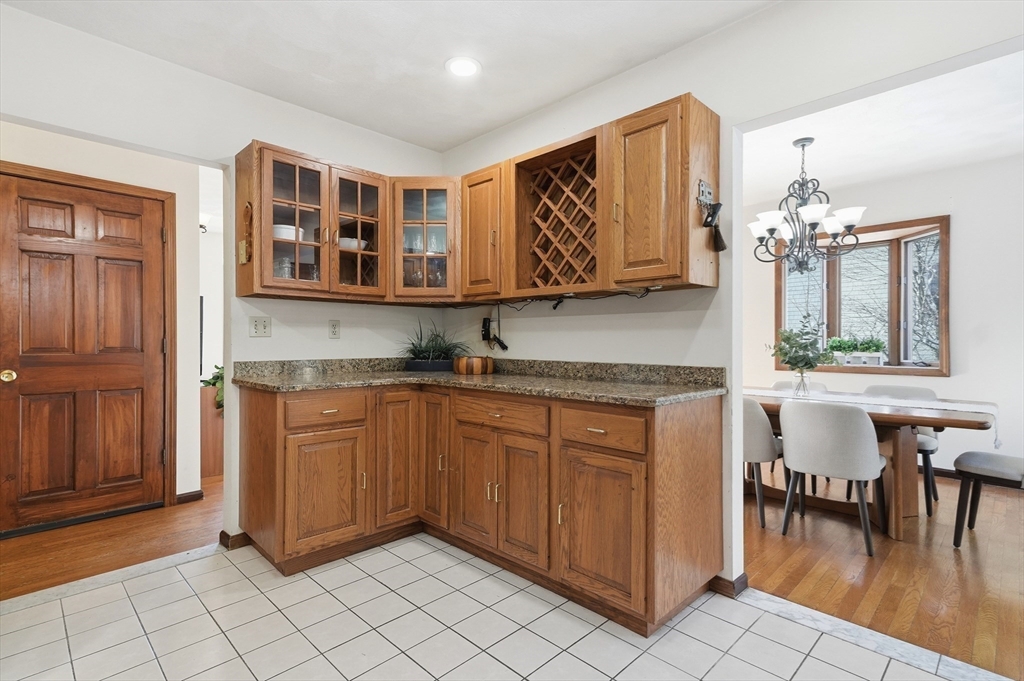
Kitchen with wood cabinets and a built-in wine rack beside a dining area with large windows.
Kitchen with wood cabinetry, granite counters, stainless steel appliances, and a built-in wine rack.
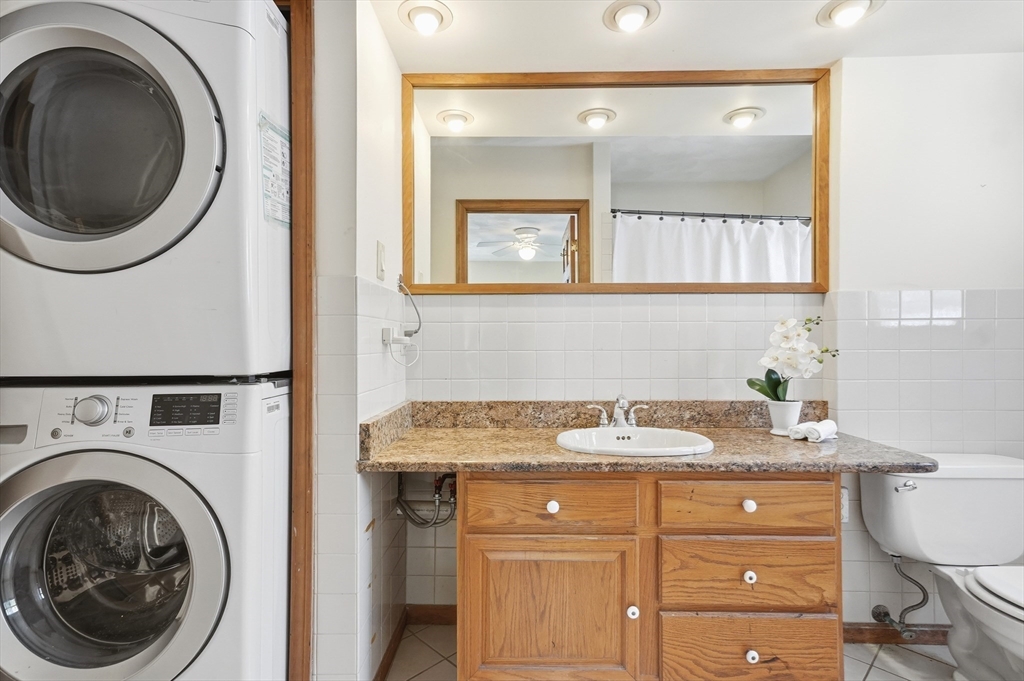
Bathroom with a wood vanity and stacked washer and dryer beside the tub.
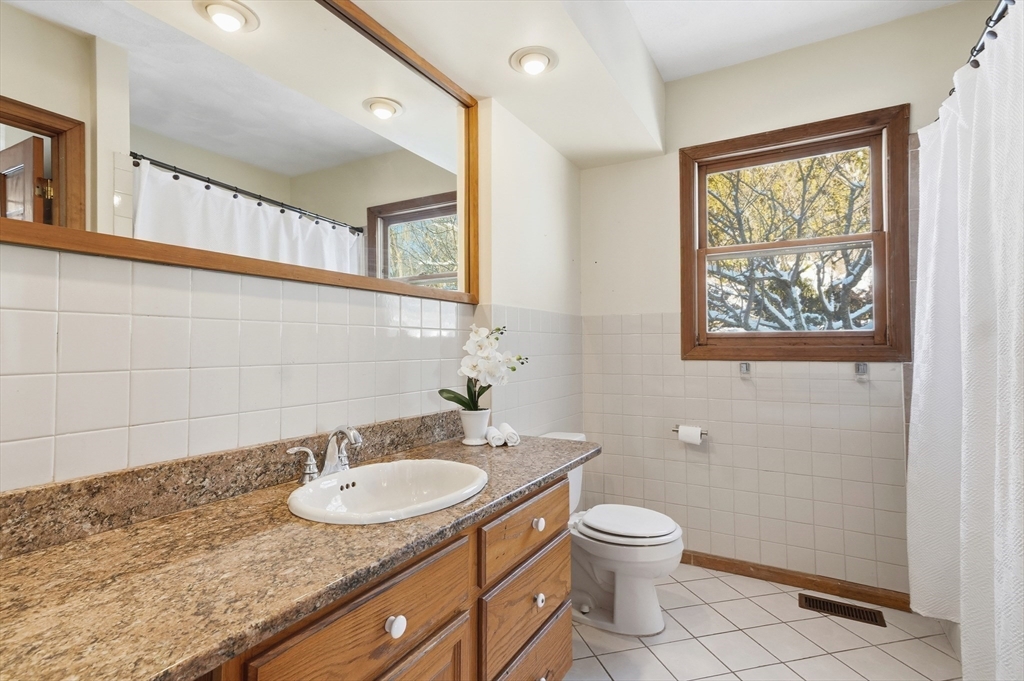
Bathroom with granite vanity, wood cabinetry, tiled walls, and a large wood-framed window.
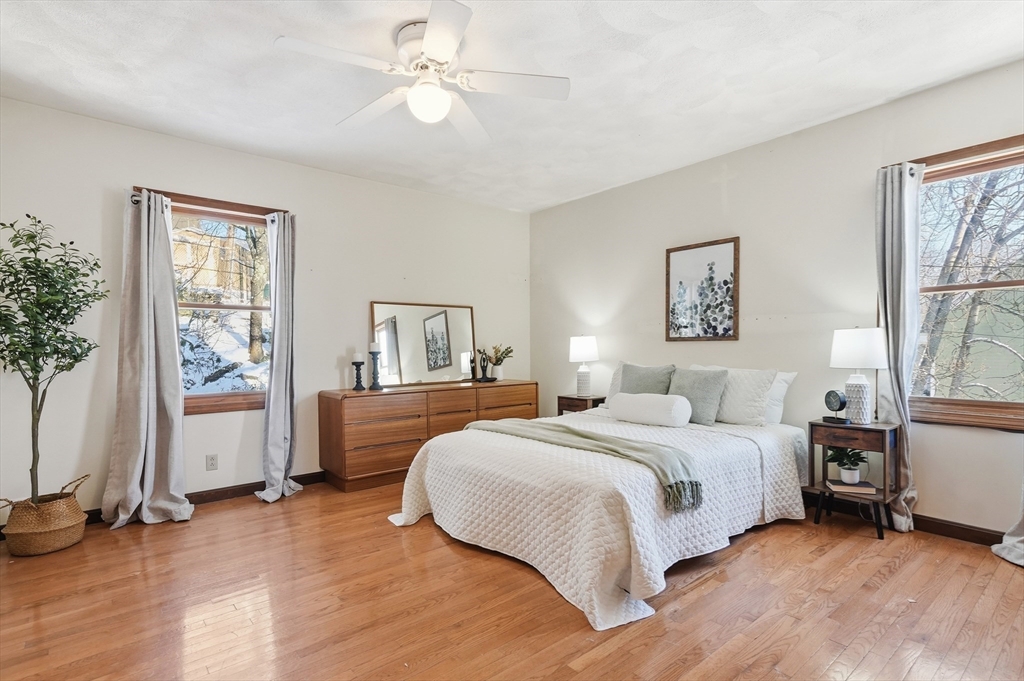
Furnished bedroom with white bedding, hardwood floors, and two windows overlooking a snowy yard.
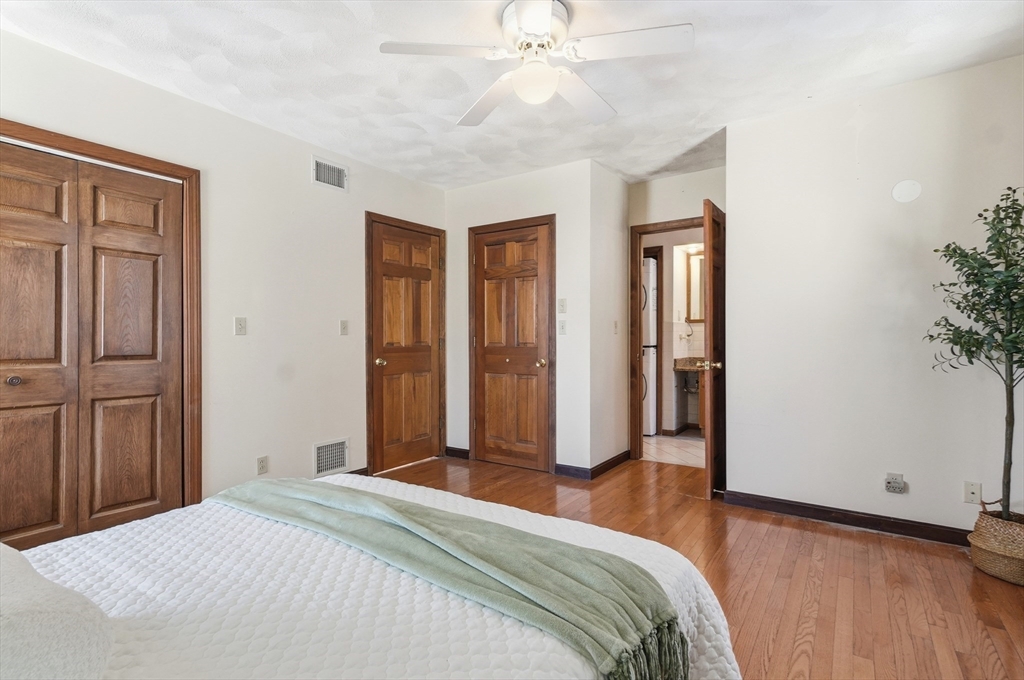
Bedroom with a white bed, green throw, hardwood floors, and dark wood doors.
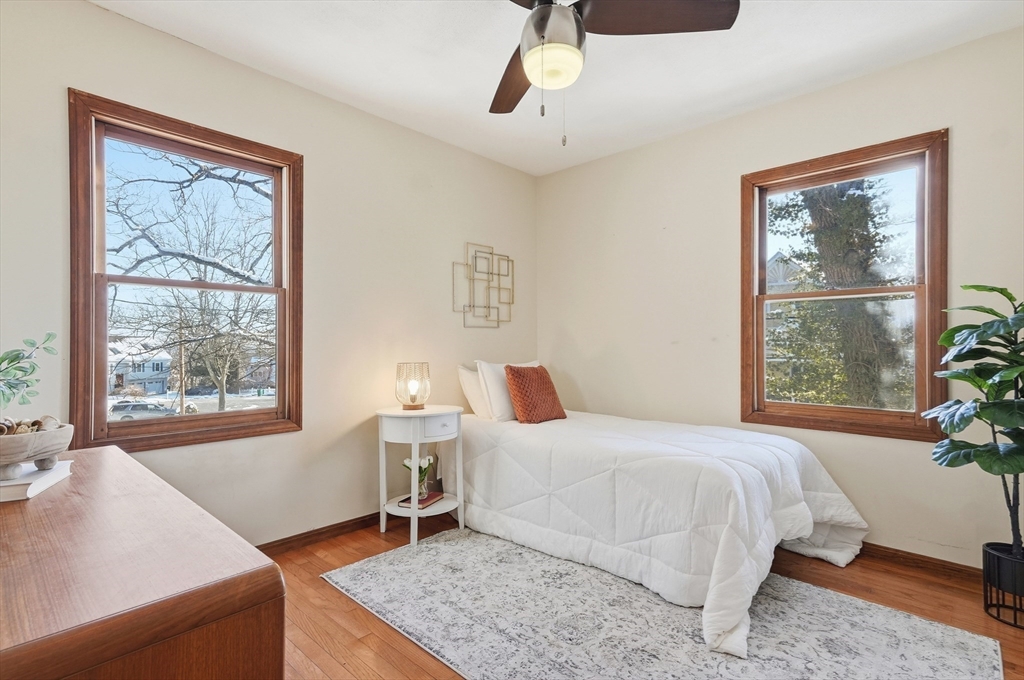
Bedroom with a white bed between two wood-trimmed windows and hardwood floors.
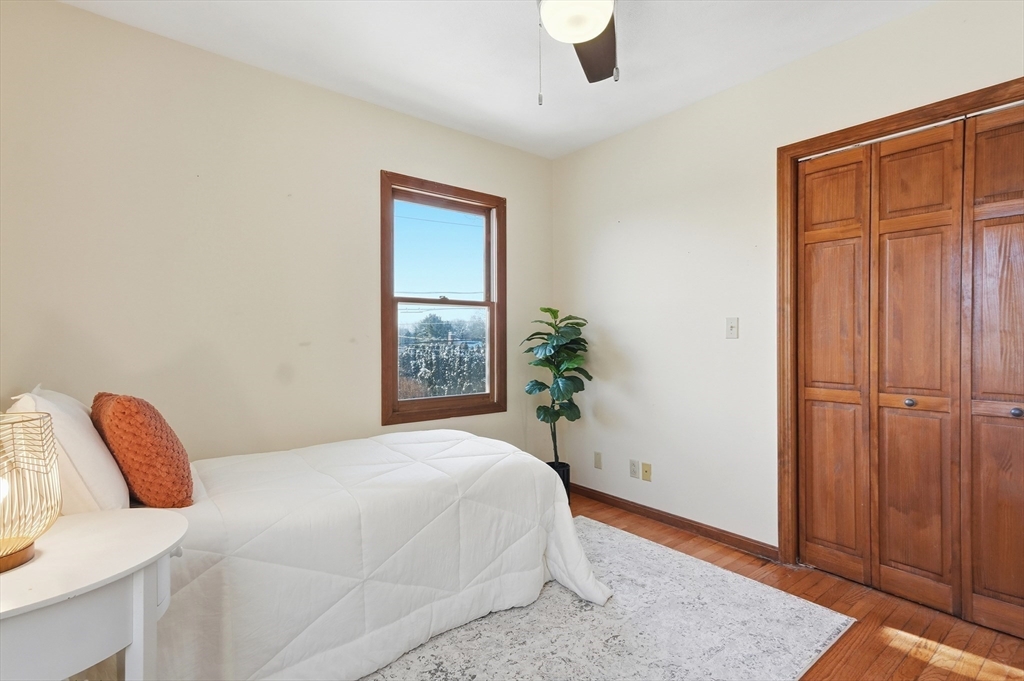
Bedroom with a white bed, large wooden closet, and window overlooking trees.
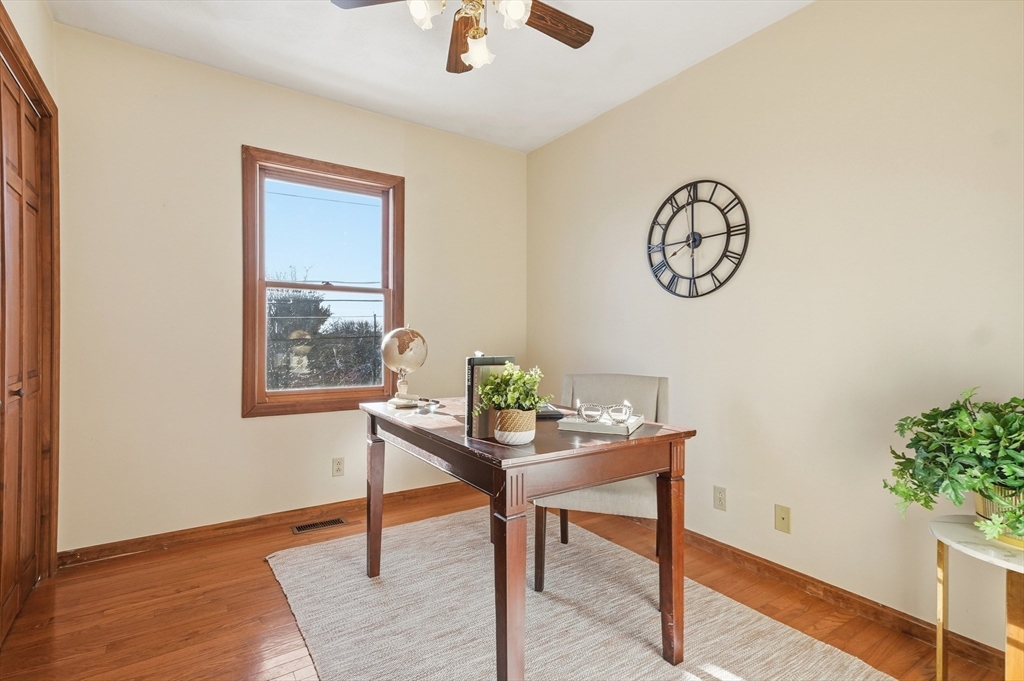
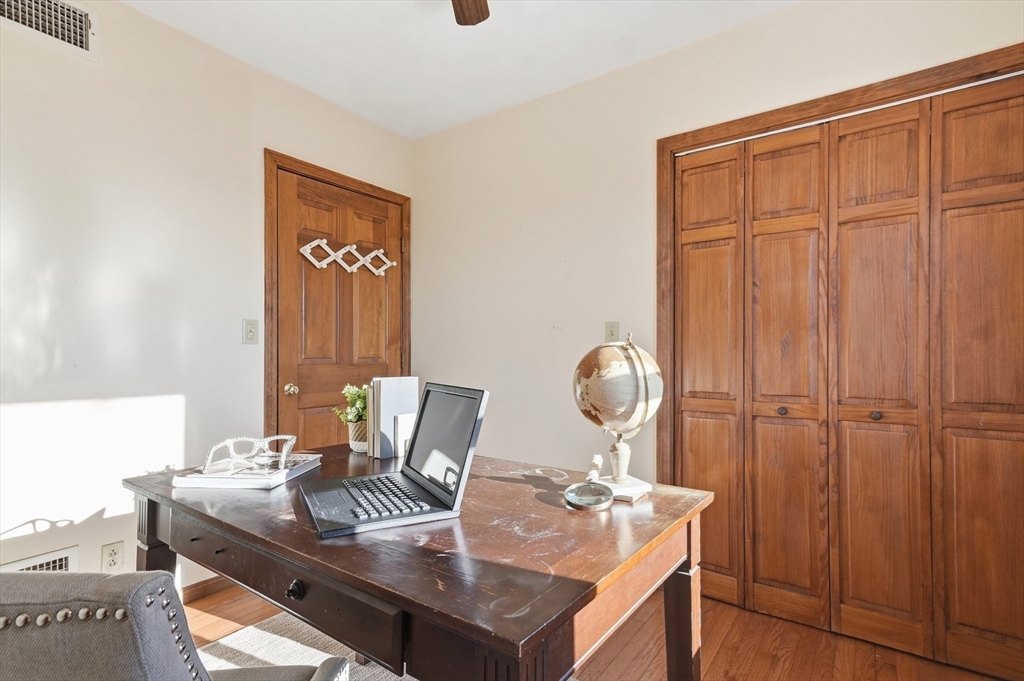
Home office with a dark wood desk, hardwood floors, and a wood-trimmed window.
Home office with a wooden desk, open laptop, globe, and paneled wooden closet doors.
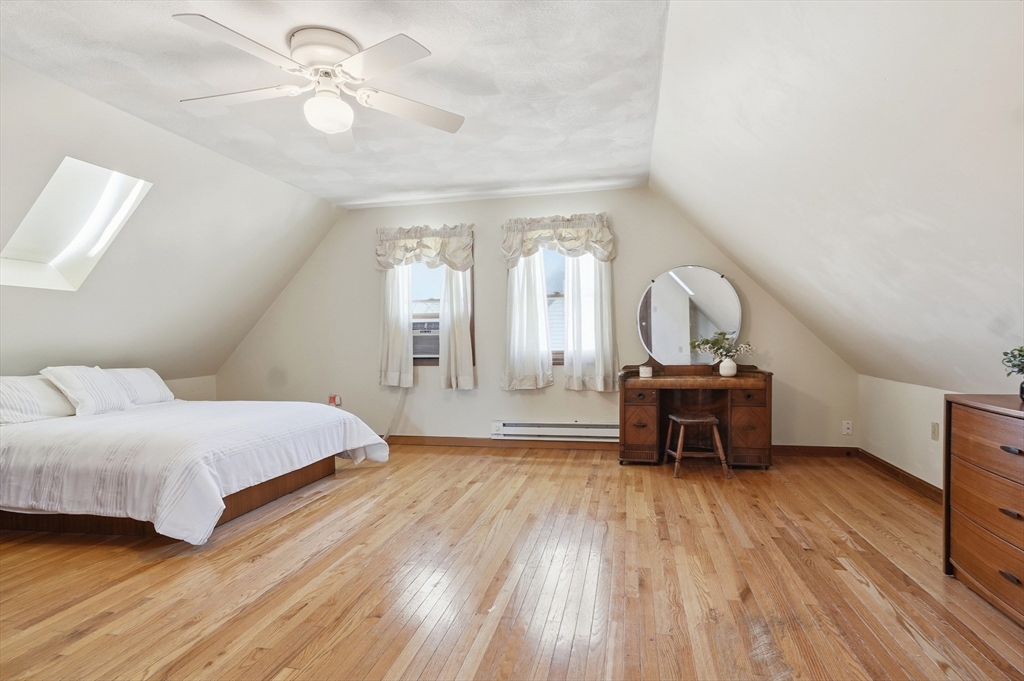
Attic bedroom with hardwood floors, a skylight, and a wooden vanity beneath sloped ceilings.
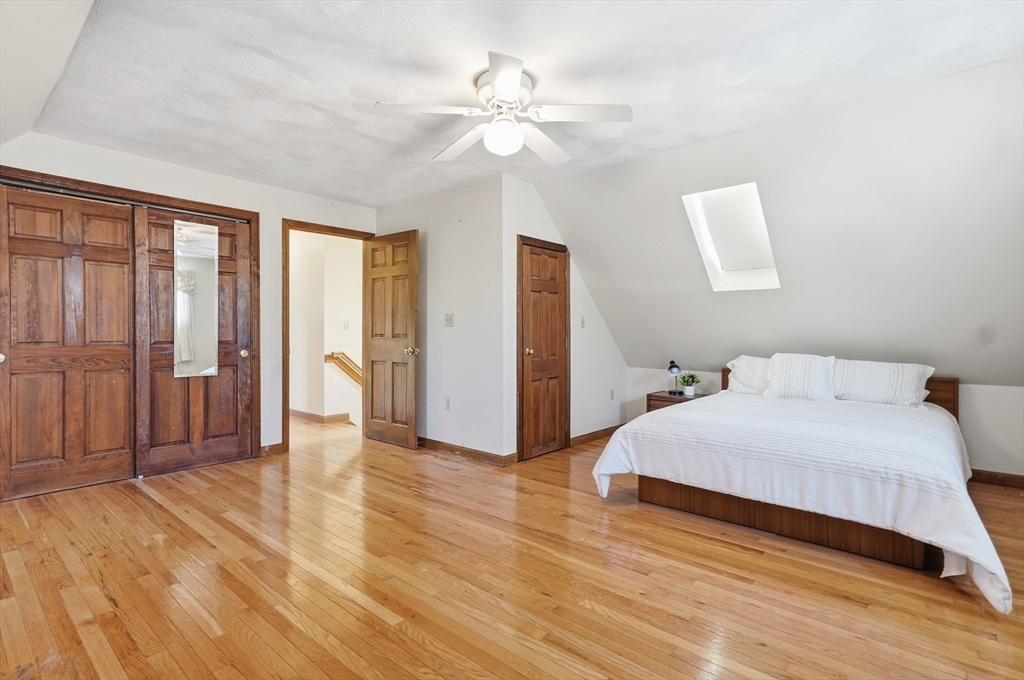
Attic bedroom with a white bed, skylight, hardwood floors, and dark wood closets.
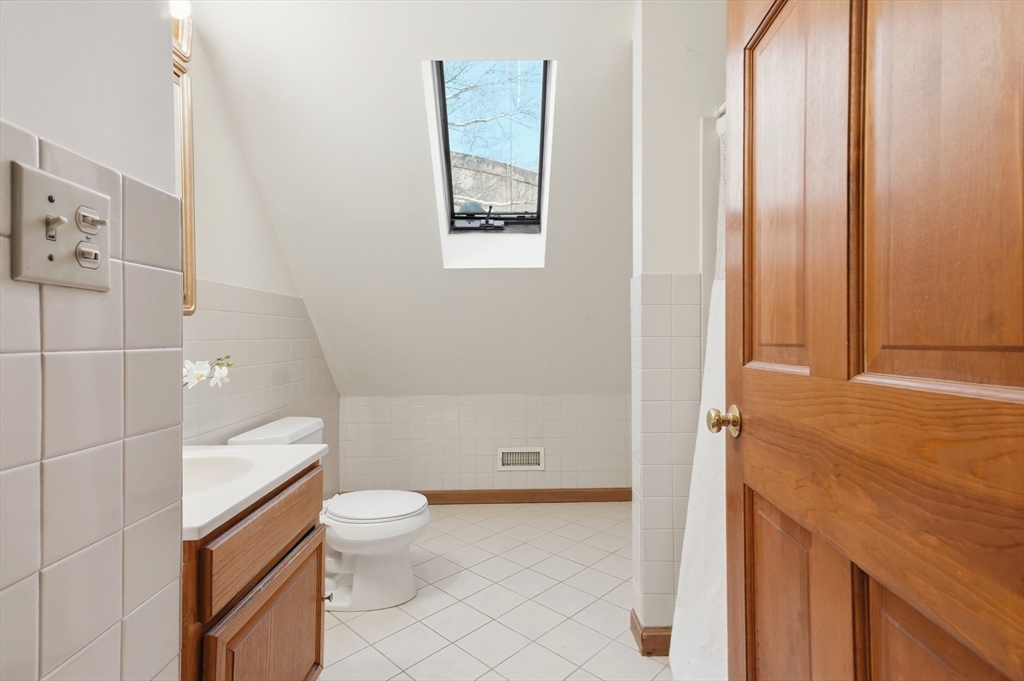
Attic bathroom with a skylight, tiled surfaces, wooden vanity, and paneled door.
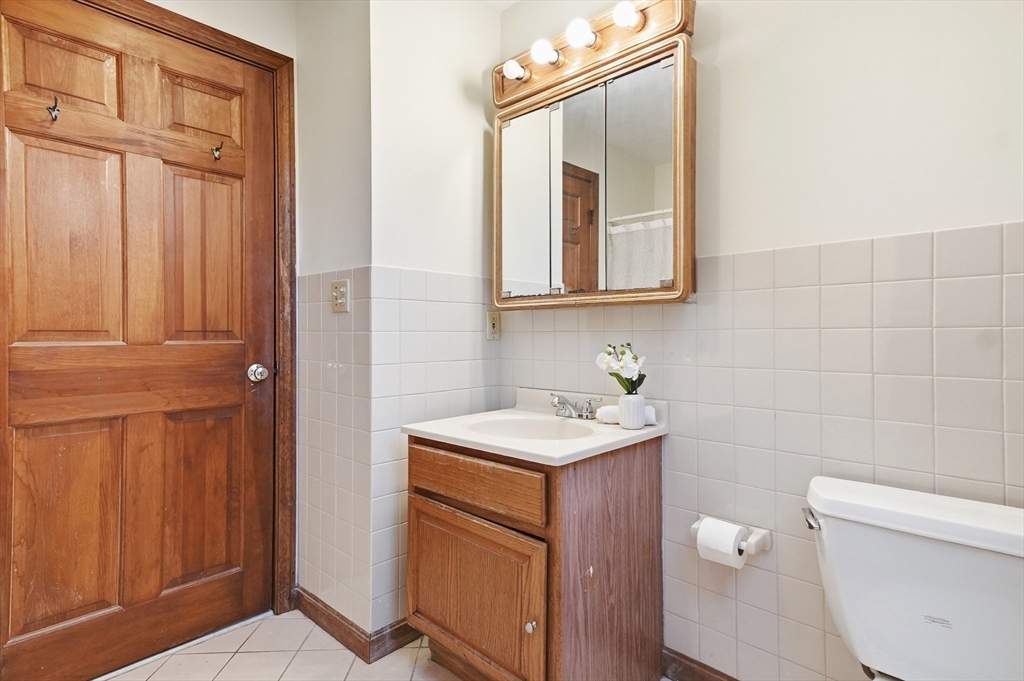
Bathroom with a wood vanity, lighted mirror, tiled walls, and paneled wooden door.
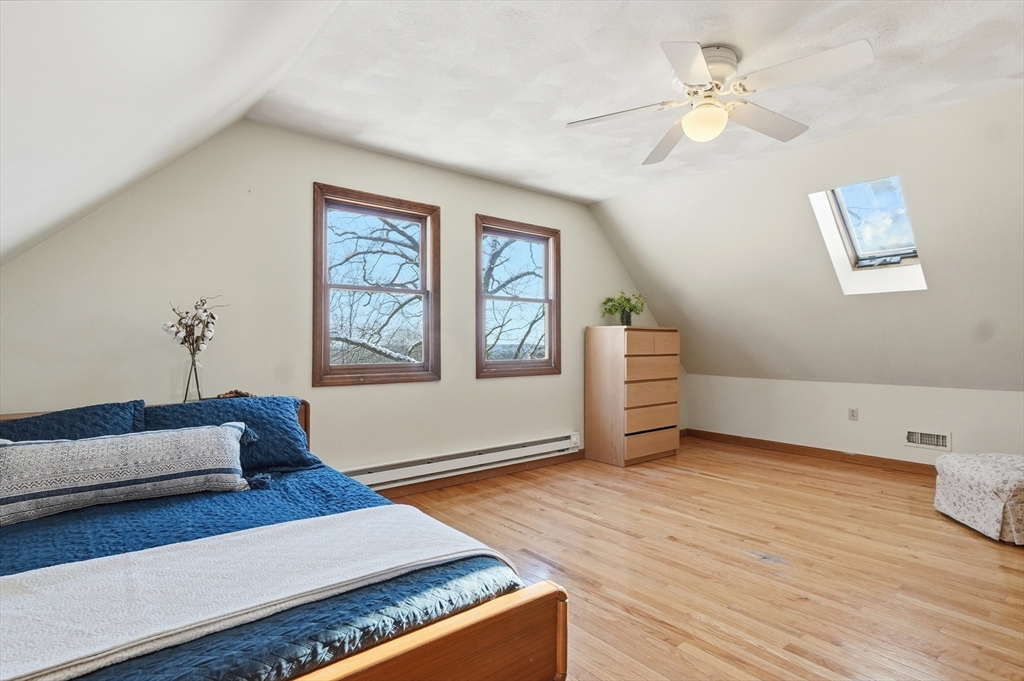
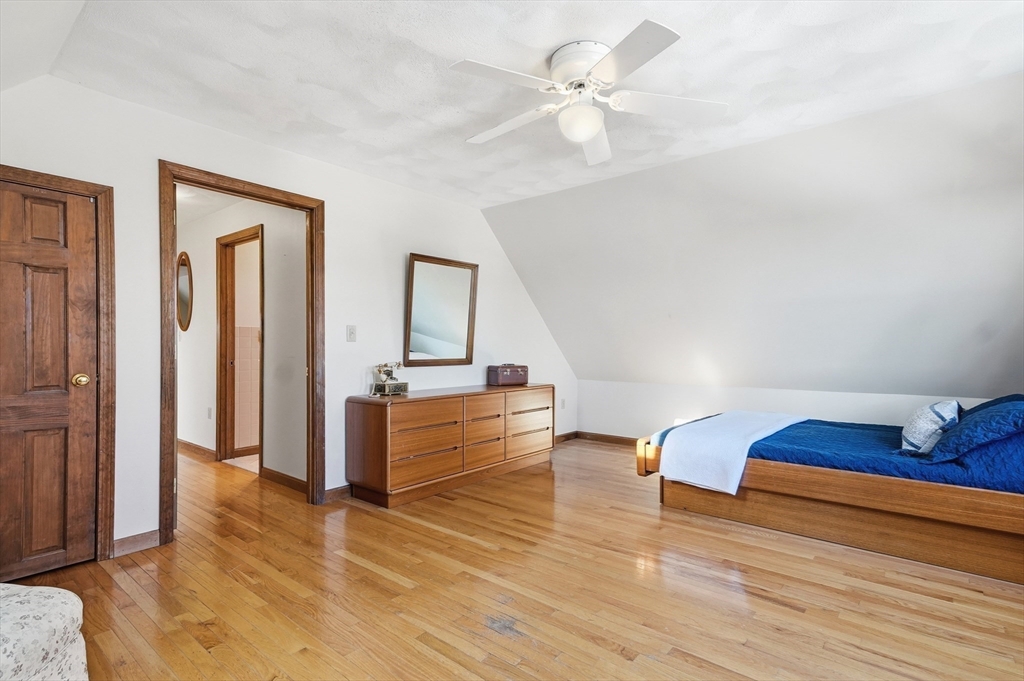
Attic bedroom with a blue quilted bed, sloped ceiling, hardwood floors, and skylight.
Attic bedroom with hardwood floors, a low sloped ceiling, and a wooden bed dressed in blue and white.
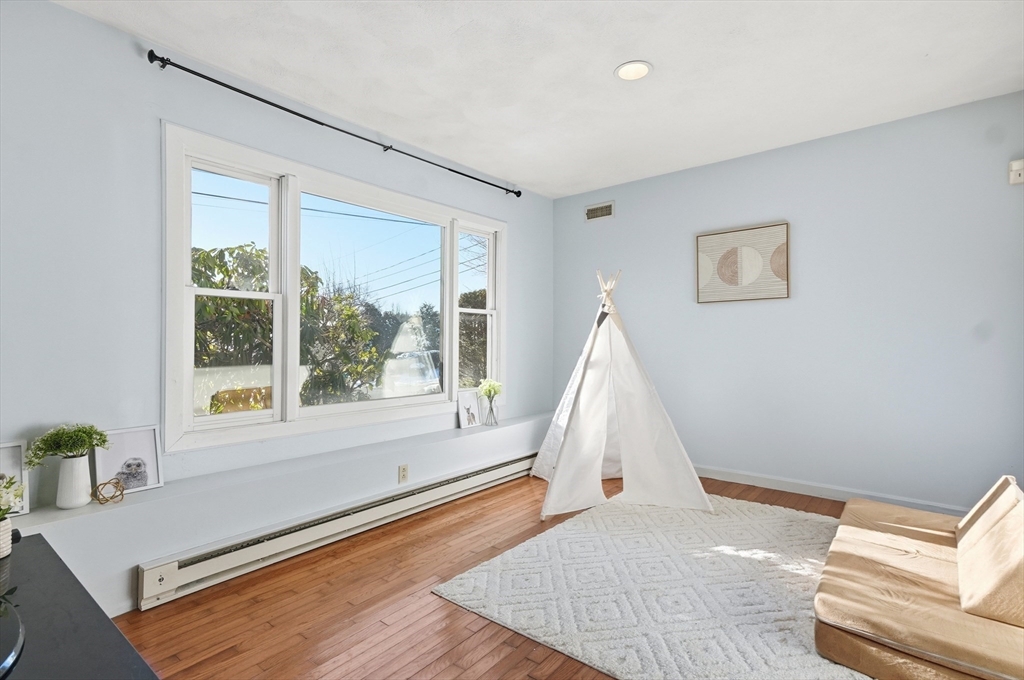
Bright playroom with a white teepee, beige sofa, and large windows.
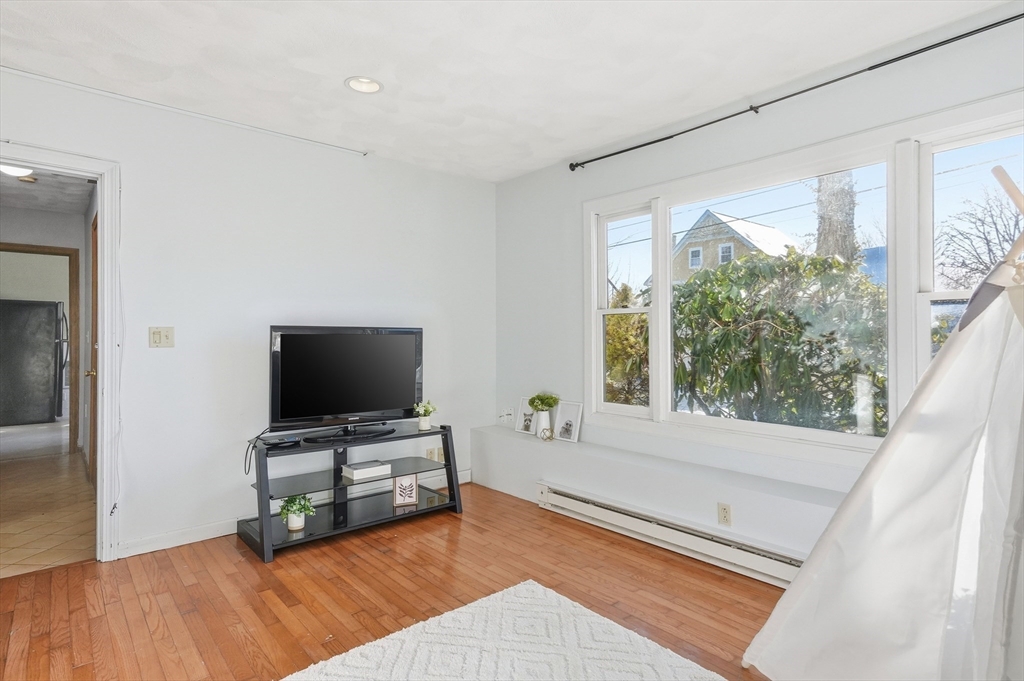
Living room with hardwood floors, a television, and large windows overlooking trees.
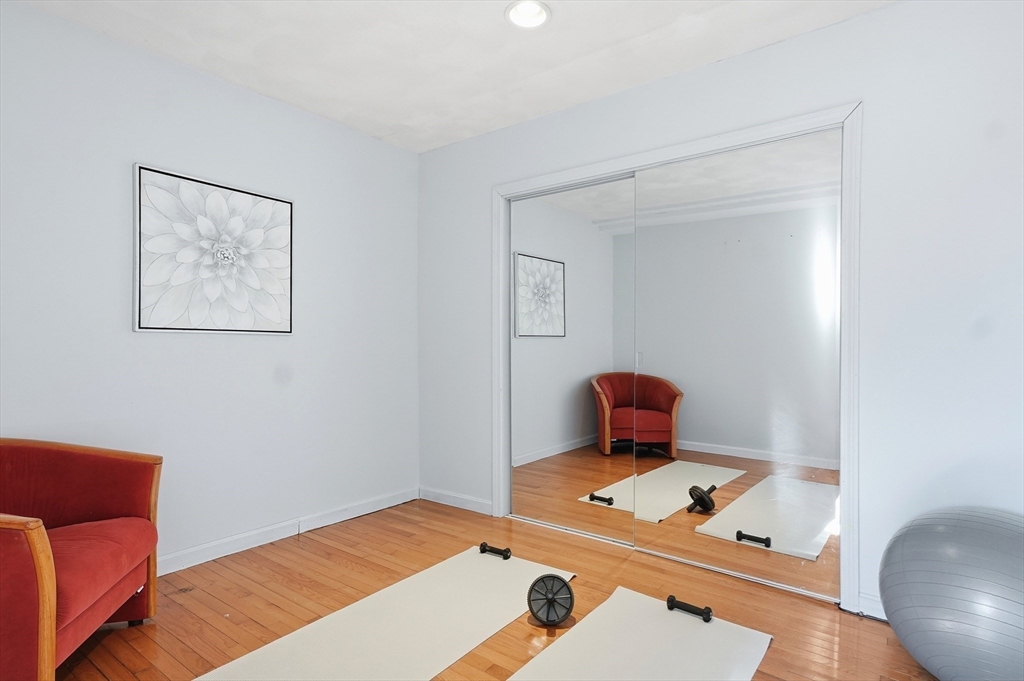
Exercise room with mirrored closet doors, workout mats, weights, and a red armchair.
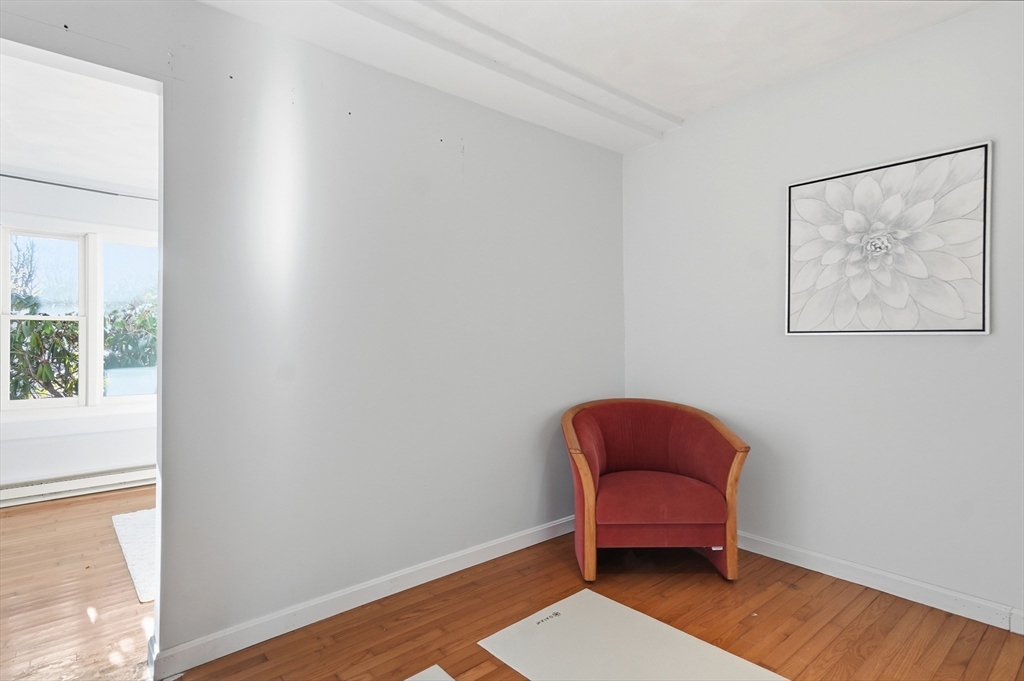
Bright interior corner with a red upholstered chair, hardwood floors, and framed floral artwork.
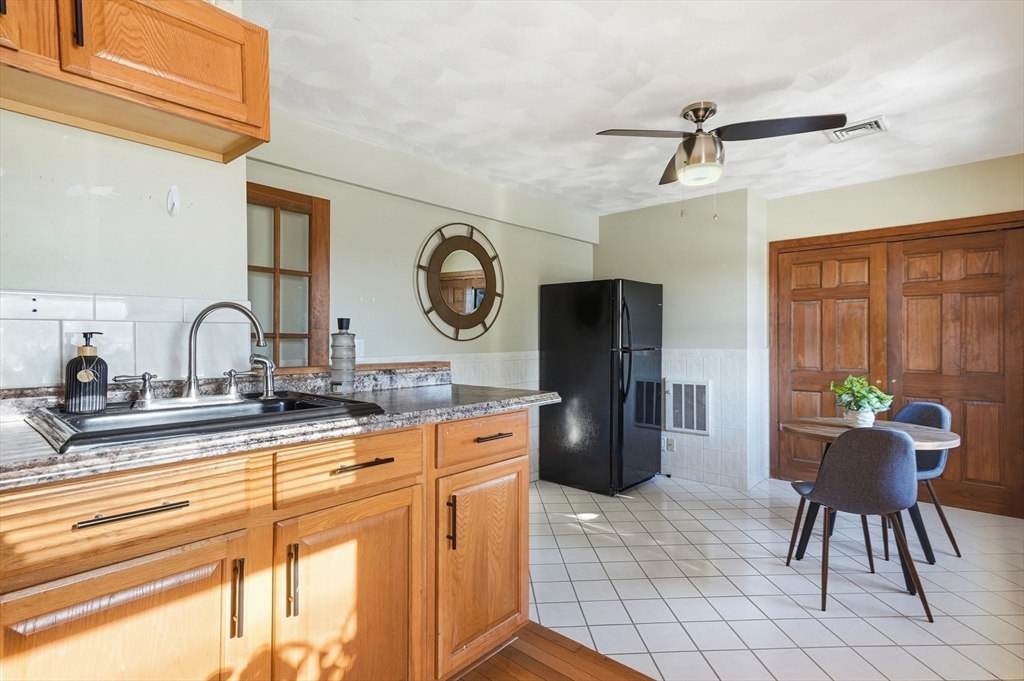
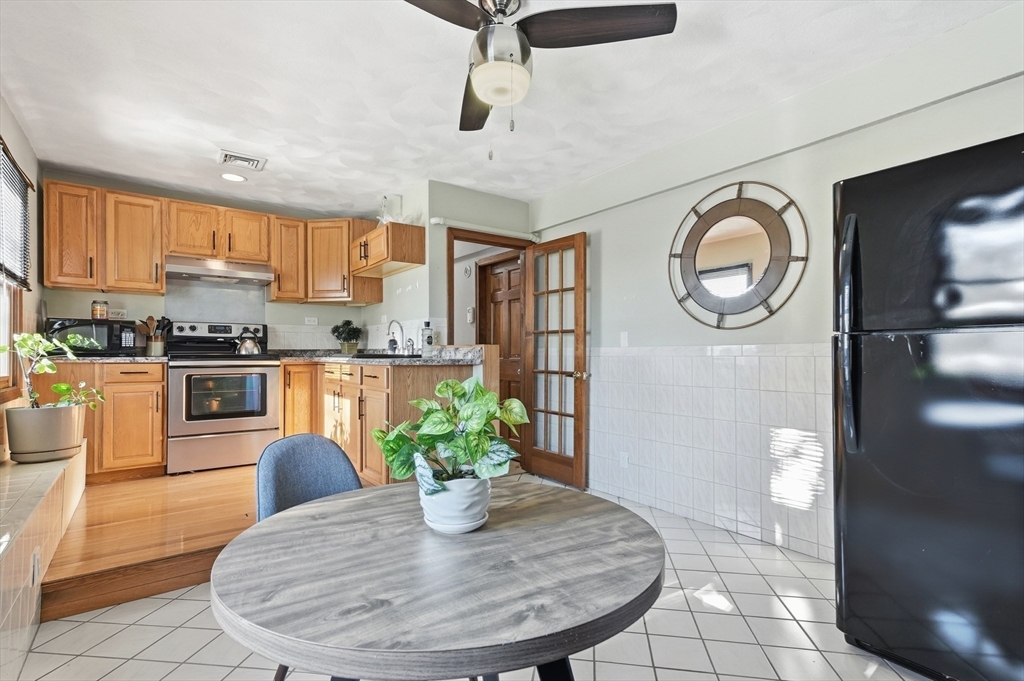
Kitchen with wood cabinets, a stone counter, black refrigerator, and a small dining table.
Kitchen with wood cabinets, stainless steel appliances, and a round dining table with a potted plant.
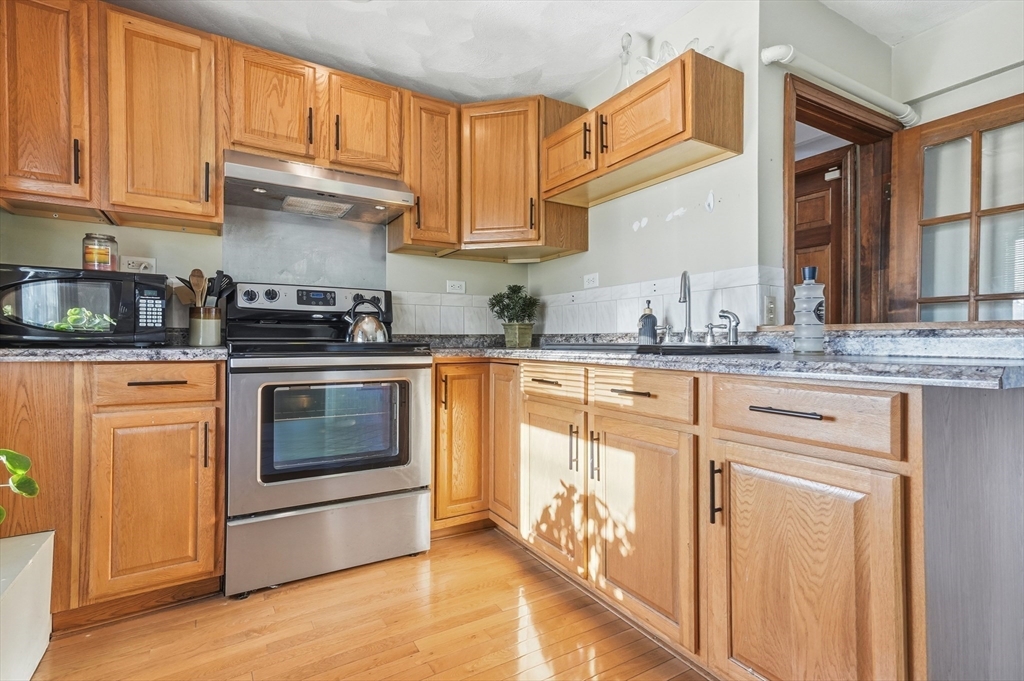
Kitchen with warm wood cabinets, granite countertops, and stainless steel appliances.
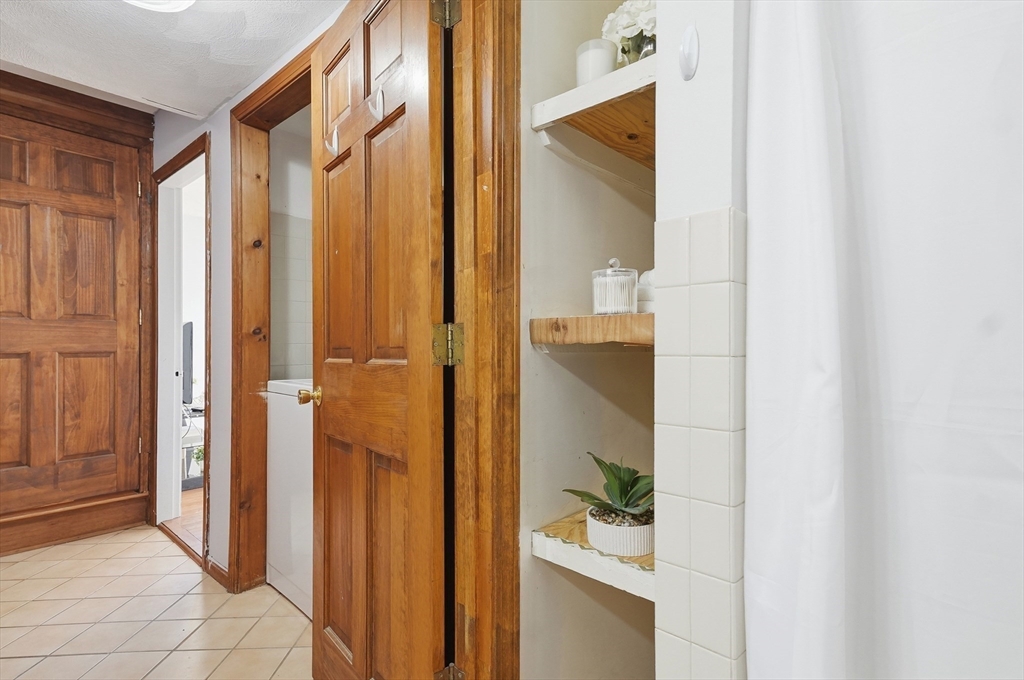
Bathroom with a white shower curtain, built-in shelves, and warm wood doors.
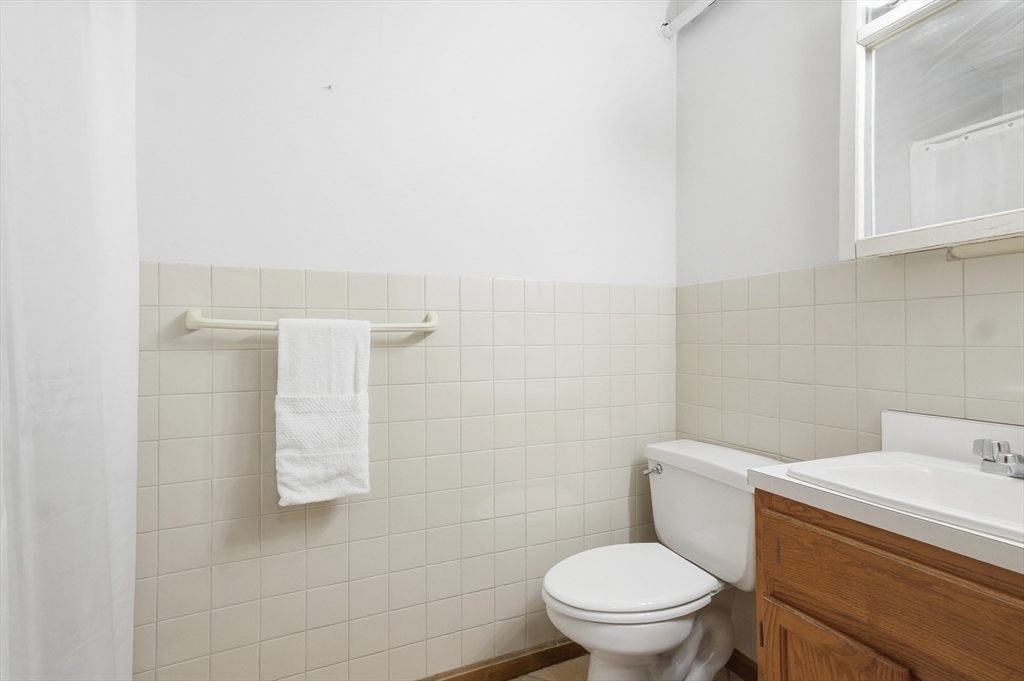
Bathroom with cream tile walls, a toilet, wood vanity, and white towel.
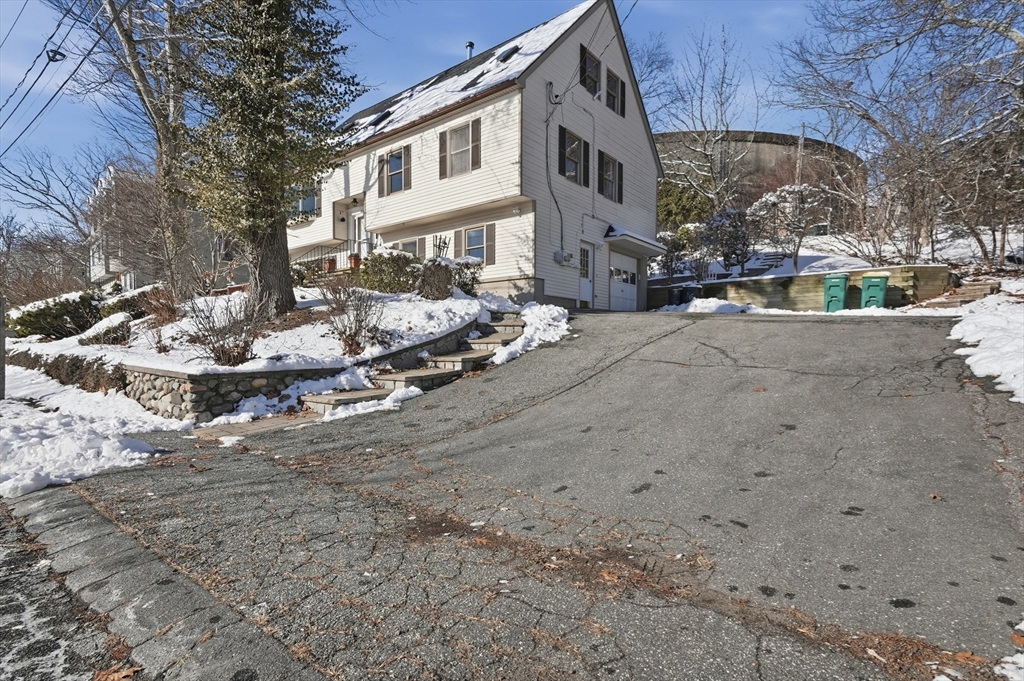
White multi-story house beside a broad driveway, with snow-covered landscaping and a stone retaining wall.
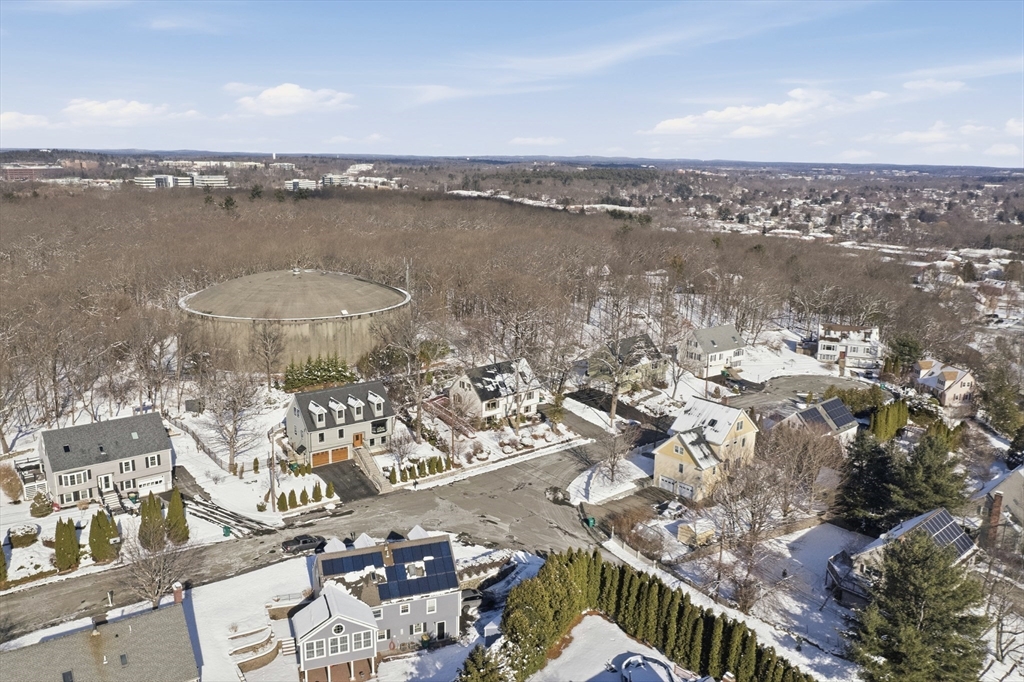
Aerial view of a snowy residential neighborhood with a large circular water tank.
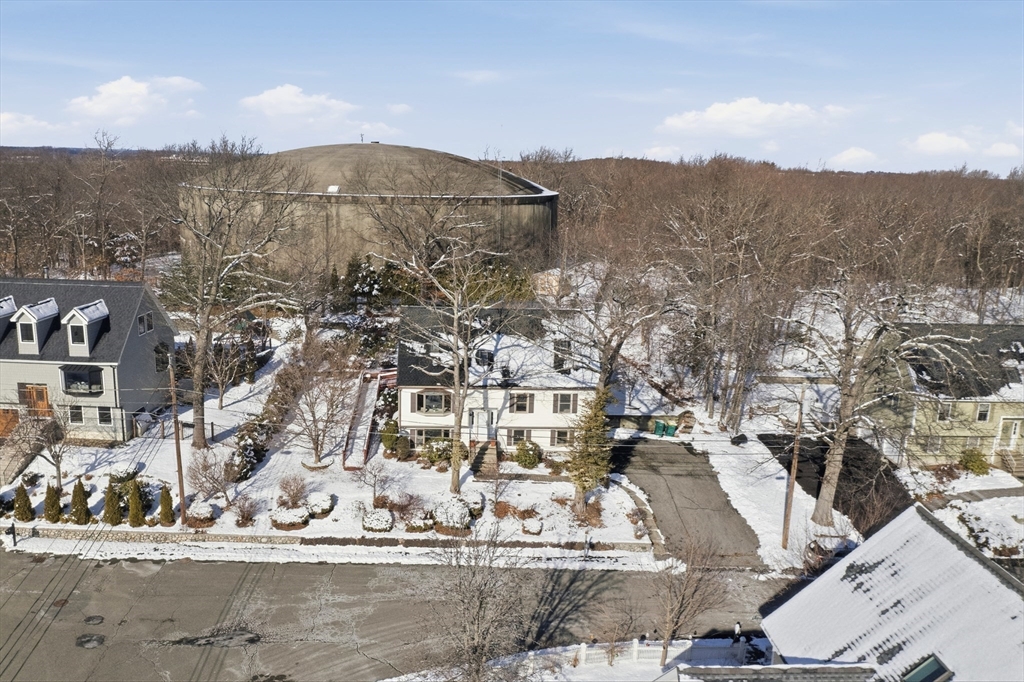
Aerial view of a two-story home on a snowy, tree-lined street.
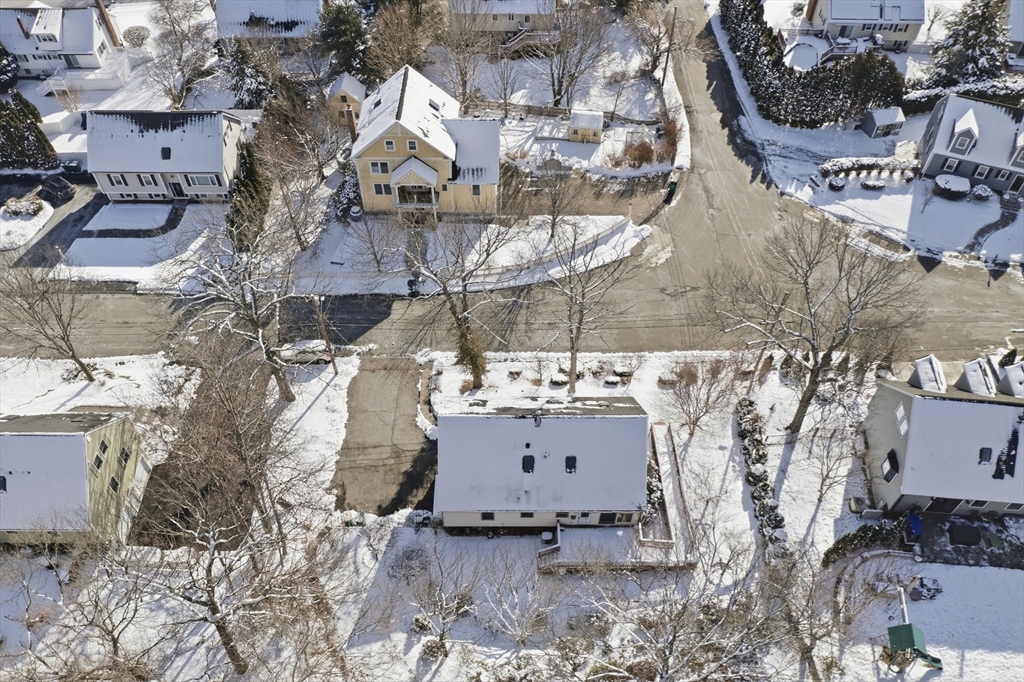
Aerial view of a white-roofed house and snow-covered neighboring homes.
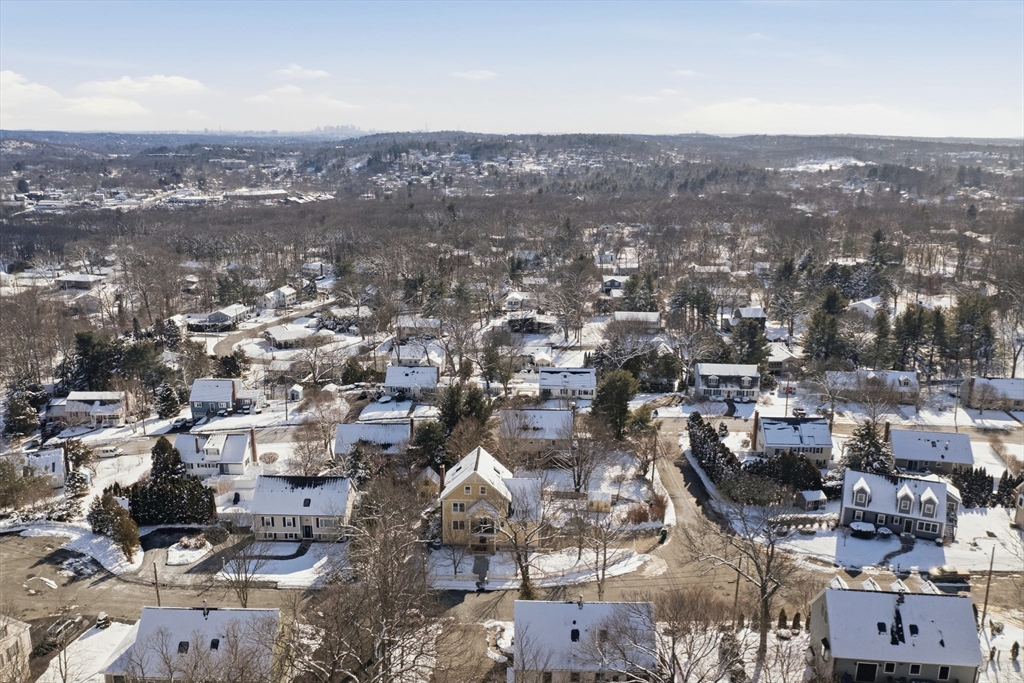
Aerial view of a snow-covered neighborhood with winding streets and wooded hills.
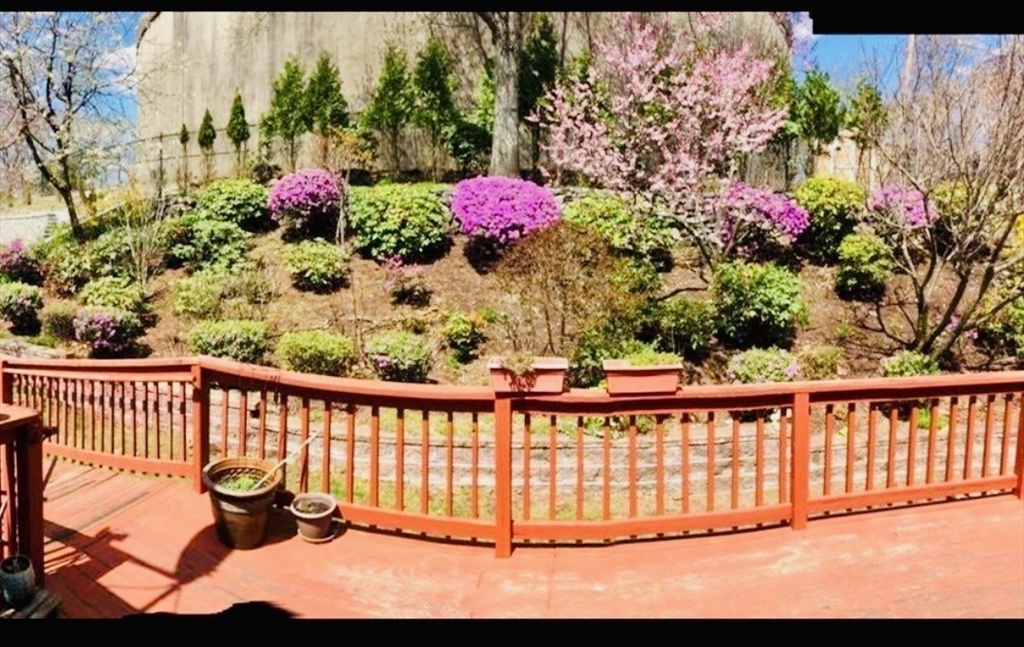
Wooden deck overlooking a sloped garden with flowering shrubs and a stone path.
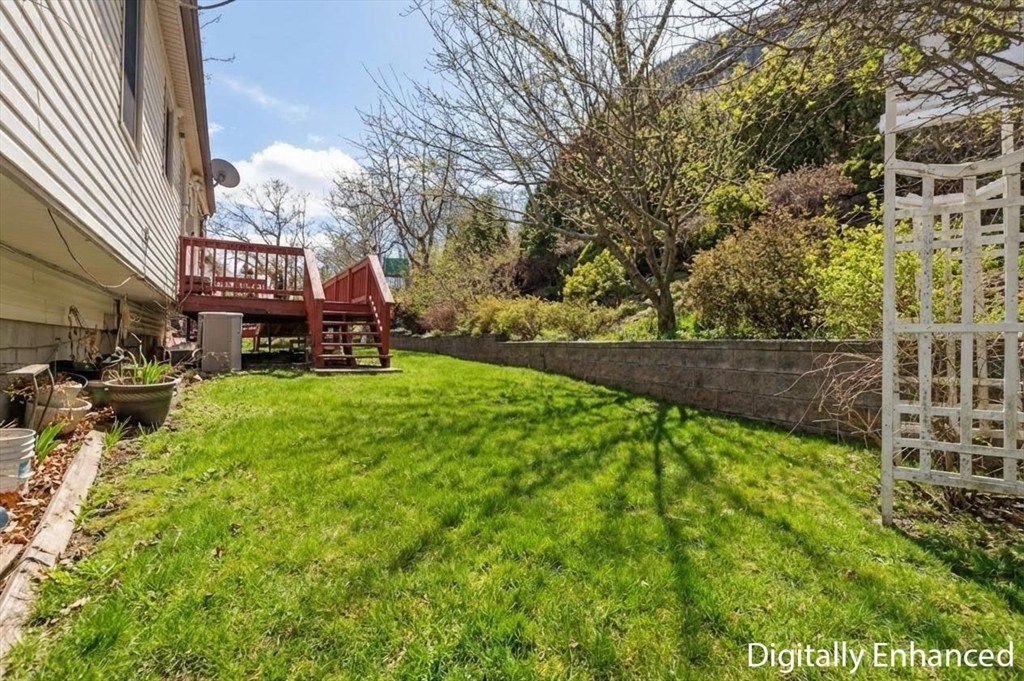
Backyard with a broad green lawn, red deck and stairs, stone retaining wall, and white garden arbor.
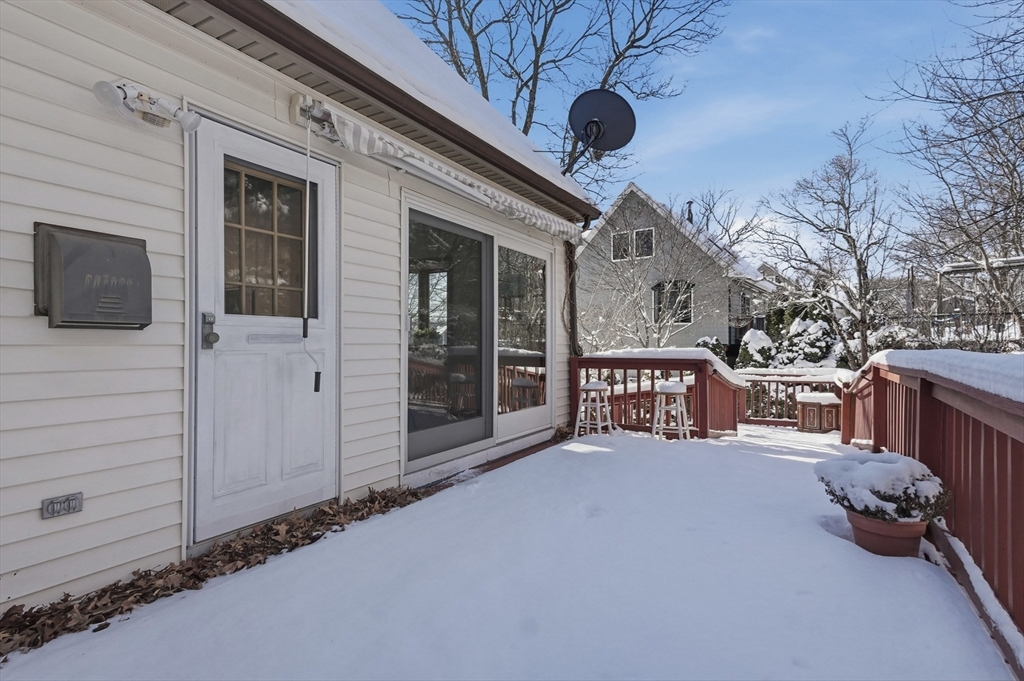
Snow-covered deck beside a white house, with red railings and outdoor stools.
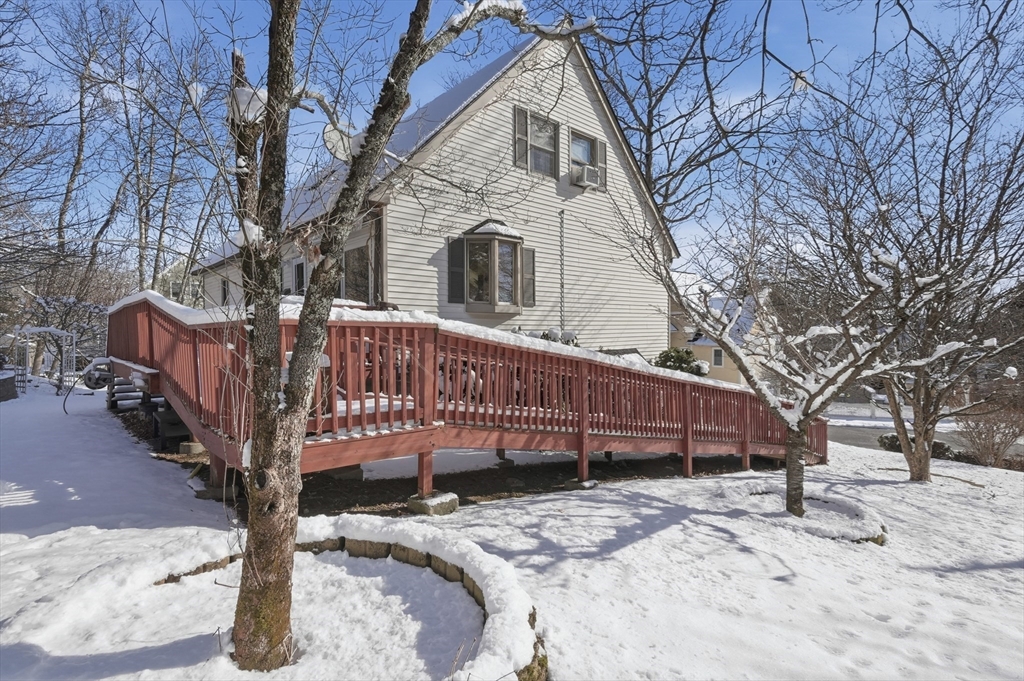
Two-story house with a long red wooden ramp and deck in a snow-covered yard.
SEE ALL PHOTOS
Two-story split-level home with light siding and landscaped garden beds.
Two-story light-sided house above a stone retaining wall, with landscaped shrubs and mature trees.
Living room with a large wood-trimmed window, pale seating, glass coffee table, and sunlit hardwood floors.
Dining room with a wooden table, chandelier, bay window, and adjoining sitting area.
Open-plan dining area with a wooden table and chandelier beside an oak-cabinet kitchen and bright living room.
Dining room with a wooden table, chandelier, and glass doors overlooking a snowy deck.
Kitchen with oak cabinets, granite counters, stainless-steel appliances, and a window overlooking snowy trees.
Kitchen with wood cabinets and a built-in wine rack beside a dining area with large windows.
Kitchen with wood cabinetry, granite counters, stainless steel appliances, and a built-in wine rack.
Bathroom with a wood vanity and stacked washer and dryer beside the tub.
Bathroom with granite vanity, wood cabinetry, tiled walls, and a large wood-framed window.
Furnished bedroom with white bedding, hardwood floors, and two windows overlooking a snowy yard.
Bedroom with a white bed, green throw, hardwood floors, and dark wood doors.
Bedroom with a white bed between two wood-trimmed windows and hardwood floors.
Bedroom with a white bed, large wooden closet, and window overlooking trees.
Home office with a dark wood desk, hardwood floors, and a wood-trimmed window.
Home office with a wooden desk, open laptop, globe, and paneled wooden closet doors.
Attic bedroom with hardwood floors, a skylight, and a wooden vanity beneath sloped ceilings.
Attic bedroom with a white bed, skylight, hardwood floors, and dark wood closets.
Attic bathroom with a skylight, tiled surfaces, wooden vanity, and paneled door.
Bathroom with a wood vanity, lighted mirror, tiled walls, and paneled wooden door.
Attic bedroom with a blue quilted bed, sloped ceiling, hardwood floors, and skylight.
Attic bedroom with hardwood floors, a low sloped ceiling, and a wooden bed dressed in blue and white.
Bright playroom with a white teepee, beige sofa, and large windows.
Living room with hardwood floors, a television, and large windows overlooking trees.
Exercise room with mirrored closet doors, workout mats, weights, and a red armchair.
Bright interior corner with a red upholstered chair, hardwood floors, and framed floral artwork.
Kitchen with wood cabinets, a stone counter, black refrigerator, and a small dining table.
Kitchen with wood cabinets, stainless steel appliances, and a round dining table with a potted plant.
Kitchen with warm wood cabinets, granite countertops, and stainless steel appliances.
Bathroom with a white shower curtain, built-in shelves, and warm wood doors.
Bathroom with cream tile walls, a toilet, wood vanity, and white towel.
White multi-story house beside a broad driveway, with snow-covered landscaping and a stone retaining wall.
Aerial view of a snowy residential neighborhood with a large circular water tank.
Aerial view of a two-story home on a snowy, tree-lined street.
Aerial view of a white-roofed house and snow-covered neighboring homes.
Aerial view of a snow-covered neighborhood with winding streets and wooded hills.
Wooden deck overlooking a sloped garden with flowering shrubs and a stone path.
Backyard with a broad green lawn, red deck and stairs, stone retaining wall, and white garden arbor.
Snow-covered deck beside a white house, with red railings and outdoor stools.
Two-story house with a long red wooden ramp and deck in a snow-covered yard.
Sold

16 Battlemarch Way

16 Battlemarch Way, Woburn, MA 01801

$953,750
This spacious 5-bed raised Cape offers an in-law setup and flexible living across 3 finished levels with 2 full kitchens and a full bath on each floor. The sun-filled main level features a bright living room w/ a bay window that flows into an open kitchen & dining area - ideal for everyday living & entertaining. The kitchen offers granite countertops, SS appliances, & direct access to the back deck. You'll find 3 bedrooms on the 1st floor, including a convenient primary bedroom & a full bath w/ laundry. Upstairs, you'll find 2 generously sized bedrooms w/ skylights - one w/ a large walk-in closet - & a 2nd full bath. The finished lower level adds incredible versatility w/ a 2nd kitchen, 2 bonus rooms, laundry, & a full bath. Outside, the deck w/ ramp access & a functioning retractable awning overlooks a yard w/ irrigation for easy maintenance. Ideally located near commuter routes, shopping, dining, 128 technology belt, Beth Israel Lahey Hospital & outdoor recreation at Sylvanus Woods.

5
beds

3
baths

2,492 Sq.Ft. LIVING AREA

10,019 Sq.Ft. lot

Kim Mckean

Kim Mckean

Features & Amenities

Interior

  • total bedrooms5
  • Total bathrooms3
  • full bathrooms3
  • Laundry room Electric Dryer Hookup, Washer Hookup, First Floor
  • Flooring Tile, Concrete, Hardwood, Flooring - Hardwood, Flooring - Stone/Ceramic Tile
  • APPLIANCES Electric Water Heater, Water Heater, Range, Dishwasher, Microwave, Refrigerator, Washer, Dryer, Stainless Steel Appliance(s)
  • other interior Features Closet, Cable Hookup, Recessed Lighting, Ceiling Fan(s), Dining Area, Bonus Room, Kitchen

Area & Lot

  • Status Sold
  • Date Sold April 28, 2026
  • Living Area2,492 Sq.Ft.
  • Total Area2,492 Sq.Ft.
  • Lot Area10,019 Sq.Ft.
  • MLS® ID73473634
  • TypeResidential
  • YEAR BUILT1992
  • Architecture StylesCape, Raised Ranch

Exterior

  • Garage Space1.0
  • water SourcePublic
  • utilitiesfor Electric Range, for Electric Dryer, Washer Hookup
  • roofShingle
  • lot featuresSloped
  • parkingAttached, Under, Garage Faces Side, Paved Drive, Off Street, Paved
  • HEAT TYPEForced Air, Electric Baseboard, Oil, Electric
  • AIR CONDITIONINGCentral Air
  • sewerPublic Sewer
  • SubstructureConcrete Perimeter
  • security FeaturesSecurity System
  • other exterior FeaturesDeck, Deck - Wood, Rain Gutters, Screens

Financial

  • Sales Price$953,750
  • Real Estate Tax $6,444/yr
  • Zoning R-1
Two-story split-level home with light siding and landscaped garden beds.
Two-story light-sided house above a stone retaining wall, with landscaped shrubs and mature trees.

This spacious 5-bed raised Cape offers flexible living across 3 finished levels & a full bath on each floor.

– Kim Mckean
Living room with a large wood-trimmed window, pale seating, glass coffee table, and sunlit hardwood floors.

Thinking about a move?

I’ll guide you through the local market and help you hit your goals with confidence.

Follow Me on Instagram