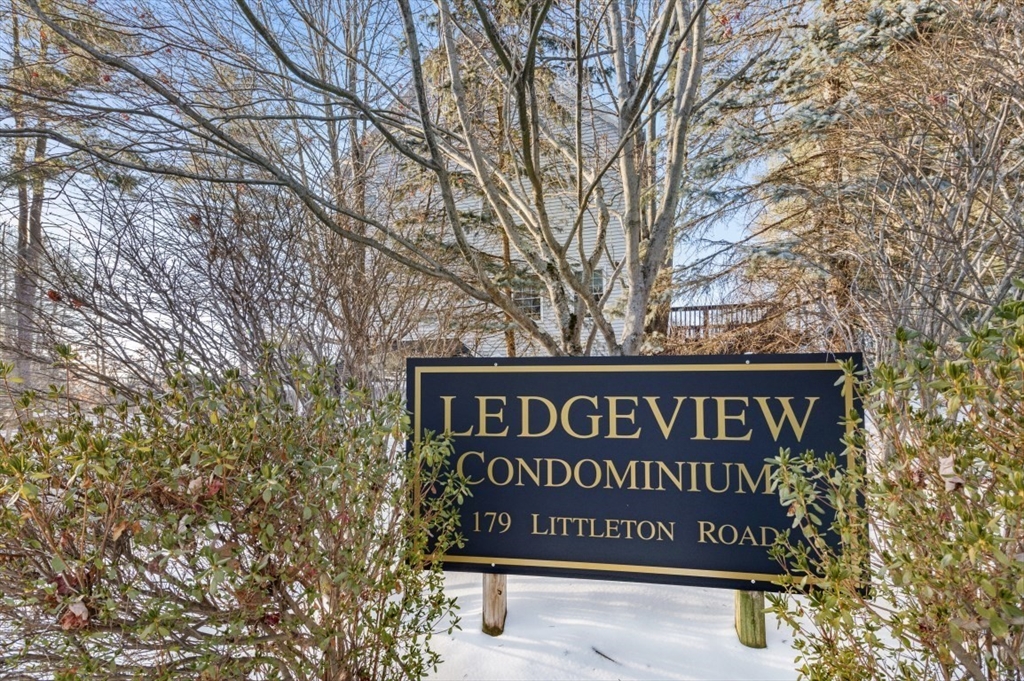
Ledgeview Condominium sign at 179 Littleton Road, surrounded by snow-covered grounds and bare trees.
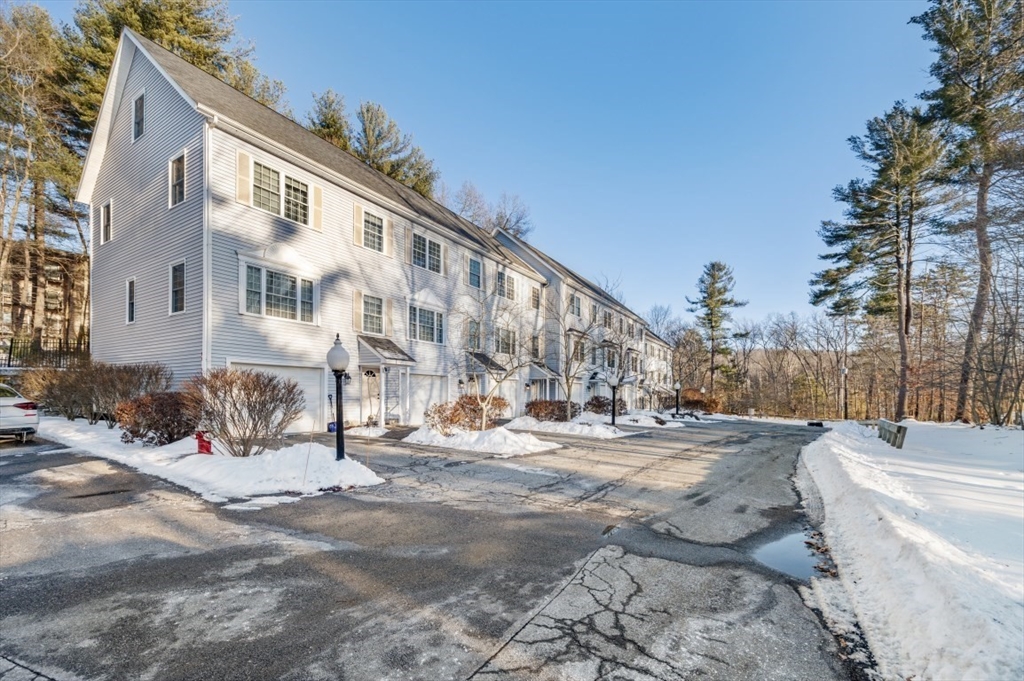
Long light-sided residential building beside a snow-lined parking area and bare trees.
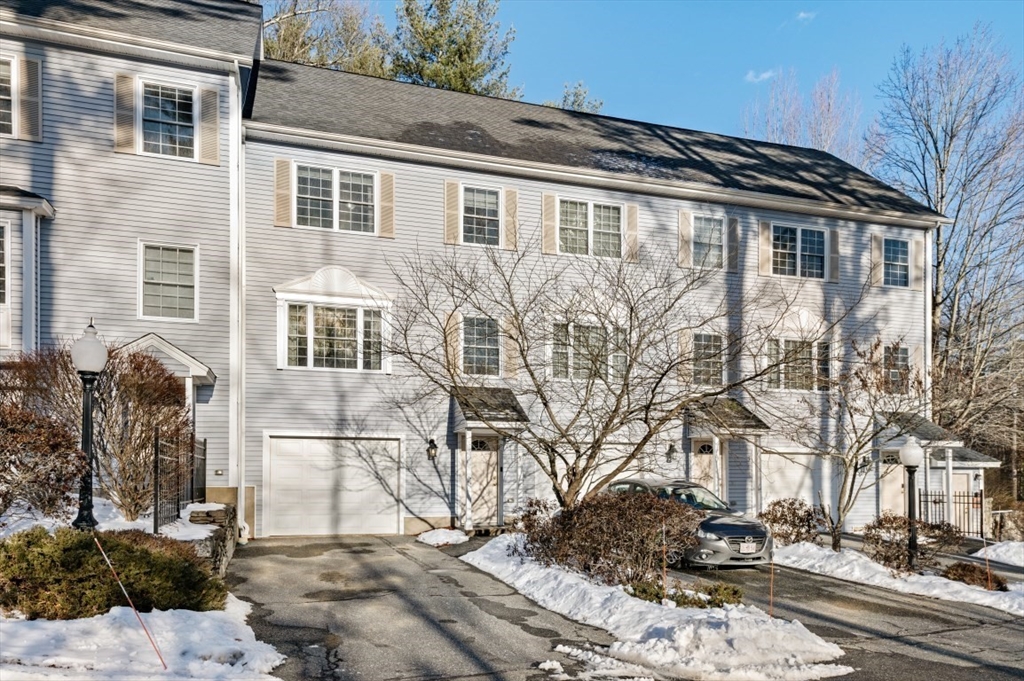
Light-gray townhouses with garage doors, snow-lined driveways, and leafless trees.
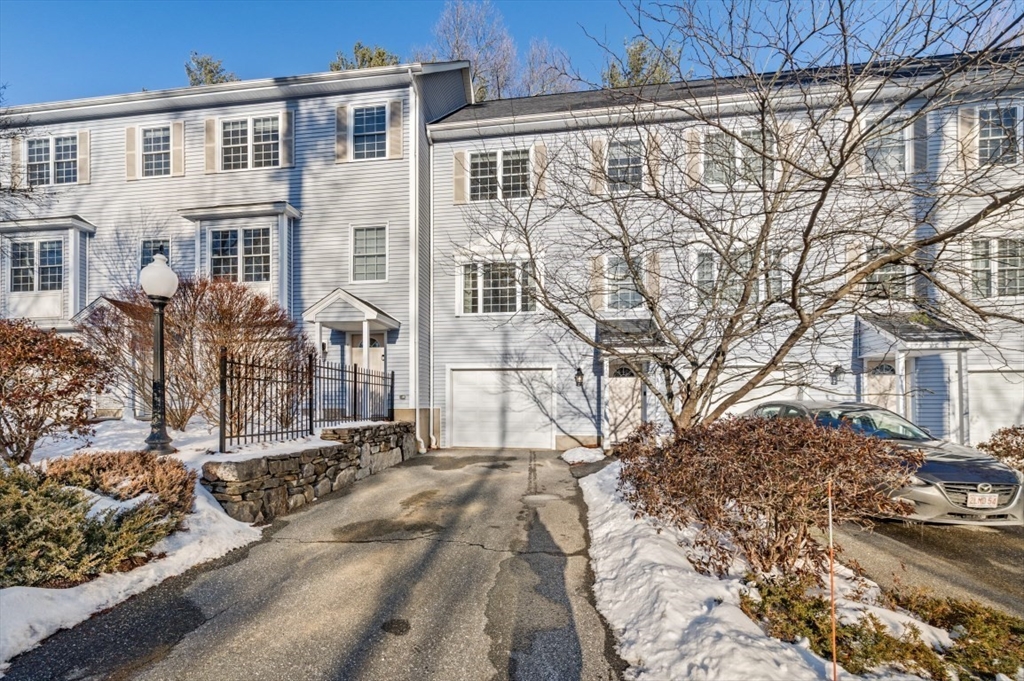
Multi-unit townhouse exterior with attached garages, a driveway, and snow-covered landscaping.
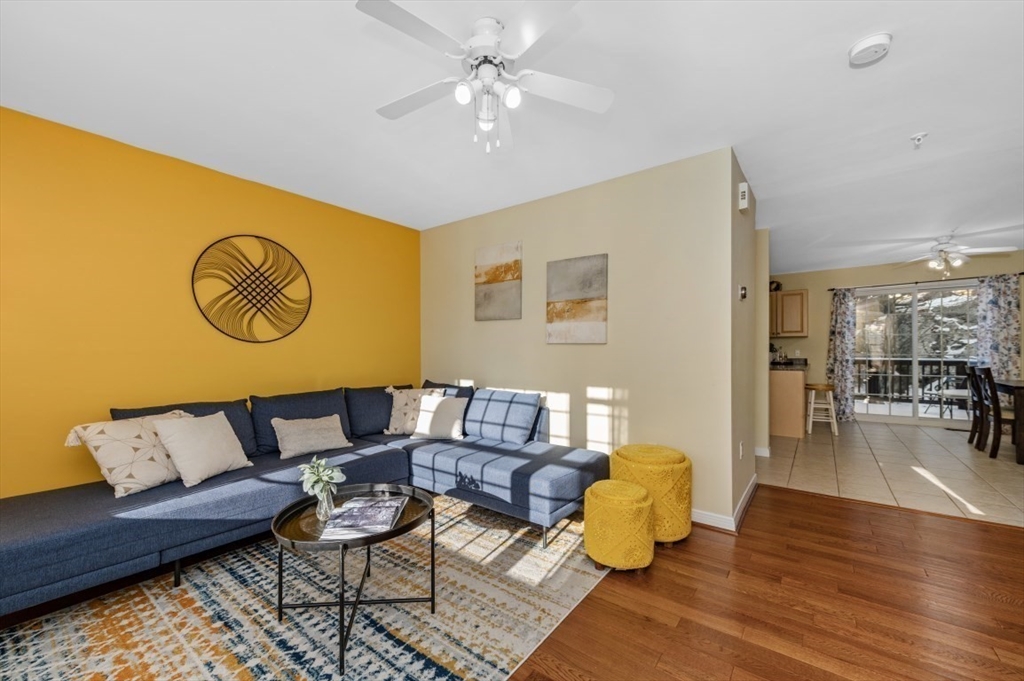
Living room with navy sectional, vivid yellow accent wall, patterned rug, and hardwood floors.
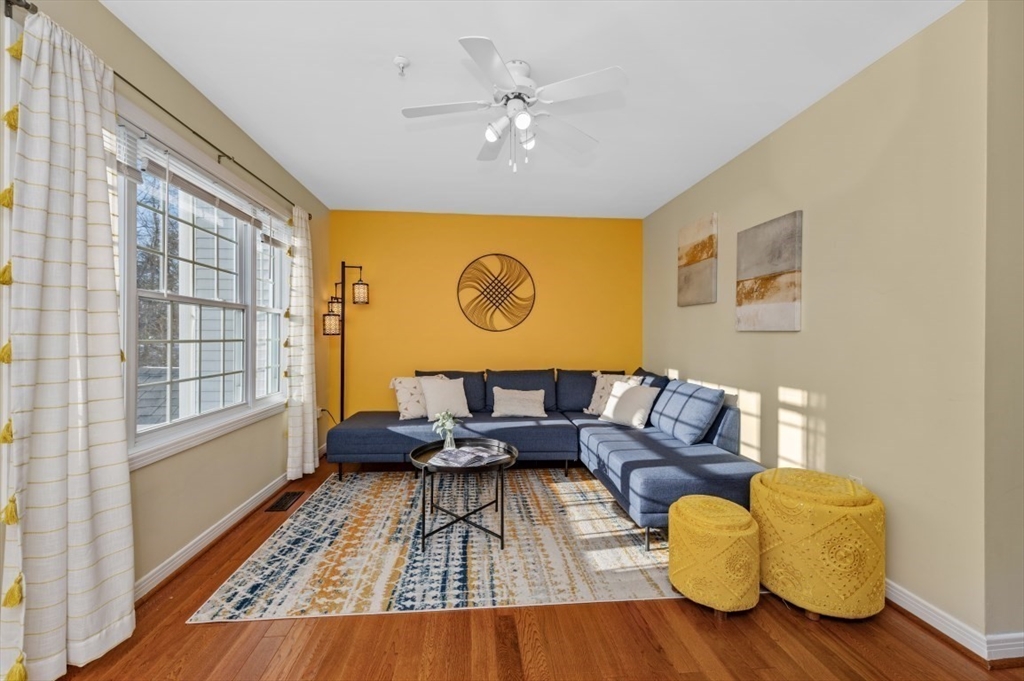
Living room with a navy sectional, orange accent wall, large windows, and hardwood floors.
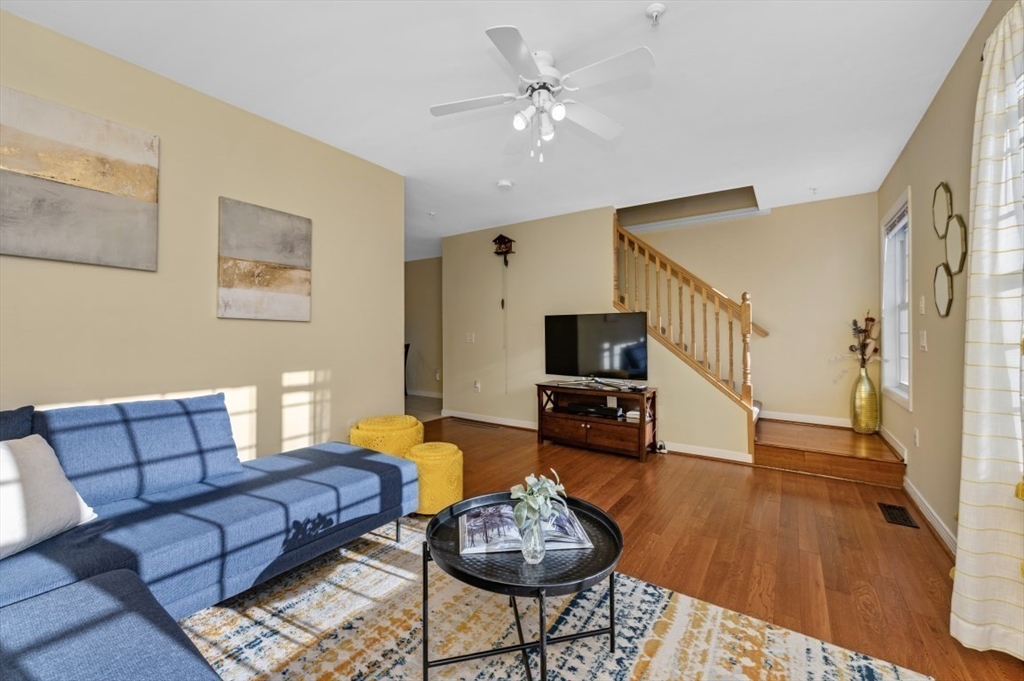
Living room with a blue sectional, patterned rug, hardwood floors, and an open staircase.
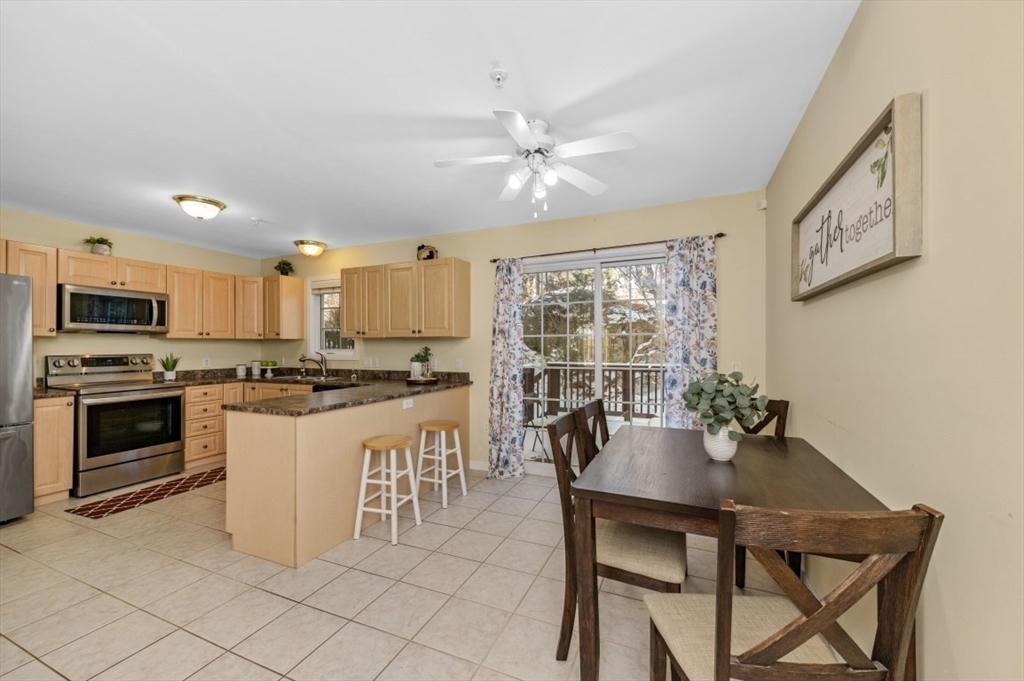
Kitchen and dining area with a breakfast island, light wood cabinets, and sliding doors to a balcony.
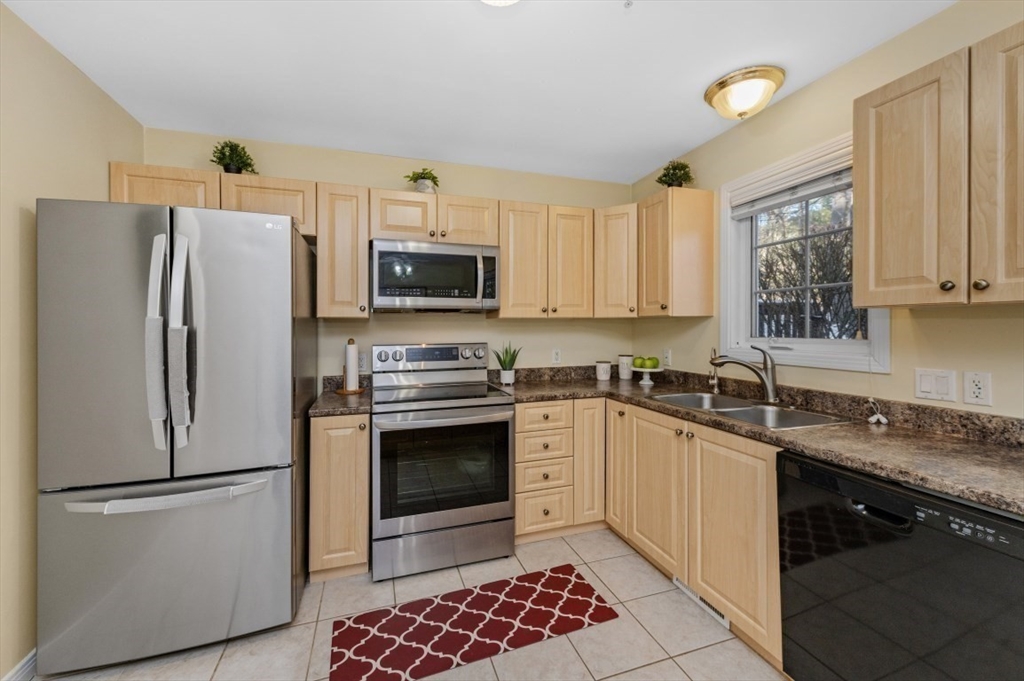
Kitchen with light wood cabinets, stainless steel appliances, and a double-basin sink beneath a window.
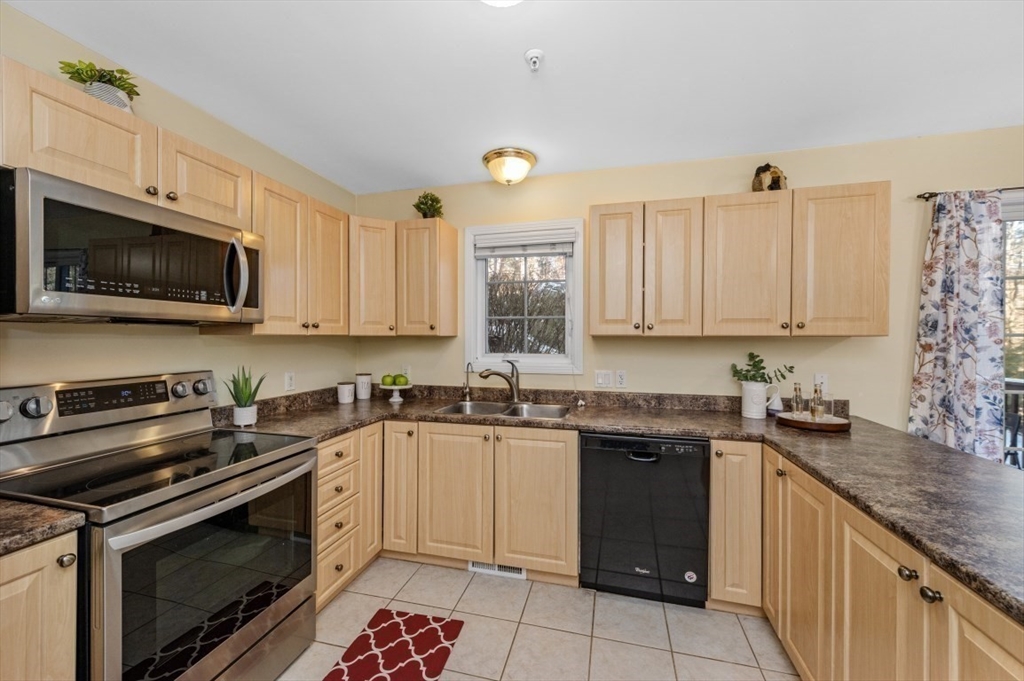
Kitchen with light wood cabinets, dark granite counters, stainless steel appliances, and a window above the sink.
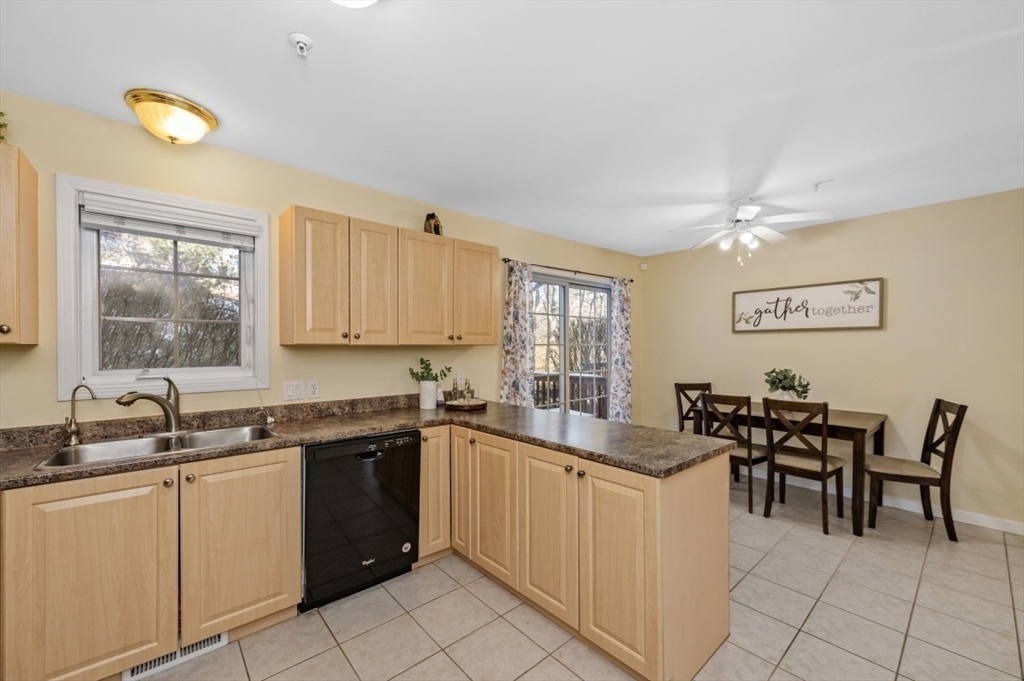
Kitchen and dining area with light wood cabinets, granite counters, and a table beside sliding glass doors.
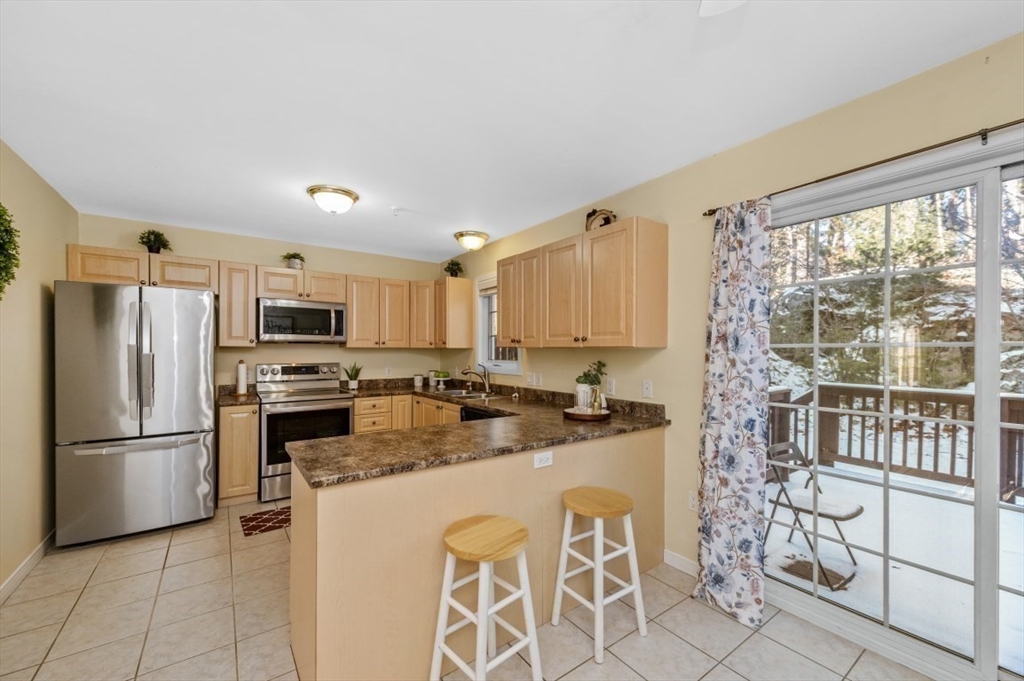
Kitchen with light wood cabinets, stainless appliances, and a breakfast bar beside a snowy deck.
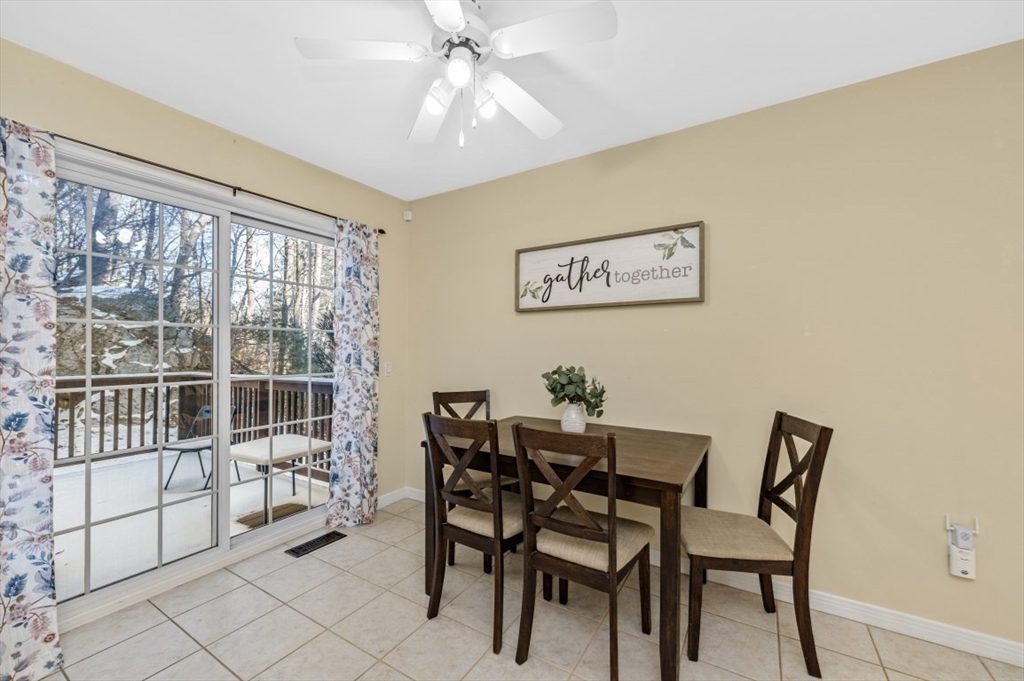
Dining area with a dark wood table beside a sliding glass door overlooking a snowy balcony.
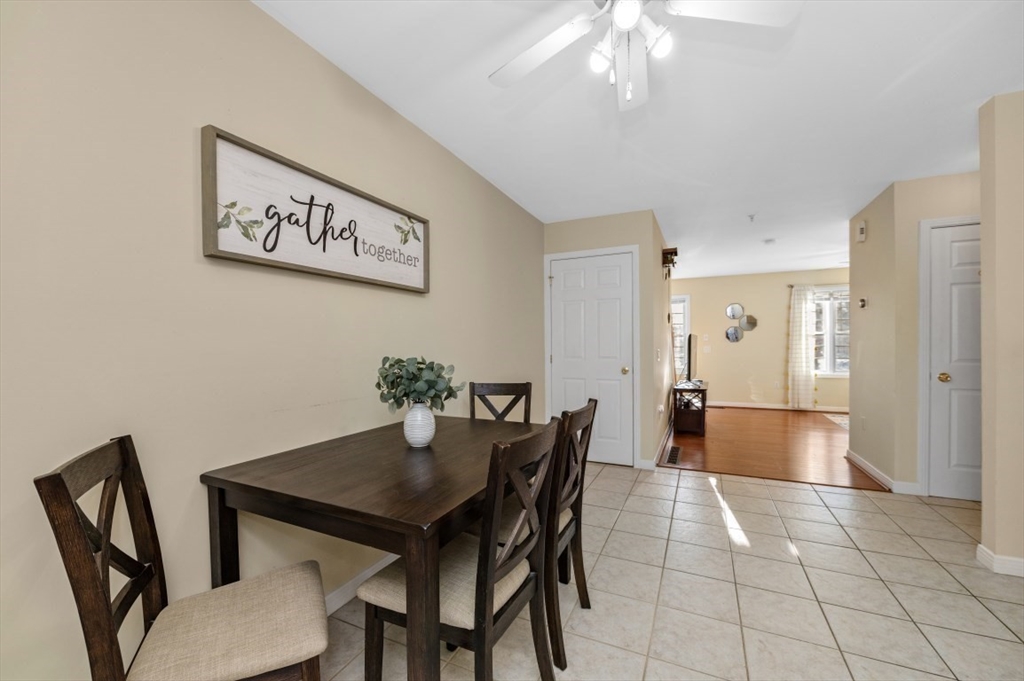
Dining area with a dark wood table and chairs, tiled floor, and framed “gather together” sign.
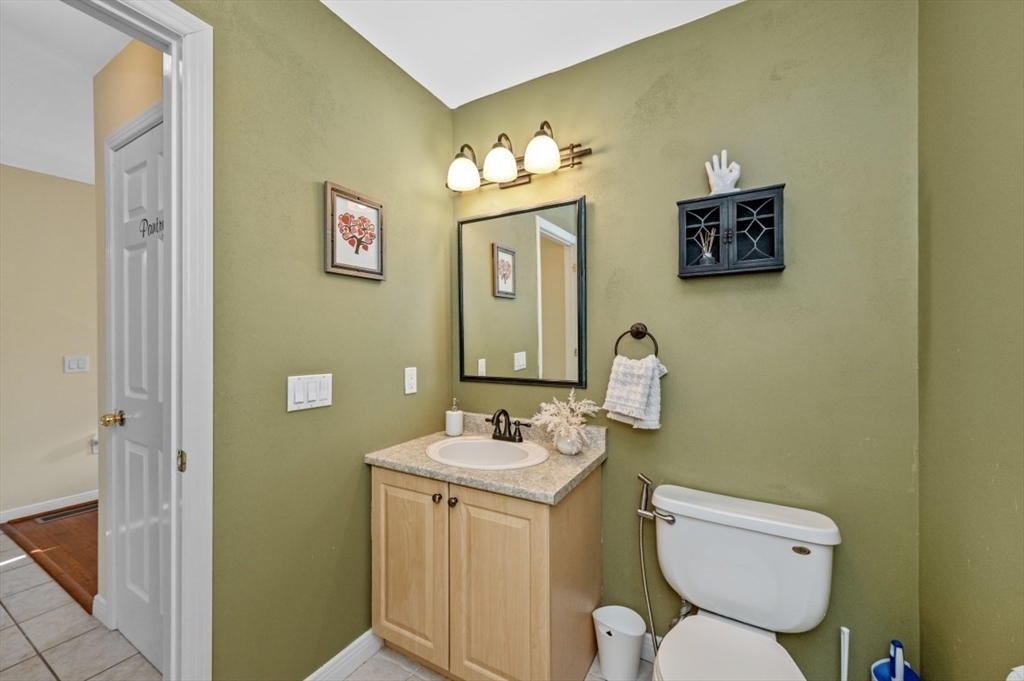
Powder room with olive-green walls, a light wood vanity, and a granite countertop.
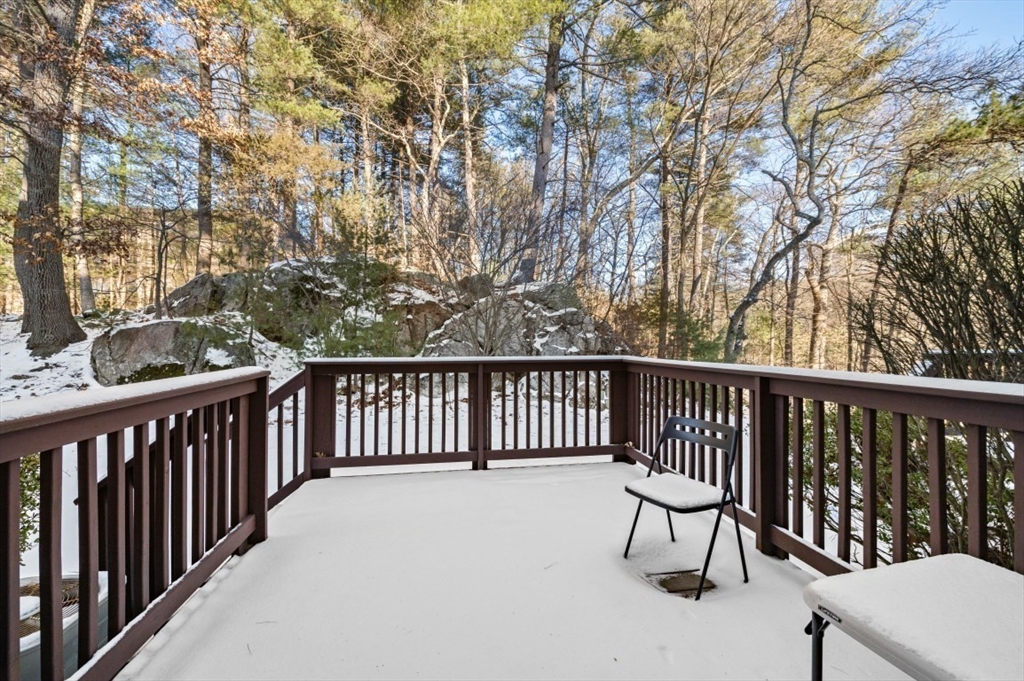
Snow-covered deck with brown railings and chairs overlooking a rocky, wooded yard.
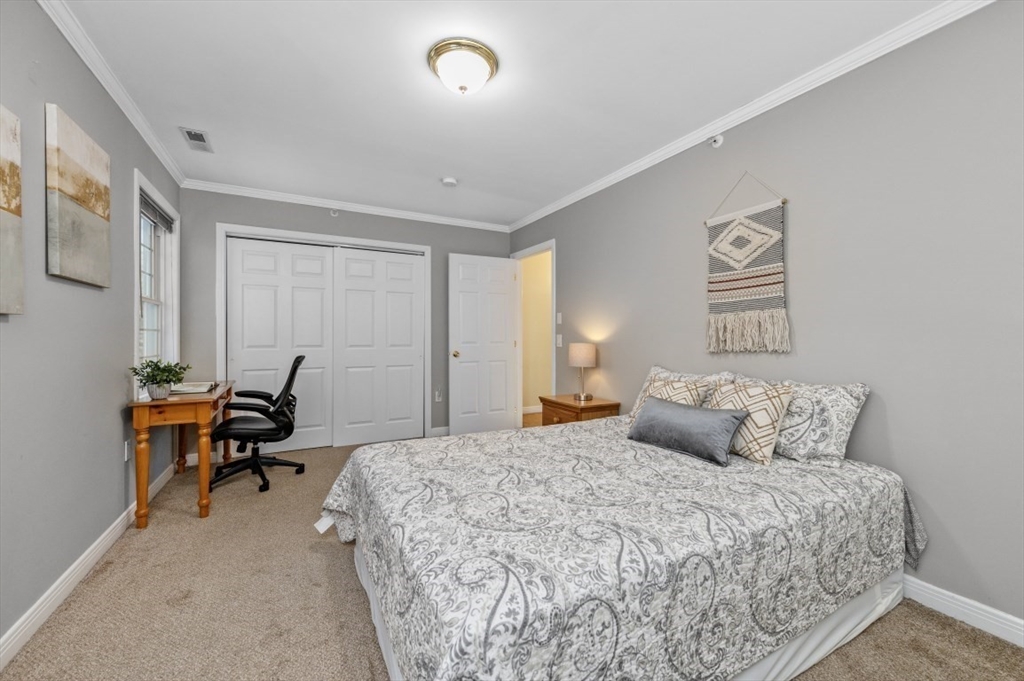
Bedroom with a patterned bedspread, sliding closet doors, and a small desk and chair.
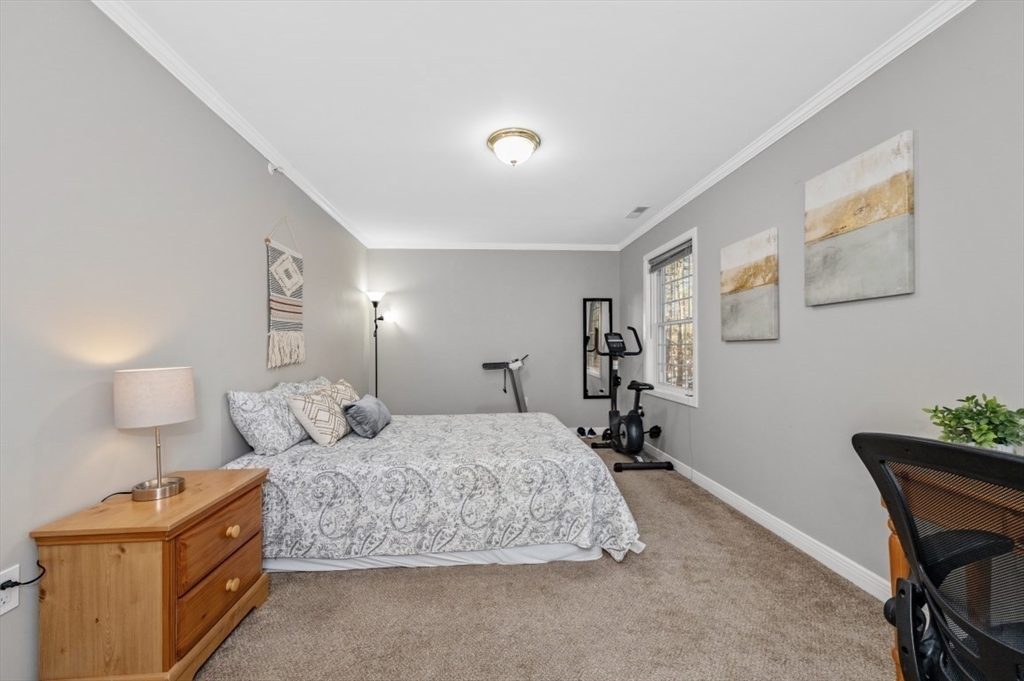
Bedroom with gray patterned bedding and exercise equipment beside the window.
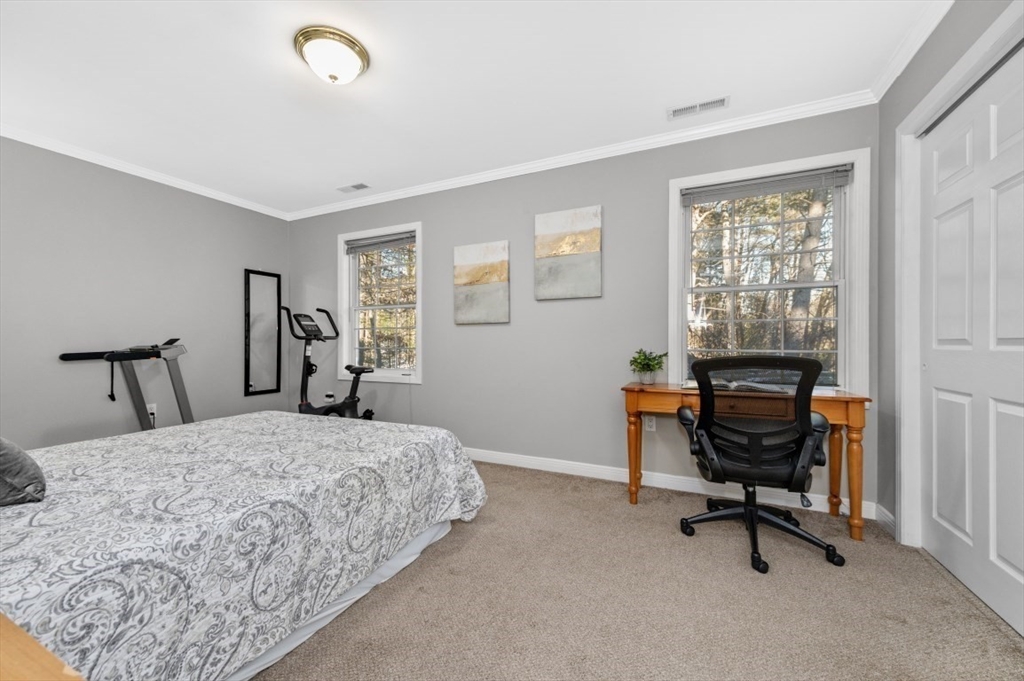
Bedroom with a patterned bedspread, exercise equipment, and a desk beneath the window.
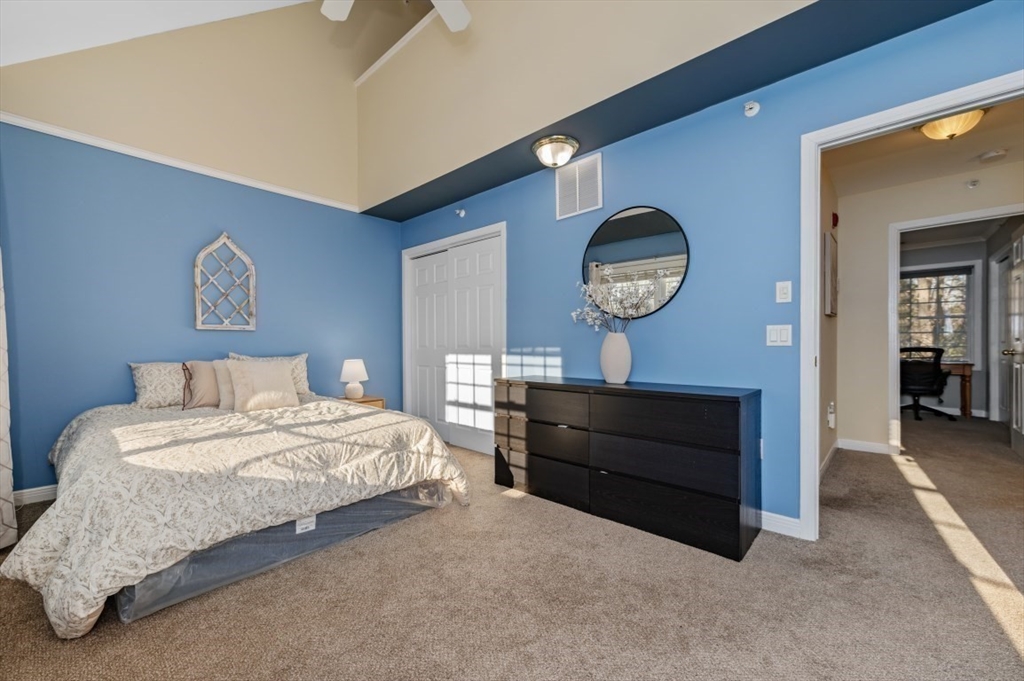
Staged bedroom with blue walls, a high angled ceiling, patterned bedding, and a dark dresser.
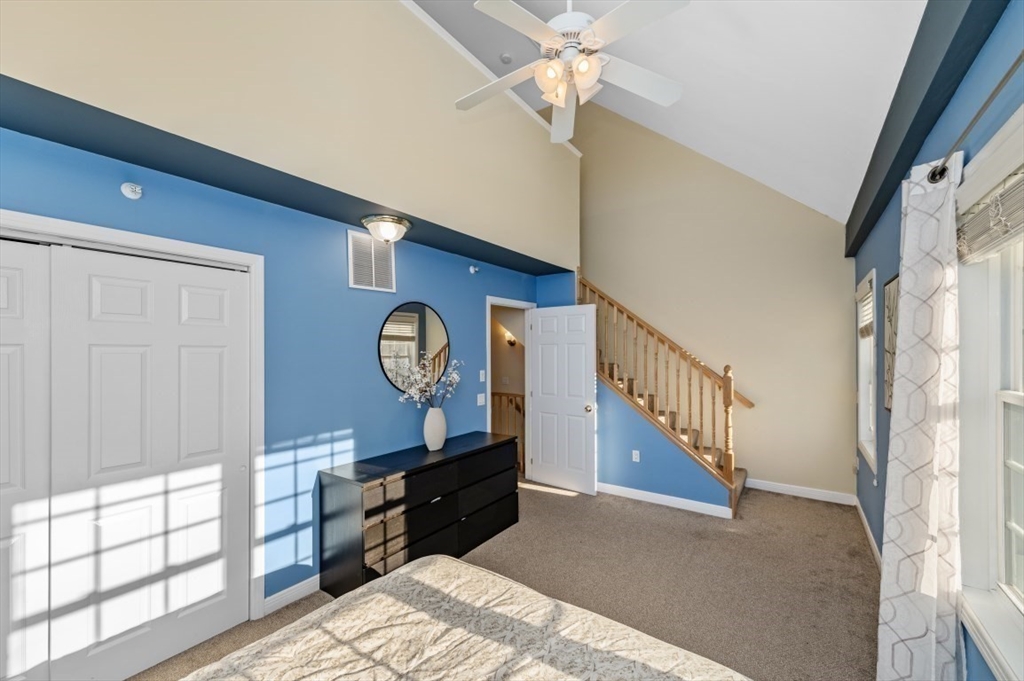
Bedroom with blue walls, vaulted ceiling, wooden staircase, and black dresser beneath a round mirror.
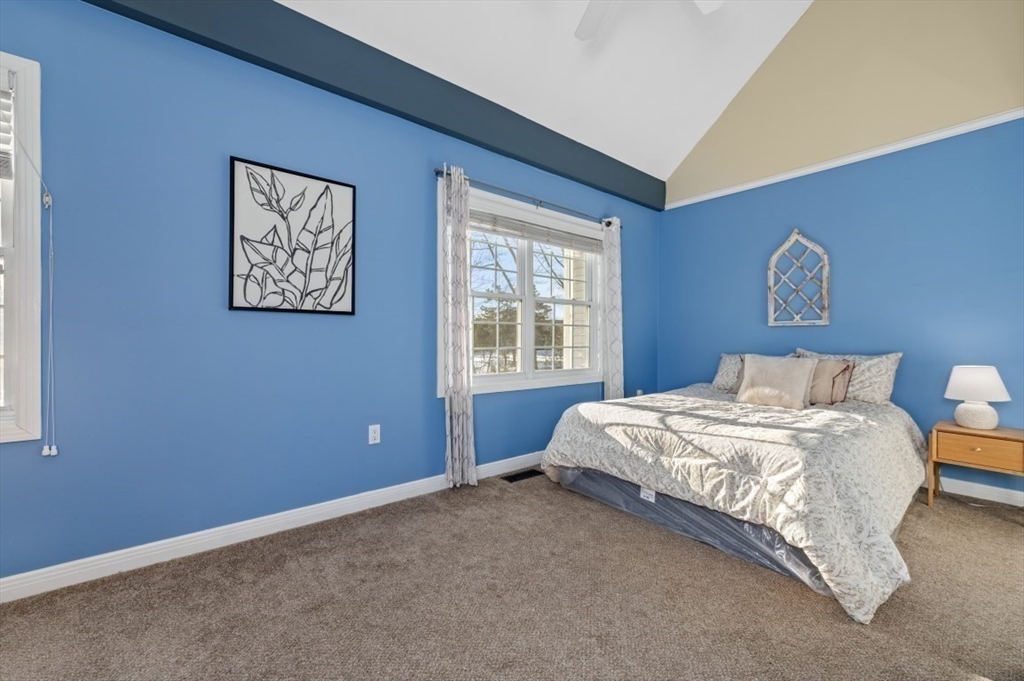
Blue bedroom with a large bed, angled ceiling, and window overlooking leafless trees.
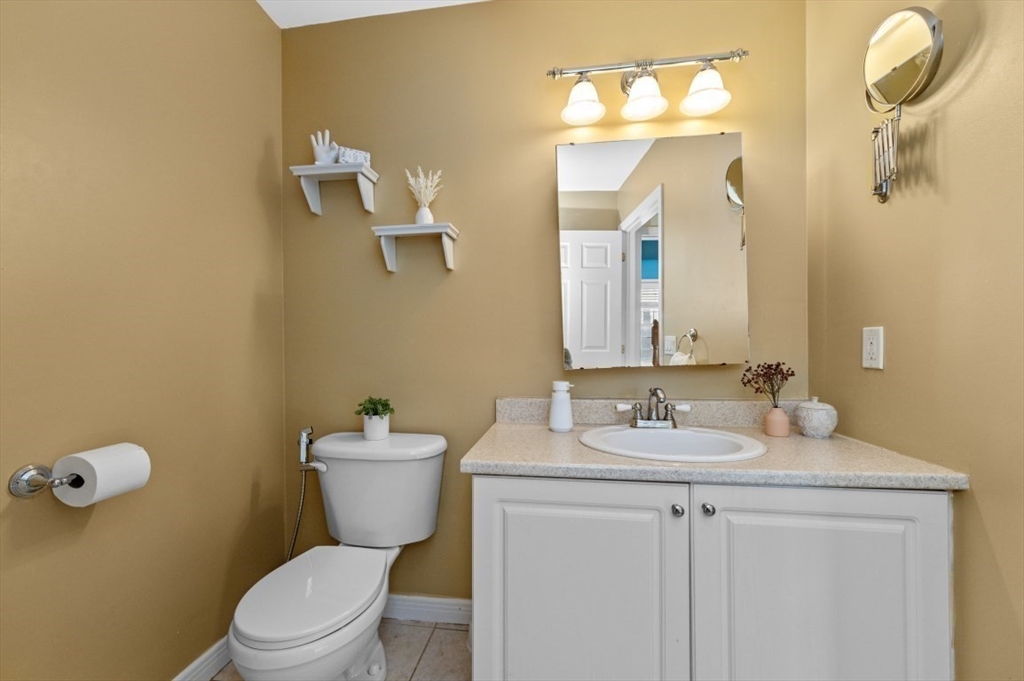
Bathroom with a white vanity and sink beside a toilet, against tan walls.
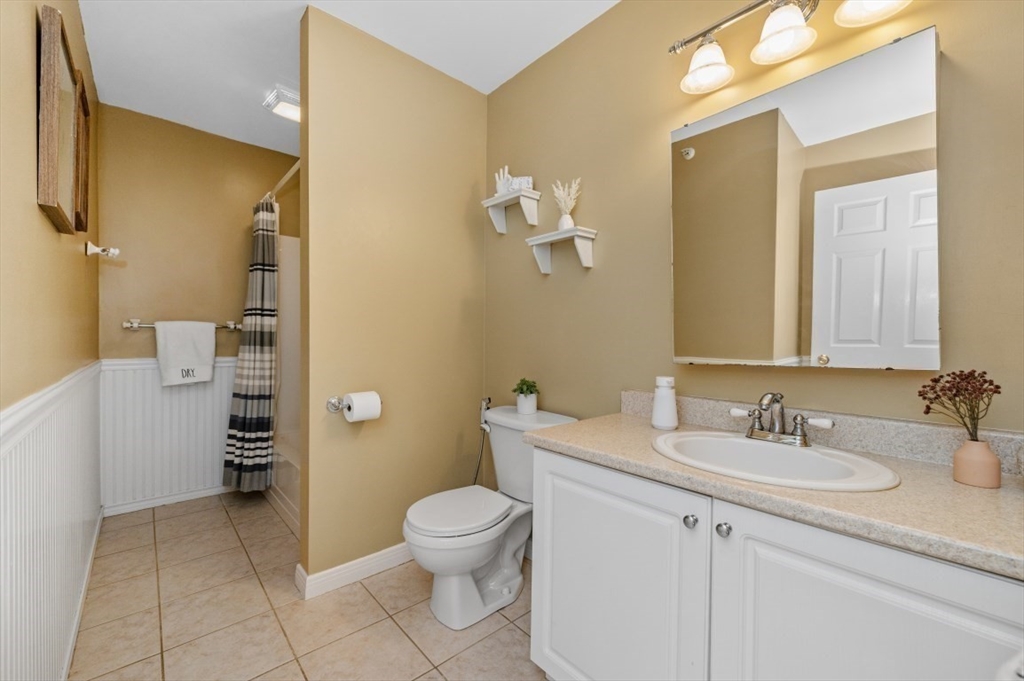
Bathroom with a white vanity, large mirror, toilet, and striped shower curtain.
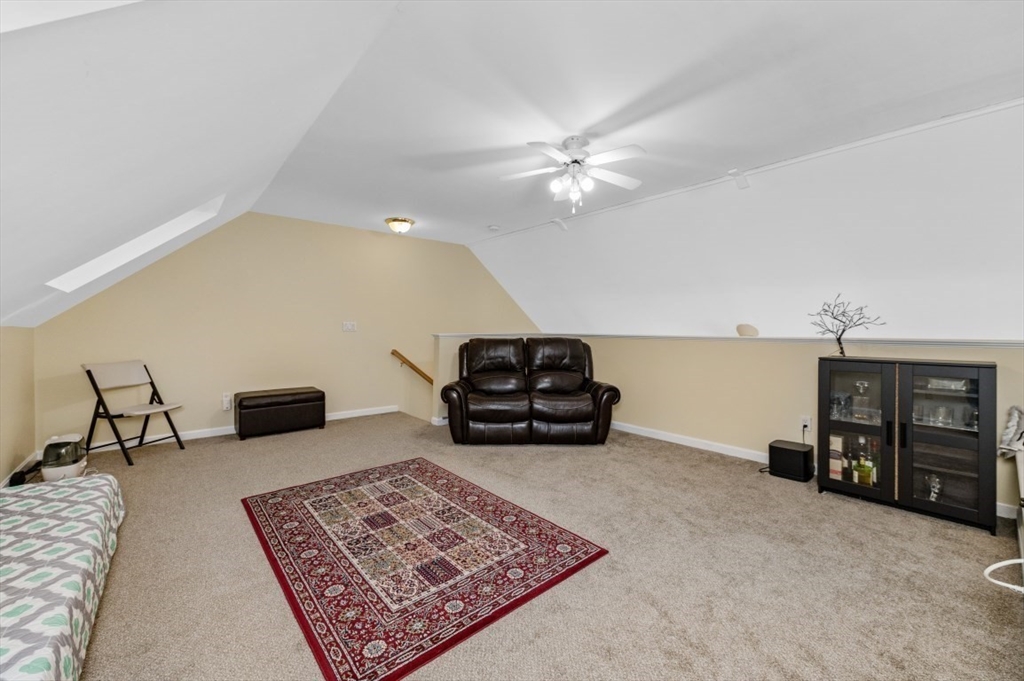
Attic living area with sloped ceilings, a leather loveseat, ceiling fan, and patterned rug.
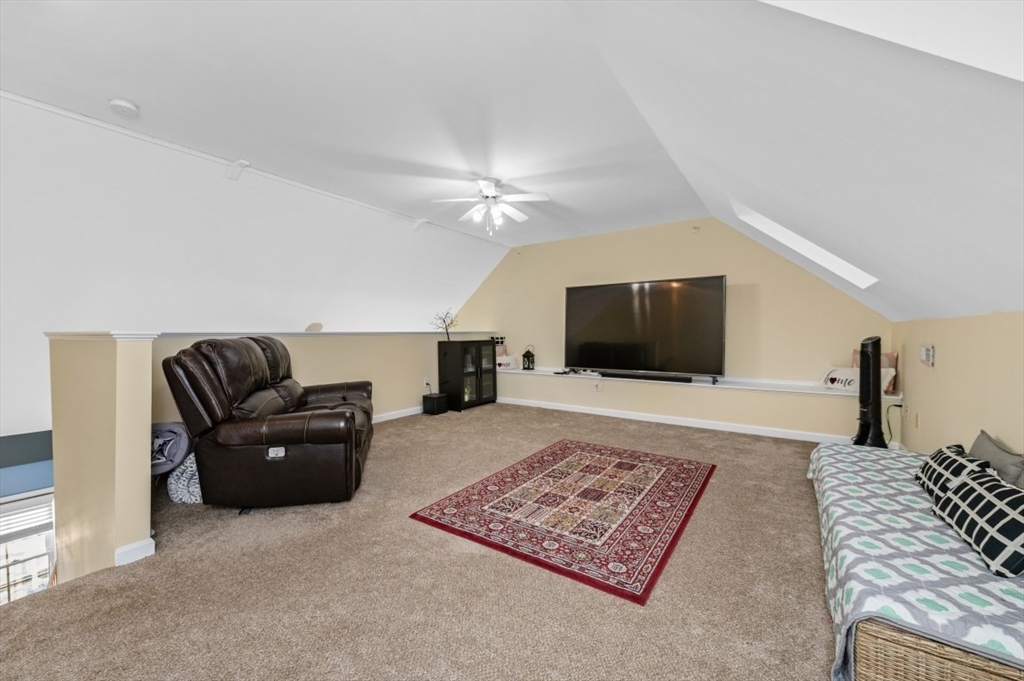
Carpeted loft living area with a sloped ceiling, ceiling fan, television, and brown recliner.
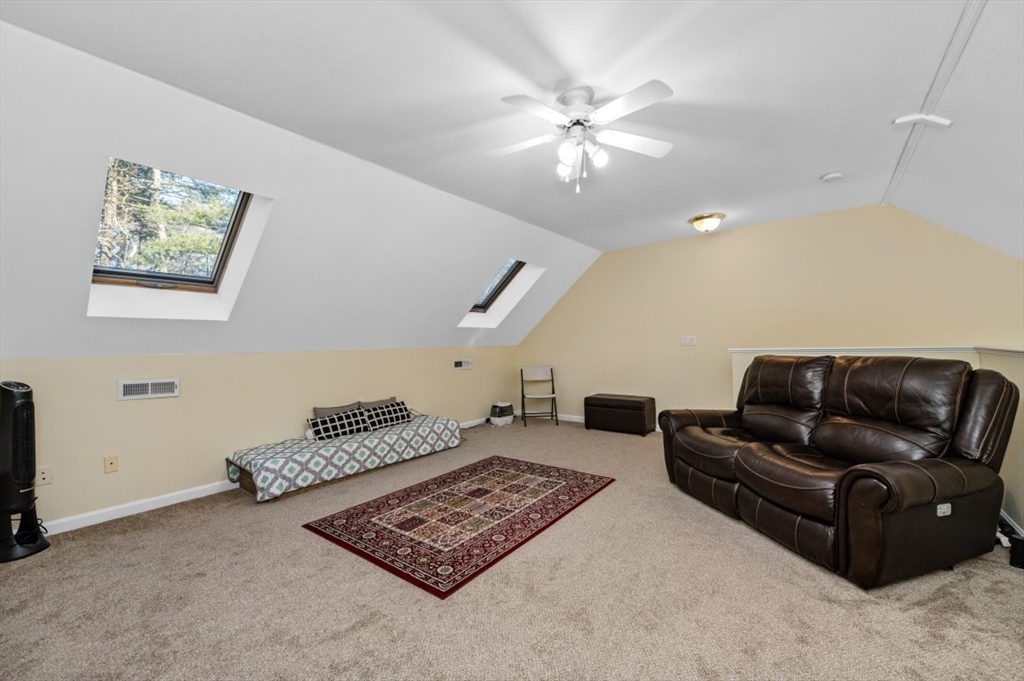
Furnished living room with two skylights, a brown leather sofa, and a patterned rug.
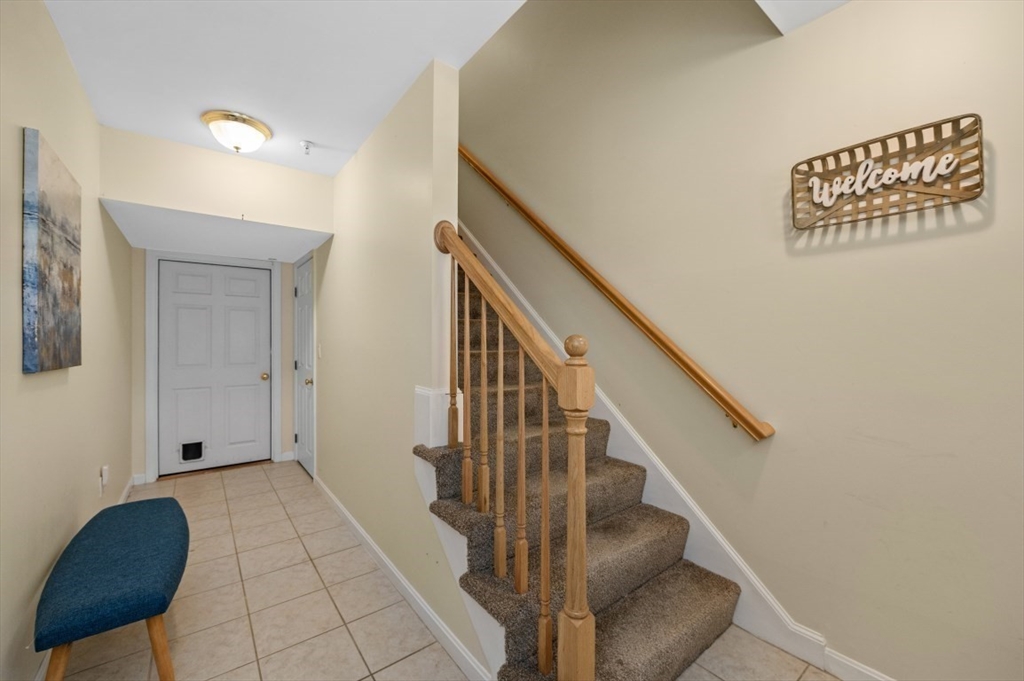
Entry hall with tiled floor, white front door, carpeted stairs, wooden railing, and blue bench.
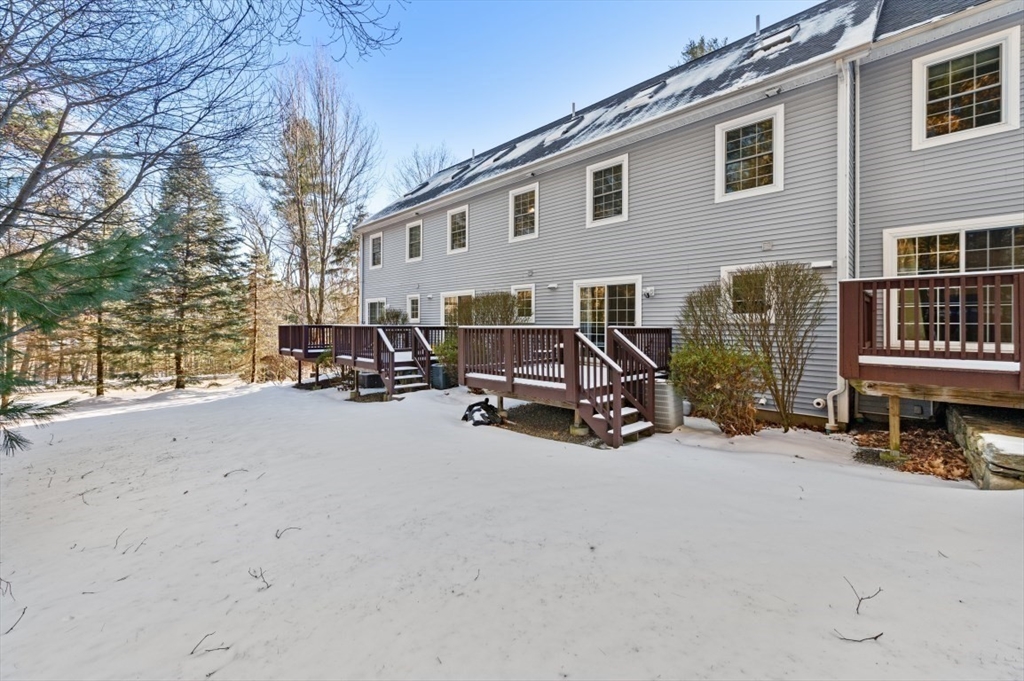
Rear exterior of a gray multi-unit home with wooden decks beside a snow-covered yard.
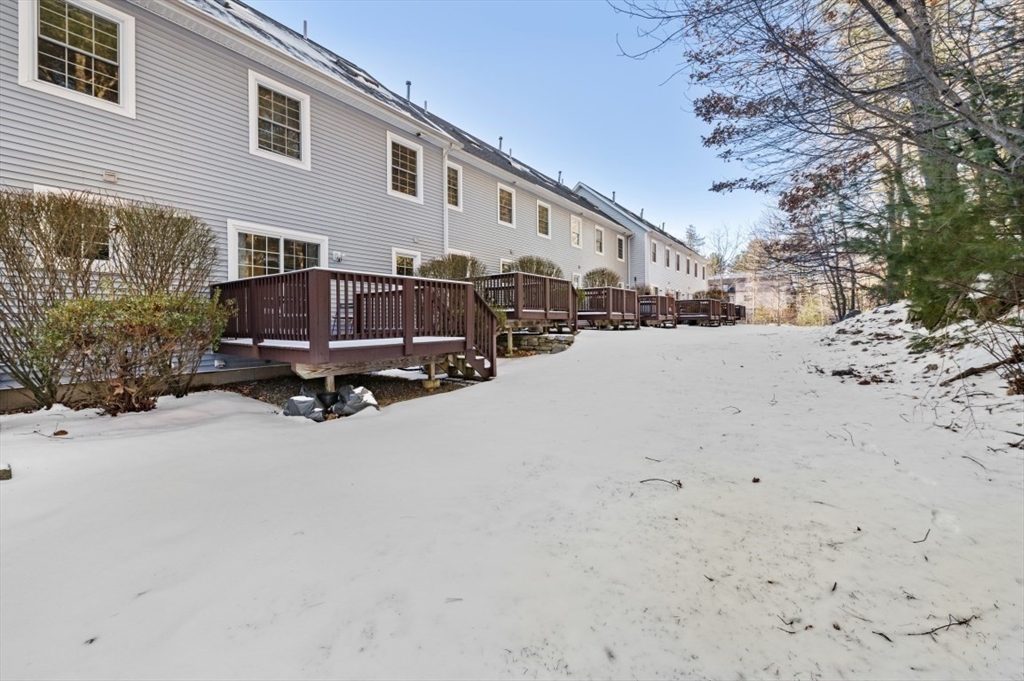
Gray townhouses with brown rear decks border a snow-covered yard.
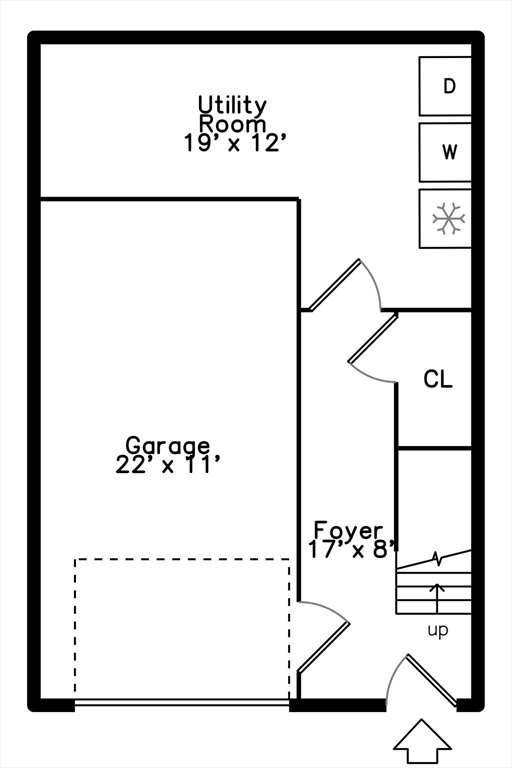
Floor plan with a large garage beside a utility room, foyer, closet, and stairs.
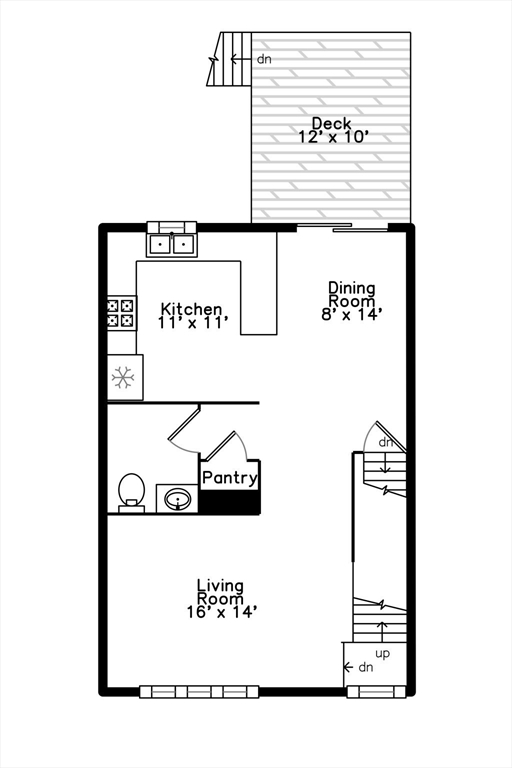
Floor plan with kitchen, dining room, living room, pantry, stairs, and a deck.
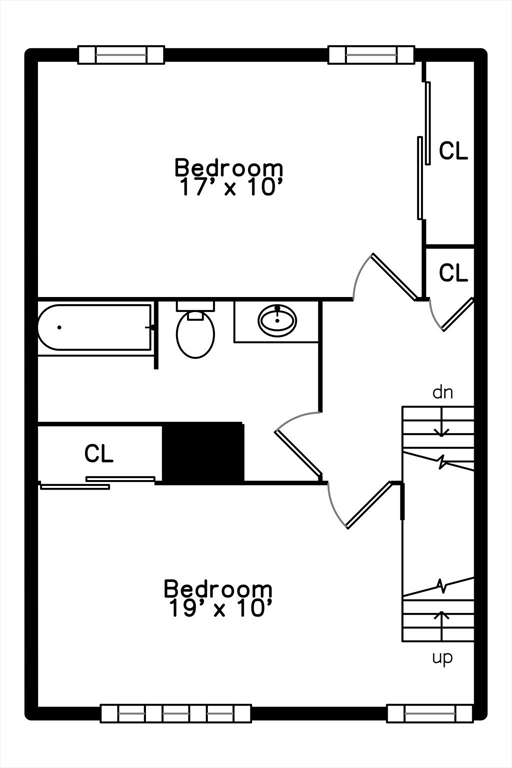
Floor plan showing two bedrooms, closets, a bathroom, and stairs.
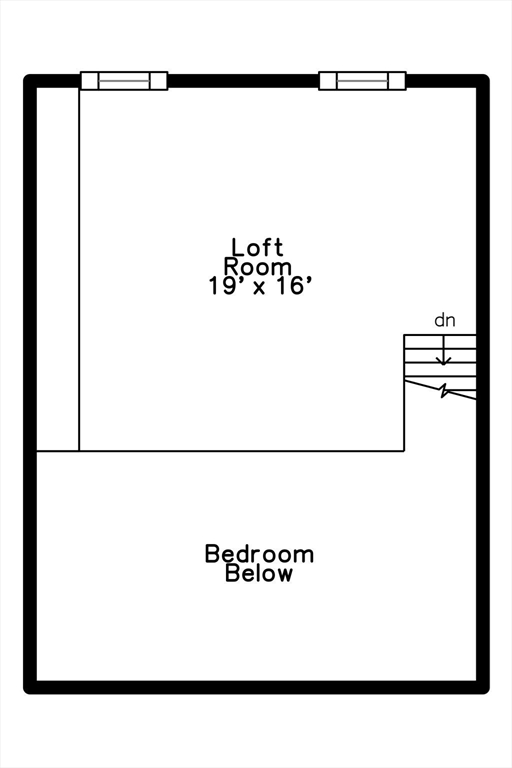
Floor plan of a 19-by-16-foot loft above a bedroom, with stairs leading down.
SEE ALL PHOTOS
Ledgeview Condominium sign at 179 Littleton Road, surrounded by snow-covered grounds and bare trees.
Long light-sided residential building beside a snow-lined parking area and bare trees.
Light-gray townhouses with garage doors, snow-lined driveways, and leafless trees.
Multi-unit townhouse exterior with attached garages, a driveway, and snow-covered landscaping.
Living room with navy sectional, vivid yellow accent wall, patterned rug, and hardwood floors.
Living room with a navy sectional, orange accent wall, large windows, and hardwood floors.
Living room with a blue sectional, patterned rug, hardwood floors, and an open staircase.
Kitchen and dining area with a breakfast island, light wood cabinets, and sliding doors to a balcony.
Kitchen with light wood cabinets, stainless steel appliances, and a double-basin sink beneath a window.
Kitchen with light wood cabinets, dark granite counters, stainless steel appliances, and a window above the sink.
Kitchen and dining area with light wood cabinets, granite counters, and a table beside sliding glass doors.
Kitchen with light wood cabinets, stainless appliances, and a breakfast bar beside a snowy deck.
Dining area with a dark wood table beside a sliding glass door overlooking a snowy balcony.
Dining area with a dark wood table and chairs, tiled floor, and framed “gather together” sign.
Powder room with olive-green walls, a light wood vanity, and a granite countertop.
Snow-covered deck with brown railings and chairs overlooking a rocky, wooded yard.
Bedroom with a patterned bedspread, sliding closet doors, and a small desk and chair.
Bedroom with gray patterned bedding and exercise equipment beside the window.
Bedroom with a patterned bedspread, exercise equipment, and a desk beneath the window.
Staged bedroom with blue walls, a high angled ceiling, patterned bedding, and a dark dresser.
Bedroom with blue walls, vaulted ceiling, wooden staircase, and black dresser beneath a round mirror.
Blue bedroom with a large bed, angled ceiling, and window overlooking leafless trees.
Bathroom with a white vanity and sink beside a toilet, against tan walls.
Bathroom with a white vanity, large mirror, toilet, and striped shower curtain.
Attic living area with sloped ceilings, a leather loveseat, ceiling fan, and patterned rug.
Carpeted loft living area with a sloped ceiling, ceiling fan, television, and brown recliner.
Furnished living room with two skylights, a brown leather sofa, and a patterned rug.
Entry hall with tiled floor, white front door, carpeted stairs, wooden railing, and blue bench.
Rear exterior of a gray multi-unit home with wooden decks beside a snow-covered yard.
Gray townhouses with brown rear decks border a snow-covered yard.
Floor plan with a large garage beside a utility room, foyer, closet, and stairs.
Floor plan with kitchen, dining room, living room, pantry, stairs, and a deck.
Floor plan showing two bedrooms, closets, a bathroom, and stairs.
Floor plan of a 19-by-16-foot loft above a bedroom, with stairs leading down.
Sold

179 Littleton Rd # 3

179 Littleton Rd # 3, Chelmsford, MA 01824

$484,000
Discover this beautiful condo in the desirable Ledgeview Terrace, a small complex of just 9 units nestled just outside Chelmsford Center. Impeccably maintained, this 2-bedroom, 1.5-bathroom unit feels like new! Main level features a modern kitchen and dining area, a convenient half bathroom, and a sunny living room with hardwood floors. On the next level, you'll find two generously sized bedrooms and a full bathroom, providing ample space for relaxation. Private loft offers versatility--it could easily serve as a guest room, home office, or family room, depending on your needs. Enjoy the convenience of a one-car garage and a dedicated laundry area located on the lower level, complete with extra storage. Step outside to your large deck, the perfect spot for grilling or sipping morning coffee overlooking the serene wooded area. With a prime location close to the center of town, bike paths, restaurants, and shopping, this condo offers both comfort and convenience.

2
beds

2
baths

1,491 Sq.Ft. LIVING AREA

Kim Mckean

Kim Mckean

Features & Amenities

Interior

  • total bedrooms2
  • Total bathrooms2
  • full bathroom1
  • half bathroom1
  • Laundry room Gas Dryer Hookup, Washer Hookup, Lighting - Overhead, First Floor, In Unit
  • Flooring Tile, Carpet, Hardwood, Flooring - Wall to Wall Carpet, Flooring - Stone/Ceramic Tile
  • APPLIANCES Range, Dishwasher, Disposal, Refrigerator, Washer, Dryer
  • other interior Features Ceiling Fan(s), Lighting - Overhead, Closet, Loft, Entry Hall, Internet Available - Unknown

Area & Lot

  • Status Sold
  • Date Sold March 20, 2025
  • Living Area1,491 Sq.Ft.
  • Total Area1,491 Sq.Ft.
  • MLS® ID73334523
  • TypeCondo
  • YEAR BUILT2004
  • Elementary SchoolByam School
  • Middle SchoolParker Middle
  • High SchoolChelmsford High

Exterior

  • STORIES3
  • Garage Space1.0
  • water SourcePublic
  • utilitiesfor Electric Range, for Gas Dryer, Washer Hookup
  • roofShingle
  • parkingAttached, Under, Insulated, Off Street, Tandem, Guest, Paved, Exclusive Parking
  • HEAT TYPEForced Air, Natural Gas
  • AIR CONDITIONINGCentral Air
  • sewerPublic Sewer
  • Disability FeaturesNo
  • other exterior FeaturesDeck - Wood

Financial

  • Sales Price$484,000
  • Real Estate Tax $5,415/yr
  • HOA $402/mo
  • Zoning RM

Thinking about a move?

I’ll guide you through the local market and help you hit your goals with confidence.

Follow Me on Instagram