Leave a Message

Thank you for your message. I will be in touch with you shortly.

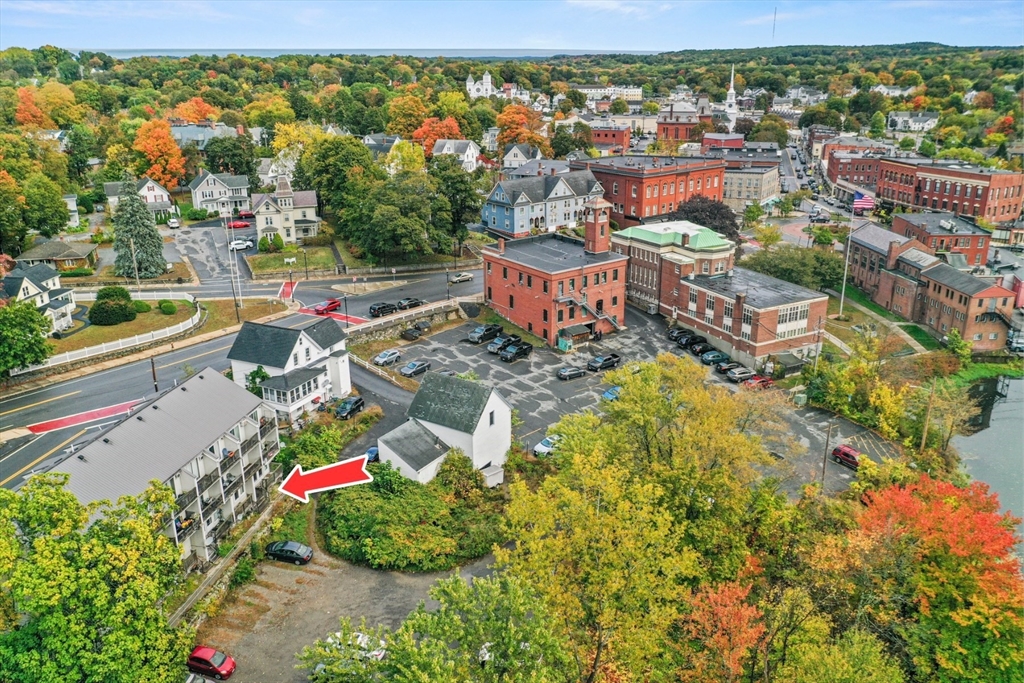
Aerial view of a highlighted apartment building amid autumn foliage and a small-town center.
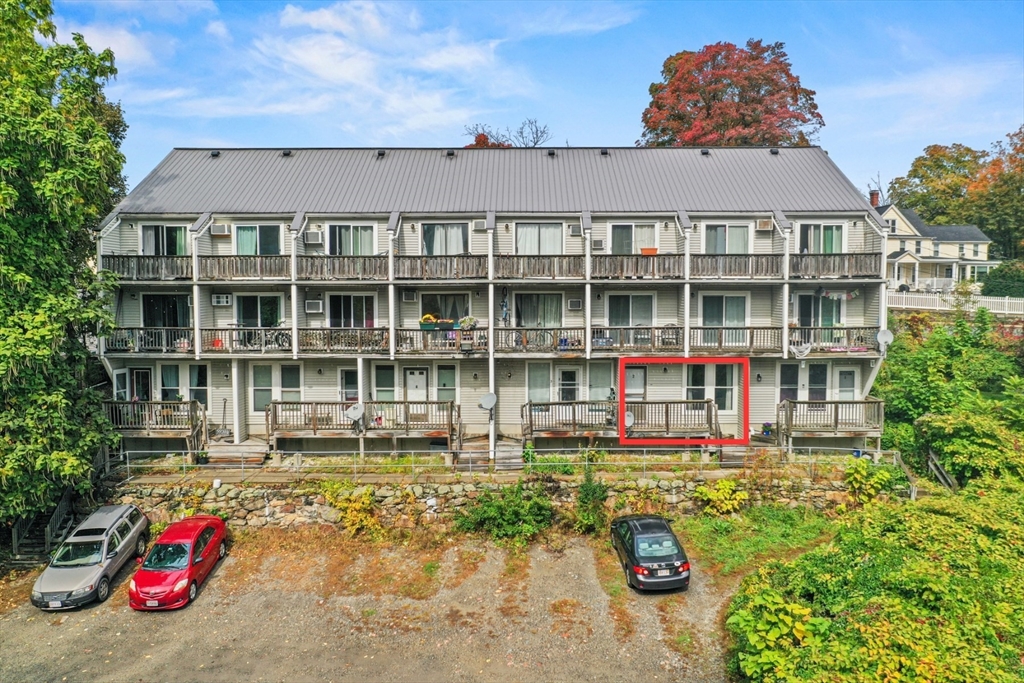
Multi-unit residential building with stacked balconies; a red outline marks a ground-floor unit.
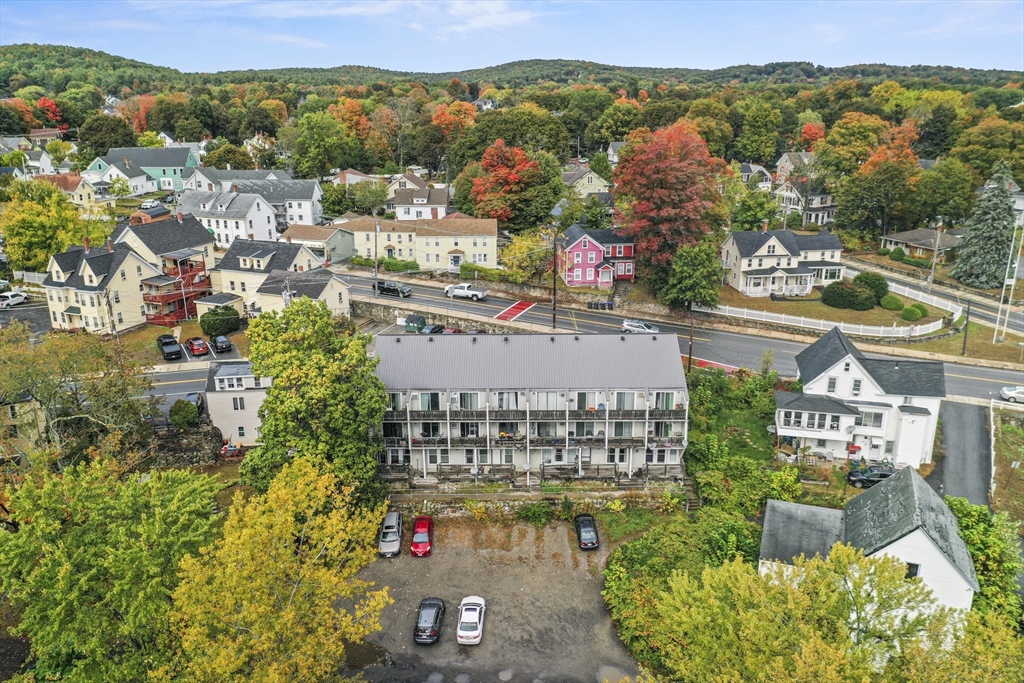
Aerial view of a multi-unit residential building with balconies amid autumn foliage.
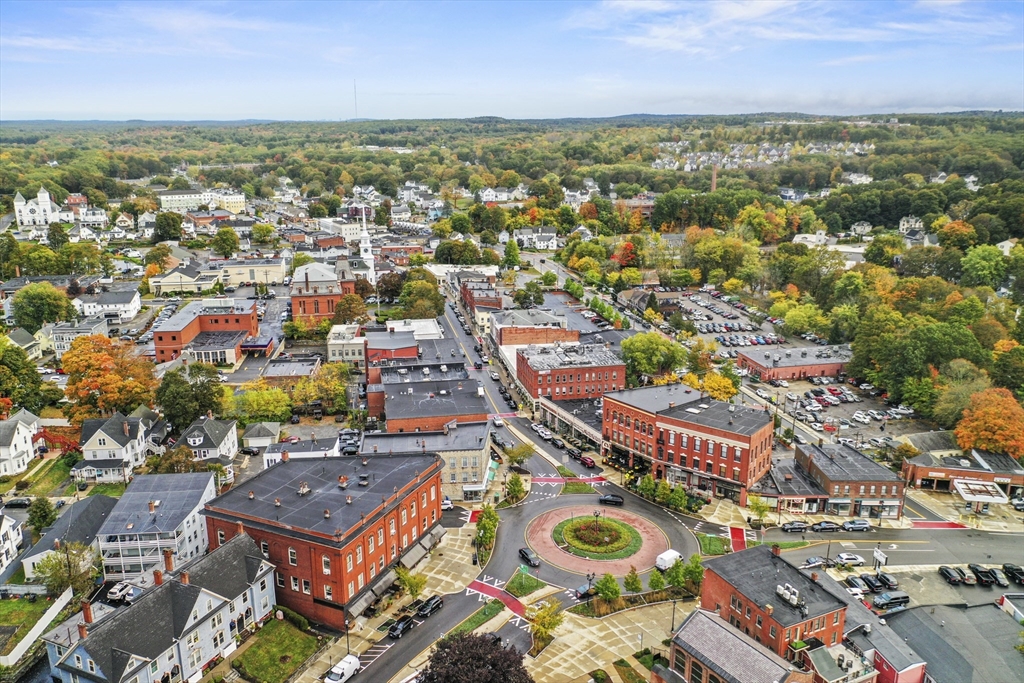
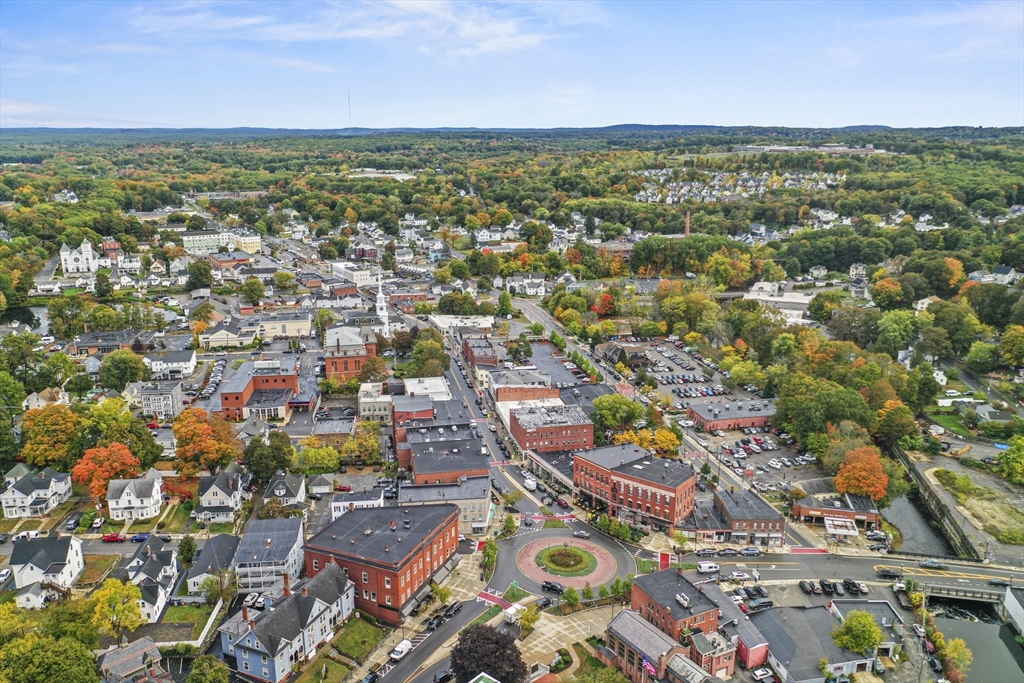
Aerial view of a town center with a central roundabout, brick buildings, and autumn-colored trees.
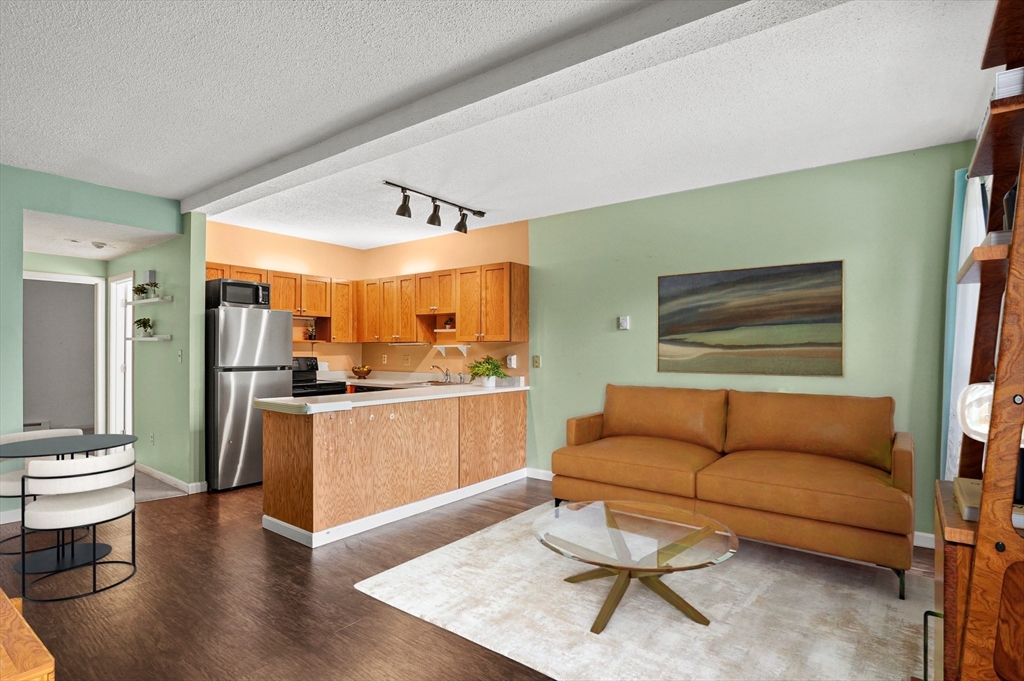
Open-plan living room and kitchen with a tan sofa, wood cabinets, and stainless steel appliances.
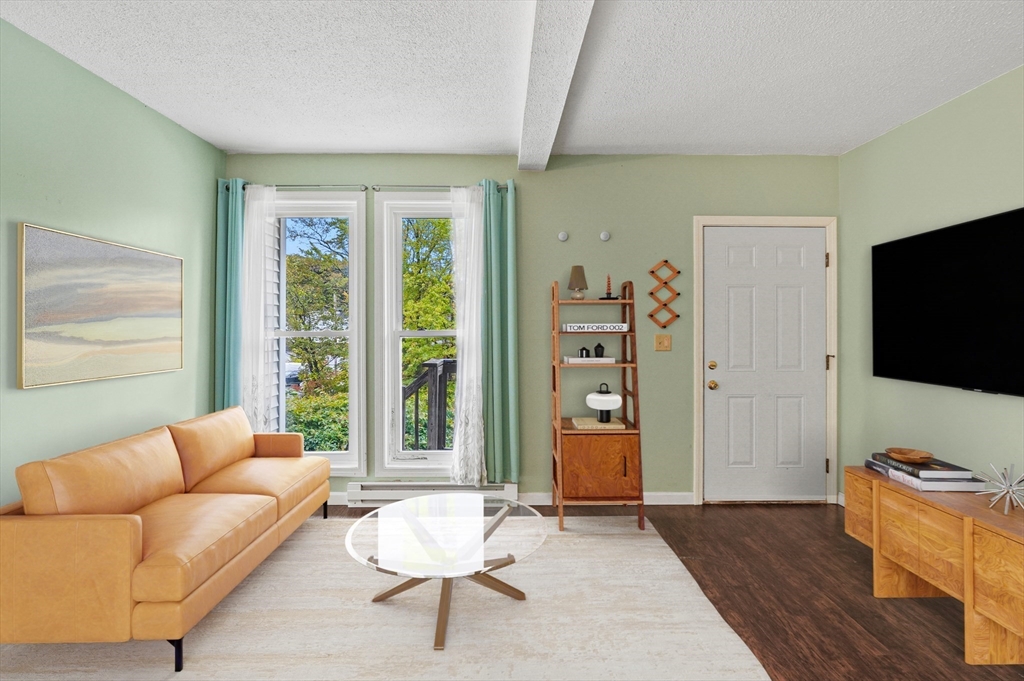
Living room with tan sofa, glass coffee table, and tall windows framed by turquoise curtains.
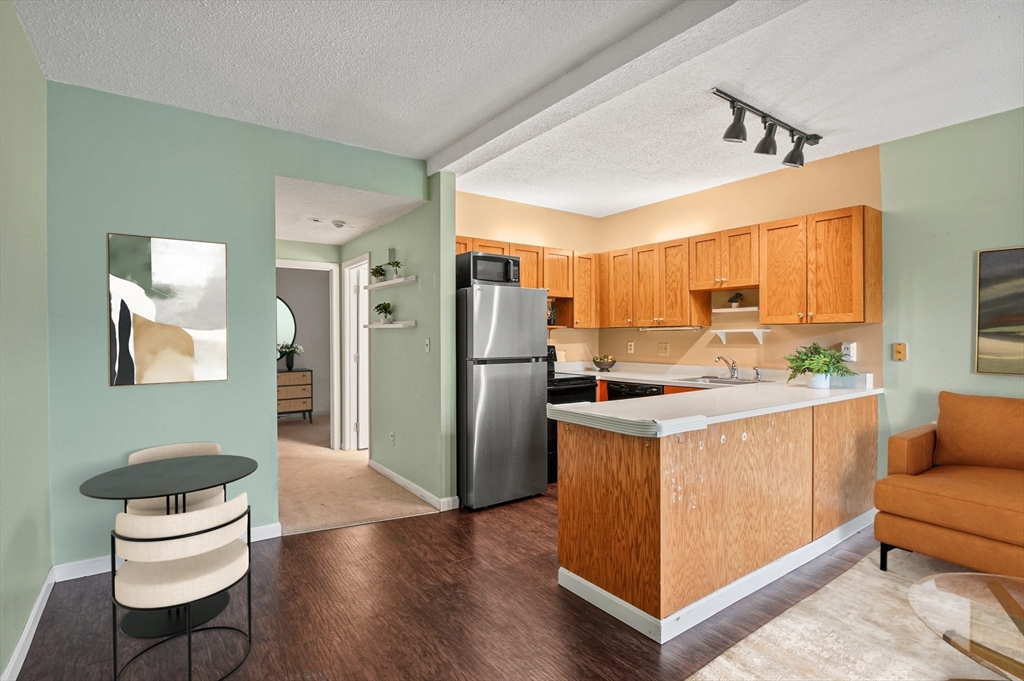
Kitchen with honey-colored wood cabinets, stainless steel appliances, and a peninsula beside the living area.
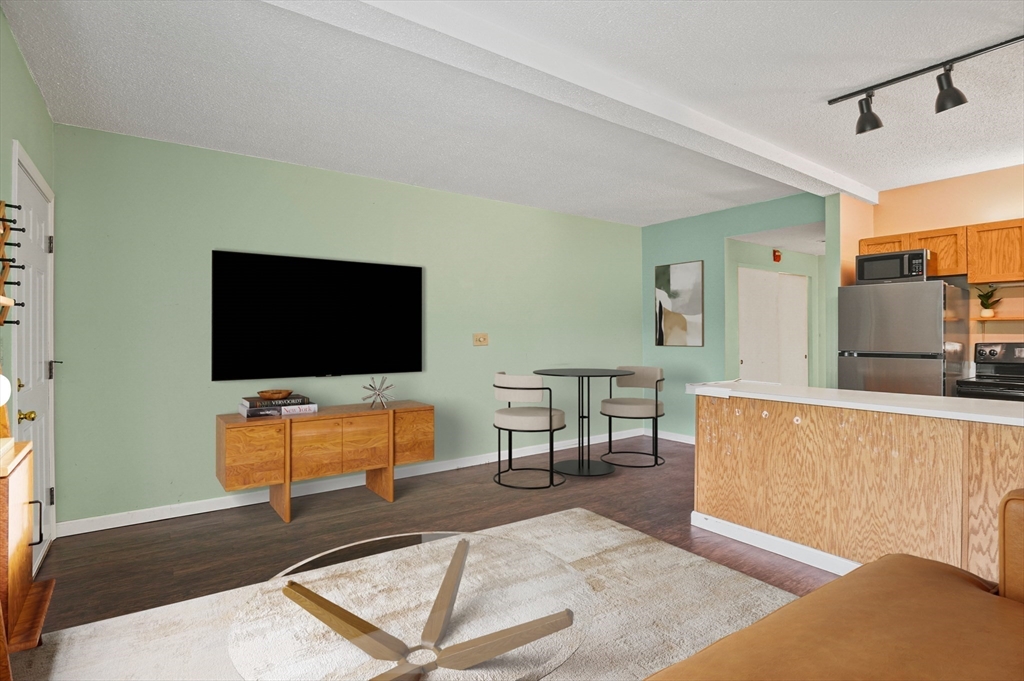
Open-plan living room with a wall-mounted TV, wooden media console, and adjoining kitchen.
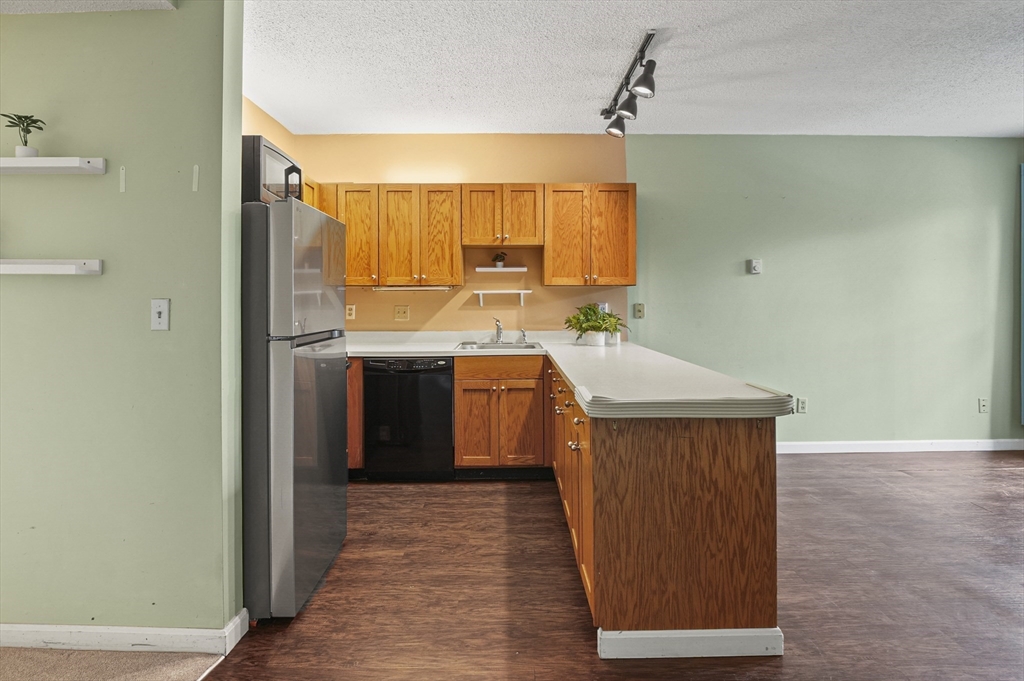
Kitchen with wood cabinets, a long white peninsula, and stainless steel refrigerator.
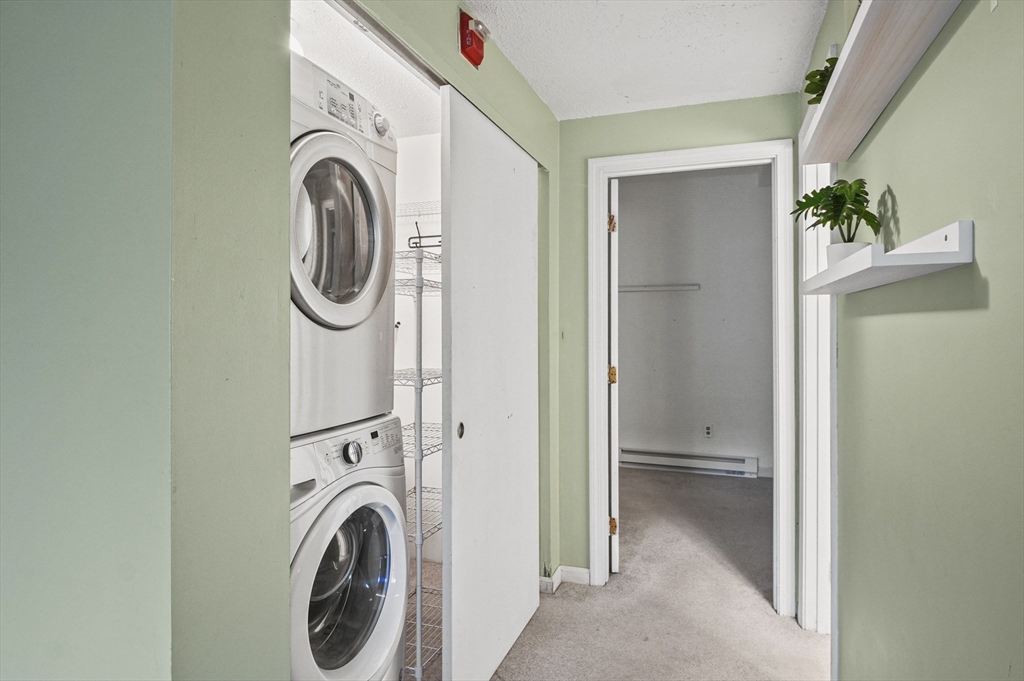
Laundry area with stacked washer and dryer beside a carpeted hallway and open room.
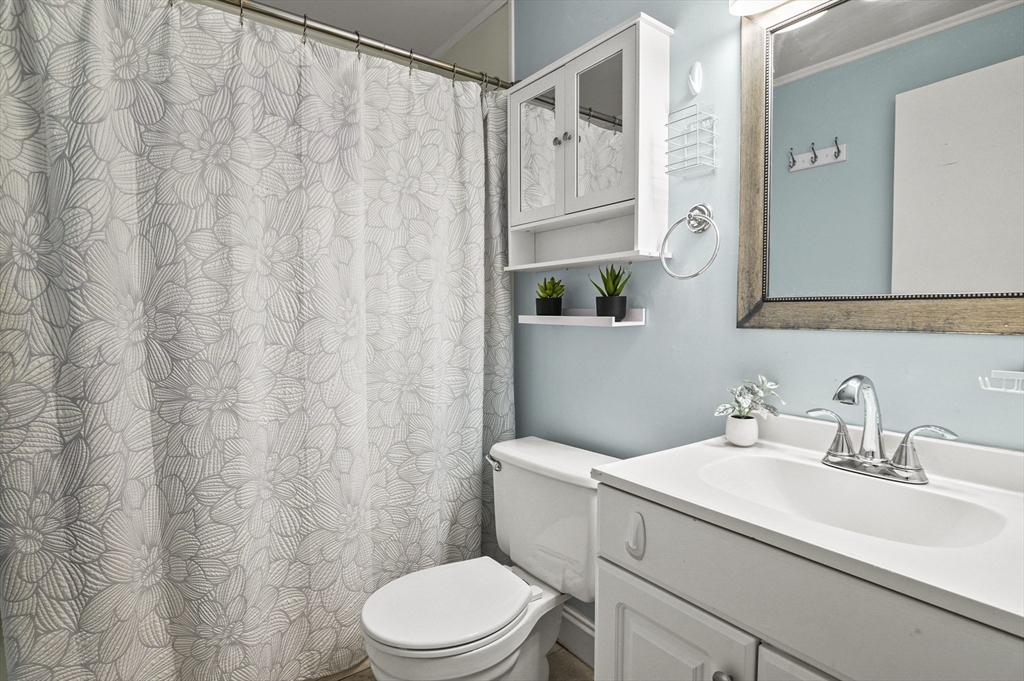
Bathroom with a white vanity, pale blue walls, and a large floral-patterned shower curtain.
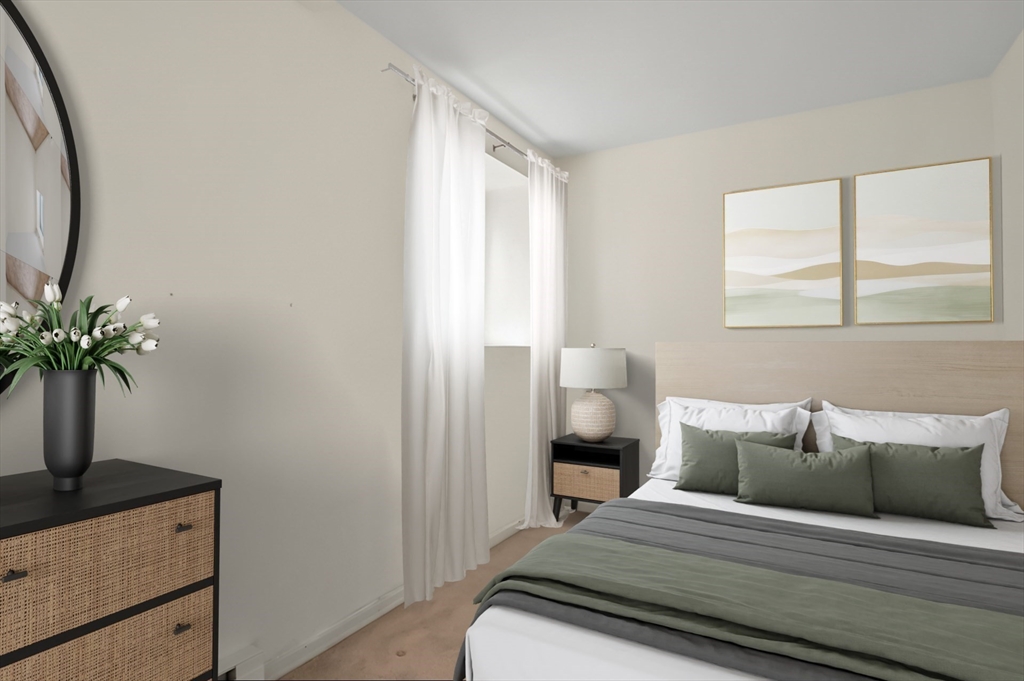
Staged bedroom with a sage-green bedspread, light wood headboard, and abstract landscape prints.
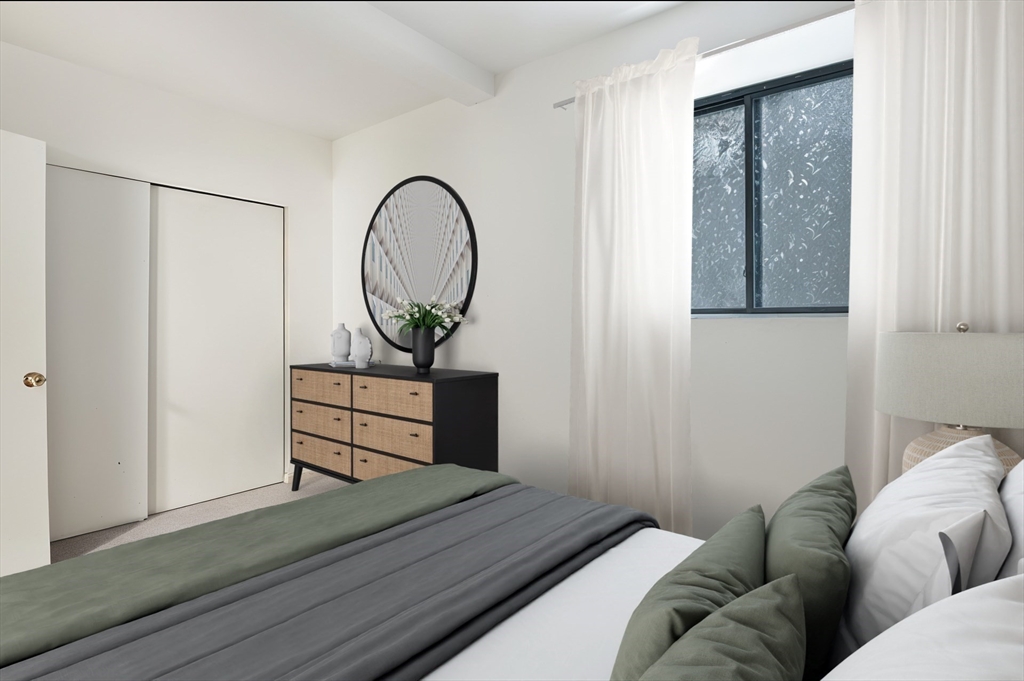
Staged bedroom with sage green and gray bedding, a woven-front dresser, and a large curtained window.
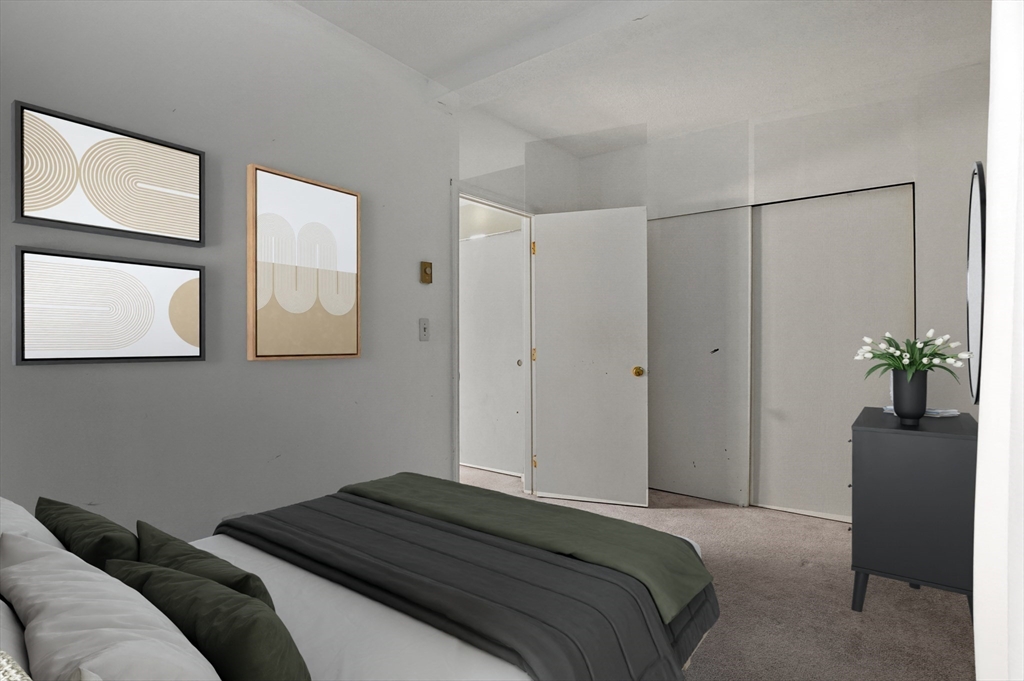
Bedroom with layered dark green and charcoal bedding, abstract wall art, and a dresser with flowers.
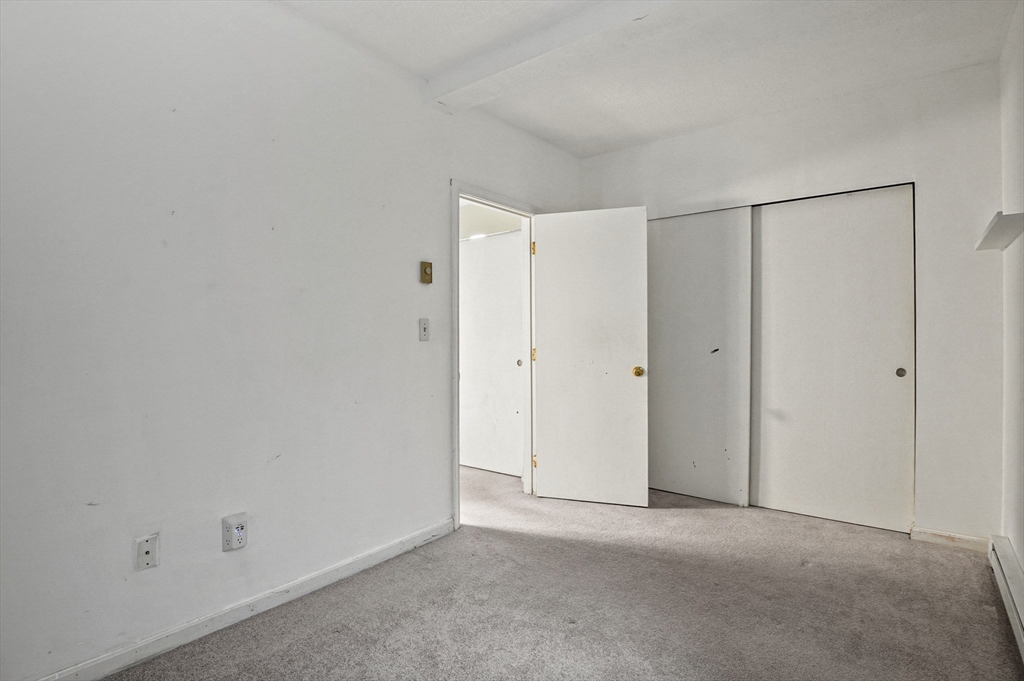
Empty carpeted room with an open doorway and sliding closet doors.
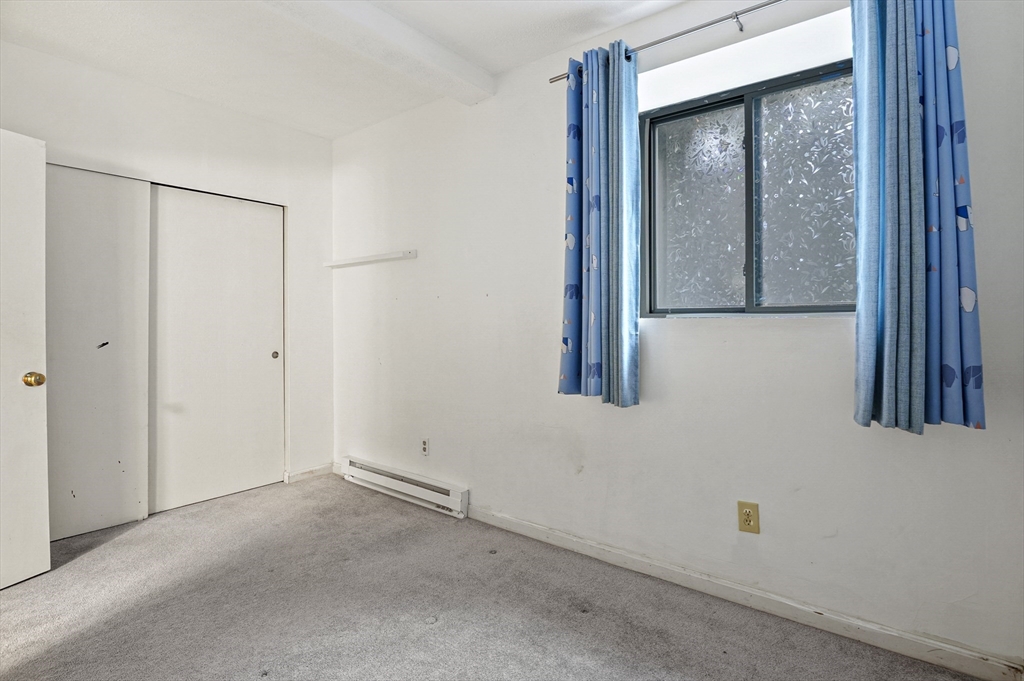
Vacant bedroom with gray carpet, a sliding closet, and a window framed by blue curtains.
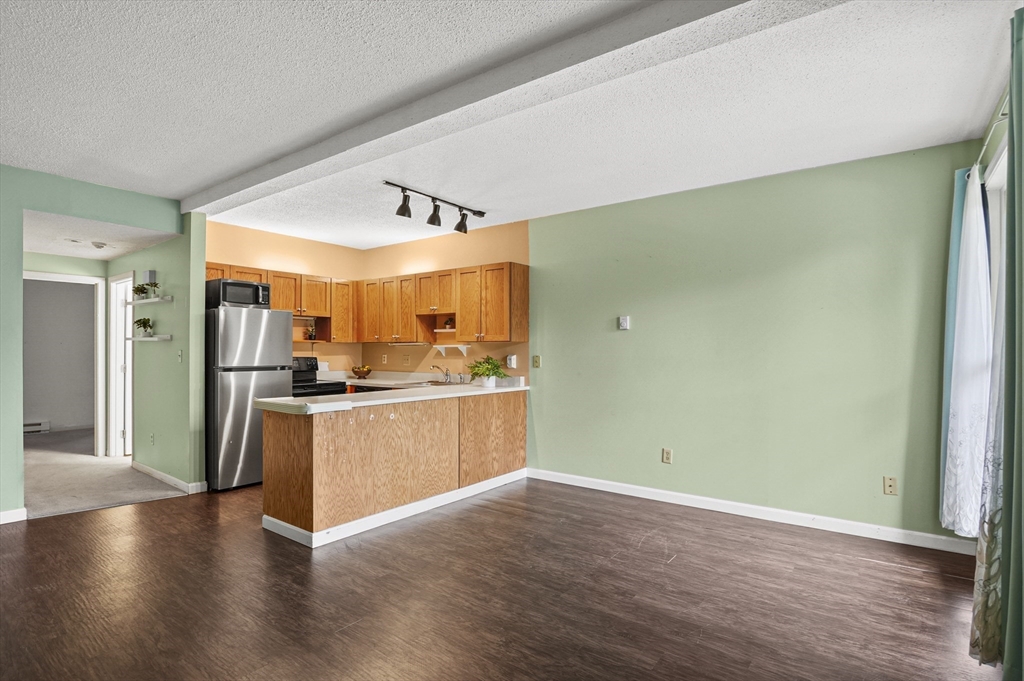
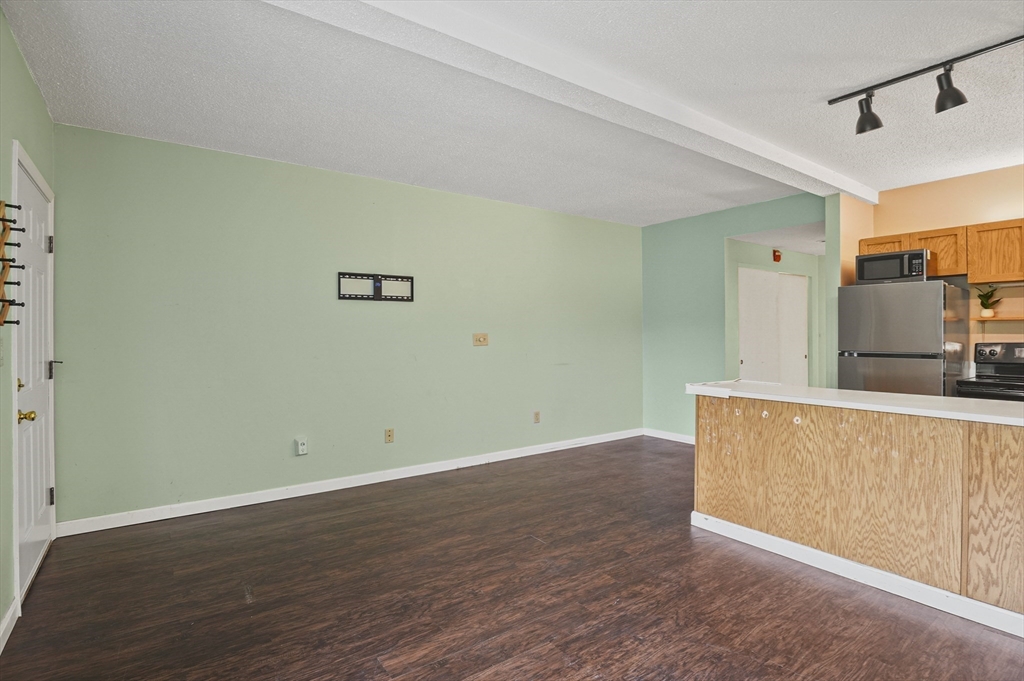
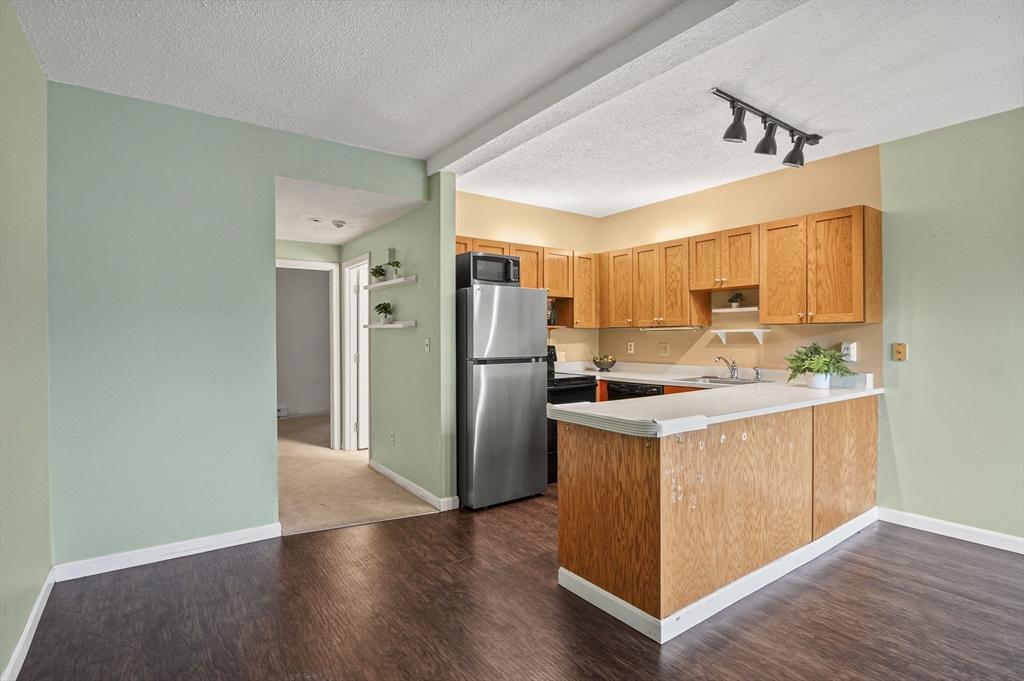
Open living area with a compact kitchen, wood cabinets, stainless appliances, and dark flooring.
Open living area with dark flooring and pale green walls beside a kitchen peninsula.
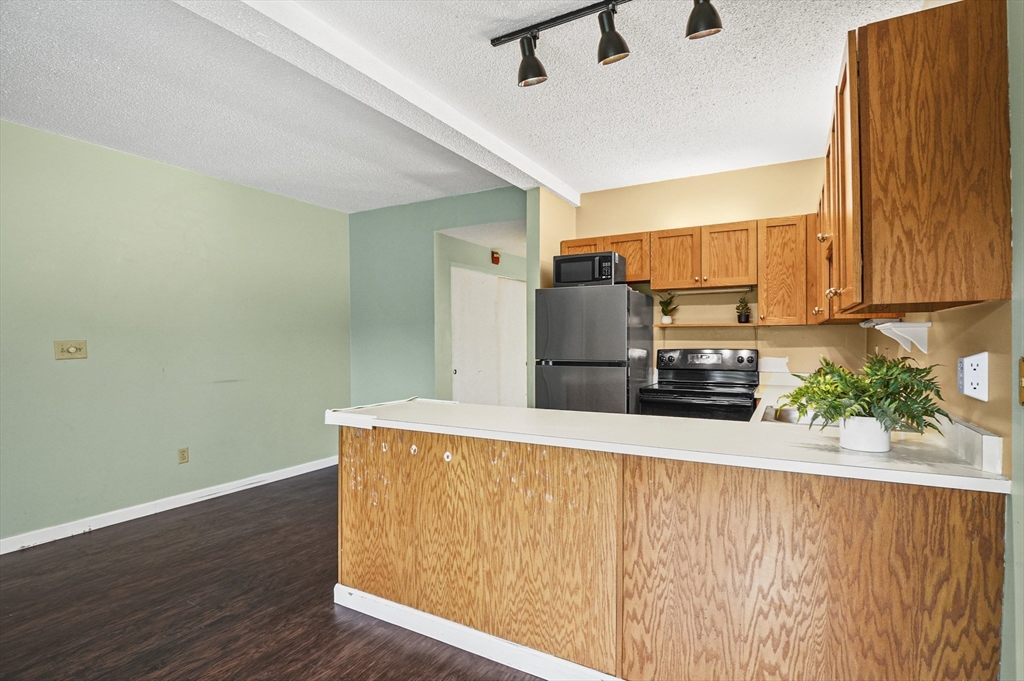
Kitchen with wood cabinetry, stainless steel appliances, and a white breakfast bar opening to a dining area.
Kitchen with oak cabinets, stainless steel appliances, and a peninsula.
22 River St # 2
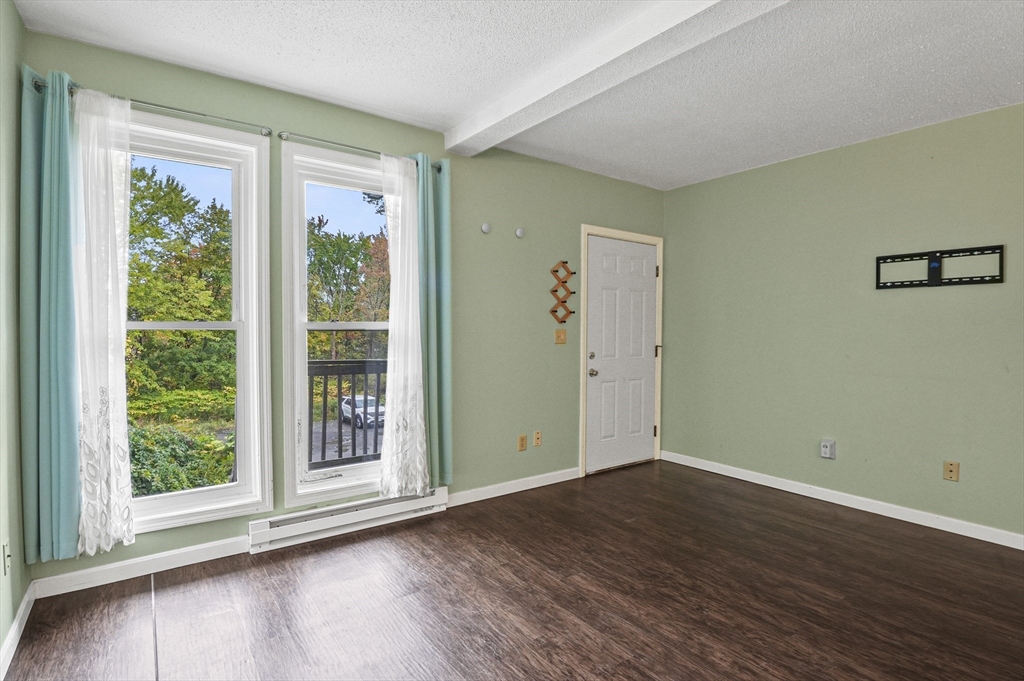
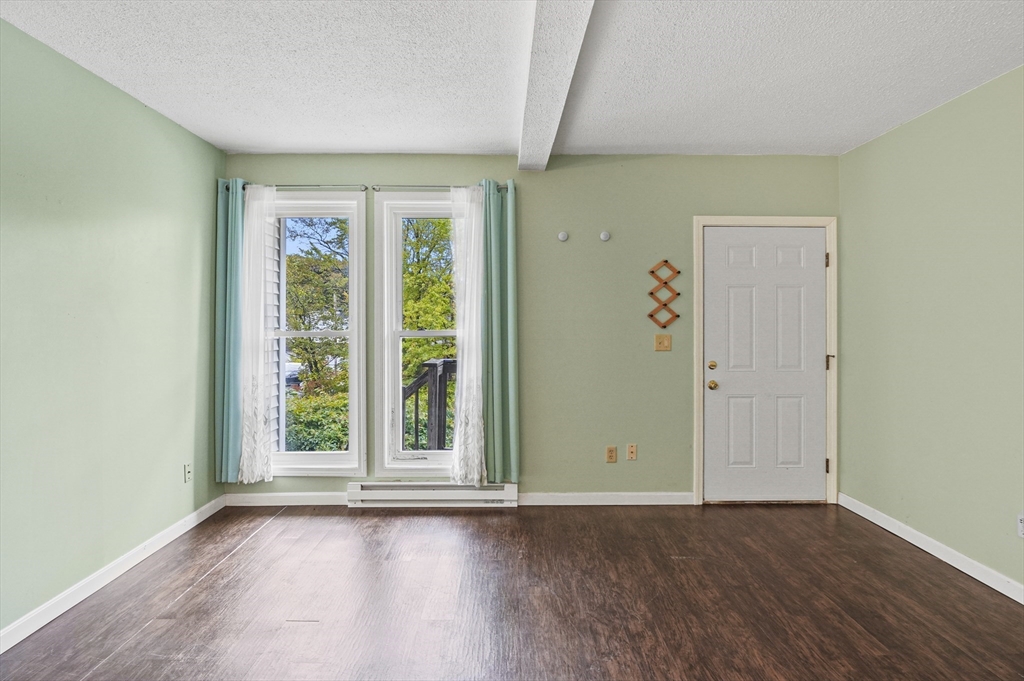
Empty room with pale green walls, dark wood flooring, and two tall windows with teal curtains.
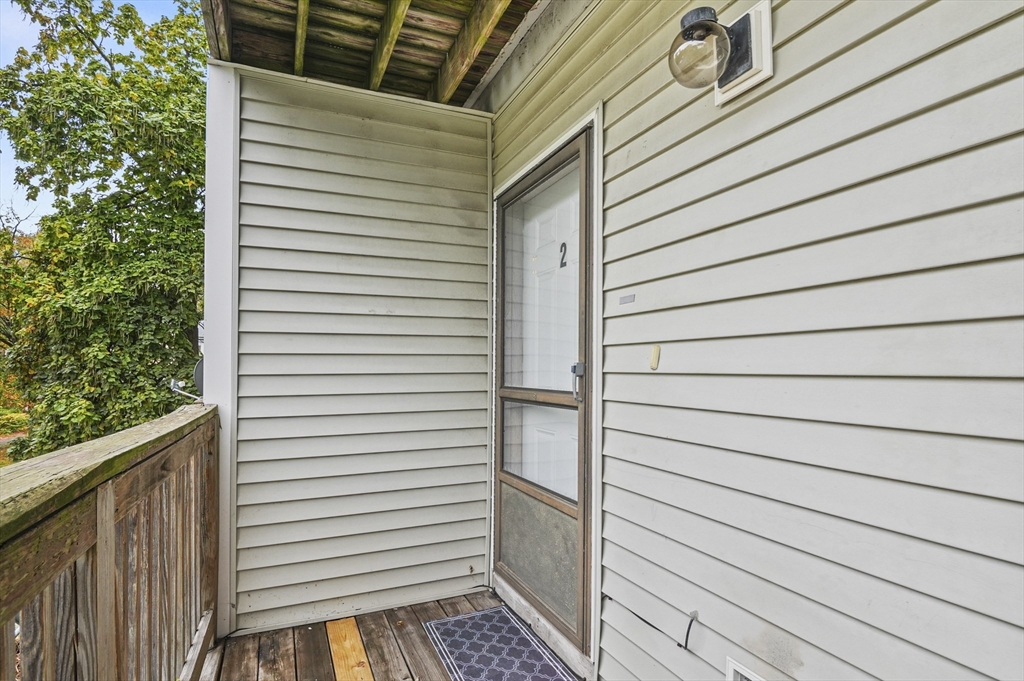
Unit 2 entrance porch with a screen door, wooden decking, and a small railing.
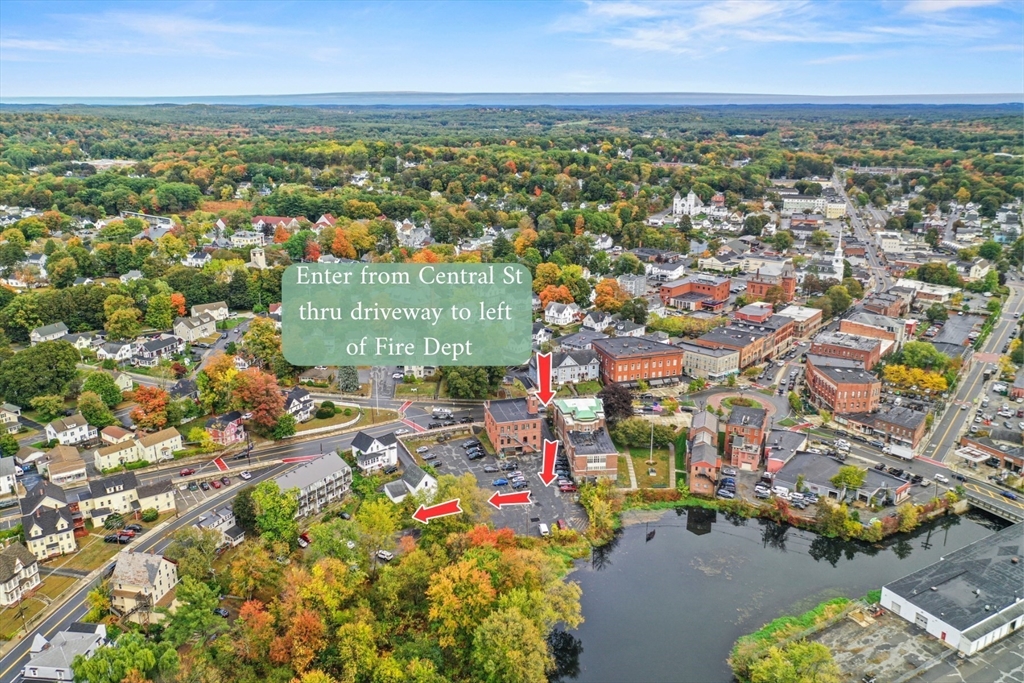
Aerial view of downtown Hudson and the river, with arrows marking the driveway entrance from Central Street.
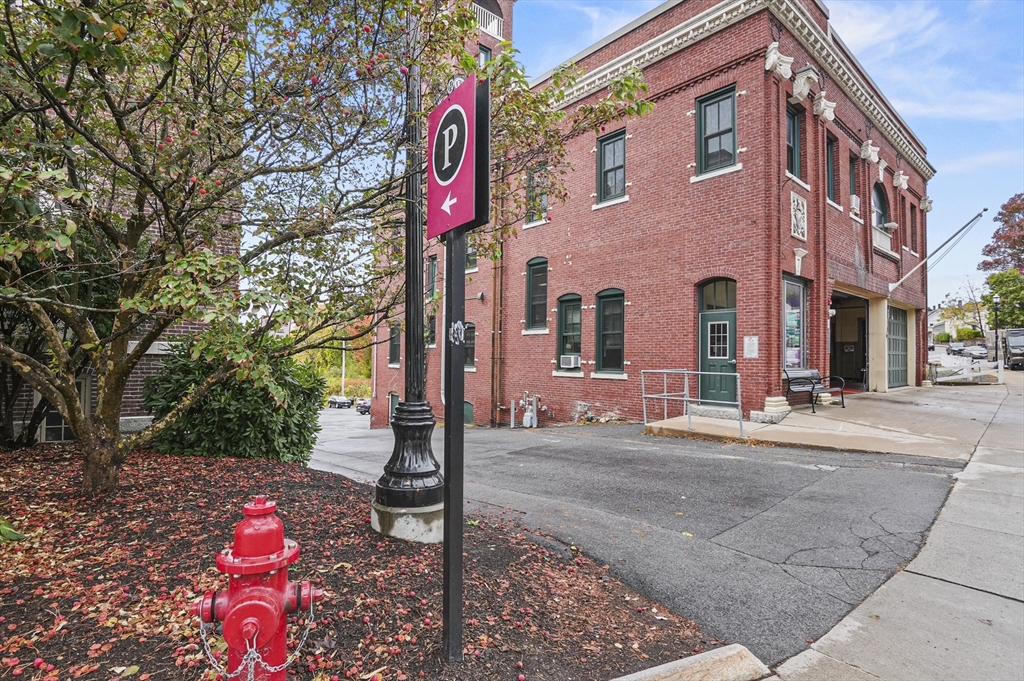
Red brick building with green doors and windows beside a parking sign and fire hydrant.
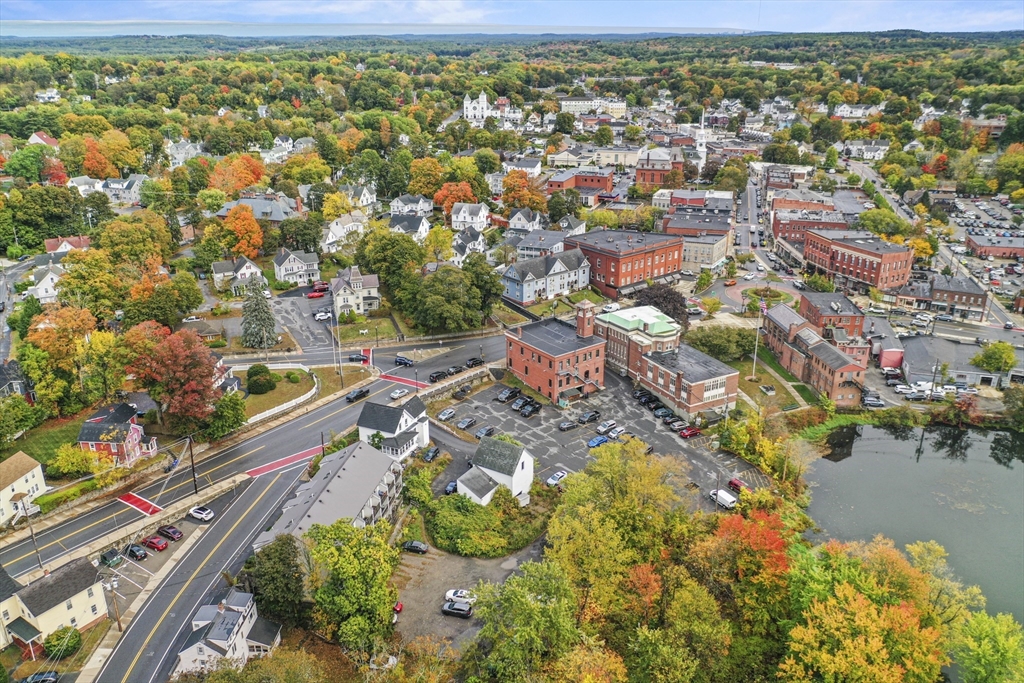
Aerial view of a town center with autumn foliage, red-brick buildings, and a river.
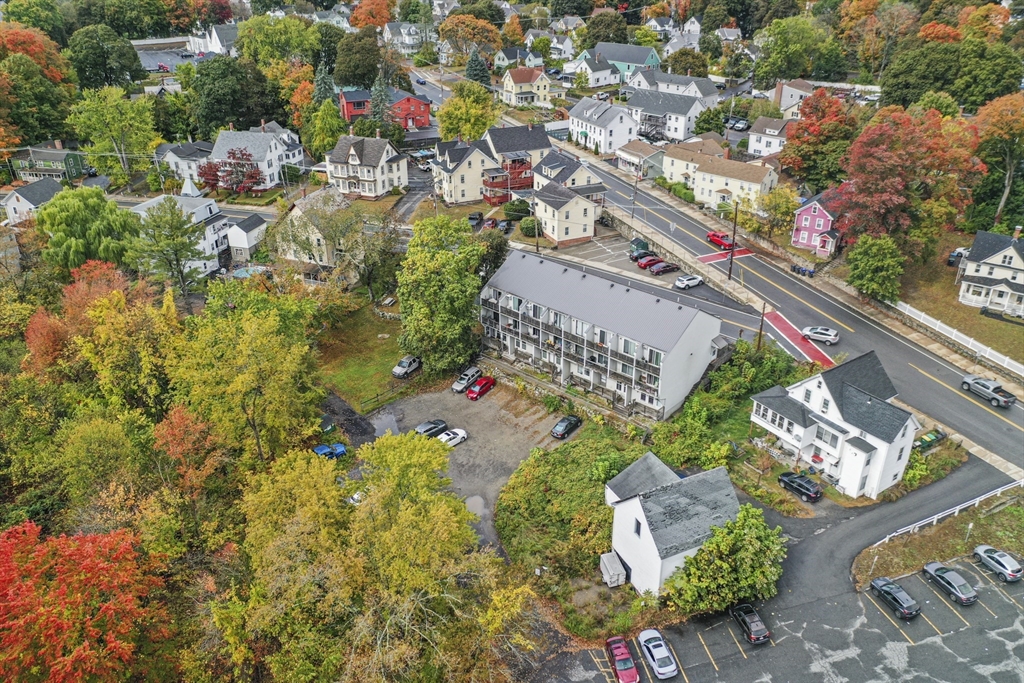
Multi-unit residential building with balconies and parking, surrounded by autumn trees and neighborhood homes.
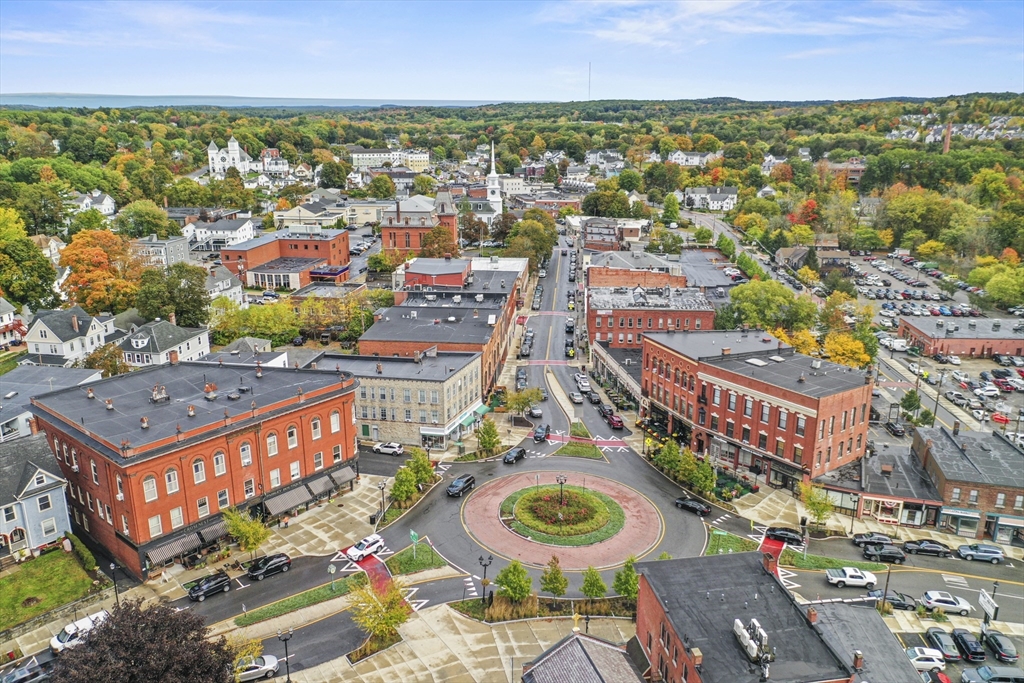
Aerial view of a town center with brick storefronts and a landscaped roundabout.
Aerial view of a town center with brick buildings, a river, and autumn foliage.
SEE ALL PHOTOS
Aerial view of a highlighted apartment building amid autumn foliage and a small-town center.
Multi-unit residential building with stacked balconies; a red outline marks a ground-floor unit.
Aerial view of a multi-unit residential building with balconies amid autumn foliage.
Aerial view of a town center with a central roundabout, brick buildings, and autumn-colored trees.
Open-plan living room and kitchen with a tan sofa, wood cabinets, and stainless steel appliances.
Living room with tan sofa, glass coffee table, and tall windows framed by turquoise curtains.
Kitchen with honey-colored wood cabinets, stainless steel appliances, and a peninsula beside the living area.
Open-plan living room with a wall-mounted TV, wooden media console, and adjoining kitchen.
Kitchen with wood cabinets, a long white peninsula, and stainless steel refrigerator.
Laundry area with stacked washer and dryer beside a carpeted hallway and open room.
Bathroom with a white vanity, pale blue walls, and a large floral-patterned shower curtain.
Staged bedroom with a sage-green bedspread, light wood headboard, and abstract landscape prints.
Staged bedroom with sage green and gray bedding, a woven-front dresser, and a large curtained window.
Bedroom with layered dark green and charcoal bedding, abstract wall art, and a dresser with flowers.
Empty carpeted room with an open doorway and sliding closet doors.
Vacant bedroom with gray carpet, a sliding closet, and a window framed by blue curtains.
Open living area with a compact kitchen, wood cabinets, stainless appliances, and dark flooring.
Open living area with dark flooring and pale green walls beside a kitchen peninsula.
Kitchen with wood cabinetry, stainless steel appliances, and a white breakfast bar opening to a dining area.
Kitchen with oak cabinets, stainless steel appliances, and a peninsula.
22 River St # 2
Empty room with pale green walls, dark wood flooring, and two tall windows with teal curtains.
Unit 2 entrance porch with a screen door, wooden decking, and a small railing.
Aerial view of downtown Hudson and the river, with arrows marking the driveway entrance from Central Street.
Red brick building with green doors and windows beside a parking sign and fire hydrant.
Aerial view of a town center with autumn foliage, red-brick buildings, and a river.
Multi-unit residential building with balconies and parking, surrounded by autumn trees and neighborhood homes.
Aerial view of a town center with brick storefronts and a landscaped roundabout.
Aerial view of a town center with brick buildings, a river, and autumn foliage.
Leased

22 River St # 2

22 River St # 2, Hudson, MA 01749

$1,800/month
LOCATION, LOCATION, LOCATION! Experience the excitement of downtown Hudson just feet from your door! Don't miss this bright, charming, one-bedroom condo with in-unit laundry, dishwasher, desirable open concept layout, and amazing proximity (just 800 ft!) to downtown Hudson. Your private entrance is at the rear of the building with off-street parking and a balcony overlooking the river. All this, and low utility costs! Hudson is home to wonderful restaurants, coffee shops, a micro creamery, breweries, lots of unique retail, and the popular Assabet River Rail Trail. This vibrant downtown has become a real hot spot and dining destination. This unit is allowed off-street parking for one car. Landlord requires first & last month's rent at lease signing. Good credit history, references, and verifiable qualifying income required. Up to $55 credit report/screening fee per adult following applications. No pets, no smoking. Available now!

1
bed

1
bath

525 Sq.Ft. LIVING AREA

Kim Mckean

Kim Mckean

Features & Amenities

Interior

  • total bedrooms1
  • Total bathroom1
  • full bathroom1
  • Laundry room Electric Dryer Hookup, Washer Hookup, In Unit
  • APPLIANCES Range, Dishwasher, Microwave, Refrigerator, Washer, Dryer
  • other interior Features Single Living Level

Area & Lot

  • Status Leased
  • Date Leased October 30, 2025
  • Living Area525 Sq.Ft.
  • Total Area525 Sq.Ft.
  • MLS® ID73445303
  • TypeCondo
  • YEAR BUILT1984
  • NeighborhoodHudson

Exterior

  • HEAT TYPEElectric
  • other exterior FeaturesPorch

Financial

  • Lease Price$1,800/mo
  • Lease Term 12 MONTHS

Hudson

A friendly area in Massachusetts with a population of 20,357, where 73% are homeowners.

Explore

Thinking about a move?

I’ll guide you through the local market and help you hit your goals with confidence.

Follow Me on Instagram