Leave a Message

Thank you for your message. I will be in touch with you shortly.

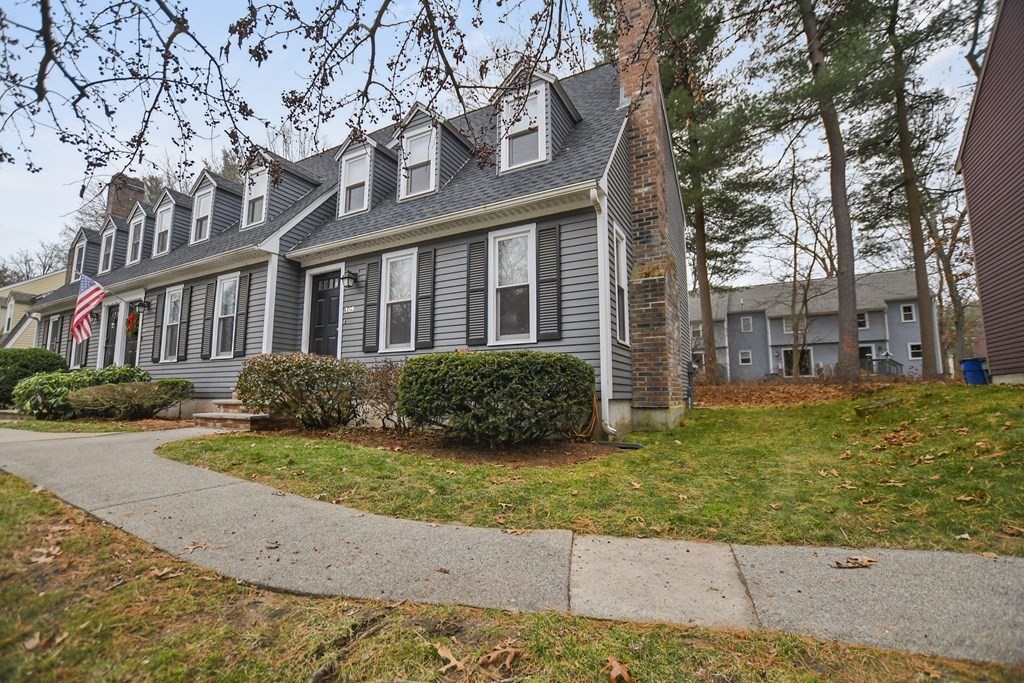
Gray-sided home with multiple dormer windows, black shutters, brick chimney, and an American flag by the entrance.
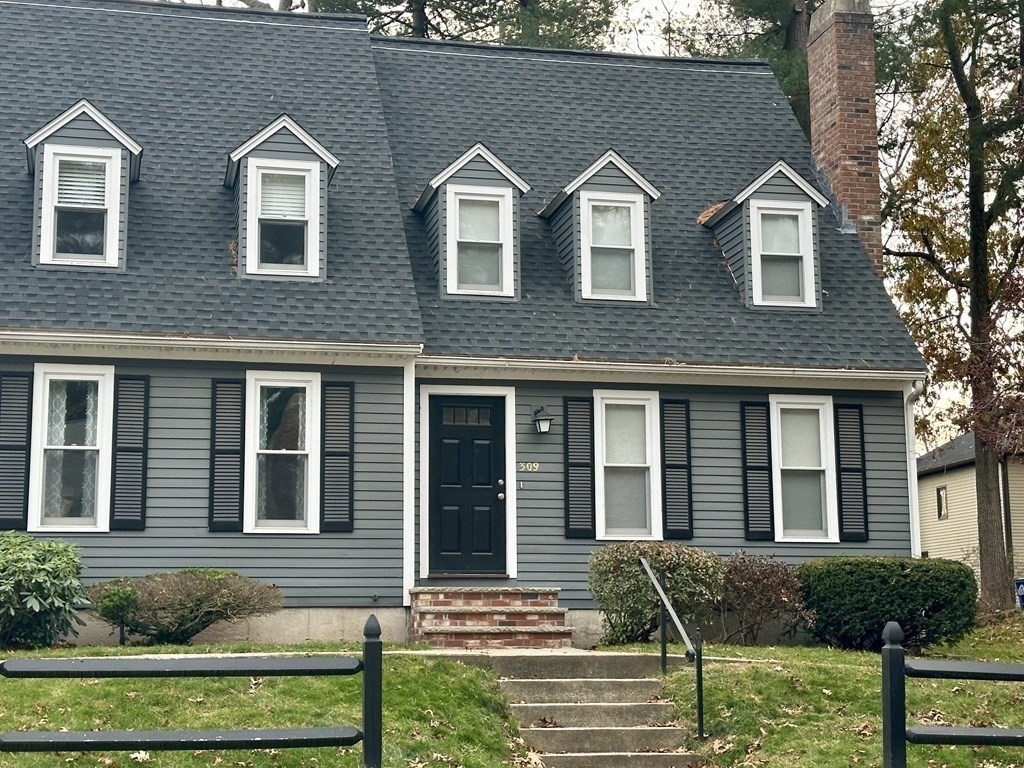
Gray-sided home with five roof dormers, a brick chimney, and front steps.
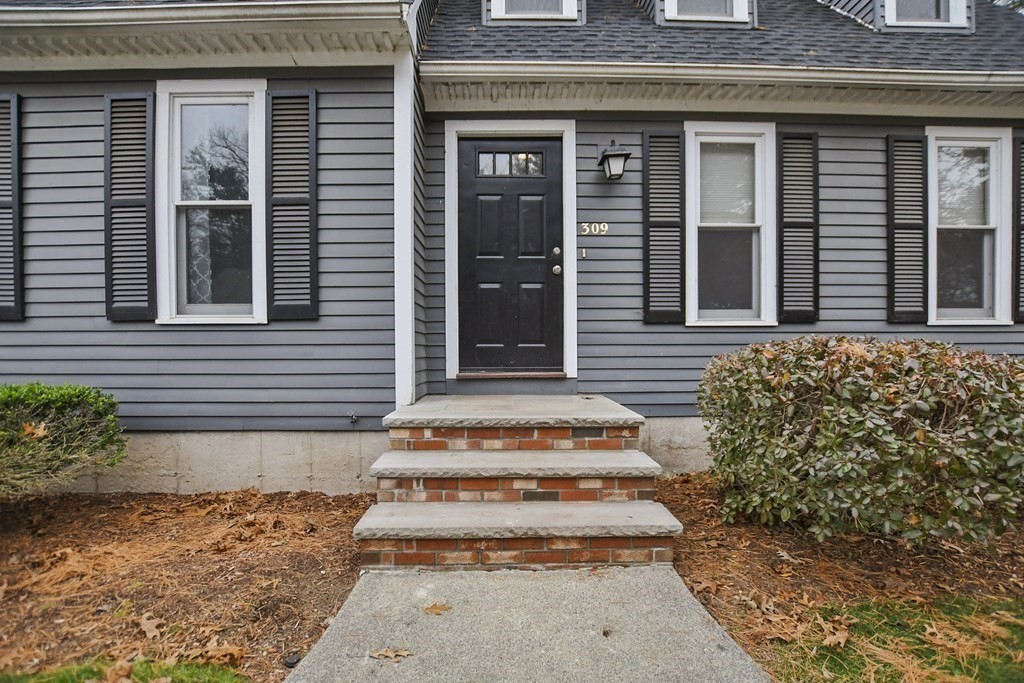
Gray-sided home entrance with black door 309, brick steps, and white-trimmed windows.
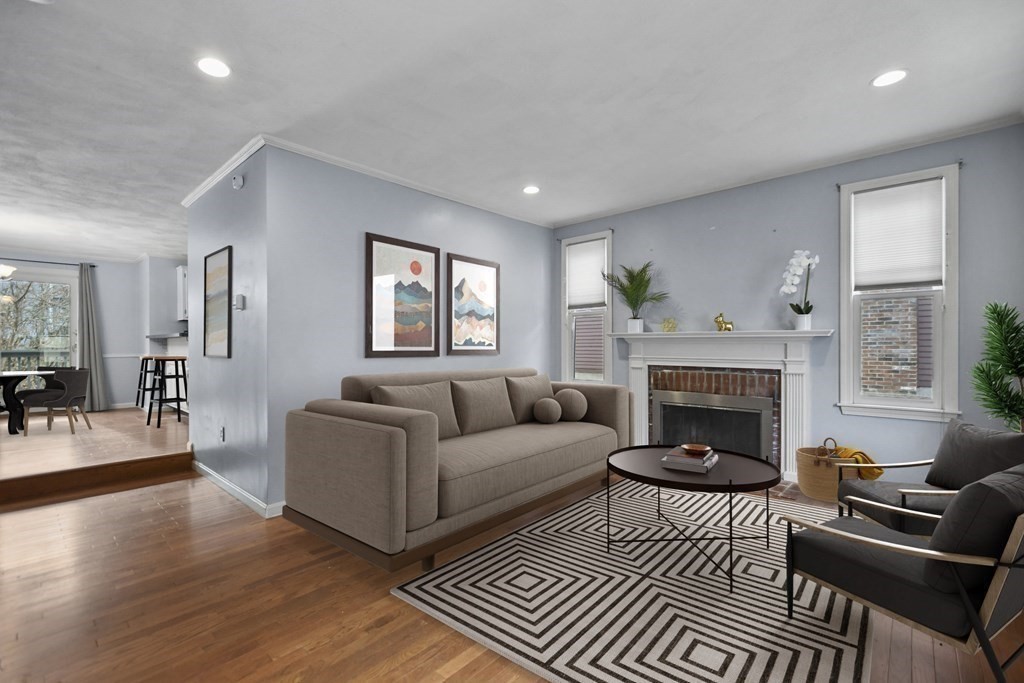
Living room with a taupe sofa, geometric rug, brick fireplace, and raised dining area.
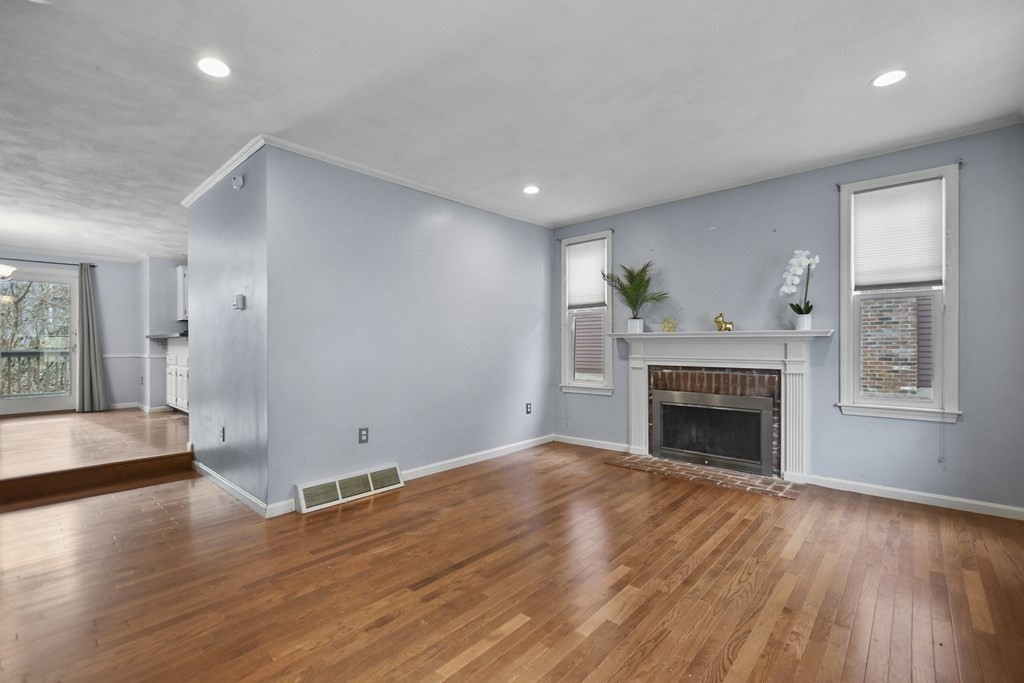
Living room with hardwood floors, a brick fireplace, and an opening to the raised dining area.
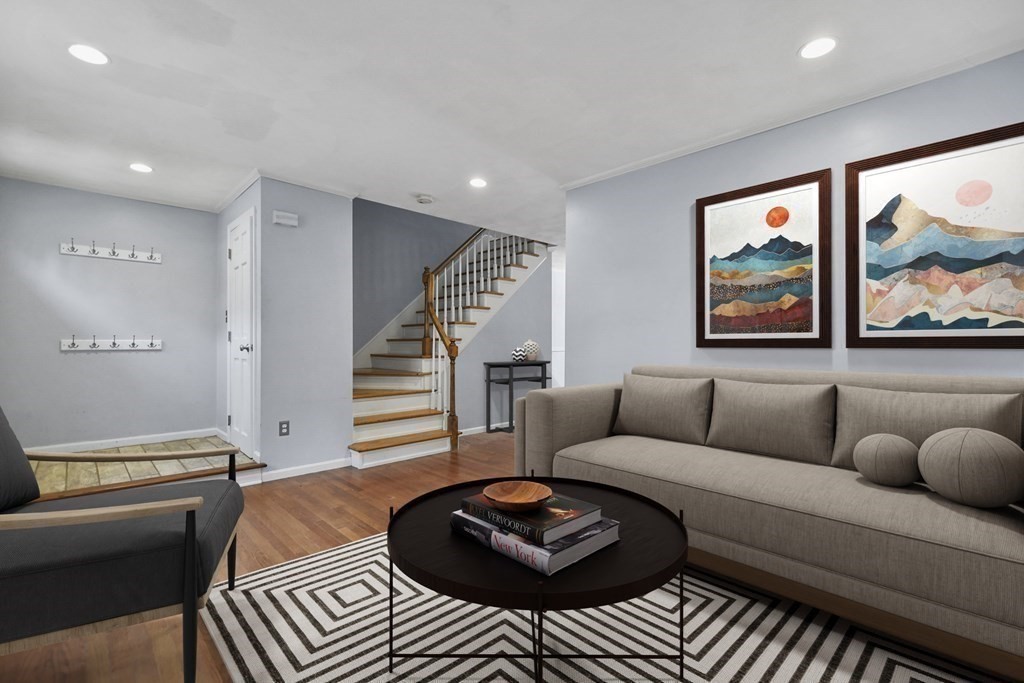
Furnished living room with a gray sectional, geometric rug, framed landscape art, and staircase.
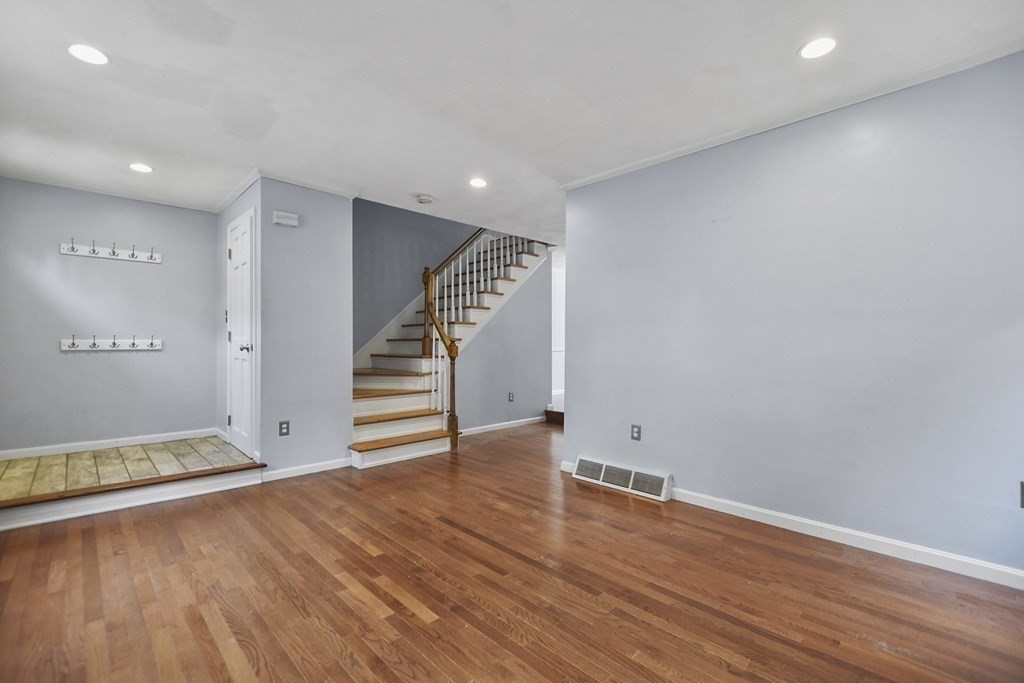
Vacant interior with hardwood floors, a staircase, and wall-mounted coat hooks.
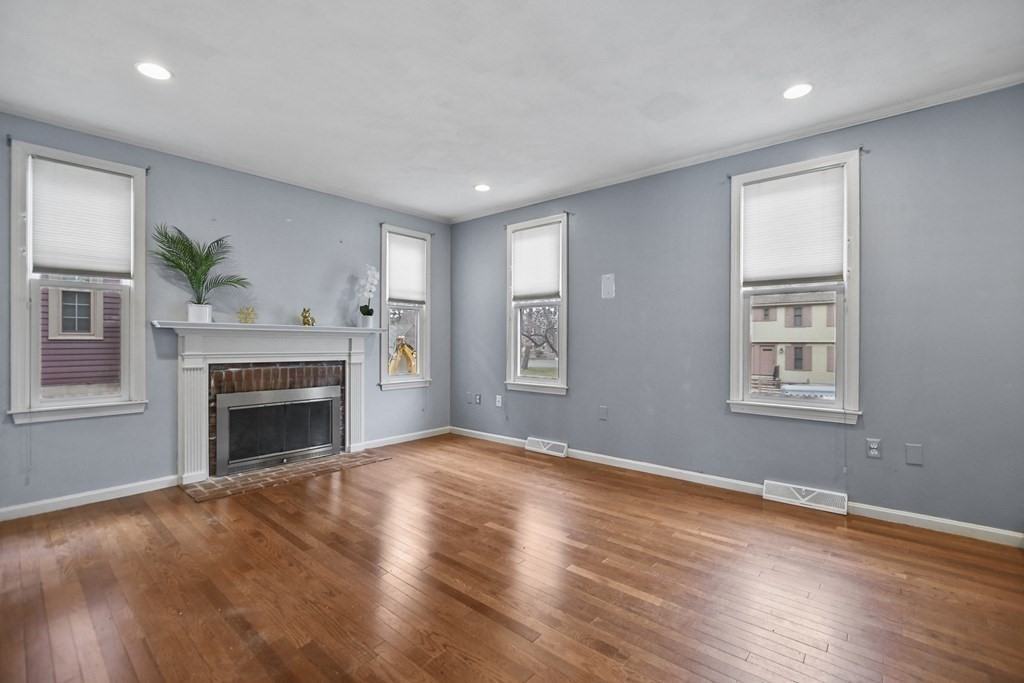
Empty living room with hardwood floors, gray walls, a white-trimmed fireplace, and four windows.
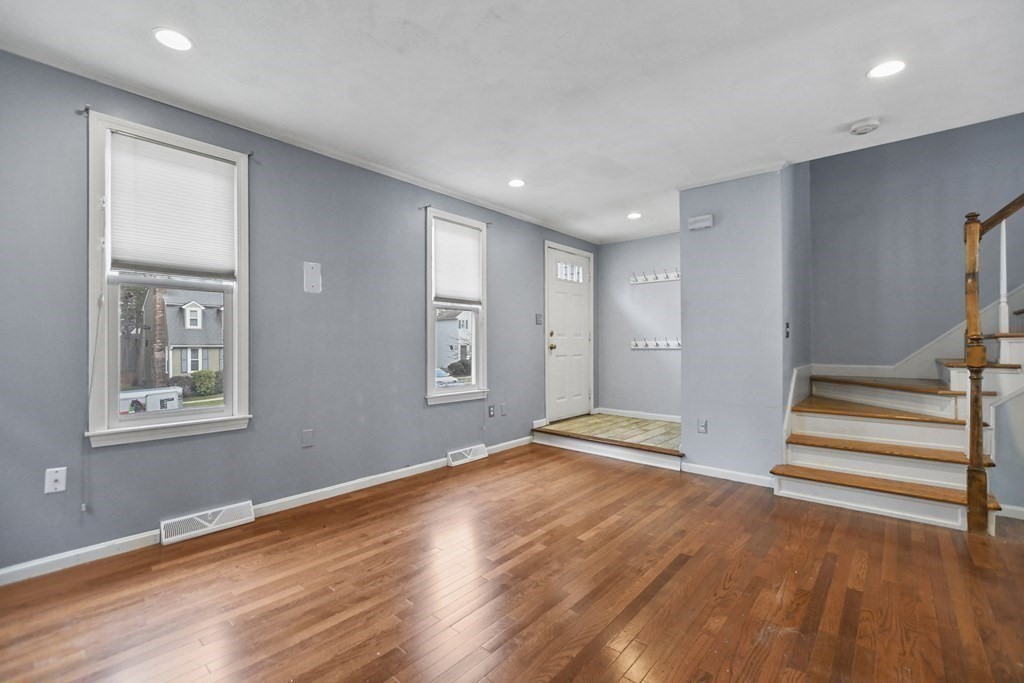
Vacant entry and living area with hardwood floors, gray walls, and a staircase.
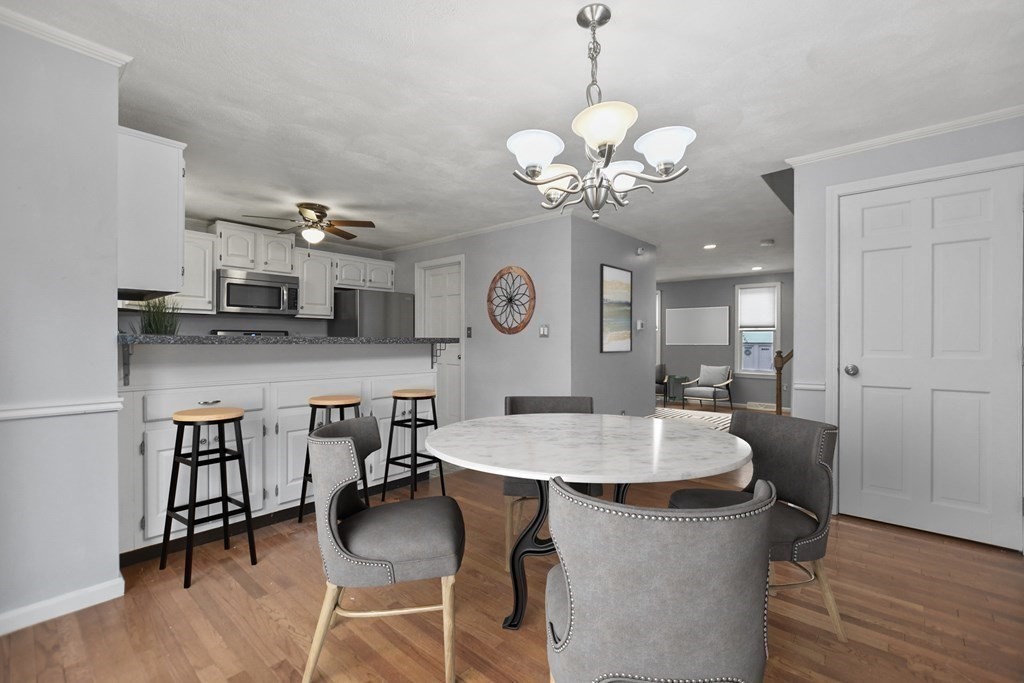
Open dining area with a round table beside a white kitchen and granite breakfast bar.
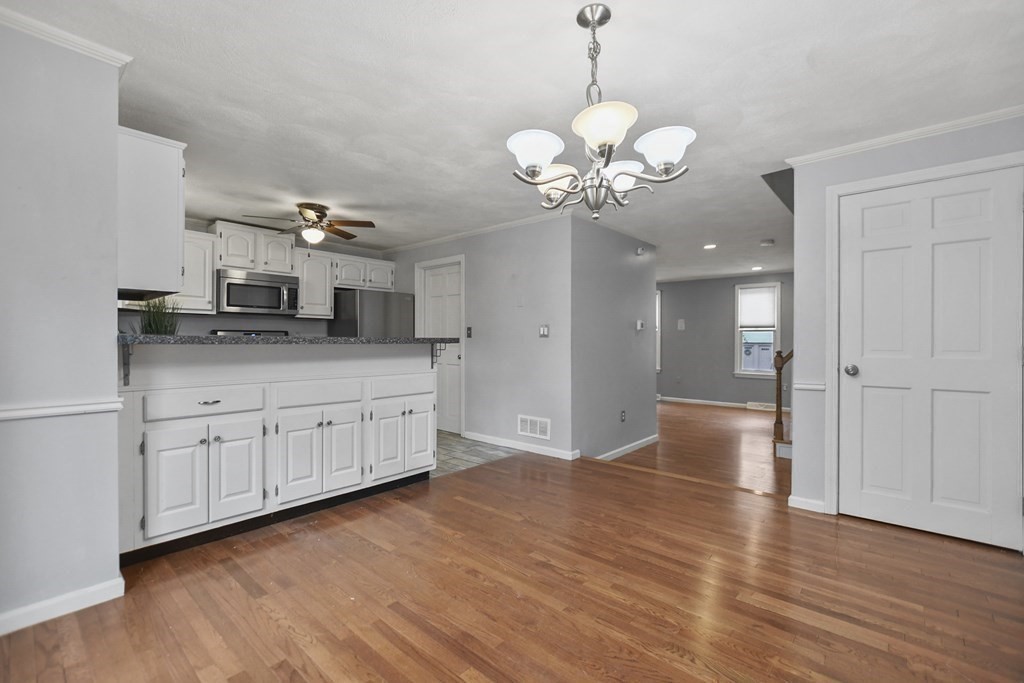
Open-plan kitchen with white cabinets, granite breakfast bar, and hardwood floors.
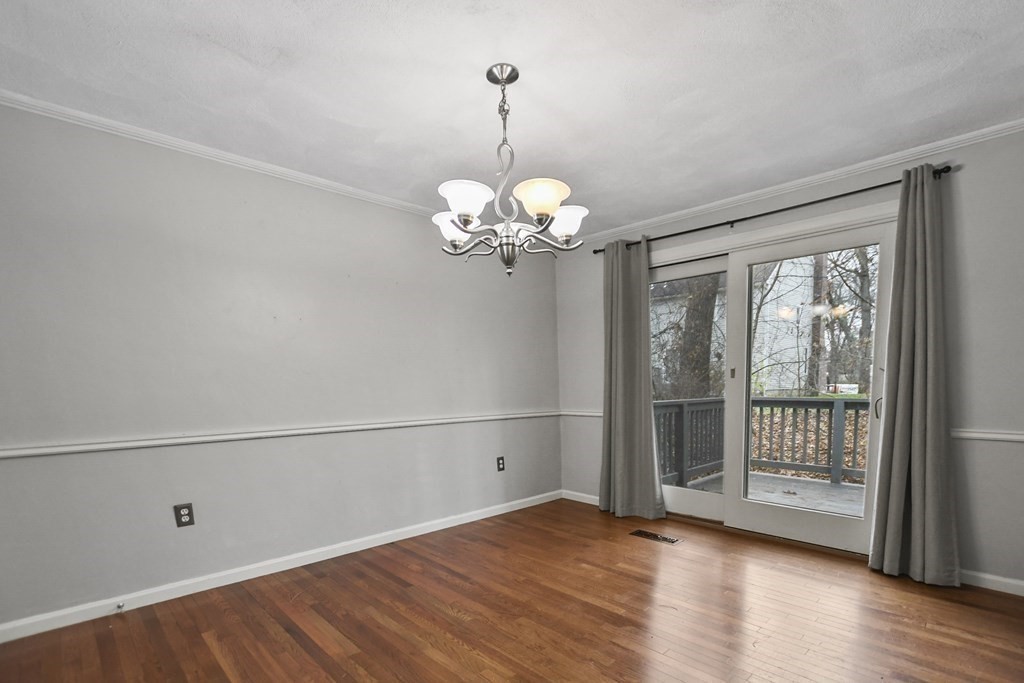
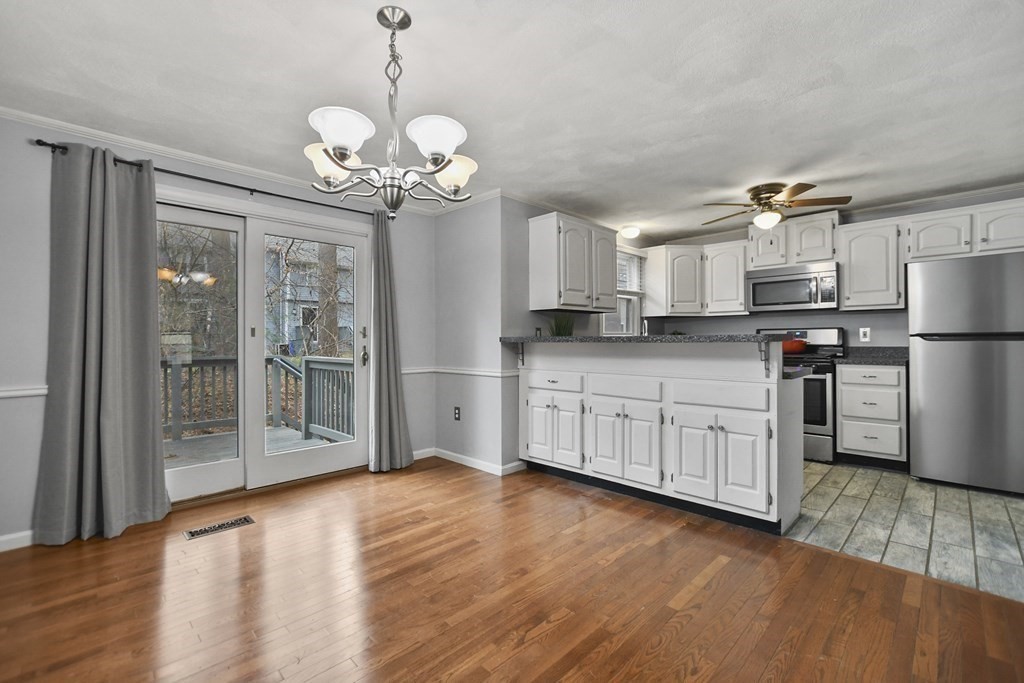
Empty dining room with hardwood floors, a chandelier, and sliding glass doors to a deck.
Open kitchen and dining area with white cabinets, stainless steel appliances, hardwood floors, and glass patio doors.
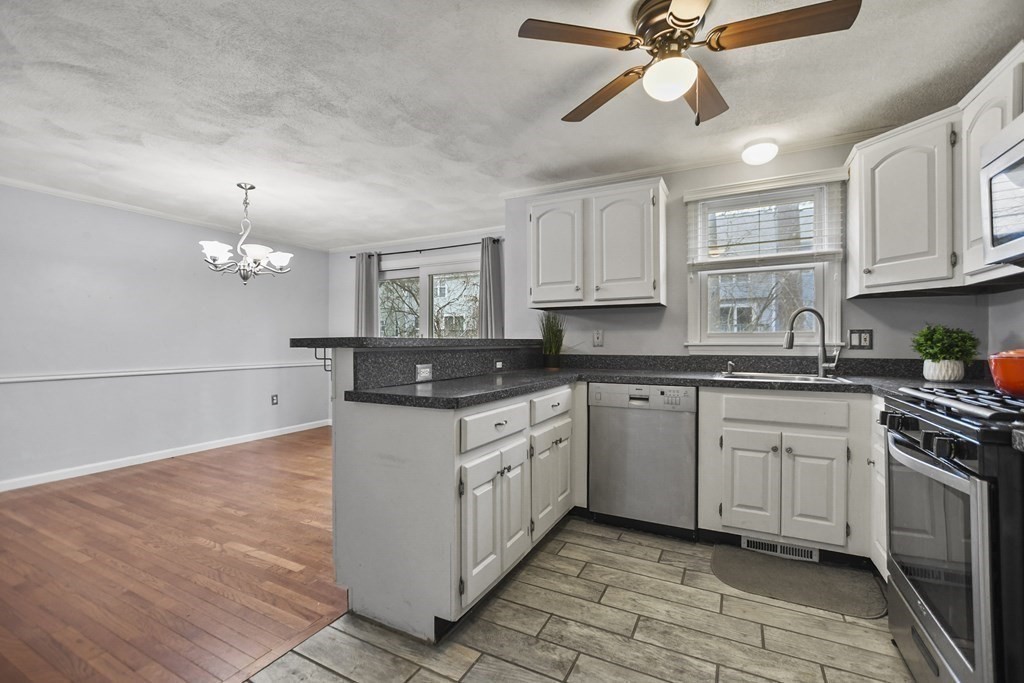
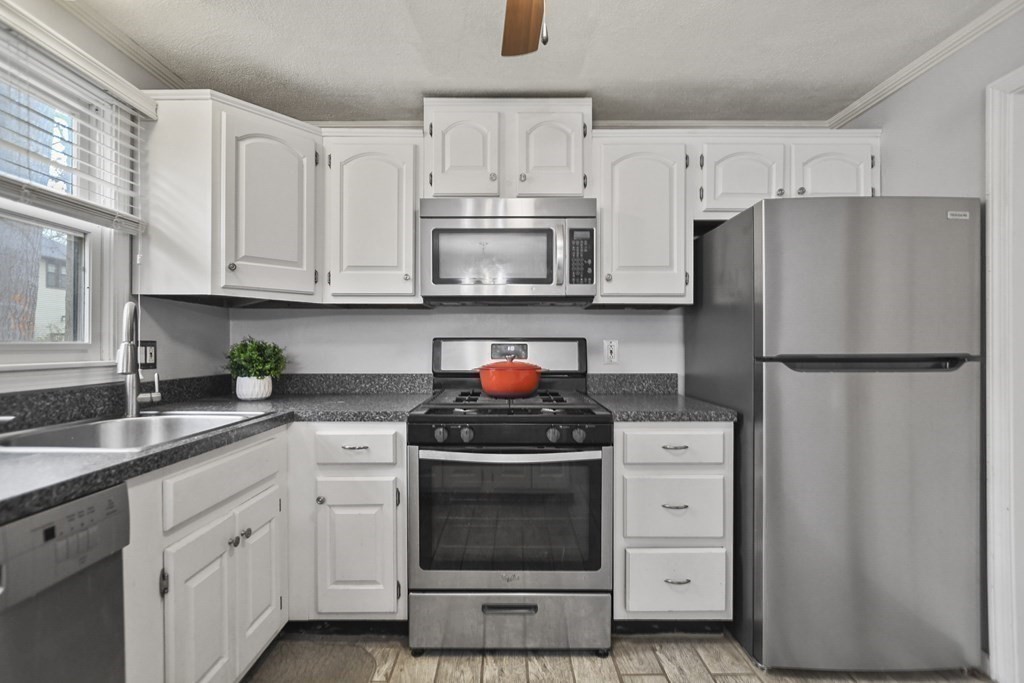
Kitchen with white cabinets, dark granite counters, stainless steel appliances, and an adjoining hardwood-floored dining area.
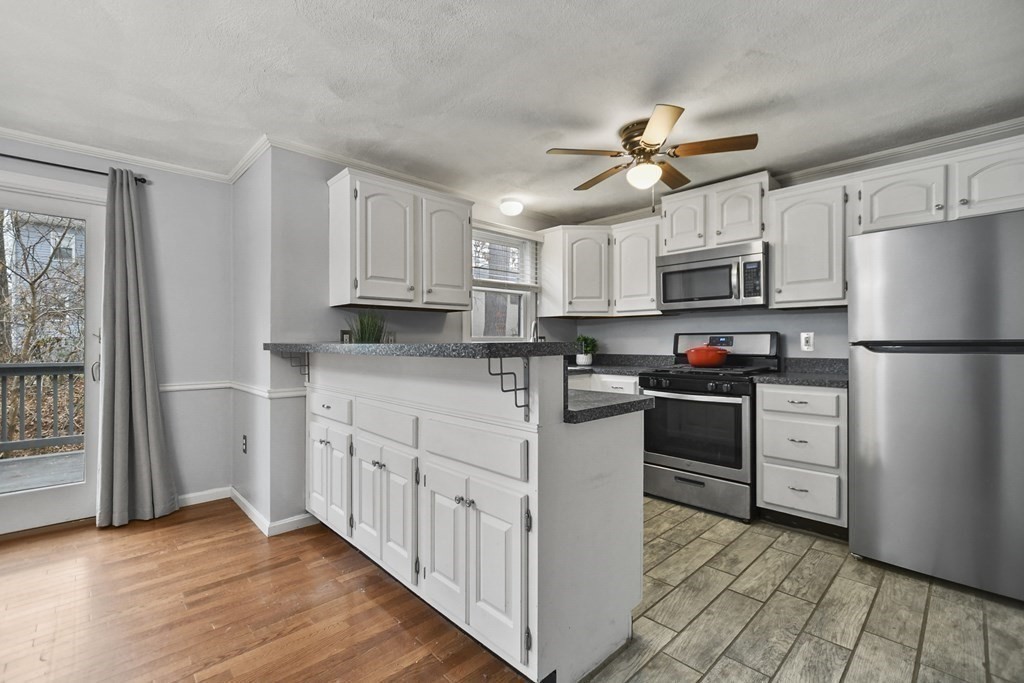
Kitchen with white cabinets, stainless steel appliances, and a dark stone breakfast peninsula.
Kitchen with white cabinets, dark granite counters, and stainless steel appliances.
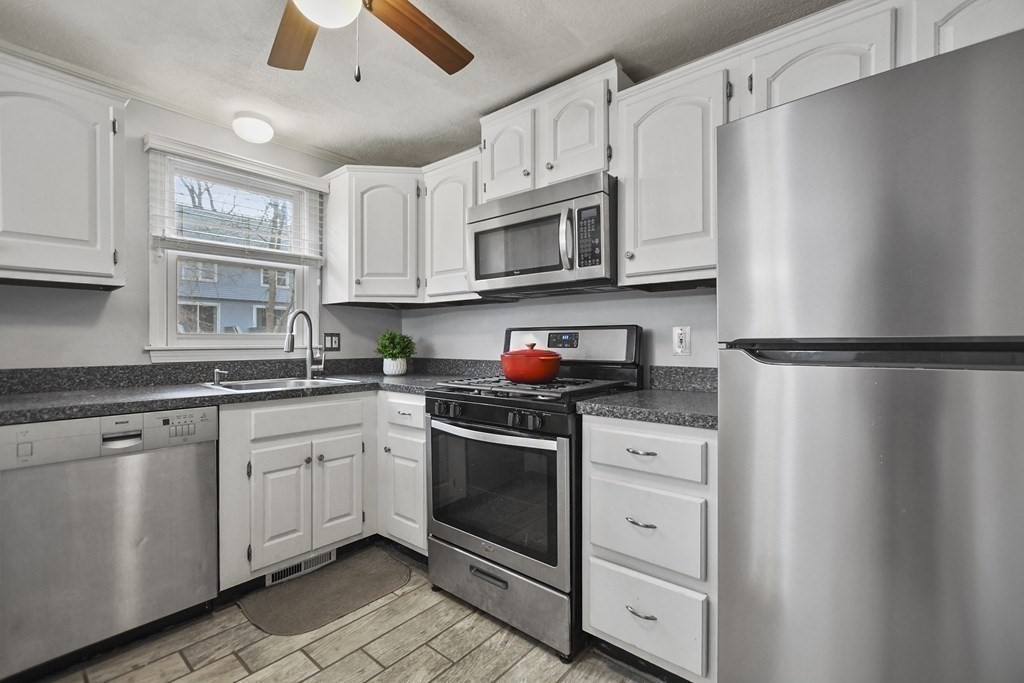
Kitchen with white cabinetry, dark stone counters, stainless appliances, and a gas range.
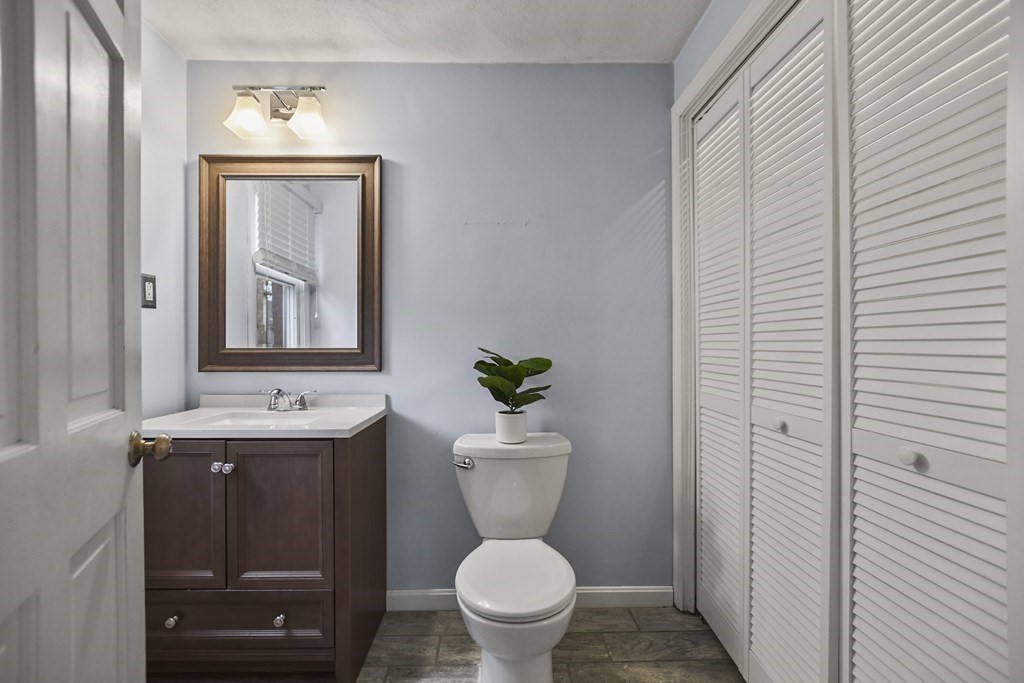
Bathroom with a dark wood vanity, framed mirror, and white louvered closet doors.
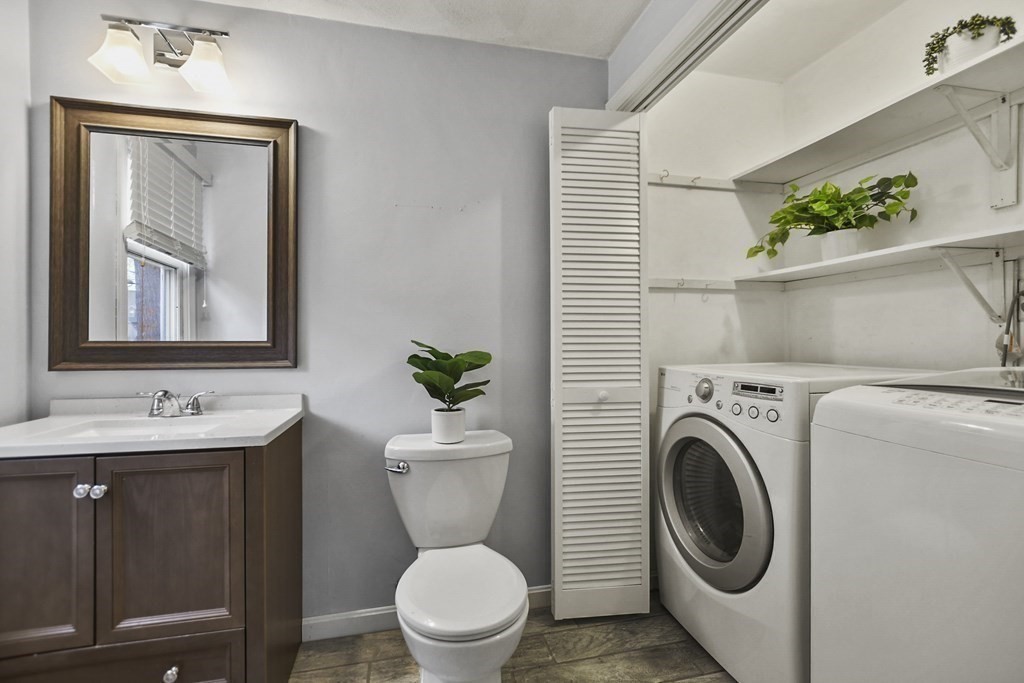
Bathroom and laundry room with a dark wood vanity, front-loading washer and dryer, and open shelves.
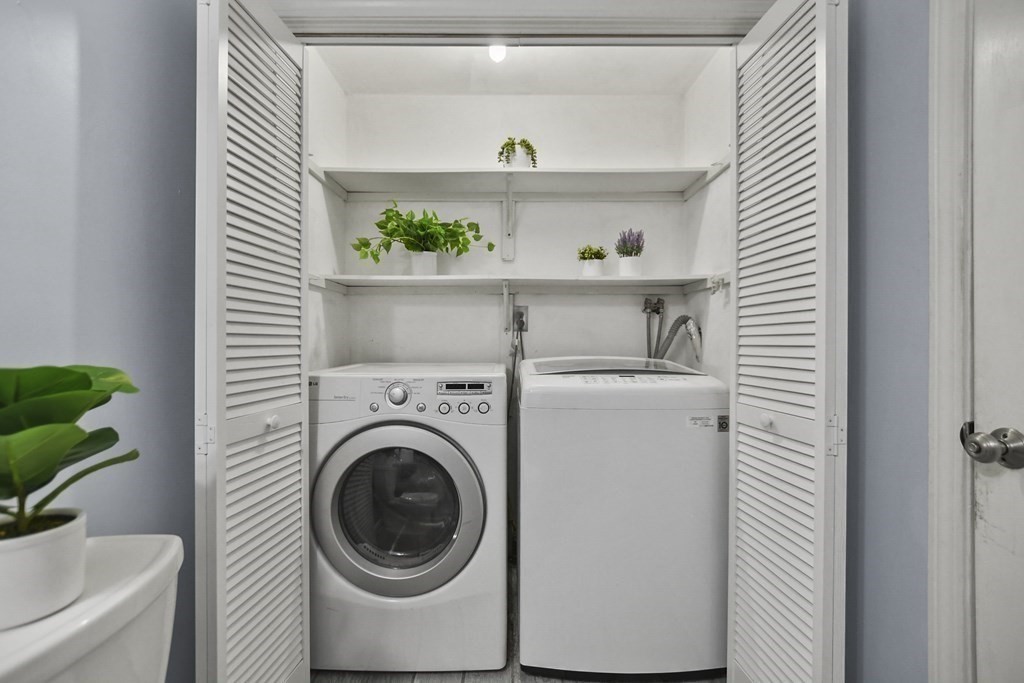
Laundry closet with a front-loading washer, top-loading dryer, and shelves of plants.
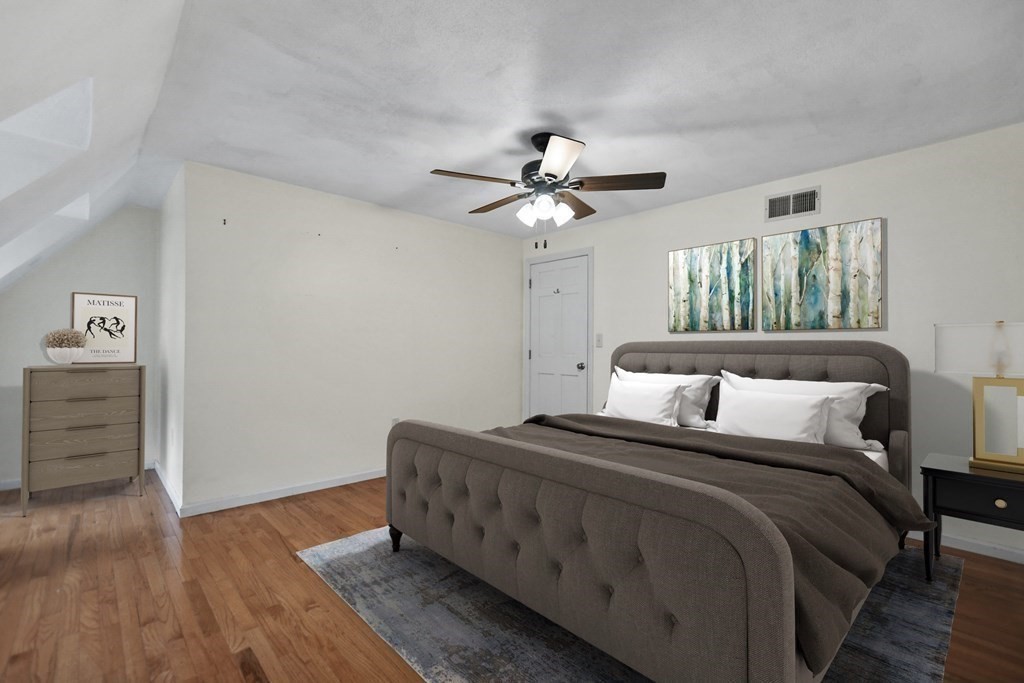
Staged bedroom with a gray upholstered bed, hardwood floors, and a ceiling fan.
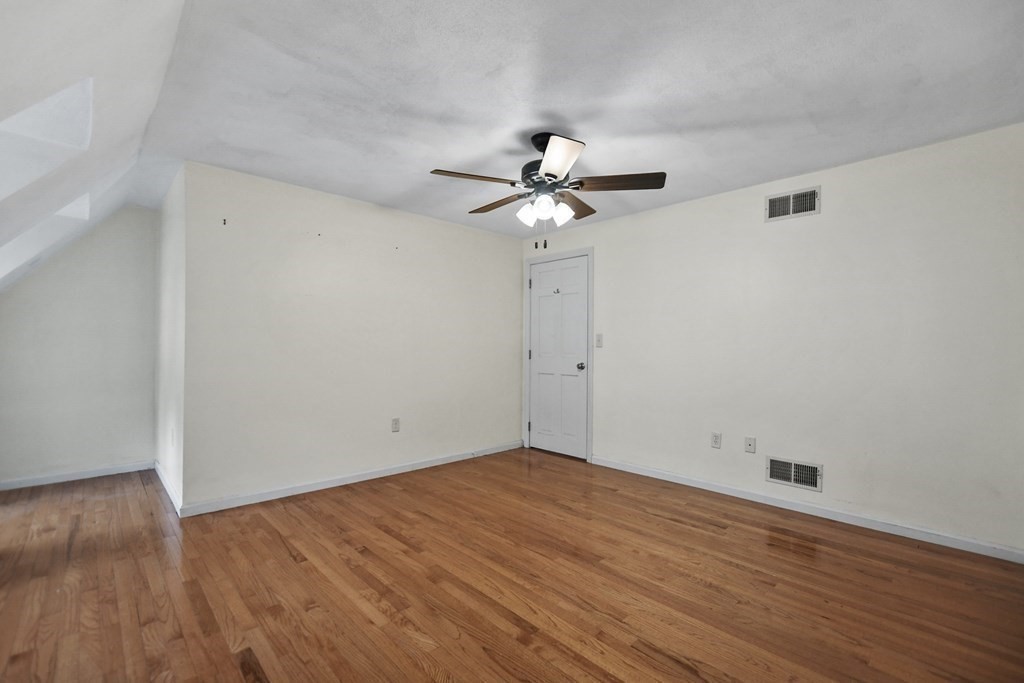
Empty room with hardwood floors, a ceiling fan, and a sloped ceiling.
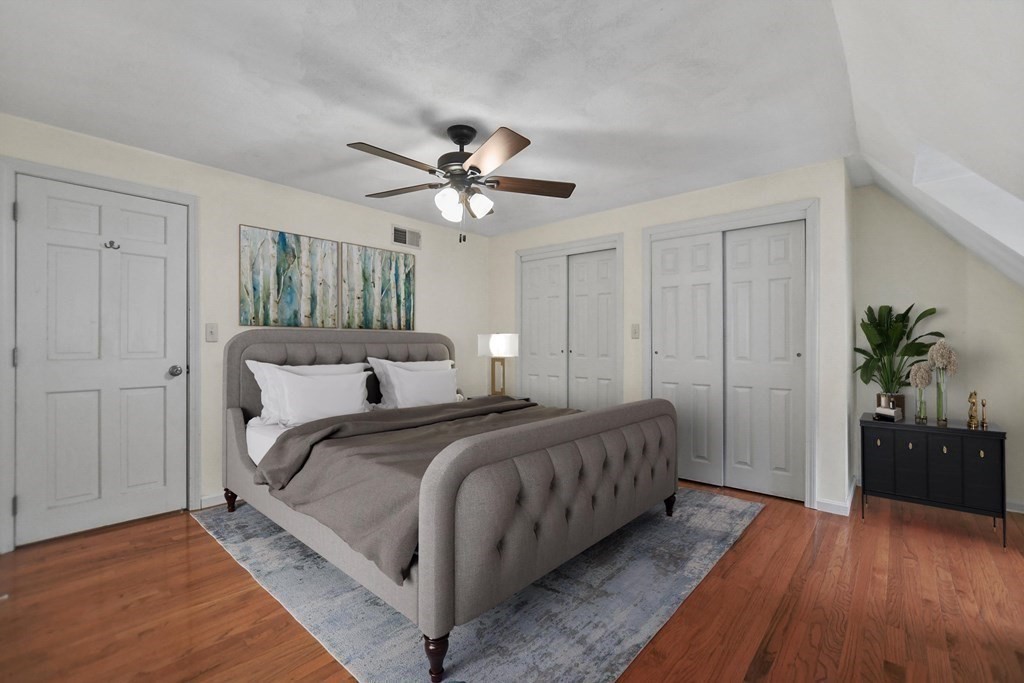
Staged bedroom with a gray upholstered bed, ceiling fan, and hardwood floors.
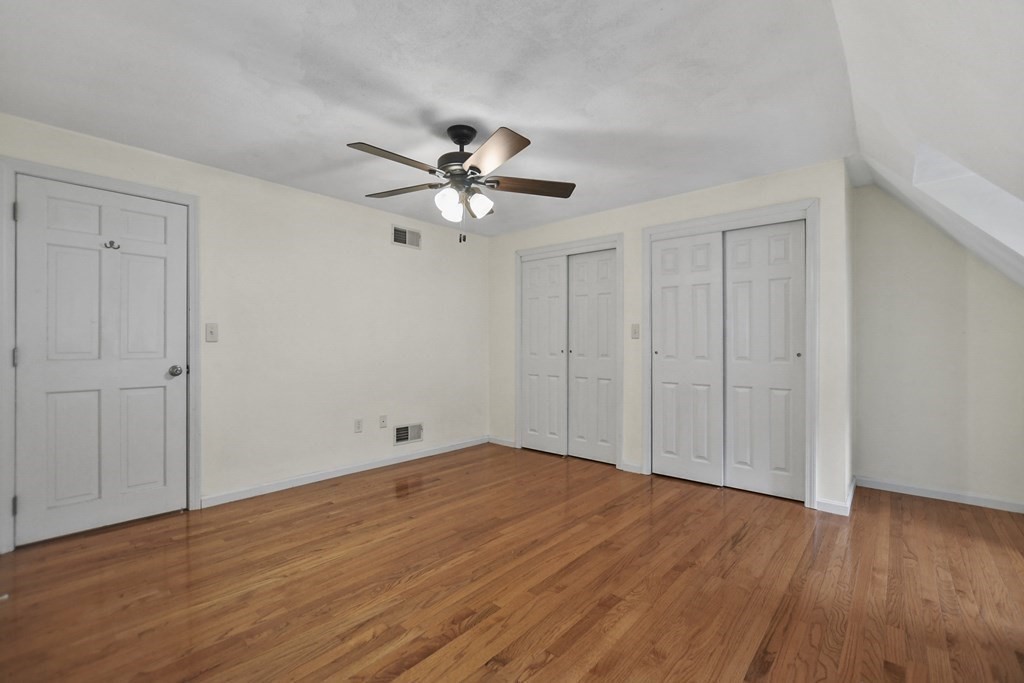
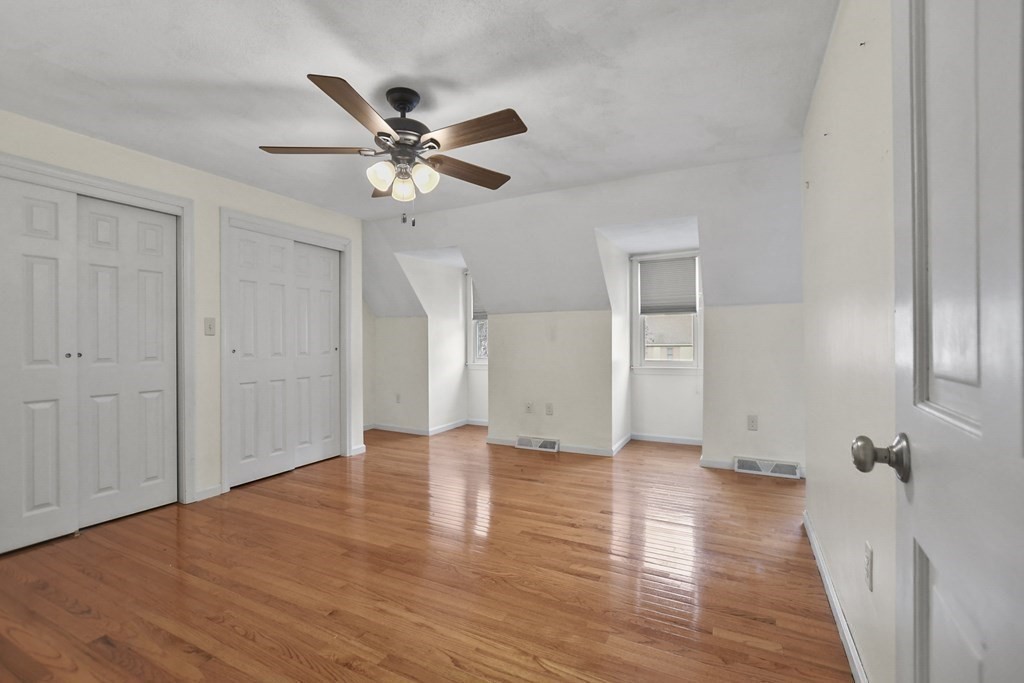
Empty room with hardwood floors, a ceiling fan, and several closet doors.
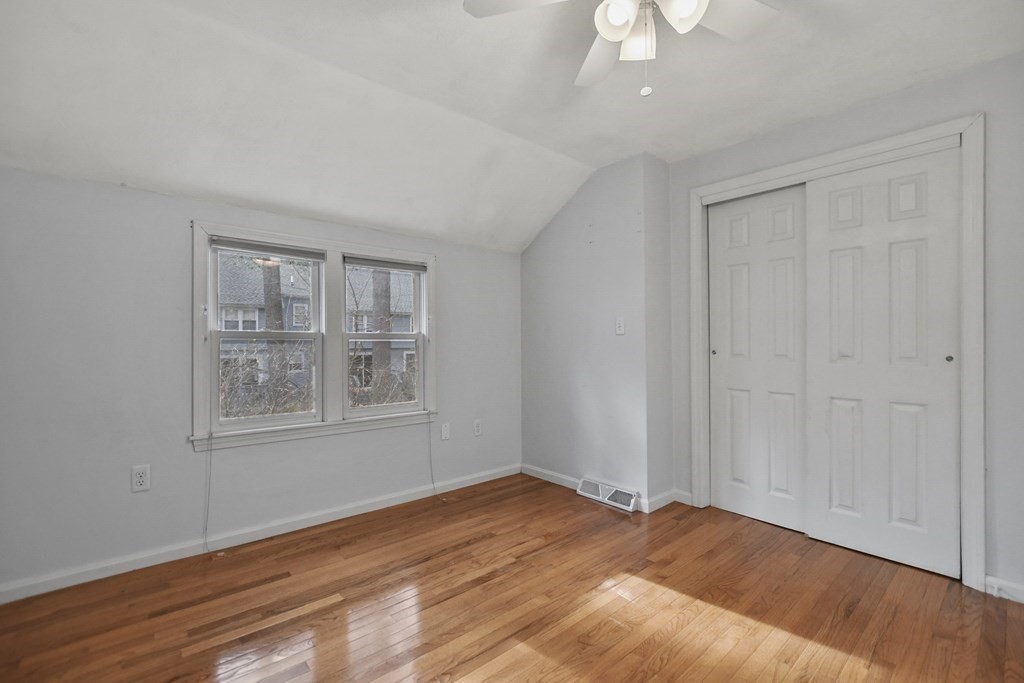
Empty room with angled ceilings, hardwood floors, closet doors, windows, and a ceiling fan.
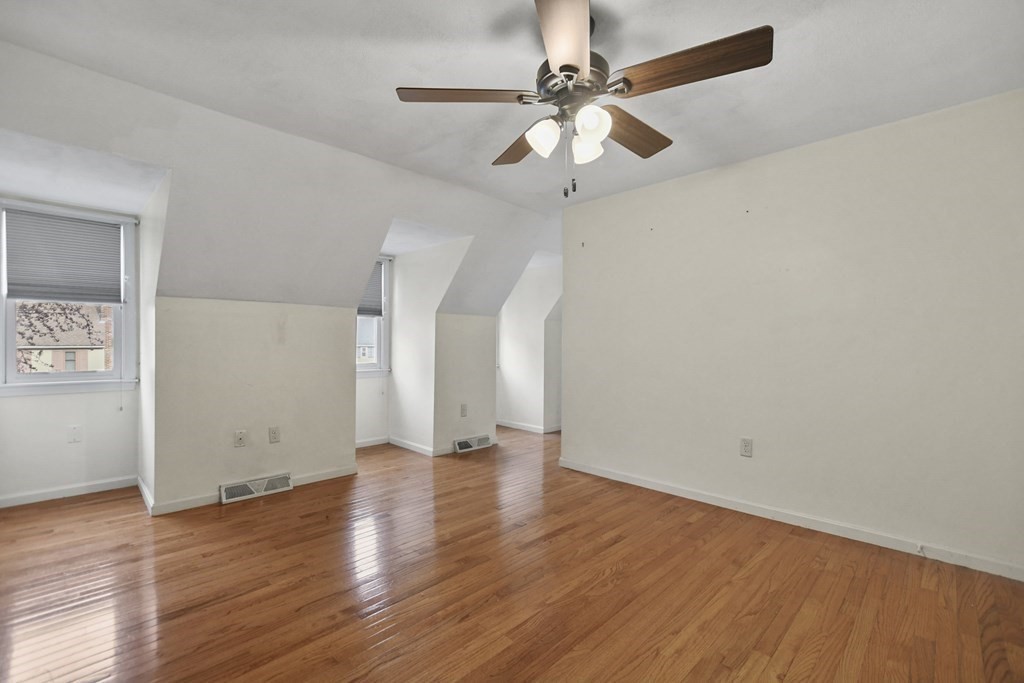
Empty room with polished hardwood floors, sloped ceilings, two windows, and a ceiling fan with lights.
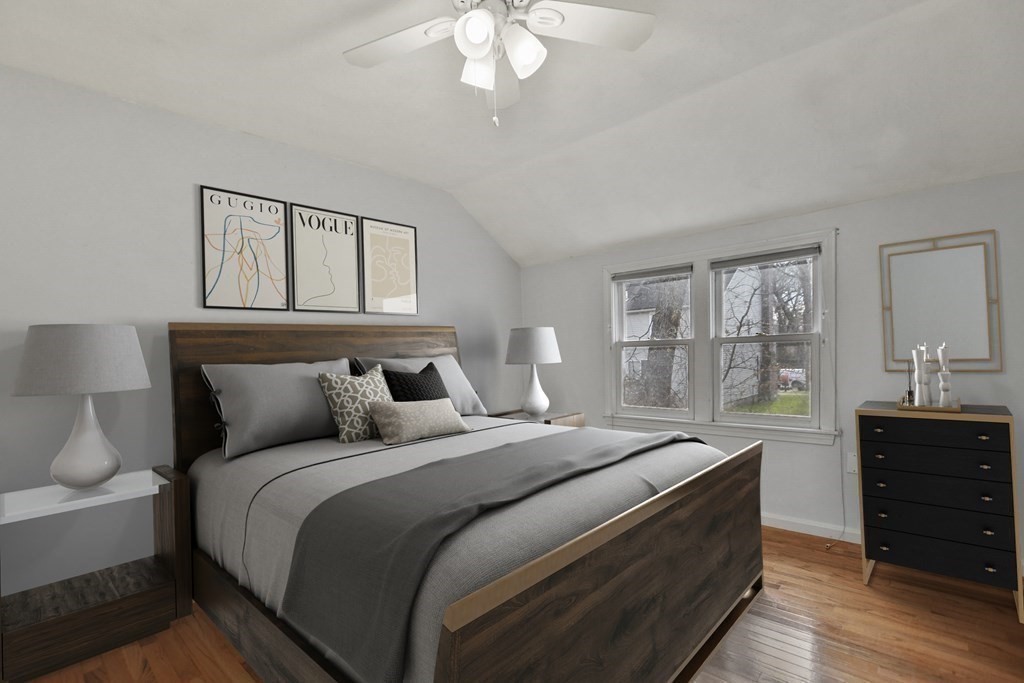
Staged bedroom with gray bedding, a dark wood bed, and two windows.
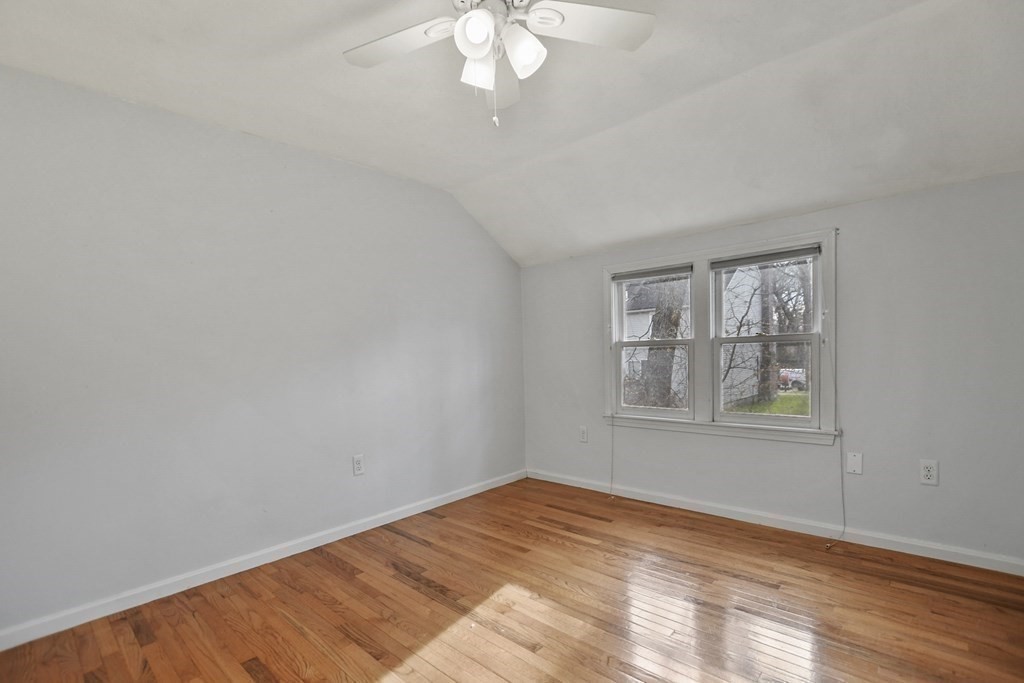
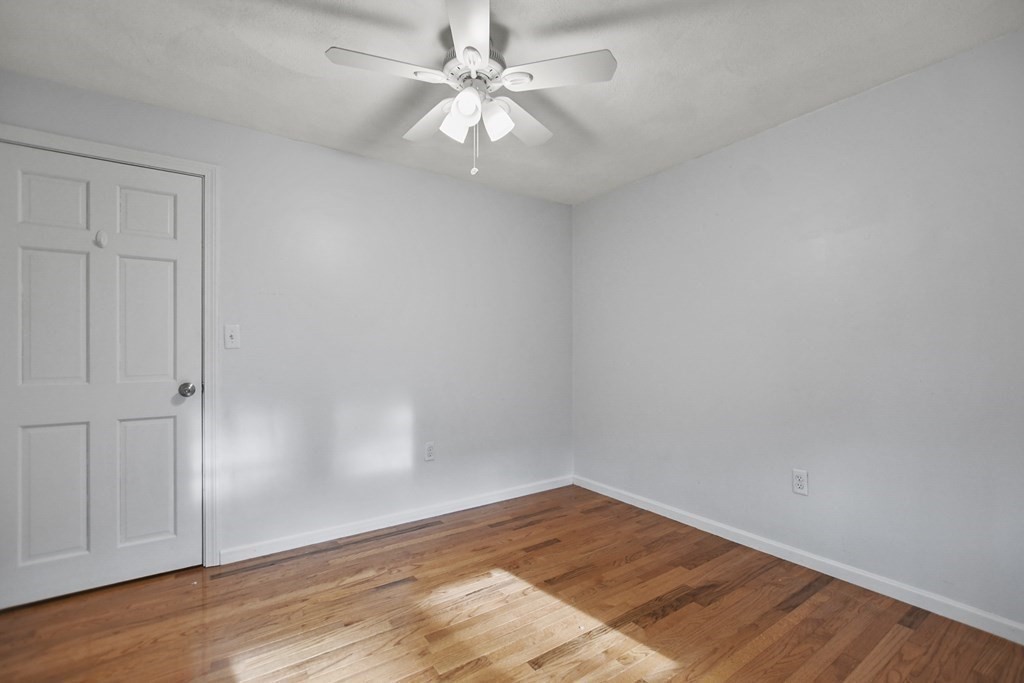
Empty bedroom with polished hardwood floors, a white ceiling fan, and two windows.
Empty bedroom with hardwood floors, two windows, and double closet doors.
Empty bedroom with polished hardwood floors and a white ceiling fan.
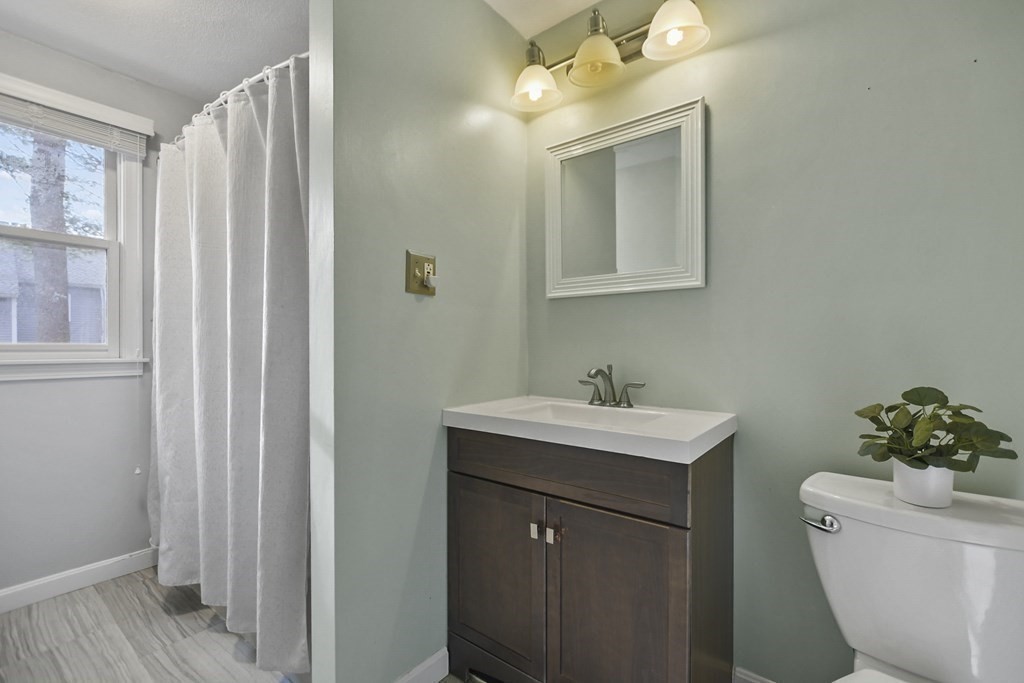
Bathroom with a dark wood vanity, white sink, framed mirror, and window beside the shower curtain.
Carpeted basement room with a wooden support post, low ceiling, and small desk.
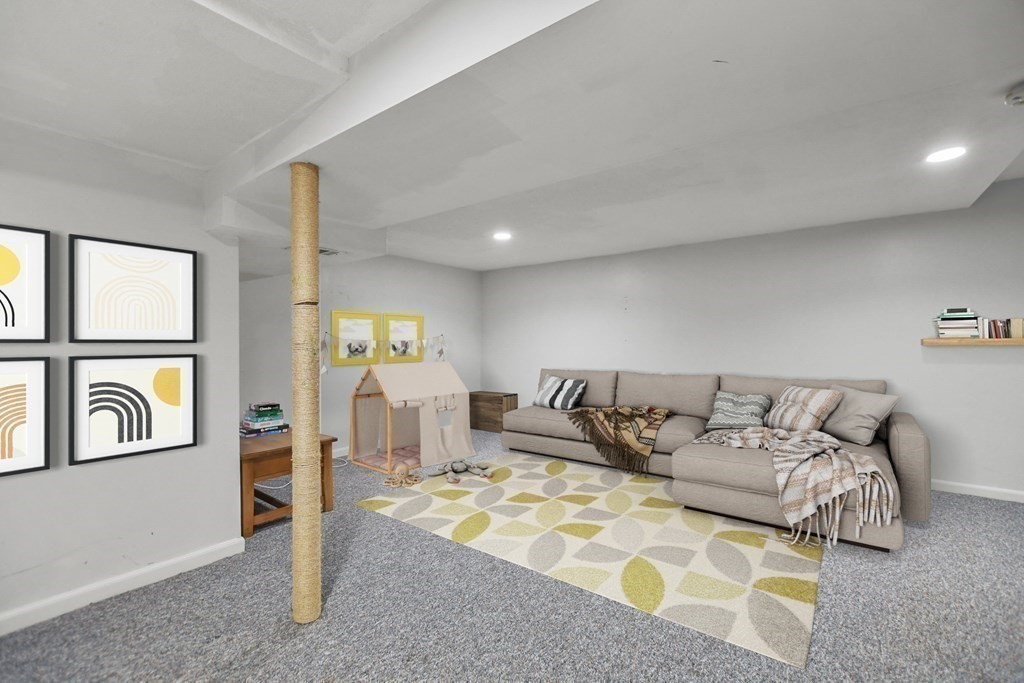
Furnished living room with a gray sectional, patterned rug, play tent, and central support post.
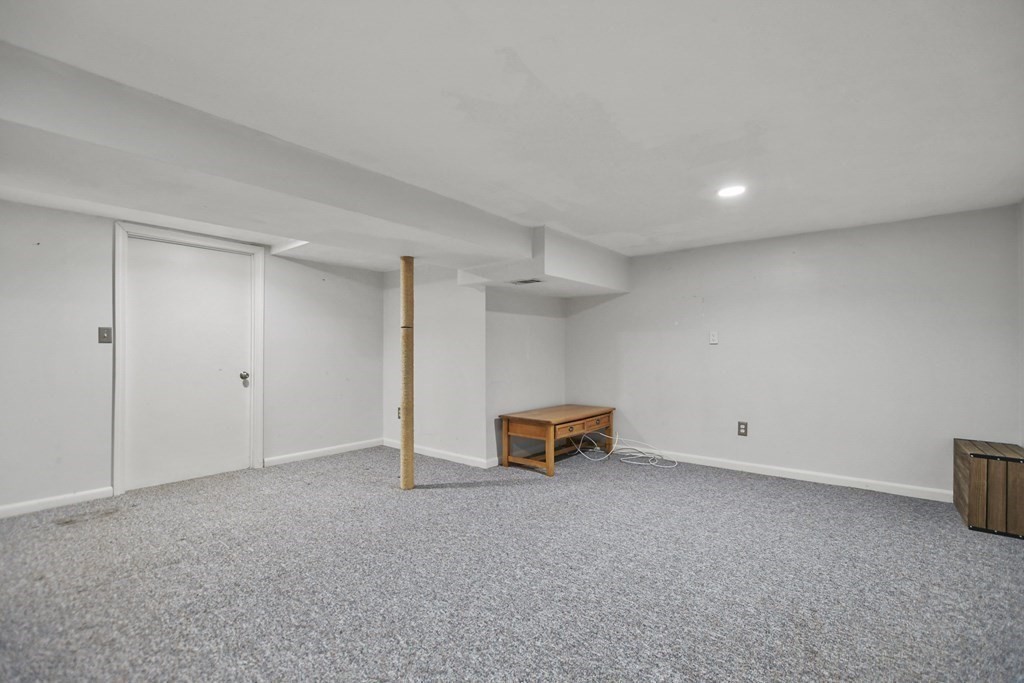
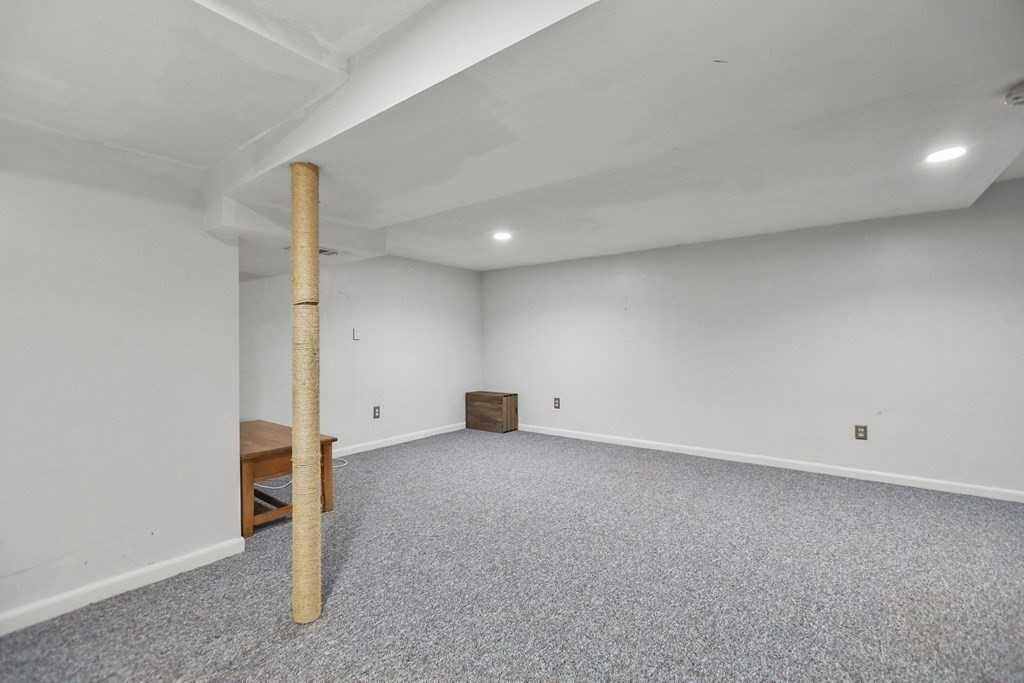
Finished basement with gray carpet, recessed lights, and a prominent support post.
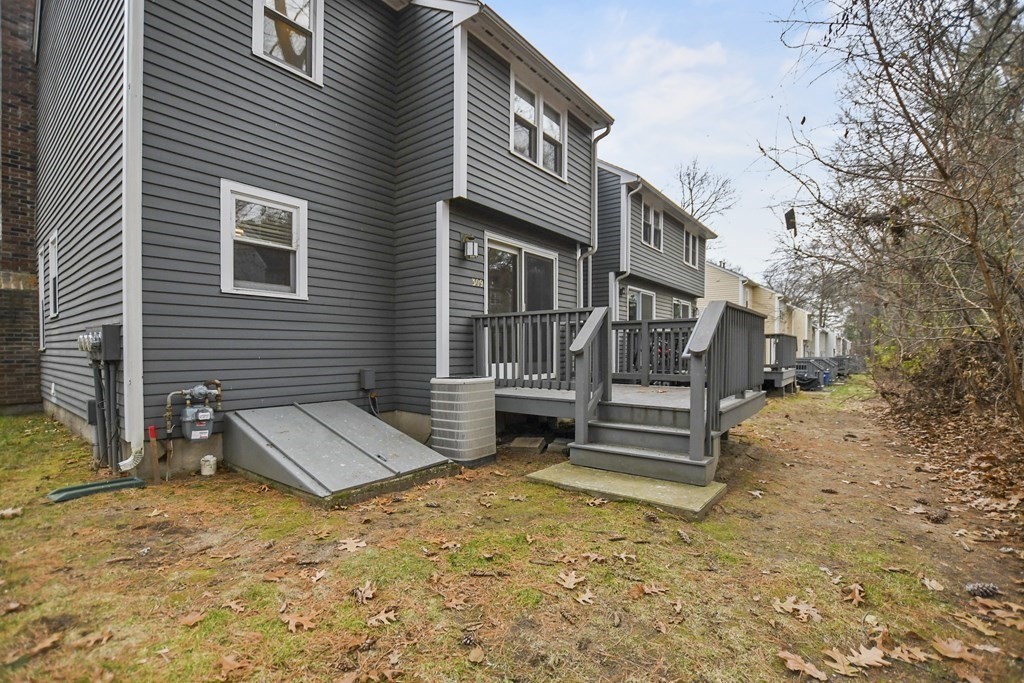
Rear exterior of a gray-sided residence with raised decks, stairs, and an accessible ramp.
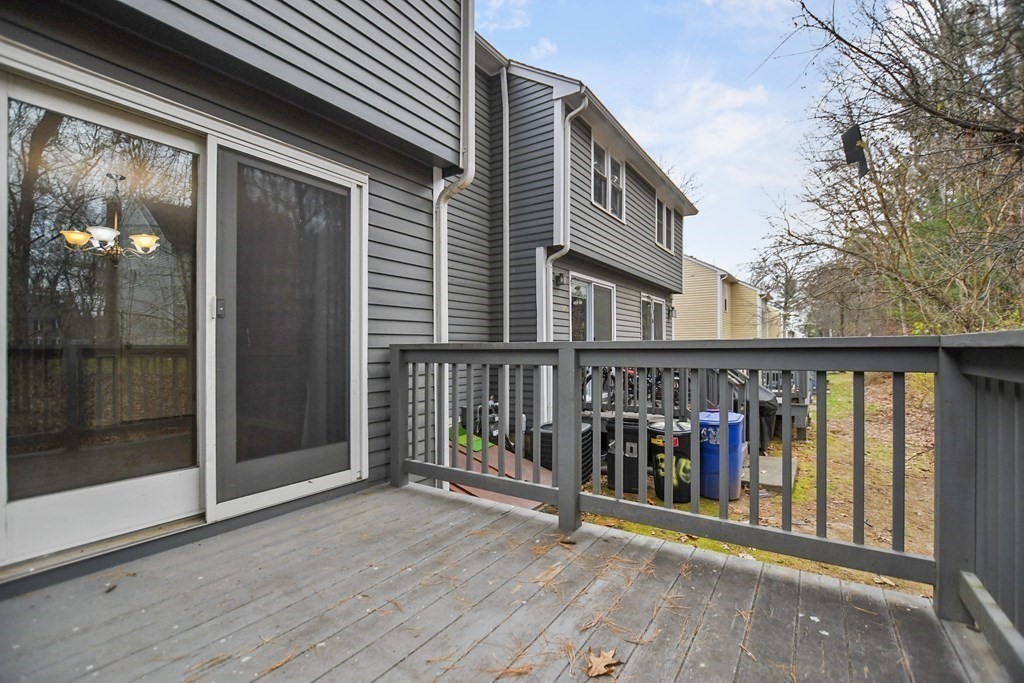
Wooden townhouse deck with dark railings, sliding glass doors, and neighboring units beyond.
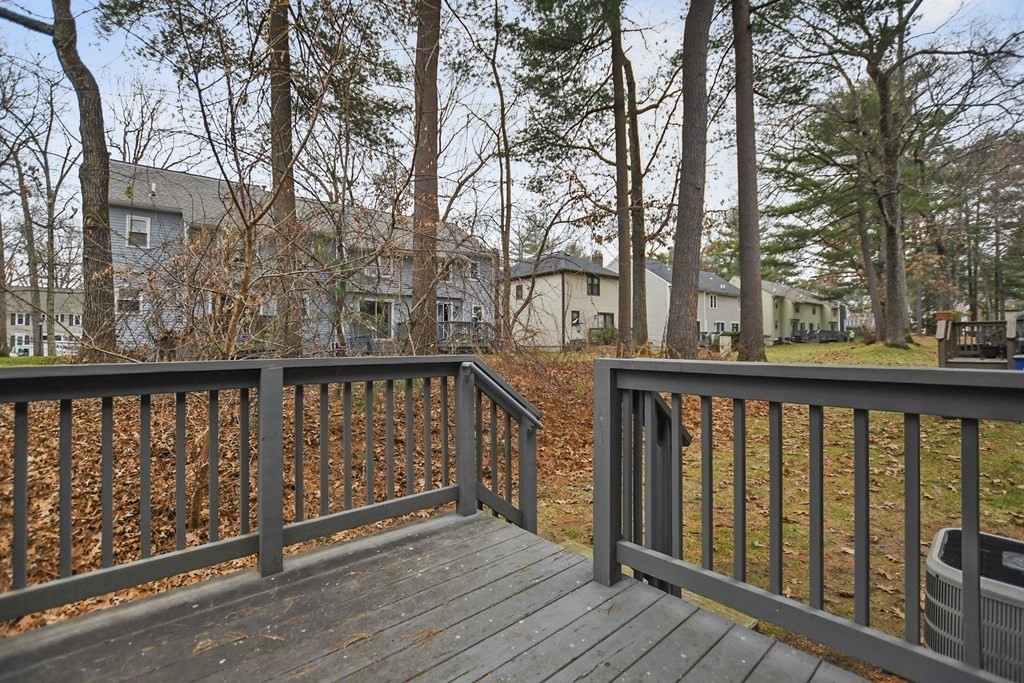
Wooden deck overlooking a leaf-strewn lawn, mature trees, and nearby residential buildings.
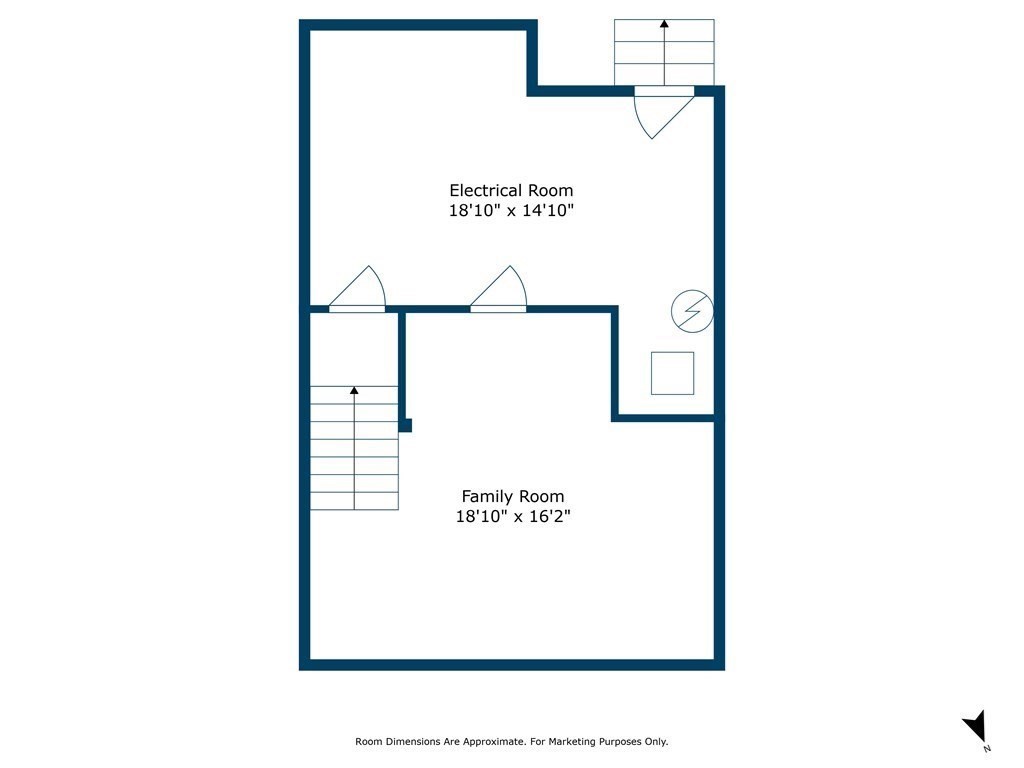
Floor plan showing an electrical room and family room, with stairs and room dimensions.
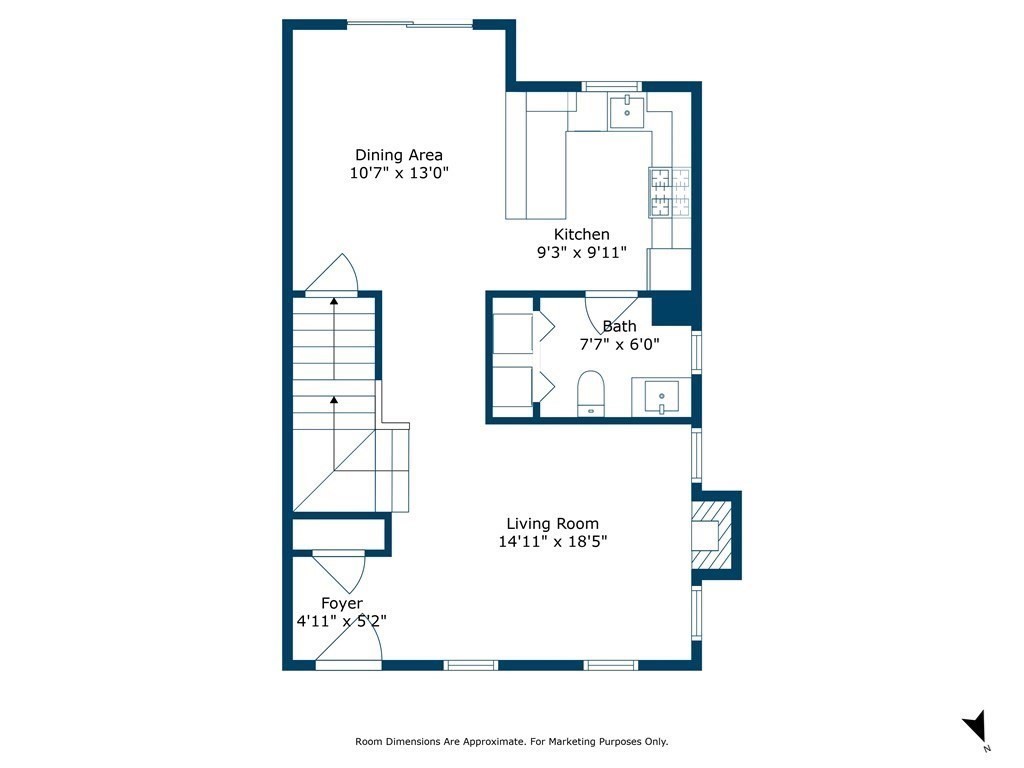
Floor plan of 309 Wellman Avenue #309, labeled with room names and dimensions.
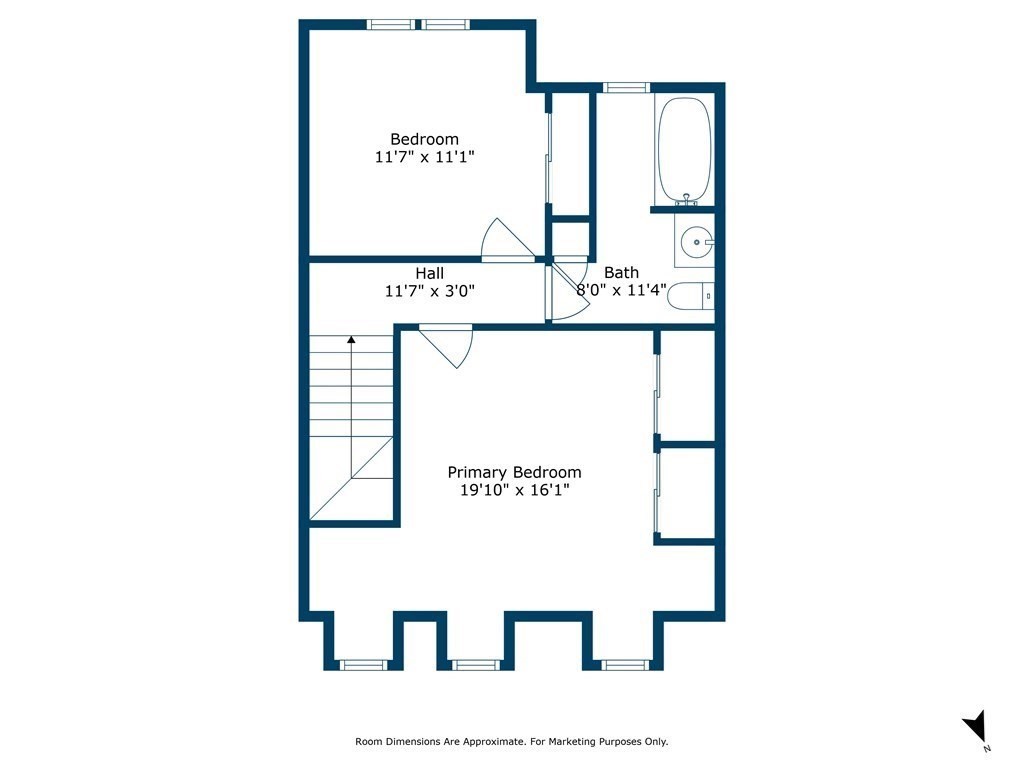
Floor plan showing a primary bedroom, bedroom, hall, bathroom, and staircase.
SEE ALL PHOTOS
Gray-sided home with multiple dormer windows, black shutters, brick chimney, and an American flag by the entrance.
Gray-sided home with five roof dormers, a brick chimney, and front steps.
Gray-sided home entrance with black door 309, brick steps, and white-trimmed windows.
Living room with a taupe sofa, geometric rug, brick fireplace, and raised dining area.
Living room with hardwood floors, a brick fireplace, and an opening to the raised dining area.
Furnished living room with a gray sectional, geometric rug, framed landscape art, and staircase.
Vacant interior with hardwood floors, a staircase, and wall-mounted coat hooks.
Empty living room with hardwood floors, gray walls, a white-trimmed fireplace, and four windows.
Vacant entry and living area with hardwood floors, gray walls, and a staircase.
Open dining area with a round table beside a white kitchen and granite breakfast bar.
Open-plan kitchen with white cabinets, granite breakfast bar, and hardwood floors.
Empty dining room with hardwood floors, a chandelier, and sliding glass doors to a deck.
Open kitchen and dining area with white cabinets, stainless steel appliances, hardwood floors, and glass patio doors.
Kitchen with white cabinets, dark granite counters, stainless steel appliances, and an adjoining hardwood-floored dining area.
Kitchen with white cabinets, stainless steel appliances, and a dark stone breakfast peninsula.
Kitchen with white cabinets, dark granite counters, and stainless steel appliances.
Kitchen with white cabinetry, dark stone counters, stainless appliances, and a gas range.
Bathroom with a dark wood vanity, framed mirror, and white louvered closet doors.
Bathroom and laundry room with a dark wood vanity, front-loading washer and dryer, and open shelves.
Laundry closet with a front-loading washer, top-loading dryer, and shelves of plants.
Staged bedroom with a gray upholstered bed, hardwood floors, and a ceiling fan.
Empty room with hardwood floors, a ceiling fan, and a sloped ceiling.
Staged bedroom with a gray upholstered bed, ceiling fan, and hardwood floors.
Empty room with hardwood floors, a ceiling fan, and several closet doors.
Empty room with angled ceilings, hardwood floors, closet doors, windows, and a ceiling fan.
Empty room with polished hardwood floors, sloped ceilings, two windows, and a ceiling fan with lights.
Staged bedroom with gray bedding, a dark wood bed, and two windows.
Empty bedroom with polished hardwood floors, a white ceiling fan, and two windows.
Empty bedroom with hardwood floors, two windows, and double closet doors.
Empty bedroom with polished hardwood floors and a white ceiling fan.
Bathroom with a dark wood vanity, white sink, framed mirror, and window beside the shower curtain.
Carpeted basement room with a wooden support post, low ceiling, and small desk.
Furnished living room with a gray sectional, patterned rug, play tent, and central support post.
Finished basement with gray carpet, recessed lights, and a prominent support post.
Rear exterior of a gray-sided residence with raised decks, stairs, and an accessible ramp.
Wooden townhouse deck with dark railings, sliding glass doors, and neighboring units beyond.
Wooden deck overlooking a leaf-strewn lawn, mature trees, and nearby residential buildings.
Floor plan showing an electrical room and family room, with stairs and room dimensions.
Floor plan of 309 Wellman Avenue #309, labeled with room names and dimensions.
Floor plan showing a primary bedroom, bedroom, hall, bathroom, and staircase.
Sold

309 Wellman Avenue # 309

309 Wellman Avenue # 309, Chelmsford, MA 01863

$420,000
Opportunity knocks! Your chance is here to own this beautifully updated, 2-bed, 1.5-bath, END-UNIT condo with a FIREPLACE. Enter into the sun-filled living room with gleaming hardwood floors & a cozy wood-burning fireplace. The open-concept dining & kitchen area is perfect for entertaining. The kitchen features SS appliances & offers ample cabinet & countertop space, making meal preparation a breeze. A sliding door off the dining area leads you to your back deck, providing a tranquil outdoor space for relaxation. Convenient half bath w/ first-floor laundry complete this level. Follow the hardwood floors upstairs to find two spacious bedrooms with generous closet space & a full bath. A partially finished basement adds versatility to your living space, offering a family room for additional activities or relaxation. Some updates include exterior stairs, a new water heater 2022, new fridge 2022, new roof Sept 2023, new kitchen ceiling fan Sept 2023 - leaving you nothing to do but move in!

2
beds

2
baths

1,436 Sq.Ft. LIVING AREA

Kim Mckean

Kim Mckean

Features & Amenities

Interior

  • total bedrooms2
  • Total bathrooms2
  • full bathroom1
  • half bathroom1
  • Laundry room Gas Dryer Hookup, Washer Hookup, First Floor, In Unit
  • Flooring Tile, Vinyl, Hardwood
  • Fireplace Living Room
  • APPLIANCES Range, Dishwasher, Microwave, Refrigerator, Washer, Dryer

Area & Lot

  • Status Sold
  • Date Sold March 15, 2024
  • Living Area1,436 Sq.Ft.
  • Total Area1,436 Sq.Ft.
  • MLS® ID73187242
  • TypeCondo
  • YEAR BUILT1984

Exterior

  • STORIES3
  • water SourcePublic
  • utilitiesfor Gas Range, for Gas Dryer, Washer Hookup
  • PoolAssociation, In Ground
  • roofShingle
  • parkingOff Street, Deeded, Paved
  • HEAT TYPEForced Air, Natural Gas
  • AIR CONDITIONINGCentral Air
  • sewerPublic Sewer
  • HOA AmenitiesPool, Tennis Court(s)
  • other exterior FeaturesDeck, Deck - Wood, Deck - Access Rights, Screens, Rain Gutters

Financial

  • Sales Price$420,000
  • Real Estate Tax $5,315/yr
  • HOA $480/mo
  • Zoning R

Thinking about a move?

I’ll guide you through the local market and help you hit your goals with confidence.

Follow Me on Instagram