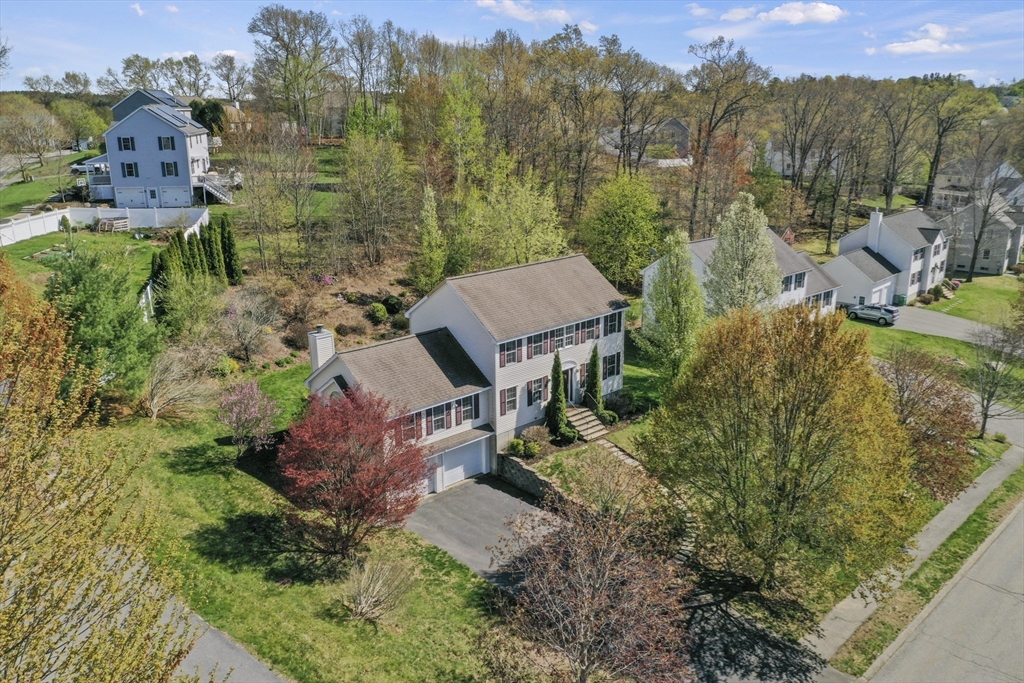
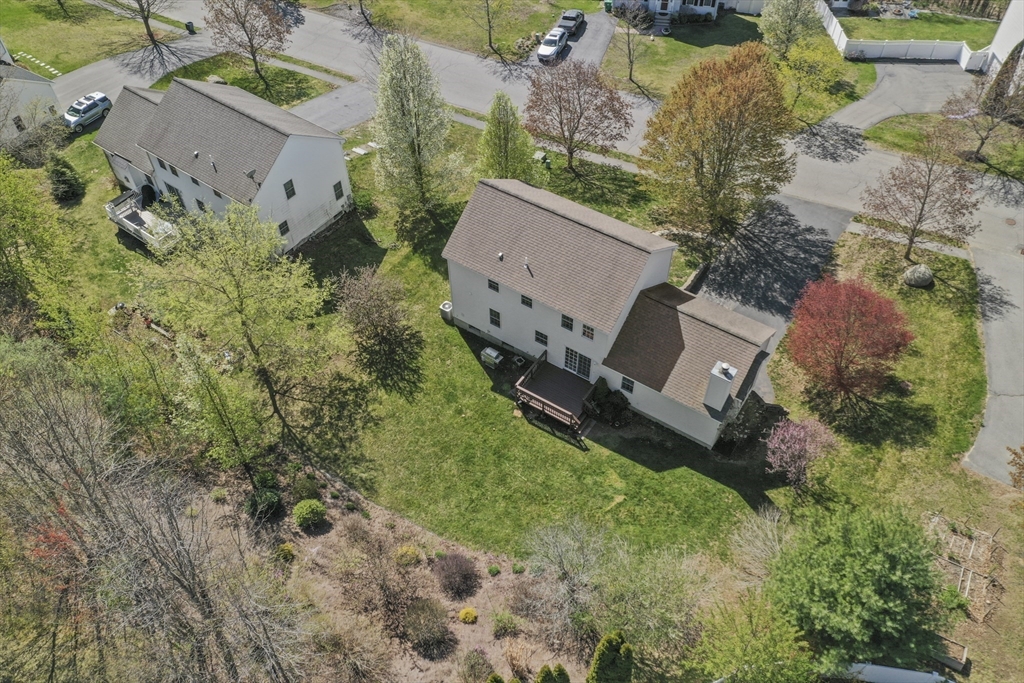
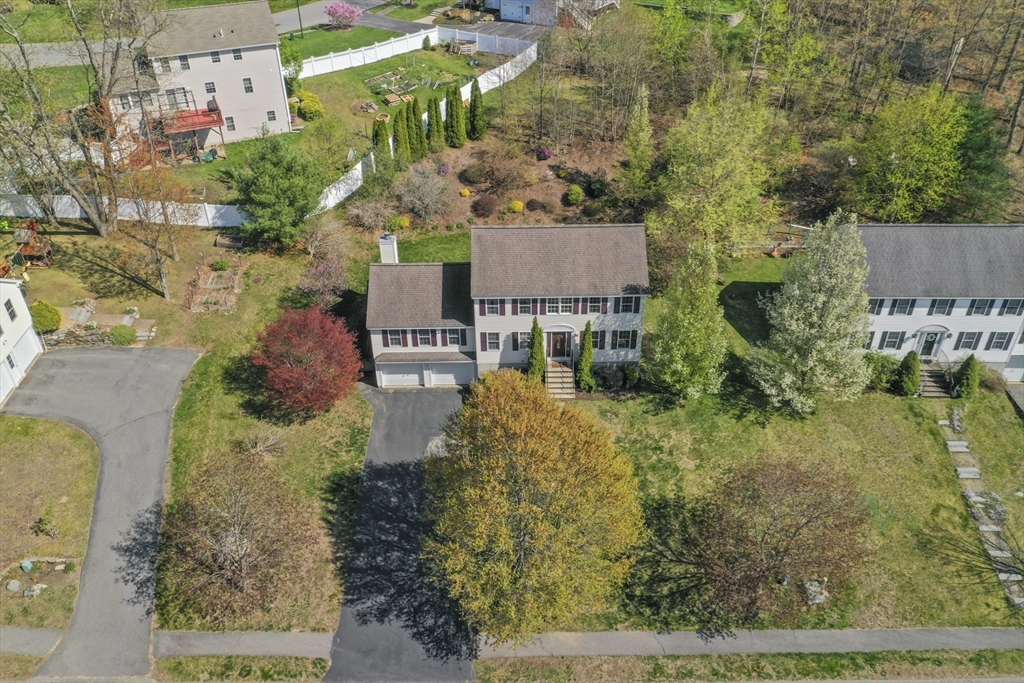
Aerial view of a two-story home with an attached garage, surrounded by trees and neighboring houses.
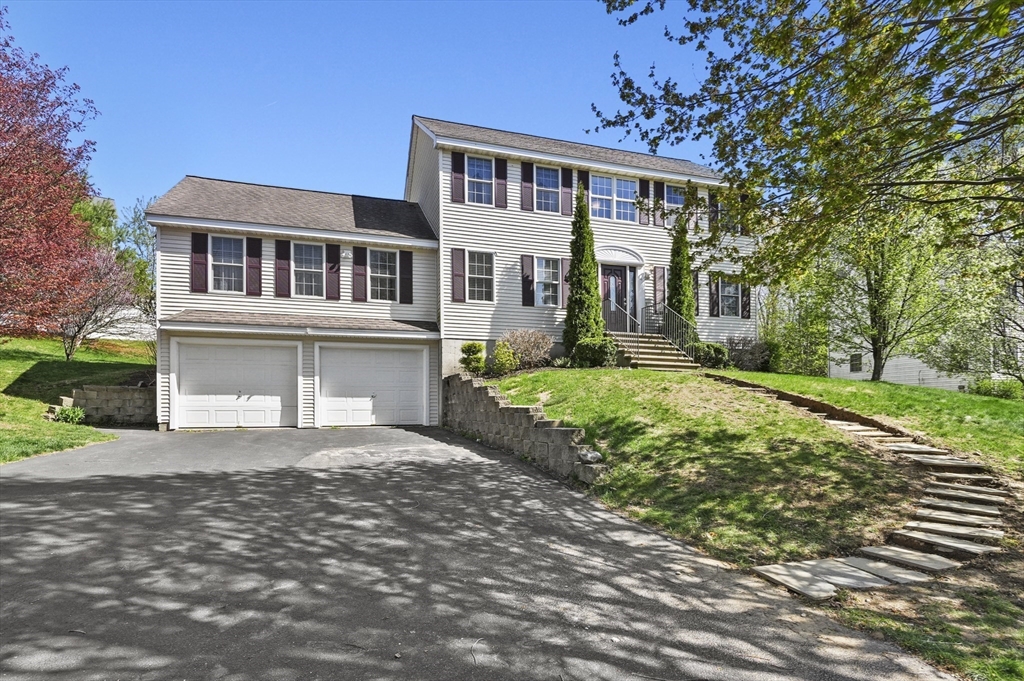
Two-story house with a two-car garage, front steps, and a sloped lawn.
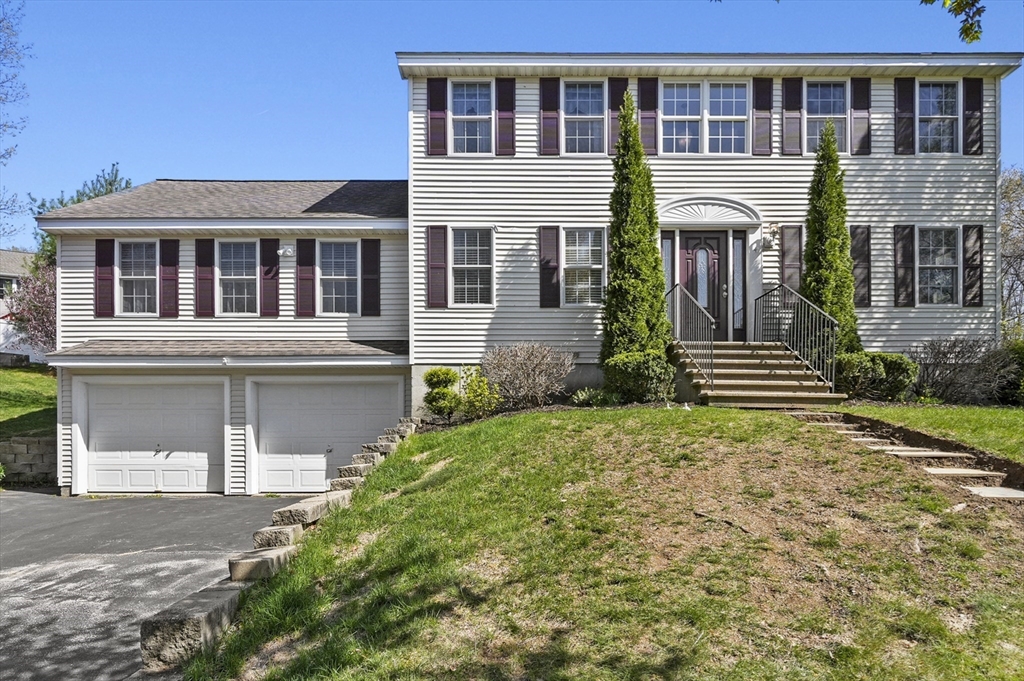
Two-story white house with dark shutters, an attached two-car garage, and steps up a sloping lawn.
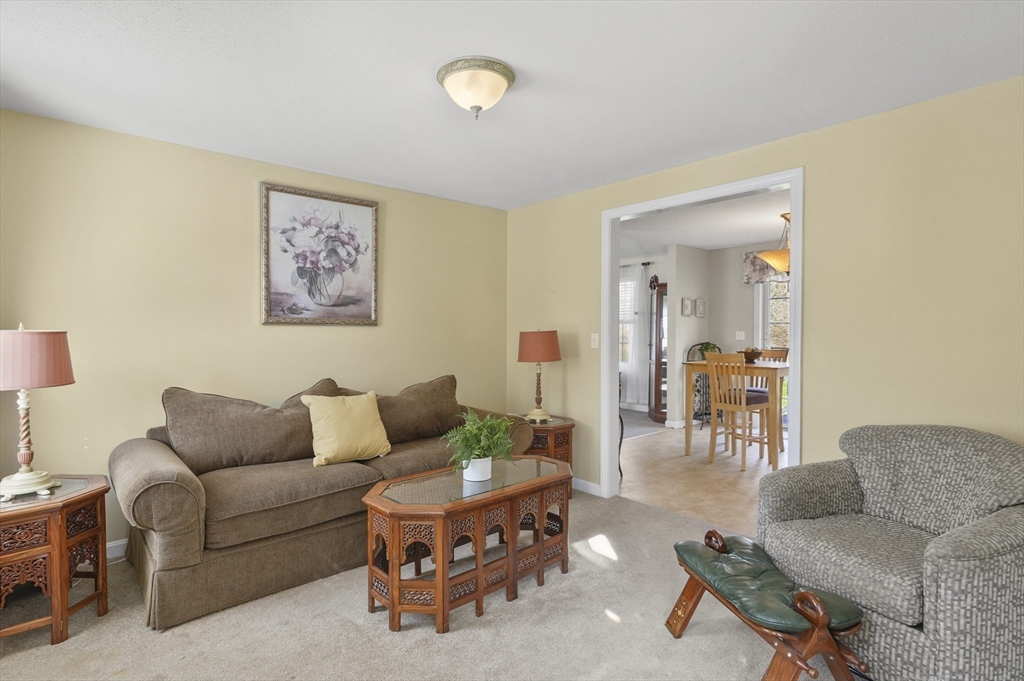
Living room with a brown sofa, patterned armchair, and doorway to the dining area.
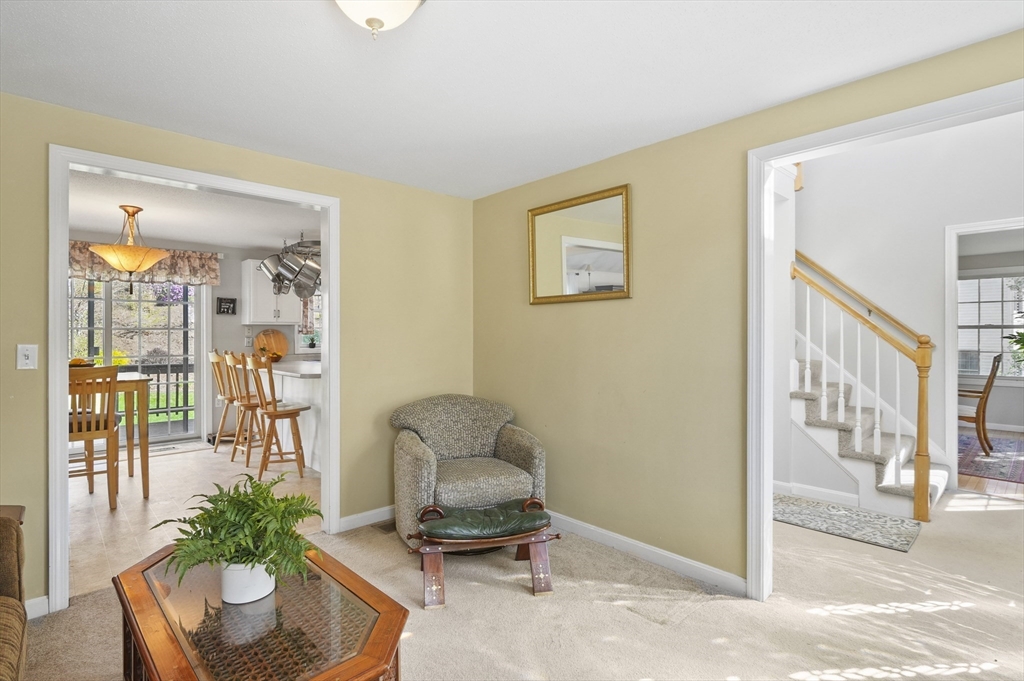
Living room with an armchair and glass-top coffee table, opening to the dining area and staircase.
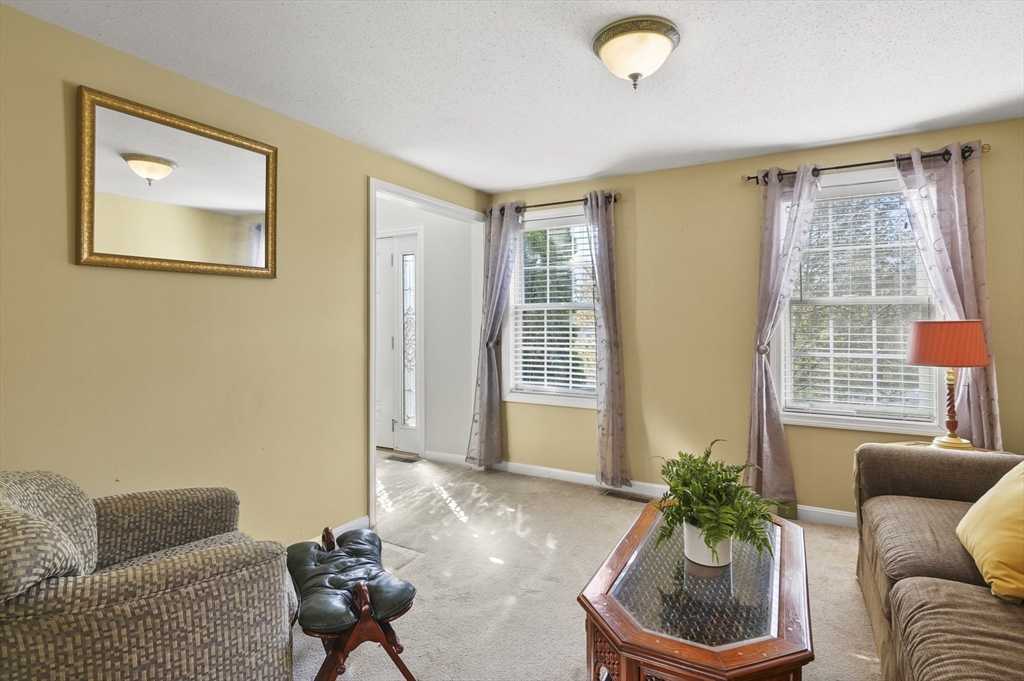
Living room with two curtained windows and a glass-top coffee table holding a potted fern.
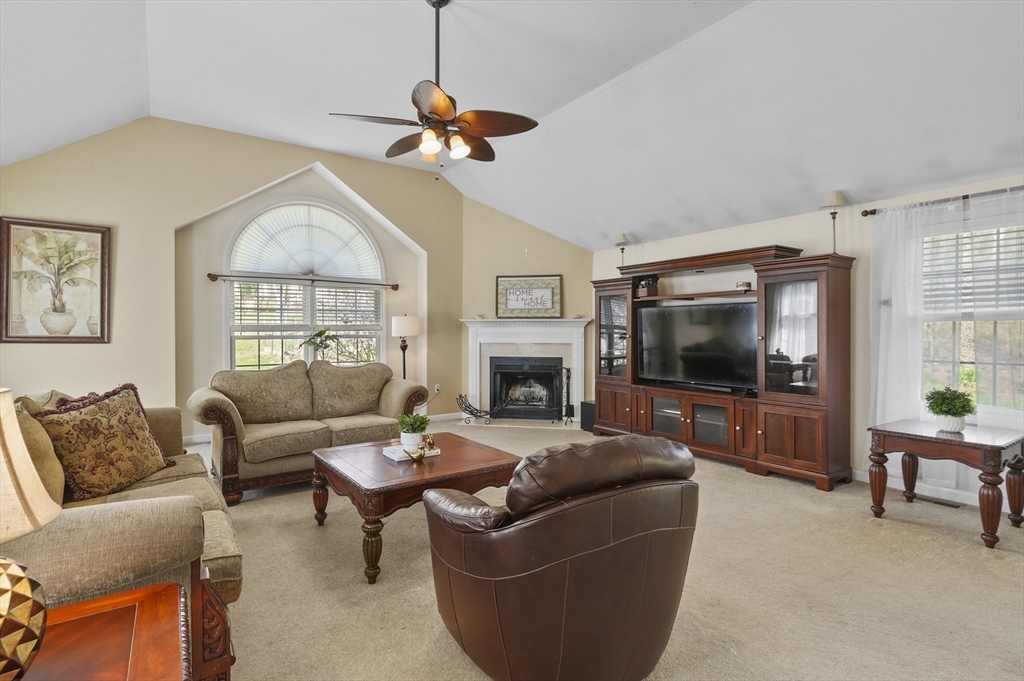
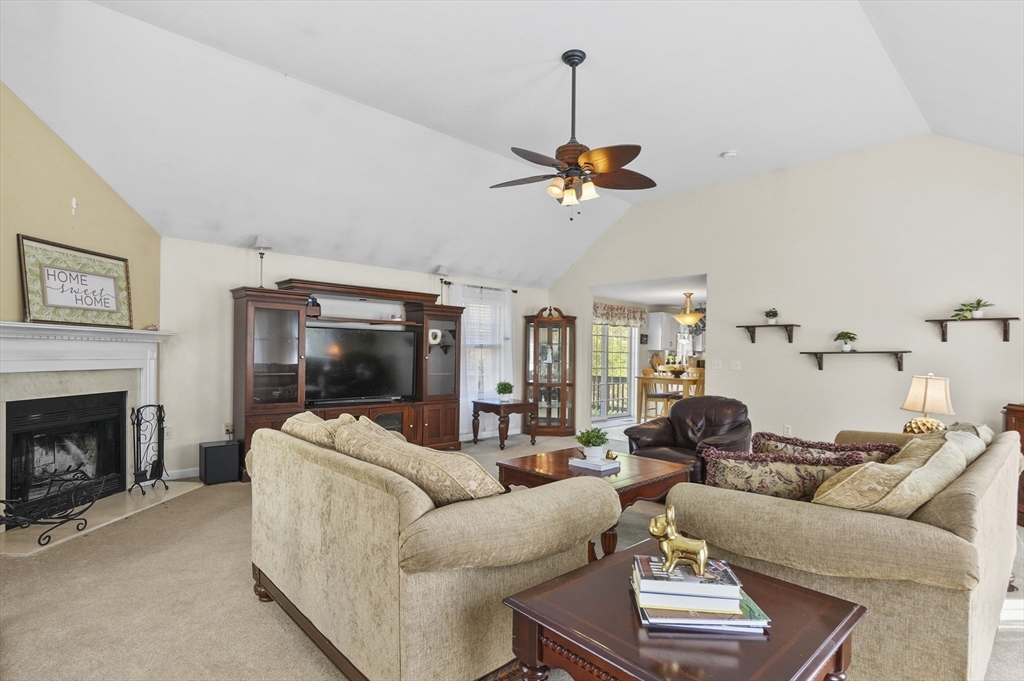
Living room with a vaulted ceiling, arched window, fireplace, and wooden entertainment center.
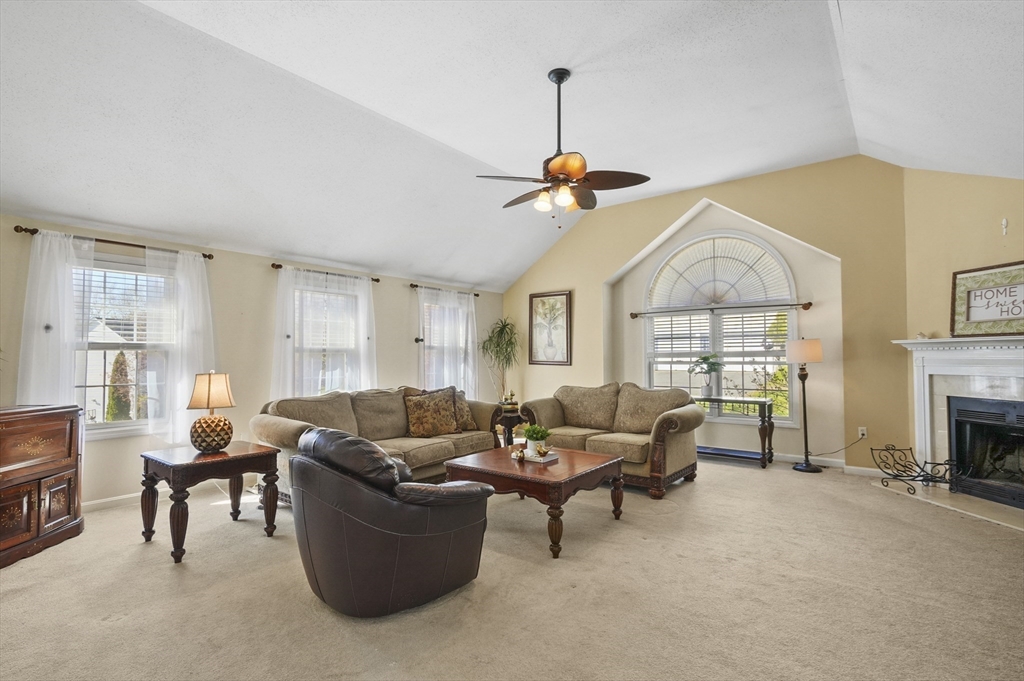
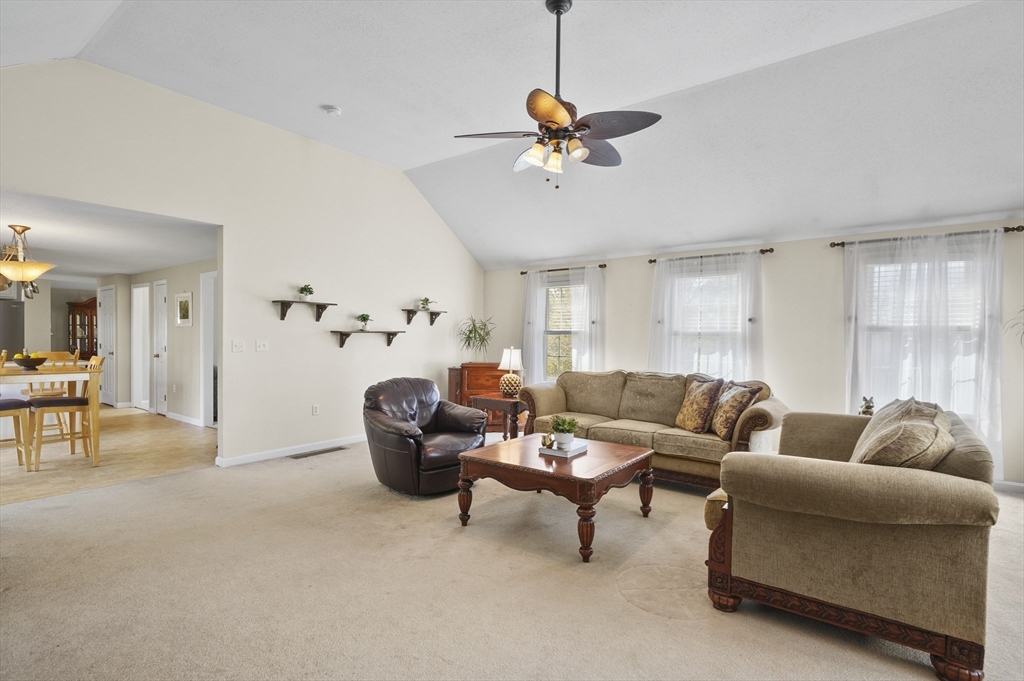
Living room with an arched window, vaulted ceiling, ceiling fan, and seating around a wooden coffee table.
Furnished living room with vaulted ceiling, fireplace, sectional sofas, and ceiling fan.
Living room with vaulted ceiling, beige seating, ceiling fan, and adjoining dining area.
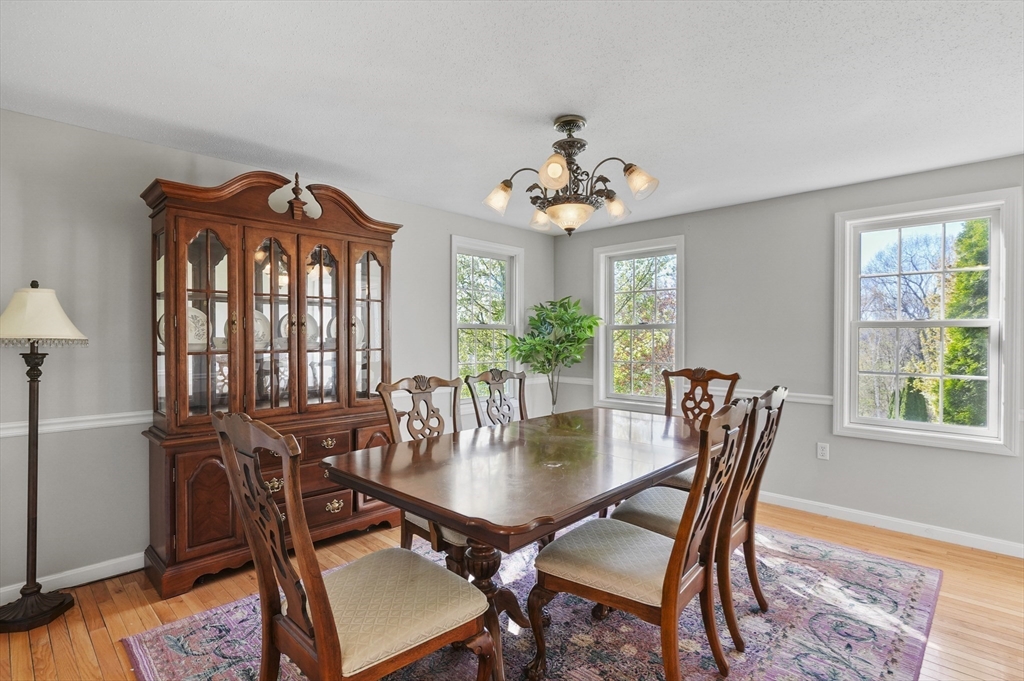
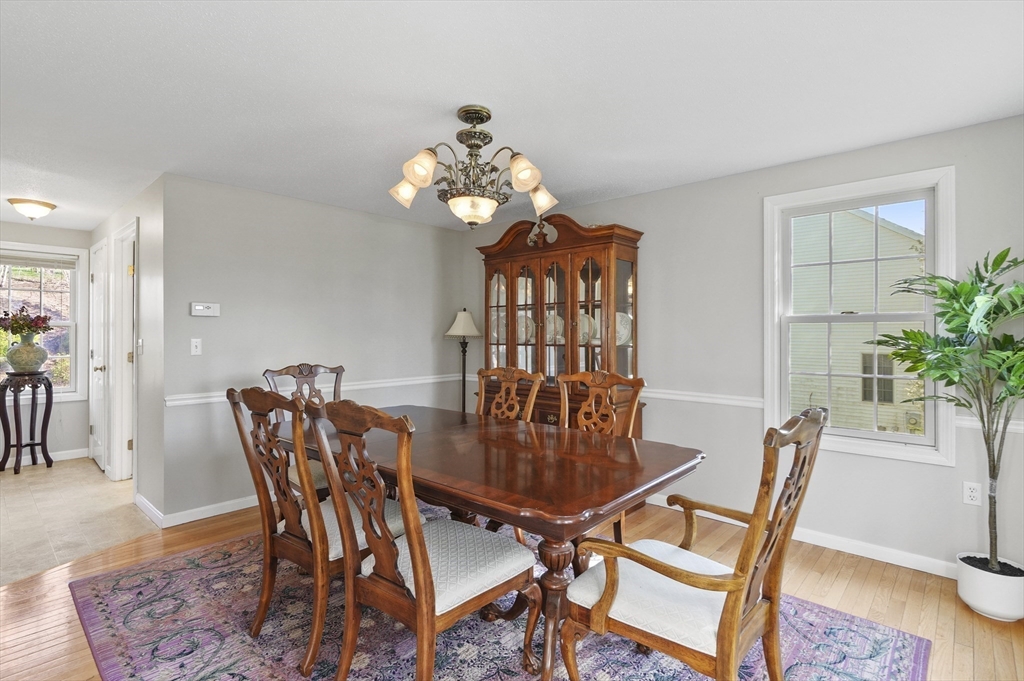
Dining room with a polished wood table, matching chairs, and glass-front china cabinet.
Dining room with a polished wooden table, carved chairs, china cabinet, and chandelier.
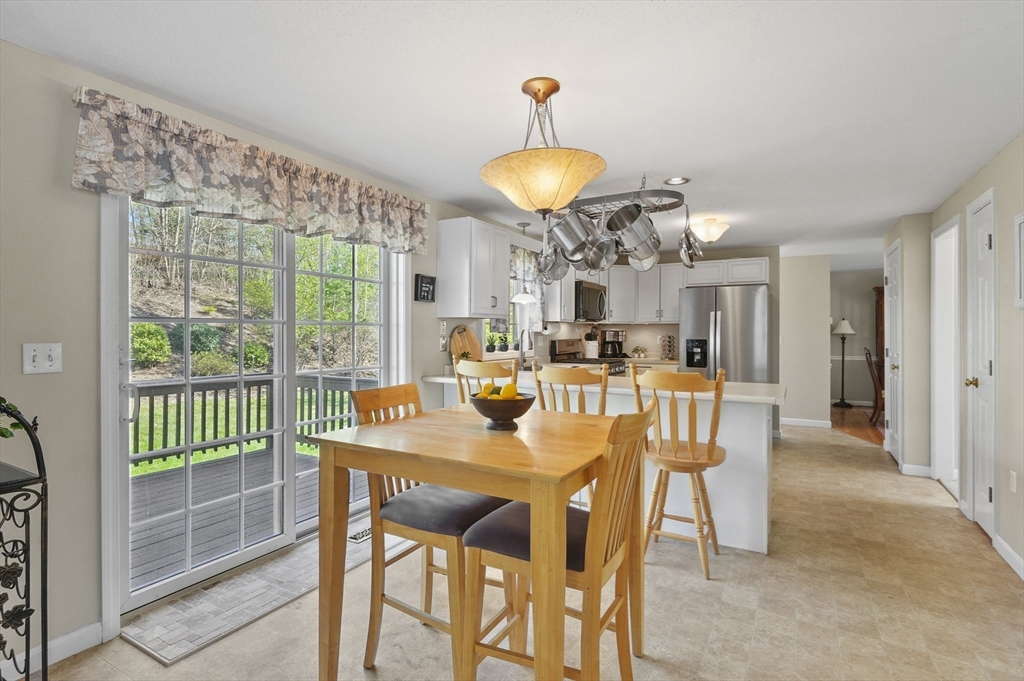
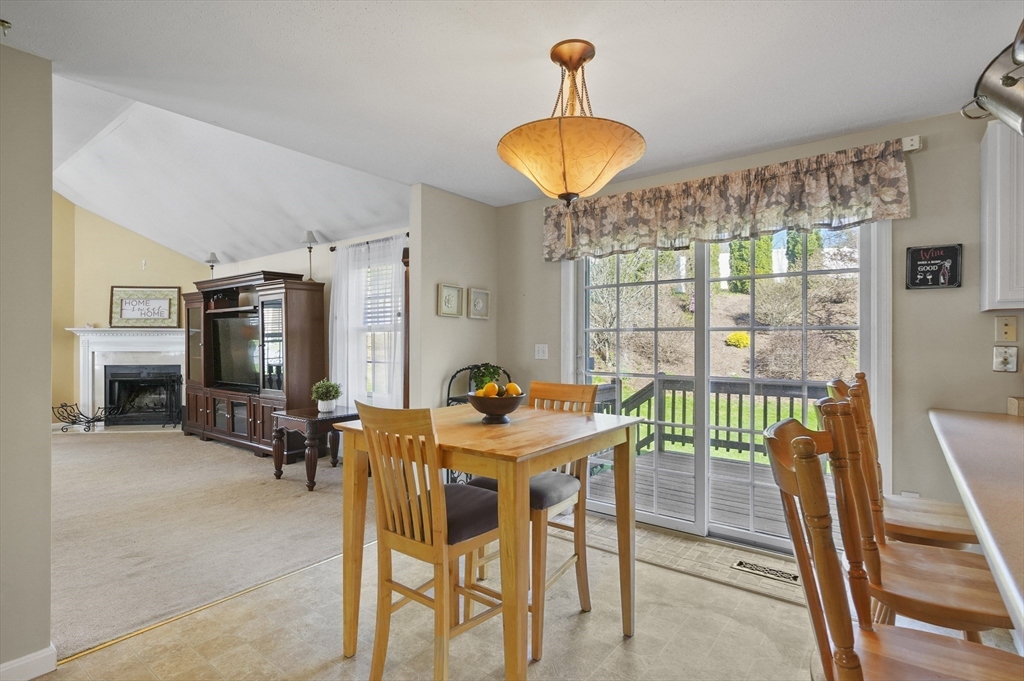
Kitchen and dining area with a wooden table, stainless appliances, and sliding doors to a deck.
Dining area with a wooden table beside sliding glass doors opening onto a deck.
Kitchen with a white breakfast island and wooden stools, stainless steel appliances, and white cabinetry.
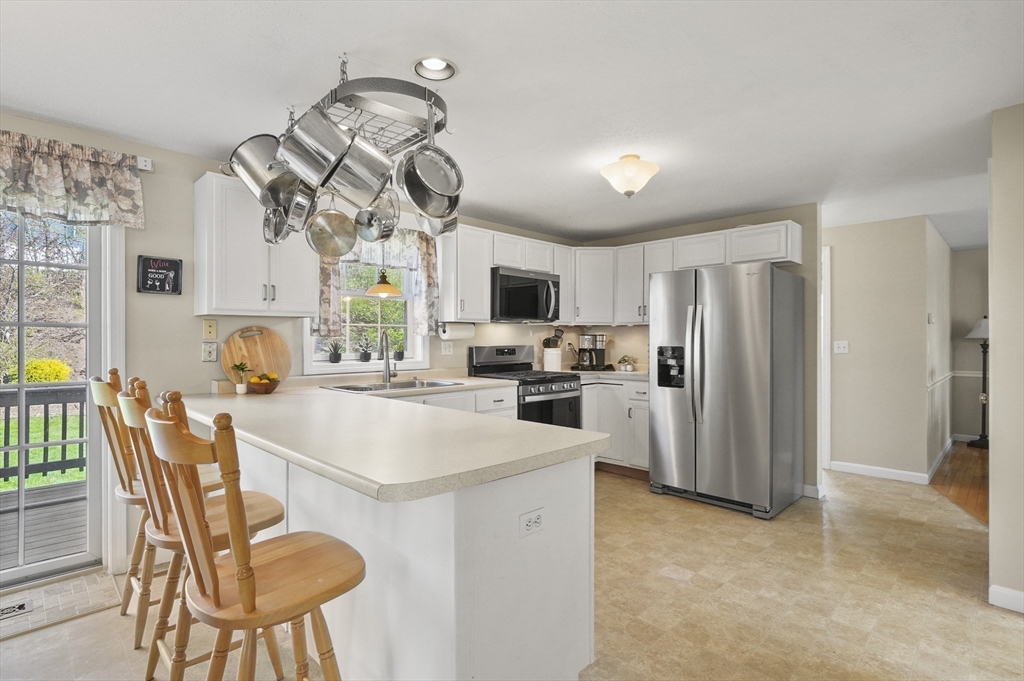
Kitchen with a large peninsula island, white cabinetry, and stainless steel appliances.
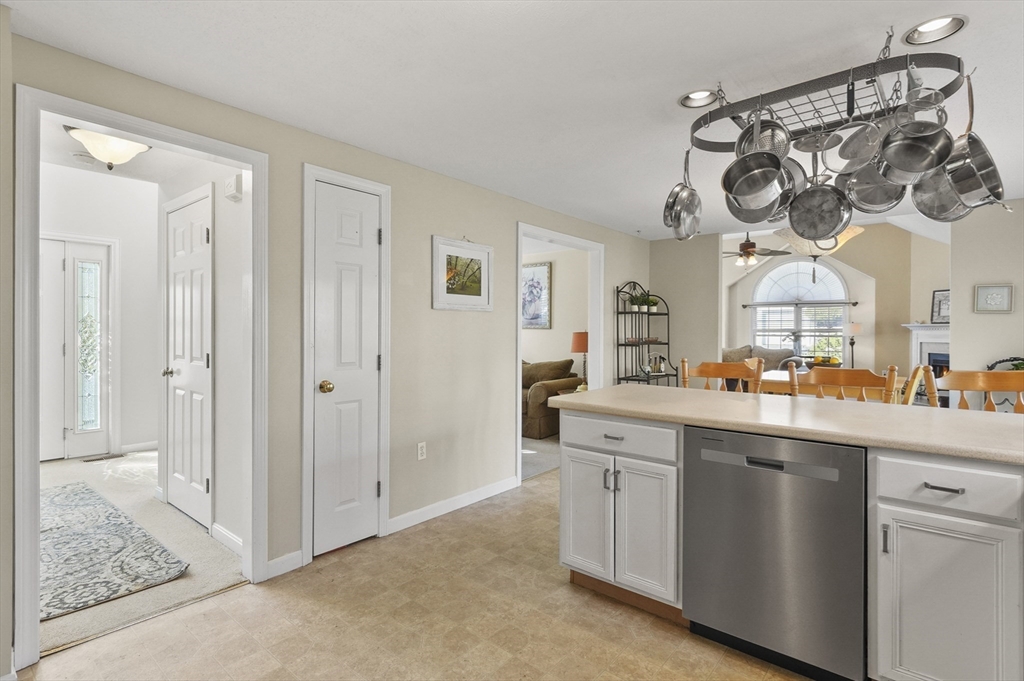
Kitchen with a white island, stainless steel dishwasher, and overhead pot rack.
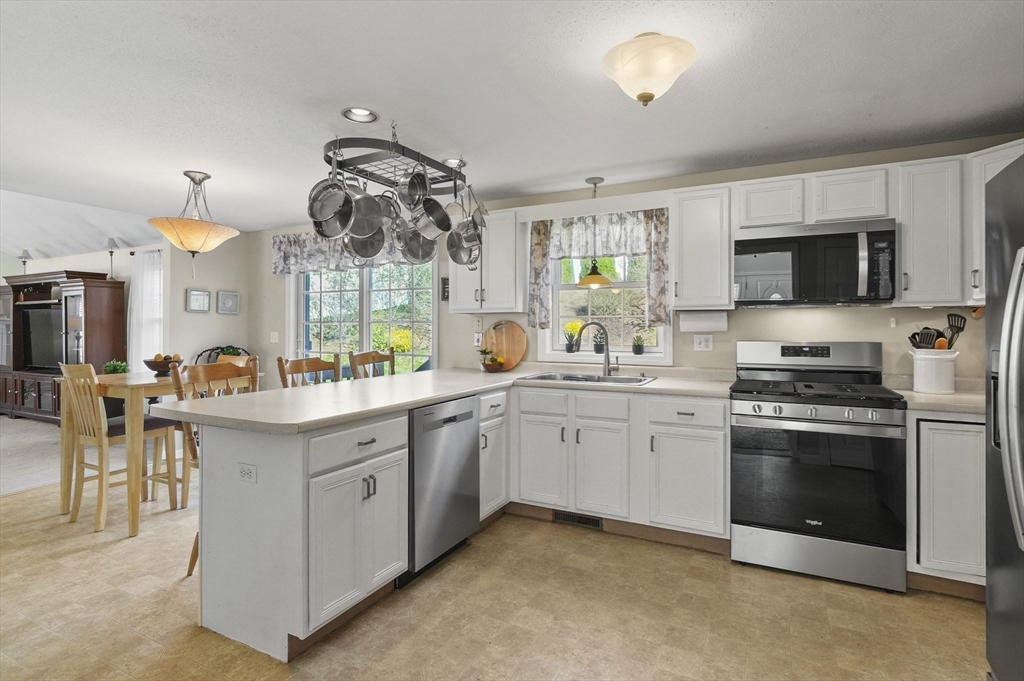
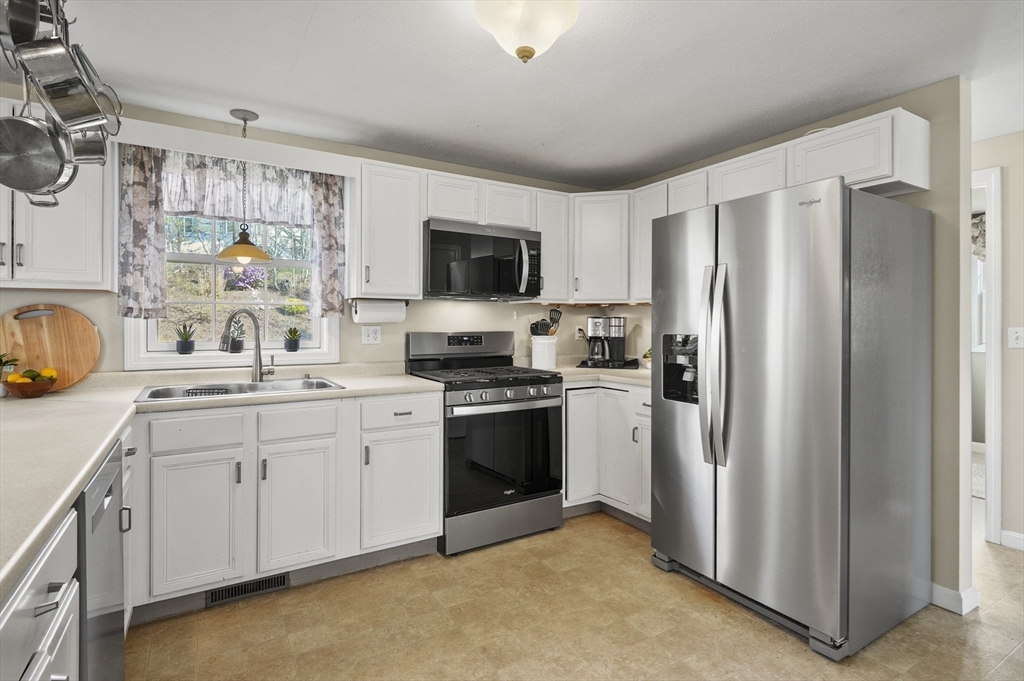
Kitchen with white cabinets, stainless steel appliances, and a window above the sink.
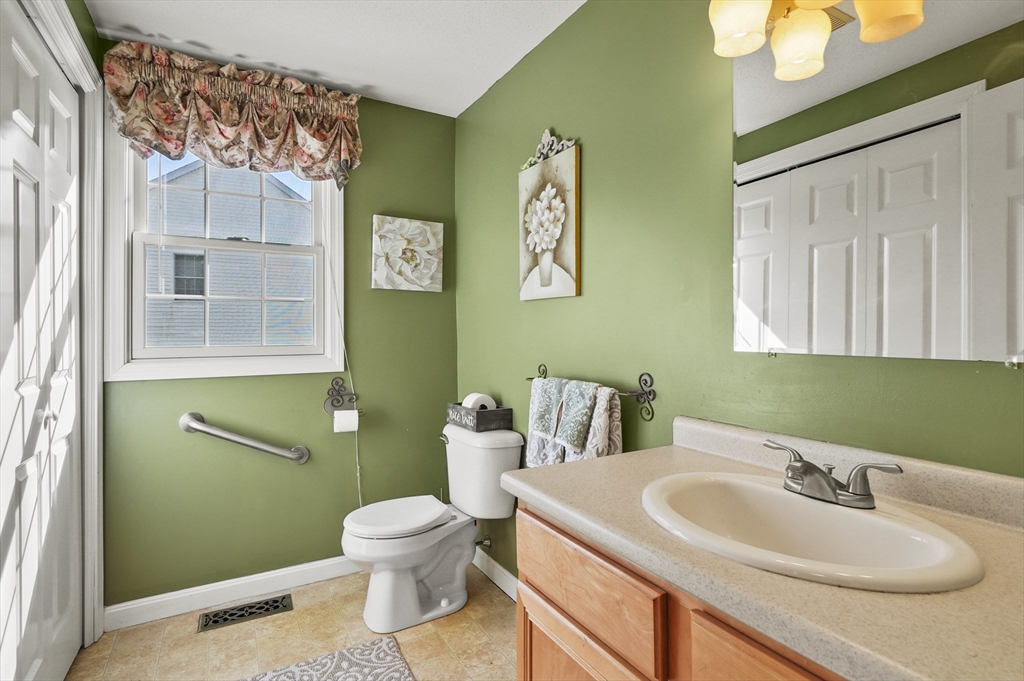
Bathroom with green walls, a wood vanity and oval sink, and a window with a floral valance.
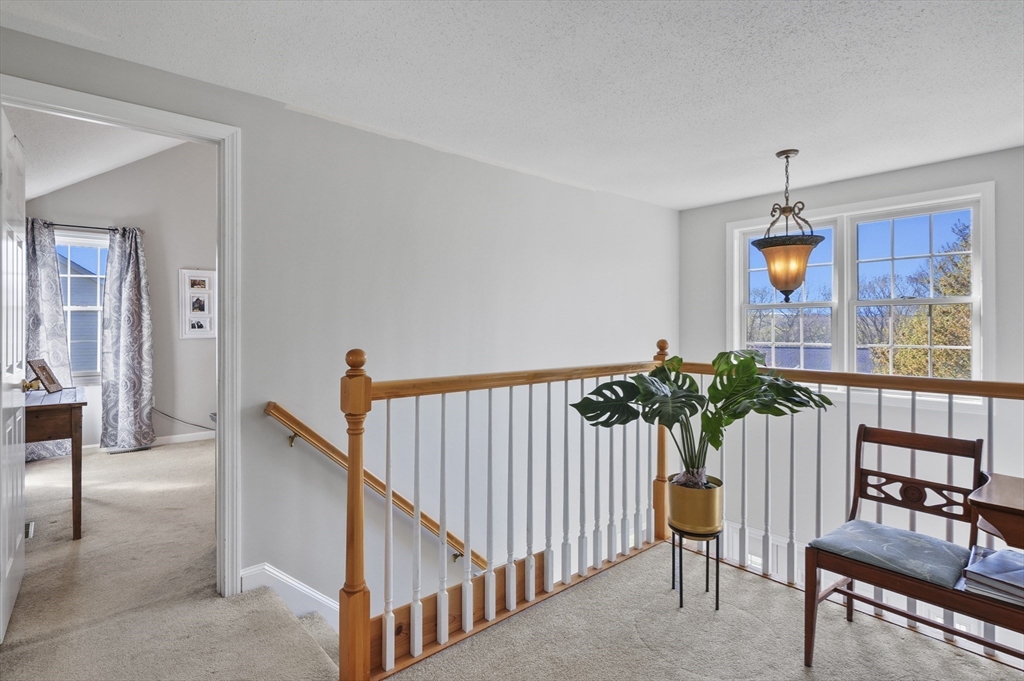
Upstairs landing with a wood-and-white railing, double windows, and a potted plant.
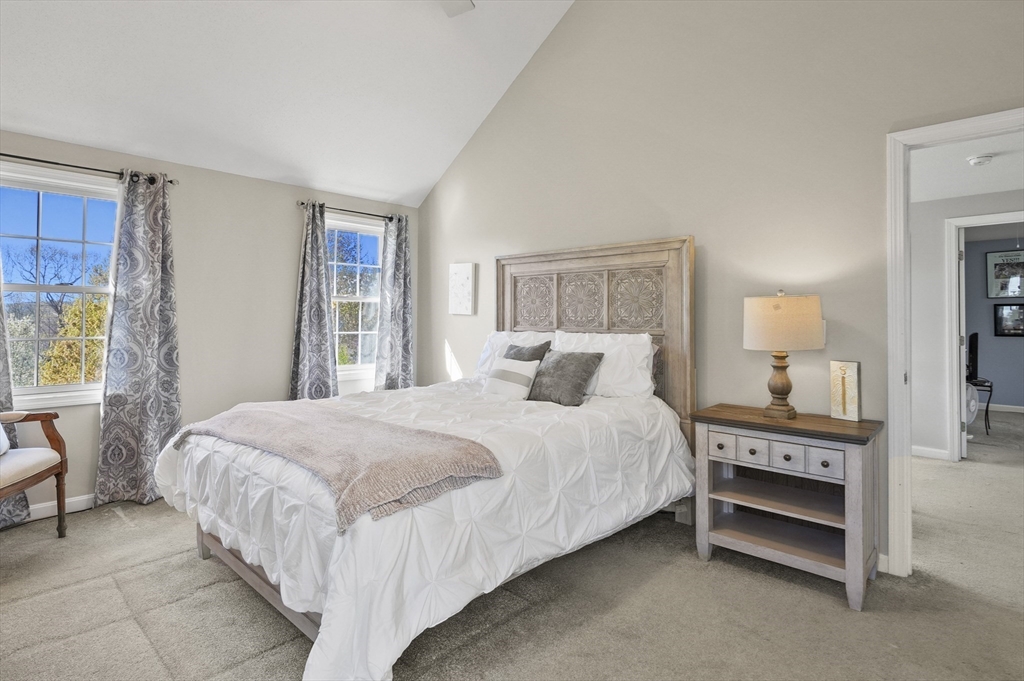
Staged bedroom with a white bed, carved wood headboard, and two curtained windows.
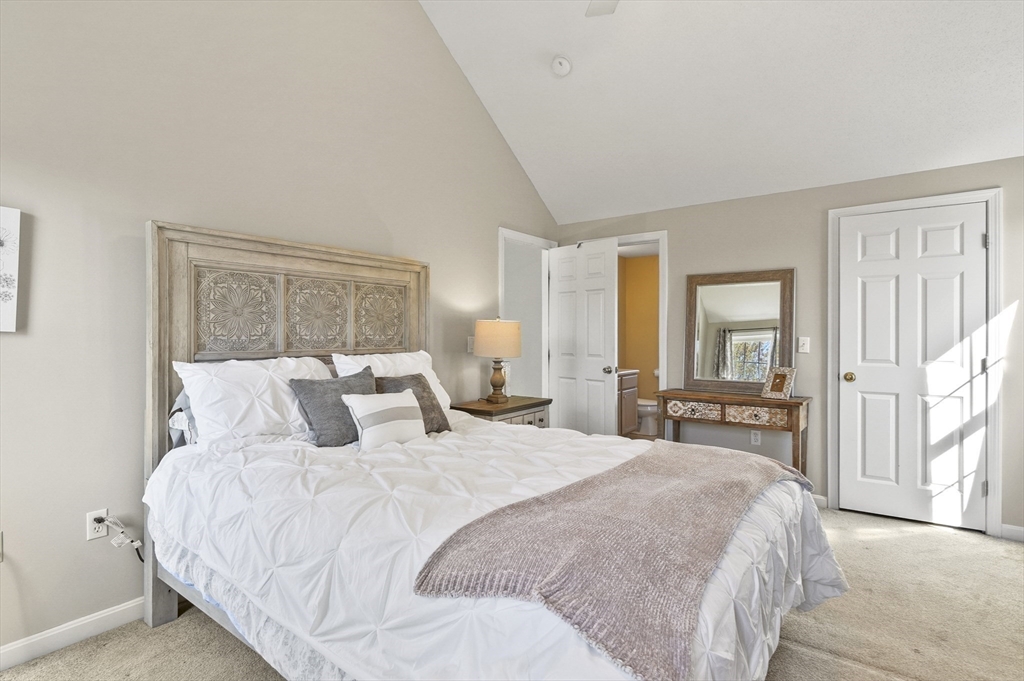
Bright bedroom with a large white bed, ornate carved headboard, and wooden dressing table.
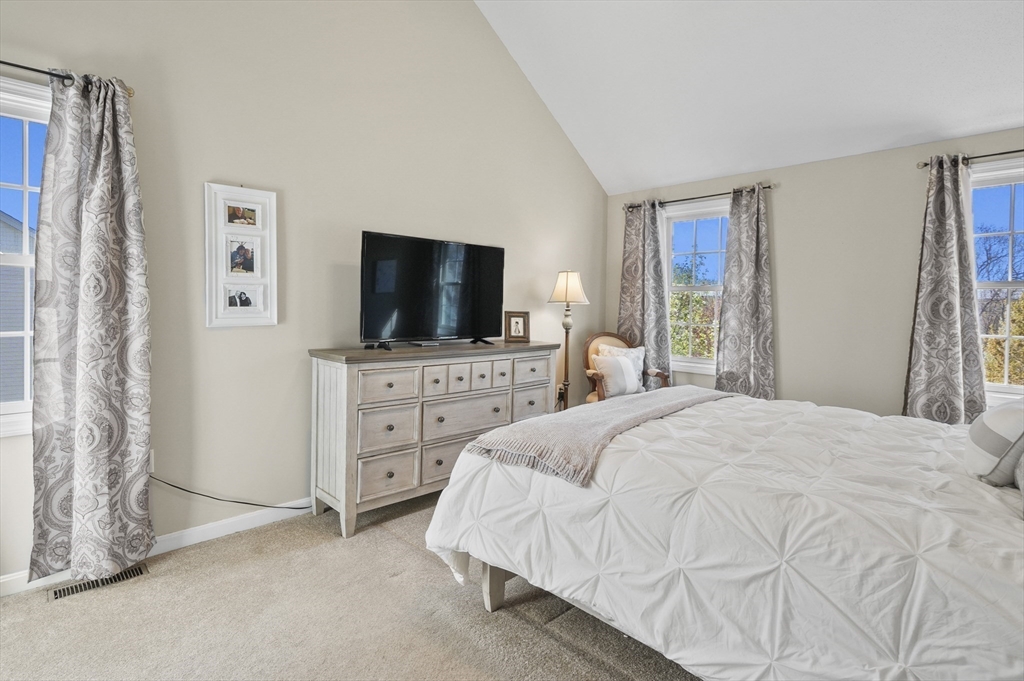
Bedroom with a white bed, light wood dresser and television, patterned curtains, and a high sloped ceiling.
Bathroom with a white vanity, toilet, curtained shower, and two windows overlooking trees.
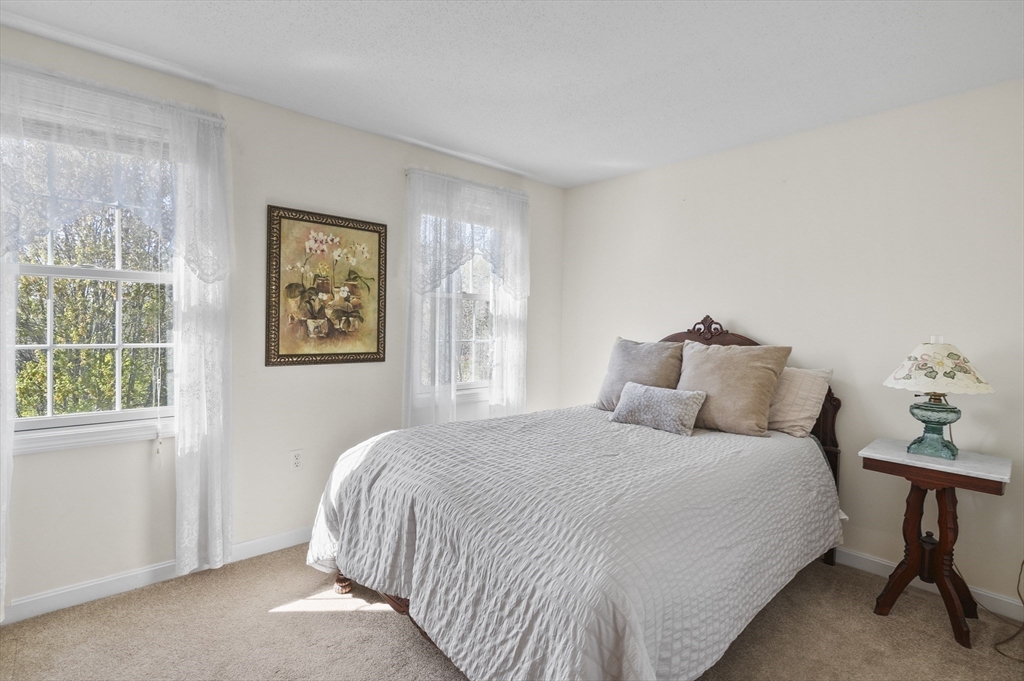
Furnished bedroom with a white quilted bed, two curtained windows, and framed floral artwork.
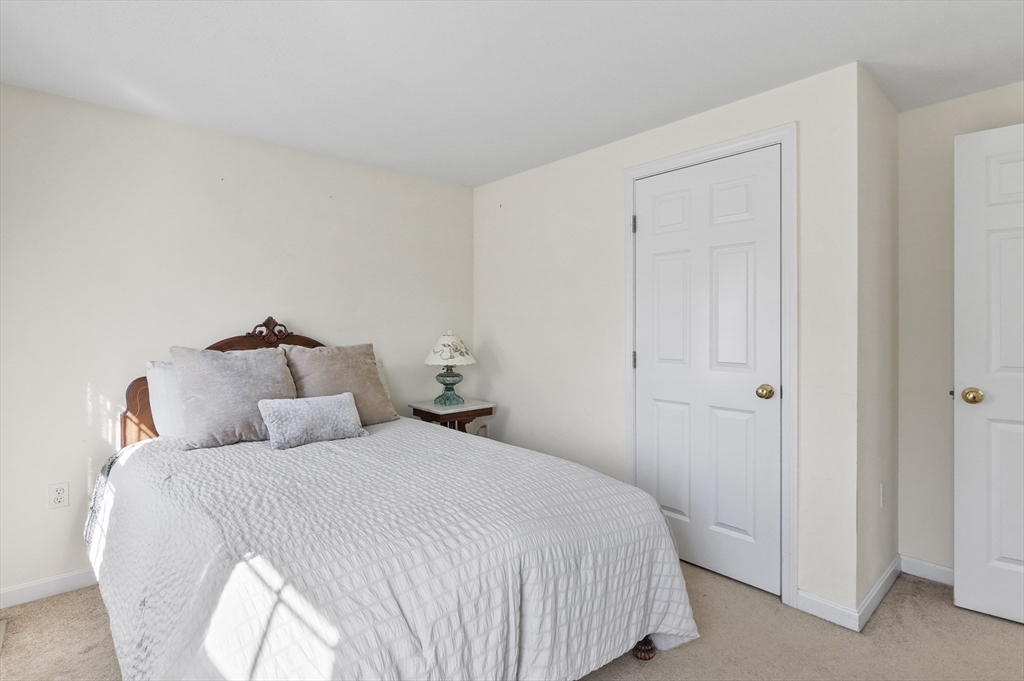
Bedroom with a white-quilted bed, neutral pillows, bedside lamp, and two paneled doors.
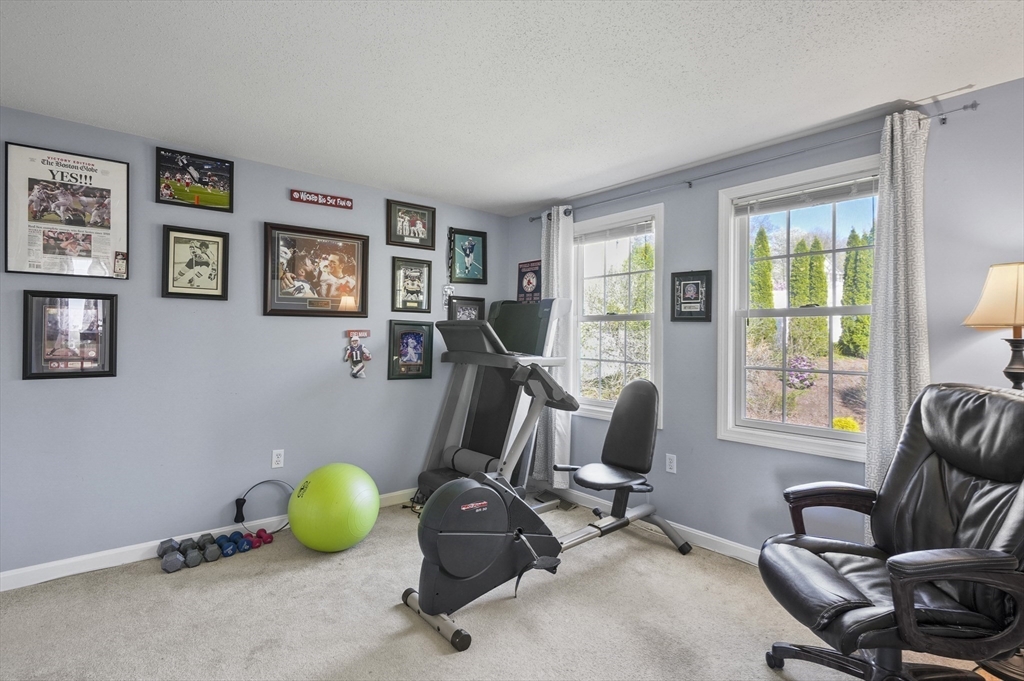
Exercise room with workout equipment, sports memorabilia, and two windows overlooking the yard.
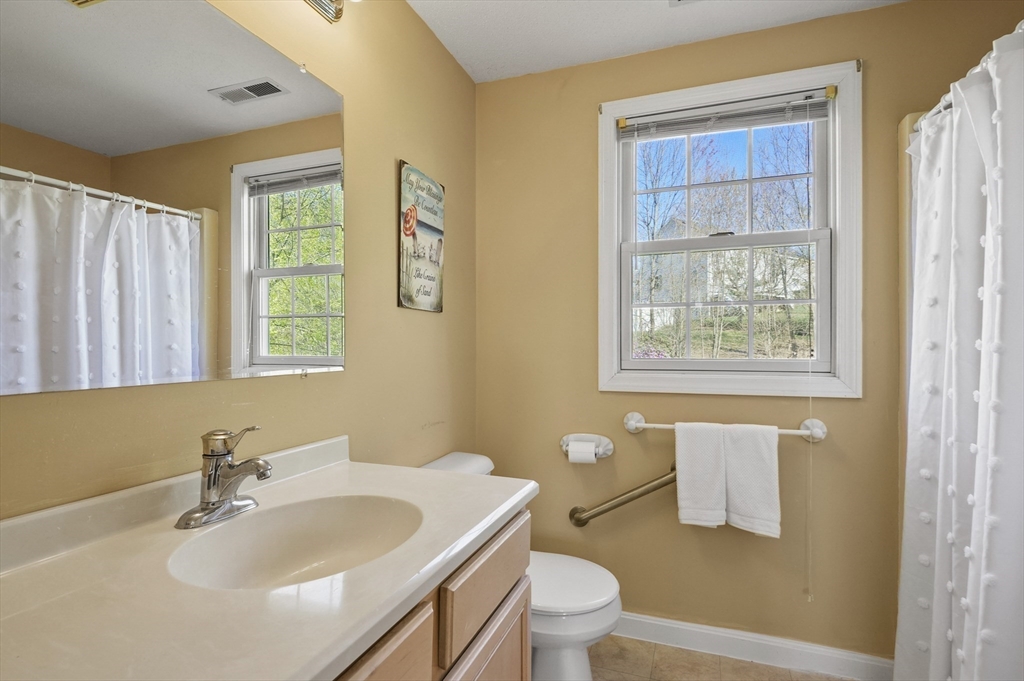
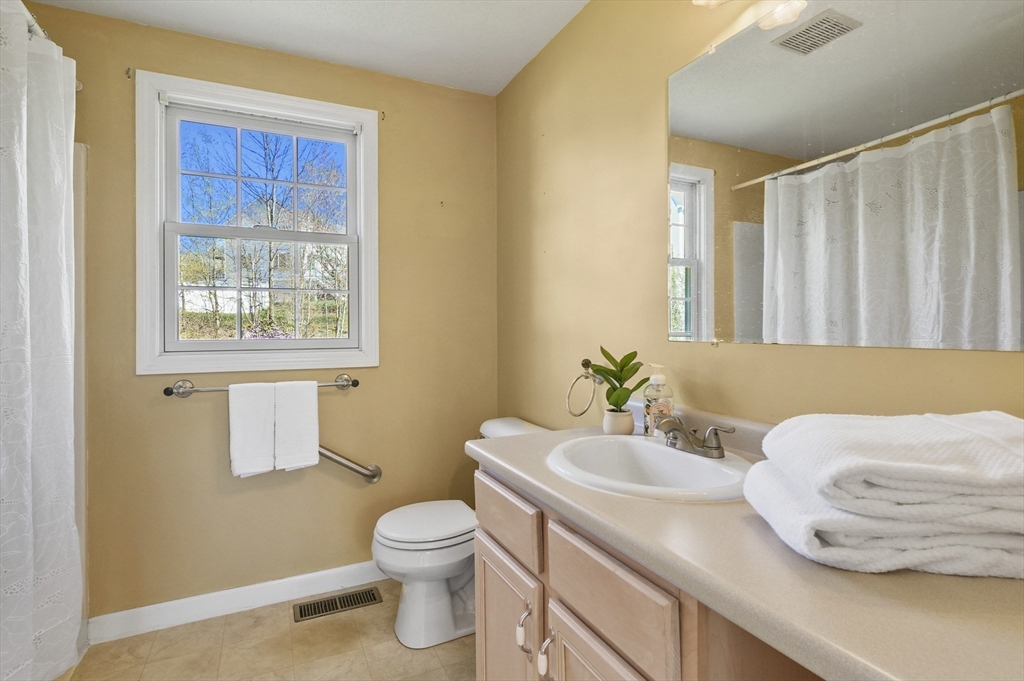
Bathroom with a light wood vanity, white towels, and a window overlooking trees.
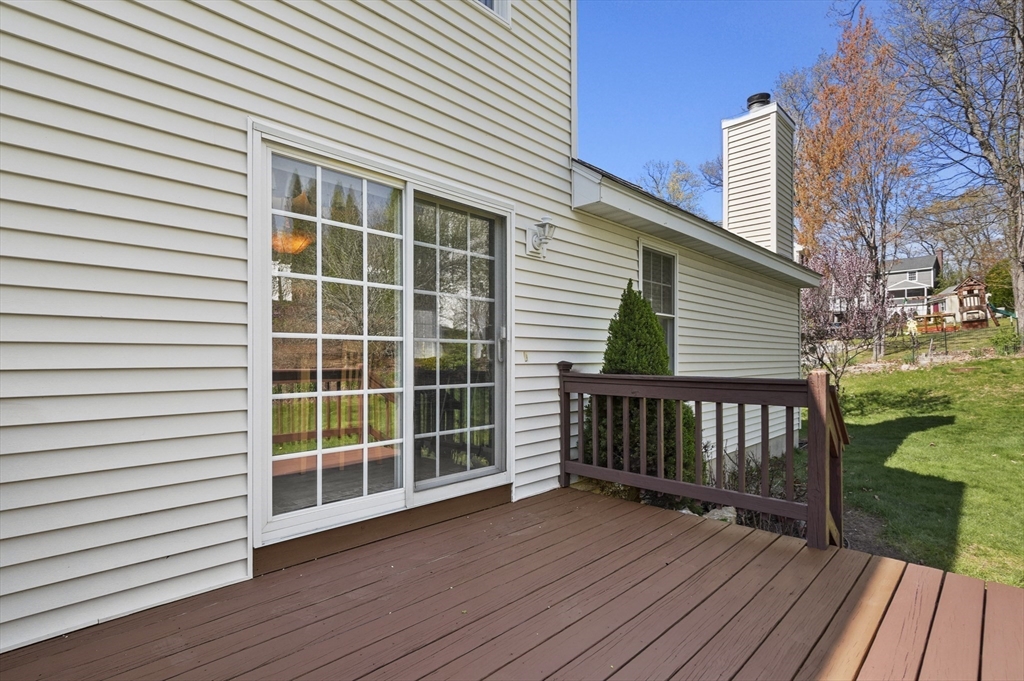
Brown deck beside a light-sided house, with a sliding glass door and grassy yard.
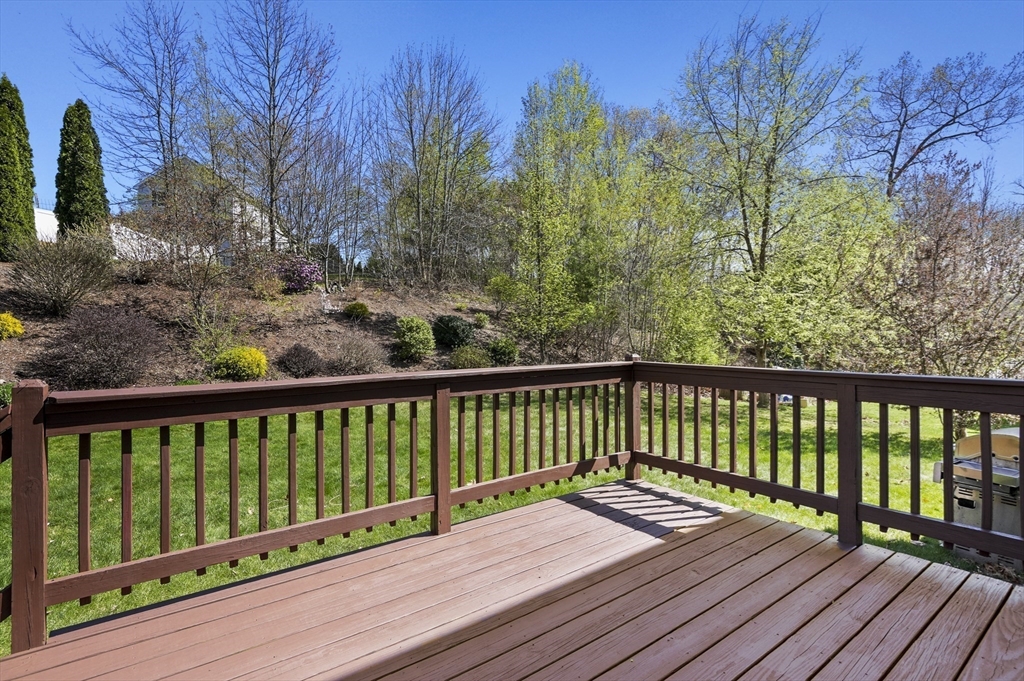
Wooden deck overlooking a landscaped backyard with a green lawn and mature trees.
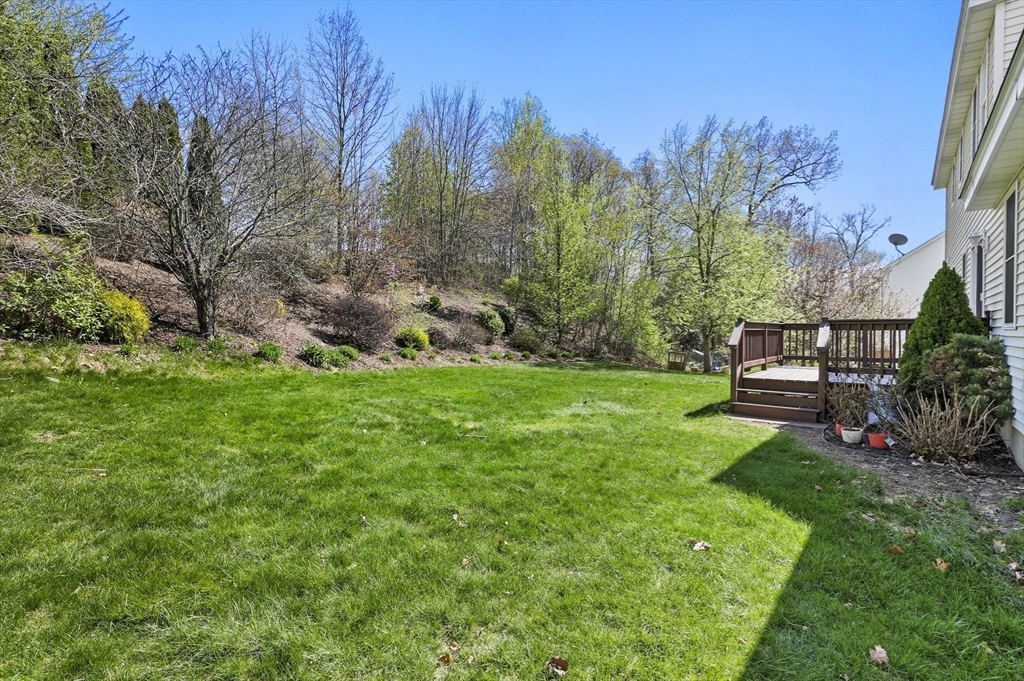
Backyard with a broad lawn, wooded slope, and raised wooden deck beside the house.
House exterior with a wooden deck and broad green lawn.
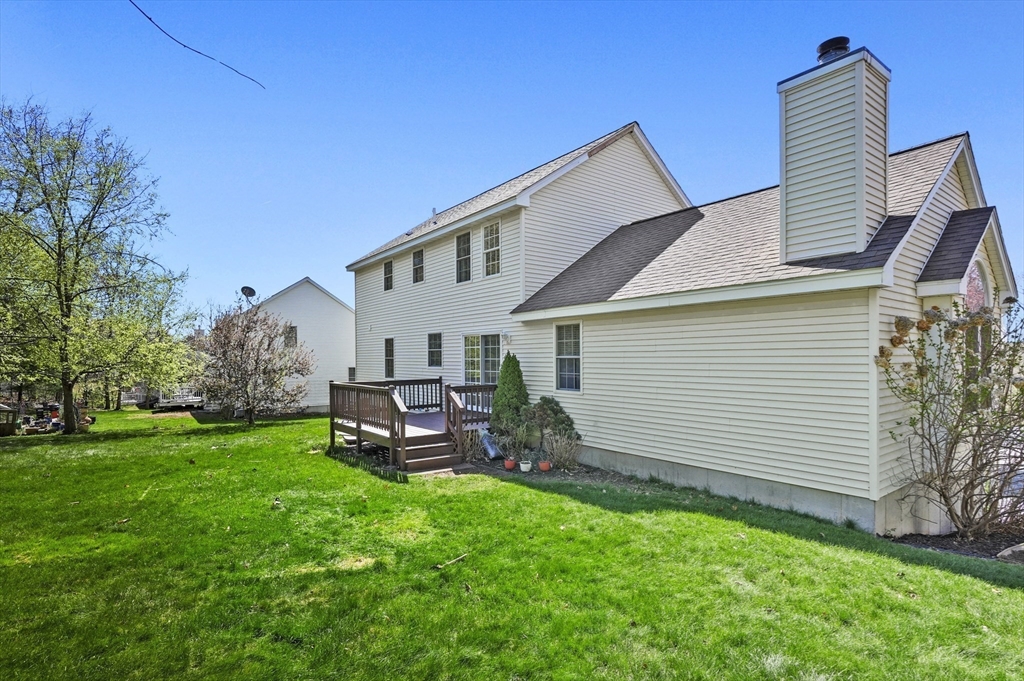
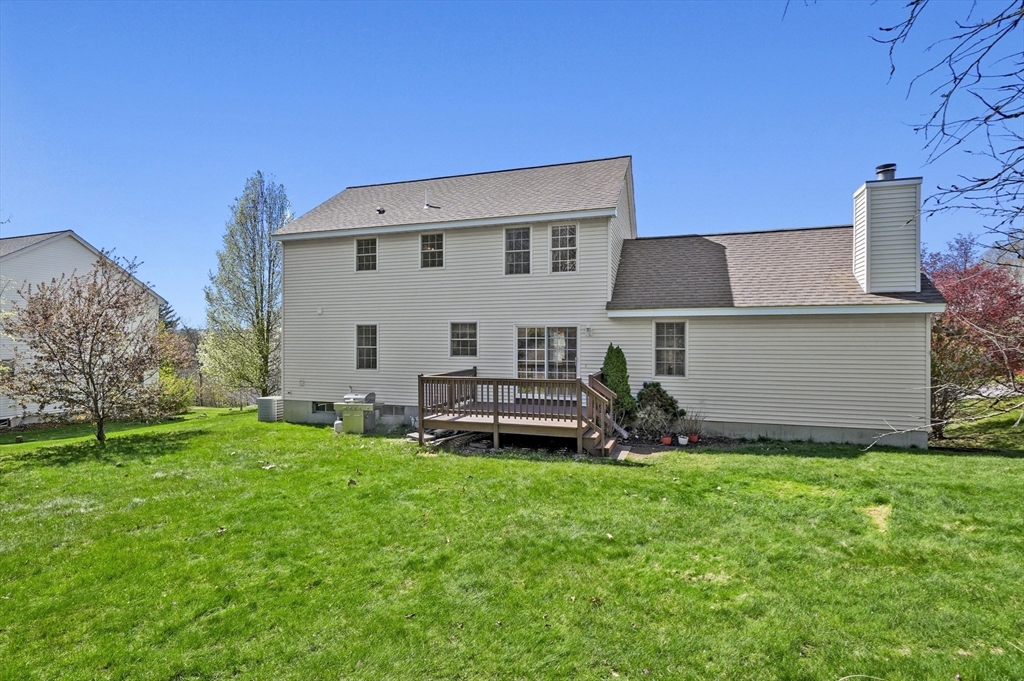
Rear of a two-story beige house with a wooden deck and broad lawn.
Aerial view of a two-story house with a rear deck and broad grassy yard.
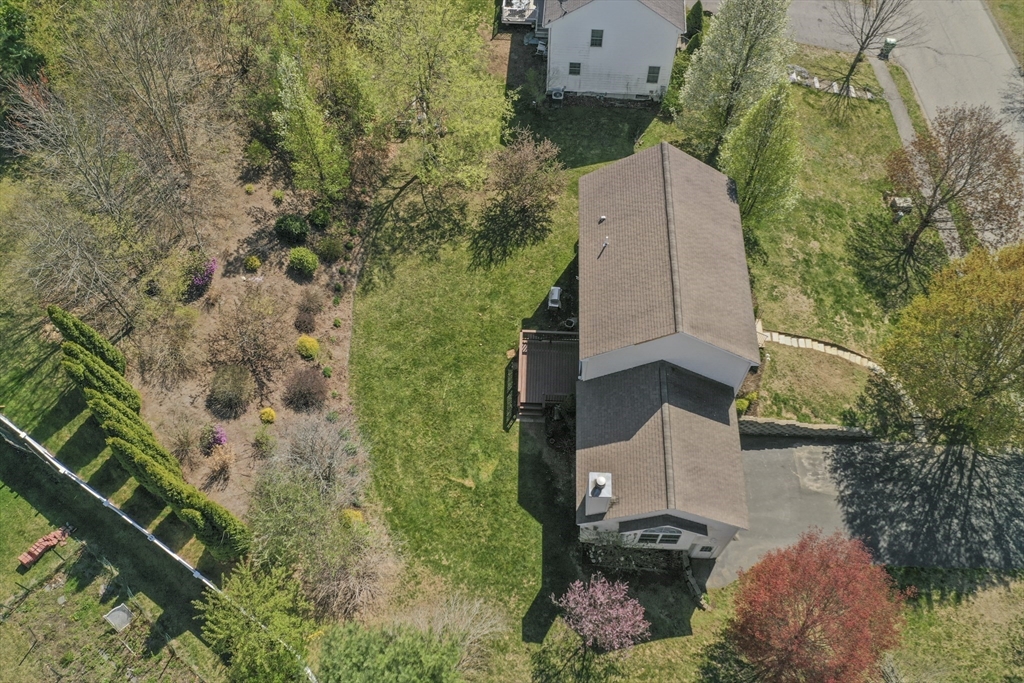
Aerial view of a house with a large landscaped yard, mature trees, and a driveway.
Aerial view of a two-story house with an attached garage, driveway, and mature trees in the yard.
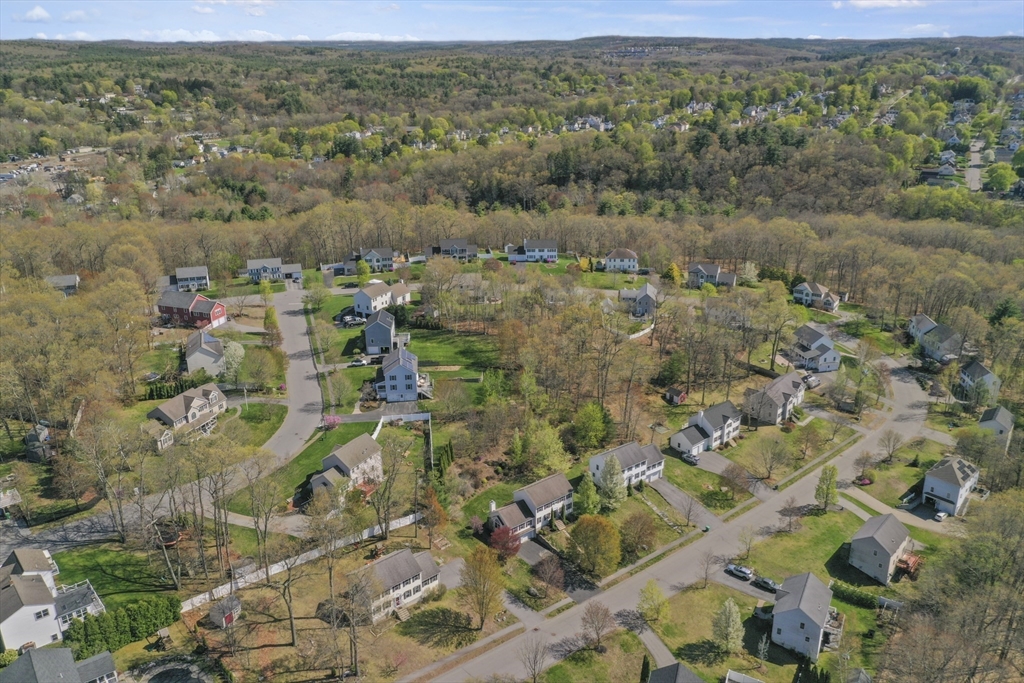
Aerial view of homes along winding streets, surrounded by trees and rolling hills.
SEE ALL PHOTOS
Aerial view of a two-story home with an attached garage, surrounded by trees and neighboring houses.
Two-story house with a two-car garage, front steps, and a sloped lawn.
Two-story white house with dark shutters, an attached two-car garage, and steps up a sloping lawn.
Living room with a brown sofa, patterned armchair, and doorway to the dining area.
Living room with an armchair and glass-top coffee table, opening to the dining area and staircase.
Living room with two curtained windows and a glass-top coffee table holding a potted fern.
Living room with a vaulted ceiling, arched window, fireplace, and wooden entertainment center.
Living room with an arched window, vaulted ceiling, ceiling fan, and seating around a wooden coffee table.
Furnished living room with vaulted ceiling, fireplace, sectional sofas, and ceiling fan.
Living room with vaulted ceiling, beige seating, ceiling fan, and adjoining dining area.
Dining room with a polished wood table, matching chairs, and glass-front china cabinet.
Dining room with a polished wooden table, carved chairs, china cabinet, and chandelier.
Kitchen and dining area with a wooden table, stainless appliances, and sliding doors to a deck.
Dining area with a wooden table beside sliding glass doors opening onto a deck.
Kitchen with a white breakfast island and wooden stools, stainless steel appliances, and white cabinetry.
Kitchen with a large peninsula island, white cabinetry, and stainless steel appliances.
Kitchen with a white island, stainless steel dishwasher, and overhead pot rack.
Kitchen with white cabinets, stainless steel appliances, and a window above the sink.
Bathroom with green walls, a wood vanity and oval sink, and a window with a floral valance.
Upstairs landing with a wood-and-white railing, double windows, and a potted plant.
Staged bedroom with a white bed, carved wood headboard, and two curtained windows.
Bright bedroom with a large white bed, ornate carved headboard, and wooden dressing table.
Bedroom with a white bed, light wood dresser and television, patterned curtains, and a high sloped ceiling.
Bathroom with a white vanity, toilet, curtained shower, and two windows overlooking trees.
Furnished bedroom with a white quilted bed, two curtained windows, and framed floral artwork.
Bedroom with a white-quilted bed, neutral pillows, bedside lamp, and two paneled doors.
Exercise room with workout equipment, sports memorabilia, and two windows overlooking the yard.
Bathroom with a light wood vanity, white towels, and a window overlooking trees.
Brown deck beside a light-sided house, with a sliding glass door and grassy yard.
Wooden deck overlooking a landscaped backyard with a green lawn and mature trees.
Backyard with a broad lawn, wooded slope, and raised wooden deck beside the house.
House exterior with a wooden deck and broad green lawn.
Rear of a two-story beige house with a wooden deck and broad lawn.
Aerial view of a two-story house with a rear deck and broad grassy yard.
Aerial view of a house with a large landscaped yard, mature trees, and a driveway.
Aerial view of a two-story house with an attached garage, driveway, and mature trees in the yard.
Aerial view of homes along winding streets, surrounded by trees and rolling hills.
Sold

4 Nathan Drive

4 Nathan Drive, Clinton, MA 01510

$645,000
**Multiple offers - Offers due Tuesday, 5/6 at noon** Welcome to 4 Nathan Drive! This well-maintained Colonial offers 3 spacious bedrooms, 2.5 baths, 1st floor laundry, and 2,116 SqFt of comfortable living space. The vaulted family room features a wood-burning fireplace and abundant natural light--perfect for relaxing or hosting. The kitchen boasts brand-new stainless steel appliances, and the freshly painted deck overlooks a flat, private backyard. Several rooms have been recently updated with fresh paint, making this a move-in-ready home. Built in 2003 on a .4-acre lot with a 2-car garage, this home offers a wonderful blend of space and comfort. Located in a peaceful neighborhood with sidewalks and low-traffic streets, it's a delightful spot for spending time outdoors. Move right in and enjoy!

3
beds

3
baths

2,116 Sq.Ft. LIVING AREA

0.41 Acres lot

Kim Mckean

Kim Mckean

Features & Amenities

Interior

  • total bedrooms3
  • Total bathrooms3
  • full bathrooms2
  • half bathroom1
  • Laundry room Gas Dryer Hookup, Washer Hookup, First Floor
  • Flooring Carpet, Laminate, Hardwood
  • Fireplace Family Room
  • APPLIANCES Gas Water Heater, Water Heater, Range, Dishwasher, Microwave, Refrigerator

Area & Lot

  • Status Sold
  • Date Sold June 18, 2025
  • Living Area2,116 Sq.Ft.
  • Total Area2,116 Sq.Ft.
  • Lot Area0.41 Acres
  • MLS® ID73367036
  • TypeResidential
  • YEAR BUILT2003
  • NeighborhoodClinton
  • Architecture StylesColonial

Exterior

  • Garage Space2.0
  • water SourcePublic
  • utilitiesfor Gas Range, for Gas Dryer, Washer Hookup
  • roofShingle
  • lot featuresCleared, Level
  • parkingAttached, Garage Door Opener, Paved Drive, Off Street, Paved
  • HEAT TYPEForced Air, Natural Gas
  • AIR CONDITIONINGCentral Air
  • sewerPublic Sewer
  • SubstructureConcrete Perimeter
  • other exterior FeaturesDeck - Wood

Financial

  • Sales Price$645,000
  • Real Estate Tax $6,847/yr
  • Zoning Look up

Clinton

A friendly area with a population of 15,946, where 57% are homeowners.

Explore

Thinking about a move?

I’ll guide you through the local market and help you hit your goals with confidence.

Follow Me on Instagram