Leave a Message

Thank you for your message. I will be in touch with you shortly.

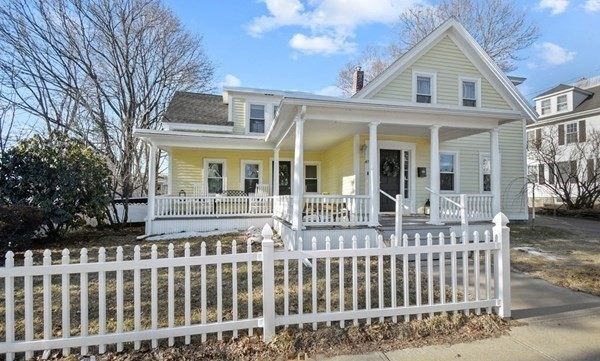
Two-story pale yellow-green house with a broad white porch and white picket fence.
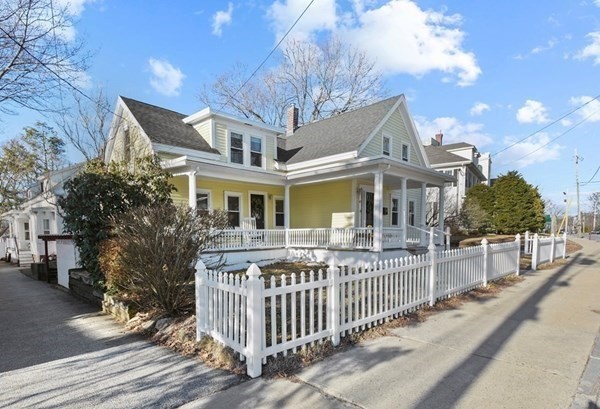
Pale yellow house with a white wraparound porch and picket fence along the sidewalk.
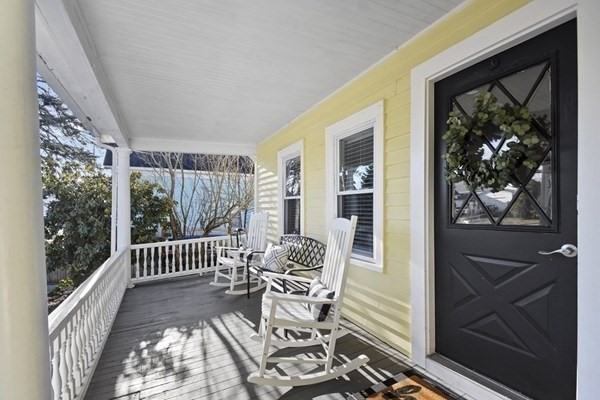
Yellow house’s covered porch with white rocking chairs, railings, and a black front door.
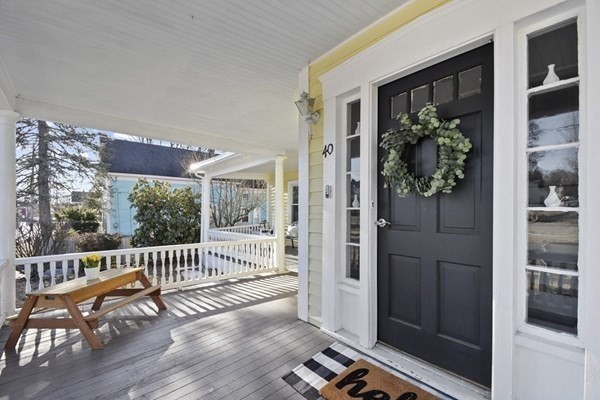
Covered front porch with a black wreath-adorned door, white railings, and a picnic table.
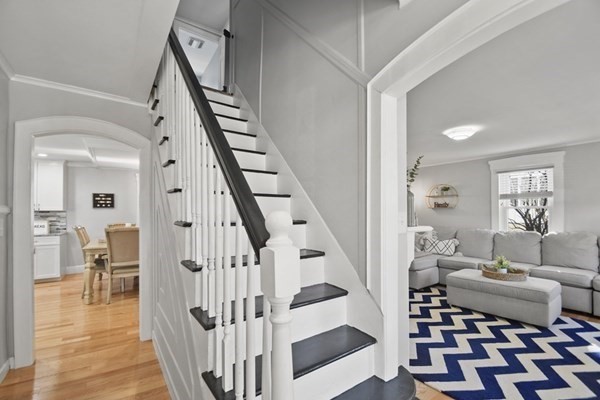
Interior staircase with black treads connects a bright entry, dining area, and living room.
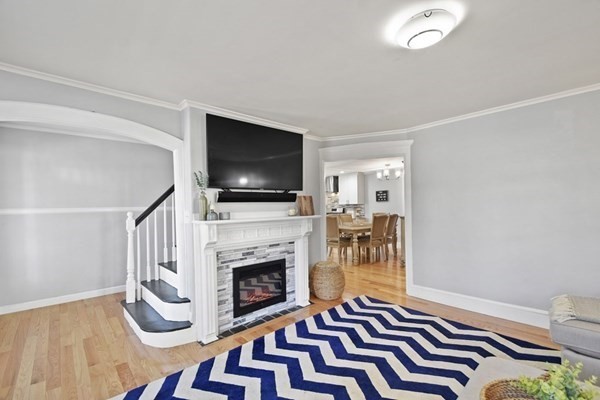
Living room with a stone fireplace, white staircase, and blue-and-white chevron rug.
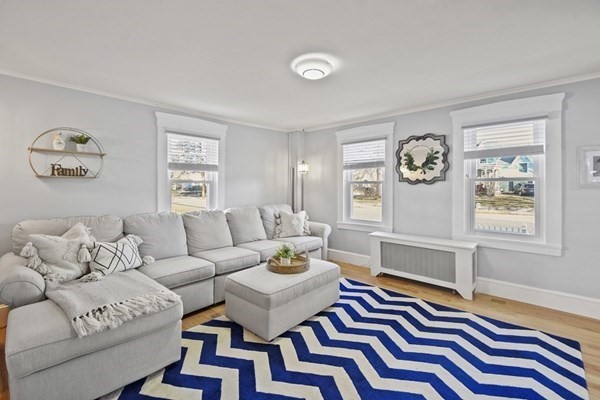
Living room with a gray sectional, ottoman, and blue-and-white chevron rug.
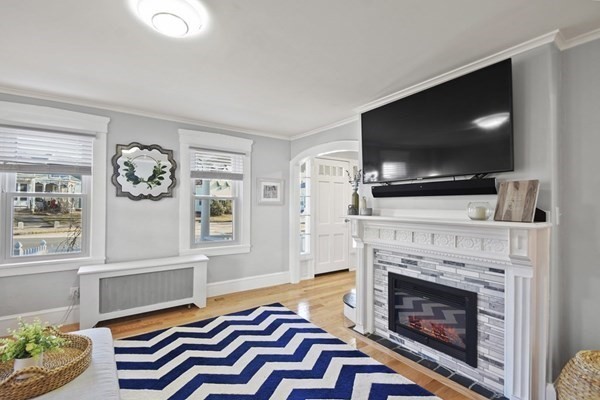
Living room with a white tiled fireplace, wall-mounted television, and navy-and-white chevron rug.
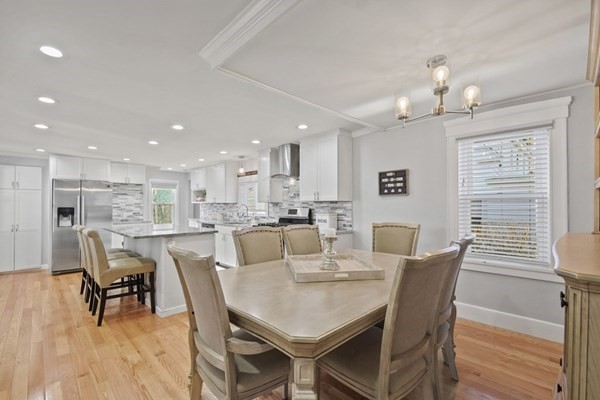
Dining area with a large table and upholstered chairs beside a bright white kitchen.
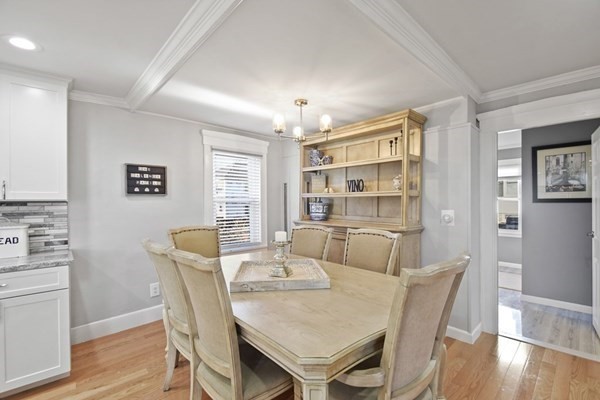
Dining room with a light wood table, upholstered chairs, and built-in wooden hutch.
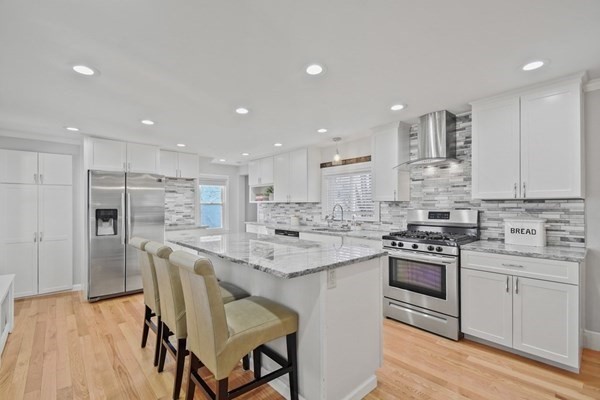
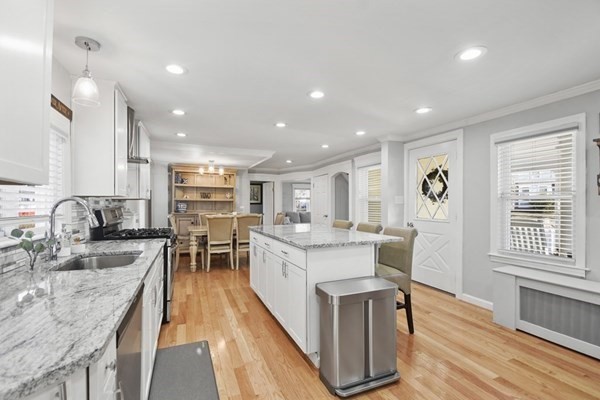
Renovated kitchen with a marble-patterned island, four beige stools, and stainless steel appliances.
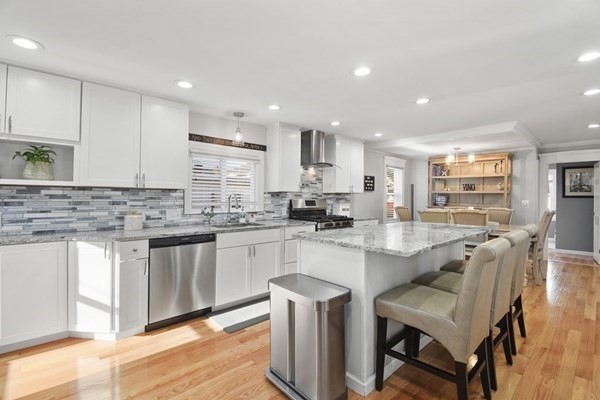
Bright white kitchen with a marble island, upholstered bar stools, stainless steel appliances, and hardwood floors.
Kitchen with a marble-topped island, stainless steel appliances, and hardwood floors.
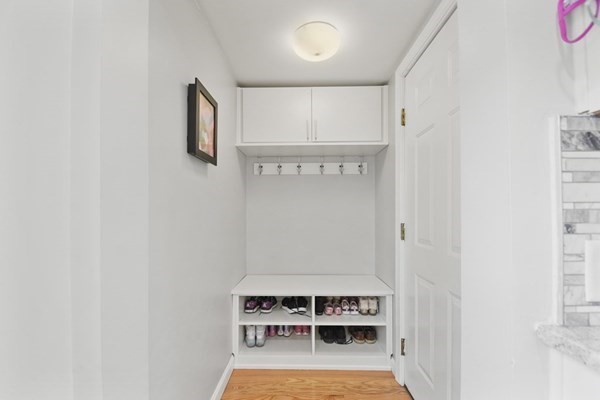
Entryway with built-in bench, shoe shelves, coat hooks, and overhead cabinets.
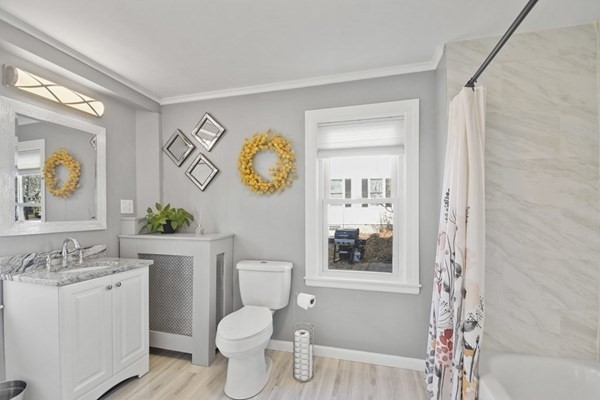
Bathroom with a white vanity, toilet, and bathtub beside a window.
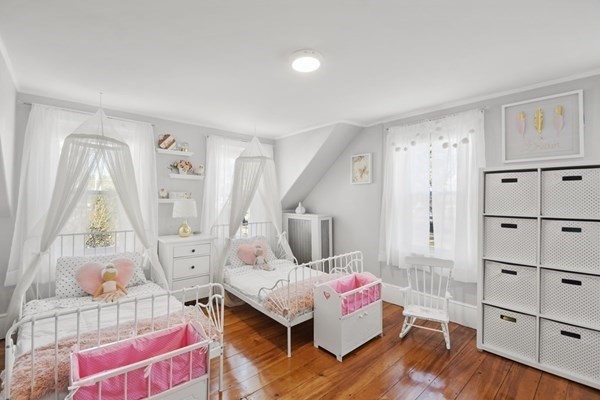
Nursery with two white metal toddler beds, sheer canopy curtains, pink bedding, and polished hardwood floors.
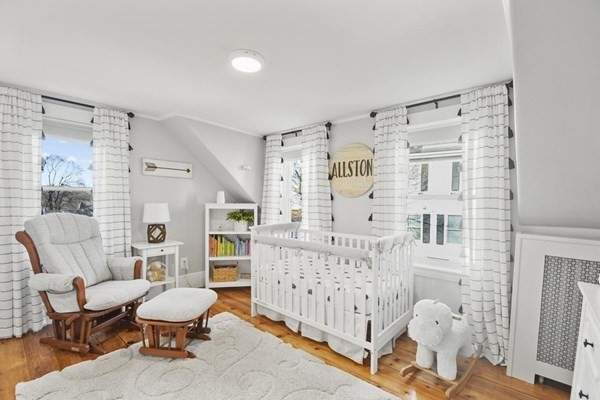
Nursery with a white crib, grid-pattern curtains, rocking chair, and warm wood floors.
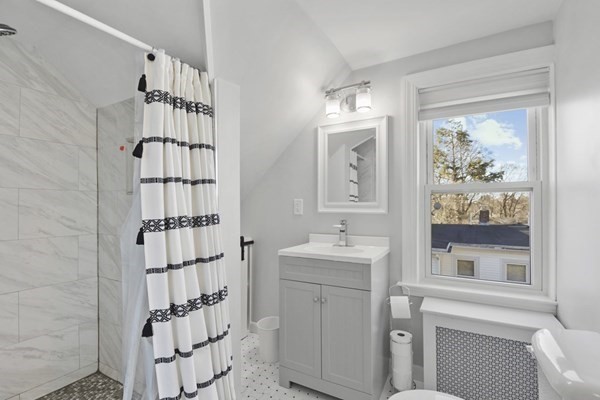
Bathroom with a marble-tiled shower, striped curtain, gray vanity, and window.
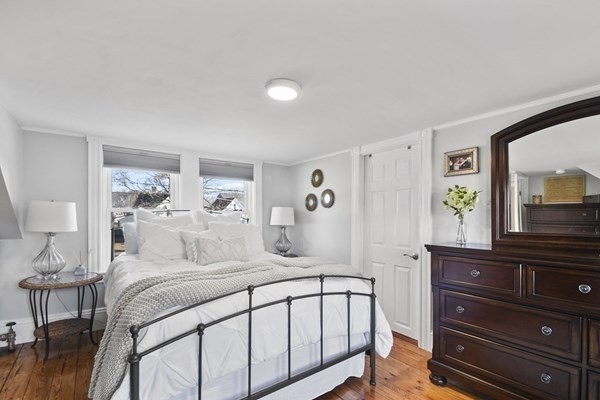
Bedroom with a white bed, black metal frame, hardwood floors, and dark wood dresser.
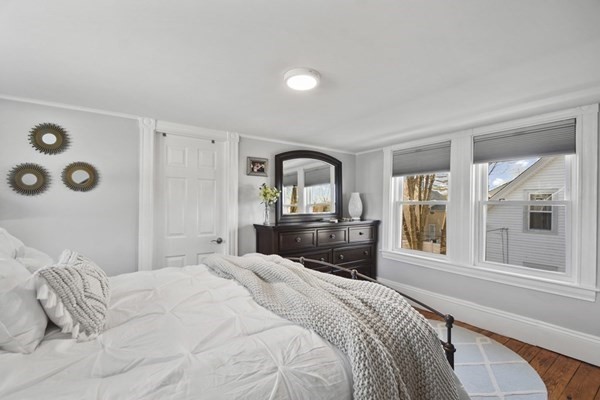
Staged bedroom with white bedding, a dark wood dresser, and three windows with blinds.
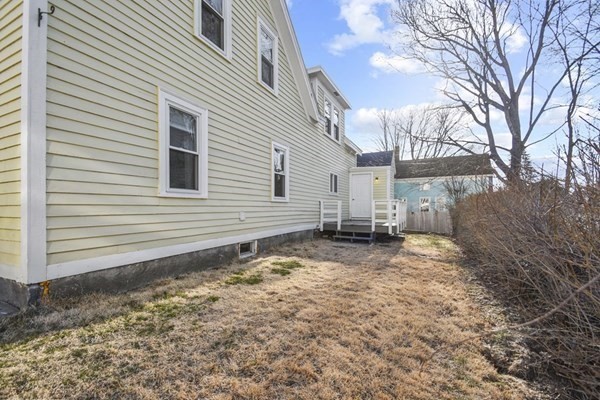
Pale yellow house with white trim, a small raised deck, and a dry backyard beside leafless trees.
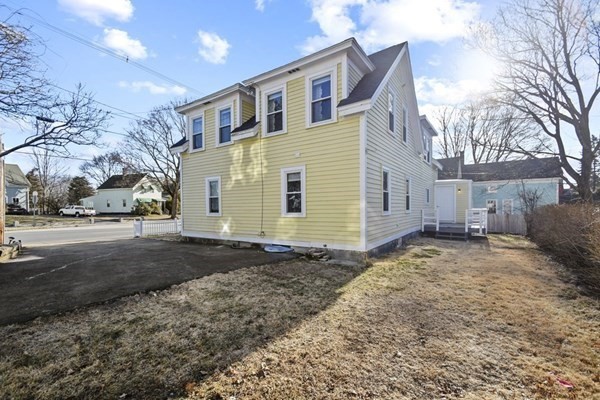
Yellow two-story house with white trim, a steep roof, paved driveway, and winter-brown lawn.
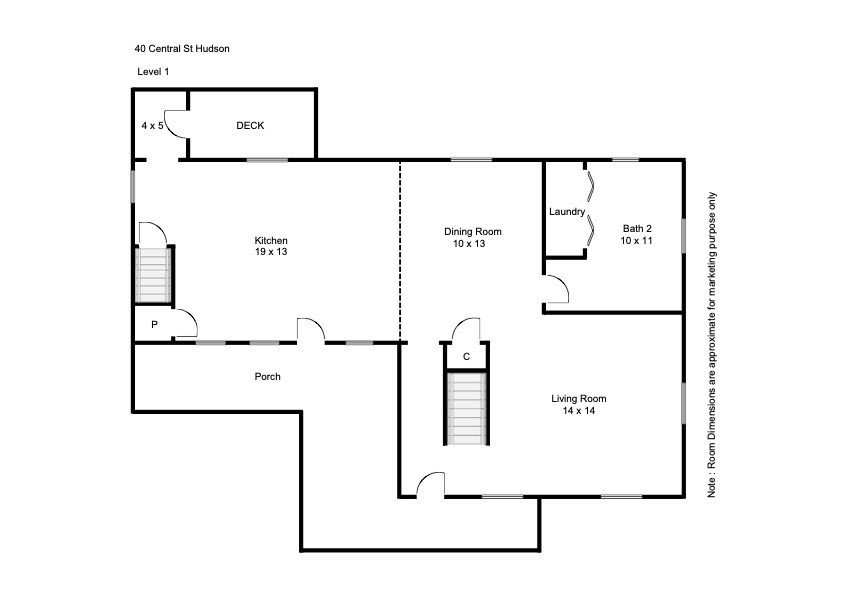
Level 1 floor plan showing the kitchen, dining and living rooms, porch, deck, laundry, and Bath 2.
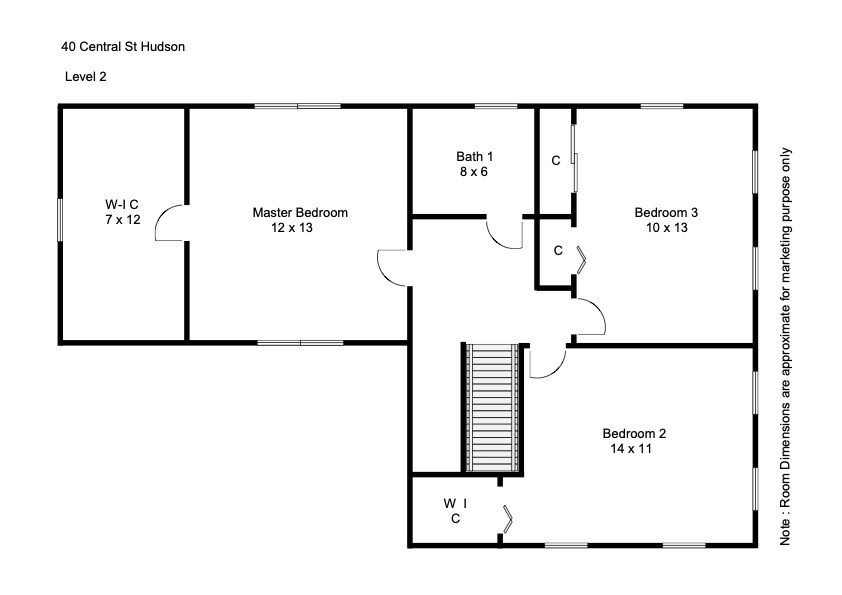
Level 2 floor plan showing three bedrooms, a bathroom, closets, and stairs.
SEE ALL PHOTOS
Two-story pale yellow-green house with a broad white porch and white picket fence.
Pale yellow house with a white wraparound porch and picket fence along the sidewalk.
Yellow house’s covered porch with white rocking chairs, railings, and a black front door.
Covered front porch with a black wreath-adorned door, white railings, and a picnic table.
Interior staircase with black treads connects a bright entry, dining area, and living room.
Living room with a stone fireplace, white staircase, and blue-and-white chevron rug.
Living room with a gray sectional, ottoman, and blue-and-white chevron rug.
Living room with a white tiled fireplace, wall-mounted television, and navy-and-white chevron rug.
Dining area with a large table and upholstered chairs beside a bright white kitchen.
Dining room with a light wood table, upholstered chairs, and built-in wooden hutch.
Renovated kitchen with a marble-patterned island, four beige stools, and stainless steel appliances.
Bright white kitchen with a marble island, upholstered bar stools, stainless steel appliances, and hardwood floors.
Kitchen with a marble-topped island, stainless steel appliances, and hardwood floors.
Entryway with built-in bench, shoe shelves, coat hooks, and overhead cabinets.
Bathroom with a white vanity, toilet, and bathtub beside a window.
Nursery with two white metal toddler beds, sheer canopy curtains, pink bedding, and polished hardwood floors.
Nursery with a white crib, grid-pattern curtains, rocking chair, and warm wood floors.
Bathroom with a marble-tiled shower, striped curtain, gray vanity, and window.
Bedroom with a white bed, black metal frame, hardwood floors, and dark wood dresser.
Staged bedroom with white bedding, a dark wood dresser, and three windows with blinds.
Pale yellow house with white trim, a small raised deck, and a dry backyard beside leafless trees.
Yellow two-story house with white trim, a steep roof, paved driveway, and winter-brown lawn.
Level 1 floor plan showing the kitchen, dining and living rooms, porch, deck, laundry, and Bath 2.
Level 2 floor plan showing three bedrooms, a bathroom, closets, and stairs.
Leased

40 Central St

40 Central St, Hudson, MA 01749

$3,300/month
**Avail on Apr 1**This tastefully updated 3 bed, 2 bath home is very near to popular downtown Hudson and its restaurants, shops, parks & the bike trail! It's been recently renovated to include modern conveniences while maintaining its original charm and lovely details including gleaming wood floors throughout and a welcoming wrap-around farmer's porch. The bright & airy living room offers the warmth and ambiance of an electric fireplace. A showroom-style kitchen with SS appliances, granite countertops, ample storage, and a large kitchen island opens to the dining area and makes for easy and elegant entertaining. A convenient mudroom w/ California Closet off the kitchen leads to the back deck. A full bath with laundry completes the first level. Upstairs find 3 generous-sized bedrooms with plenty of natural light & ample closet space (2 walk-ins with California Closets) & an updated 3/4 bath. Applications (credit, background, eviction checks) through Appfolio at the tenant's expense.

3
beds

2
baths

1,444 Sq.Ft. LIVING AREA

4,853 Sq.Ft. lot

Kim Mckean

Kim Mckean

Features & Amenities

Interior

  • total bedrooms3
  • Total bathrooms2
  • full bathrooms2
  • Laundry room In Unit
  • Fireplace Living Room
  • APPLIANCES Range, Dishwasher, Disposal, Refrigerator, Washer, Dryer, Range Hood

Area & Lot

  • Status Leased
  • Date Leased April 1, 2024
  • Living Area1,444 Sq.Ft.
  • Total Area1,444 Sq.Ft.
  • Lot Area4,853 Sq.Ft.
  • MLS® ID73199027
  • TypeResidential
  • YEAR BUILT1875
  • NeighborhoodHudson

Exterior

  • HEAT TYPENatural Gas, Hot Water
  • other exterior FeaturesPorch

Financial

  • Lease Price$3,300/mo
  • Lease Term 12 MONTHS

Hudson

A friendly area in Massachusetts with a population of 20,357, where 73% are homeowners.

Explore

Thinking about a move?

I’ll guide you through the local market and help you hit your goals with confidence.

Follow Me on Instagram