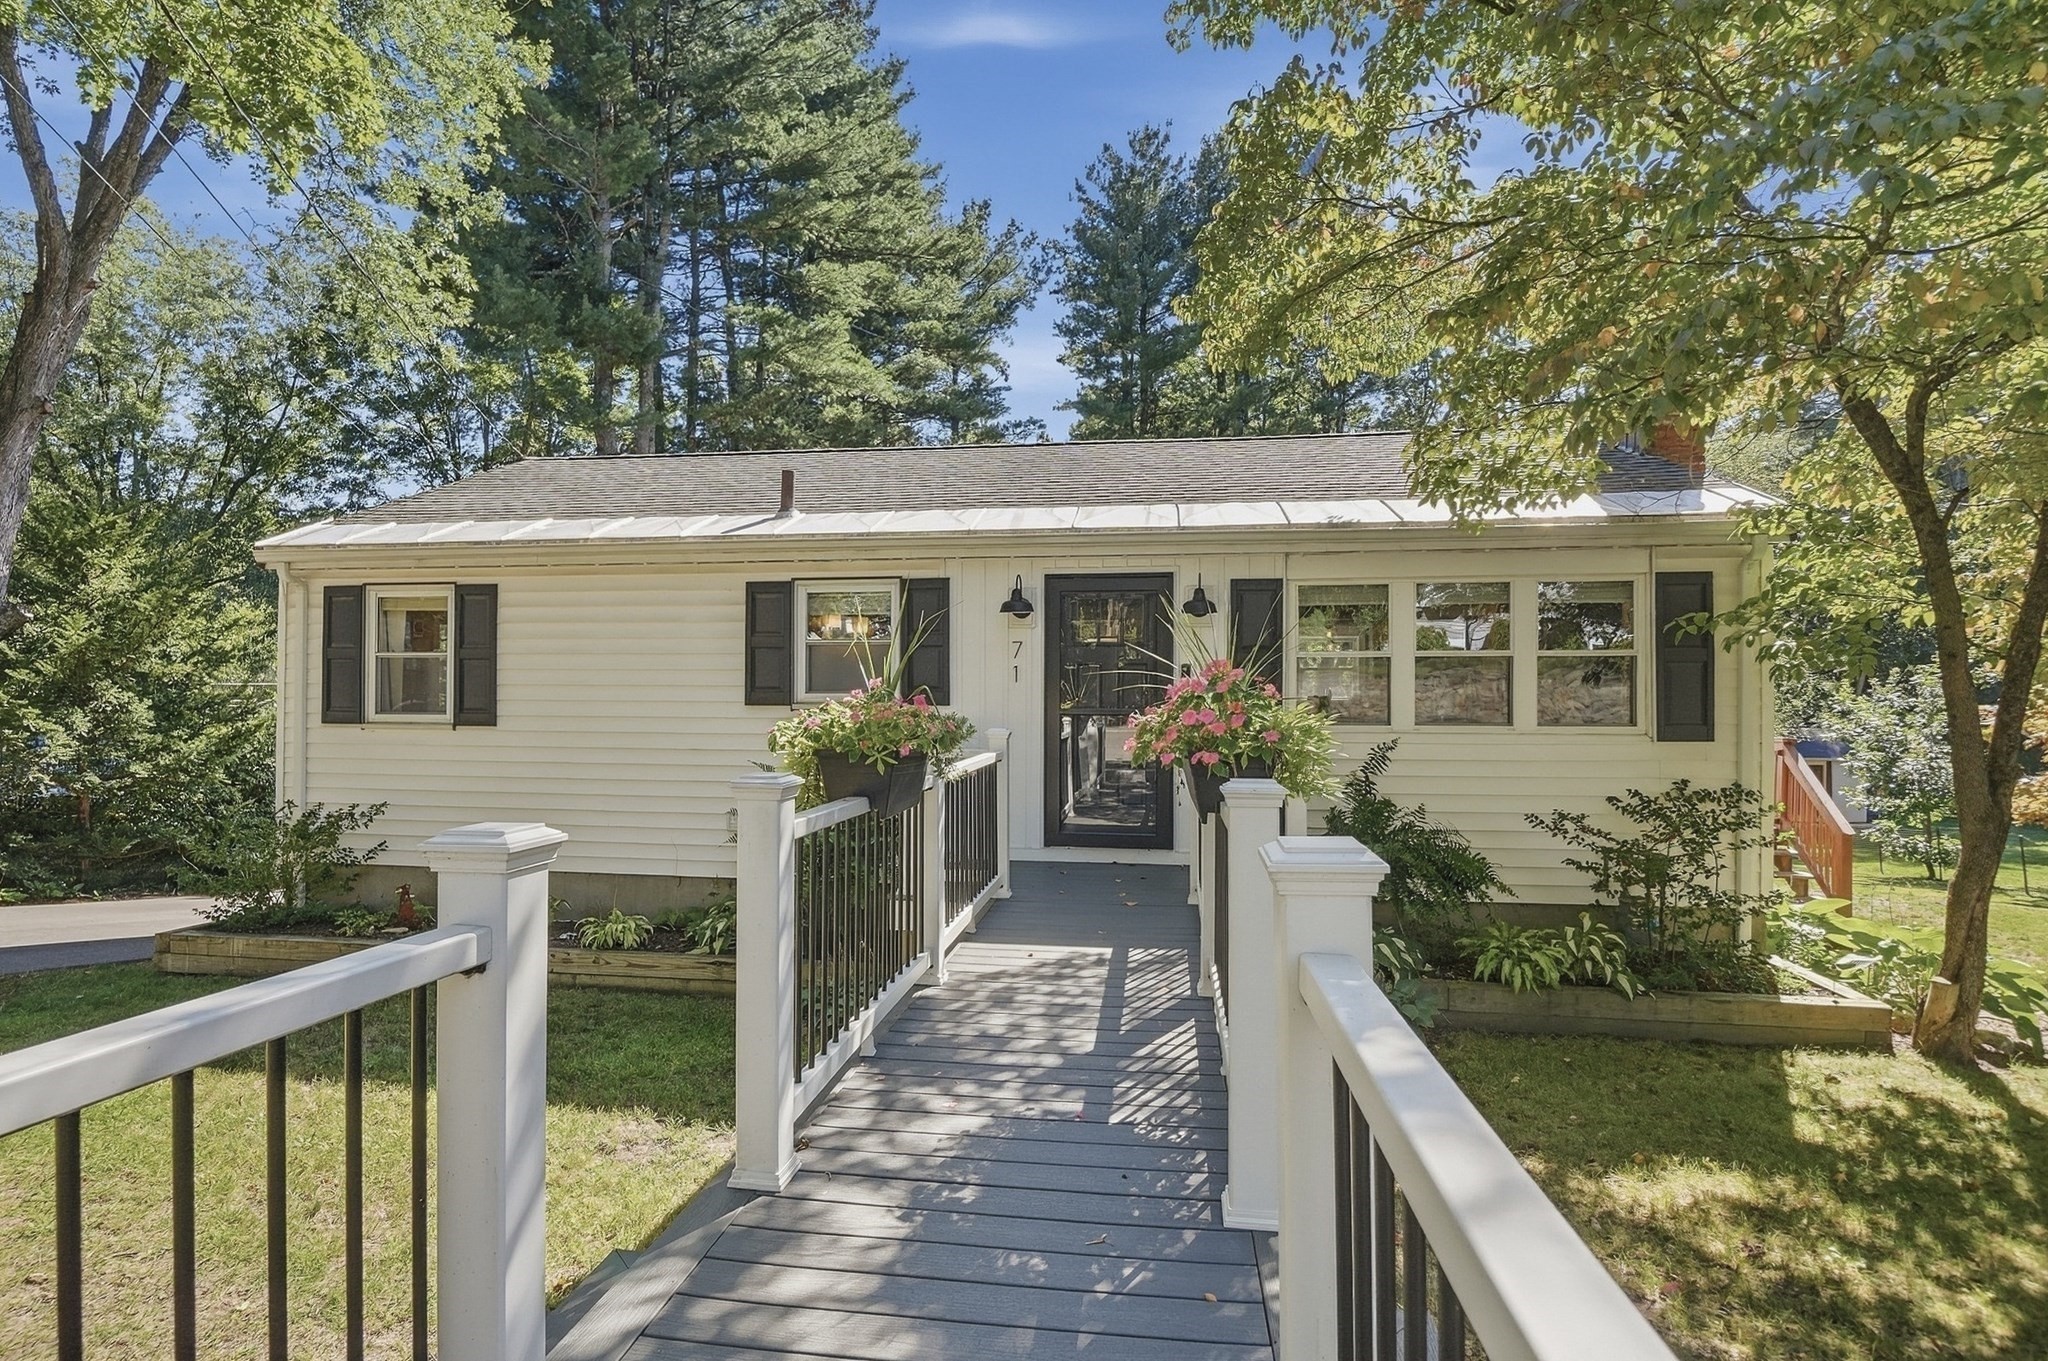
Cream-sided home with dark shutters, flower planters, and a broad ramp leading to the entrance.
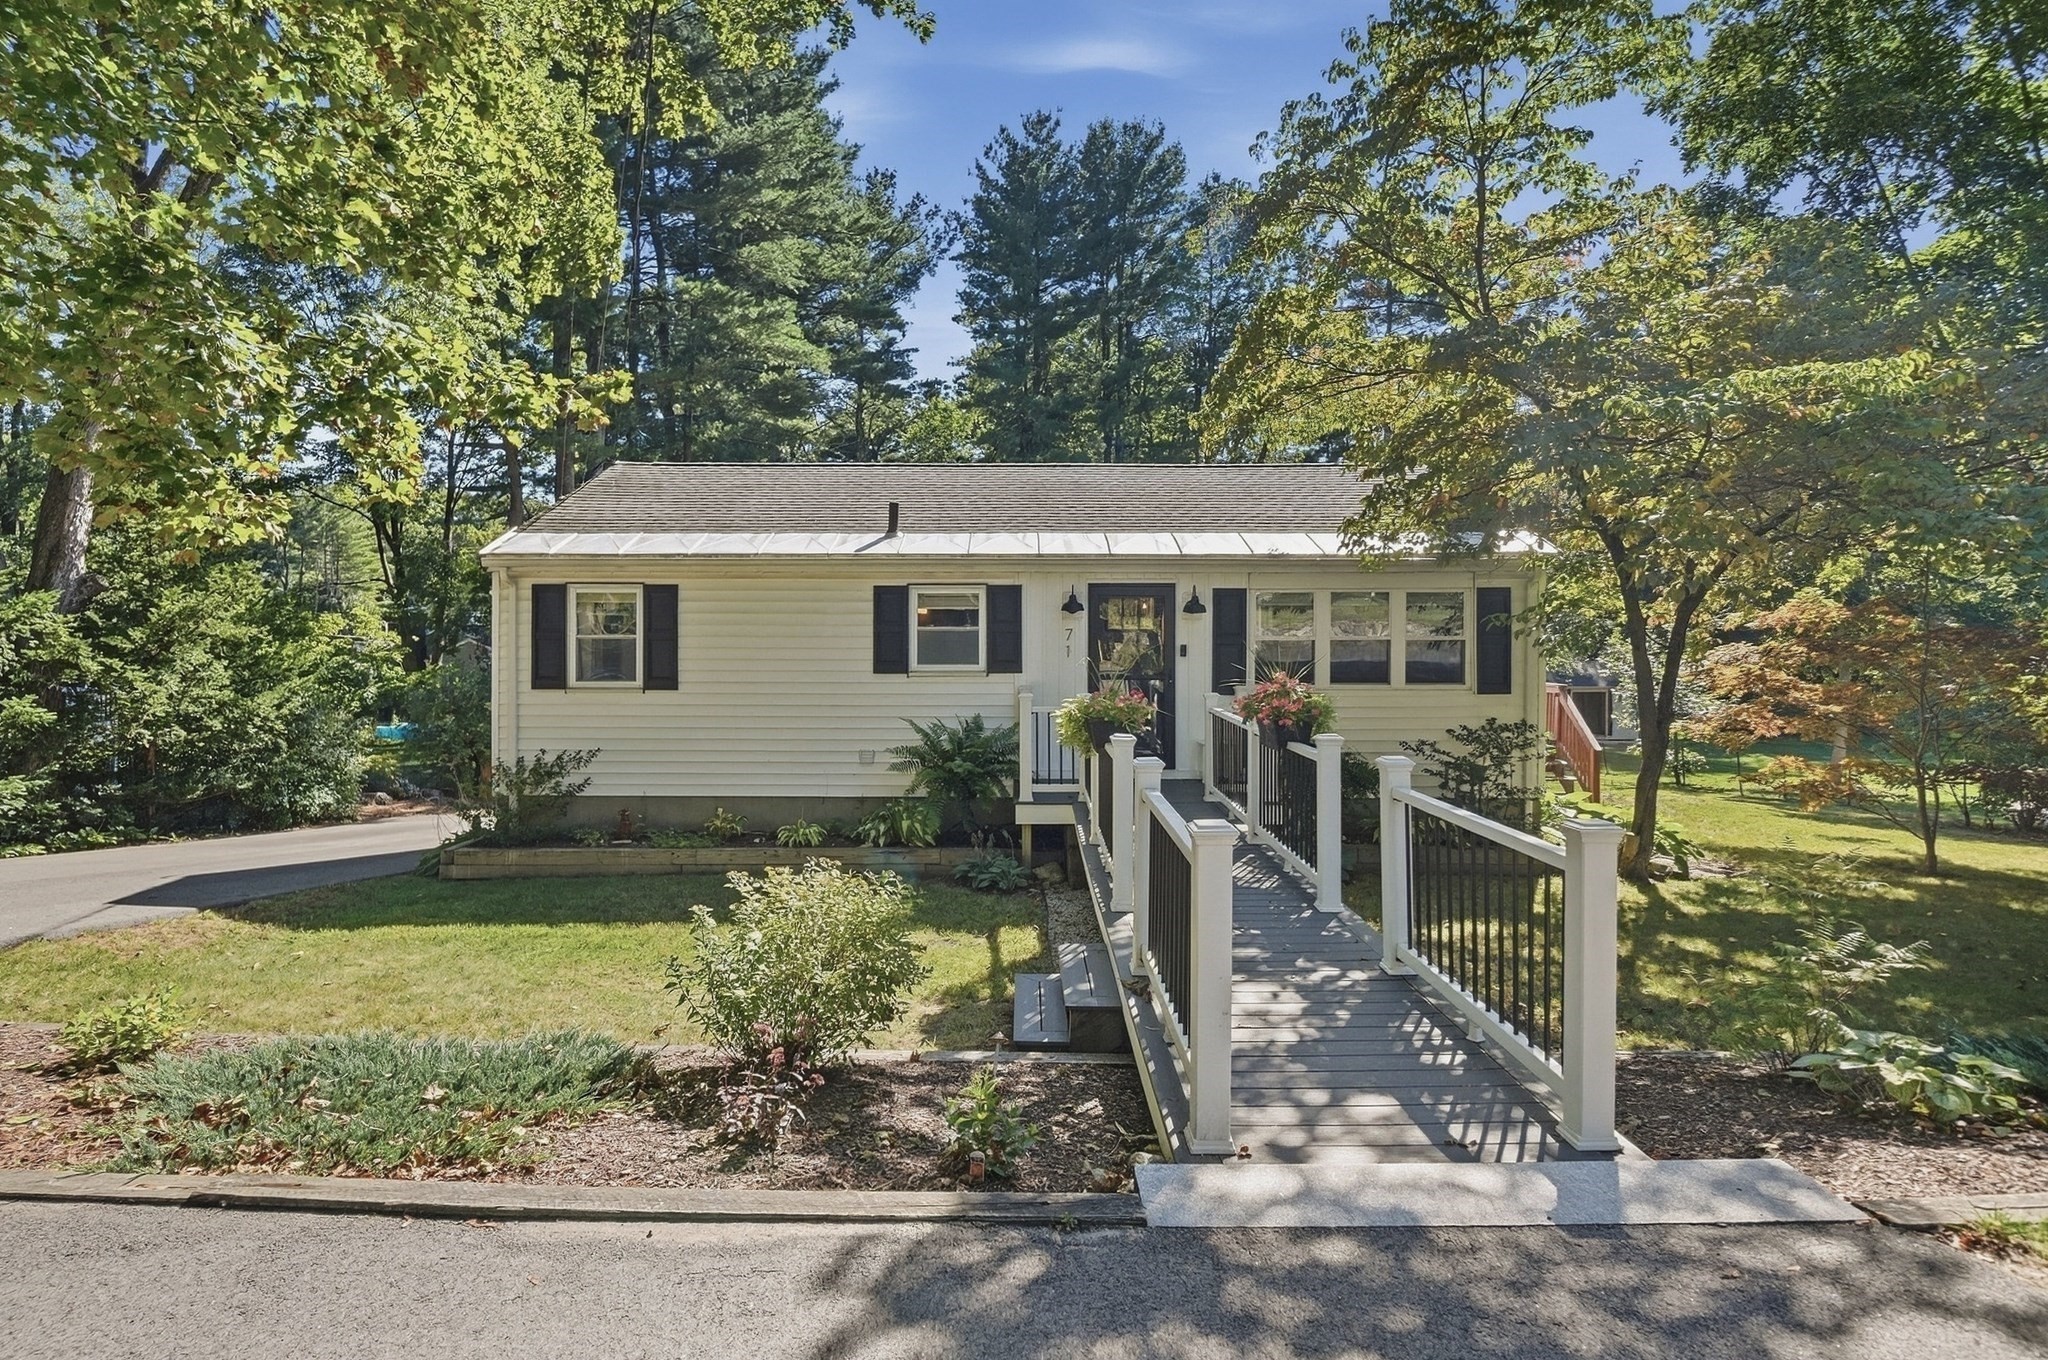
Single-story cream home with dark shutters and a railed ramp leading to the front entrance.
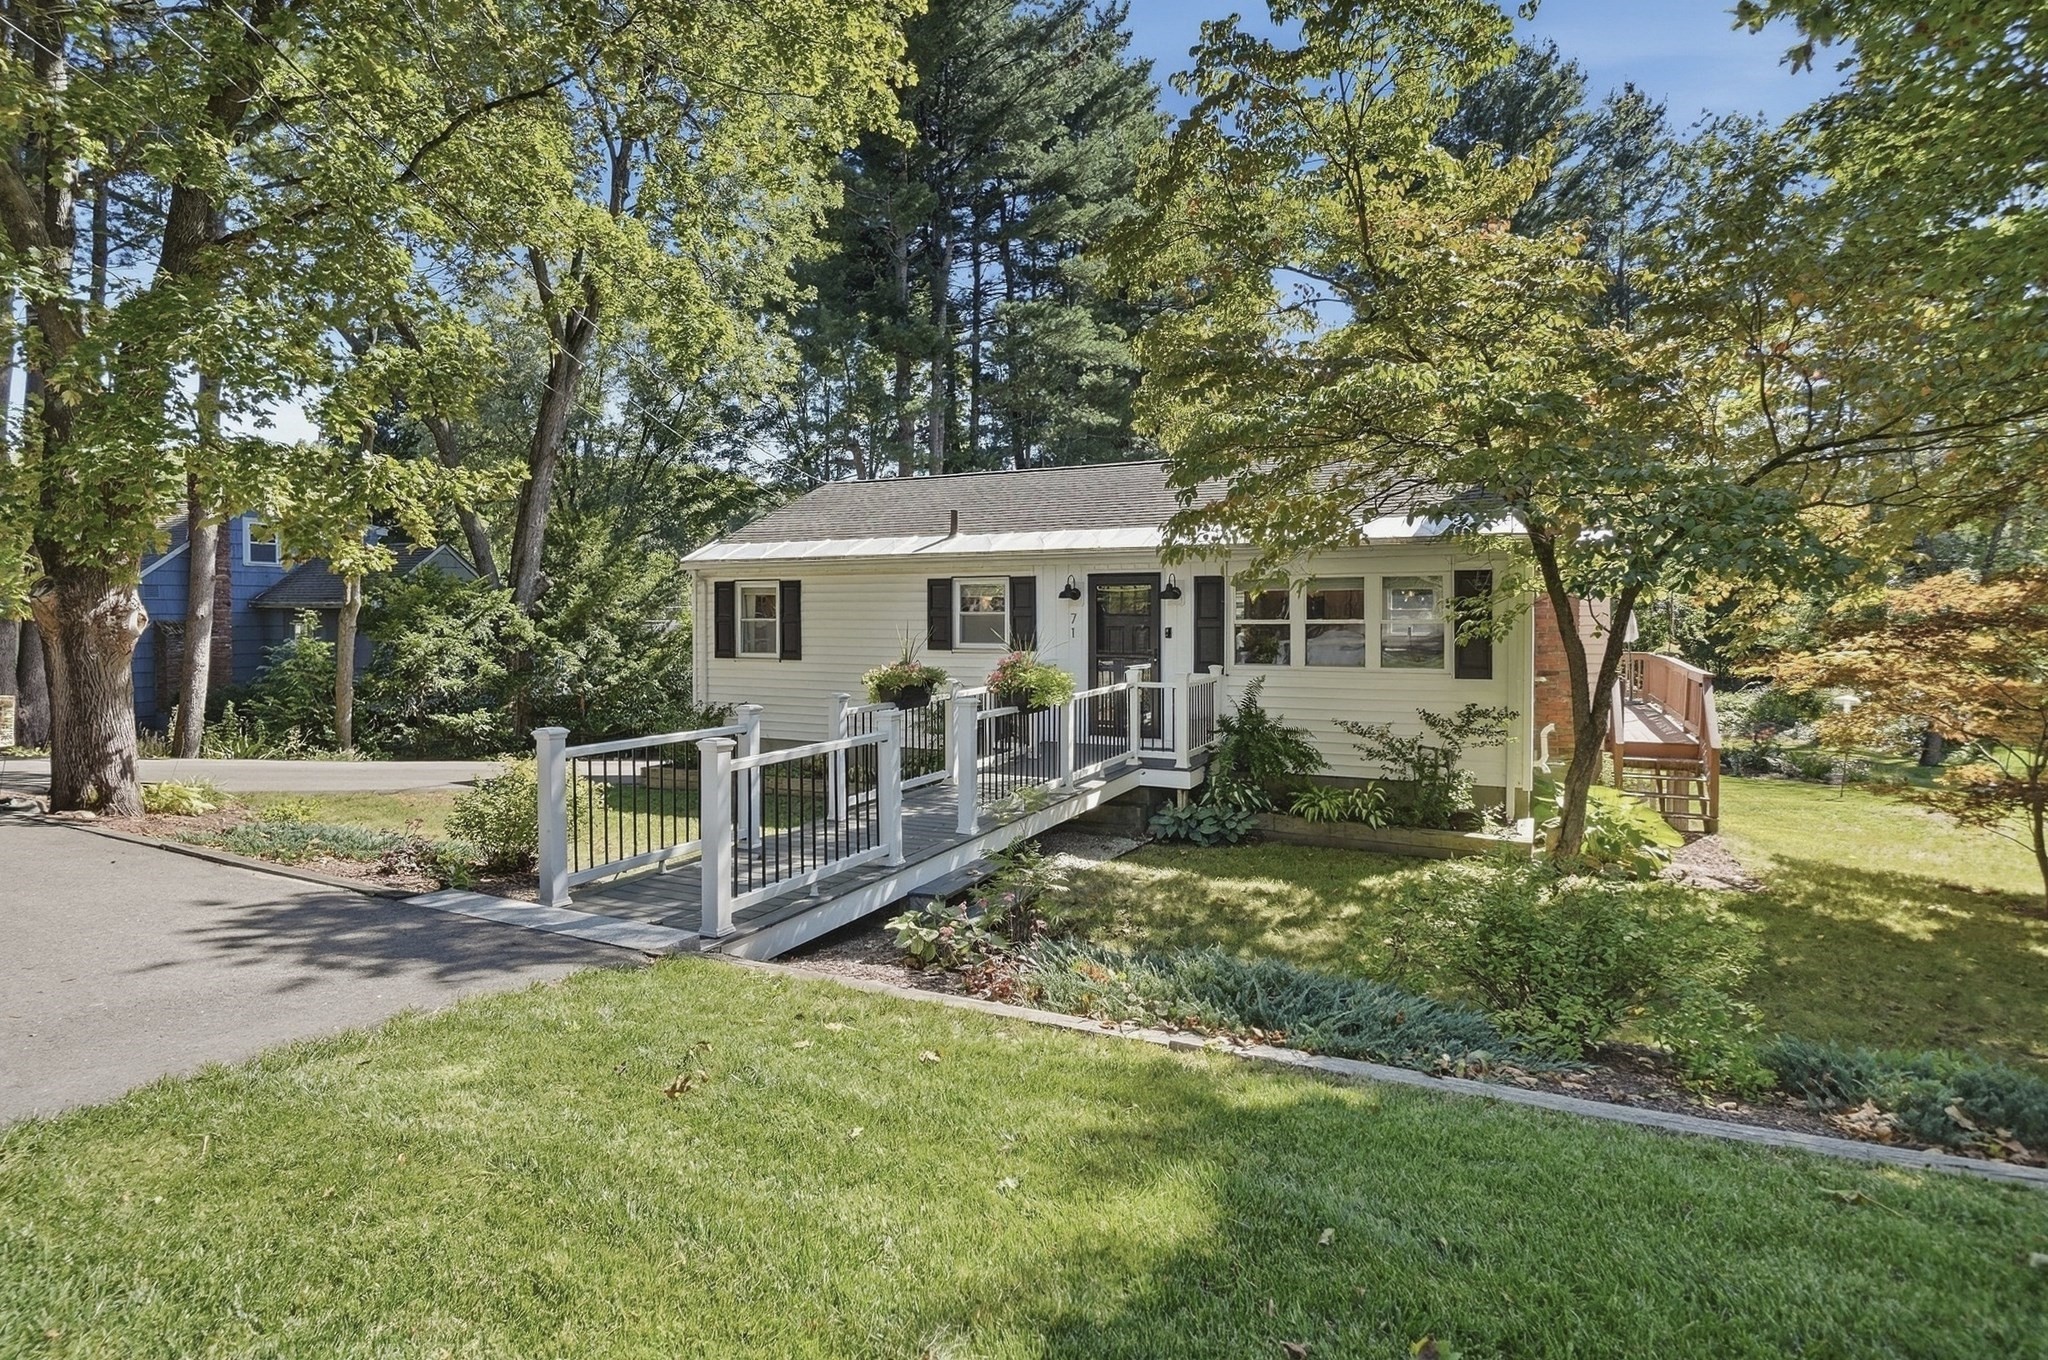
Single-story house with a wide accessibility ramp, mature trees, and landscaped front yard.
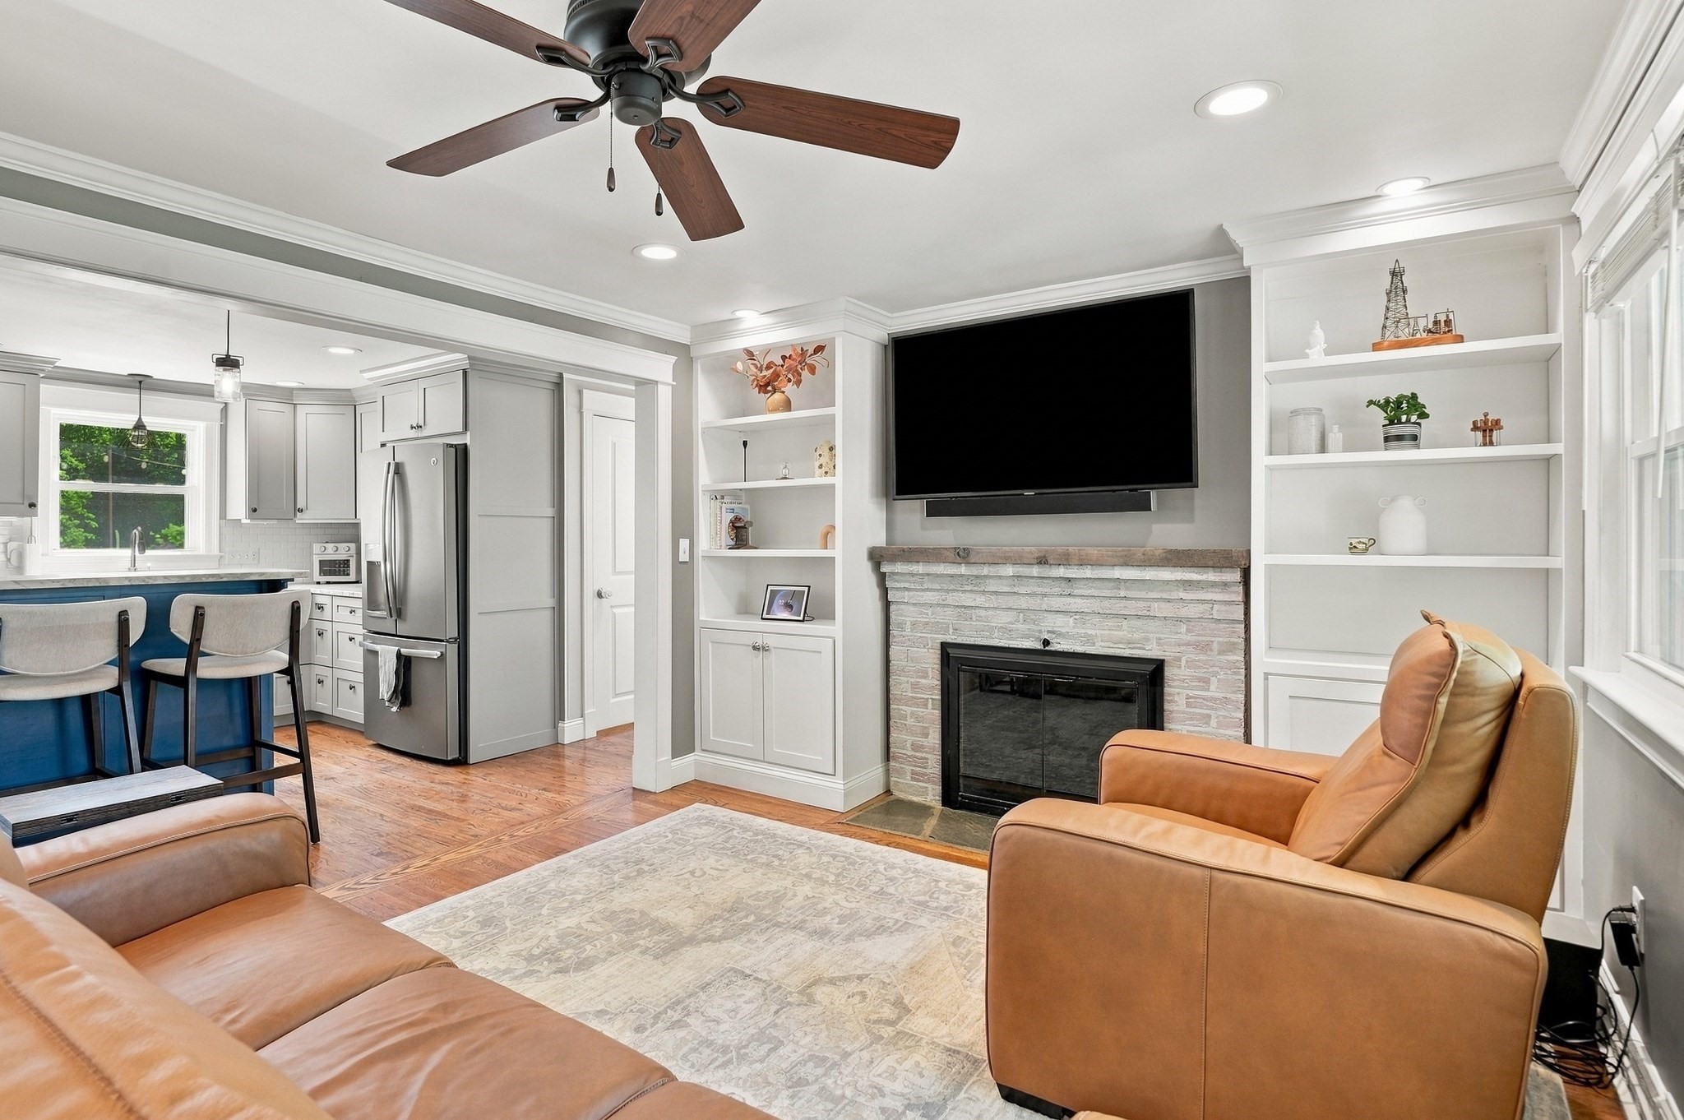
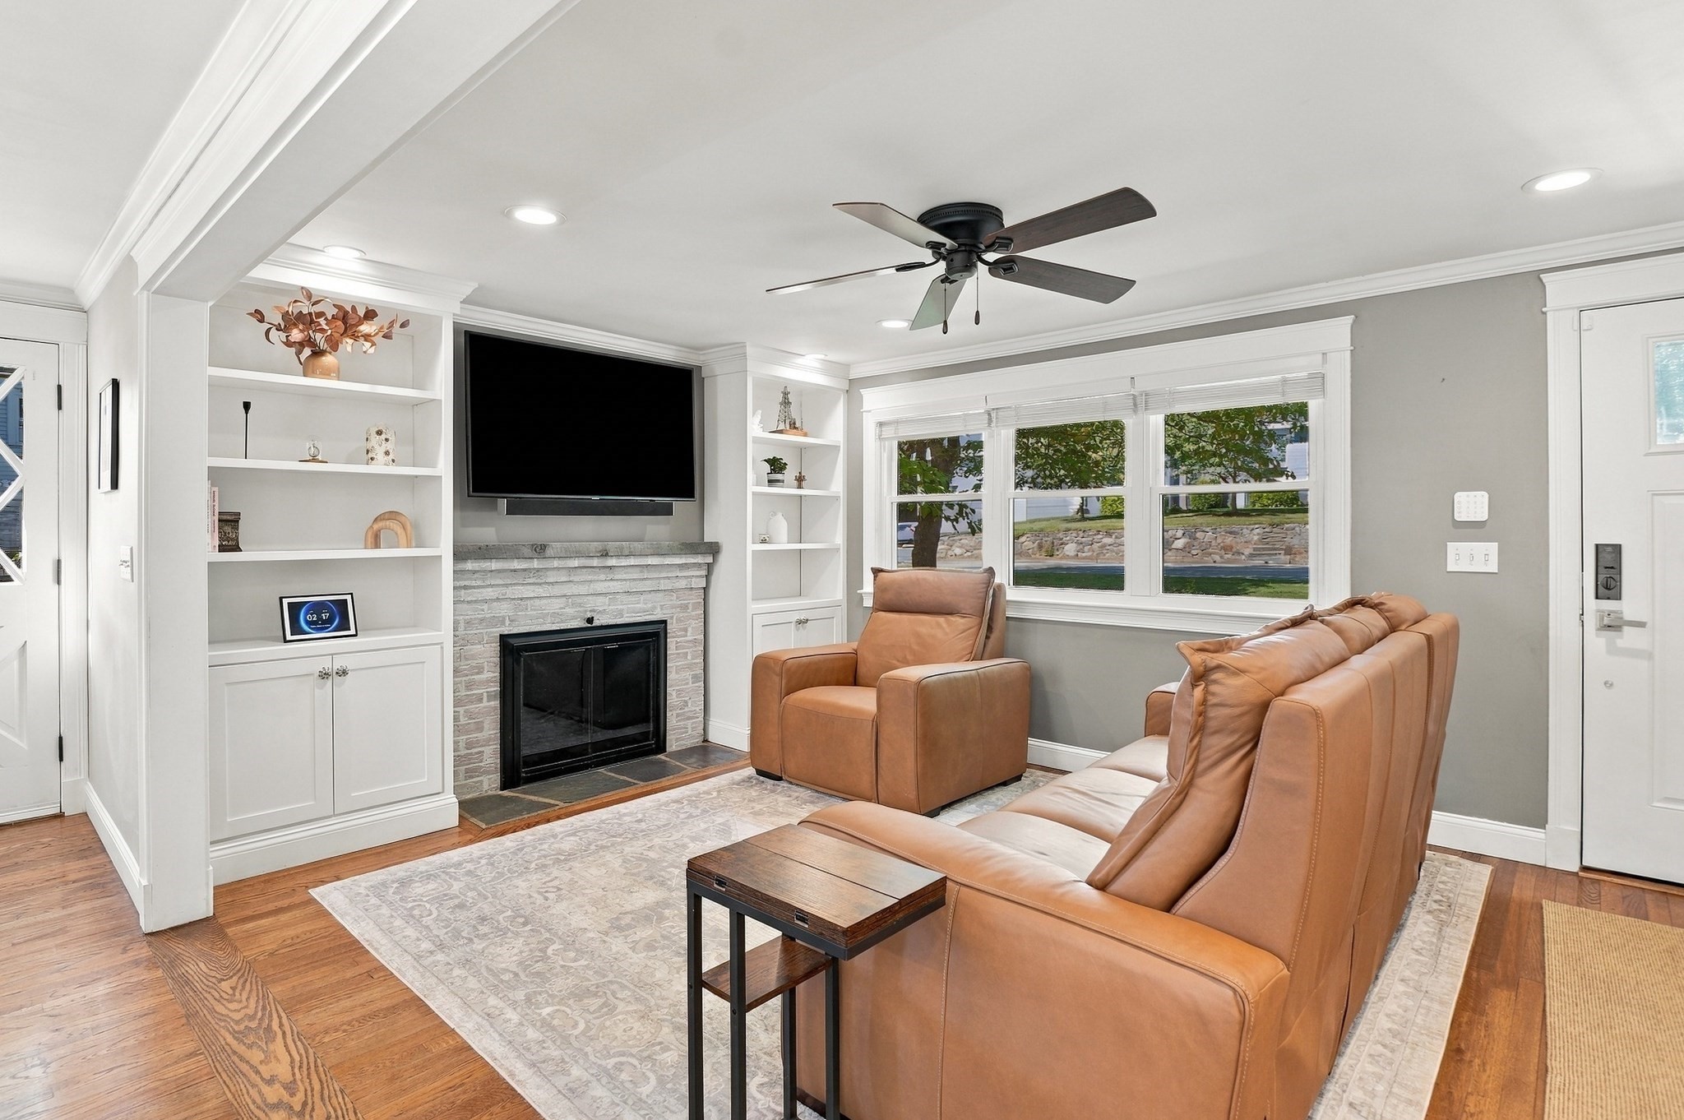
Open-plan living room and kitchen with a white brick fireplace, built-in shelves, and brown leather seating.
Living room with tan leather seating, built-in shelving, and a white brick fireplace.
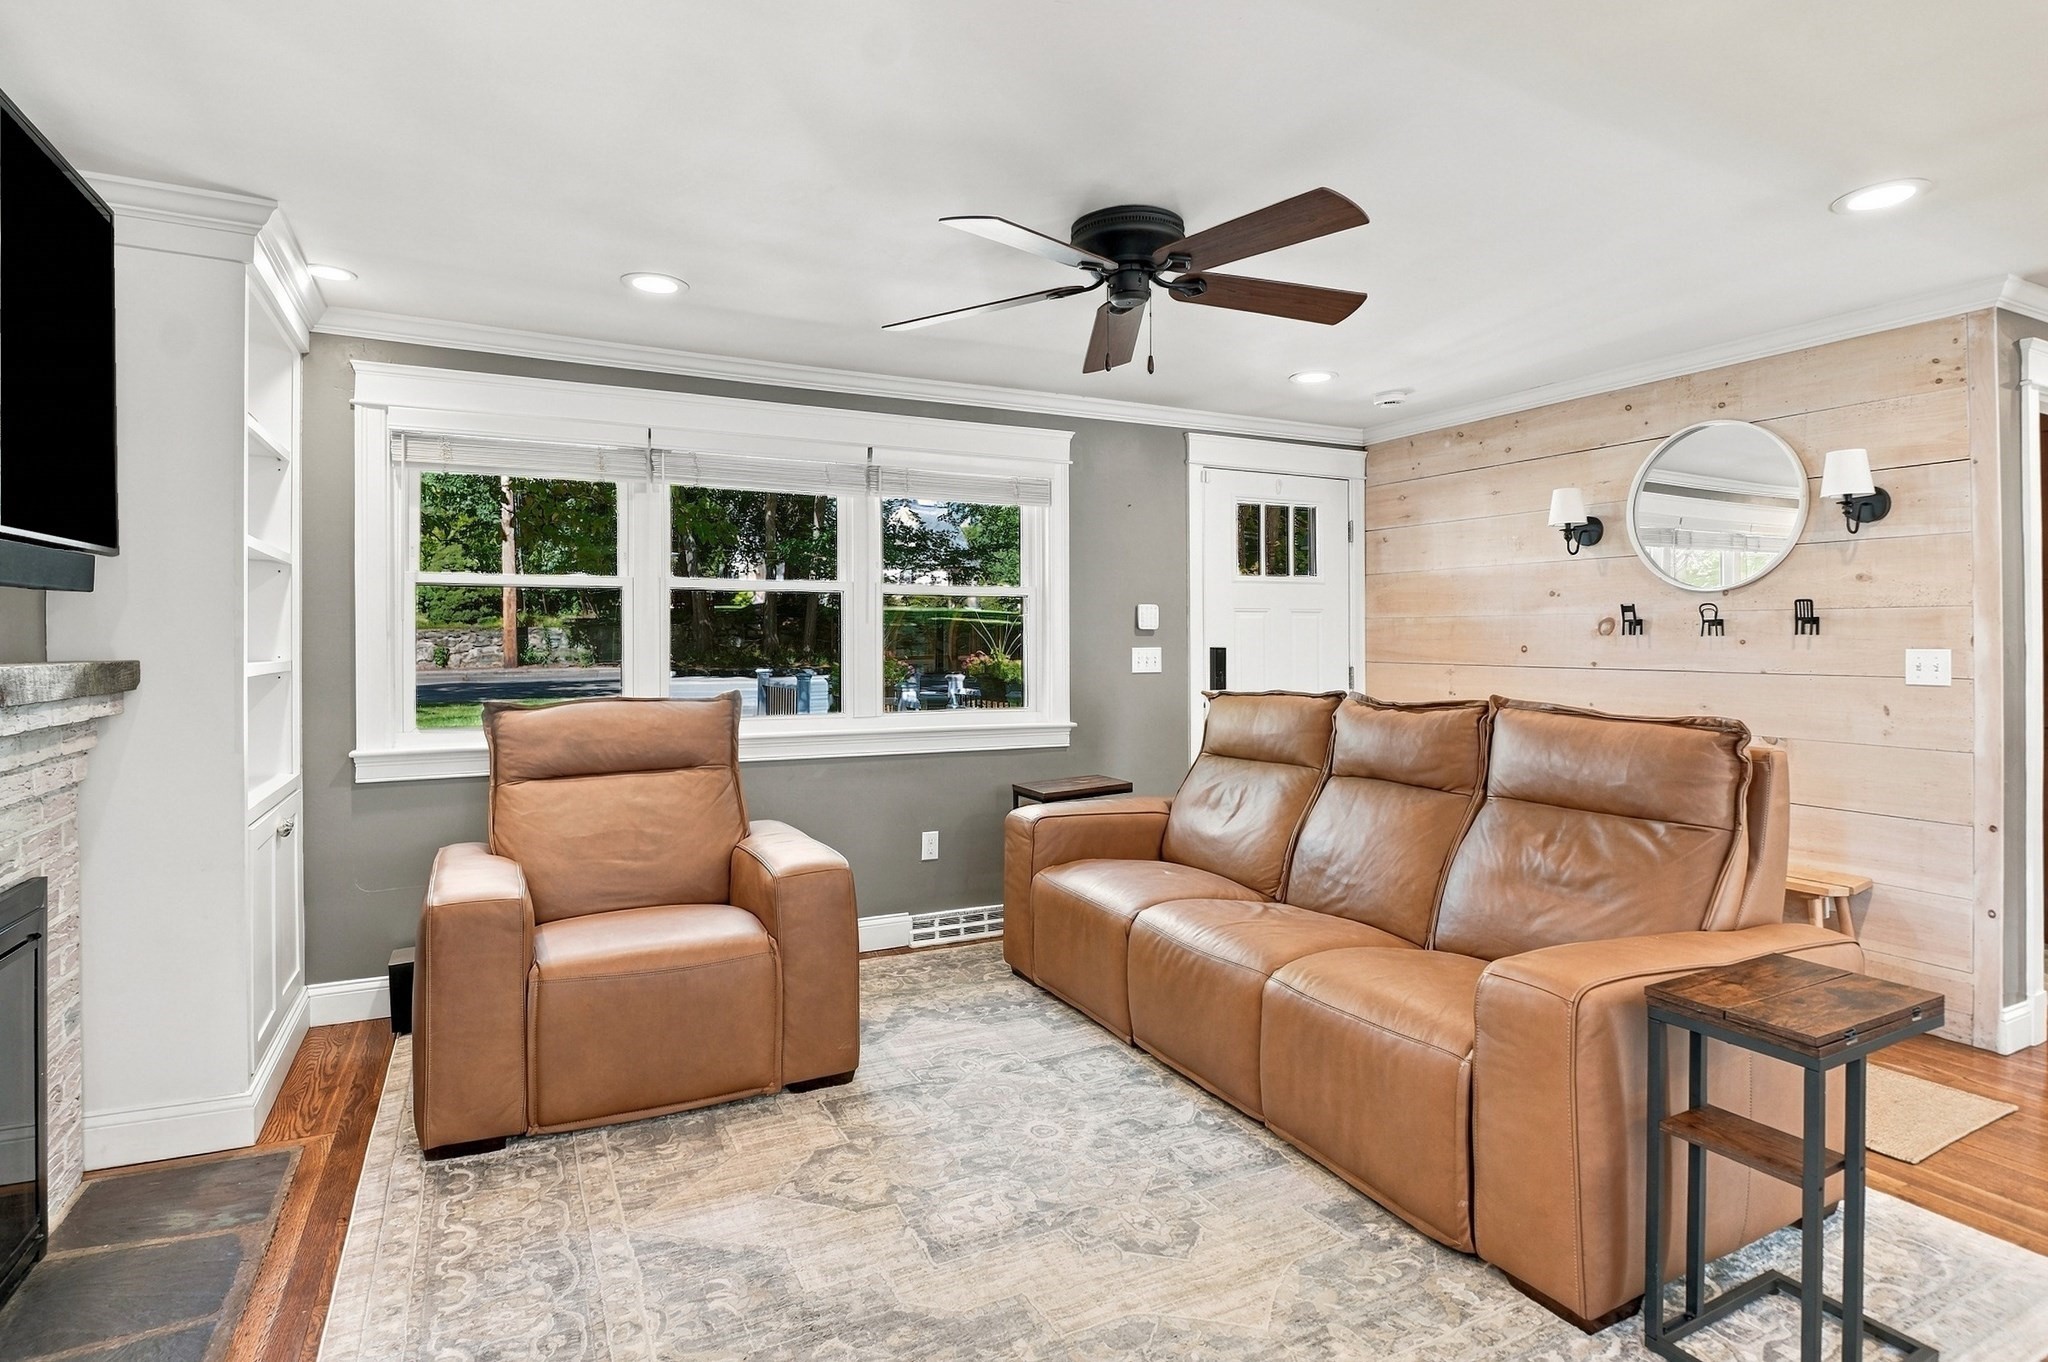
Living room with tan leather seating, a pale wood accent wall, large windows, and a stone fireplace.
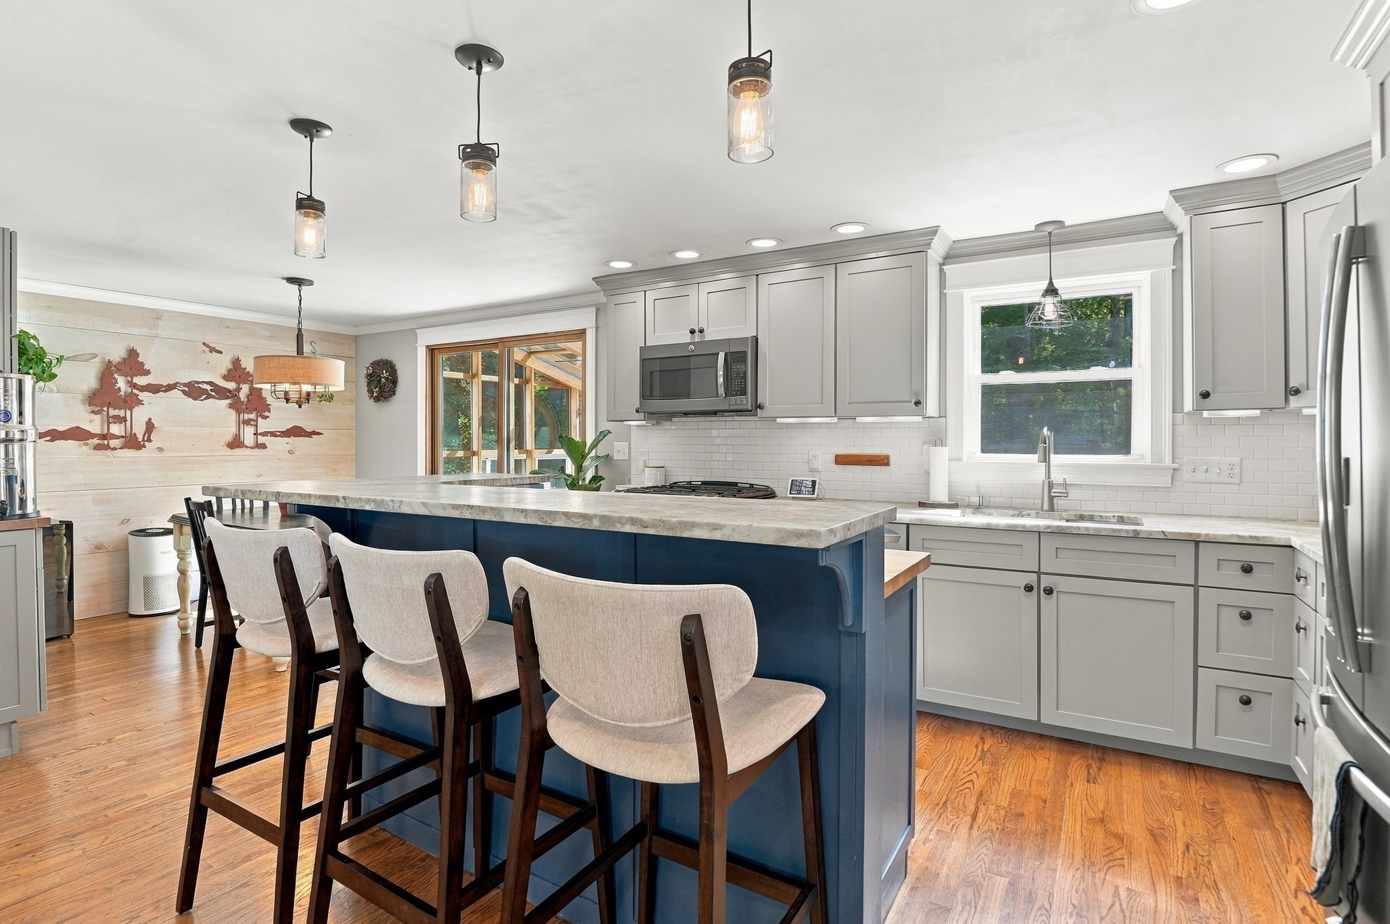
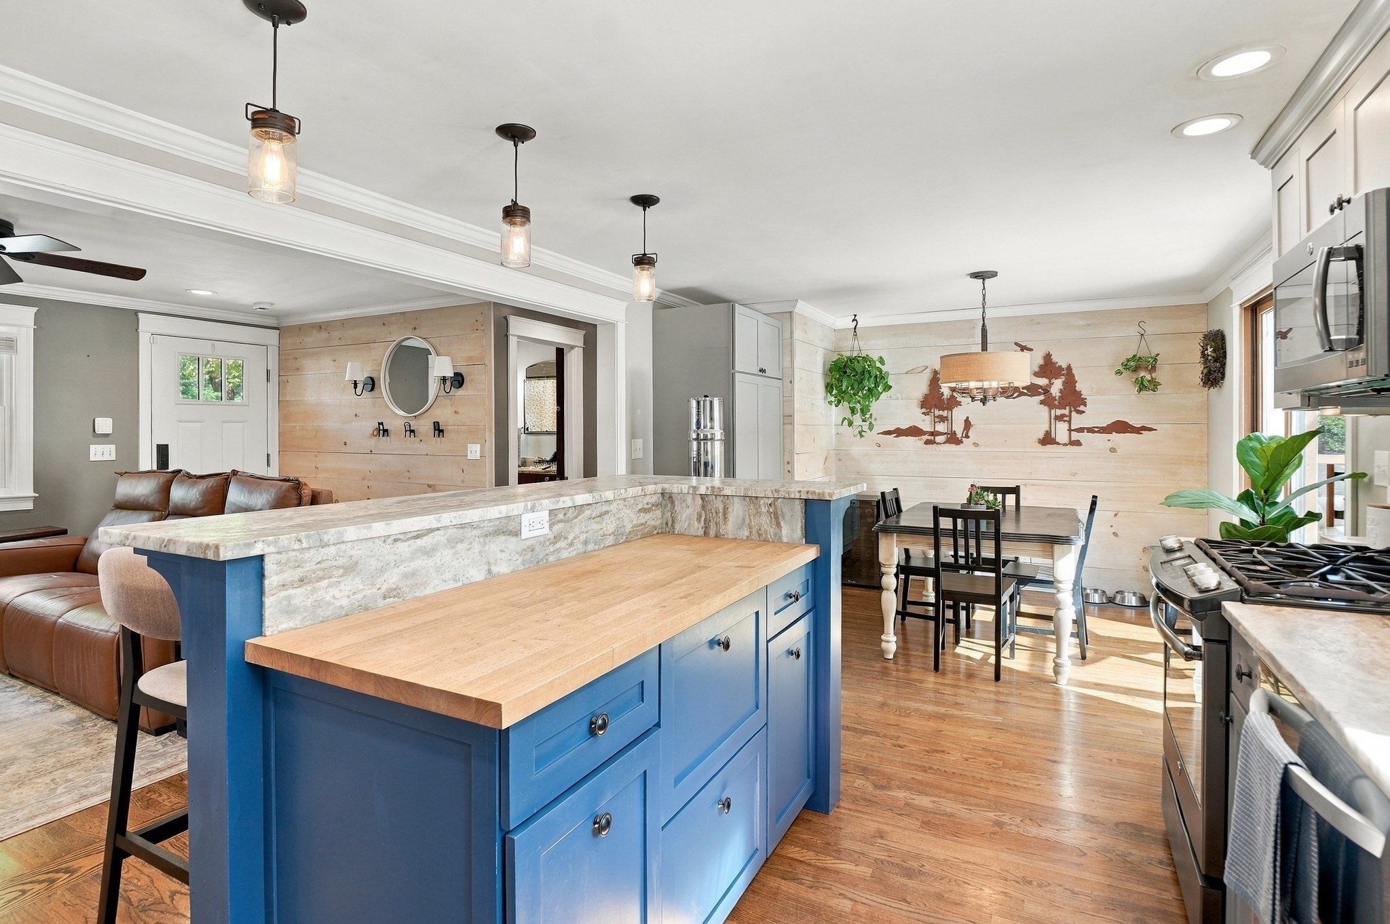
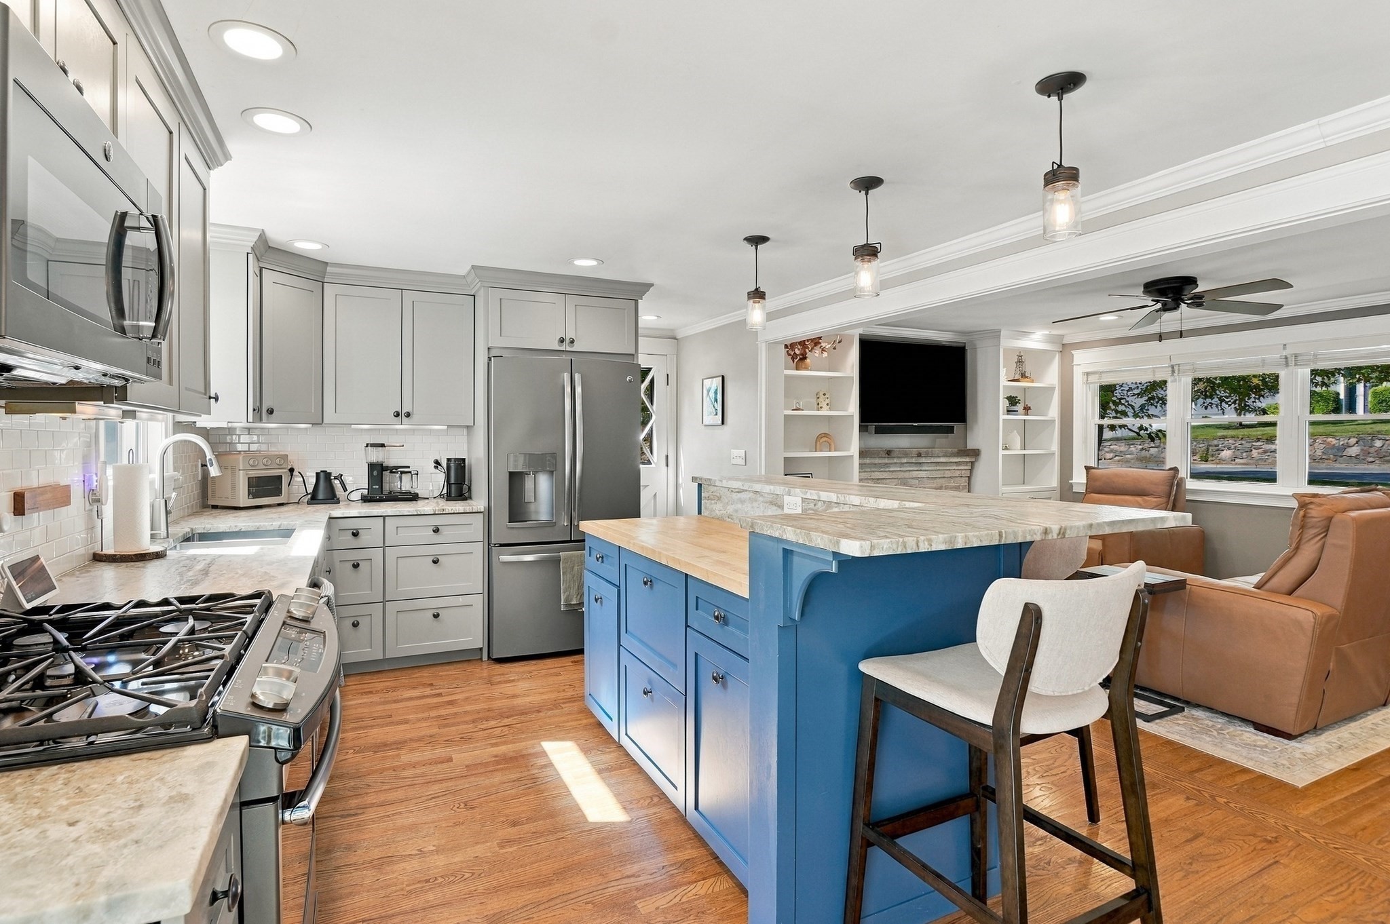
Kitchen with a large navy island, stone countertop, gray cabinets, and wood floors.
Bright kitchen with gray cabinets, stainless appliances, and a large blue island lined with upholstered stools.
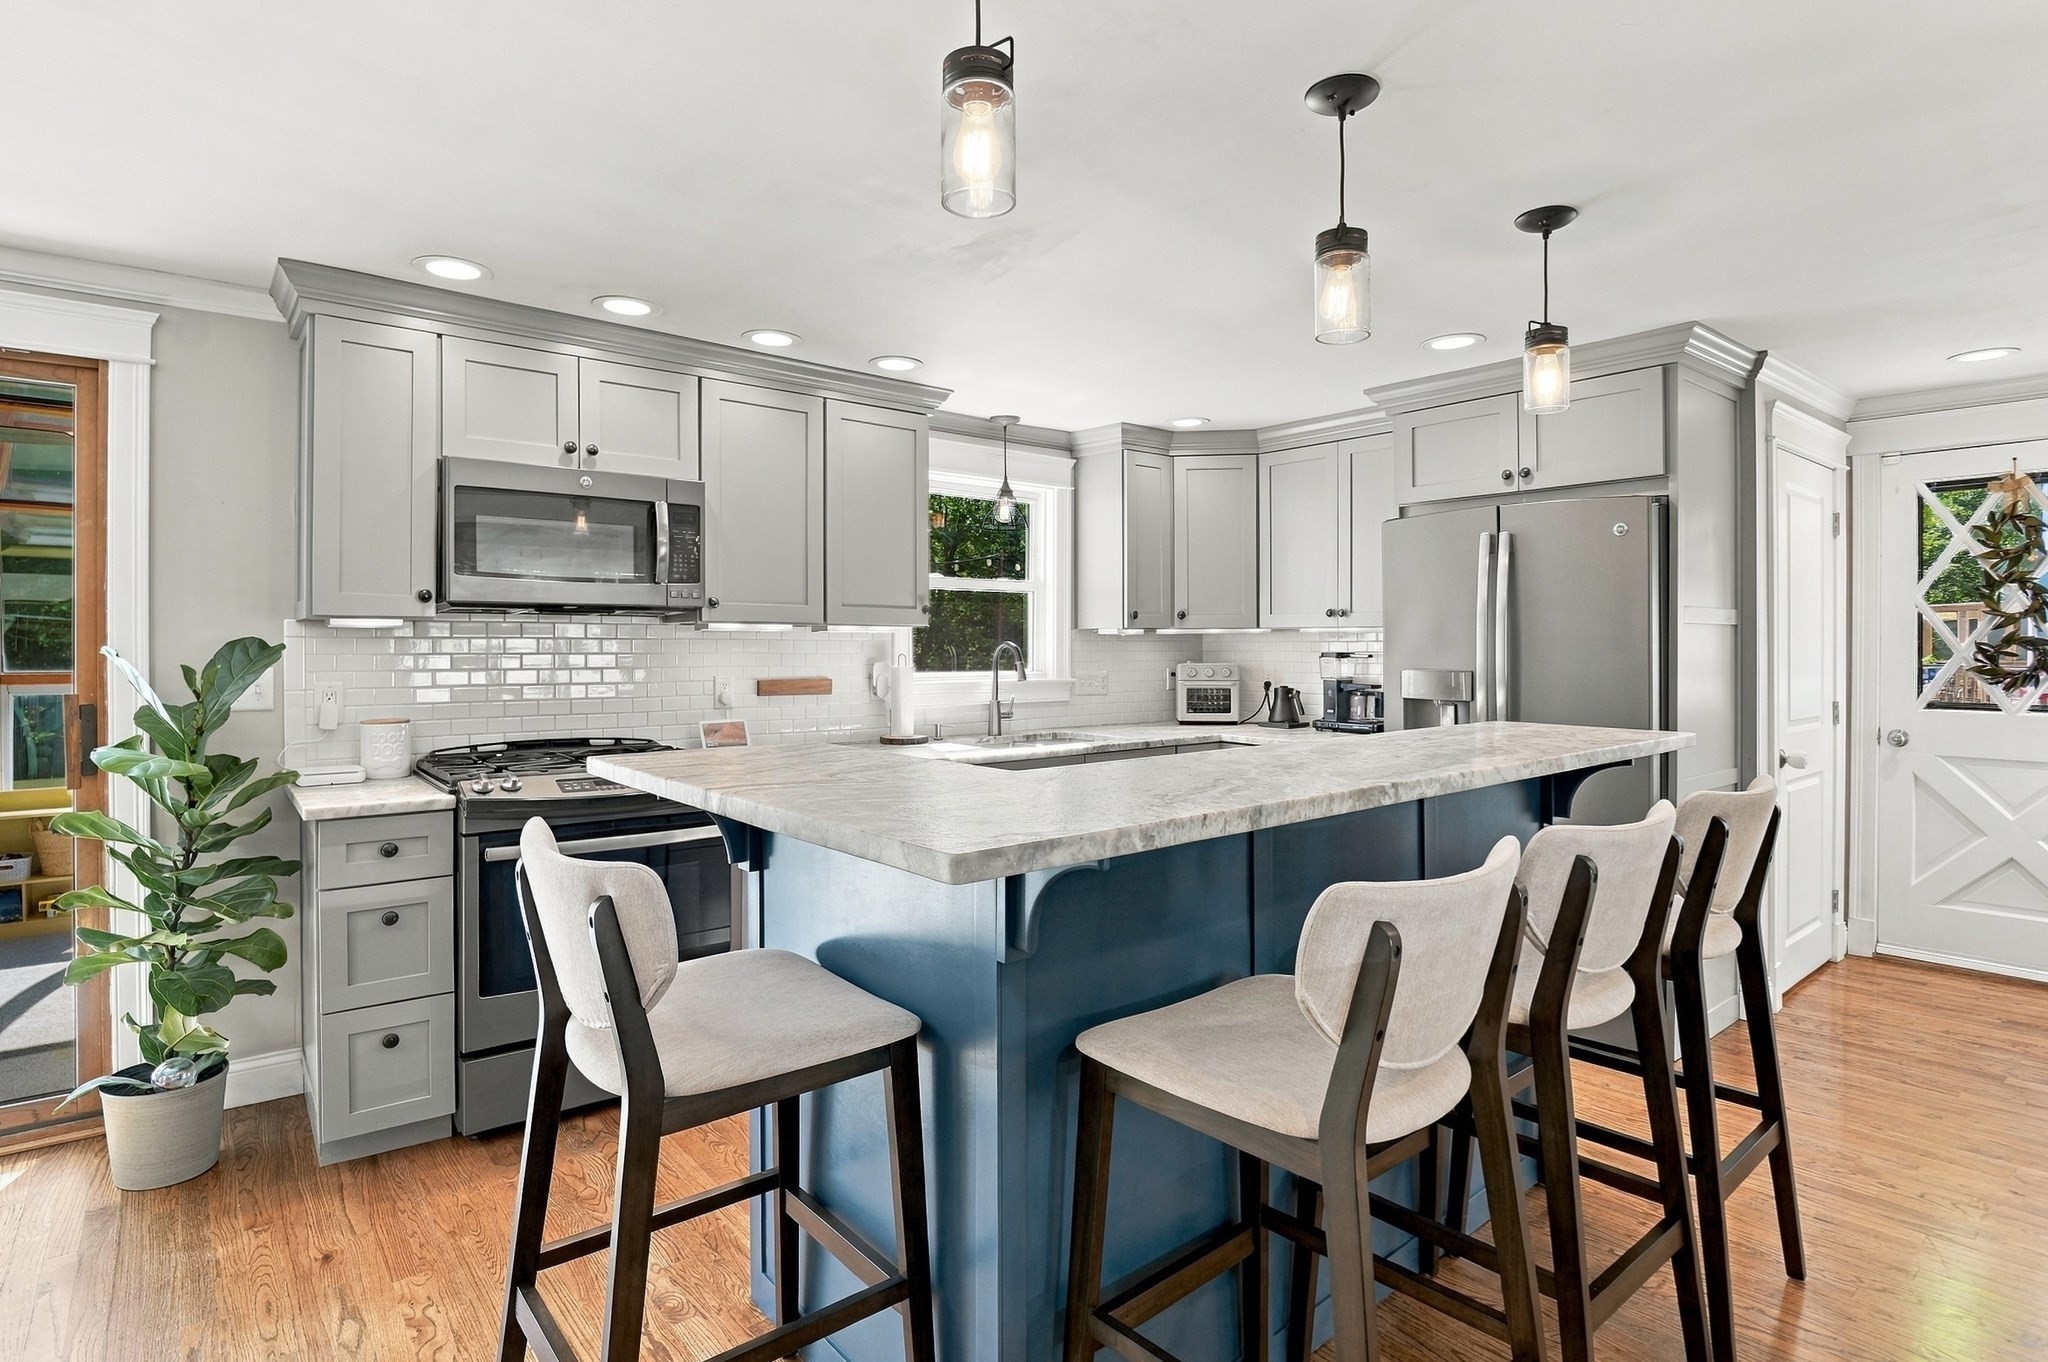
Open-plan kitchen with a blue island, pale stone counters, and dining area.
Open-plan kitchen with a blue island and stone countertop beside a furnished living area.
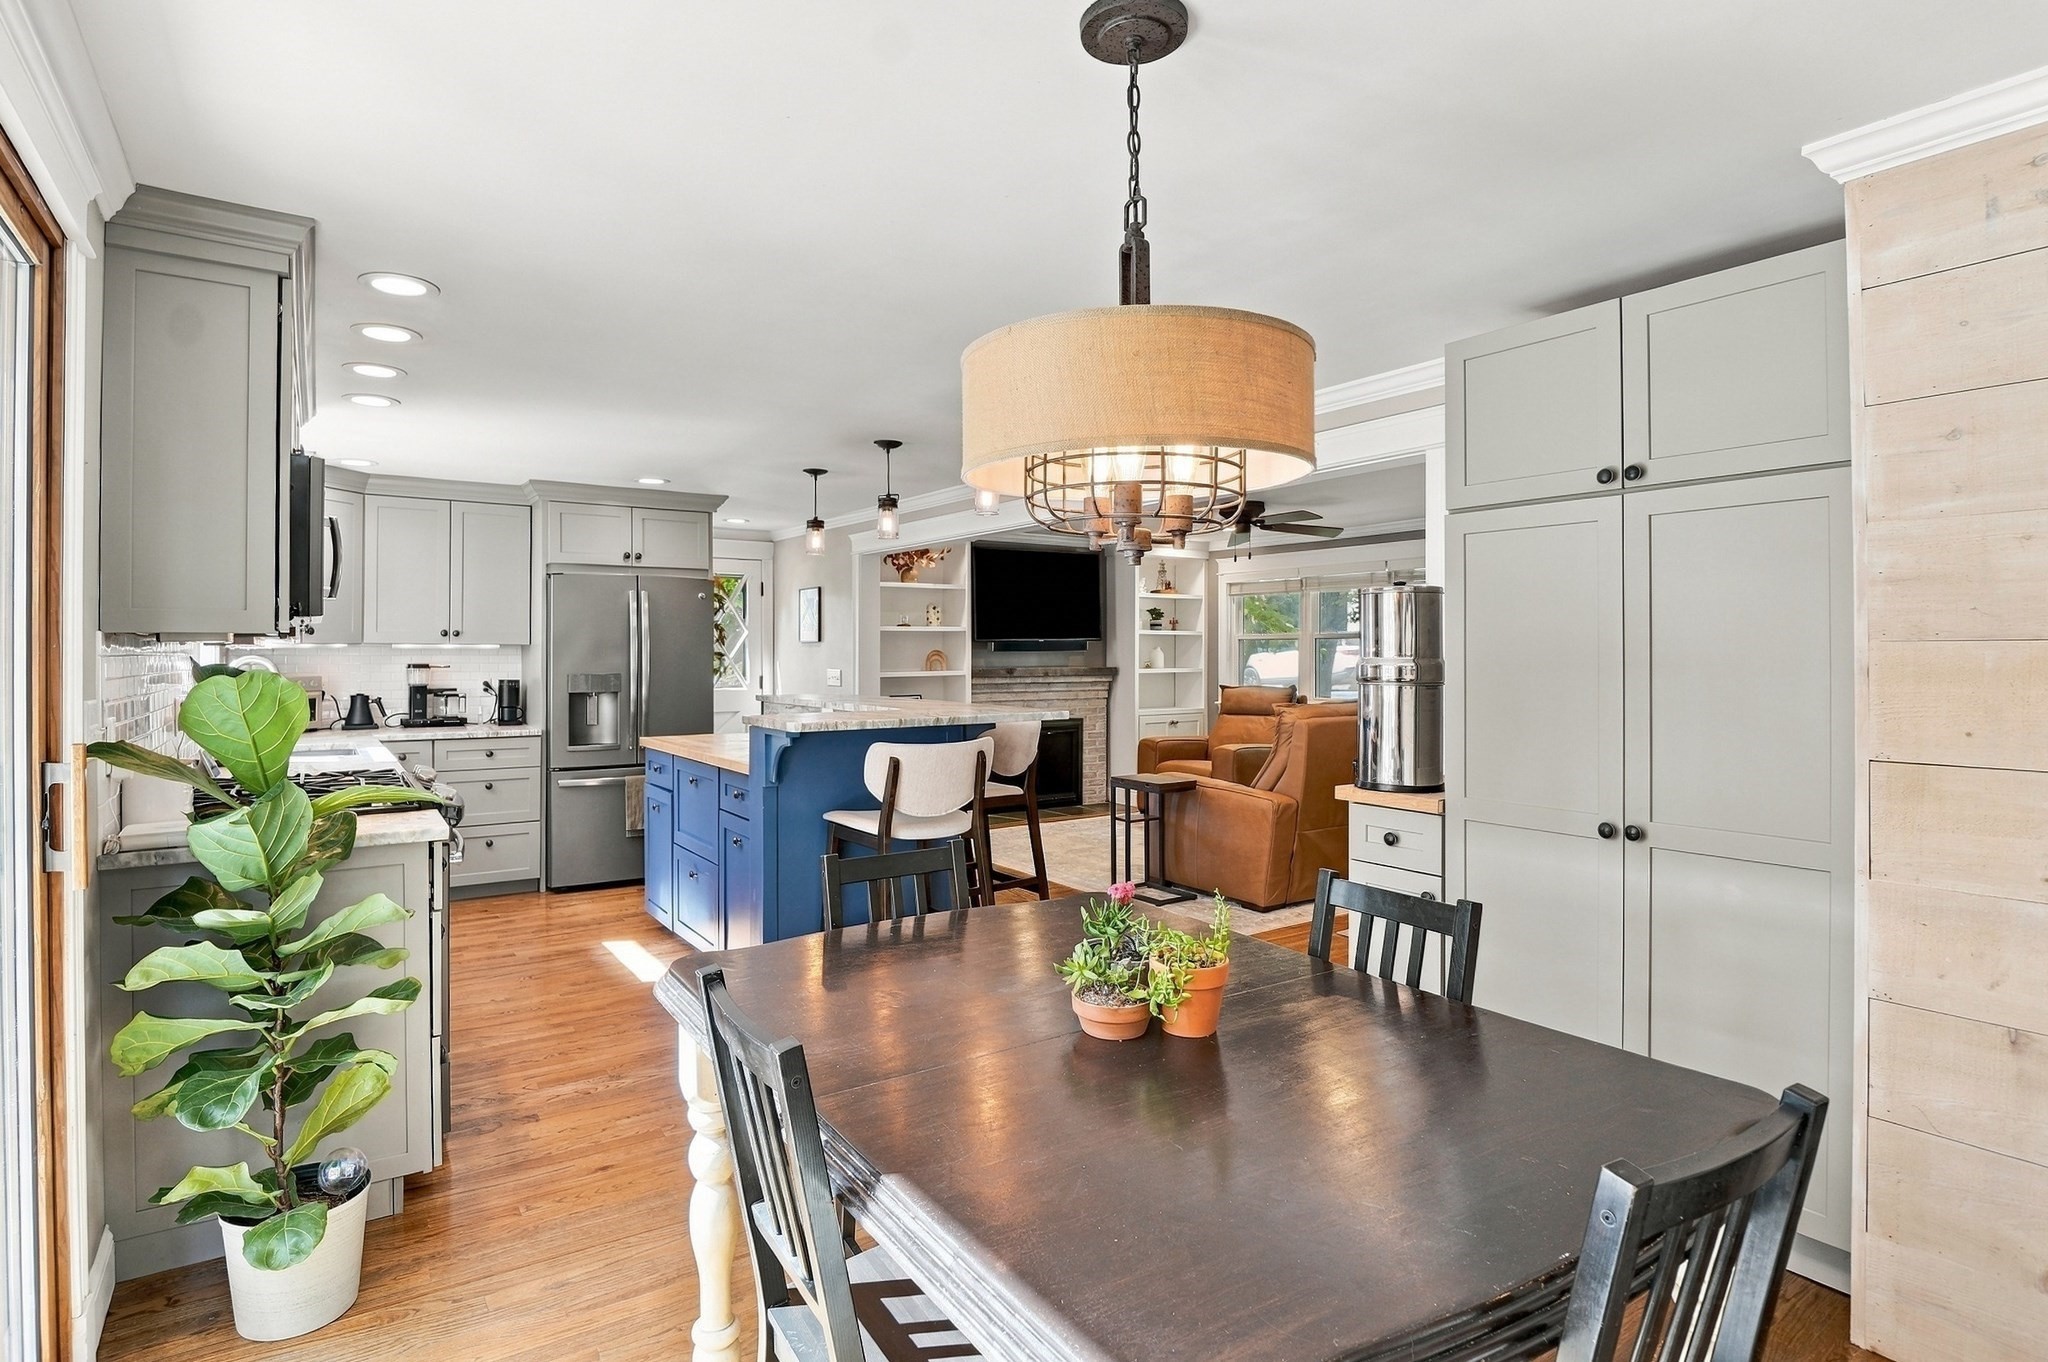
Open kitchen and dining area with gray cabinets, blue island, and adjoining living room with tan leather seating.
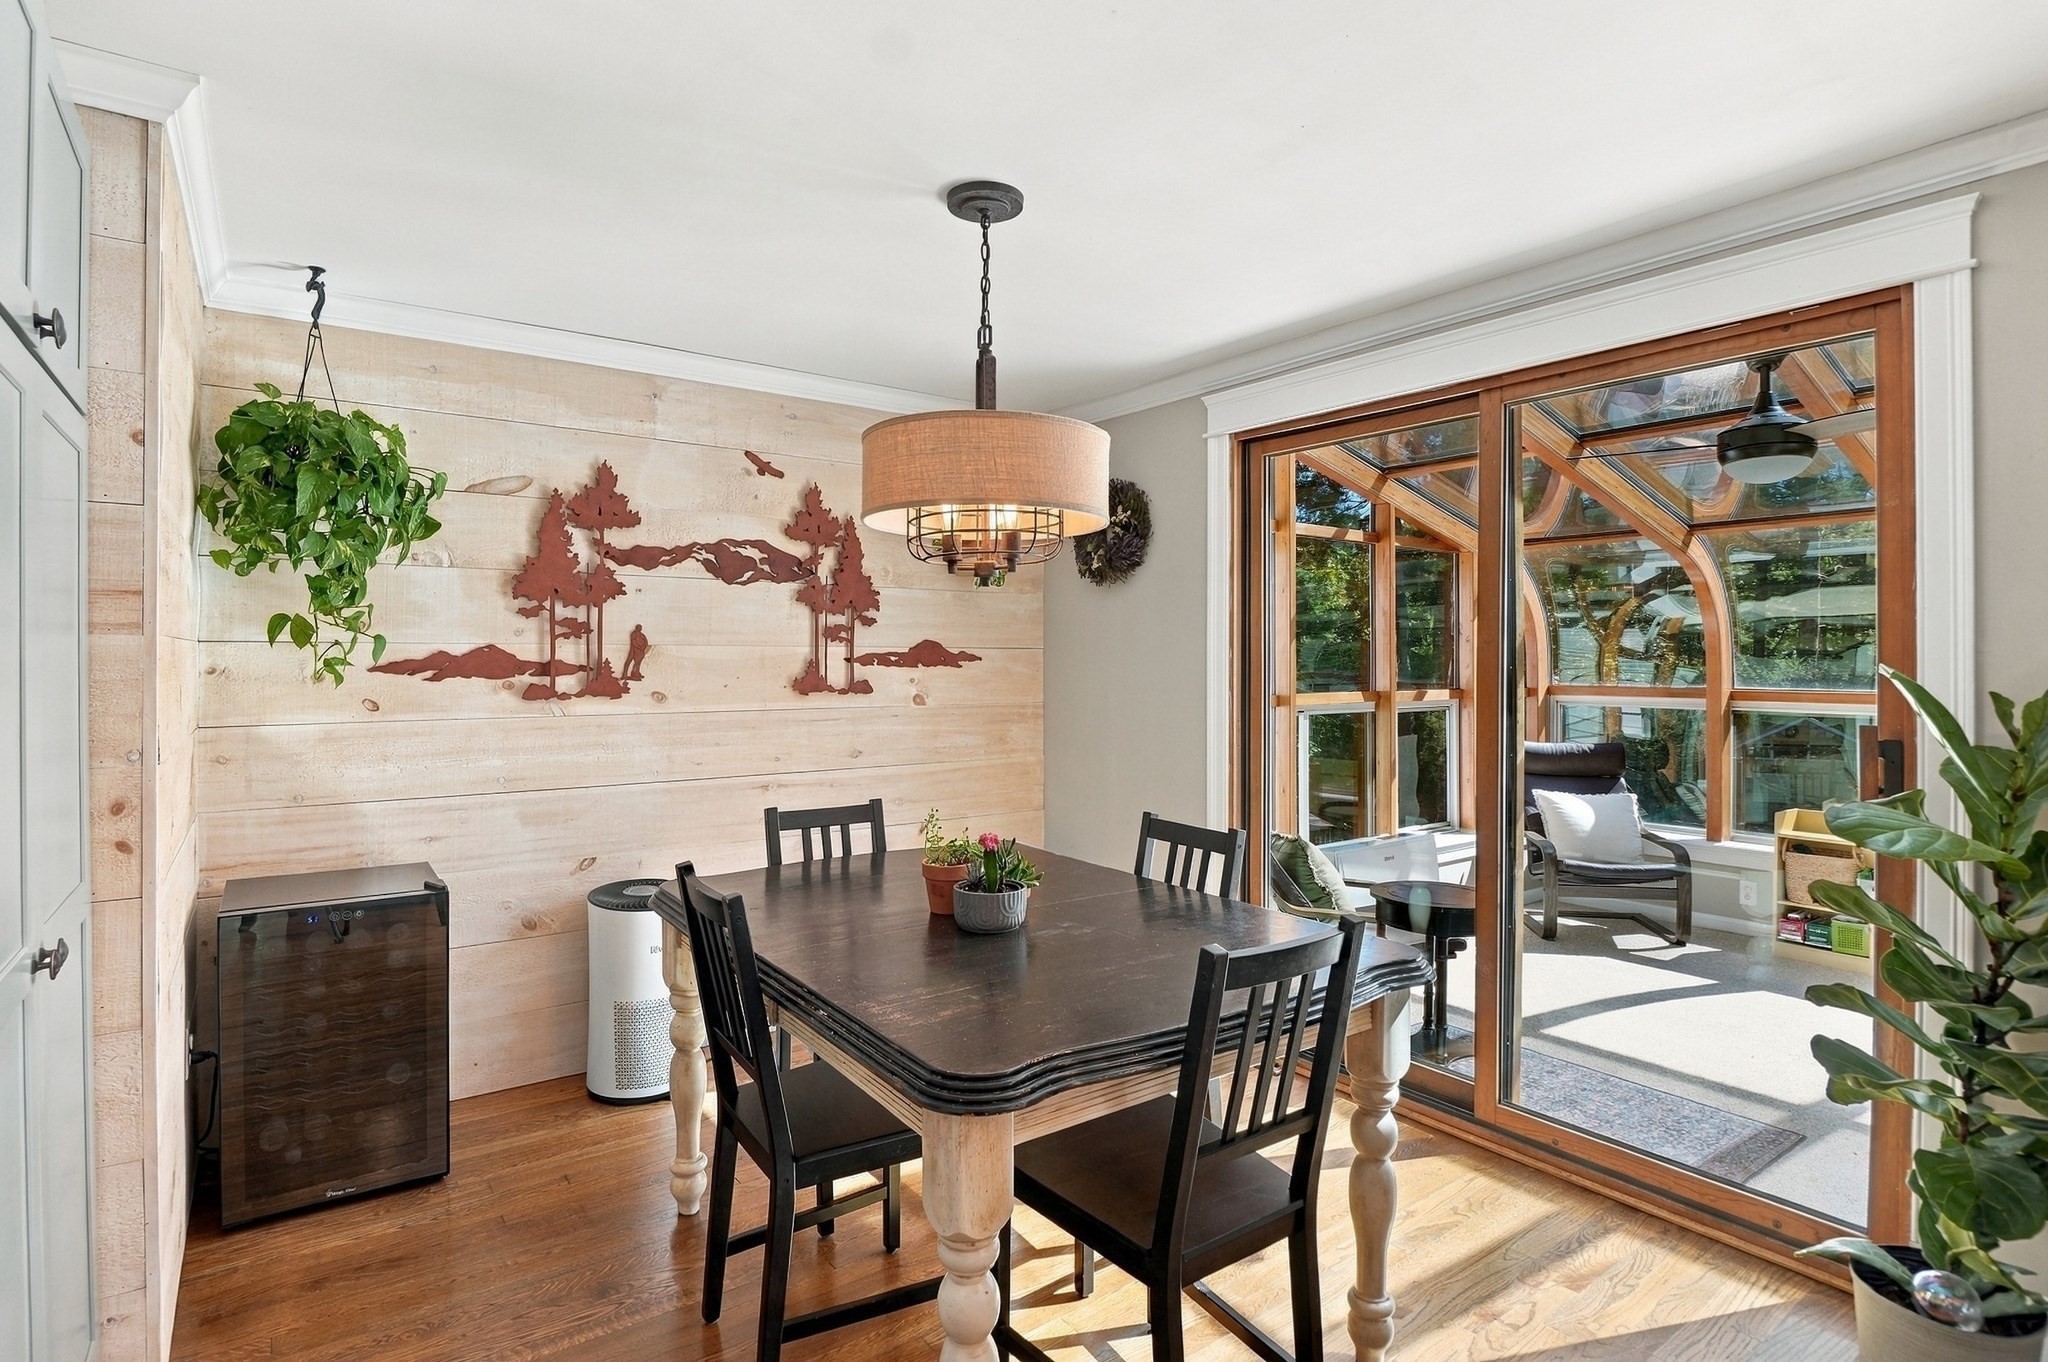
Dining room with a dark wood table beside glass doors opening to a sunroom.
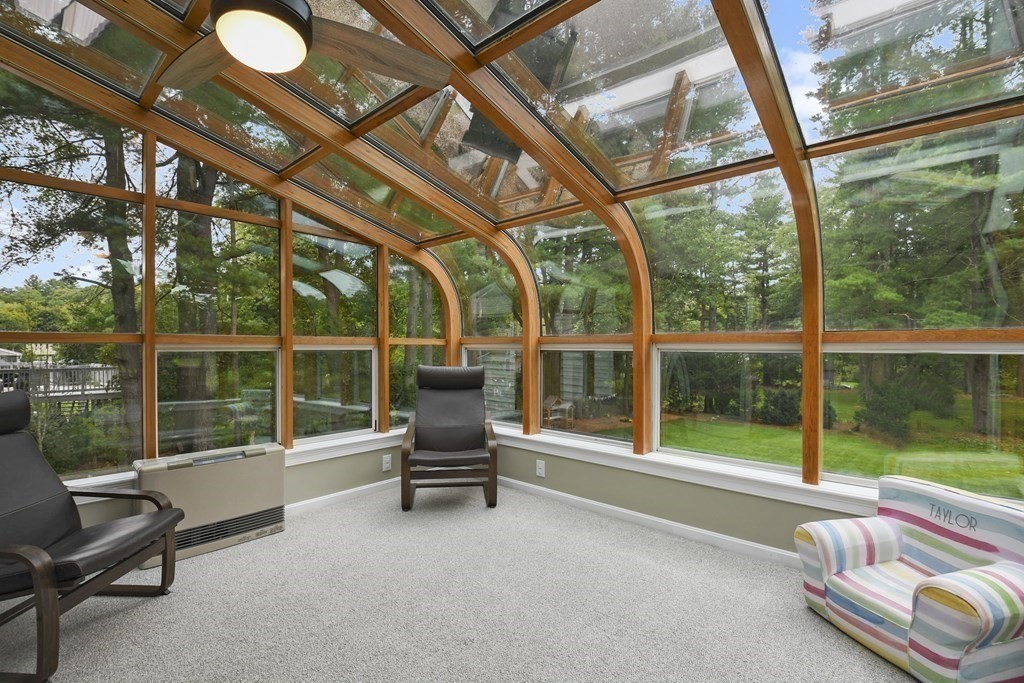
Sunroom with a curved glass ceiling, wood-framed windows, and views of trees and lawn.
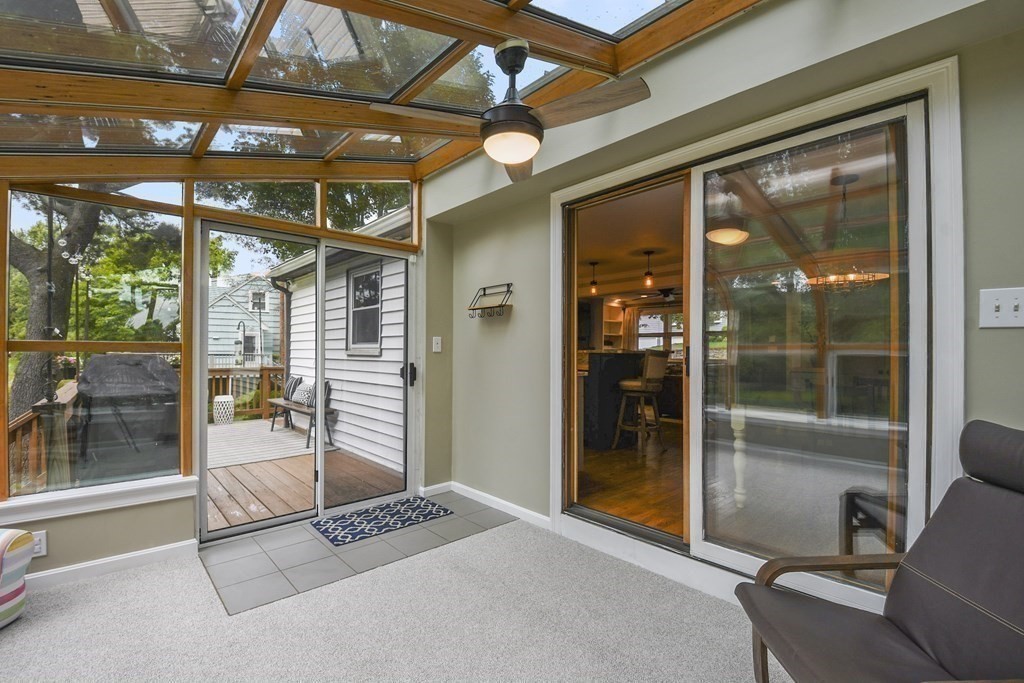
Sunroom with a glass-and-wood ceiling and sliding doors opening onto a wooden deck.
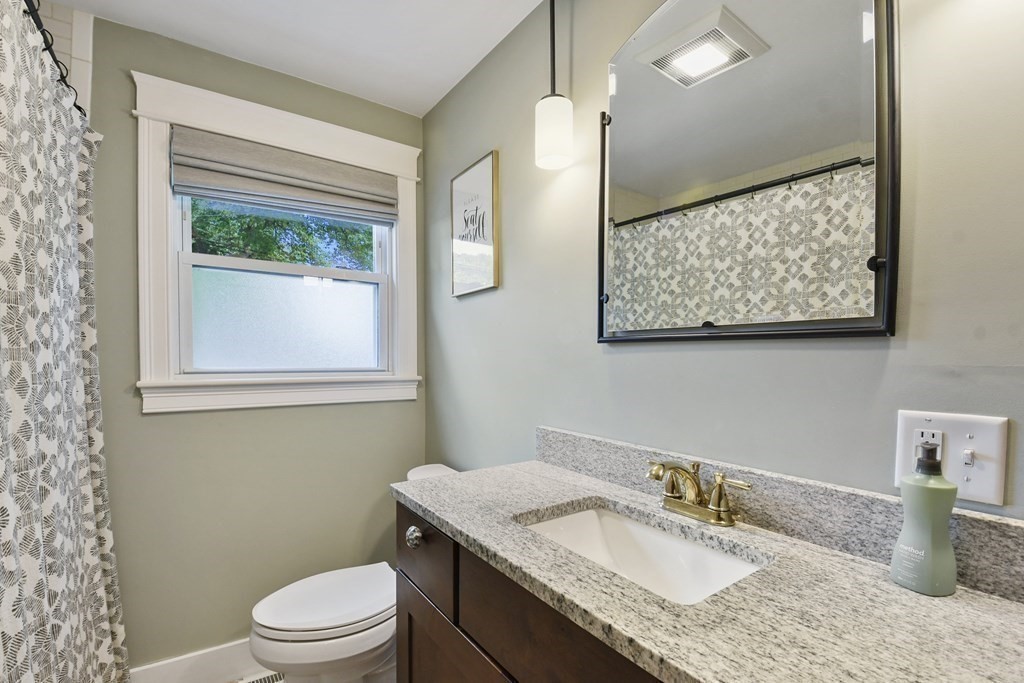
Bathroom vanity with a speckled granite counter, brass faucet, and patterned shower curtain.
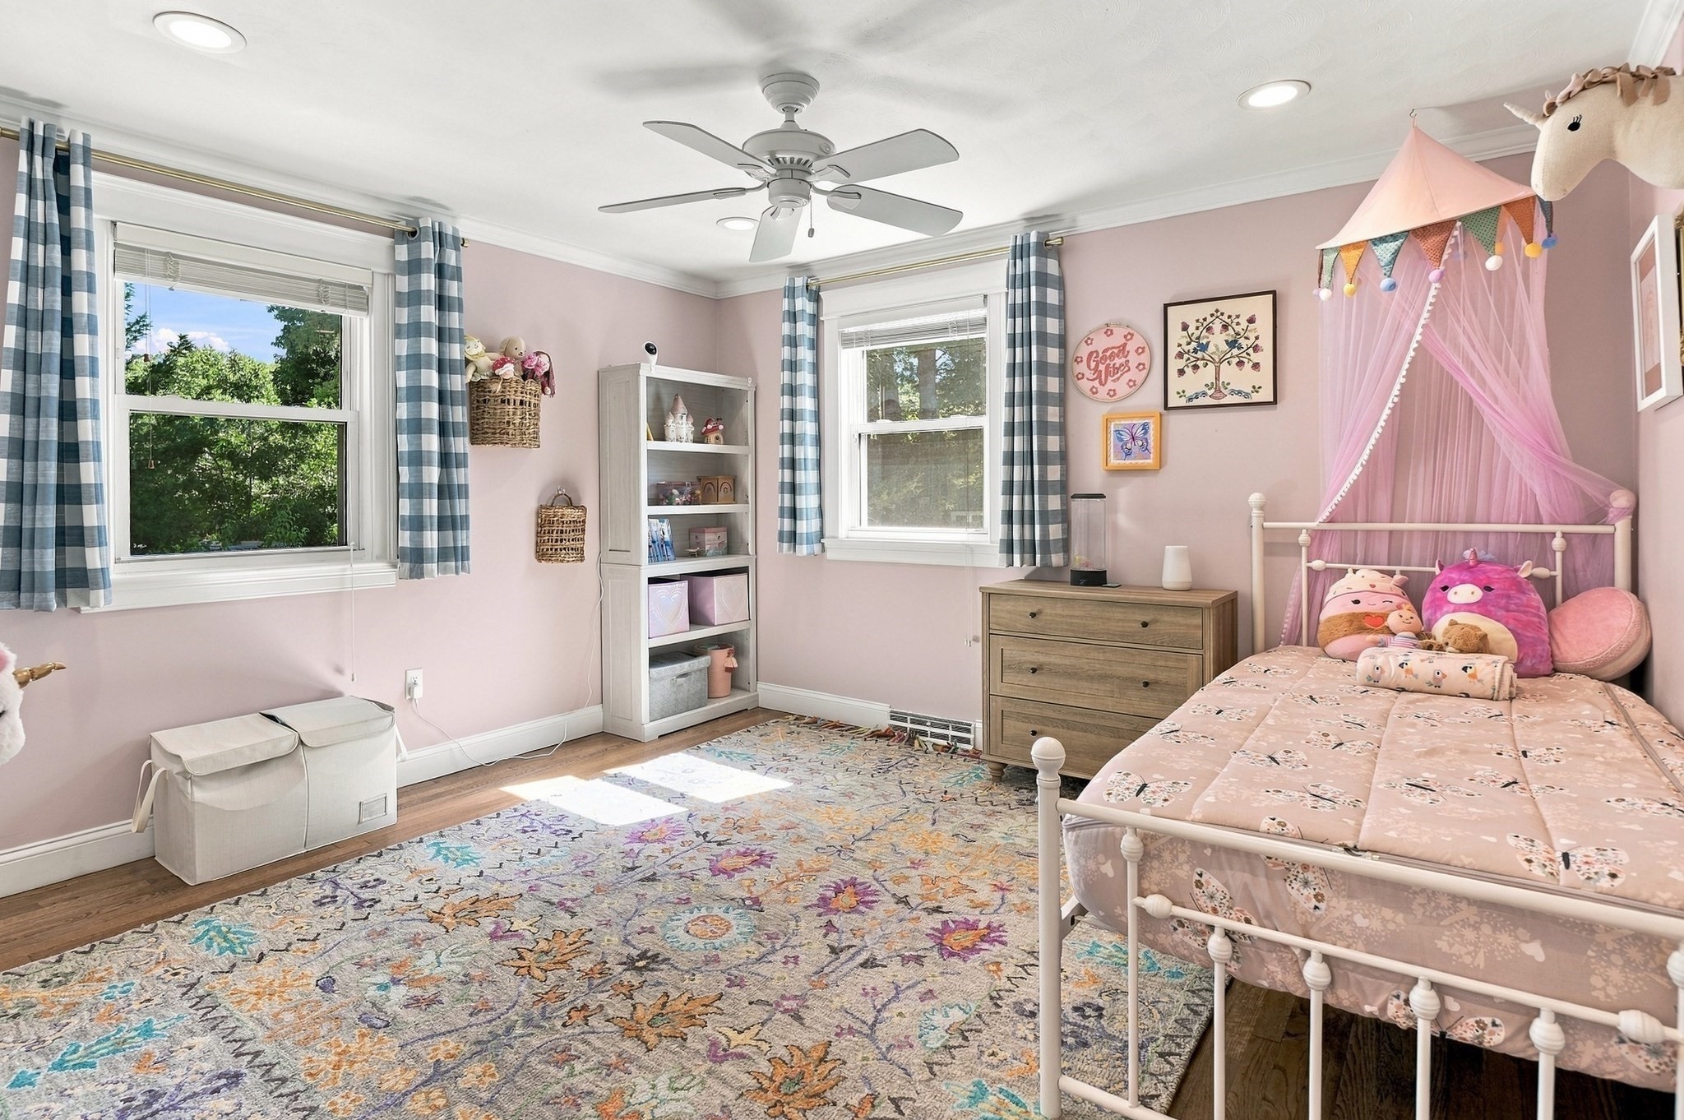
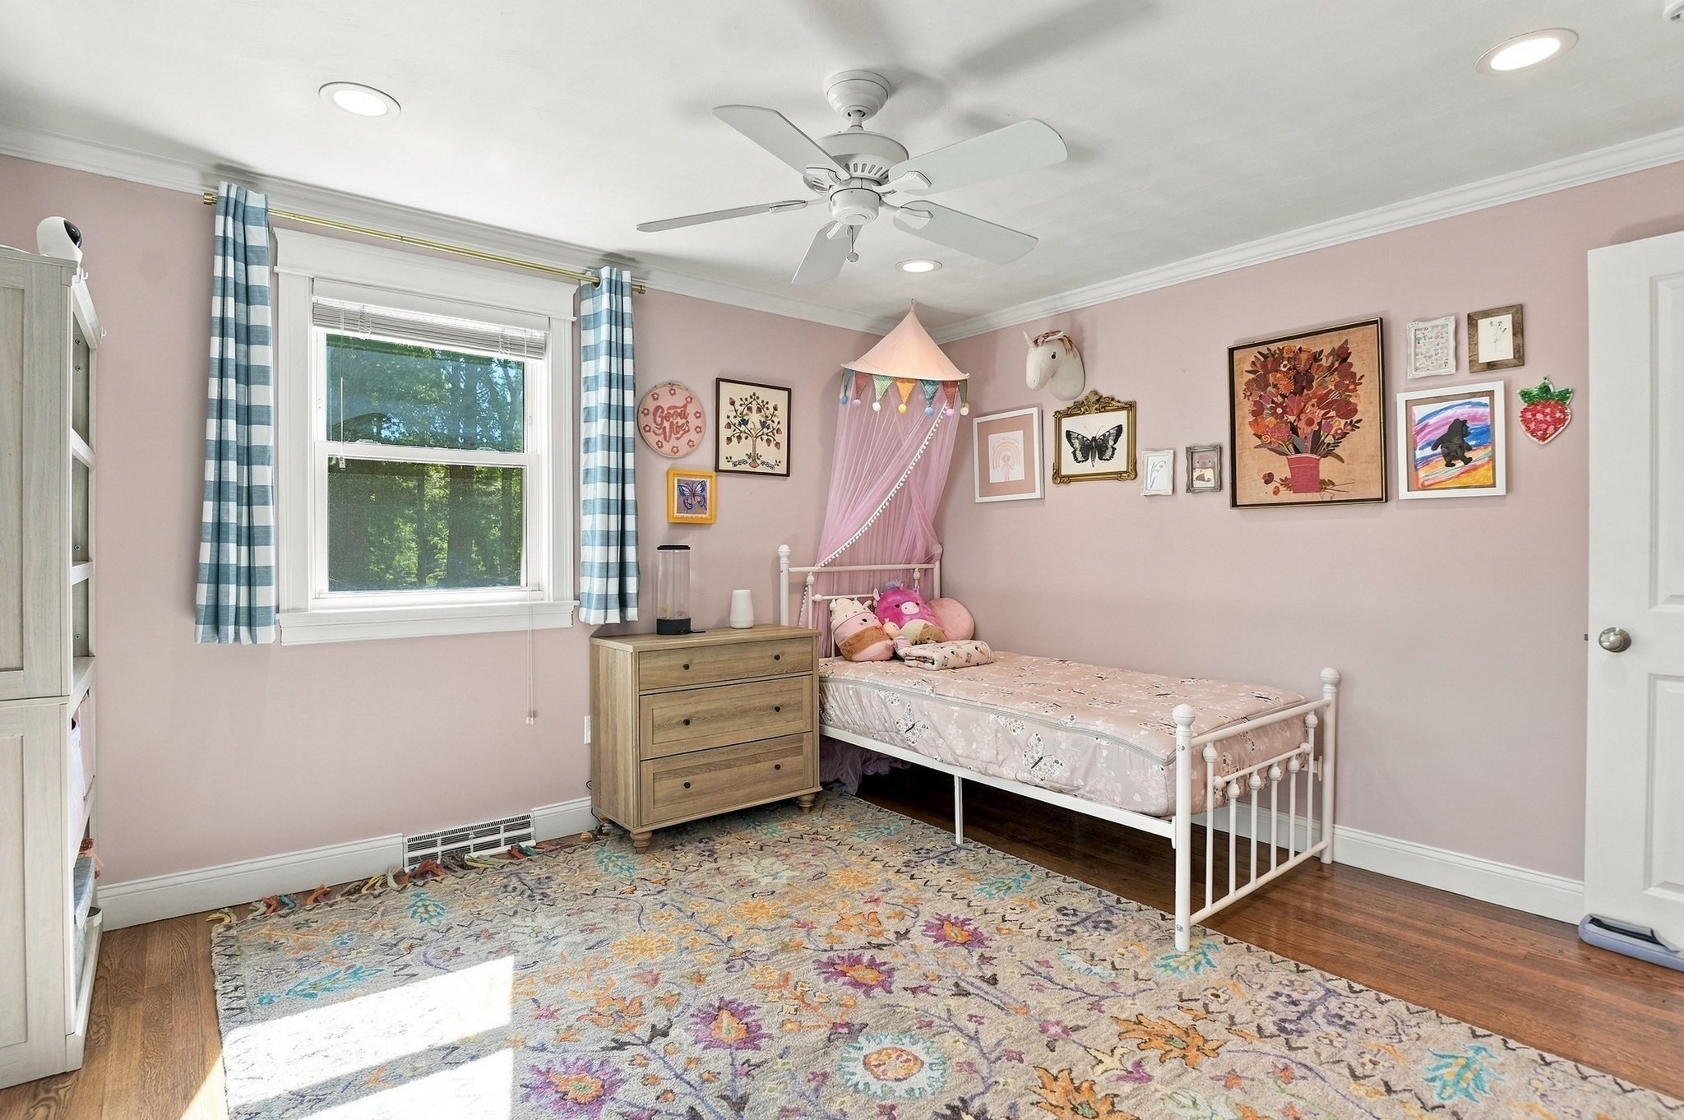
Pink child's bedroom with a canopy bed, plush toys, checked curtains, and a floral rug.
Child's bedroom with a pink canopy bed, colorful wall art, and a large patterned rug.
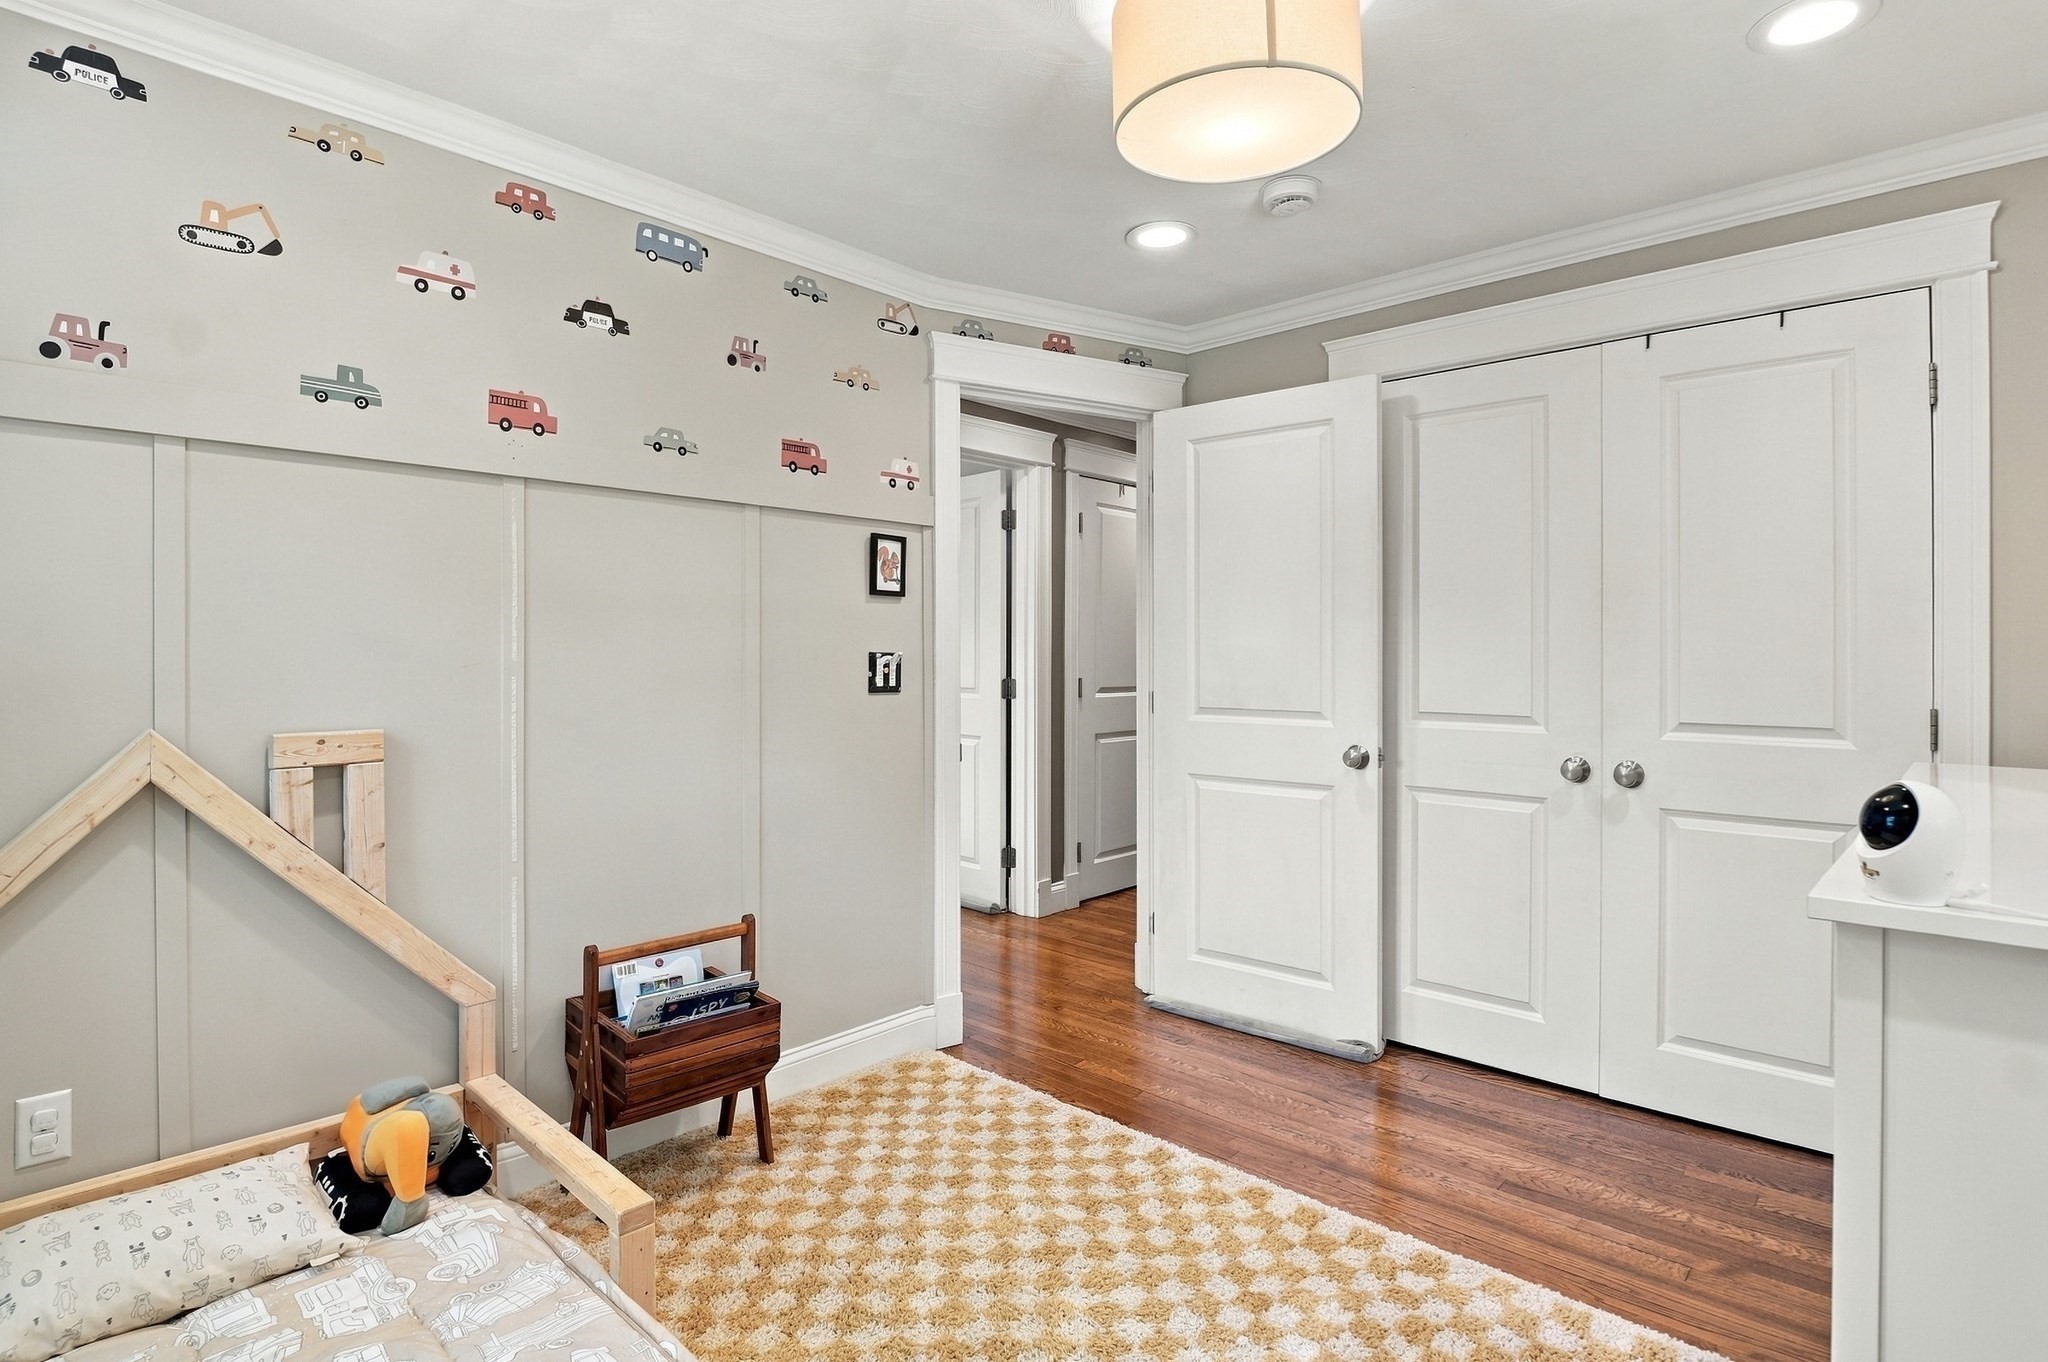
Child's bedroom with colorful vehicle decals, a low wooden bed, and white closet doors.
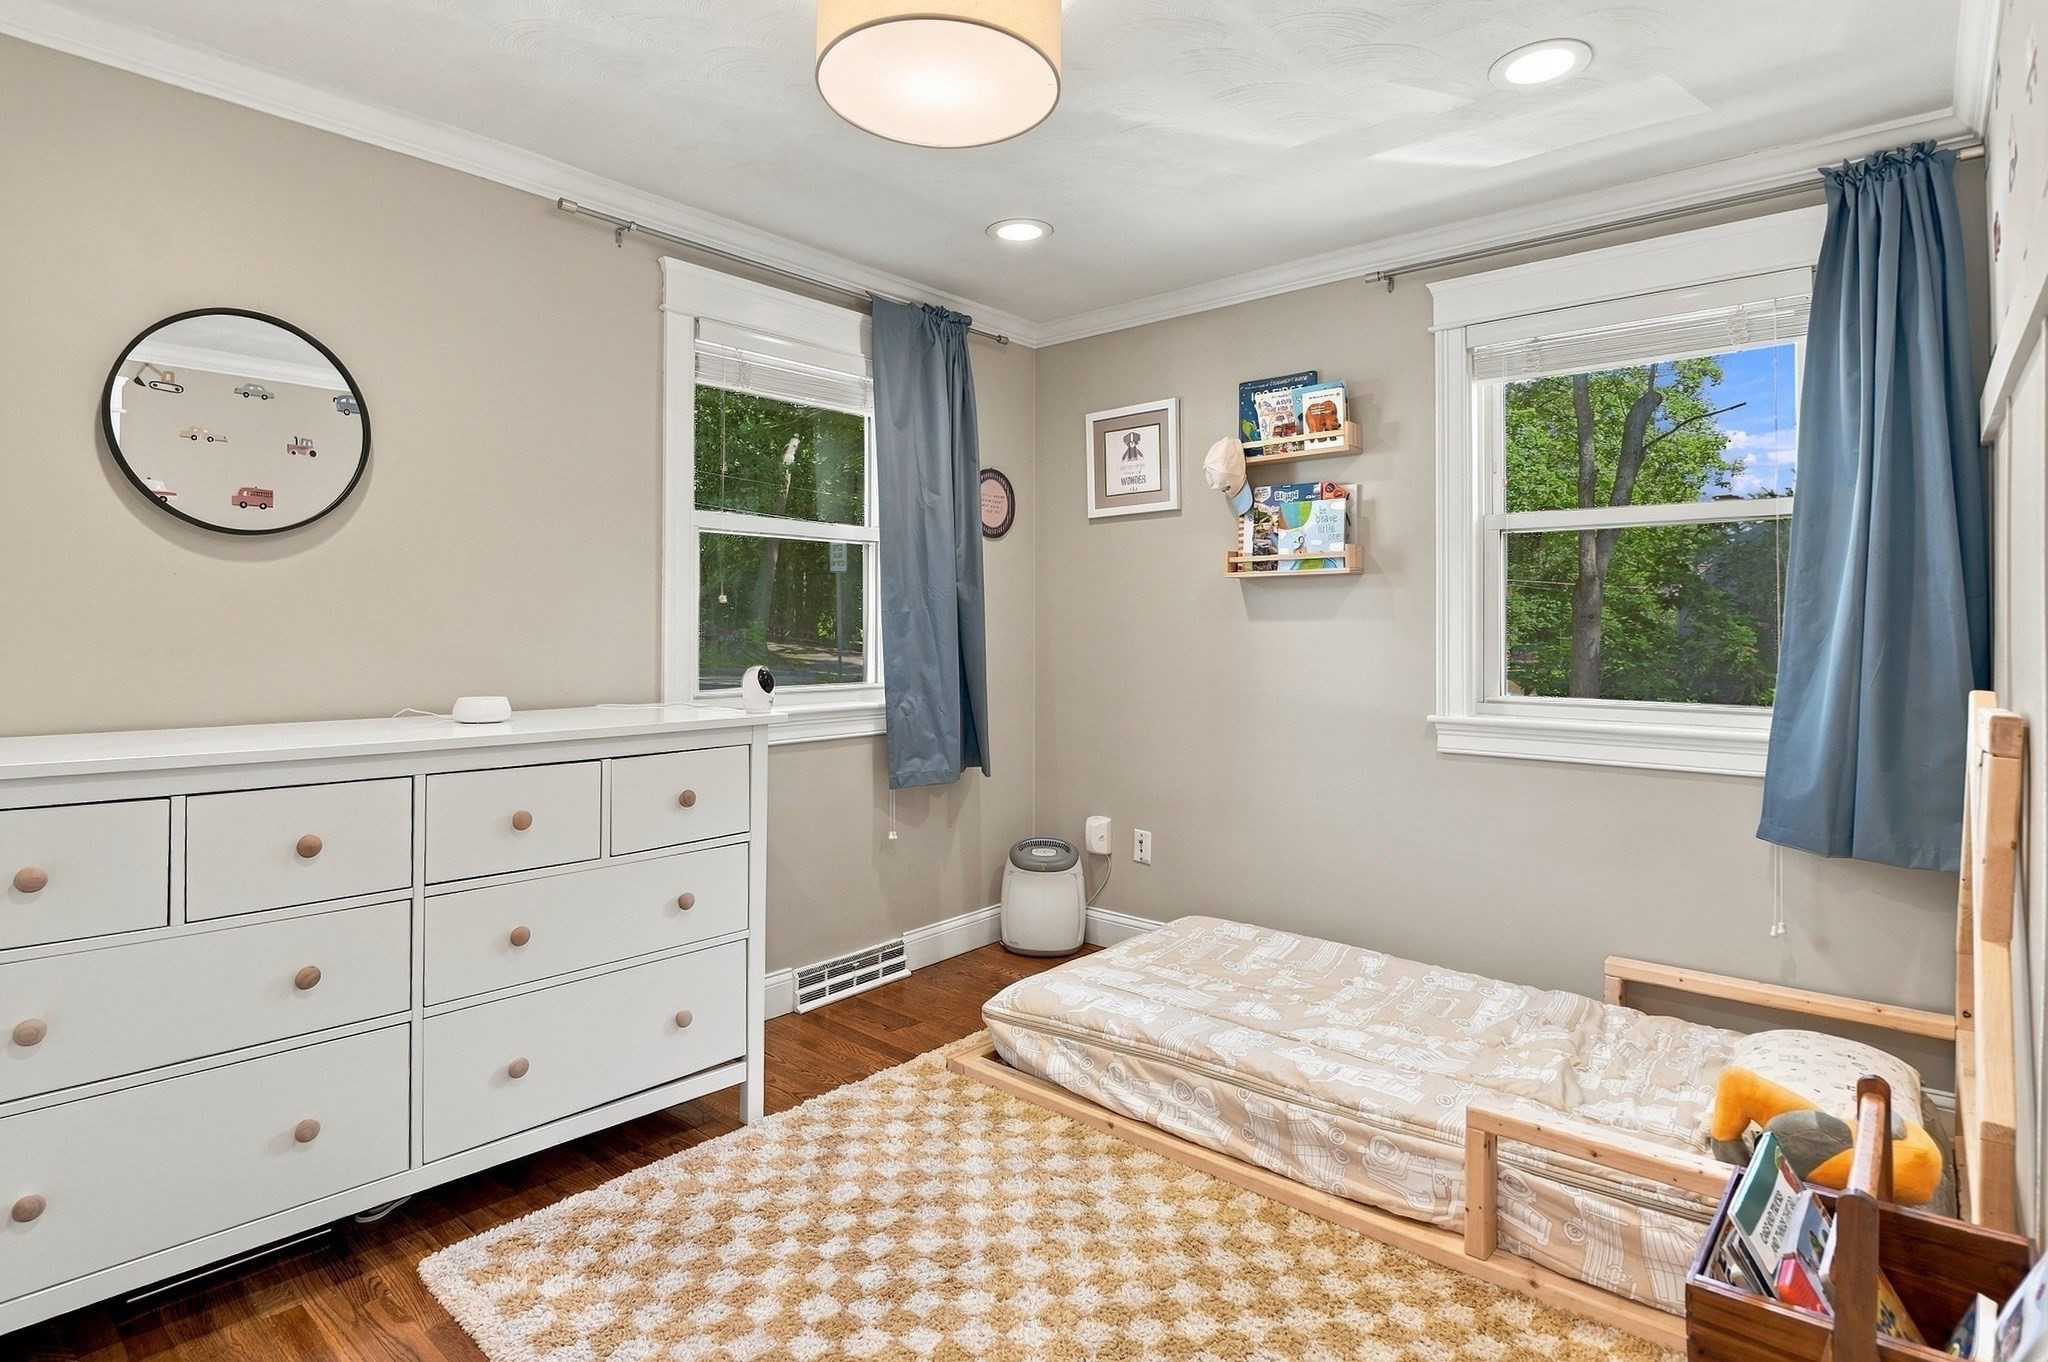
Child’s bedroom with blue curtains, a white dresser, and a low wooden bed.
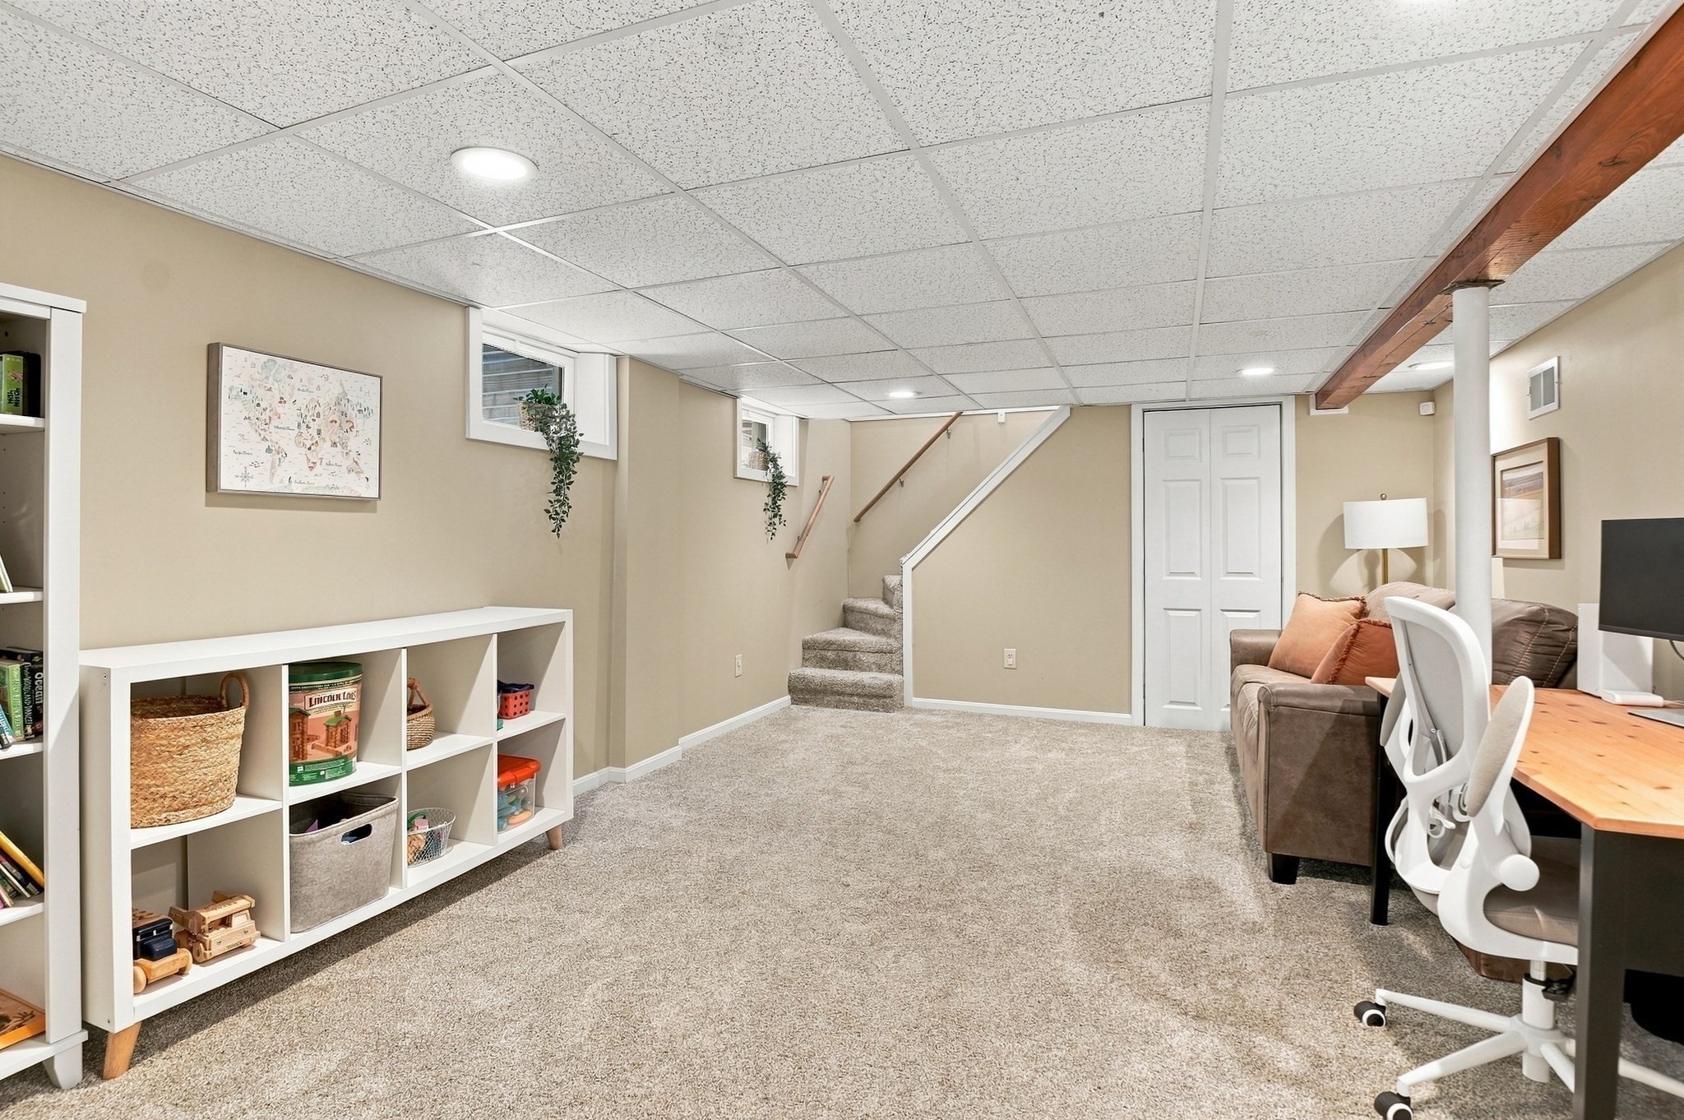
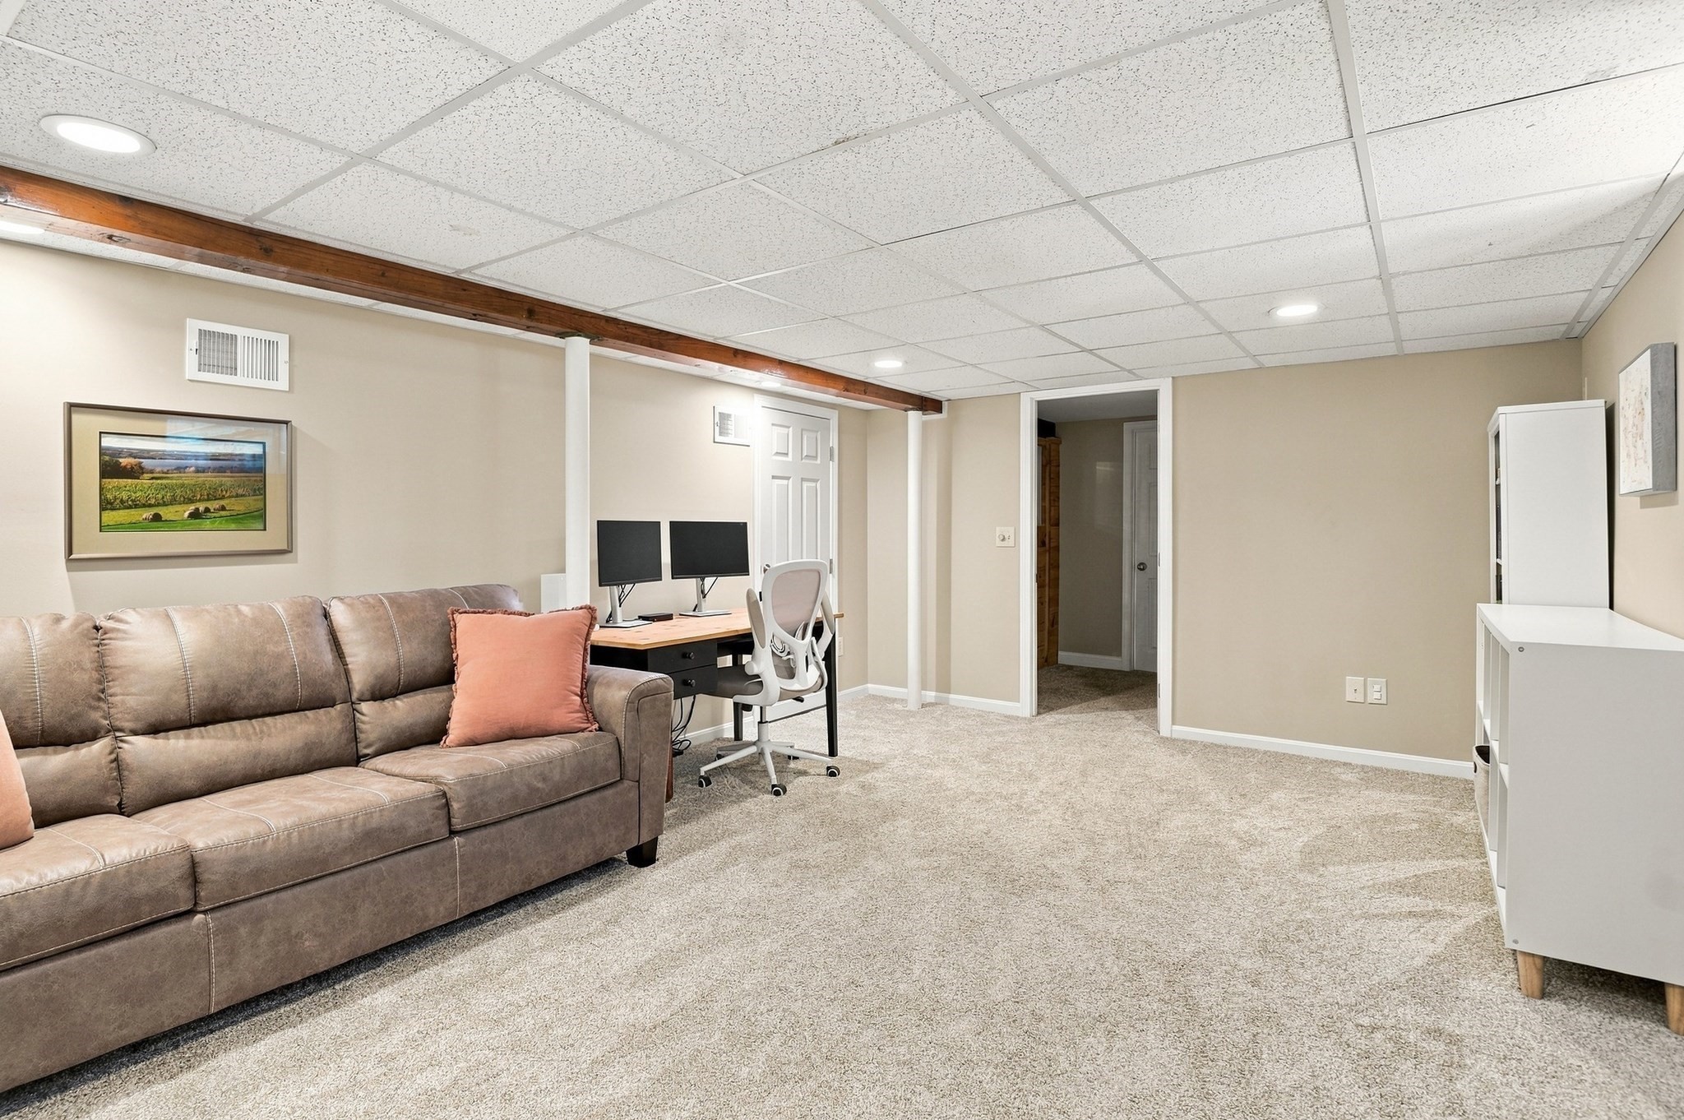
Finished basement with carpet, a staircase, white storage shelves, and a sofa beside a desk.
Furnished basement room with a sectional sofa and a desk with dual monitors.
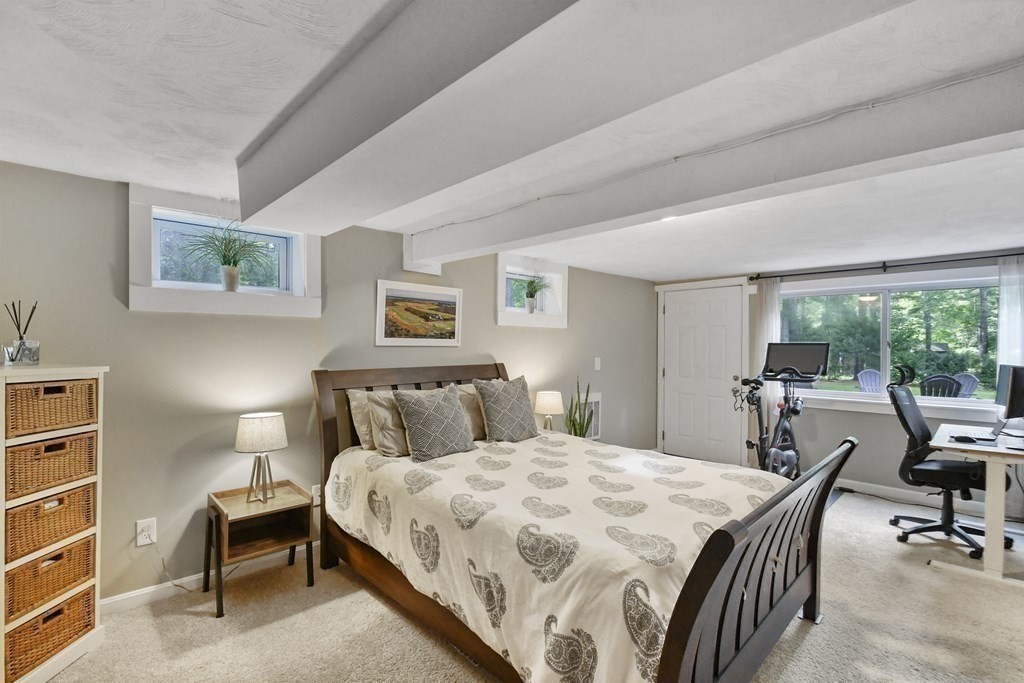
Furnished bedroom with exposed ceiling beams, a desk, exercise bike, and large window overlooking trees.
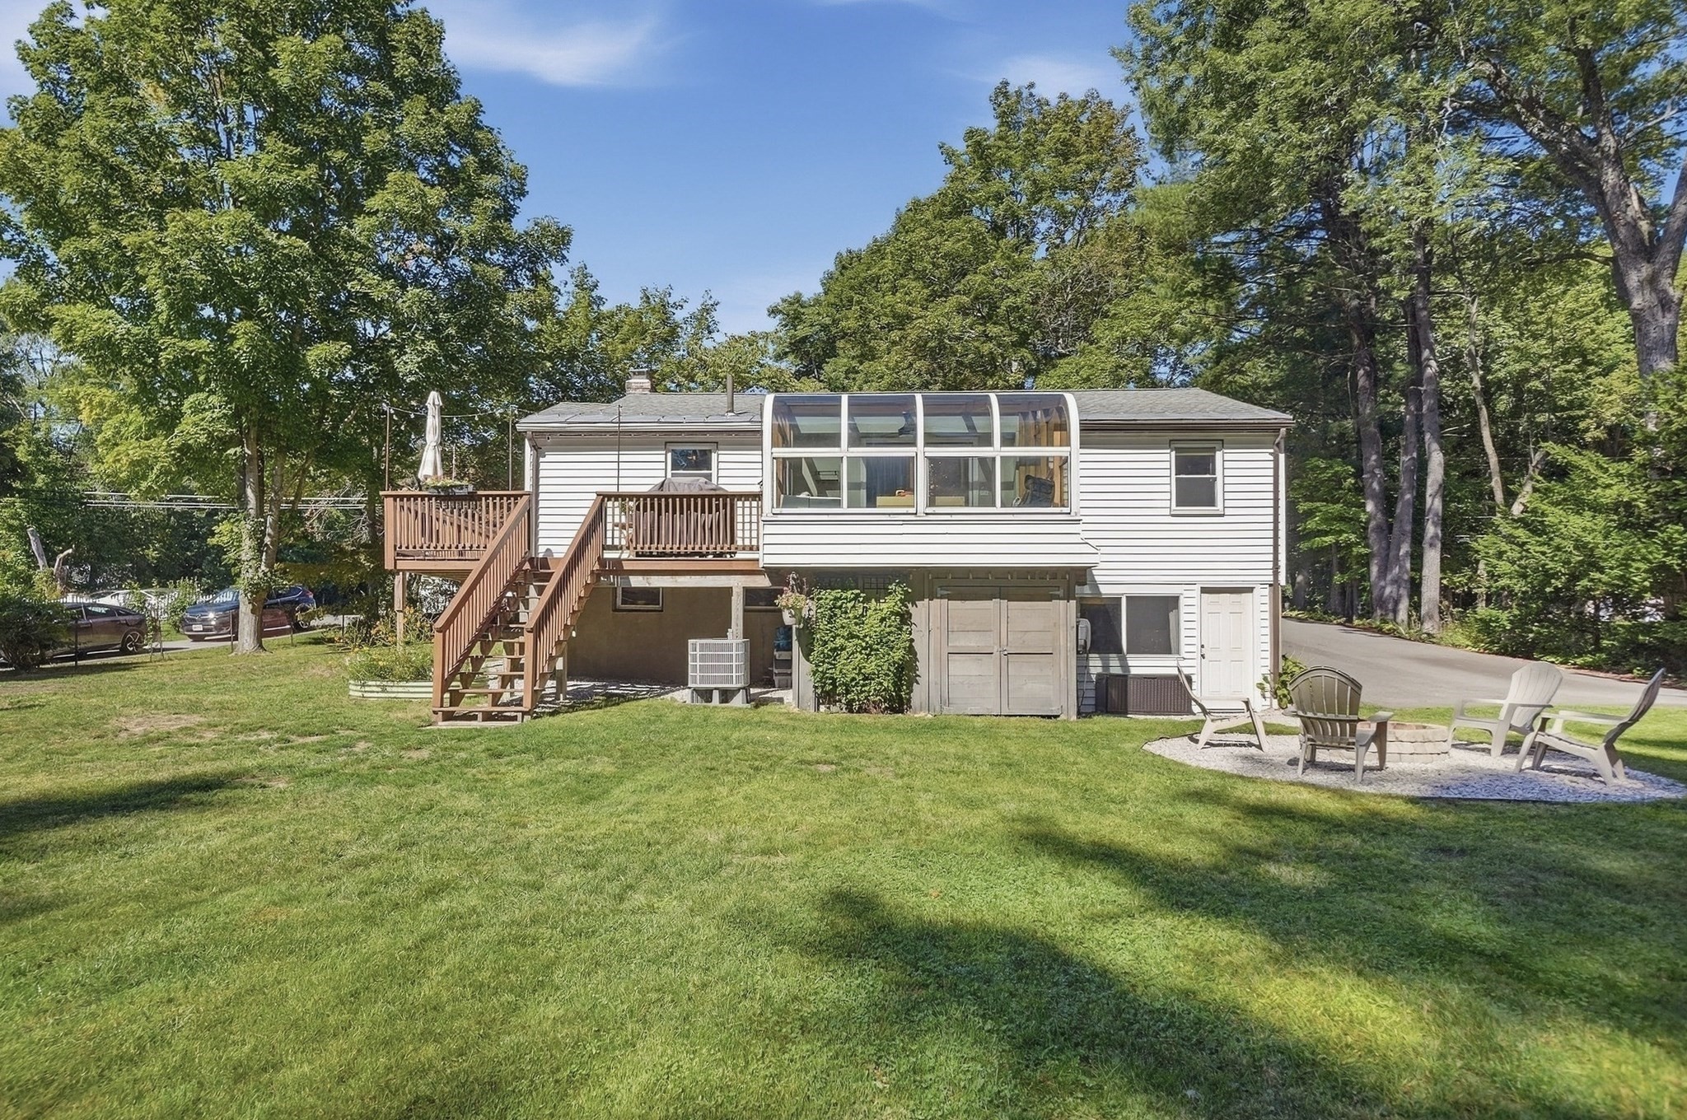
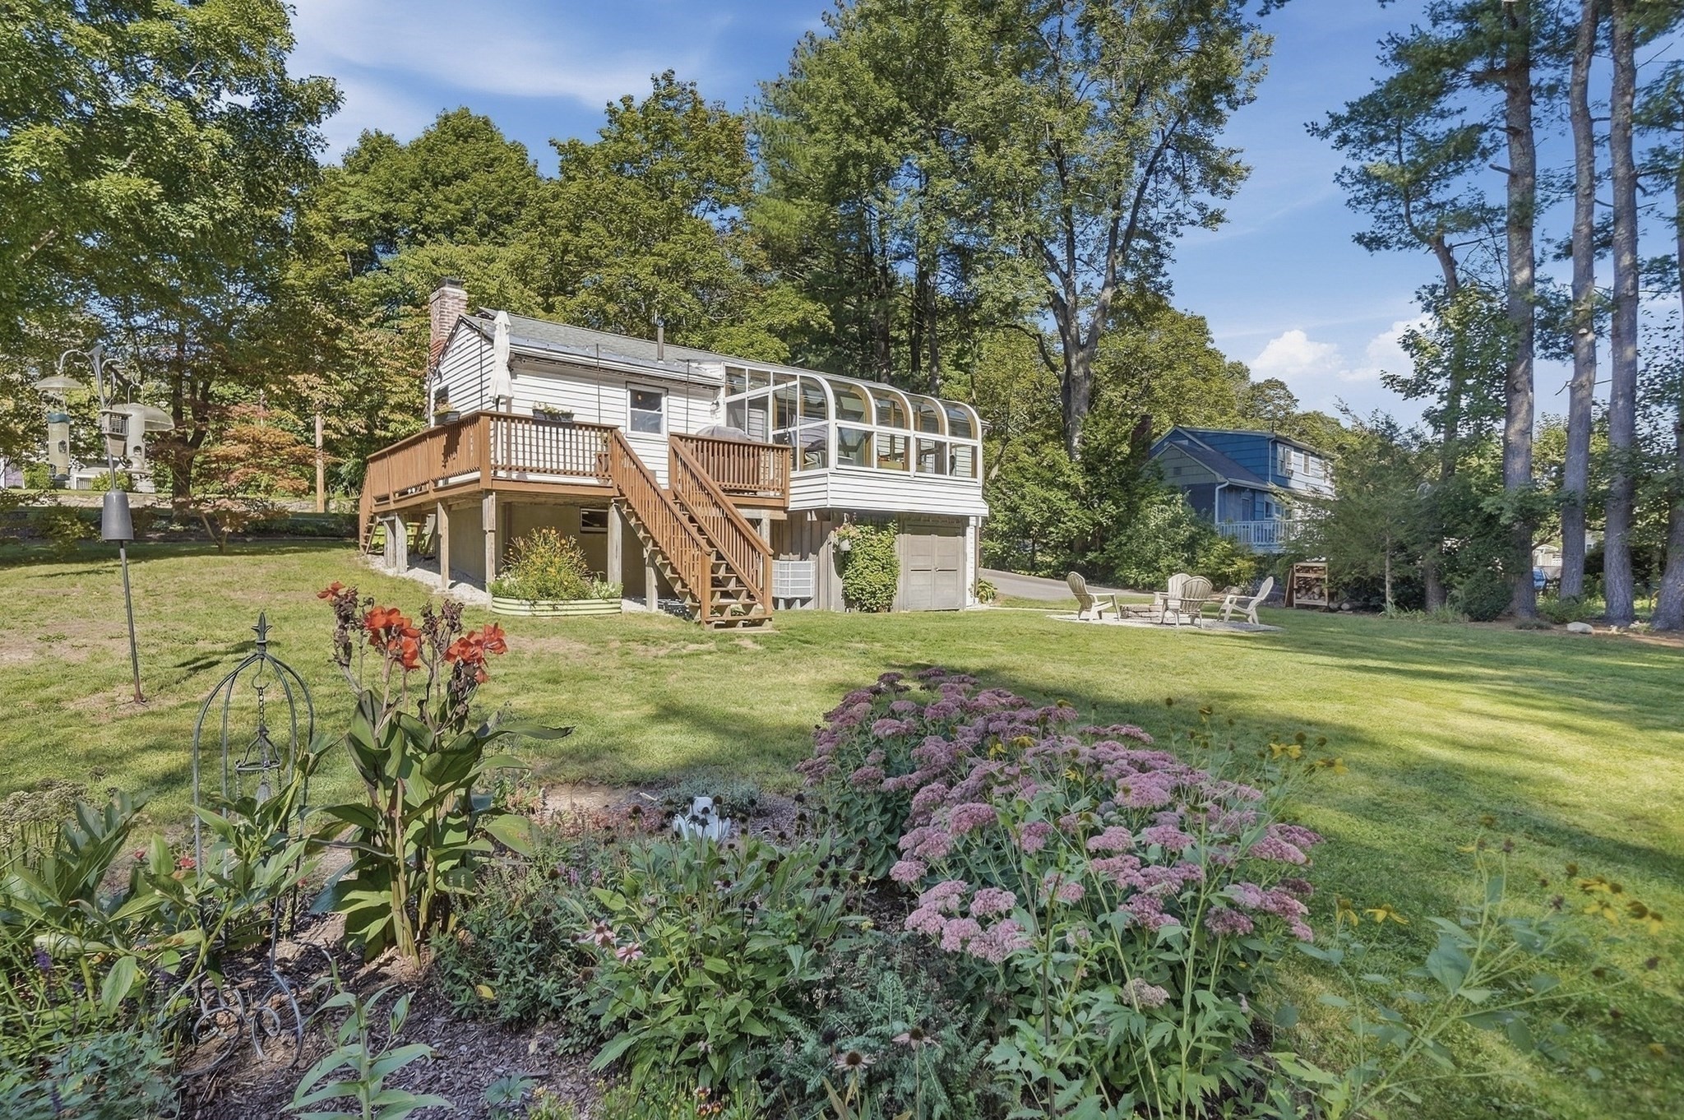
Rear exterior of a house with an enclosed sunroom, raised deck, and lawn fire pit.
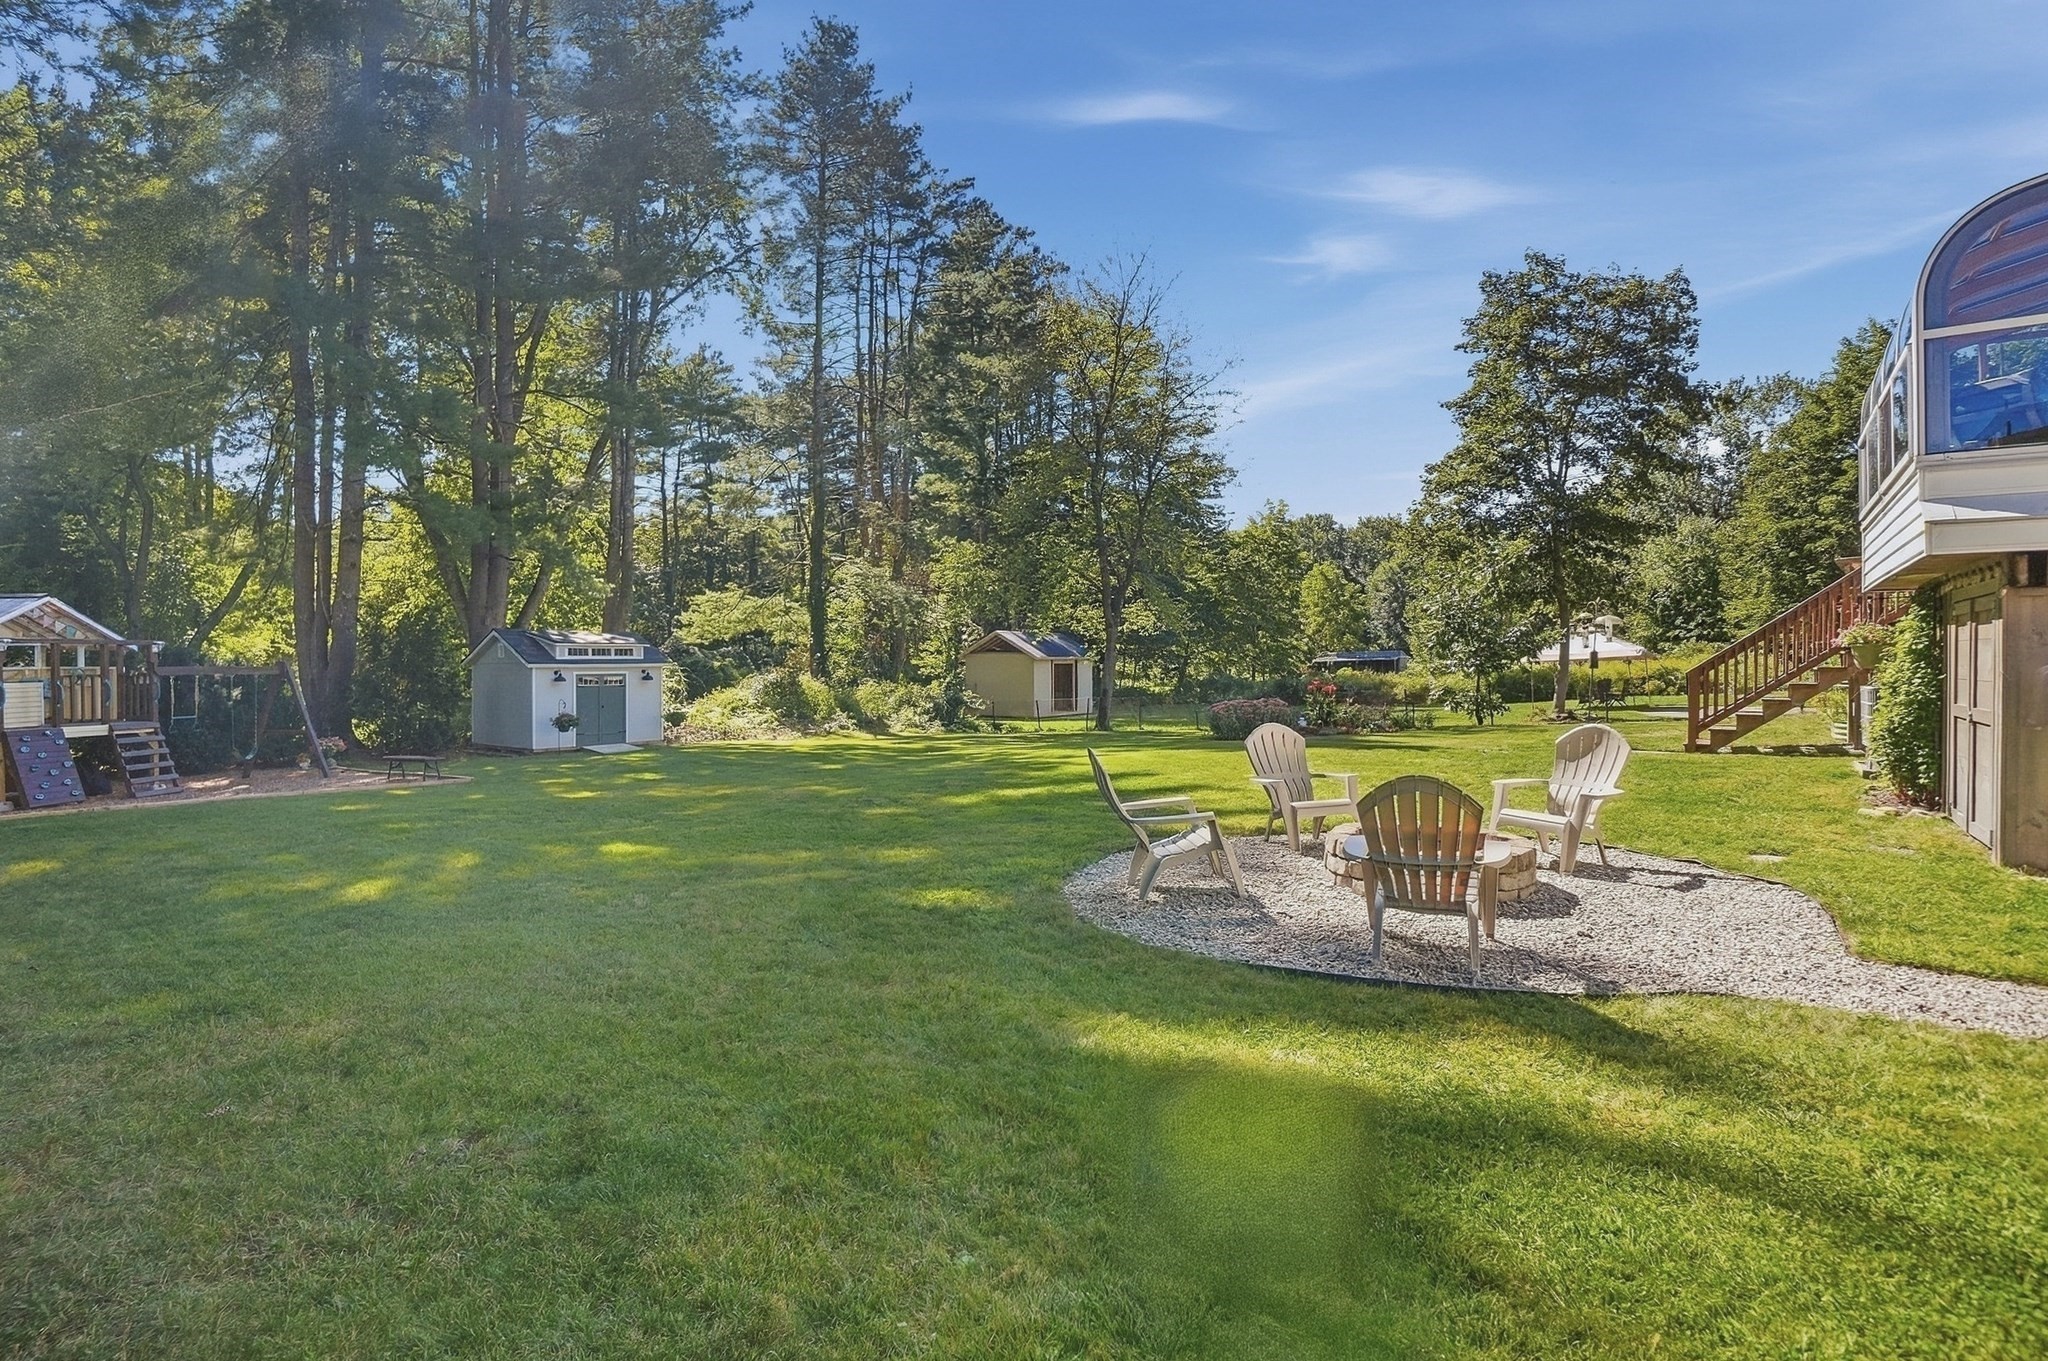
Spacious backyard with a gravel fire pit seating area, playset, storage sheds, and a raised deck.
Raised white home with an enclosed sunroom, wooden deck, and flower garden.
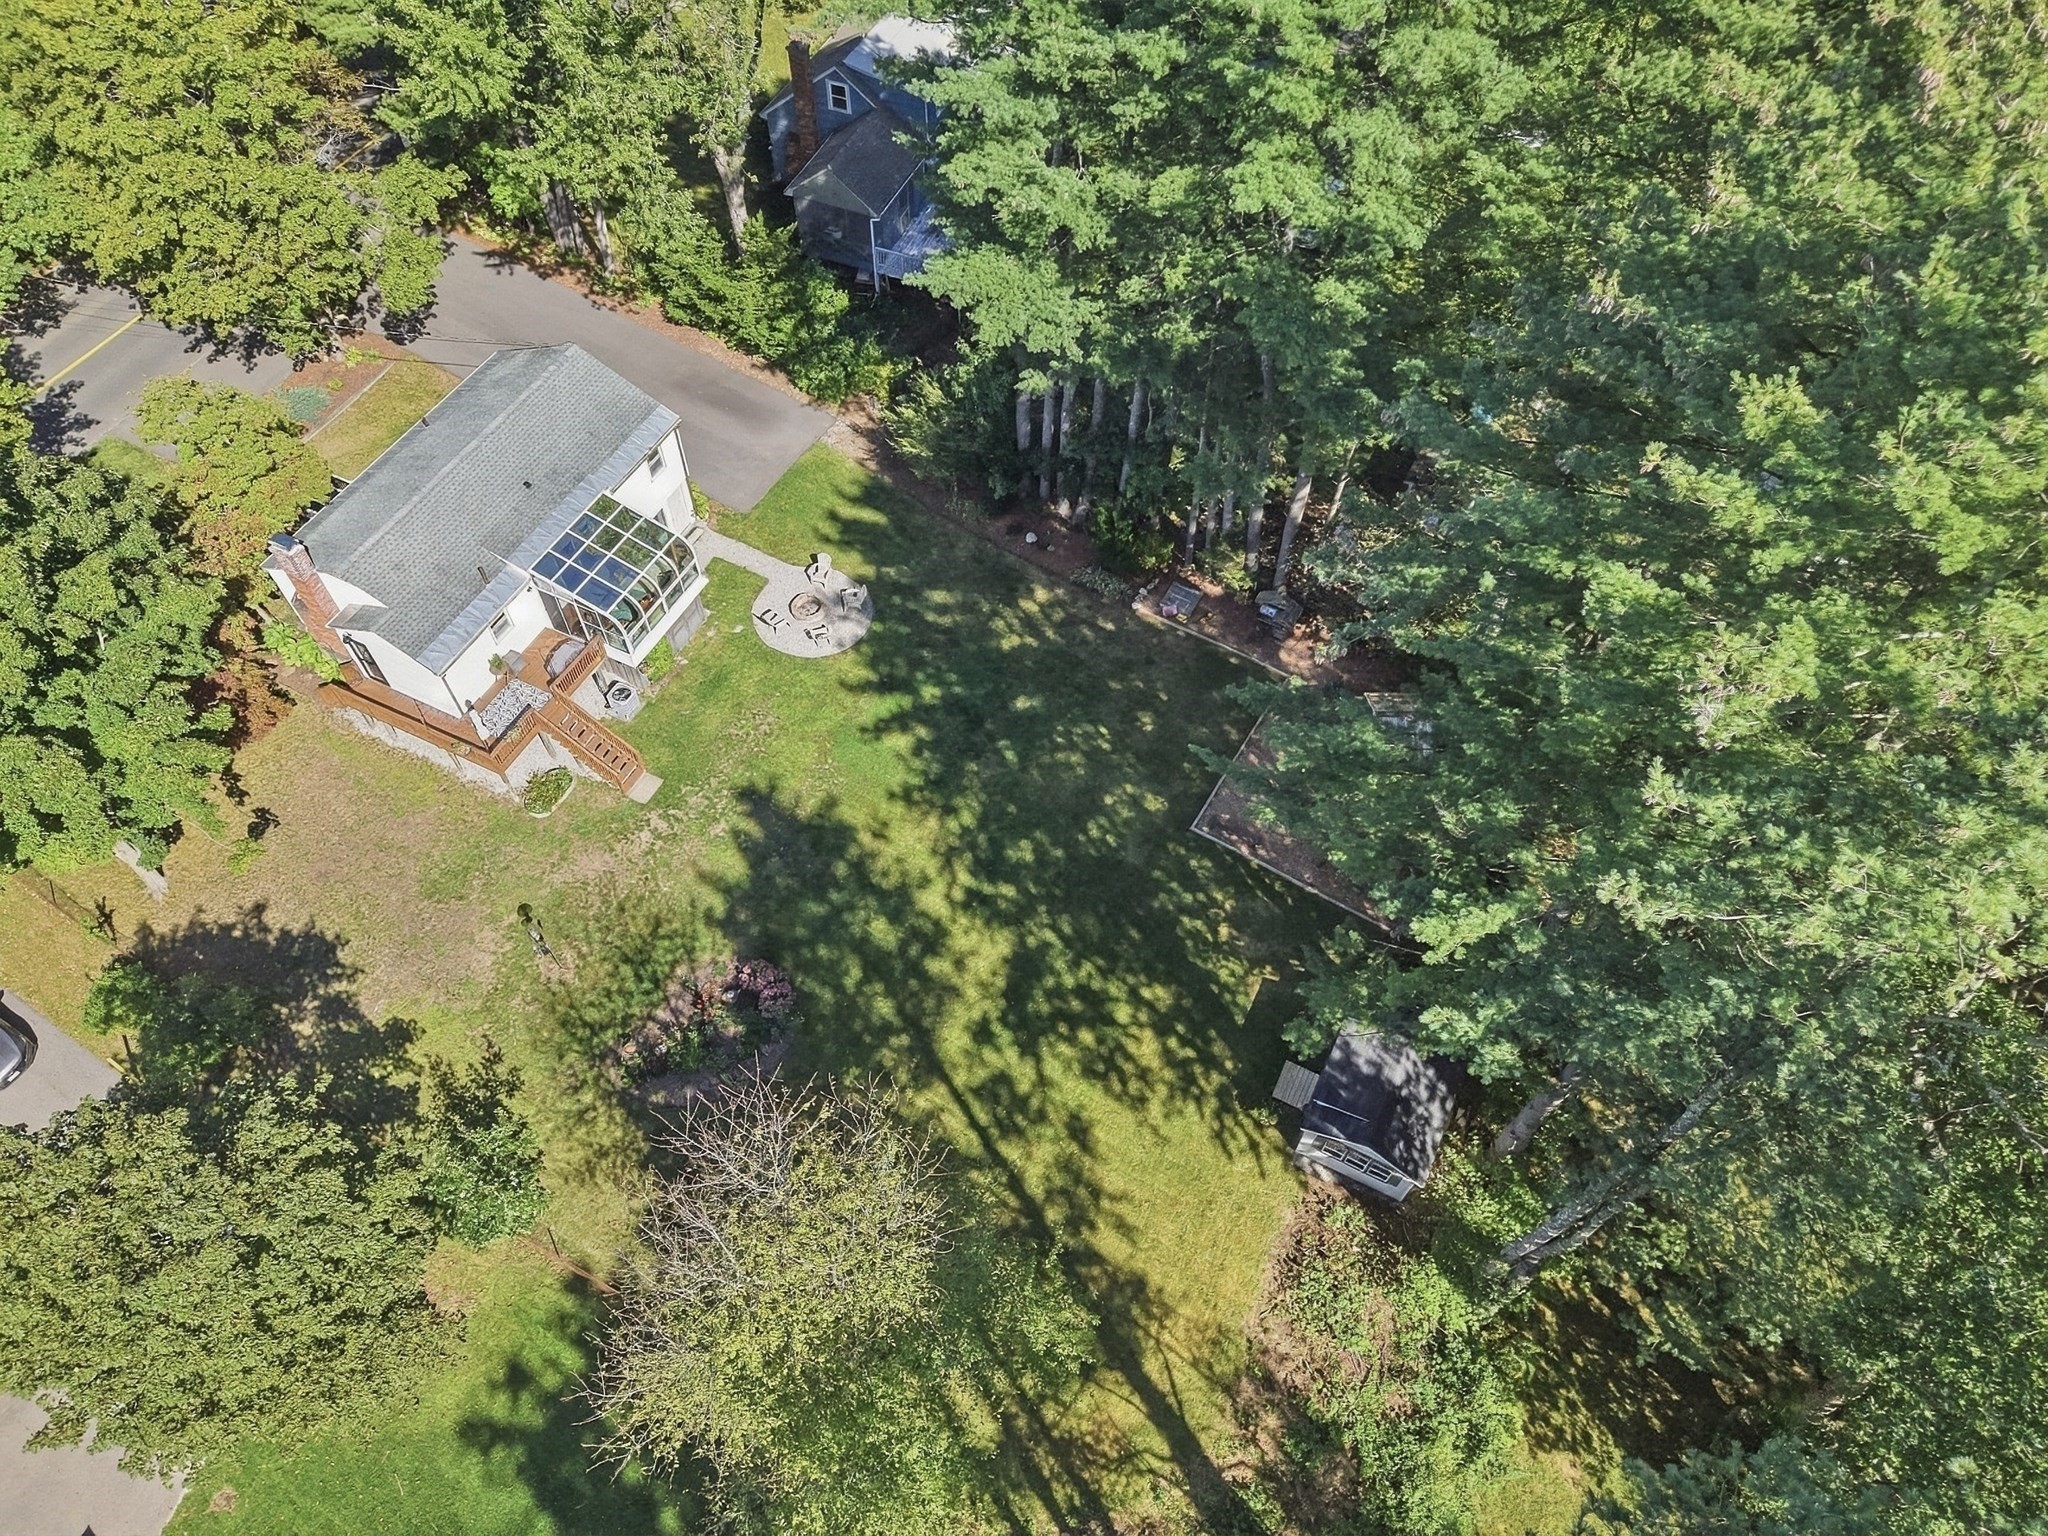
Aerial view of a white house with a glass sunroom, deck, patio, and tree-lined yard.
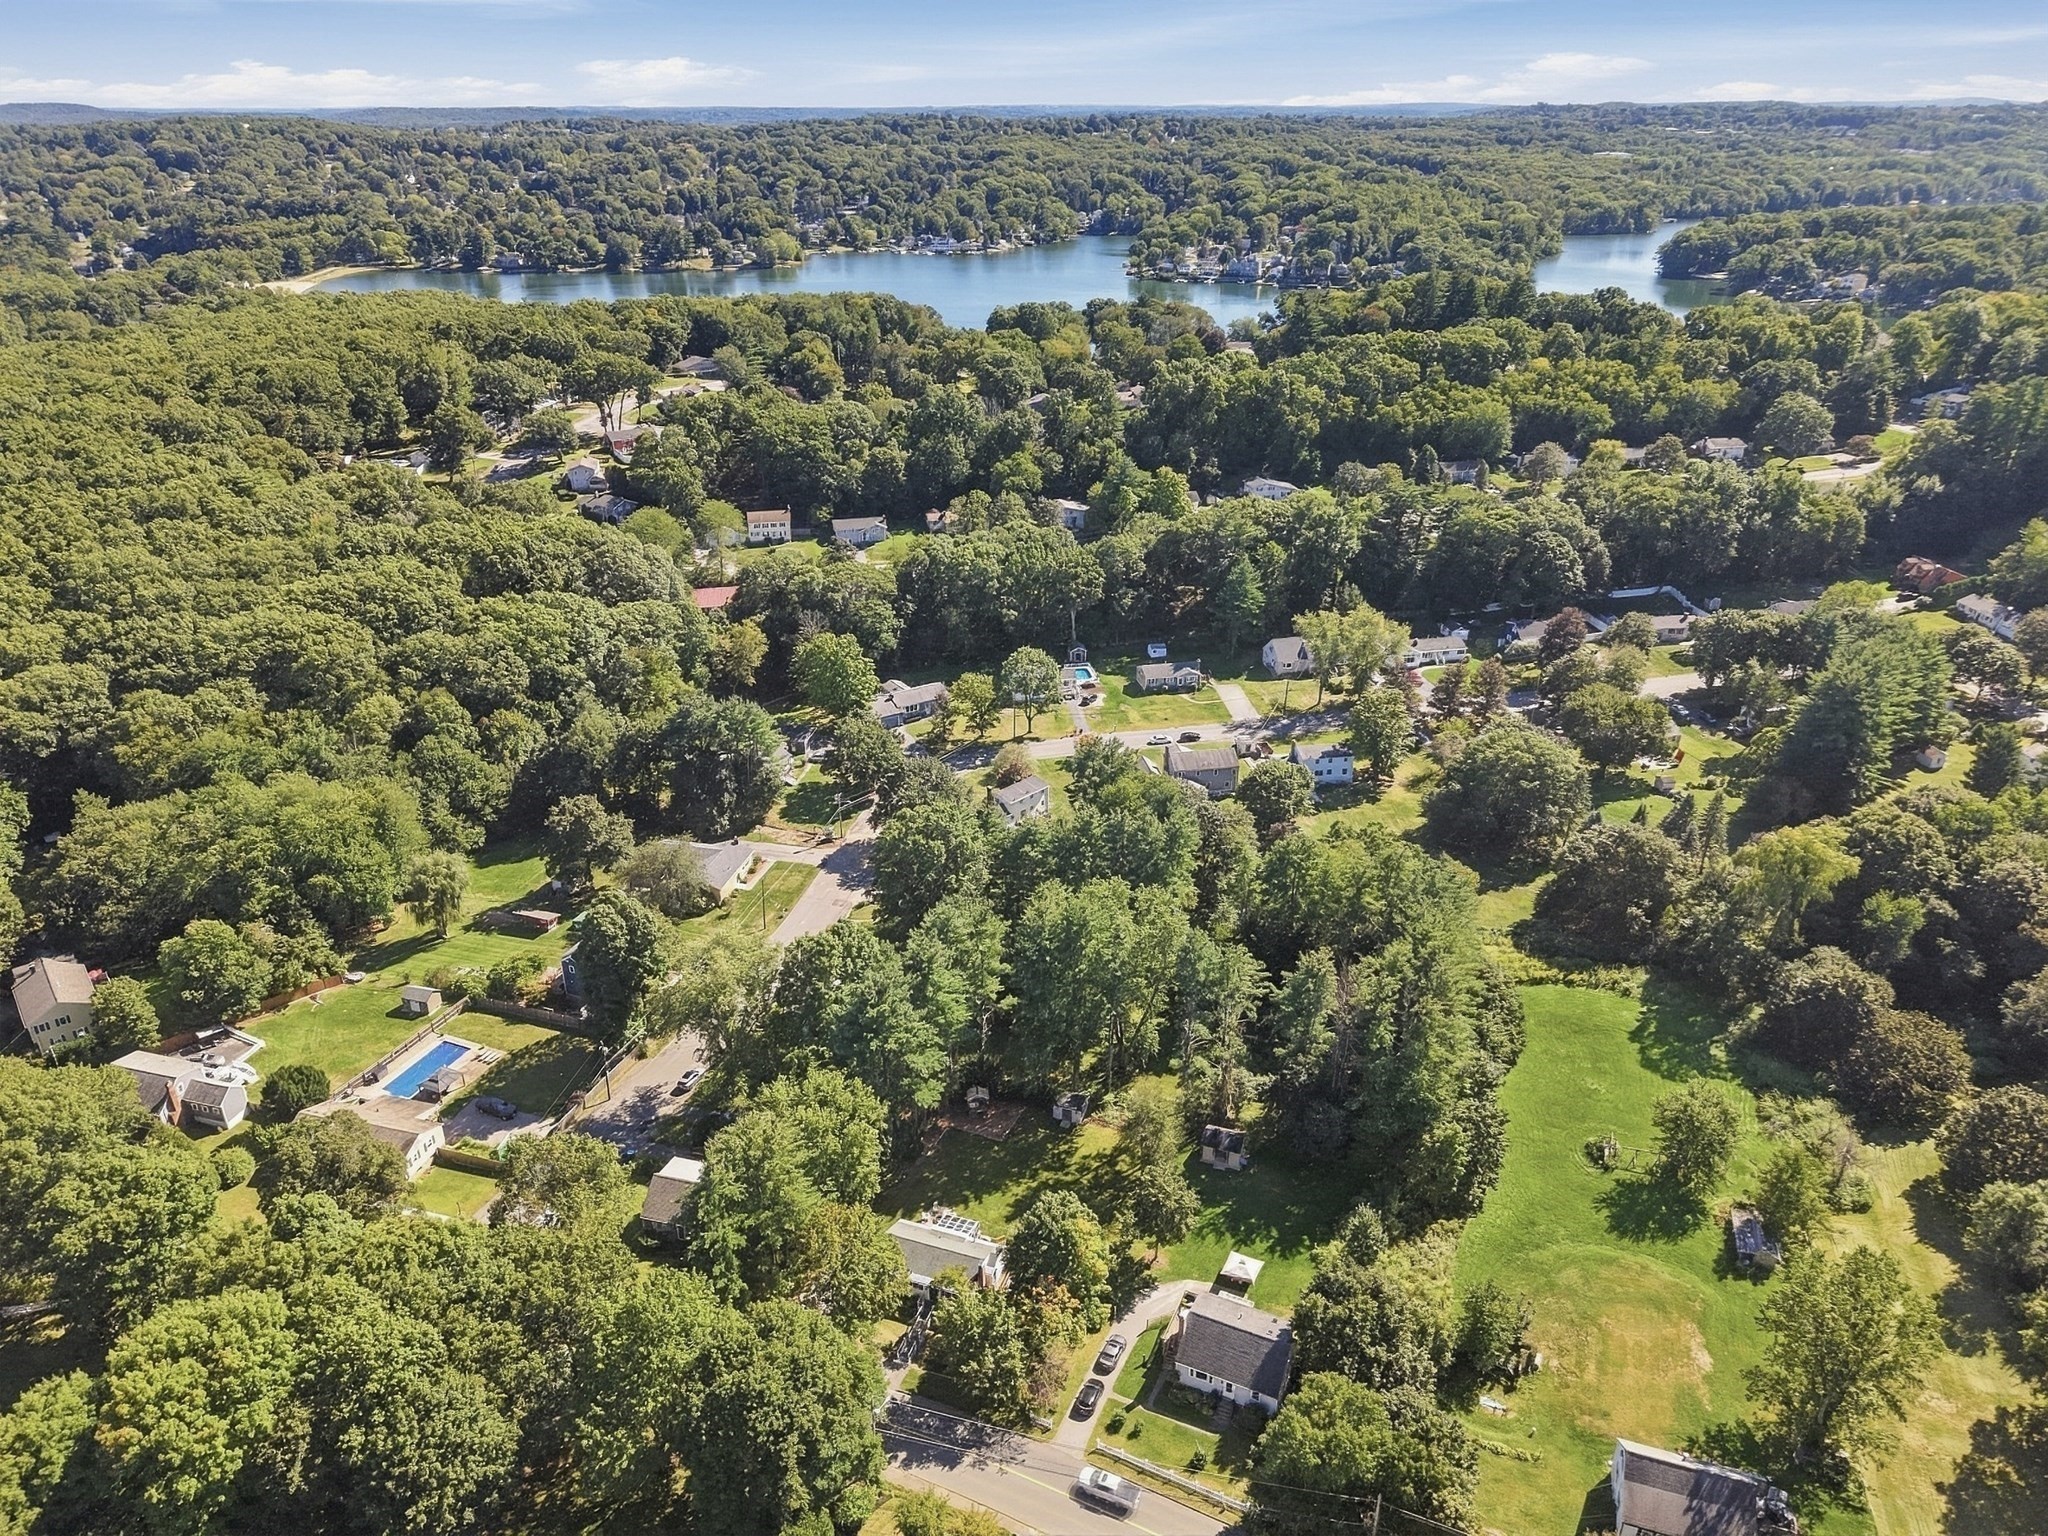
Aerial view of a wooded neighborhood with a lake in the distance and a backyard pool.
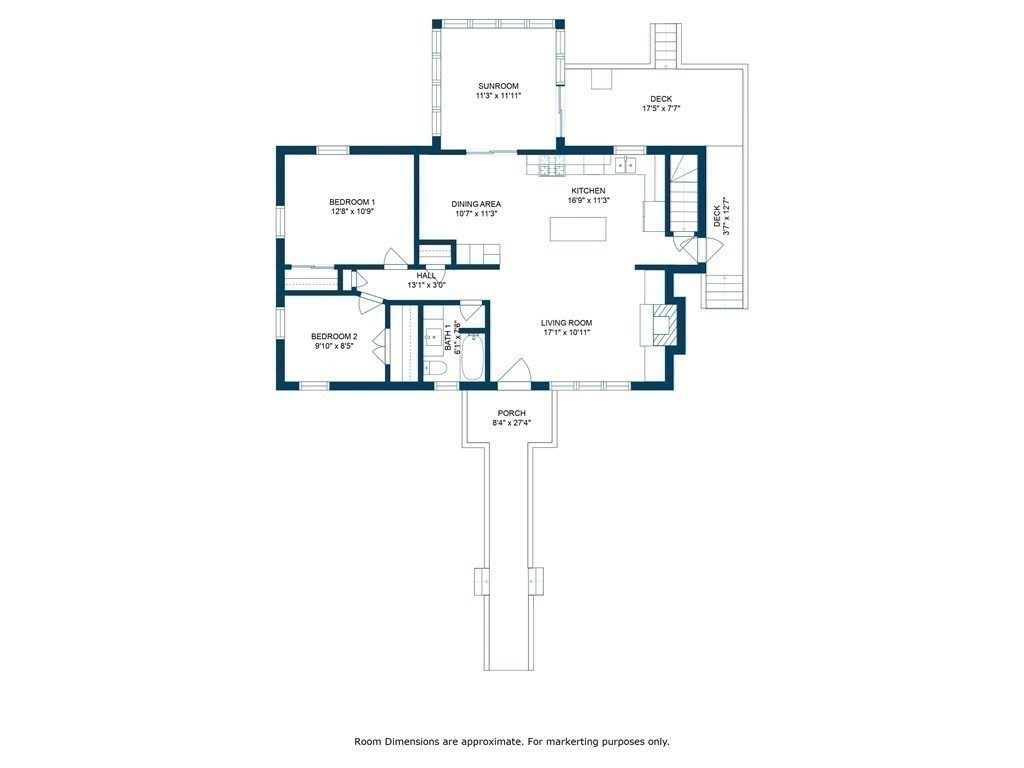
Floor plan showing two bedrooms, living and dining areas, kitchen, sunroom, porch, and decks.
SEE ALL PHOTOS
Cream-sided home with dark shutters, flower planters, and a broad ramp leading to the entrance.
Single-story cream home with dark shutters and a railed ramp leading to the front entrance.
Single-story house with a wide accessibility ramp, mature trees, and landscaped front yard.
Open-plan living room and kitchen with a white brick fireplace, built-in shelves, and brown leather seating.
Living room with tan leather seating, built-in shelving, and a white brick fireplace.
Living room with tan leather seating, a pale wood accent wall, large windows, and a stone fireplace.
Kitchen with a large navy island, stone countertop, gray cabinets, and wood floors.
Bright kitchen with gray cabinets, stainless appliances, and a large blue island lined with upholstered stools.
Open-plan kitchen with a blue island, pale stone counters, and dining area.
Open-plan kitchen with a blue island and stone countertop beside a furnished living area.
Open kitchen and dining area with gray cabinets, blue island, and adjoining living room with tan leather seating.
Dining room with a dark wood table beside glass doors opening to a sunroom.
Sunroom with a curved glass ceiling, wood-framed windows, and views of trees and lawn.
Sunroom with a glass-and-wood ceiling and sliding doors opening onto a wooden deck.
Bathroom vanity with a speckled granite counter, brass faucet, and patterned shower curtain.
Pink child's bedroom with a canopy bed, plush toys, checked curtains, and a floral rug.
Child's bedroom with a pink canopy bed, colorful wall art, and a large patterned rug.
Child's bedroom with colorful vehicle decals, a low wooden bed, and white closet doors.
Child’s bedroom with blue curtains, a white dresser, and a low wooden bed.
Finished basement with carpet, a staircase, white storage shelves, and a sofa beside a desk.
Furnished basement room with a sectional sofa and a desk with dual monitors.
Furnished bedroom with exposed ceiling beams, a desk, exercise bike, and large window overlooking trees.
Rear exterior of a house with an enclosed sunroom, raised deck, and lawn fire pit.
Spacious backyard with a gravel fire pit seating area, playset, storage sheds, and a raised deck.
Raised white home with an enclosed sunroom, wooden deck, and flower garden.
Aerial view of a white house with a glass sunroom, deck, patio, and tree-lined yard.
Aerial view of a wooded neighborhood with a lake in the distance and a backyard pool.
Floor plan showing two bedrooms, living and dining areas, kitchen, sunroom, porch, and decks.
Sold

71 Causeway St

71 Causeway St, Hudson, MA 01749

$630,000
Tastefully remodeled and absolutely immaculate, this 3-bedroom ranch offers a beautifully updated interior, flexible living space, and an inviting backyard designed to be enjoyed. The sun-filled living room features refinished hardwood floors, crown molding, custom built-ins, recessed lighting, and a gas fireplace. The open floor plan flows into the gorgeous custom kitchen, showcasing upgraded countertops, stainless steel appliances, under-cabinet lighting, and an oversized island with butcher block countertop that provides plenty of room for gathering and entertaining. The adjoining dining area opens through a slider to a four-season solarium, extending the living space year-round. Two bedrooms and an updated full bathroom complete the main level. Downstairs, the finished walk-out lower level adds 527 square feet with a generously sized bonus room, recessed lighting, a third bedroom, and plenty of storage. Outside, a large deck overlooks the level grounds with mature landscaping, a fire pit, and separate patio area, offering multiple spots to relax or entertain. Recent furnace and central air plus a new hybrid heat pump water heater add to the home's many thoughtful updates.

3
beds

1
bath

1,691 Sq.Ft. LIVING AREA

0.37 Acres lot

Kim Mckean

Kim Mckean

Features & Amenities

Interior

  • total bedrooms3
  • Total bathroom1
  • full bathroom1
  • Laundry room Electric Dryer Hookup, Washer Hookup
  • Flooring Tile, Carpet, Hardwood, Flooring - Wall to Wall Carpet
  • Fireplace Living Room
  • APPLIANCES Gas Water Heater, Water Heater, Range, Dishwasher, Disposal, Microwave, Refrigerator, Washer, Dryer
  • other interior Features Closet, Cable Hookup, Recessed Lighting, Ceiling Fan(s), Slider

Area & Lot

  • Status Sold
  • Date Sold October 22, 2026
  • Living Area1,691 Sq.Ft.
  • Total Area1,691 Sq.Ft.
  • Lot Area0.37 Acres
  • MLS® ID73577651
  • TypeResidential
  • YEAR BUILT1959
  • NeighborhoodHudson
  • Architecture StylesRanch

Exterior

  • water SourcePublic
  • utilitiesfor Gas Range, for Electric Dryer, Washer Hookup
  • roofShingle
  • lot featuresCleared, Gentle Sloping
  • parkingPaved Drive, Off Street, Driveway, Paved
  • HEAT TYPEForced Air, Heat Pump, Natural Gas
  • AIR CONDITIONINGCentral Air, Heat Pump
  • sewerPublic Sewer
  • SubstructureConcrete Perimeter
  • other exterior FeaturesPorch, Deck - Wood, Patio, Rain Gutters, Storage, Screens

Financial

  • Sales Price$630,000
  • Real Estate Tax $6,592/yr
  • Zoning SA8

Hudson

A friendly area in Massachusetts with a population of 20,357, where 73% are homeowners.

Explore

Thinking about a move?

I’ll guide you through the local market and help you hit your goals with confidence.

Follow Me on Instagram