Leave a Message

Thank you for your message. I will be in touch with you shortly.

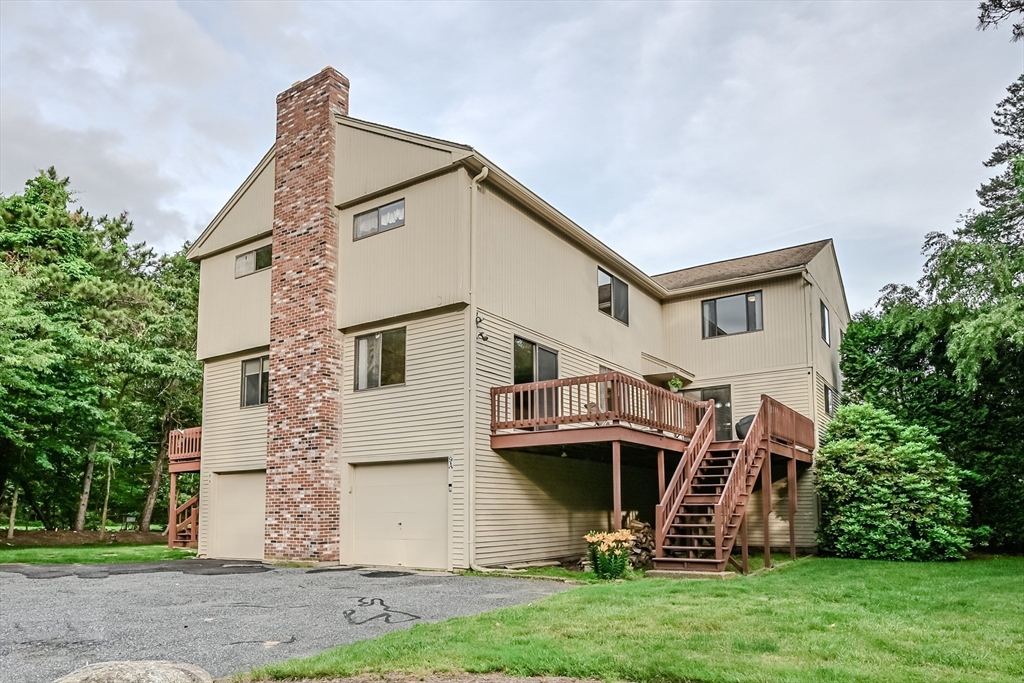
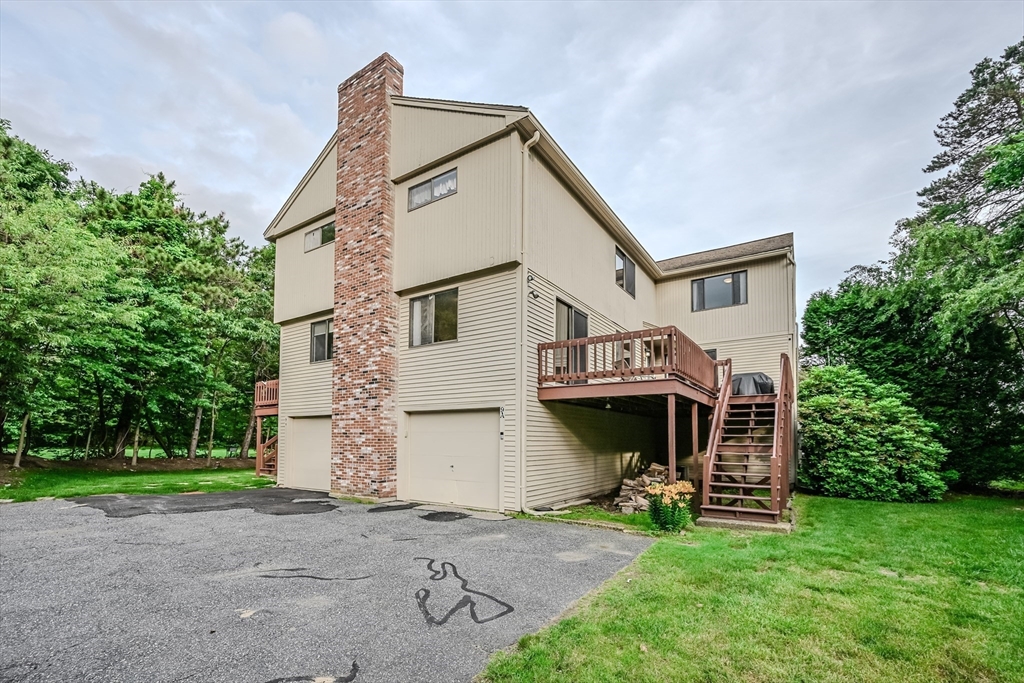
Beige multi-level house with a brick chimney, two garage doors, and an elevated wooden deck.
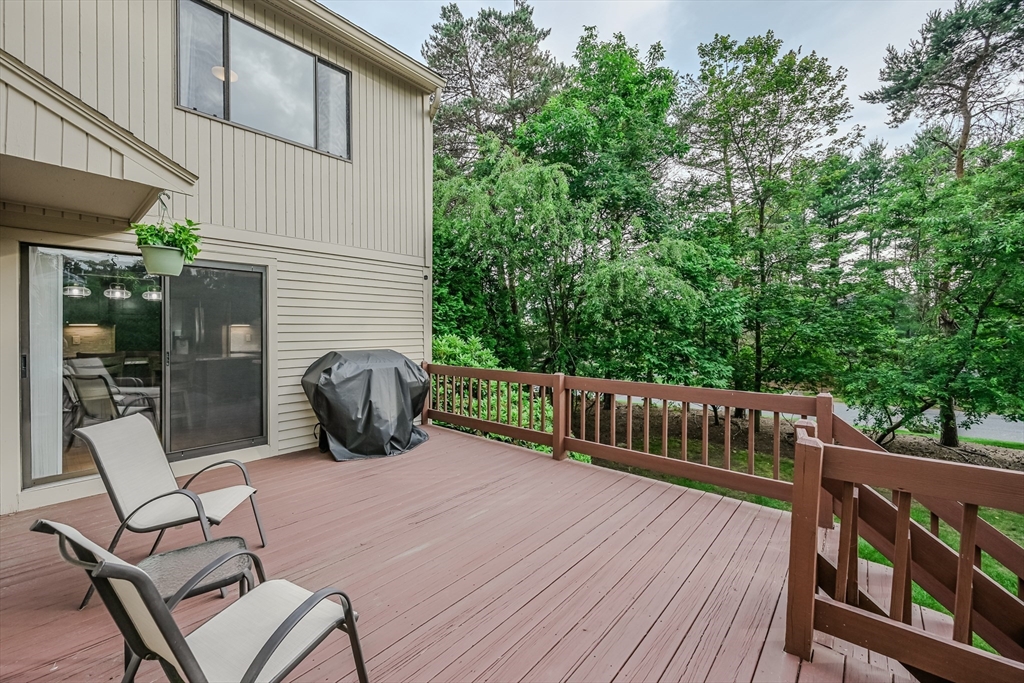
Spacious deck with two chairs and a covered grill, overlooking leafy trees.
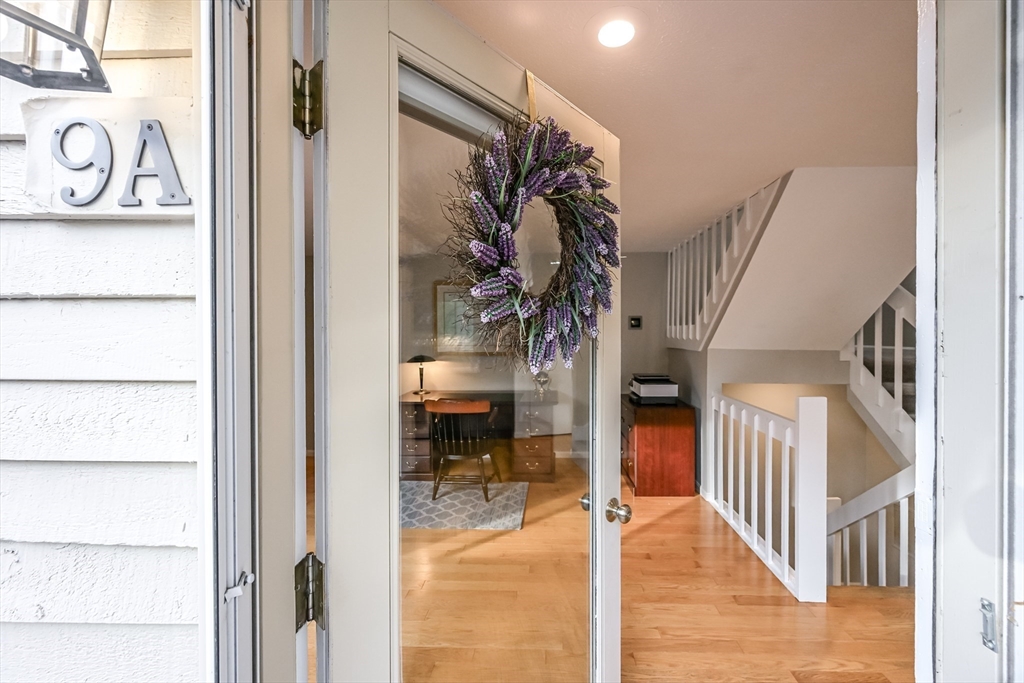
Entry hall with hardwood floors, a staircase, and a purple wreath on the glass front door.
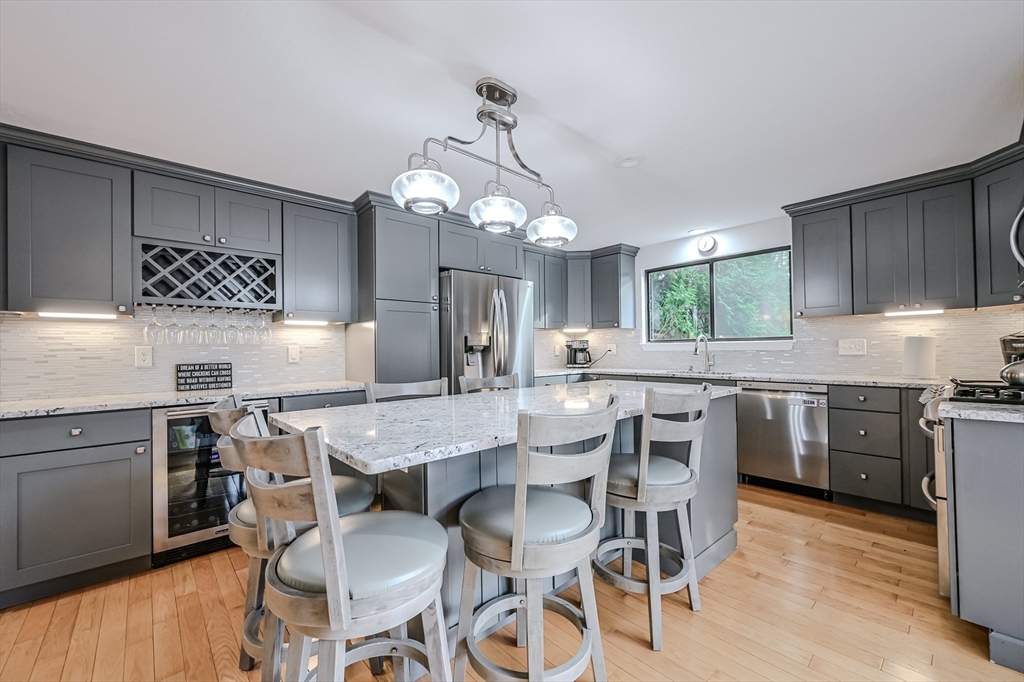
Modern gray kitchen with a large island, stainless steel appliances, and a tree-lined window.
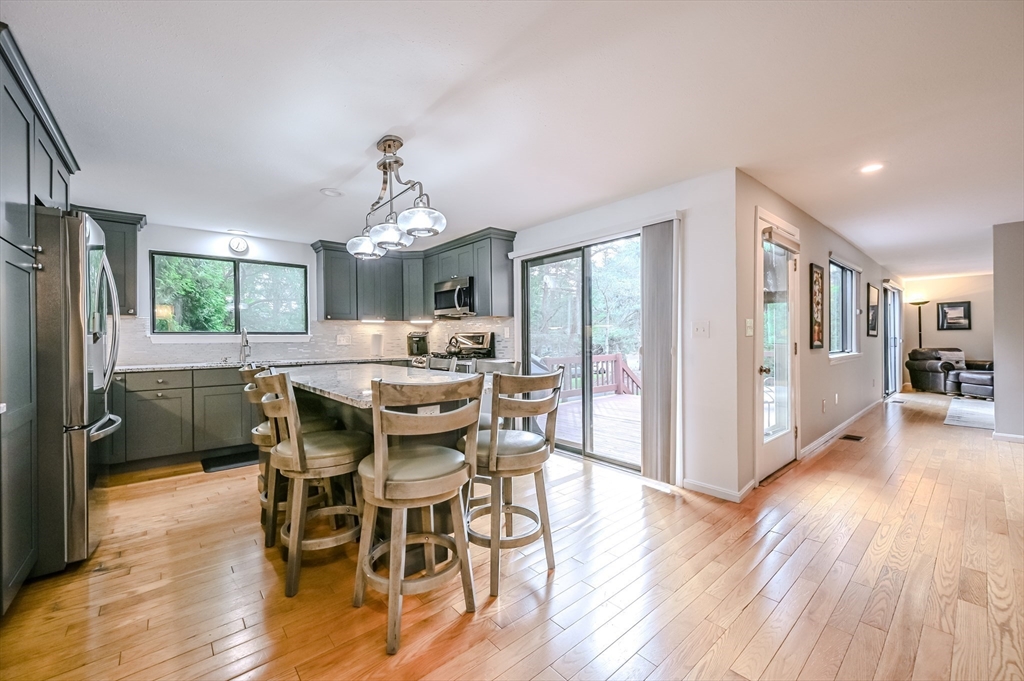
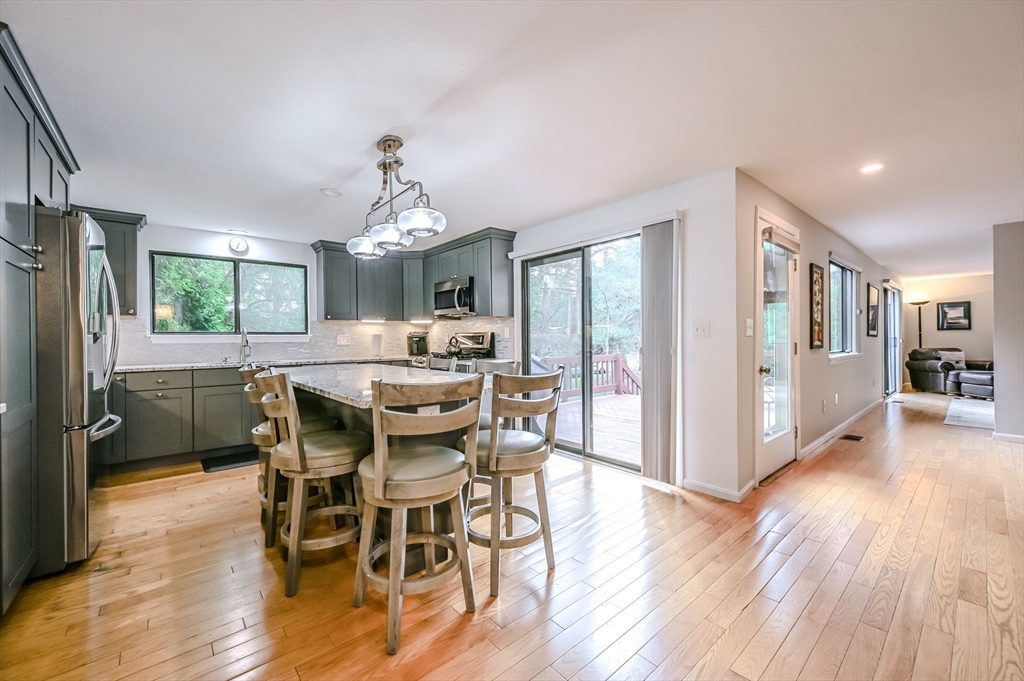
Kitchen and dining area with dark green cabinets, island seating, hardwood floors, and sliding doors to a deck.
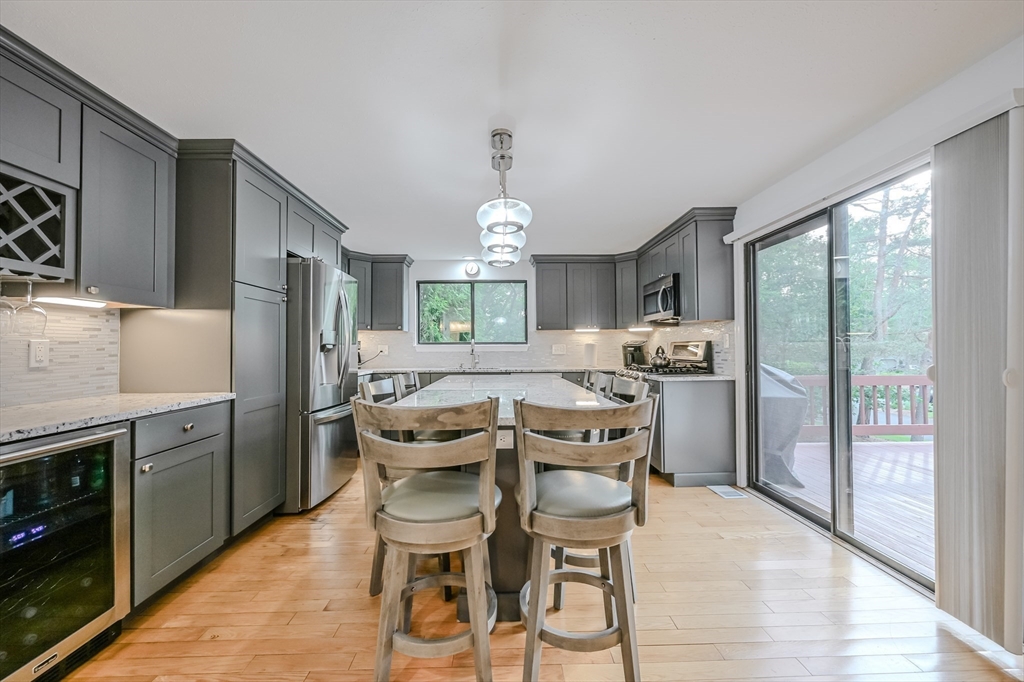
Kitchen with gray cabinets, a large island with seating, stainless steel appliances, and light wood floors.
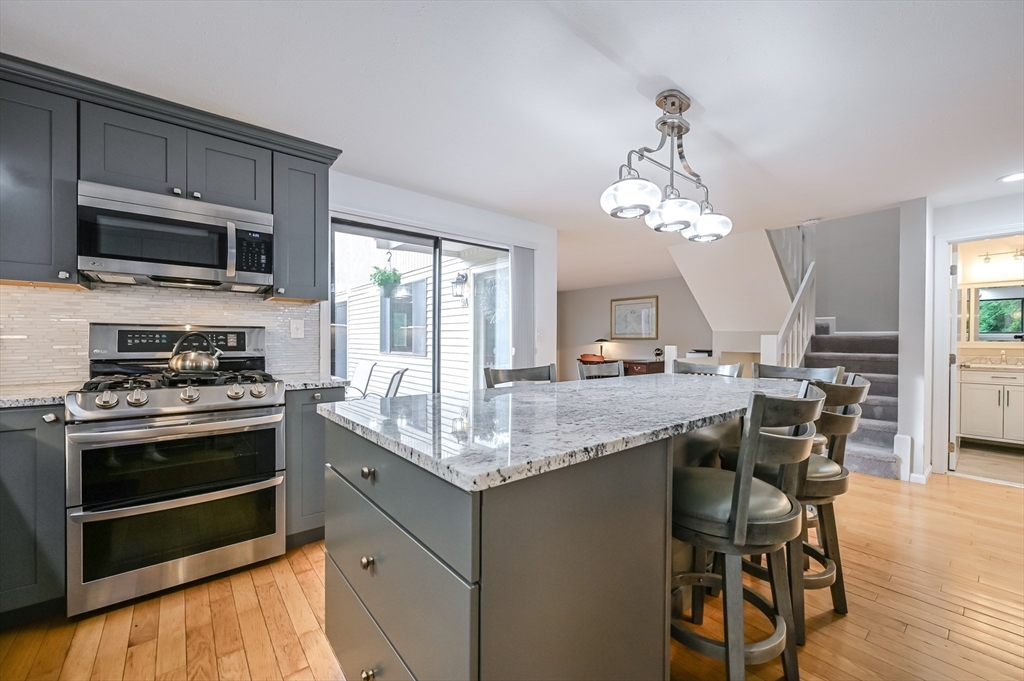
Kitchen with a large granite island, dark gray cabinets, stainless steel appliances, and hardwood floors.
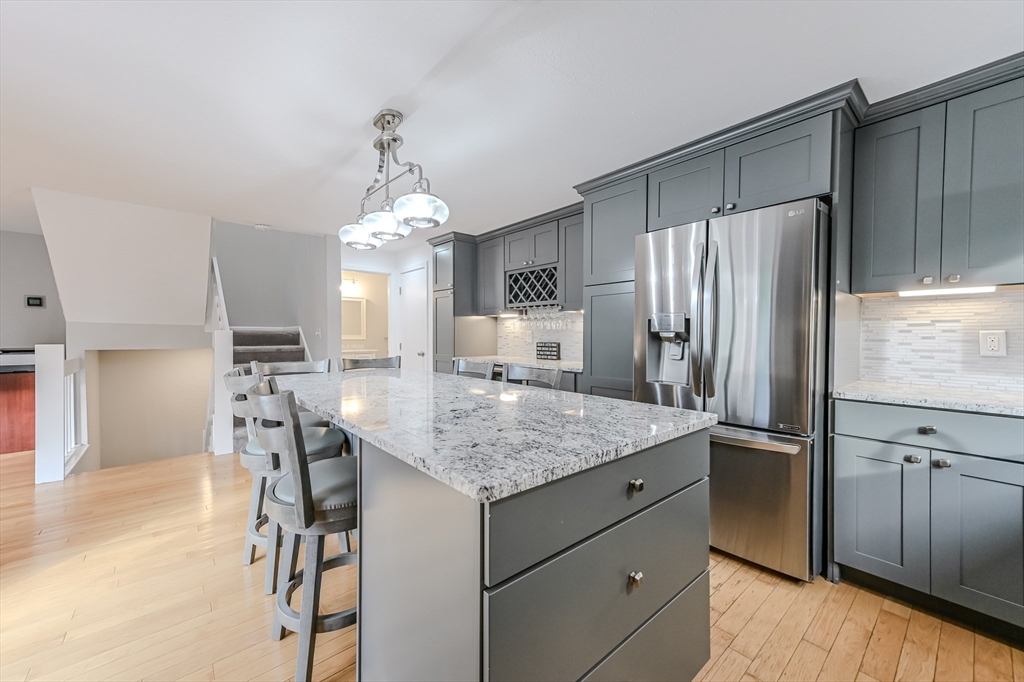
Modern kitchen with a large stone island, gray cabinets, stainless steel appliances, and light wood floors.
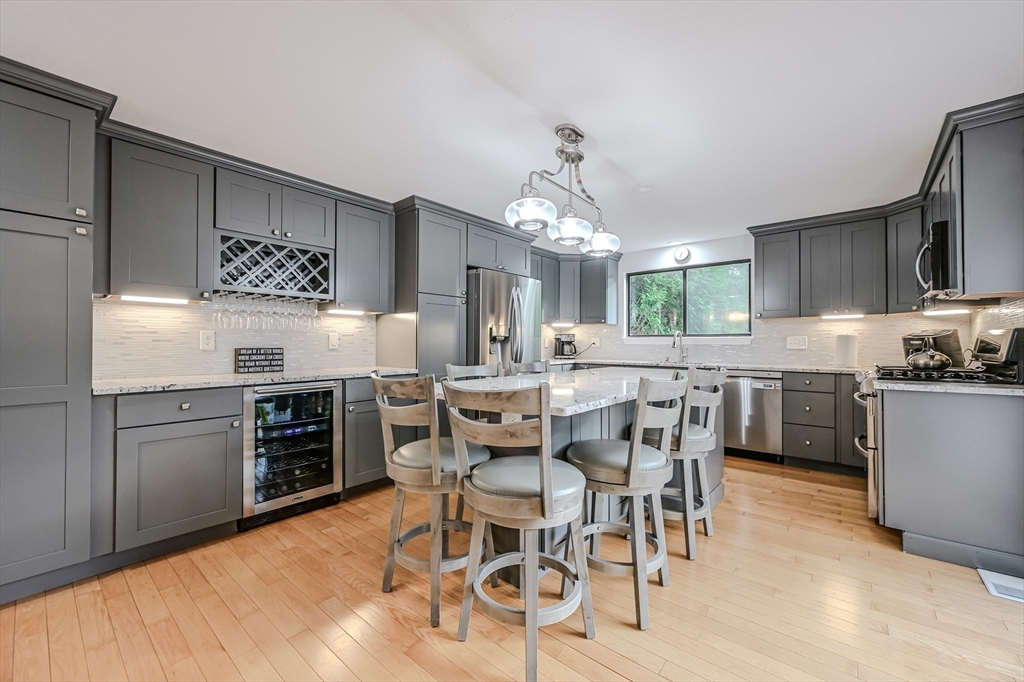
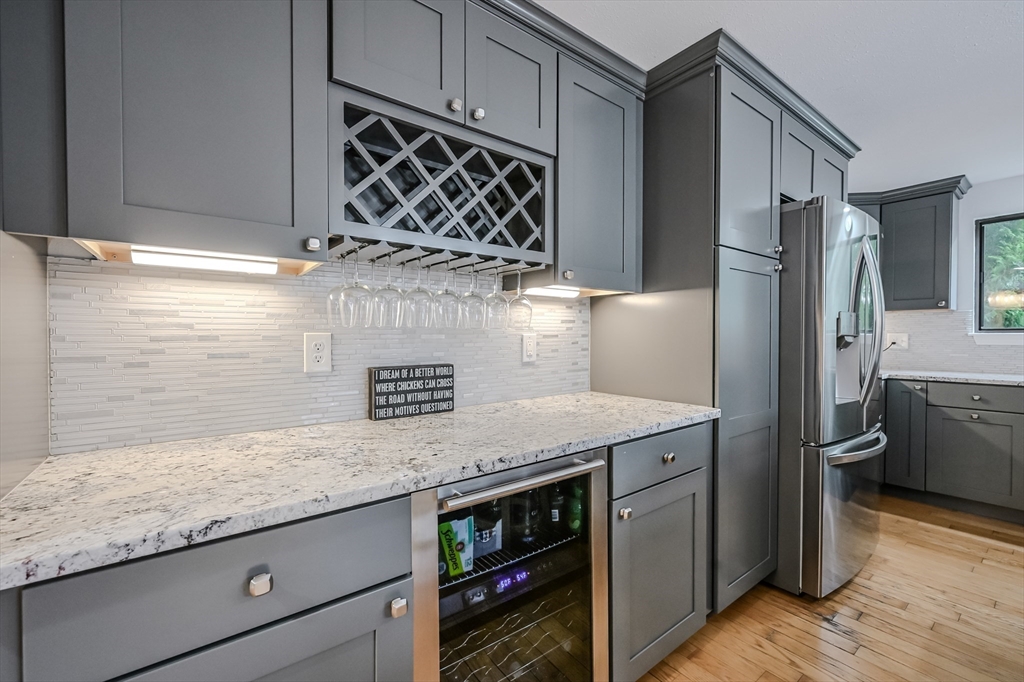
Modern kitchen with gray cabinets, a stone countertop, hanging wine glasses, and a glass-front beverage cooler.
Kitchen with dark gray cabinets, a dining table, and sliding doors to a deck.
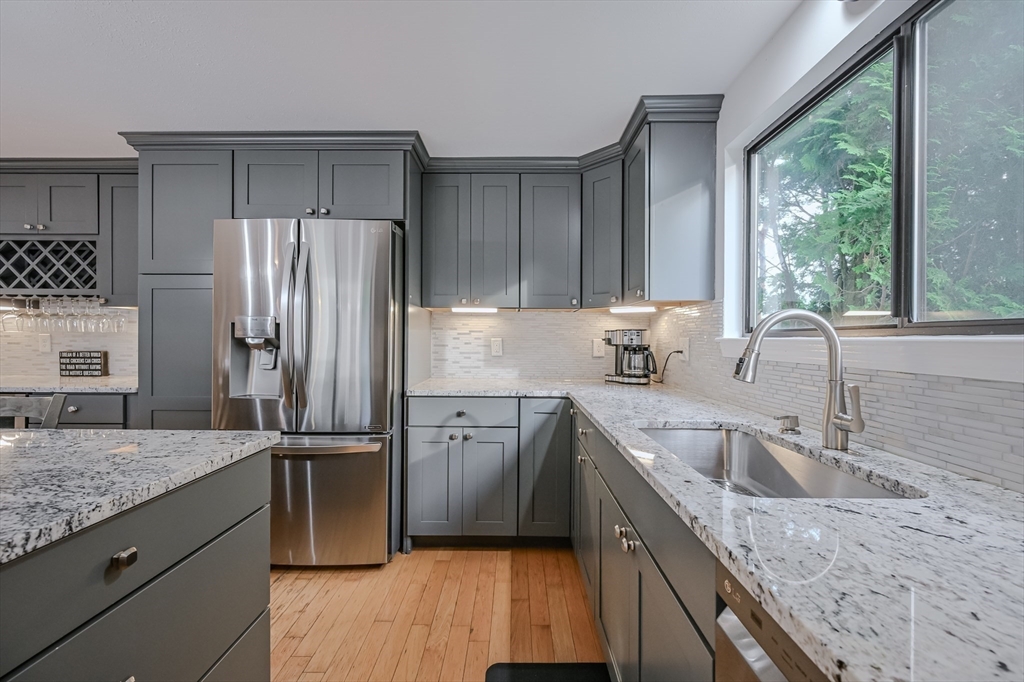
Kitchen with gray cabinets, granite counters, stainless steel appliances, and a large window above the sink.
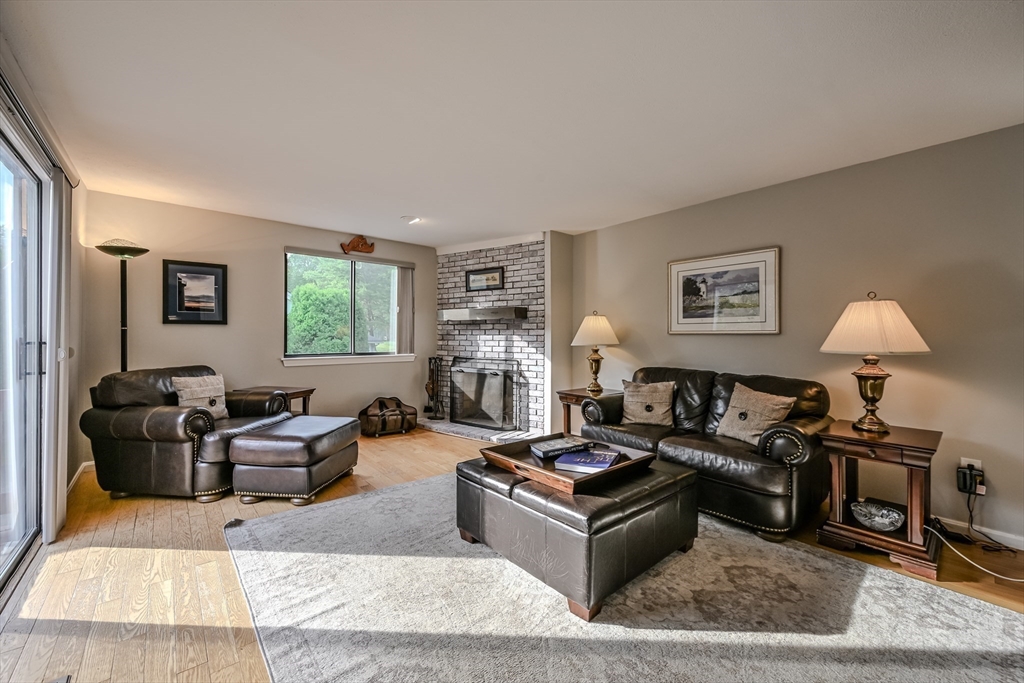
Living room with dark leather seating, a white brick fireplace, and sliding glass doors.
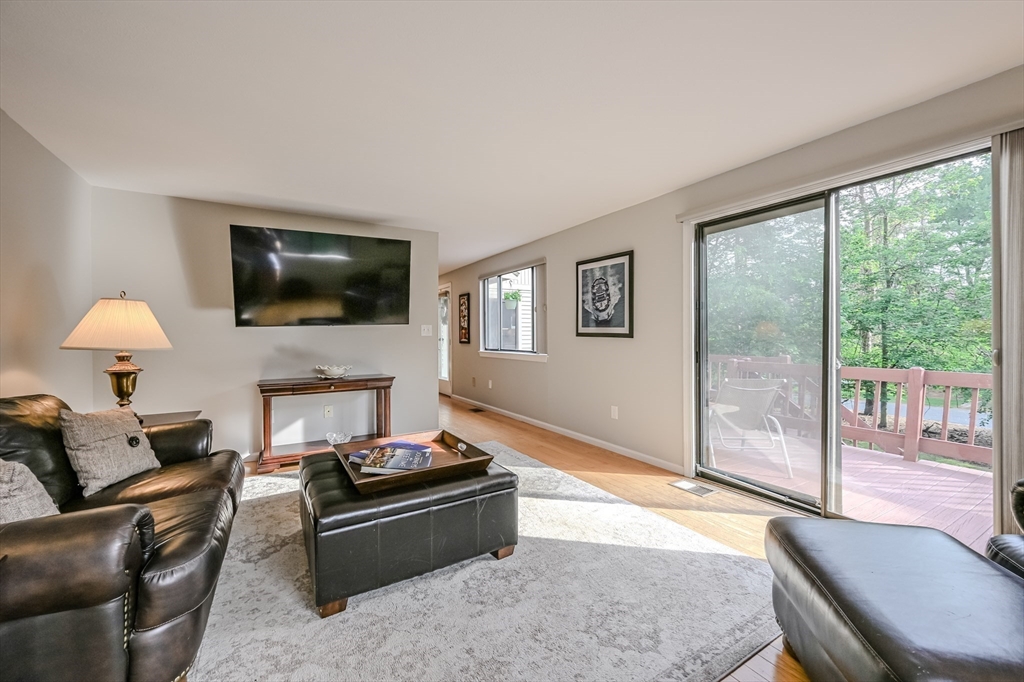
Living room with leather seating, wall-mounted television, and sliding doors to a tree-lined deck.
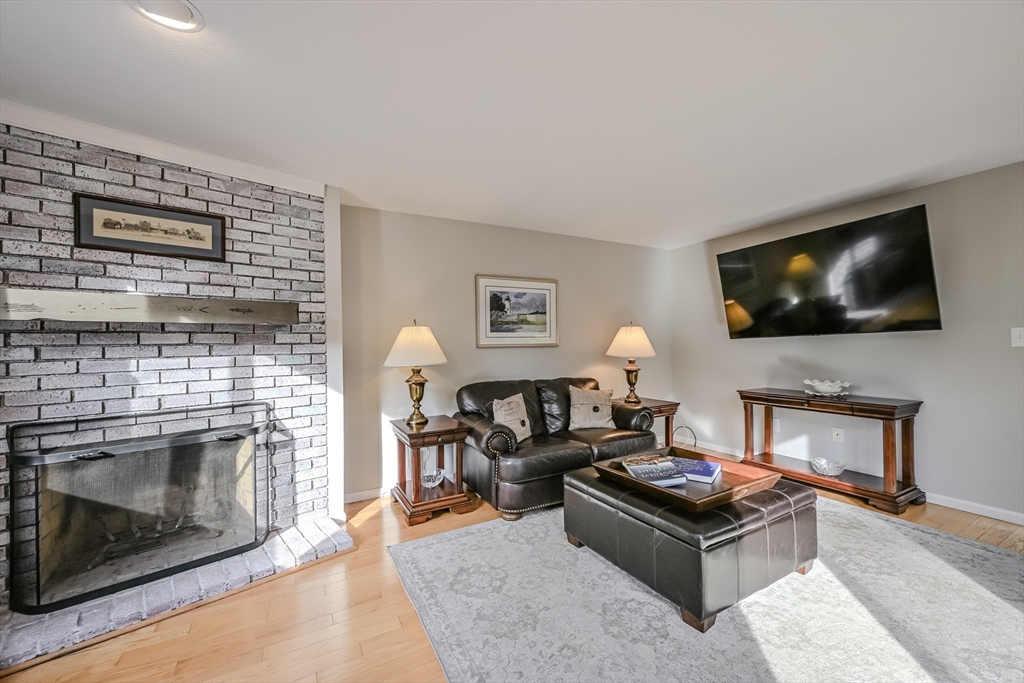
Living room with a white brick fireplace, leather sofa, and wall-mounted television.
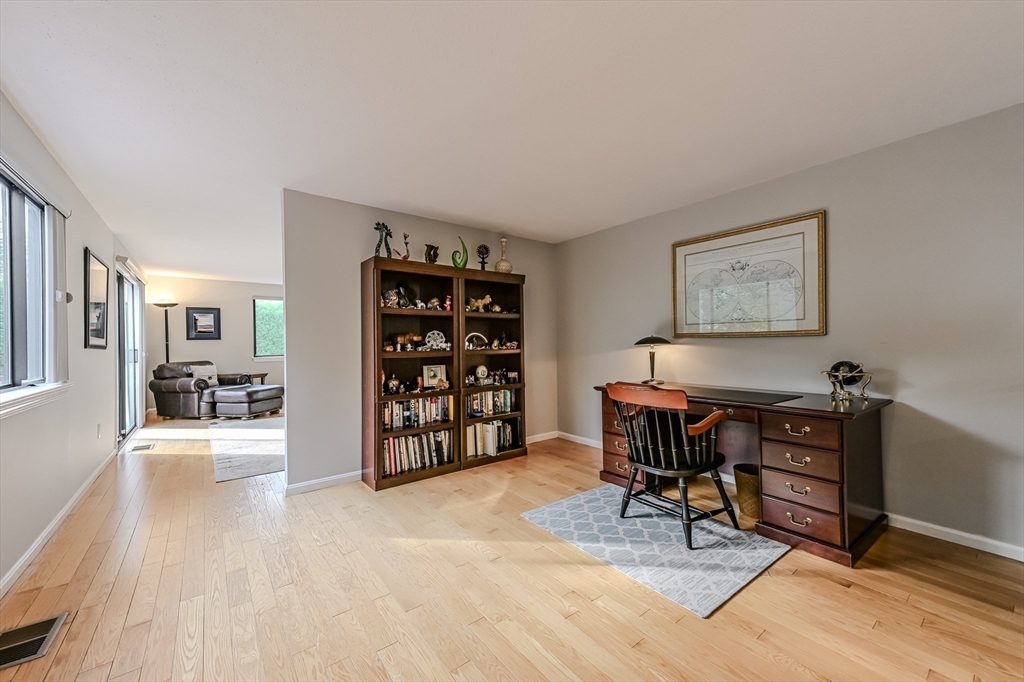
Furnished home office with a dark desk, filled bookcase, and adjoining sitting area.
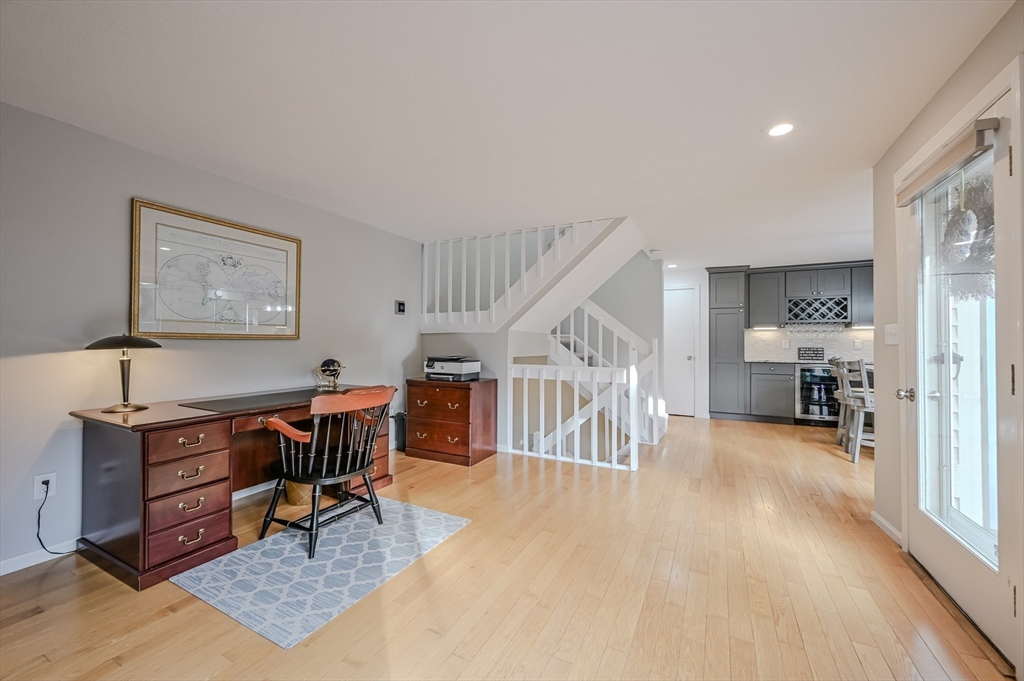
Open-plan living area with a dark wood desk, white staircase, and gray kitchen.
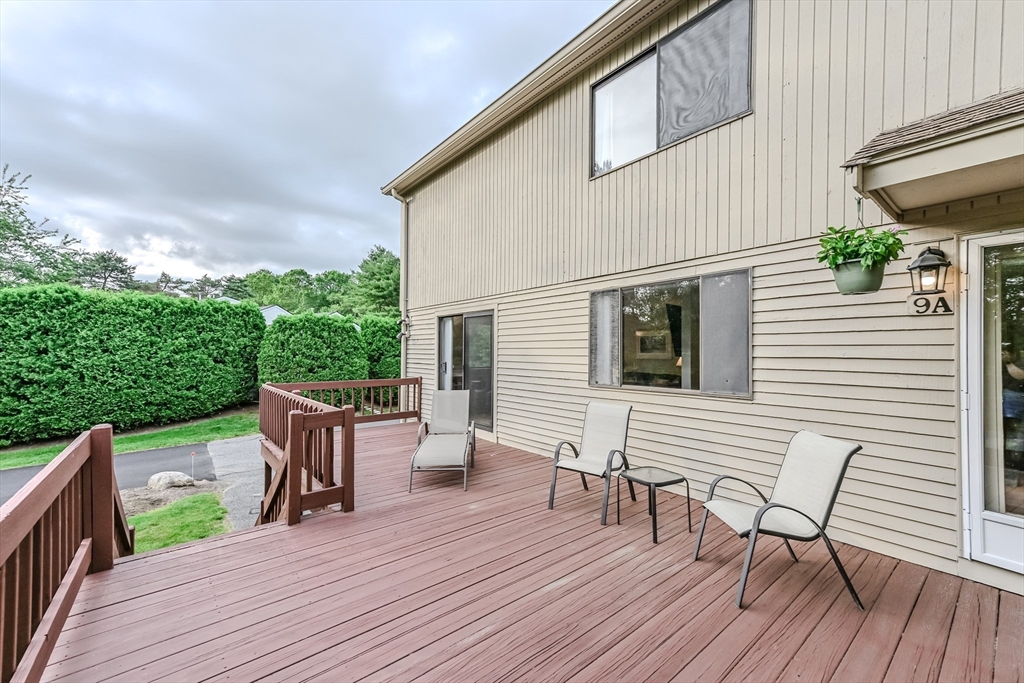
Wooden deck with patio chairs beside the home, overlooking a hedge-lined driveway.
Kitchen and dining area with dark cabinets, an island with bar stools, and hardwood floors.
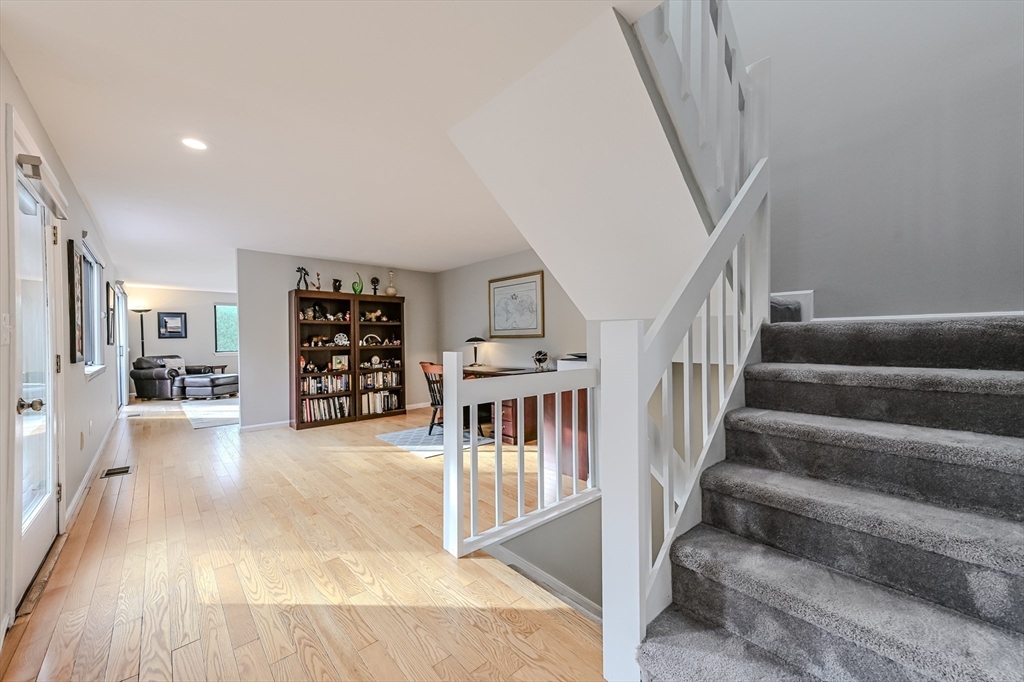
Open living area with a carpeted staircase, white railing, and light hardwood floors.
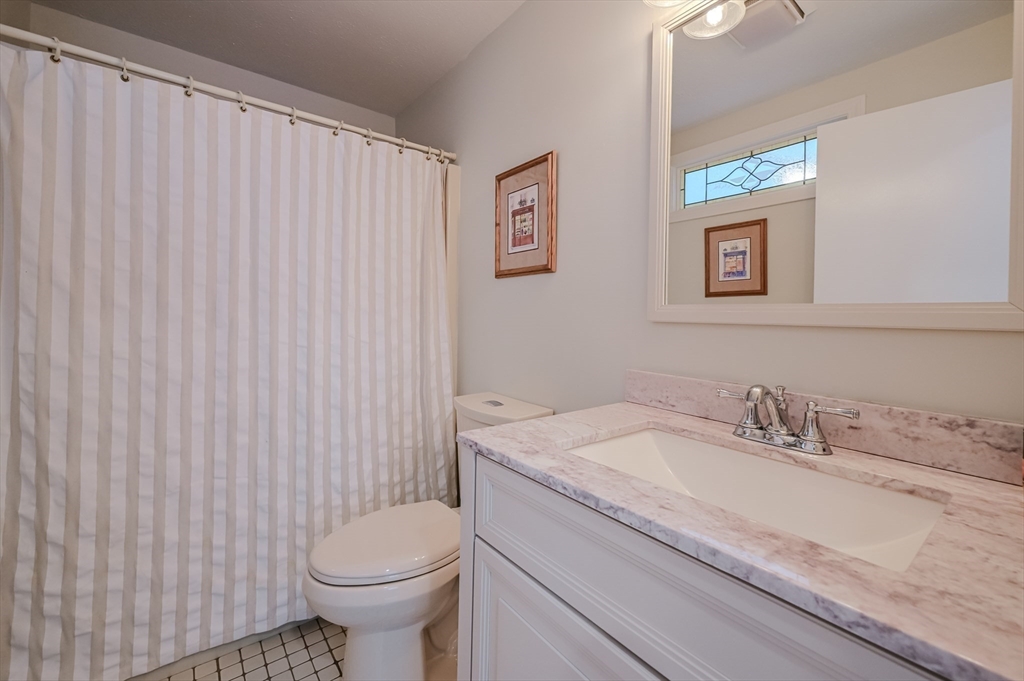
Bathroom with a pink marble-look vanity, striped shower curtain, and tiled floor.
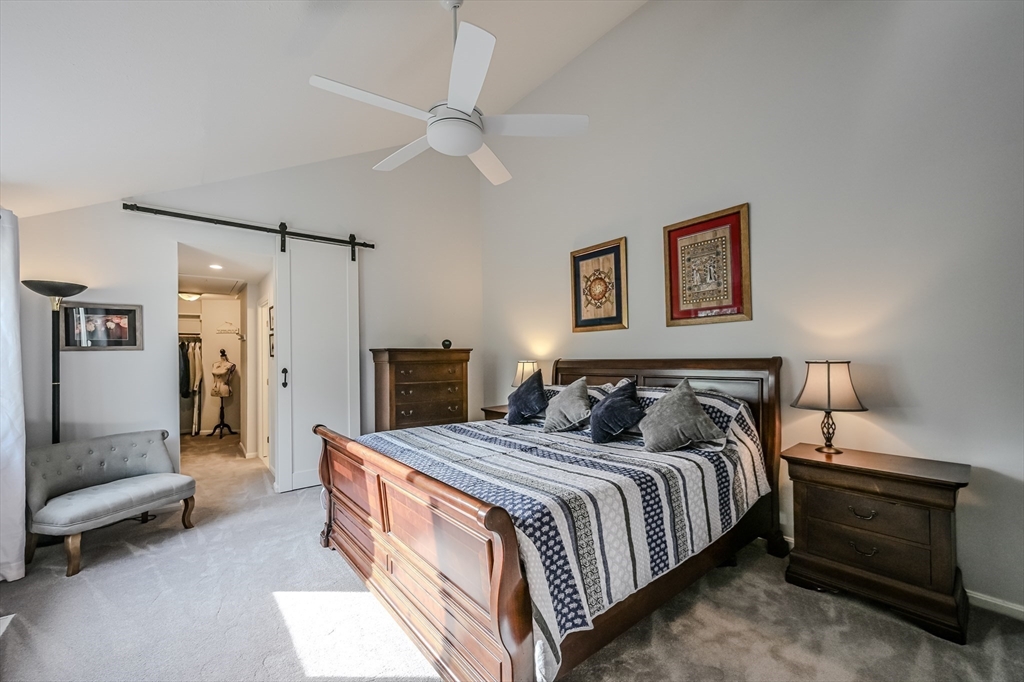
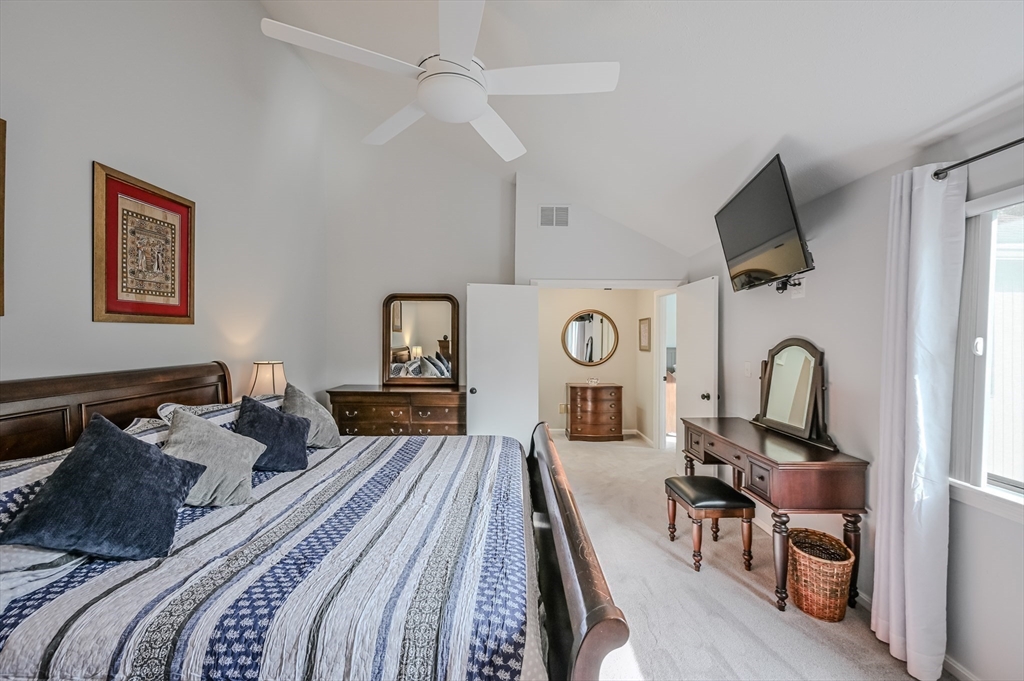
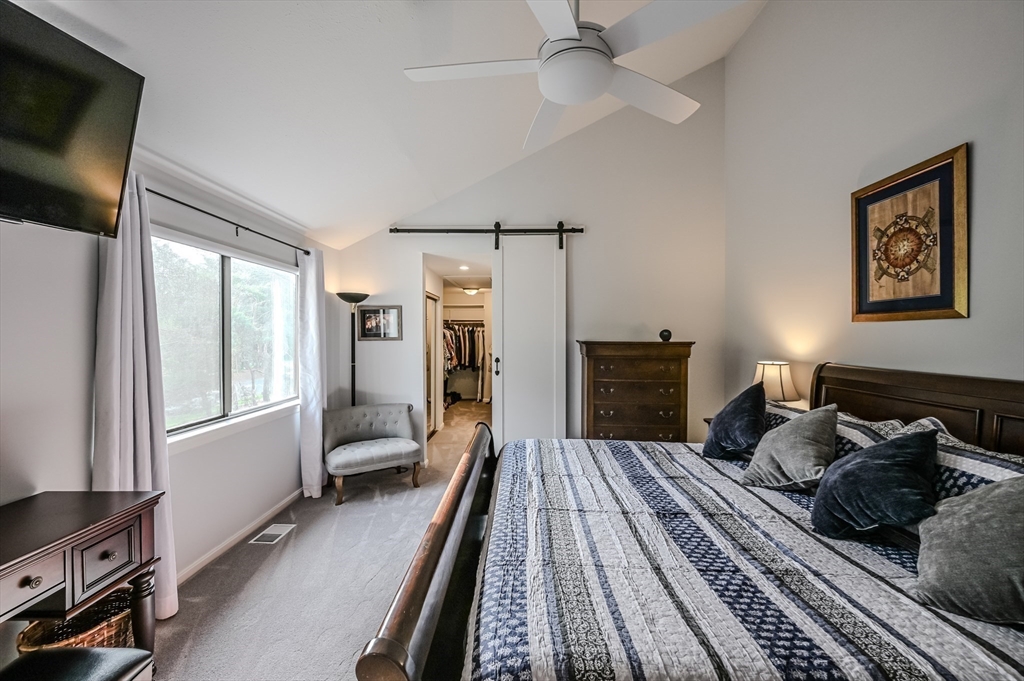
Bedroom with a large wooden bed, patterned bedding, ceiling fan, and sliding barn door to a closet.
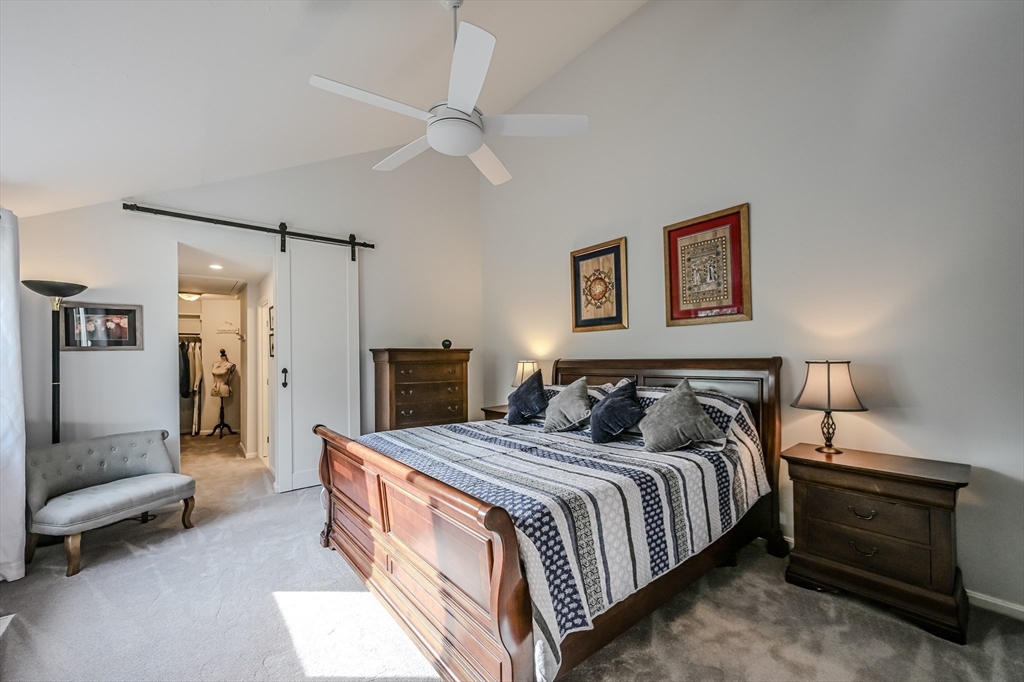
Bedroom with a dark wood bed, patterned blue-and-white bedding, and a sliding barn door to the closet.
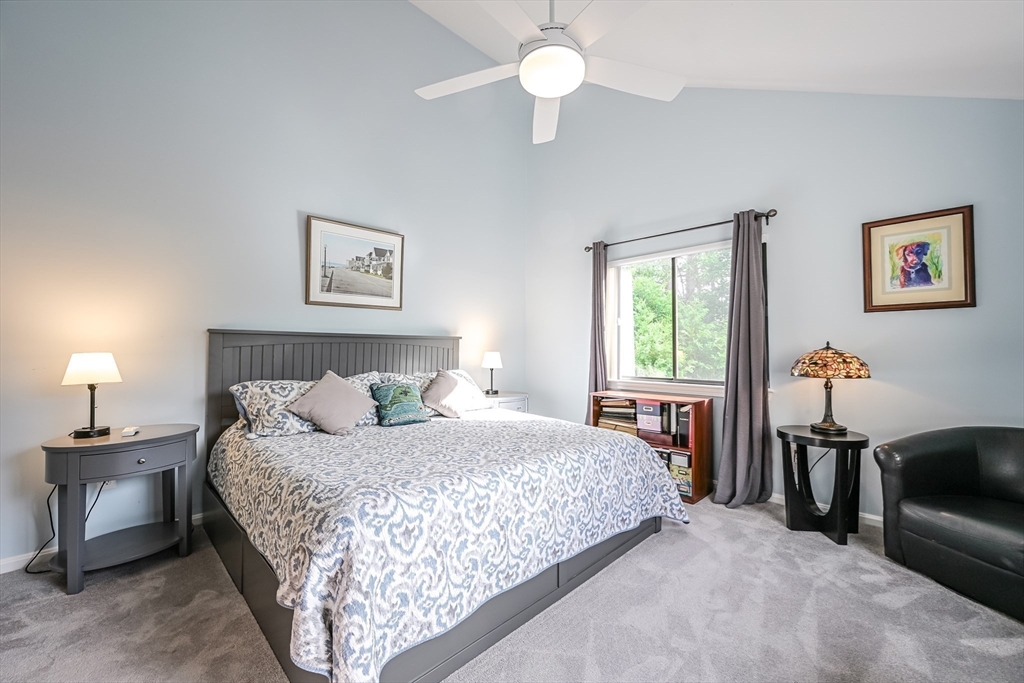
Bedroom with a patterned bed, vaulted ceiling, ceiling fan, and wide window.
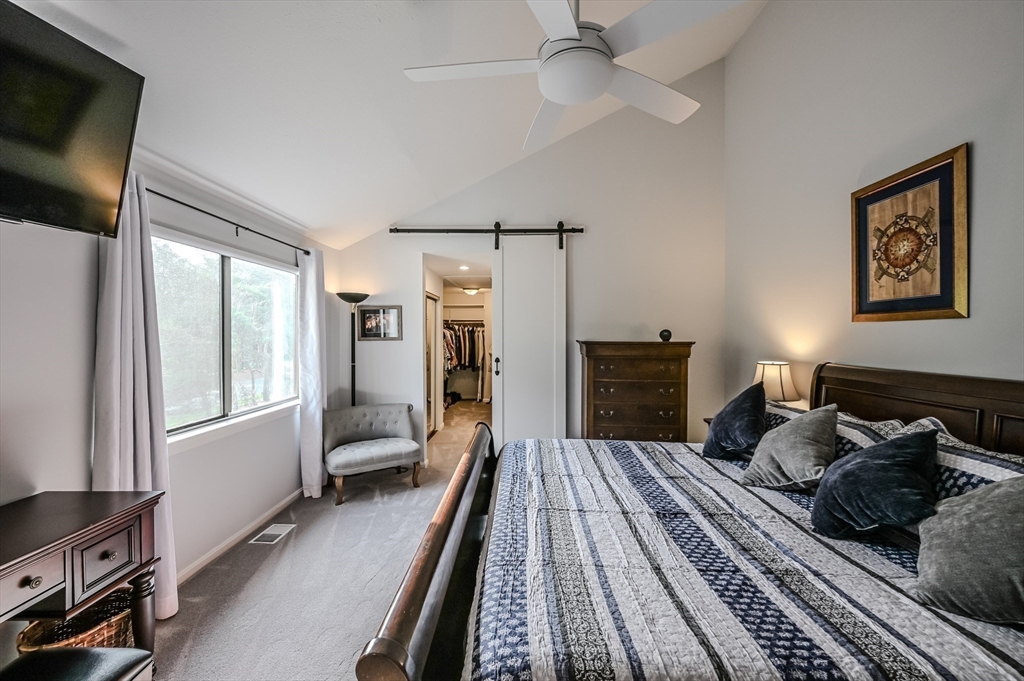
Bedroom with blue patterned bedding, dark wood furniture, and a wall-mounted television.
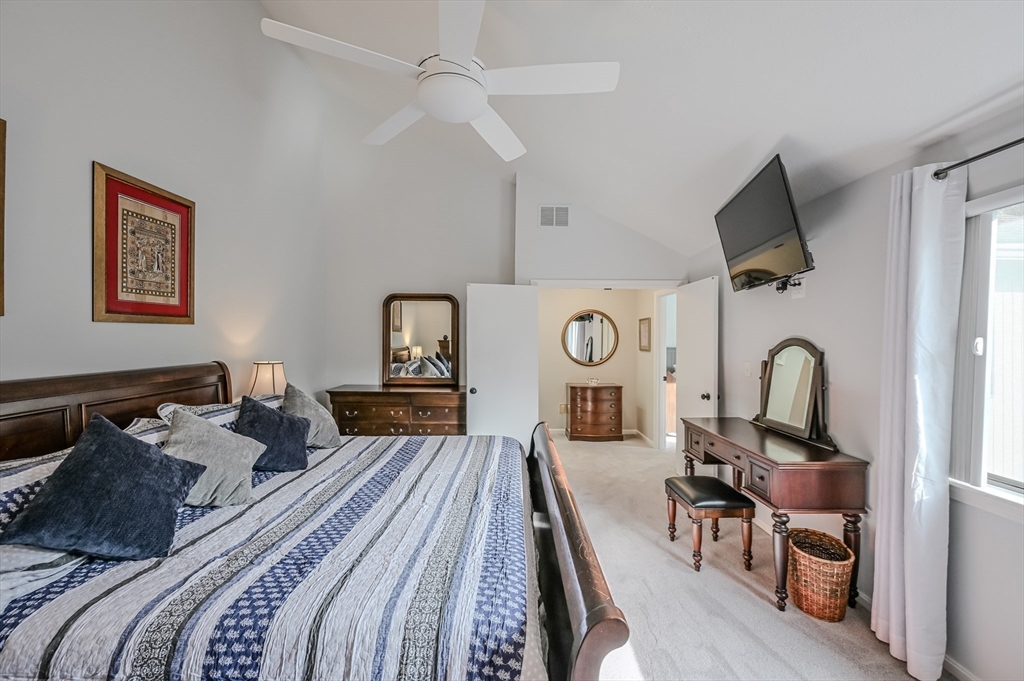
Bedroom with blue and white bedding, dark wood furniture, a ceiling fan, and a bright curtained window.
Bedroom with patterned bedding, a large window, and a sliding barn door to the closet.
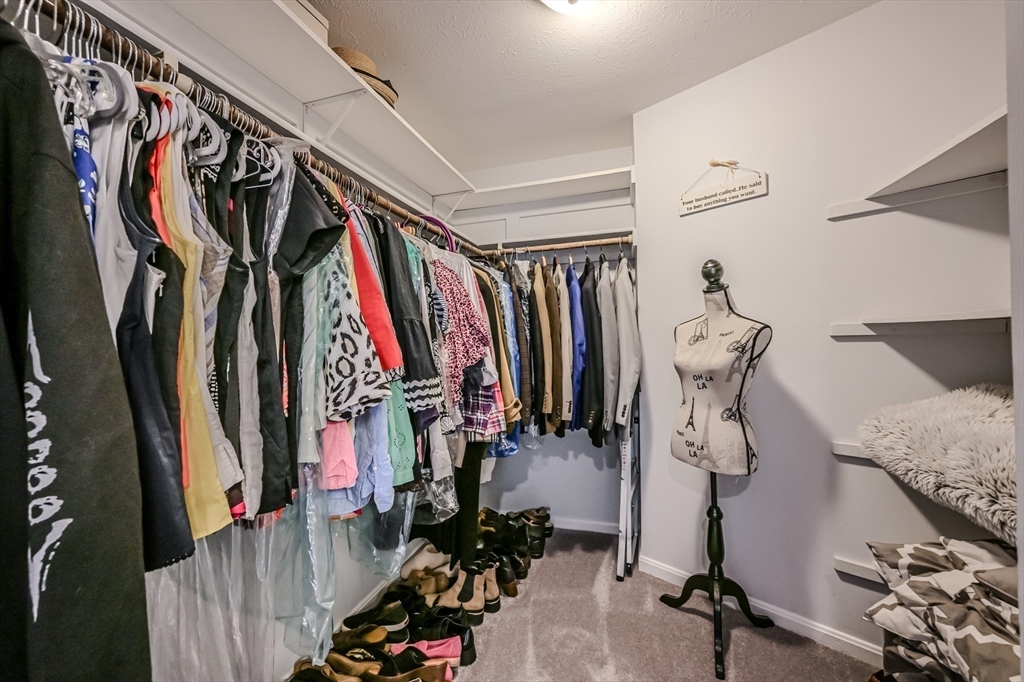
Walk-in closet with clothing racks, shoes, built-in shelves, and a dressmaker’s mannequin.
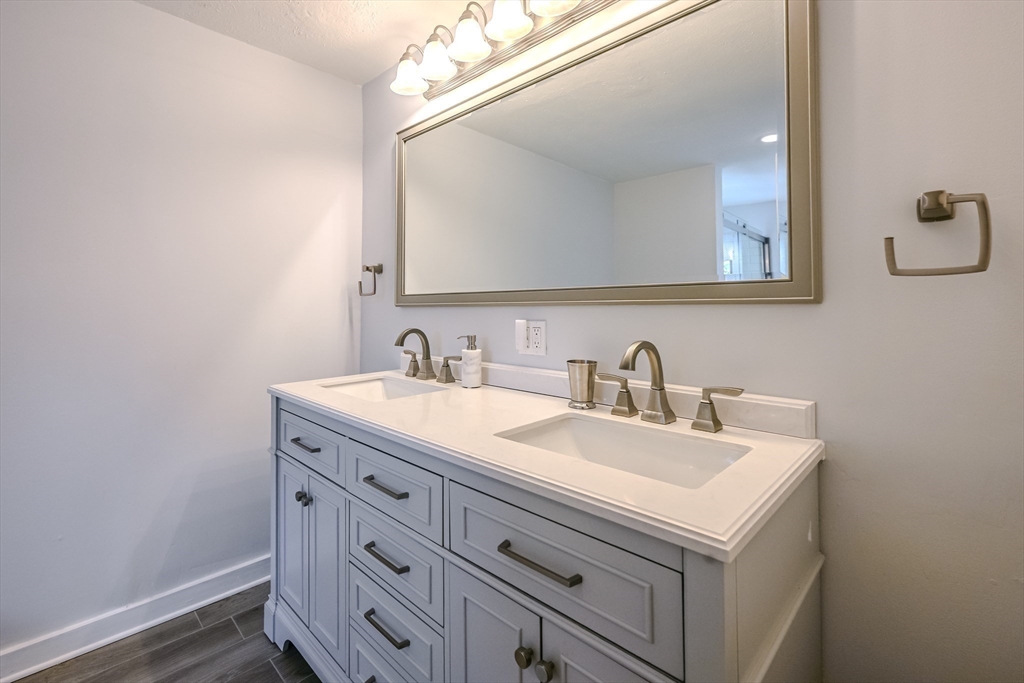
Bathroom with a double-sink vanity, white countertop, and large framed mirror.
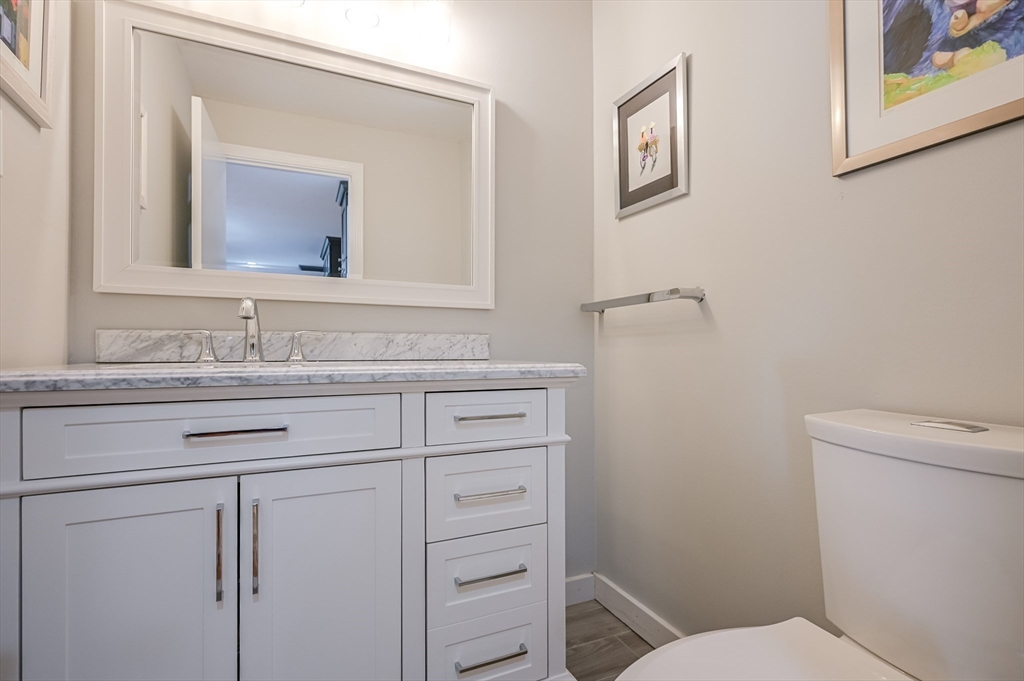
Bathroom with a white vanity, marble-look counter, large mirror, and toilet.
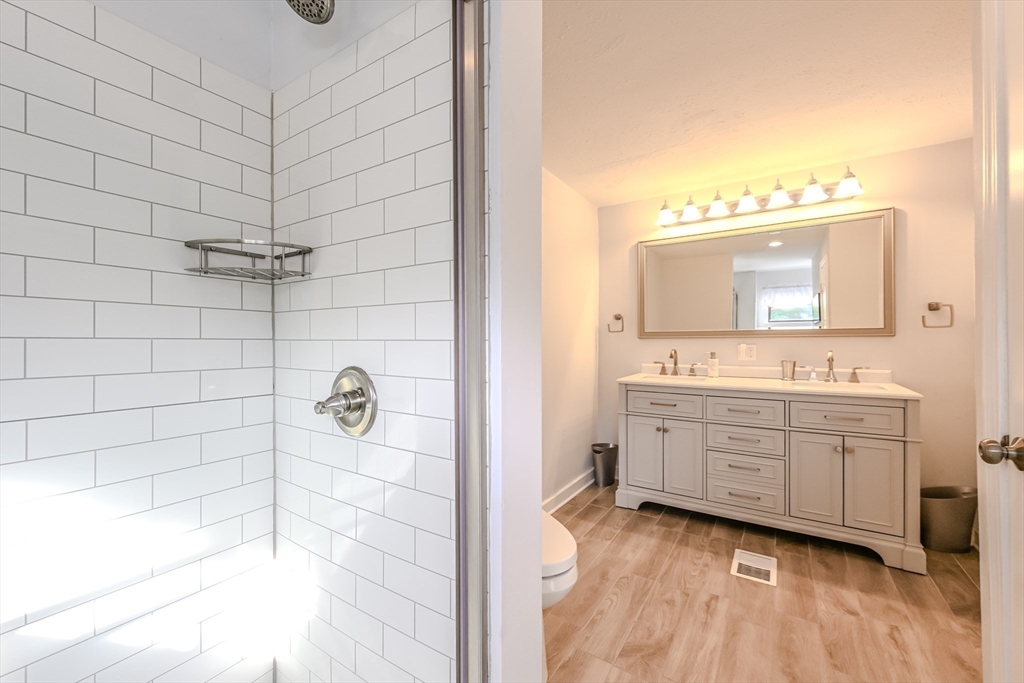
Bathroom with a white subway-tile shower, double-sink vanity, and wood-look flooring.
Bedroom with a patterned bedspread, large curtained window, and white ceiling fan.
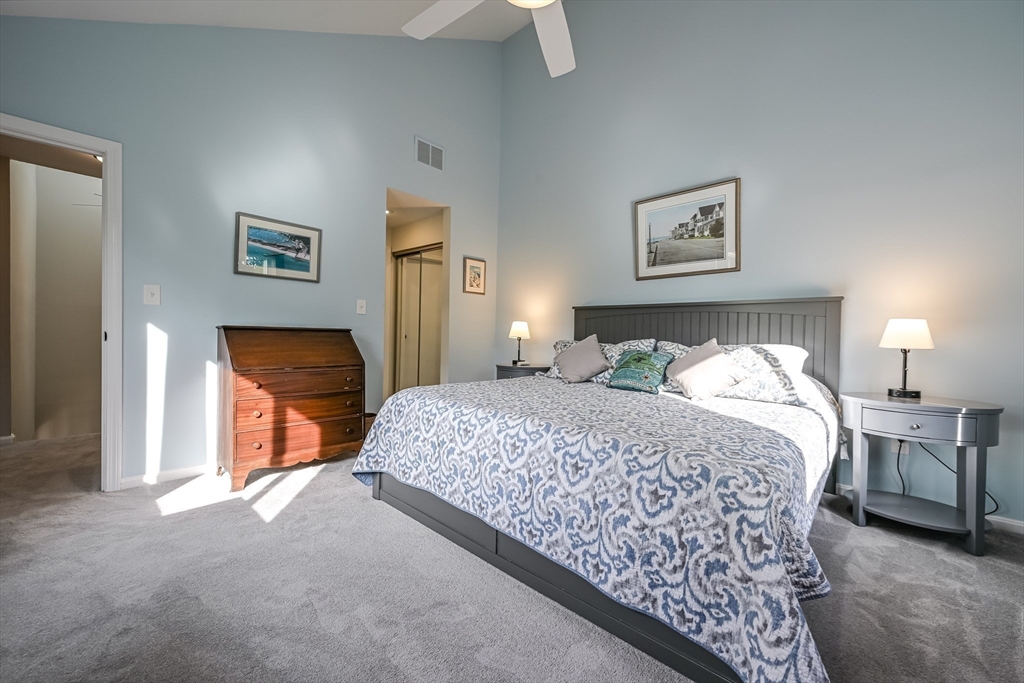
Bedroom with a large patterned bed, pale blue walls, and a wooden chest of drawers.
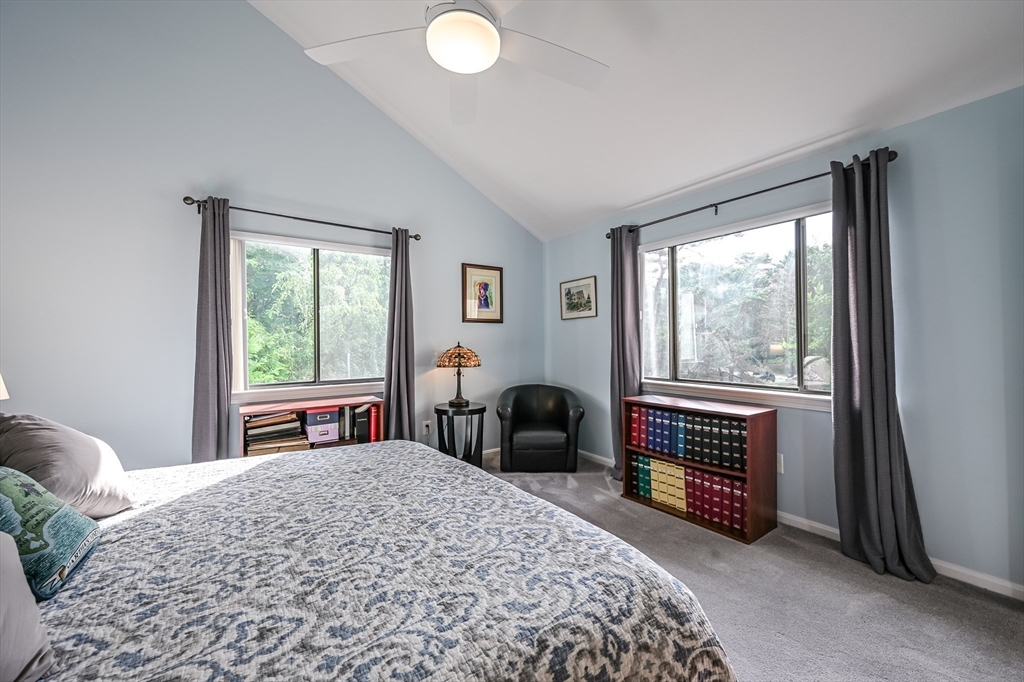
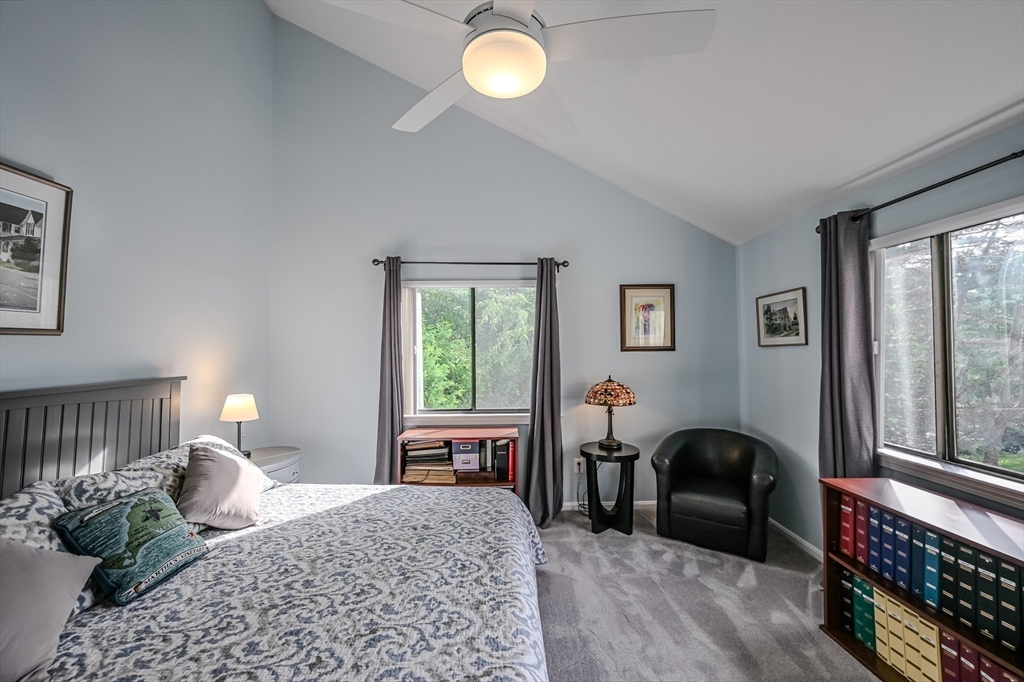
Bedroom with a vaulted ceiling, two tree-facing windows, and a large bed.
Bedroom with a vaulted ceiling, patterned bed, and large windows overlooking trees.
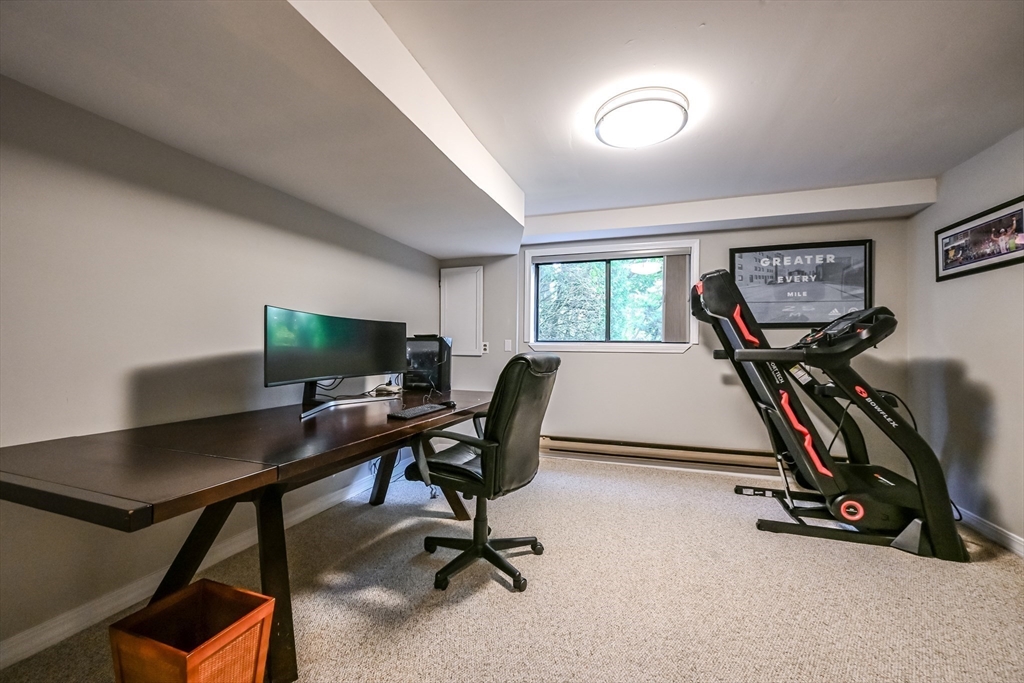
Home office and workout room with a long desk, computer setup, and treadmill.
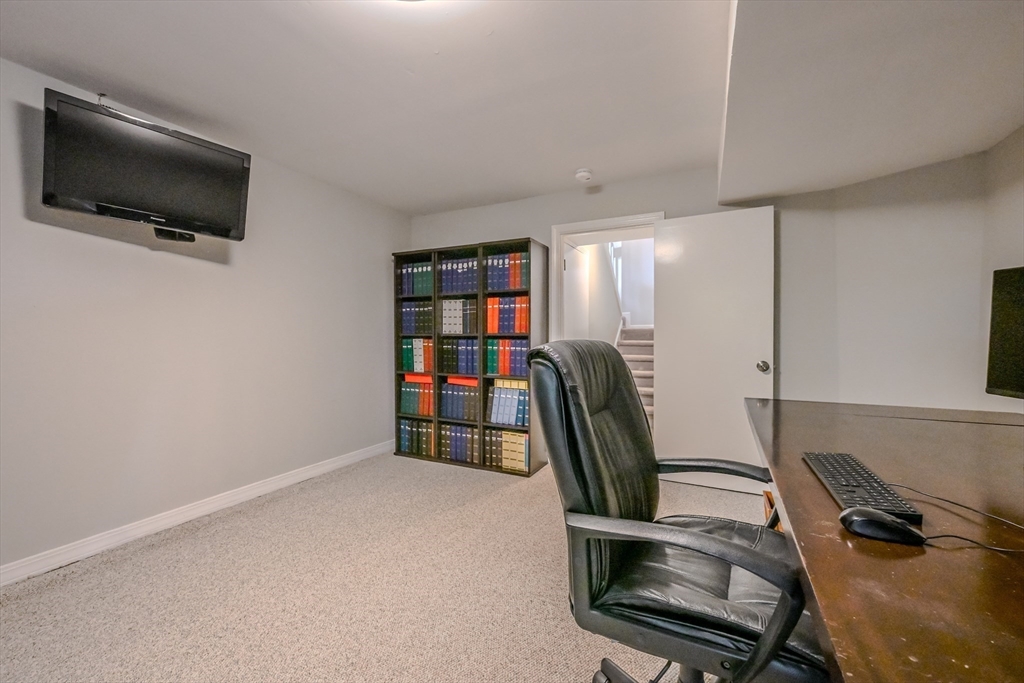
Home office with a leather chair, desk, colorful binders, and an open door to the stairs.
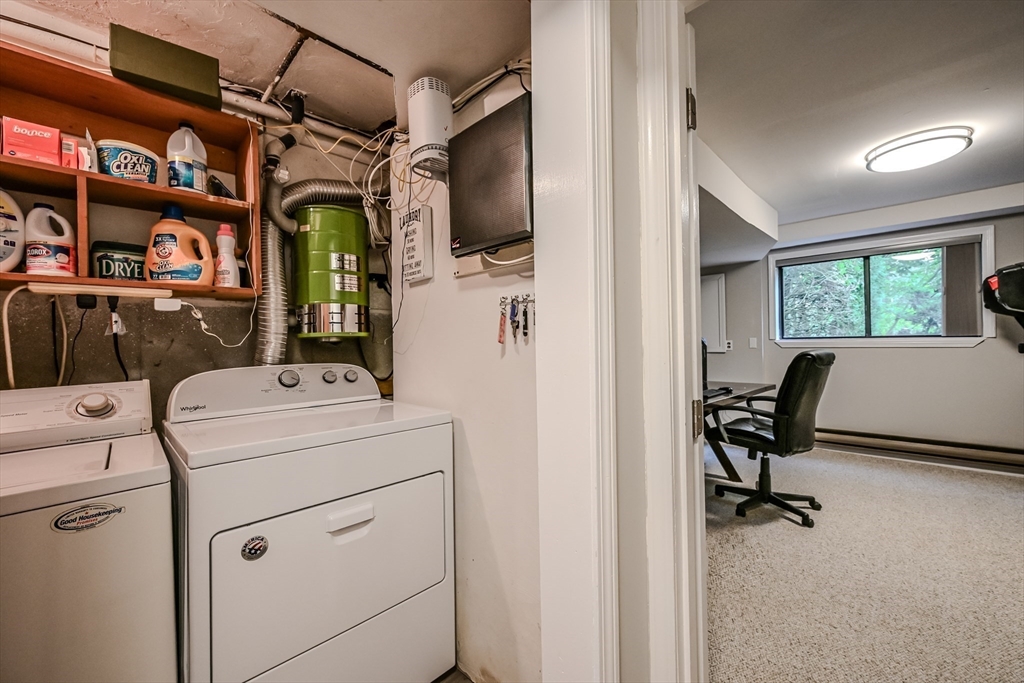
Laundry area with washer and dryer beside a doorway to a carpeted office.
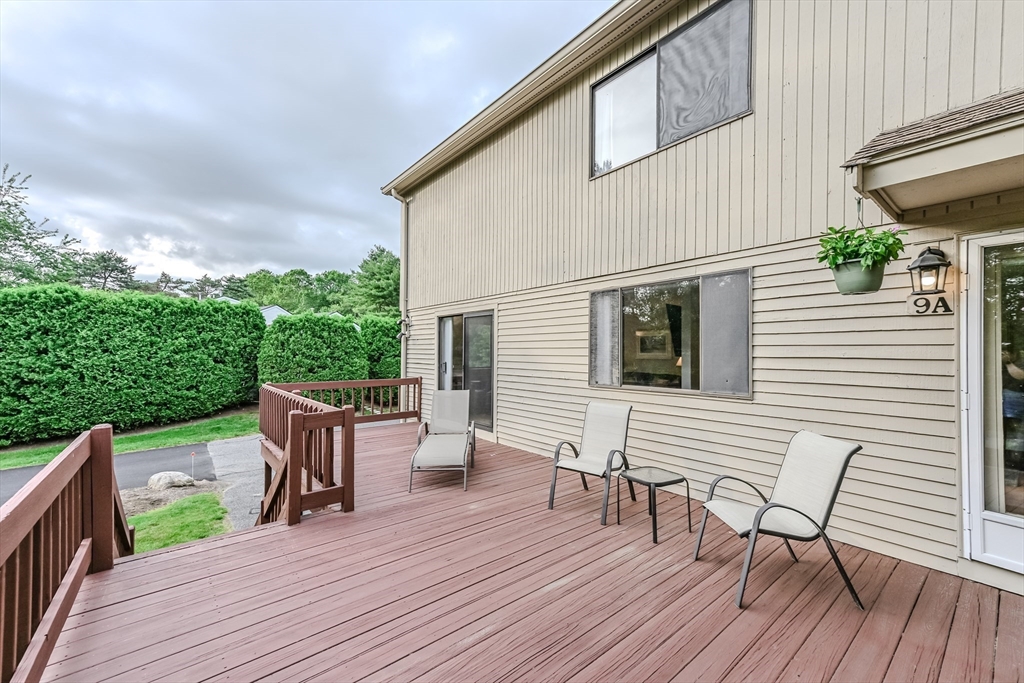
Townhouse deck with several chairs, beige siding, and a hedge along the driveway.
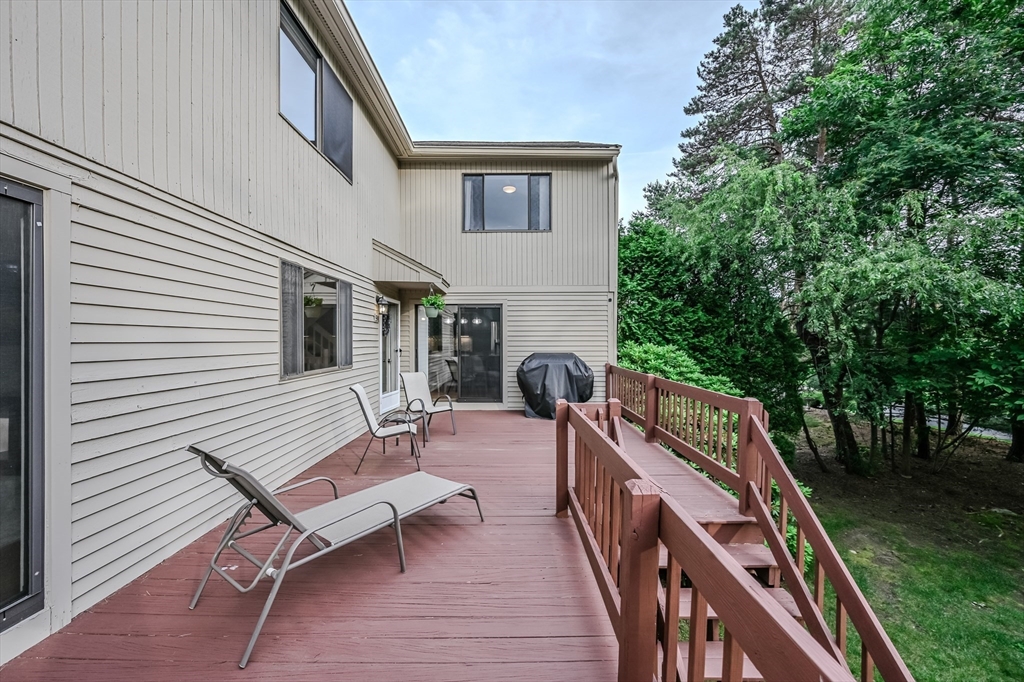
Raised deck along a two-story home, furnished with patio chairs and a covered grill beside trees.
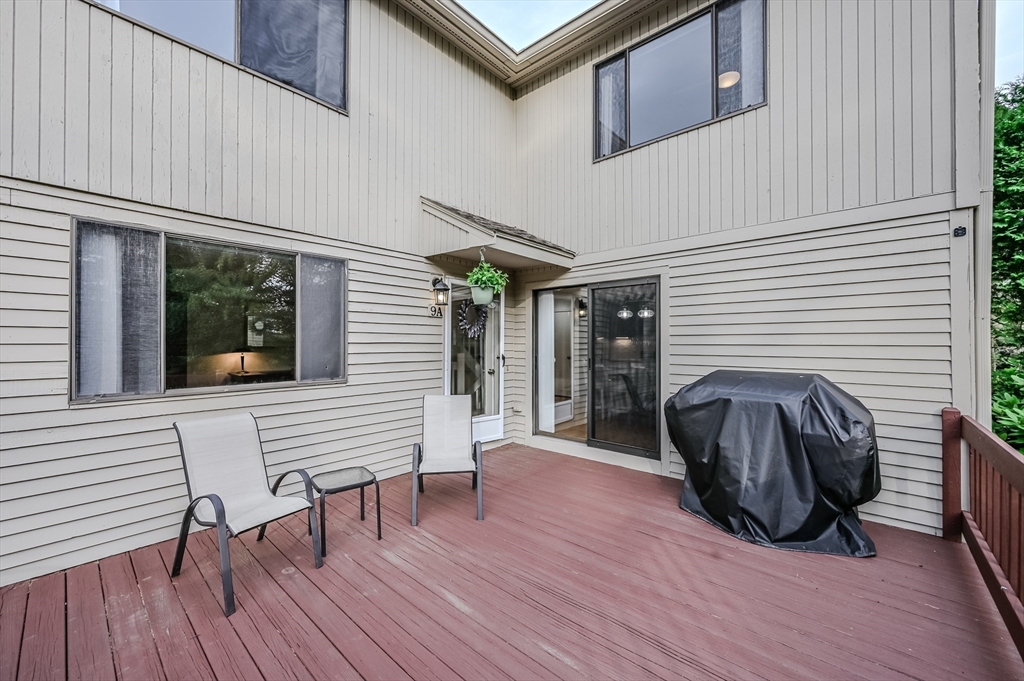
Wooden deck with patio chairs, a covered grill, and sliding glass doors.
Beige multi-level home with a brick chimney, elevated wooden deck, exterior stairs, and paved driveway.
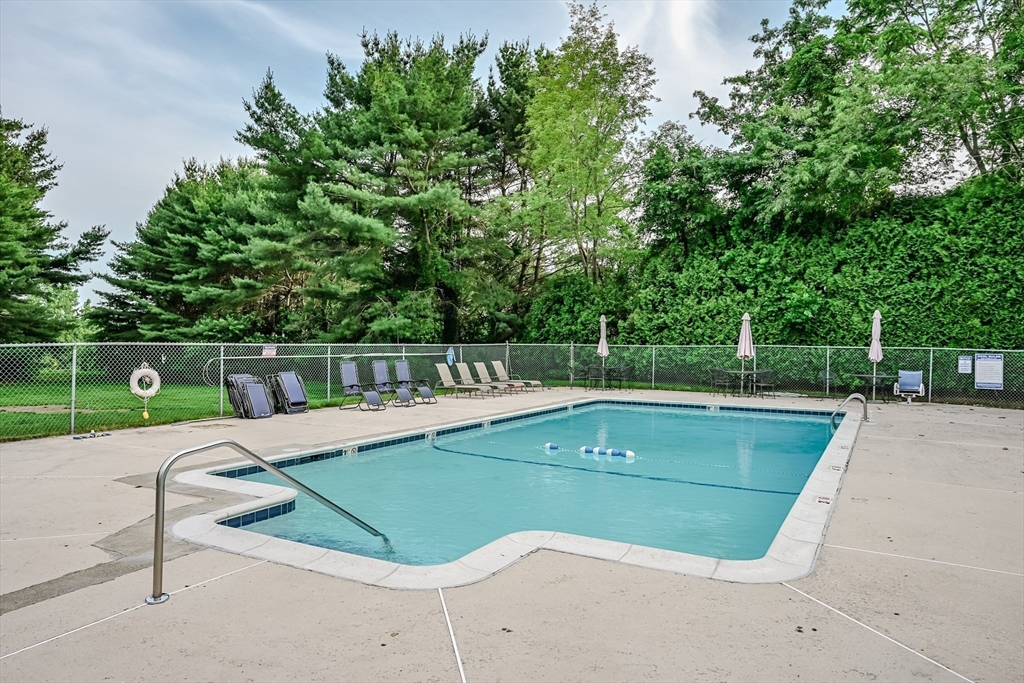
Outdoor swimming pool with a curved entry step, deck lounge chairs, and a tree-lined fence.
SEE ALL PHOTOS
Beige multi-level house with a brick chimney, two garage doors, and an elevated wooden deck.
Spacious deck with two chairs and a covered grill, overlooking leafy trees.
Entry hall with hardwood floors, a staircase, and a purple wreath on the glass front door.
Modern gray kitchen with a large island, stainless steel appliances, and a tree-lined window.
Kitchen and dining area with dark green cabinets, island seating, hardwood floors, and sliding doors to a deck.
Kitchen with gray cabinets, a large island with seating, stainless steel appliances, and light wood floors.
Kitchen with a large granite island, dark gray cabinets, stainless steel appliances, and hardwood floors.
Modern kitchen with a large stone island, gray cabinets, stainless steel appliances, and light wood floors.
Modern kitchen with gray cabinets, a stone countertop, hanging wine glasses, and a glass-front beverage cooler.
Kitchen with dark gray cabinets, a dining table, and sliding doors to a deck.
Kitchen with gray cabinets, granite counters, stainless steel appliances, and a large window above the sink.
Living room with dark leather seating, a white brick fireplace, and sliding glass doors.
Living room with leather seating, wall-mounted television, and sliding doors to a tree-lined deck.
Living room with a white brick fireplace, leather sofa, and wall-mounted television.
Furnished home office with a dark desk, filled bookcase, and adjoining sitting area.
Open-plan living area with a dark wood desk, white staircase, and gray kitchen.
Wooden deck with patio chairs beside the home, overlooking a hedge-lined driveway.
Kitchen and dining area with dark cabinets, an island with bar stools, and hardwood floors.
Open living area with a carpeted staircase, white railing, and light hardwood floors.
Bathroom with a pink marble-look vanity, striped shower curtain, and tiled floor.
Bedroom with a large wooden bed, patterned bedding, ceiling fan, and sliding barn door to a closet.
Bedroom with a dark wood bed, patterned blue-and-white bedding, and a sliding barn door to the closet.
Bedroom with a patterned bed, vaulted ceiling, ceiling fan, and wide window.
Bedroom with blue patterned bedding, dark wood furniture, and a wall-mounted television.
Bedroom with blue and white bedding, dark wood furniture, a ceiling fan, and a bright curtained window.
Bedroom with patterned bedding, a large window, and a sliding barn door to the closet.
Walk-in closet with clothing racks, shoes, built-in shelves, and a dressmaker’s mannequin.
Bathroom with a double-sink vanity, white countertop, and large framed mirror.
Bathroom with a white vanity, marble-look counter, large mirror, and toilet.
Bathroom with a white subway-tile shower, double-sink vanity, and wood-look flooring.
Bedroom with a patterned bedspread, large curtained window, and white ceiling fan.
Bedroom with a large patterned bed, pale blue walls, and a wooden chest of drawers.
Bedroom with a vaulted ceiling, two tree-facing windows, and a large bed.
Bedroom with a vaulted ceiling, patterned bed, and large windows overlooking trees.
Home office and workout room with a long desk, computer setup, and treadmill.
Home office with a leather chair, desk, colorful binders, and an open door to the stairs.
Laundry area with washer and dryer beside a doorway to a carpeted office.
Townhouse deck with several chairs, beige siding, and a hedge along the driveway.
Raised deck along a two-story home, furnished with patio chairs and a covered grill beside trees.
Wooden deck with patio chairs, a covered grill, and sliding glass doors.
Beige multi-level home with a brick chimney, elevated wooden deck, exterior stairs, and paved driveway.
Outdoor swimming pool with a curved entry step, deck lounge chairs, and a tree-lined fence.
Sold

9 Country Club Ln # A

9 Country Club Ln # A, Milford, MA 01757

$465,000
Love where you live, at Milford Country Club Condo Complex! This bright and spacious 1,567 sq ft townhome offers 2 bedrooms, 2.5 baths, and access to golf, pool, and tree-lined roads. The beautifully renovated kitchen (2020) features quartz countertops, stainless appliances, a large island, and custom cabinetry, the kitchen flows into a sunny dining room and spacious living room with fireplace flanked by sliders to a private deck--perfect for morning coffee or summer entertaining, and half bath completes the main level. Upstairs, both exceptionally sized bedrooms have vaulted ceilings and en suite FULL baths; the primary includes a walk-in closets and gorgeous updated bath (2020). The finished lower level offers a flexible space for an office or guest area, laundry room, and direct access to the 2-car tandem garage. Enjoy town water/sewer, peaceful wooded views, and a low-maintenance lifestyle in this sought-after community where Comfort, style, and fun--wrapped into one fabulous home!

2
beds

3
baths

1,567 Sq.Ft. LIVING AREA

Kim Mckean

Kim Mckean

Features & Amenities

Interior

  • total bedrooms2
  • Total bathrooms3
  • full bathrooms2
  • half bathroom1
  • Laundry room First Floor, In Unit, Electric Dryer Hookup, Washer Hookup
  • Flooring Tile, Carpet, Hardwood
  • Fireplace Living Room
  • APPLIANCES Range, Dishwasher, Microwave, Refrigerator, Washer, Dryer, Wine Refrigerator
  • other interior Features Office

Area & Lot

  • Status Sold
  • Date Sold September 30, 2025
  • Living Area1,567 Sq.Ft.
  • Total Area1,567 Sq.Ft.
  • MLS® ID73393058
  • TypeCondo
  • YEAR BUILT1985

Exterior

  • STORIES3
  • Garage Space2.0
  • water SourcePublic
  • utilitiesfor Gas Range, for Electric Dryer, Washer Hookup
  • PoolAssociation, In Ground
  • roofShingle
  • parkingUnder, Storage, Off Street, Tandem, Deeded, Paved
  • HEAT TYPEForced Air, Natural Gas
  • AIR CONDITIONINGCentral Air
  • sewerPublic Sewer
  • HOA AmenitiesPool, Golf Course, Tennis Court(s), Paddle Tennis
  • other exterior FeaturesDeck, Screens, Rain Gutters, Professional Landscaping

Financial

  • Sales Price$465,000
  • Real Estate Tax $5,028/yr
  • HOA $636/mo
  • Zoning RB

Thinking about a move?

I’ll guide you through the local market and help you hit your goals with confidence.

Follow Me on Instagram