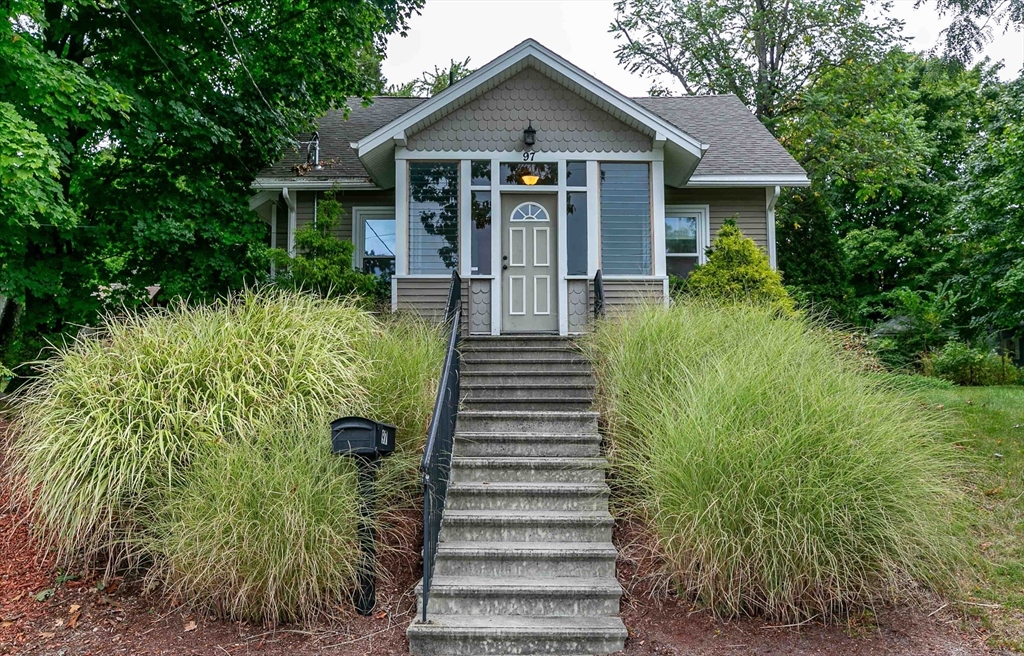
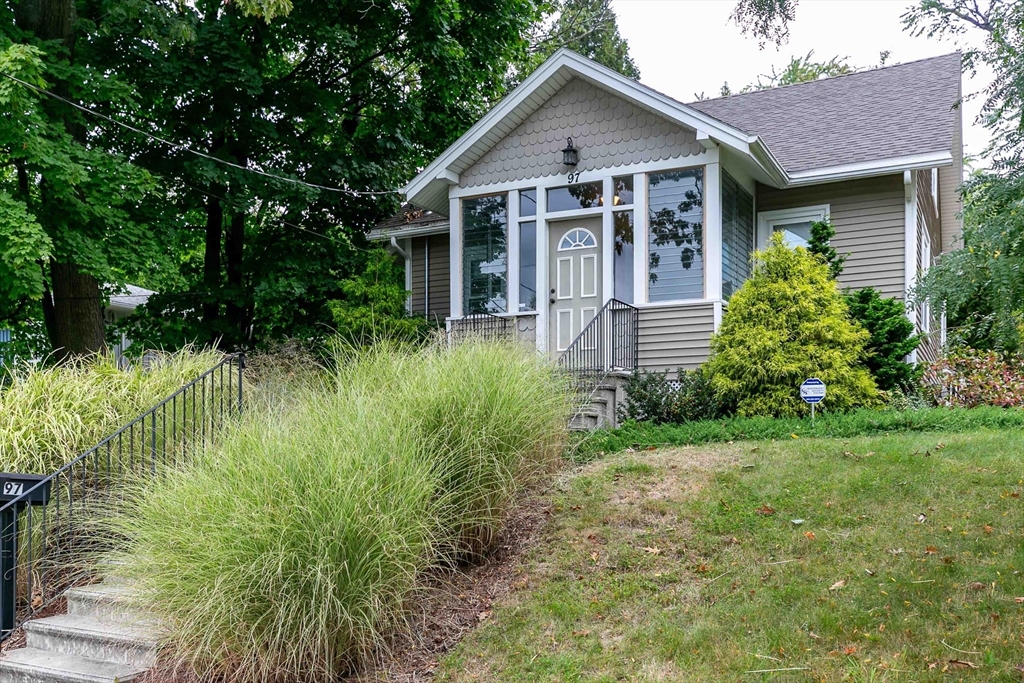
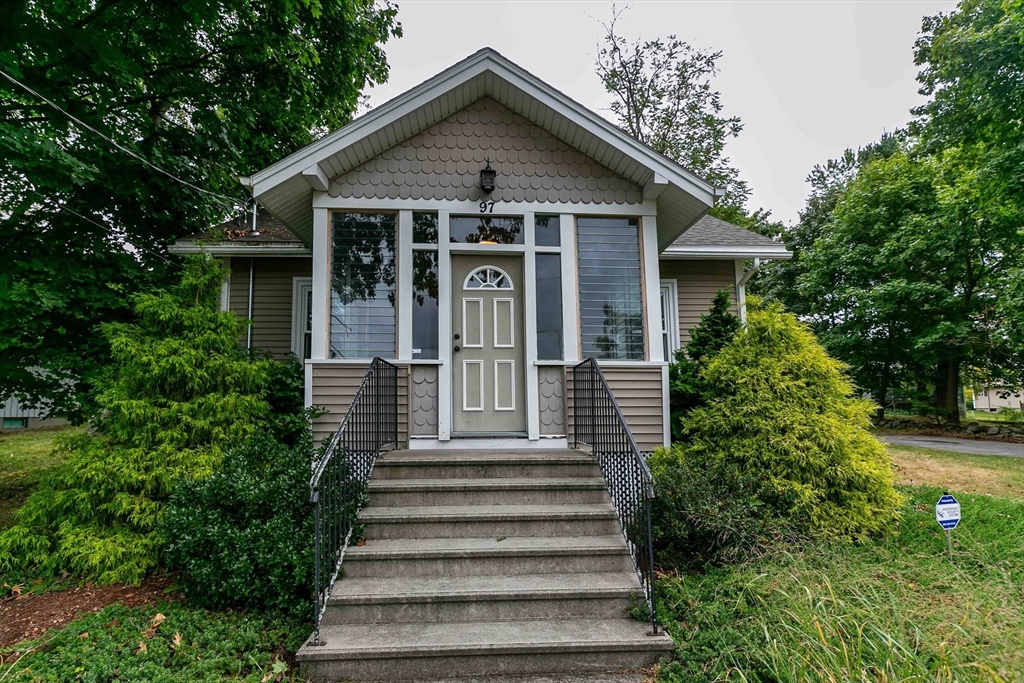
Gray house with a peaked entry and broad concrete steps bordered by tall ornamental grasses.
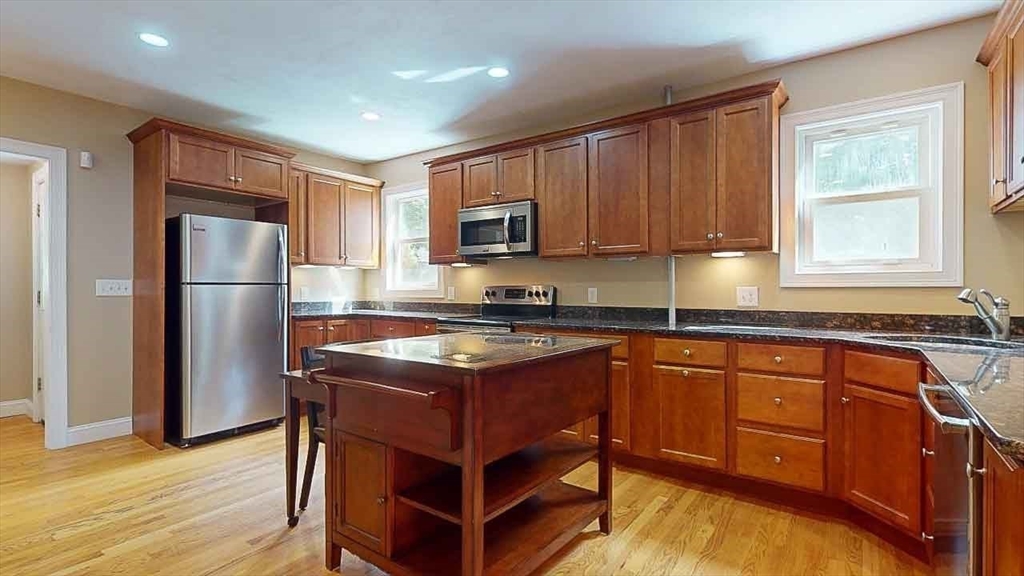
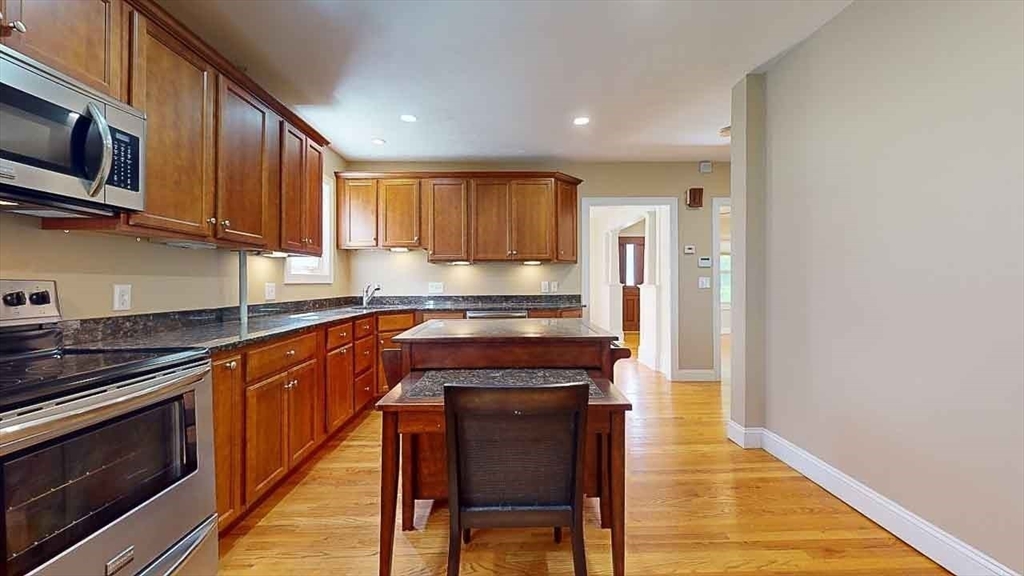
Kitchen with reddish-brown wood cabinets, stainless steel appliances, and a central island.
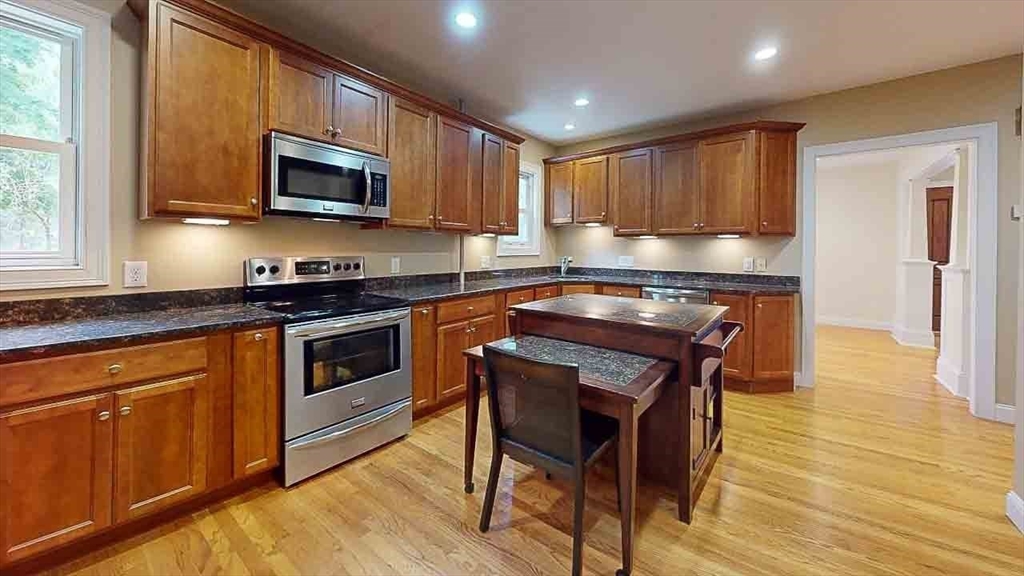
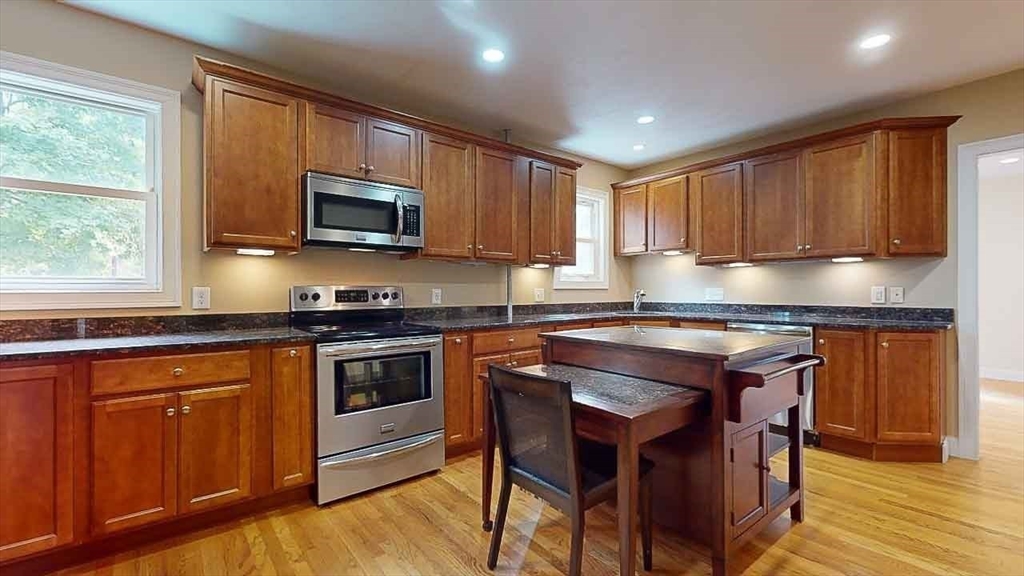
Kitchen with wood cabinetry, dark countertops, stainless steel appliances, and a central island with seating.
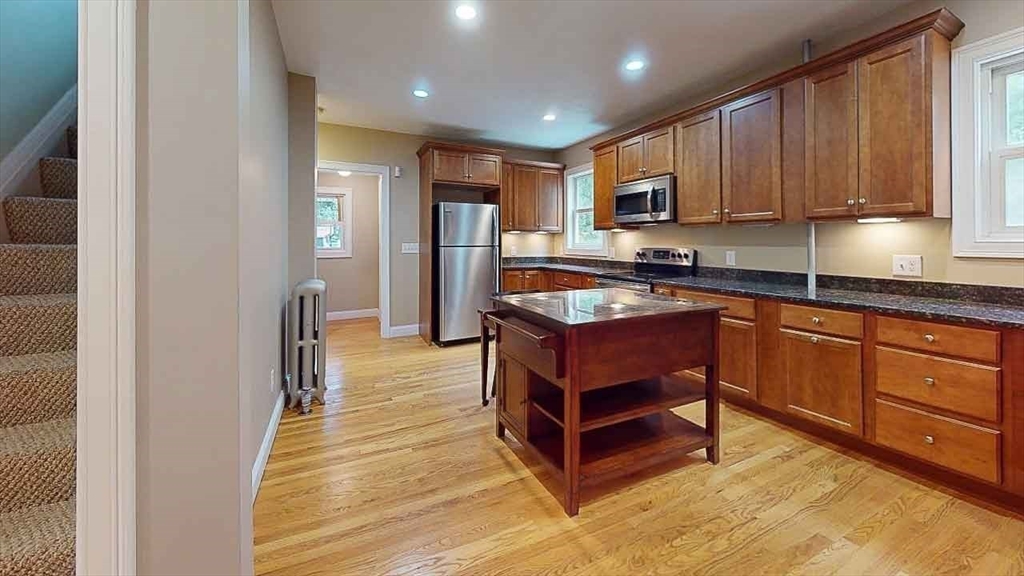
Kitchen with warm wood cabinets, a central island, stainless steel appliances, and hardwood floors.
Kitchen with cherry cabinets, granite counters, stainless steel appliances, and a dining table.
Kitchen with warm wood cabinets, stainless steel appliances, and a central island with seating.
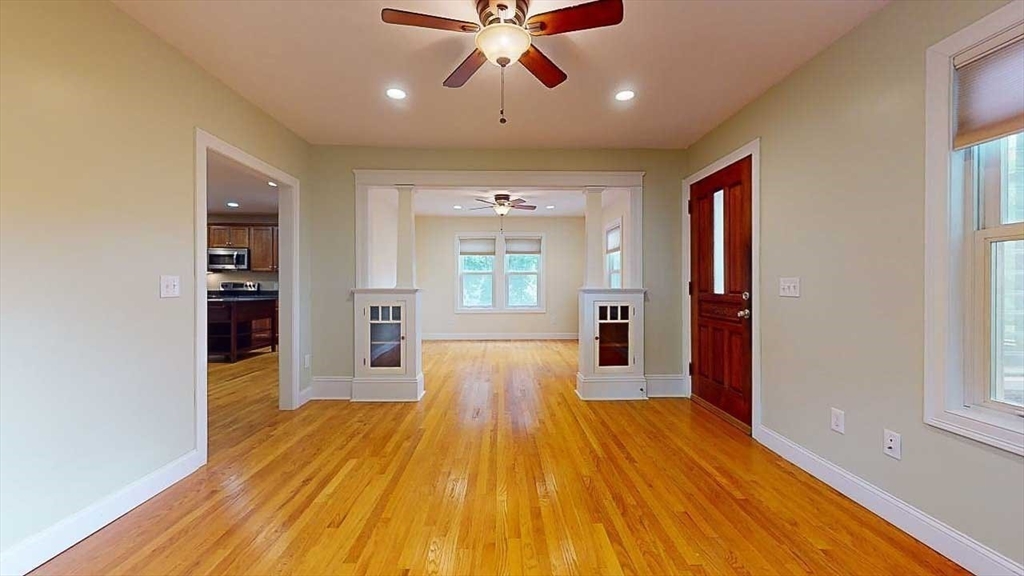
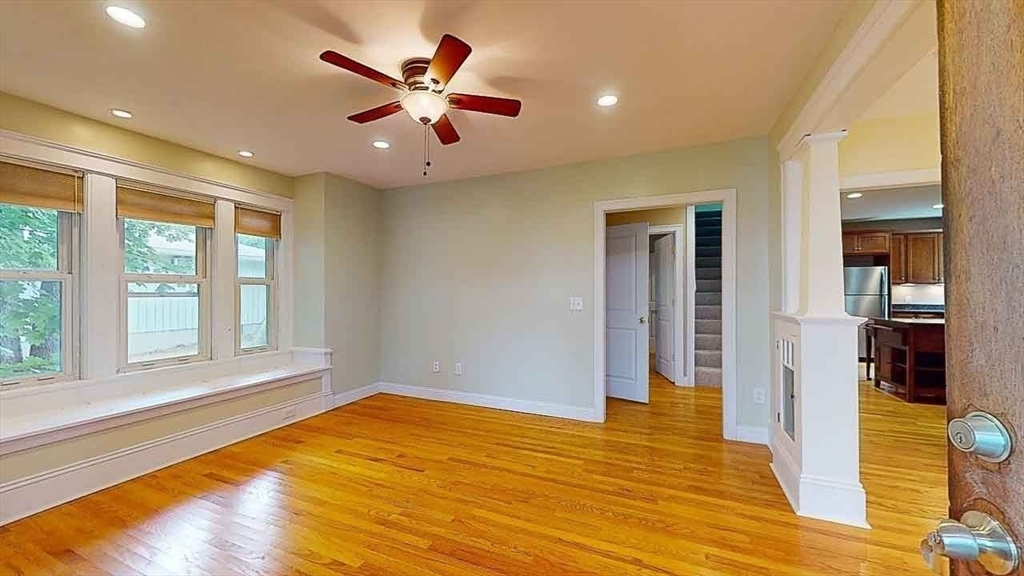
Vacant living area with hardwood floors, ceiling fans, and a wide opening to an adjoining room.
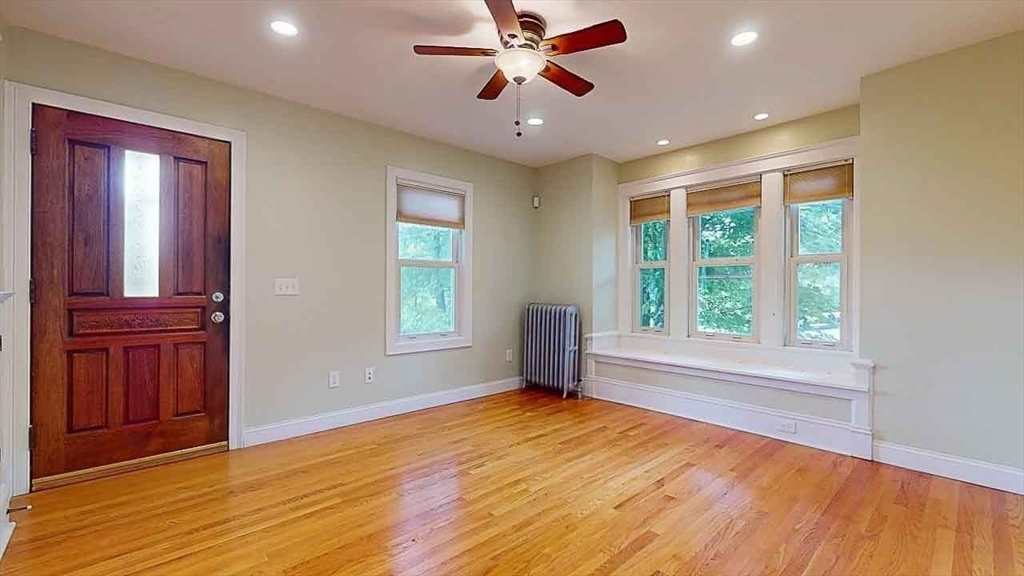
Empty room with polished hardwood floors, a dark wood entry door, and a window seat beneath three windows.
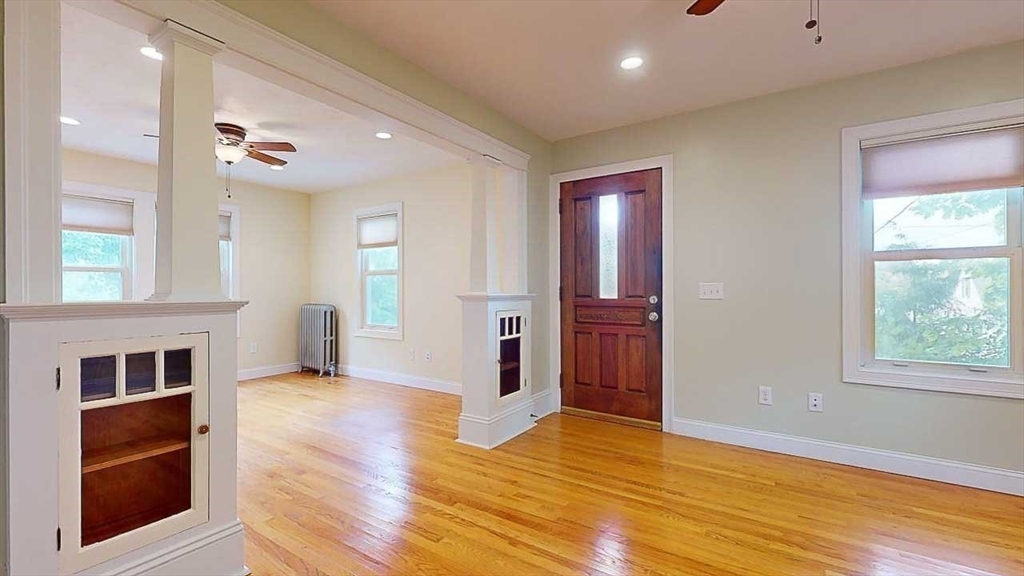
Unfurnished living room with polished hardwood floors, built-in shelves, and a dark wood entry door.
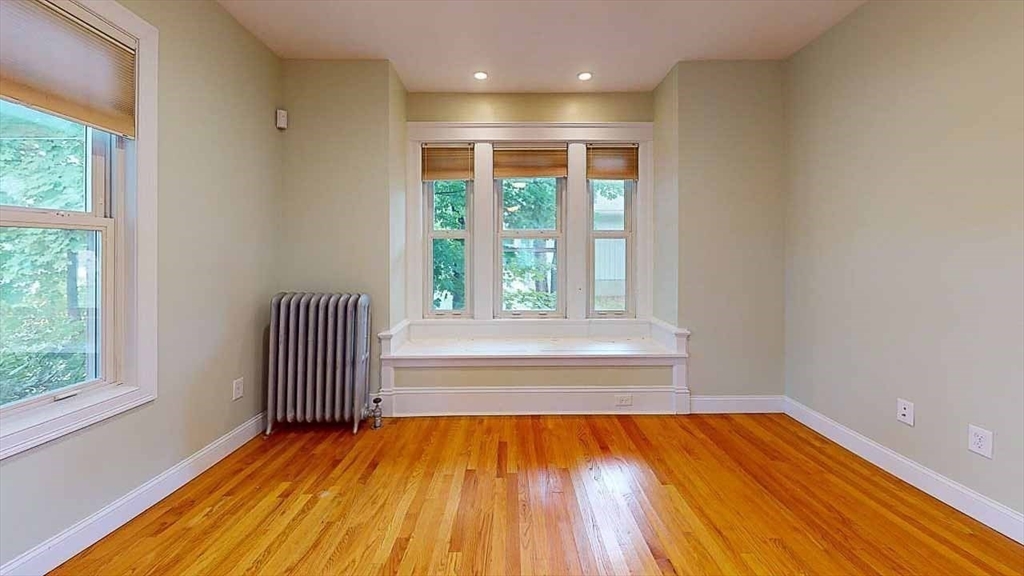
Empty room with hardwood floors, a built-in window seat, and a cast-iron radiator.
Empty room with hardwood floors, a built-in window seat, and three windows.
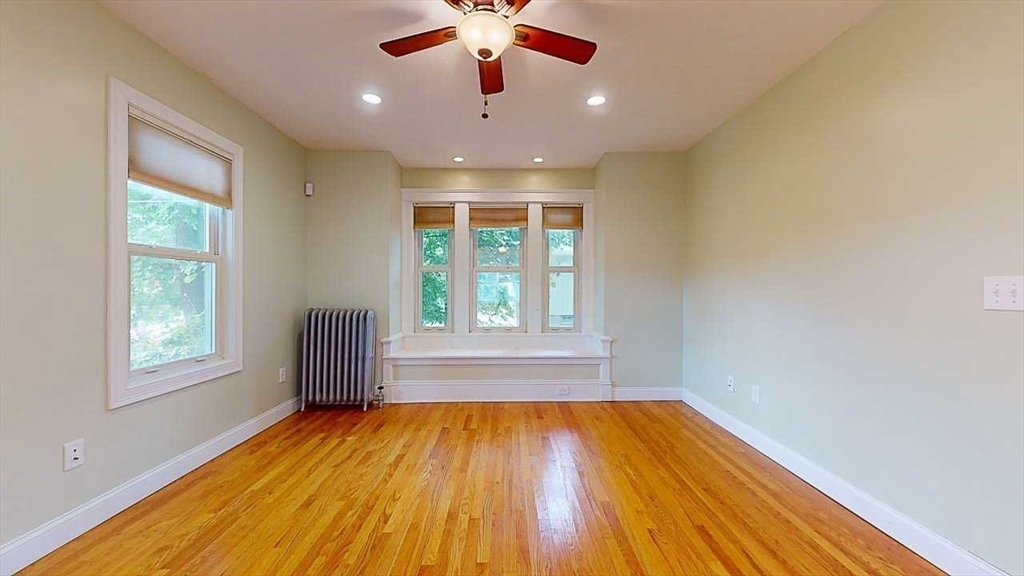
Empty room with hardwood floors, a built-in window seat, and a ceiling fan.
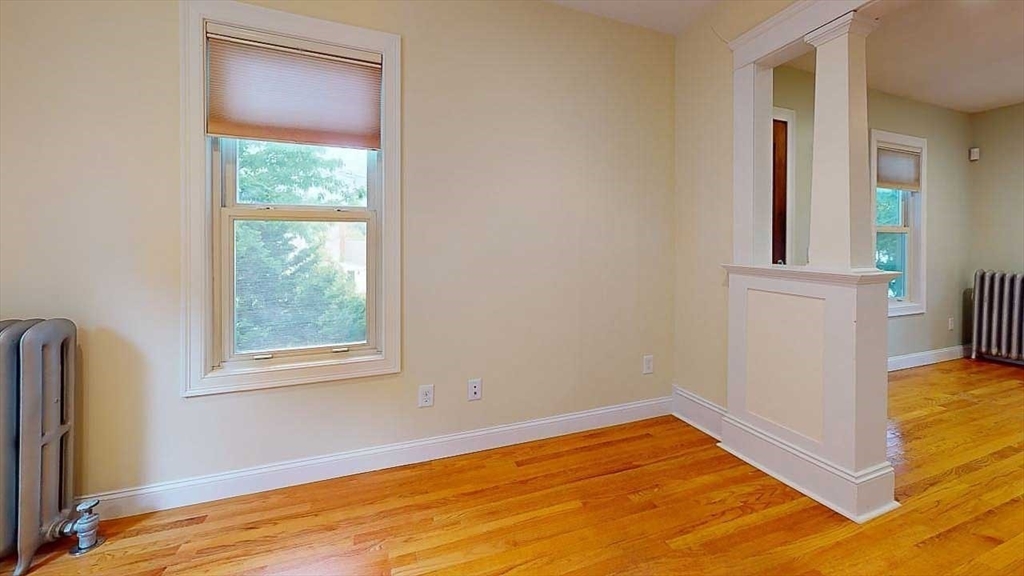
Empty room with hardwood floors, tall shaded windows, and a partial wall column.
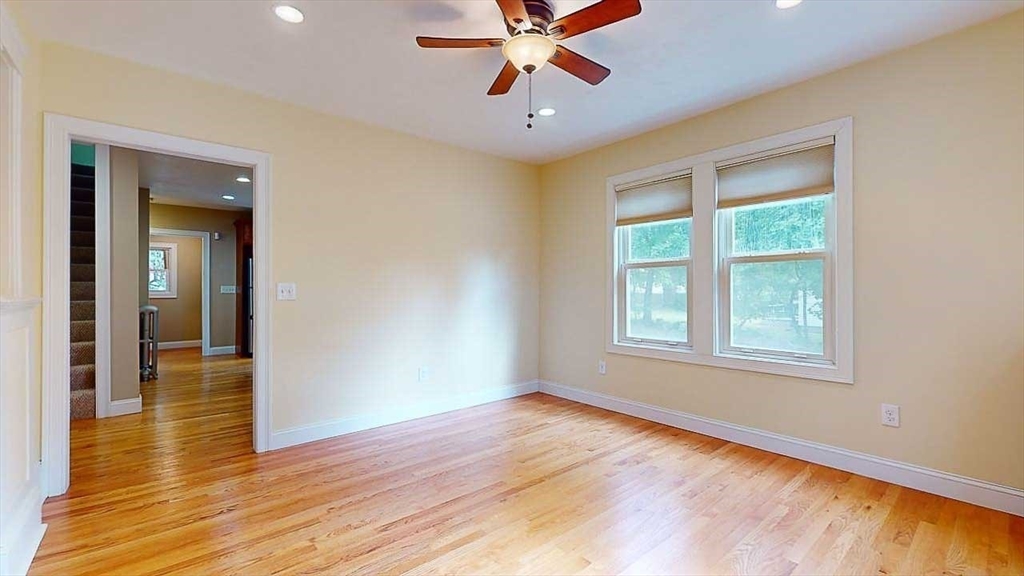
Unfurnished room with hardwood floors, a ceiling fan, and two windows.
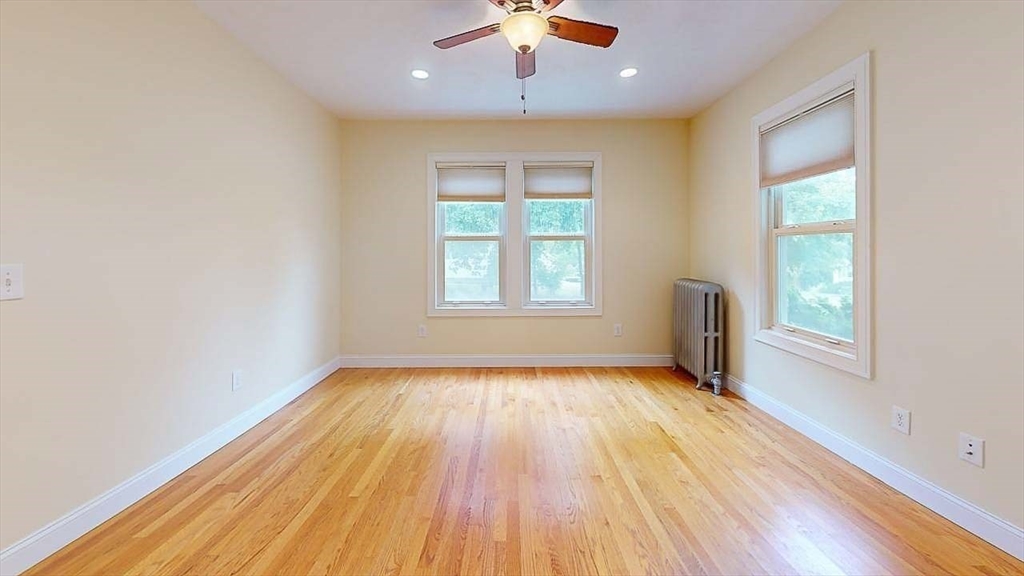
Empty room with hardwood floors, three windows, and a cast-iron radiator.
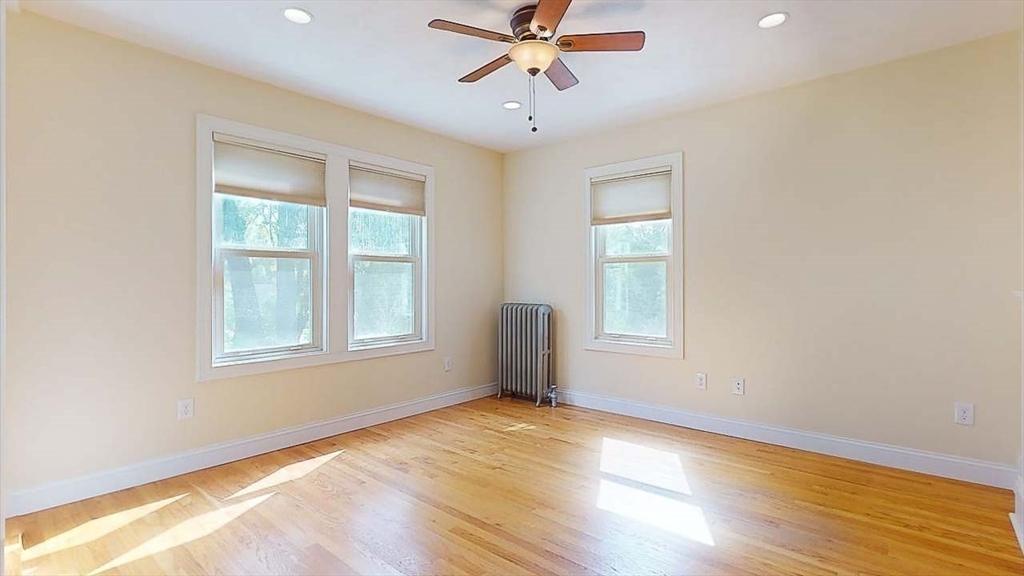
Empty bedroom with three windows, a ceiling fan, cast-iron radiator, and sunlit hardwood floor.
Unfurnished room with hardwood floors, a ceiling fan, cast-iron radiator, and two windows.
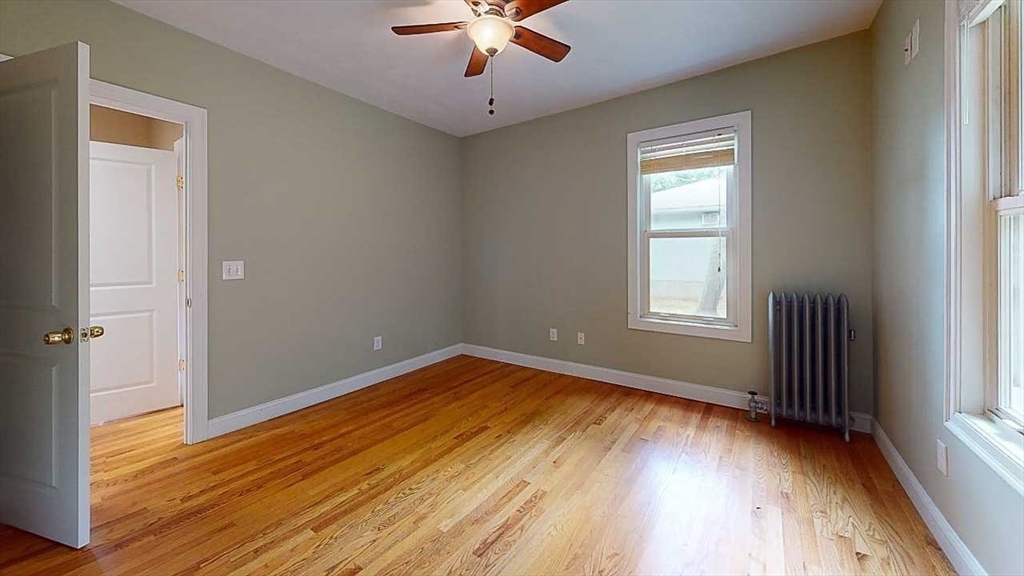
Empty room with polished hardwood floors, gray-green walls, and a large window.
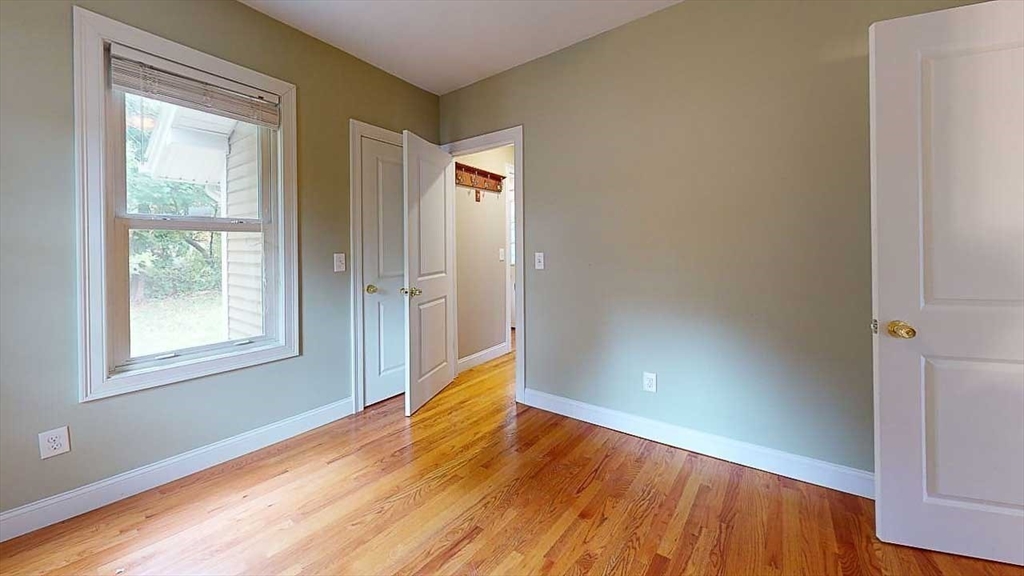
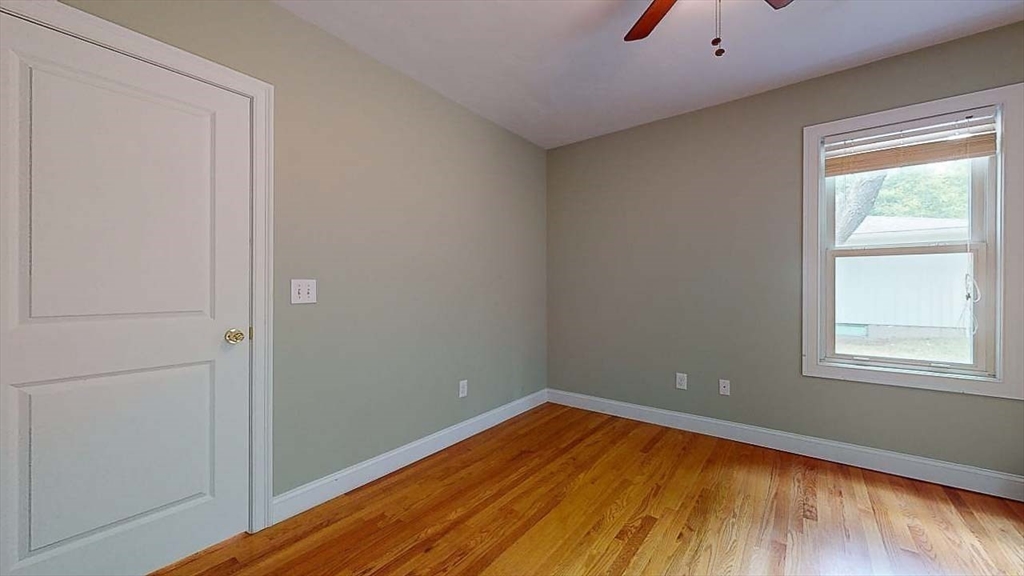
Vacant room with polished hardwood floors, gray-green walls, and a window with blinds.
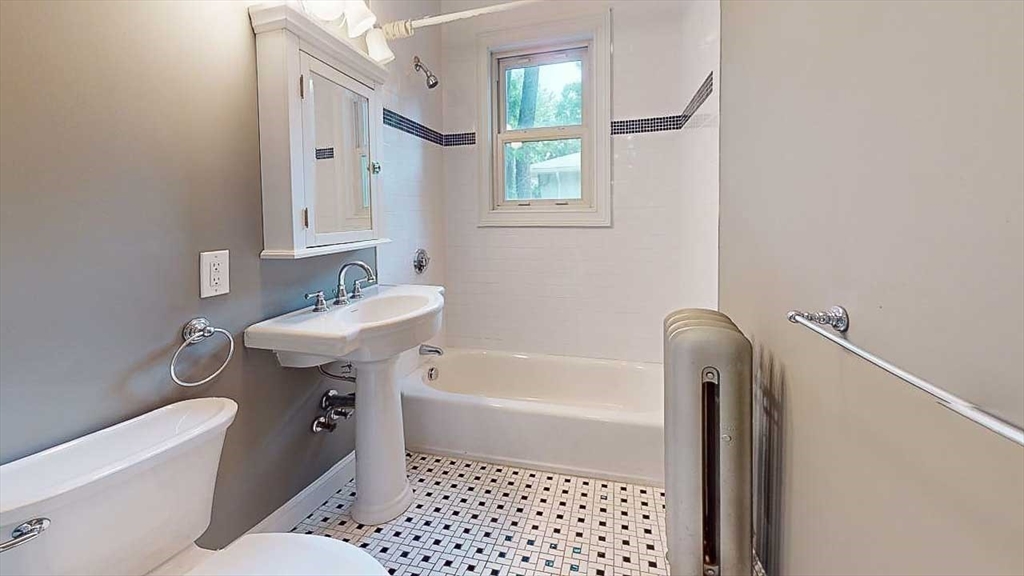
Bathroom with a white bathtub, pedestal sink, and black-and-white mosaic tile floor.
Entryway with a front door featuring a semicircular window and large surrounding windows.
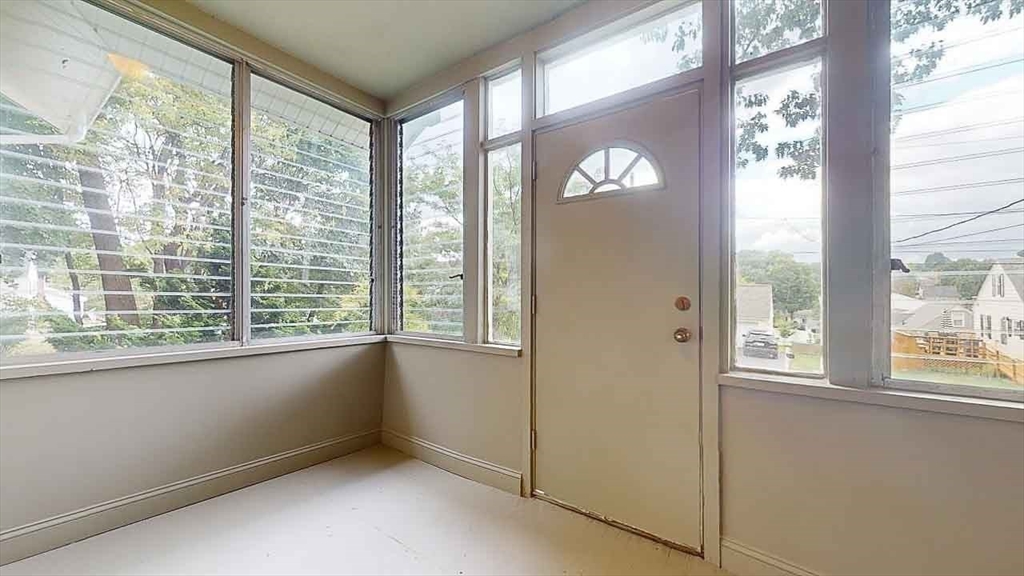
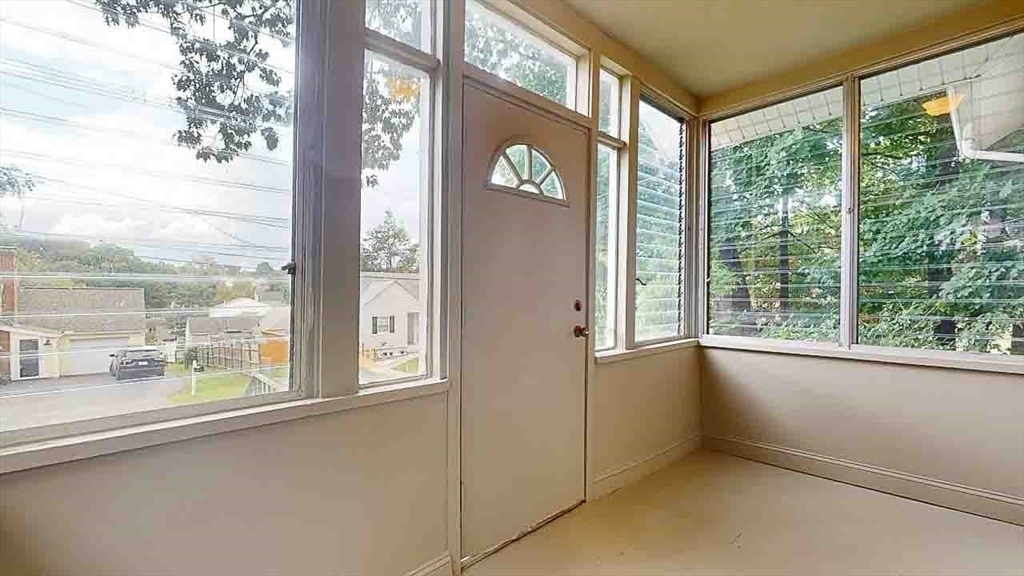
Empty enclosed porch with a windowed front door and large windows overlooking trees and a residential street.
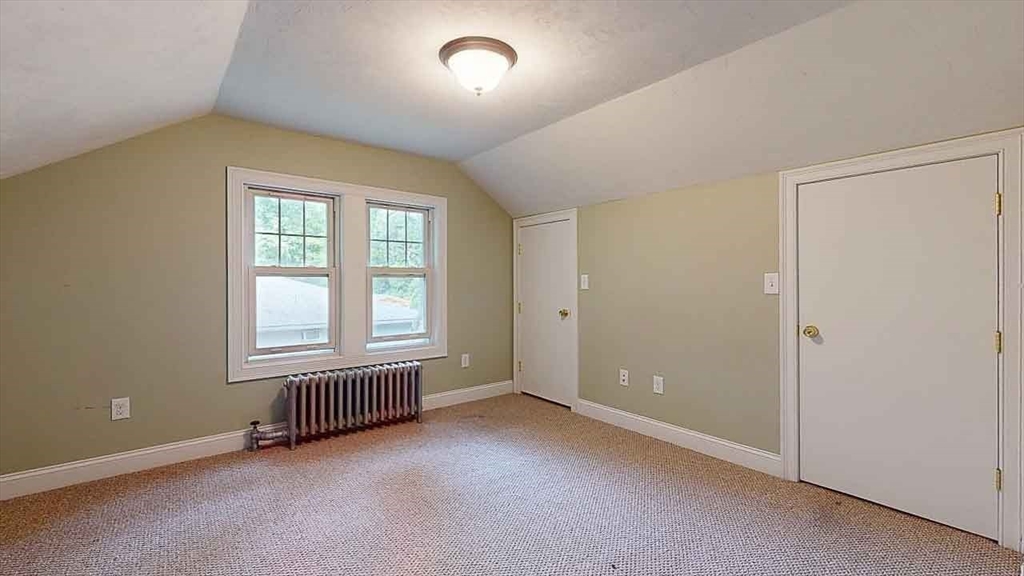
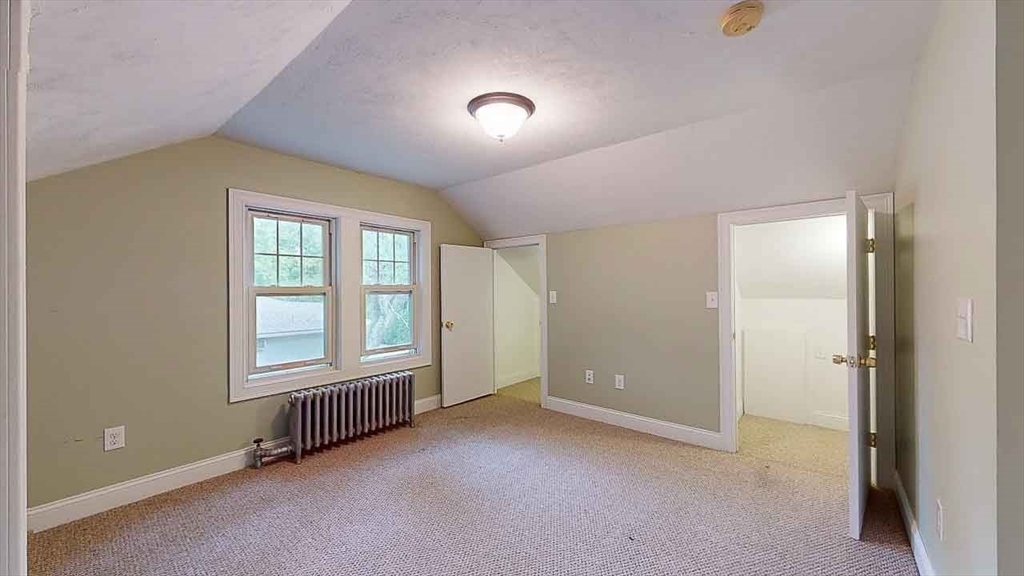
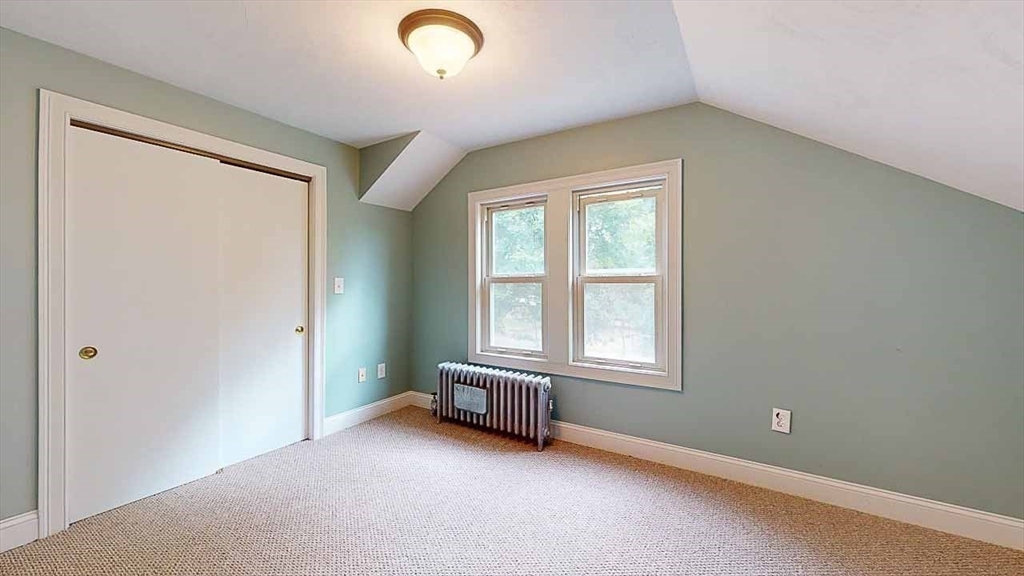
Empty bedroom with a sloped ceiling, two windows, a radiator, and carpeted floor.
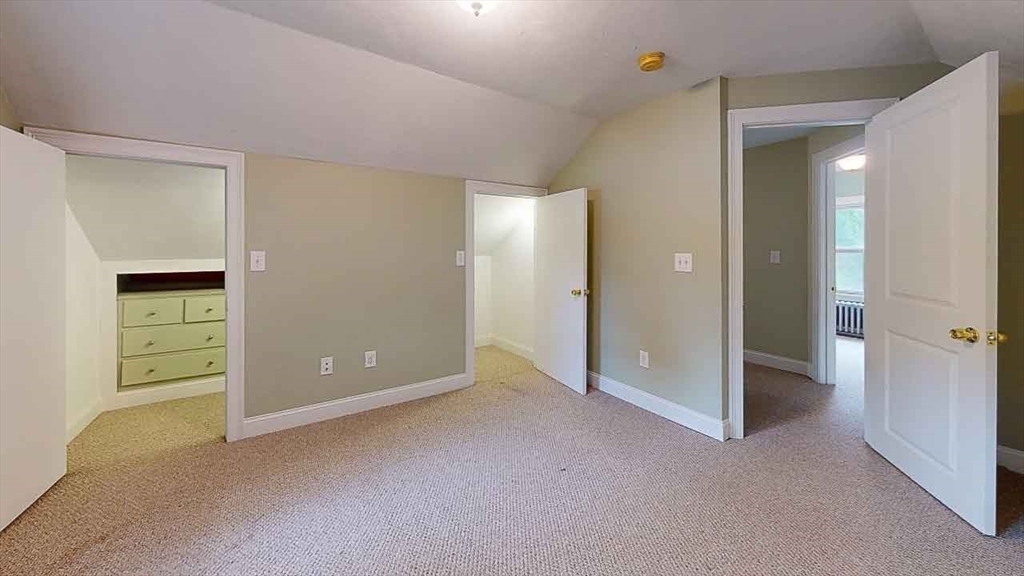
Empty carpeted bedroom with a built-in dresser in a recessed alcove.
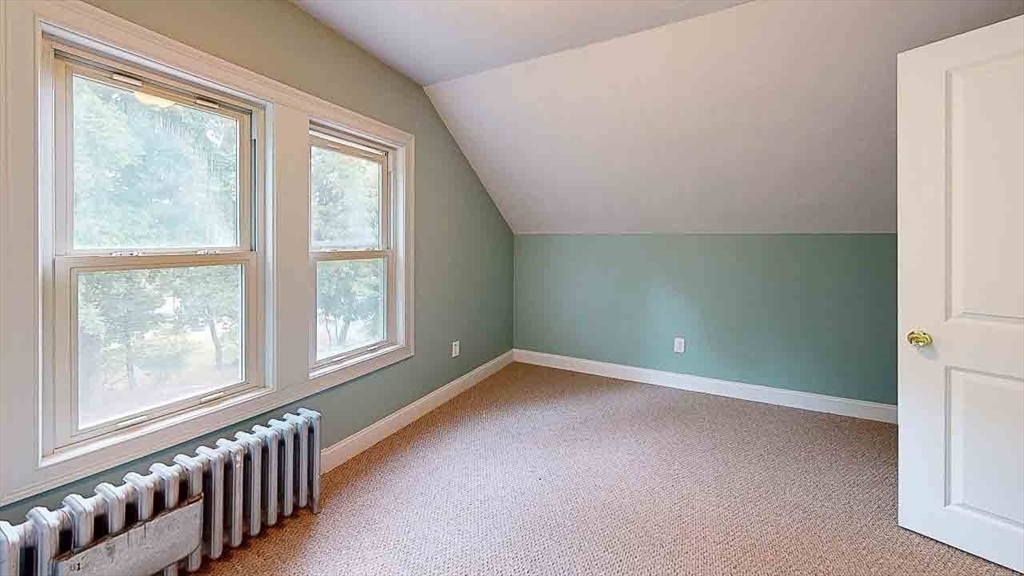
Empty carpeted room with a sloped ceiling, two windows, and a radiator.
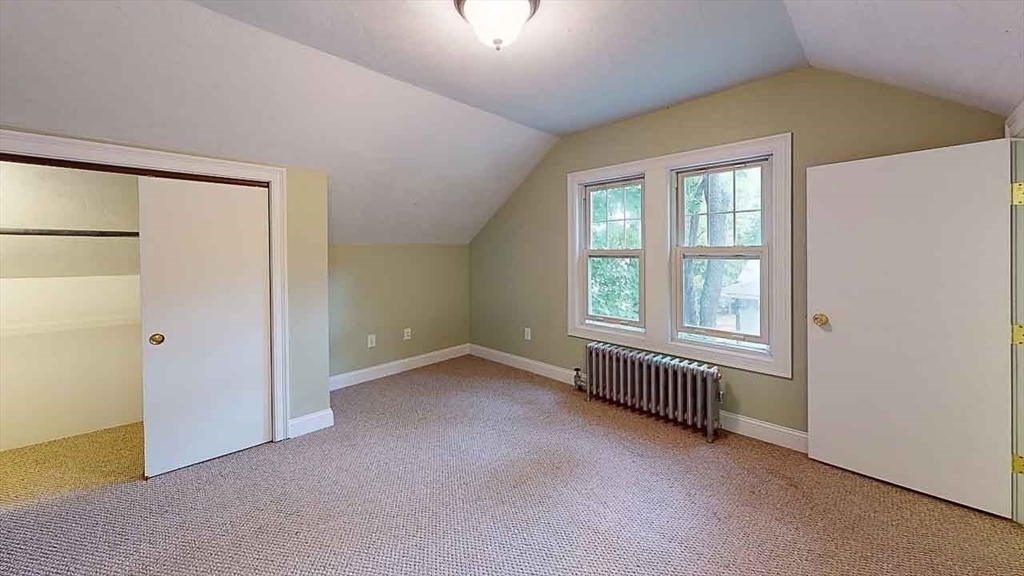
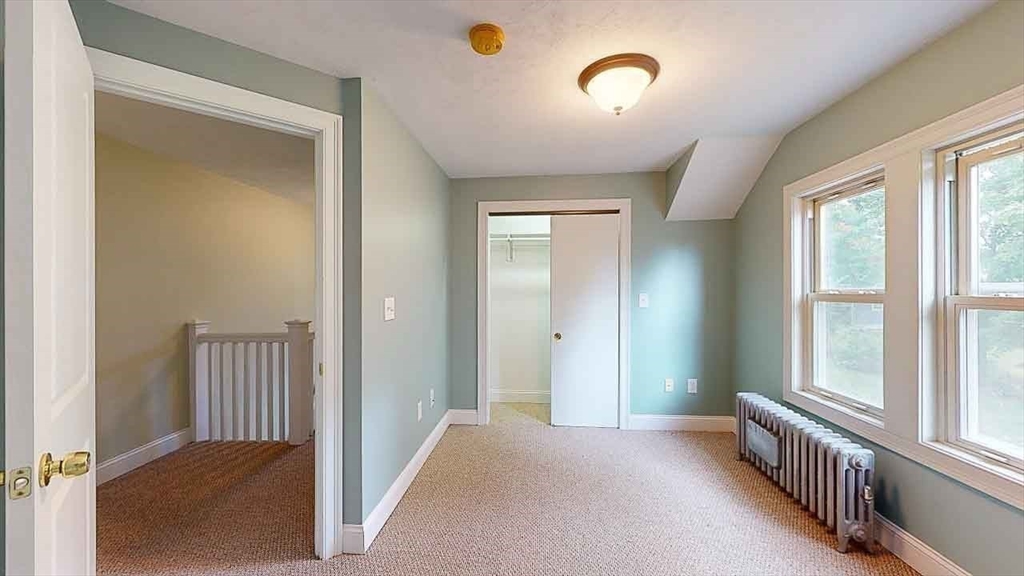
Empty carpeted bedroom with a sloped ceiling, two windows, and an open closet.
Empty carpeted bedroom with a sloped ceiling, two windows, and a radiator.
Empty bedroom with two windows, beige carpet, and a radiator beneath the windows.
Empty carpeted room with two windows, a radiator, closet door, and sloped ceiling.
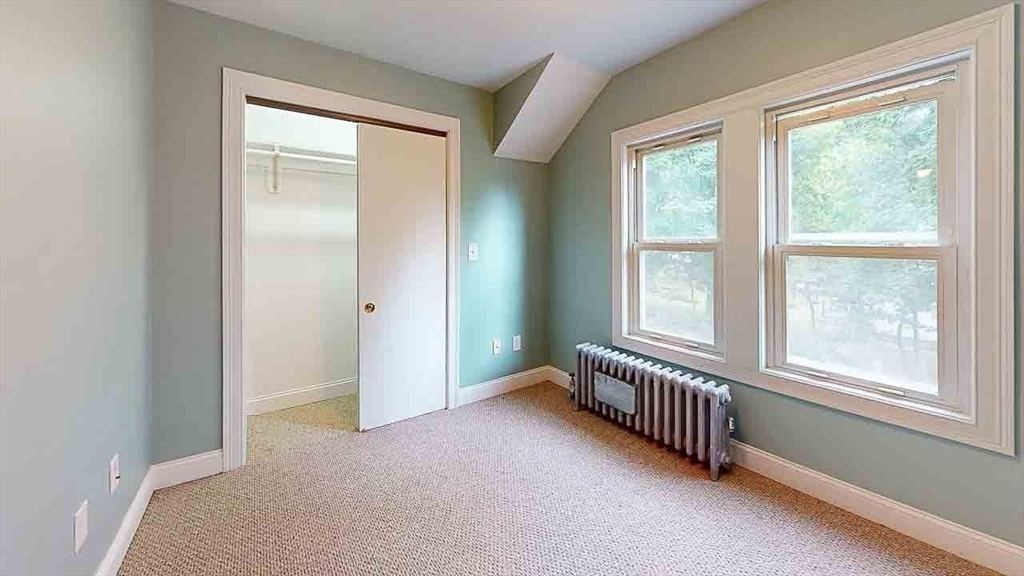
Empty carpeted bedroom with pale blue-green walls, two tall windows, and a radiator.
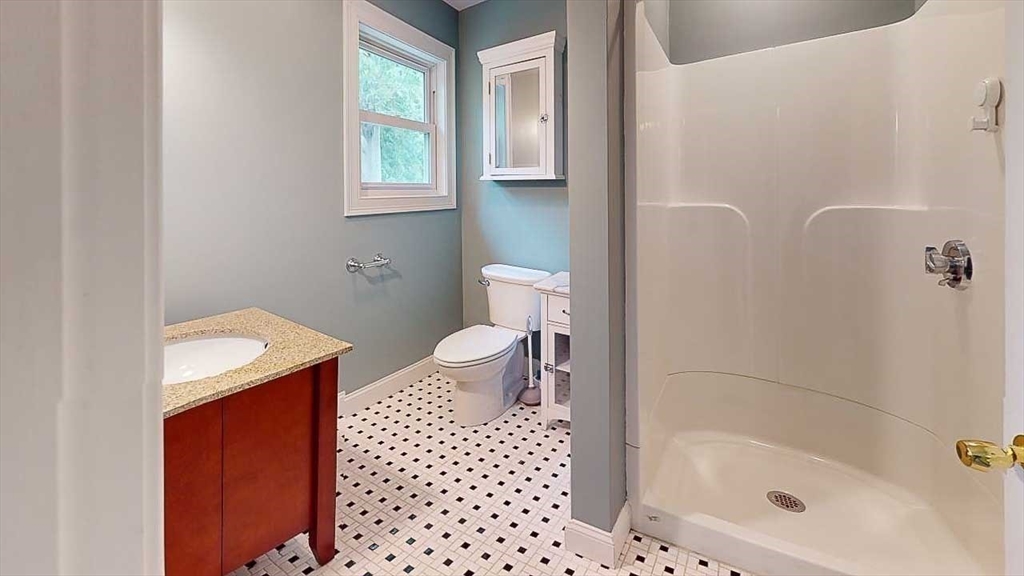
Bathroom with a white tub and shower, reddish wood vanity, and black-and-white tiled floor.
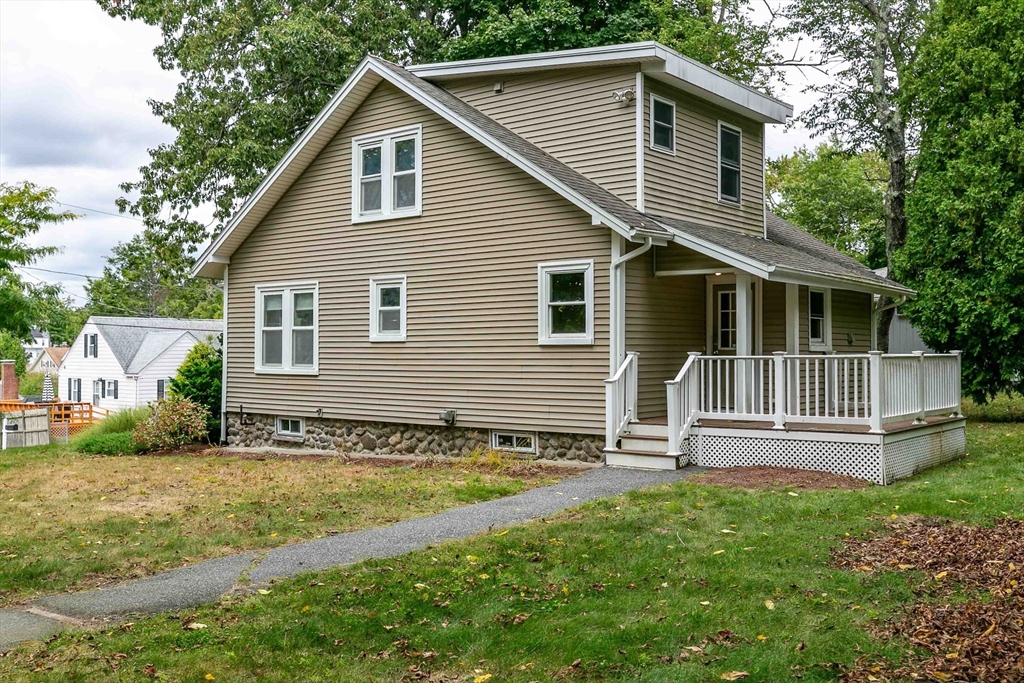
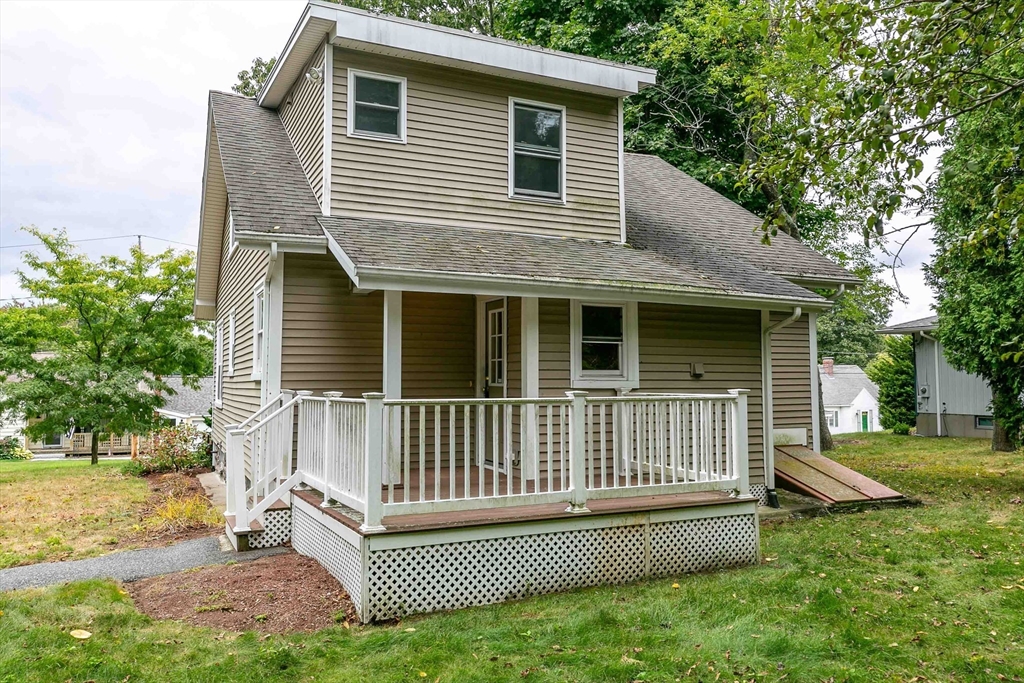
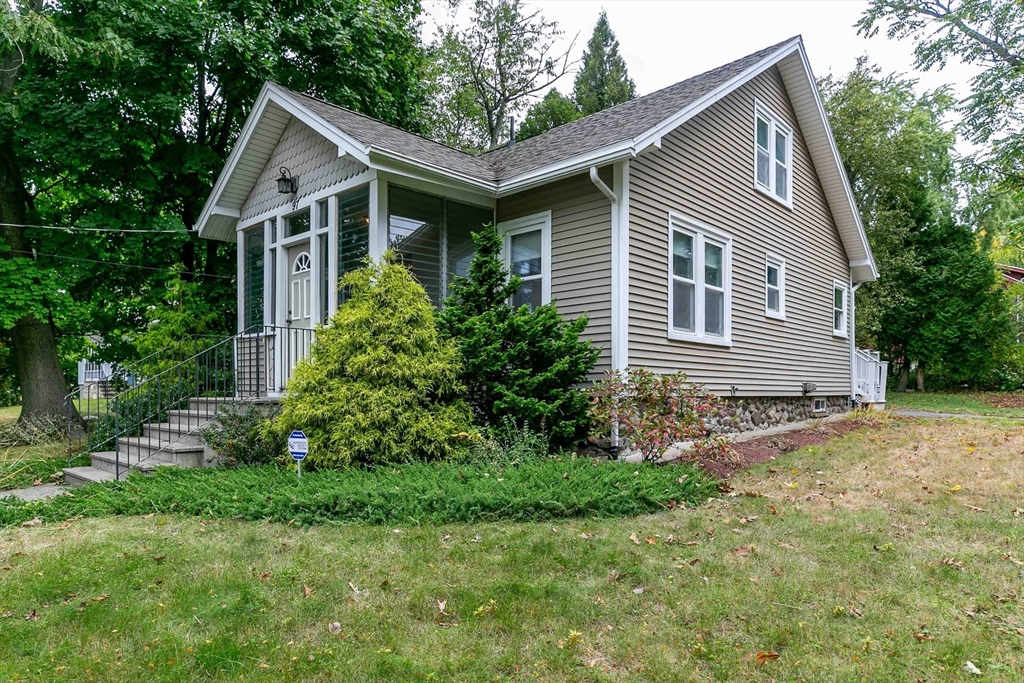
Two-story taupe-sided home with a raised white-railed porch, stone foundation, and paved walkway.
Two-story taupe house with a covered porch, white railings, and a side ramp.
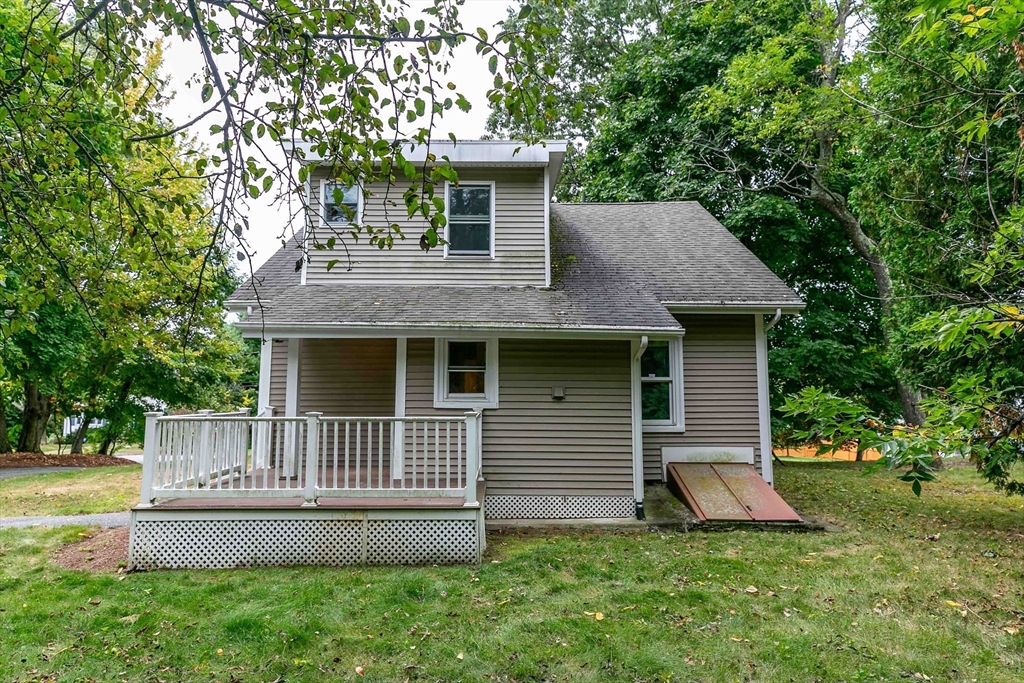
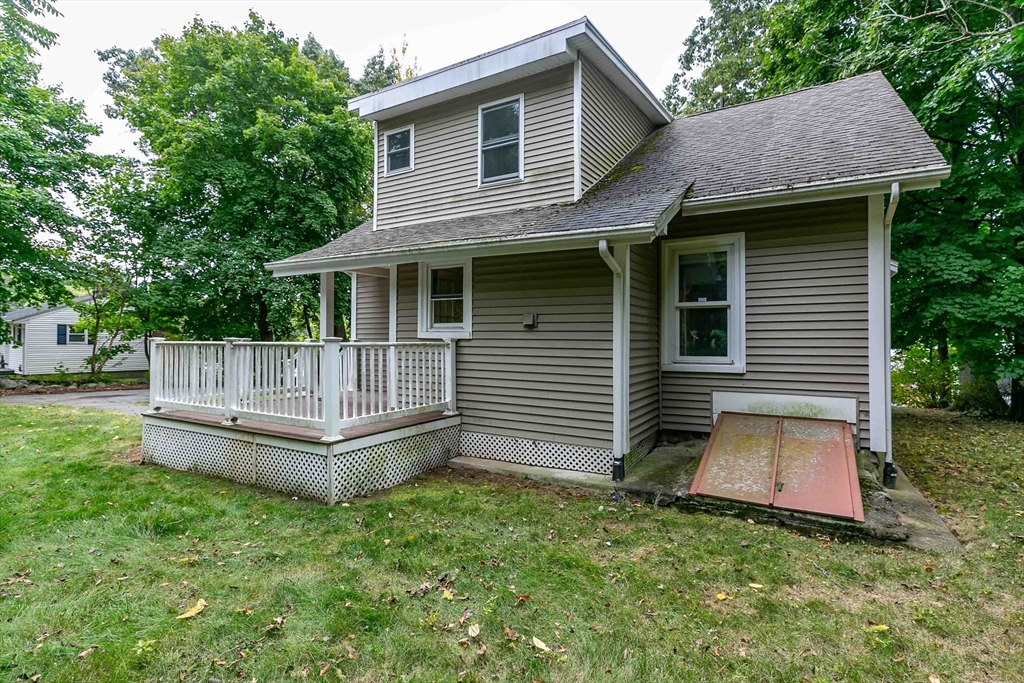
Rear of a two-story house with a white-railed deck, lattice skirting, and mature trees.
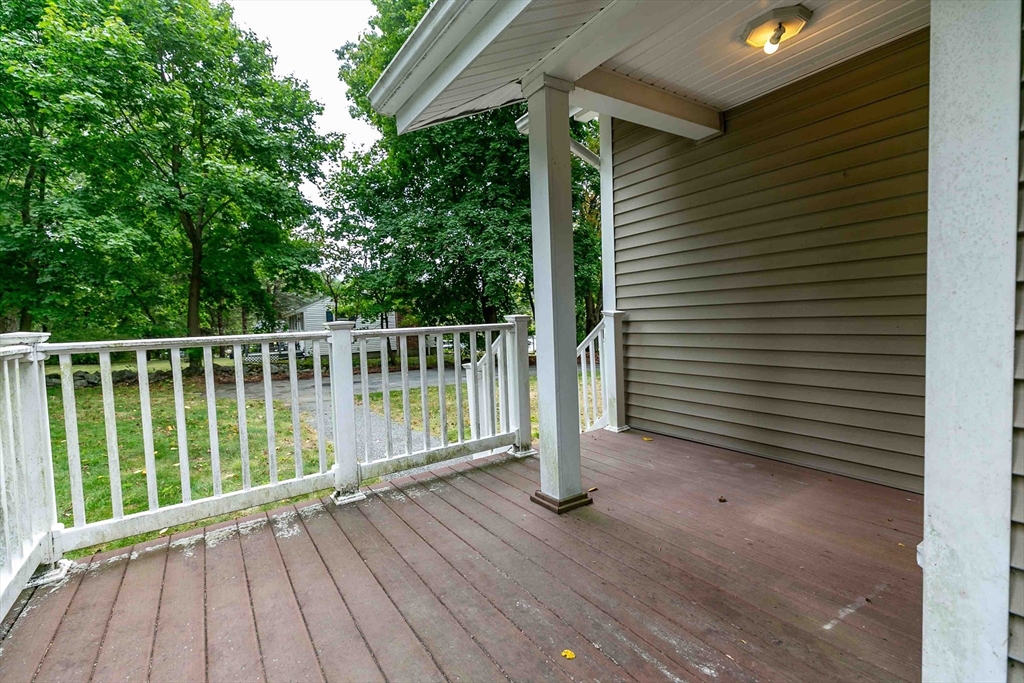
Covered porch with a weathered deck, white railing, and leafy trees beyond.
Gray-sided home with a gabled entry, large windows, and ornamental grasses beside the front steps.
Home exterior with a gabled entrance, broad concrete steps, black railings, and mature landscaping.
House exterior with a small front porch, stone foundation, and mature trees and shrubs.
Gray-sided house with a white-railed porch and sloped roof, viewed from the lawn.
SEE ALL PHOTOS
Gray house with a peaked entry and broad concrete steps bordered by tall ornamental grasses.
Kitchen with reddish-brown wood cabinets, stainless steel appliances, and a central island.
Kitchen with wood cabinetry, dark countertops, stainless steel appliances, and a central island with seating.
Kitchen with warm wood cabinets, a central island, stainless steel appliances, and hardwood floors.
Kitchen with cherry cabinets, granite counters, stainless steel appliances, and a dining table.
Kitchen with warm wood cabinets, stainless steel appliances, and a central island with seating.
Vacant living area with hardwood floors, ceiling fans, and a wide opening to an adjoining room.
Empty room with polished hardwood floors, a dark wood entry door, and a window seat beneath three windows.
Unfurnished living room with polished hardwood floors, built-in shelves, and a dark wood entry door.
Empty room with hardwood floors, a built-in window seat, and a cast-iron radiator.
Empty room with hardwood floors, a built-in window seat, and three windows.
Empty room with hardwood floors, a built-in window seat, and a ceiling fan.
Empty room with hardwood floors, tall shaded windows, and a partial wall column.
Unfurnished room with hardwood floors, a ceiling fan, and two windows.
Empty room with hardwood floors, three windows, and a cast-iron radiator.
Empty bedroom with three windows, a ceiling fan, cast-iron radiator, and sunlit hardwood floor.
Unfurnished room with hardwood floors, a ceiling fan, cast-iron radiator, and two windows.
Empty room with polished hardwood floors, gray-green walls, and a large window.
Vacant room with polished hardwood floors, gray-green walls, and a window with blinds.
Bathroom with a white bathtub, pedestal sink, and black-and-white mosaic tile floor.
Entryway with a front door featuring a semicircular window and large surrounding windows.
Empty enclosed porch with a windowed front door and large windows overlooking trees and a residential street.
Empty bedroom with a sloped ceiling, two windows, a radiator, and carpeted floor.
Empty carpeted bedroom with a built-in dresser in a recessed alcove.
Empty carpeted room with a sloped ceiling, two windows, and a radiator.
Empty carpeted bedroom with a sloped ceiling, two windows, and an open closet.
Empty carpeted bedroom with a sloped ceiling, two windows, and a radiator.
Empty bedroom with two windows, beige carpet, and a radiator beneath the windows.
Empty carpeted room with two windows, a radiator, closet door, and sloped ceiling.
Empty carpeted bedroom with pale blue-green walls, two tall windows, and a radiator.
Bathroom with a white tub and shower, reddish wood vanity, and black-and-white tiled floor.
Two-story taupe-sided home with a raised white-railed porch, stone foundation, and paved walkway.
Two-story taupe house with a covered porch, white railings, and a side ramp.
Rear of a two-story house with a white-railed deck, lattice skirting, and mature trees.
Covered porch with a weathered deck, white railing, and leafy trees beyond.
Gray-sided home with a gabled entry, large windows, and ornamental grasses beside the front steps.
Home exterior with a gabled entrance, broad concrete steps, black railings, and mature landscaping.
House exterior with a small front porch, stone foundation, and mature trees and shrubs.
Gray-sided house with a white-railed porch and sloped roof, viewed from the lawn.
Sold

97 Calumet Ave

97 Calumet Ave, Worcester, MA 01606

$432,000
Brilliant Burncoat Bungalow new to the market! This classic Worcester home seamlessly combines original charm w/ modern updates. Cabinet packed kitchen with stainless steel appliances, designer granite, custom movable island and recessed lighting. Front section of the home comprised of large formal dining room and living room featuring original builtins and inviting window seat. Substantial front porch perched above Calumet Ave on the front of the home. Bright first floor primary bedroom with walk in closet. A contemporary full bathroom and rear deck complete the main floor. A really well thought out second floor includes another updated full bathroom and 2 cozy bedrooms.Brand new boiler being installed week of 9/30. Huge driveway for ample parking. Mature plantings surround the home and manageable size side and backyard wrap up the outdoor space. Easy access to the highway for commuters. Enjoy all Worcester has to offer. Quick close possible to enjoy before the holiday season

3
beds

2
baths

1,367 Sq.Ft. LIVING AREA

9,722 Sq.Ft. lot

Kim Mckean

Kim Mckean

Features & Amenities

Interior

  • total bedrooms3
  • Total bathrooms2
  • full bathrooms2

Area & Lot

  • Status Sold
  • Date Sold October 30, 2024
  • Living Area1,367 Sq.Ft.
  • Total Area1,367 Sq.Ft.
  • Lot Area9,722 Sq.Ft.
  • MLS® ID73294713
  • TypeResidential
  • YEAR BUILT1925
  • Architecture StylesBungalow

Exterior

  • water SourcePublic
  • roofShingle
  • lot featuresWooded
  • parkingPaved Drive, Off Street
  • HEAT TYPESteam, Oil
  • AIR CONDITIONINGNone
  • sewerPublic Sewer
  • SubstructureStone
  • other exterior FeaturesPorch - Enclosed, Deck - Composite

Financial

  • Sales Price$432,000
  • Real Estate Tax $4,694/yr
  • Zoning RS-7

Thinking about a move?

I’ll guide you through the local market and help you hit your goals with confidence.

Follow Me on Instagram